Back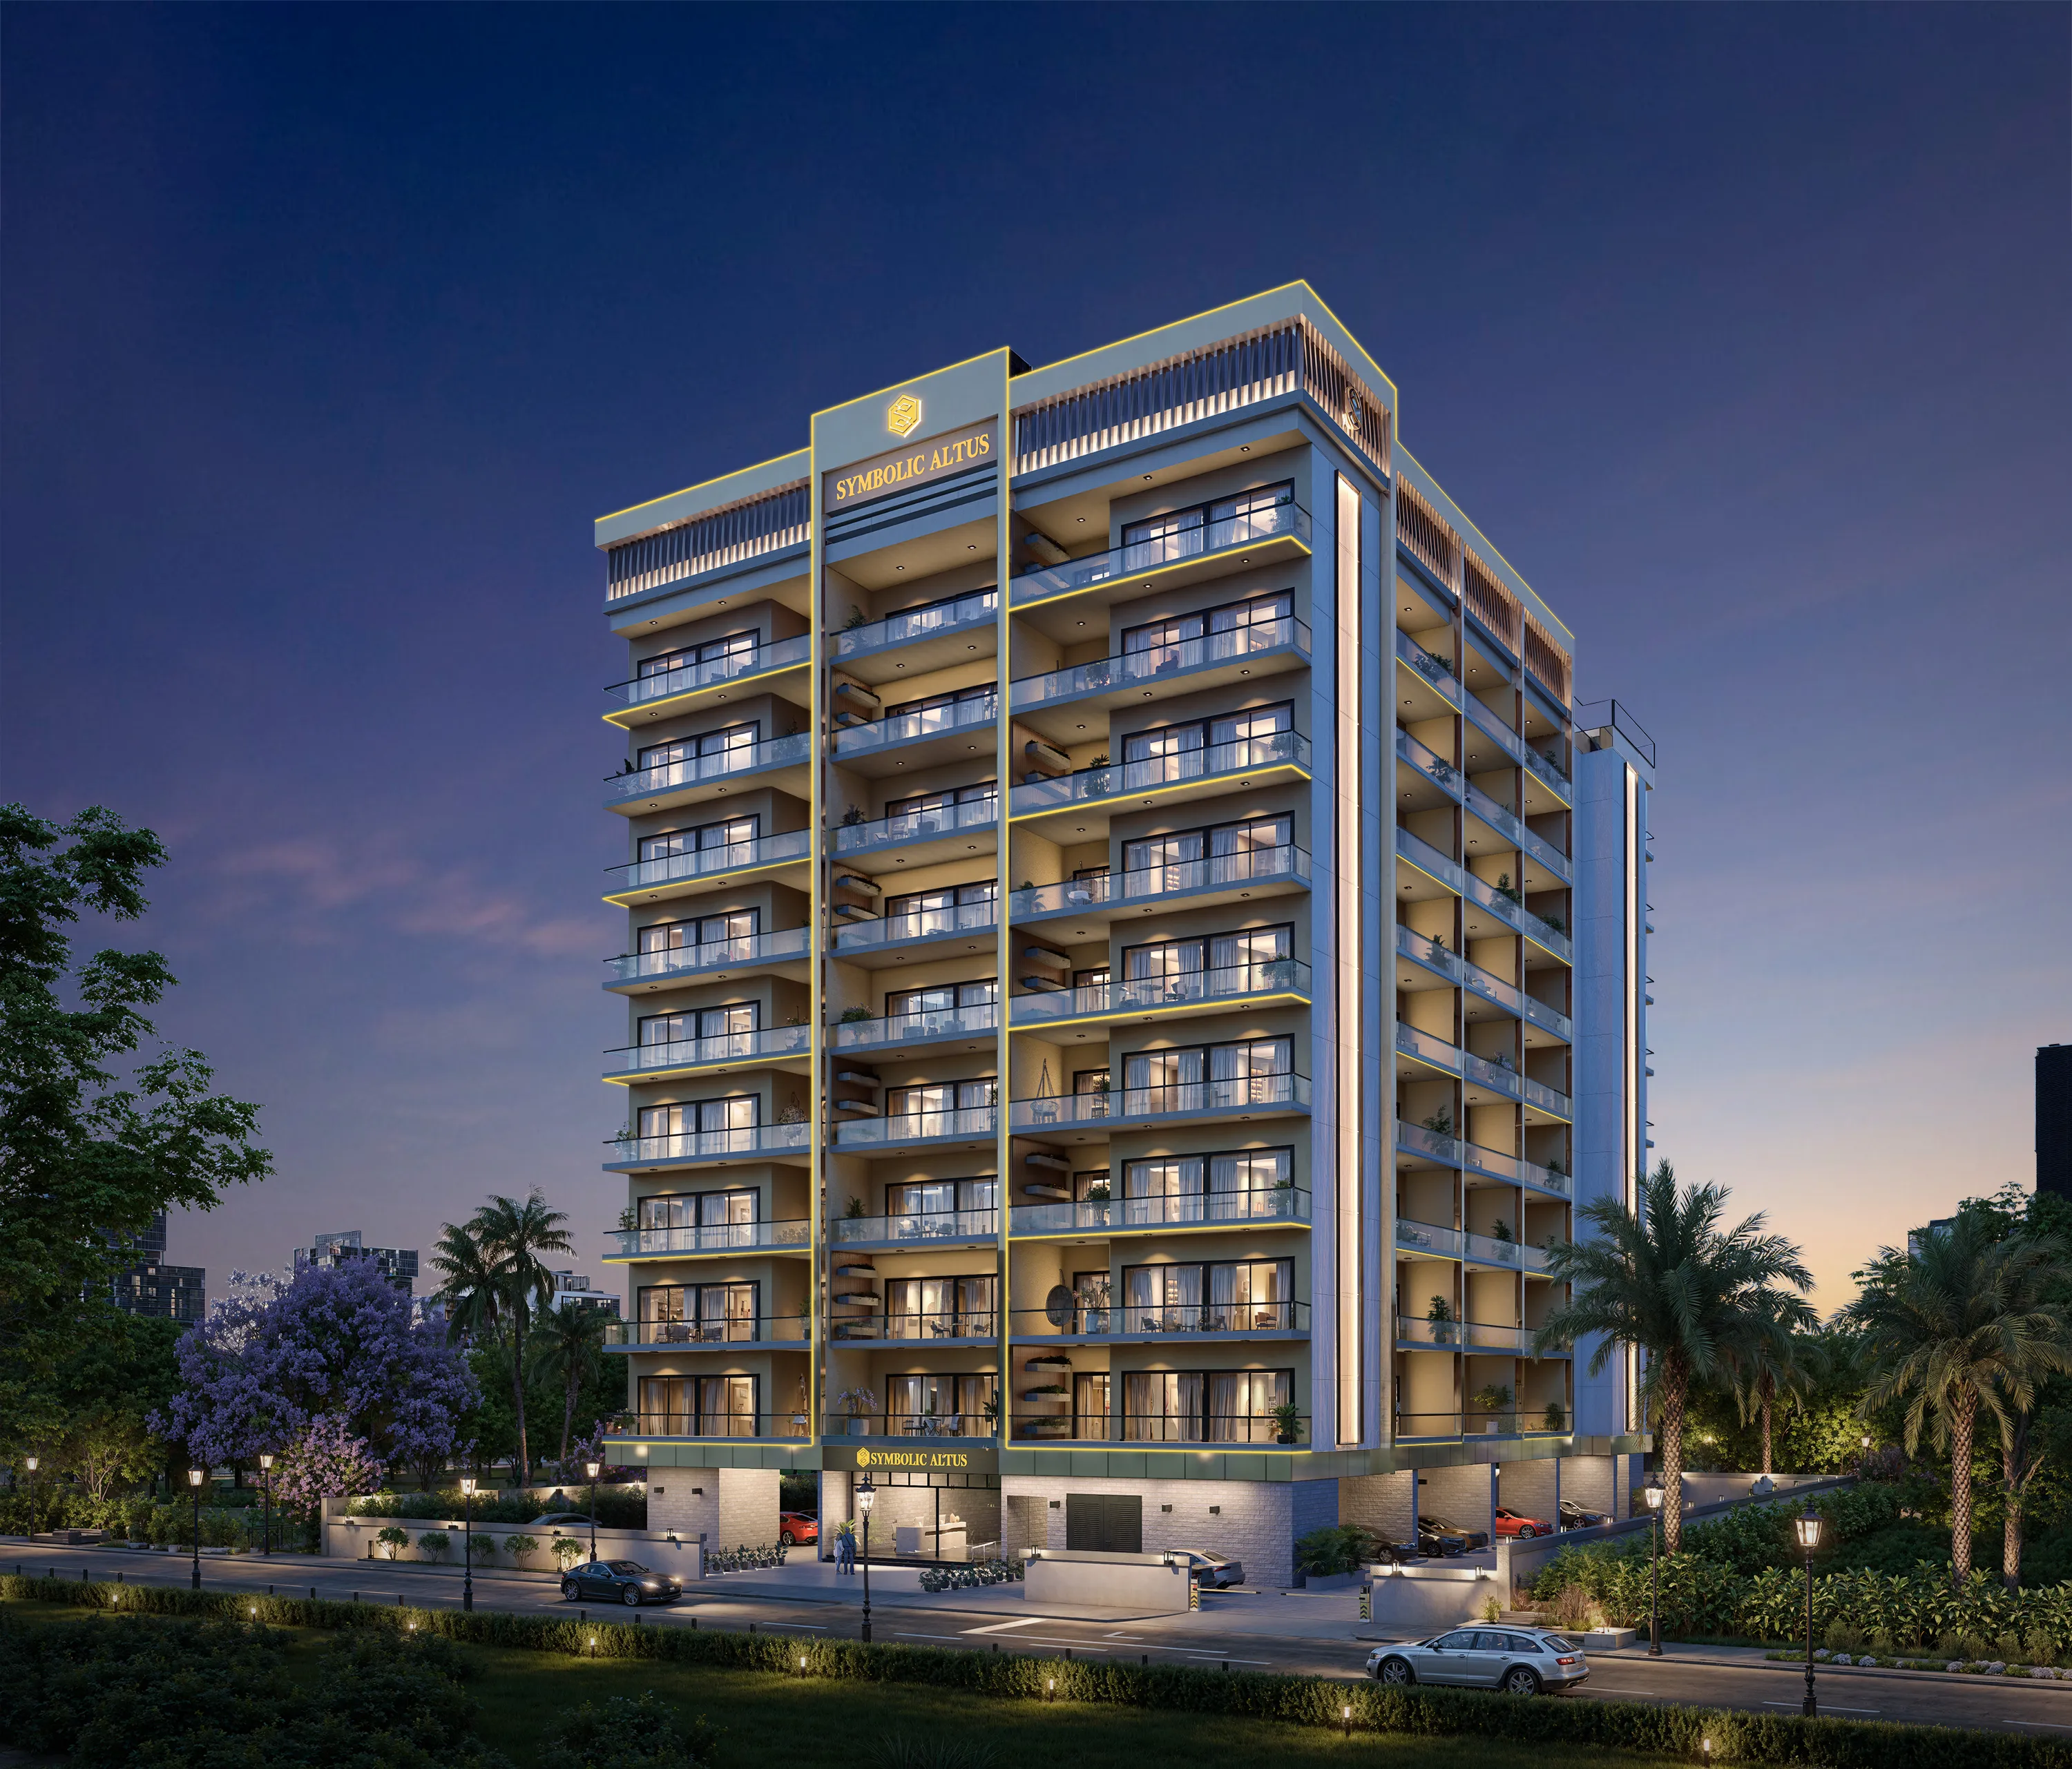

Scan to verify SILVER OAK PROPERTIES’ registration with the Dubai Land Department, licence 923789.
 On SaleQ4 2027Empire Lake ViewsWadi Al Safa 2 • by Empire Developments
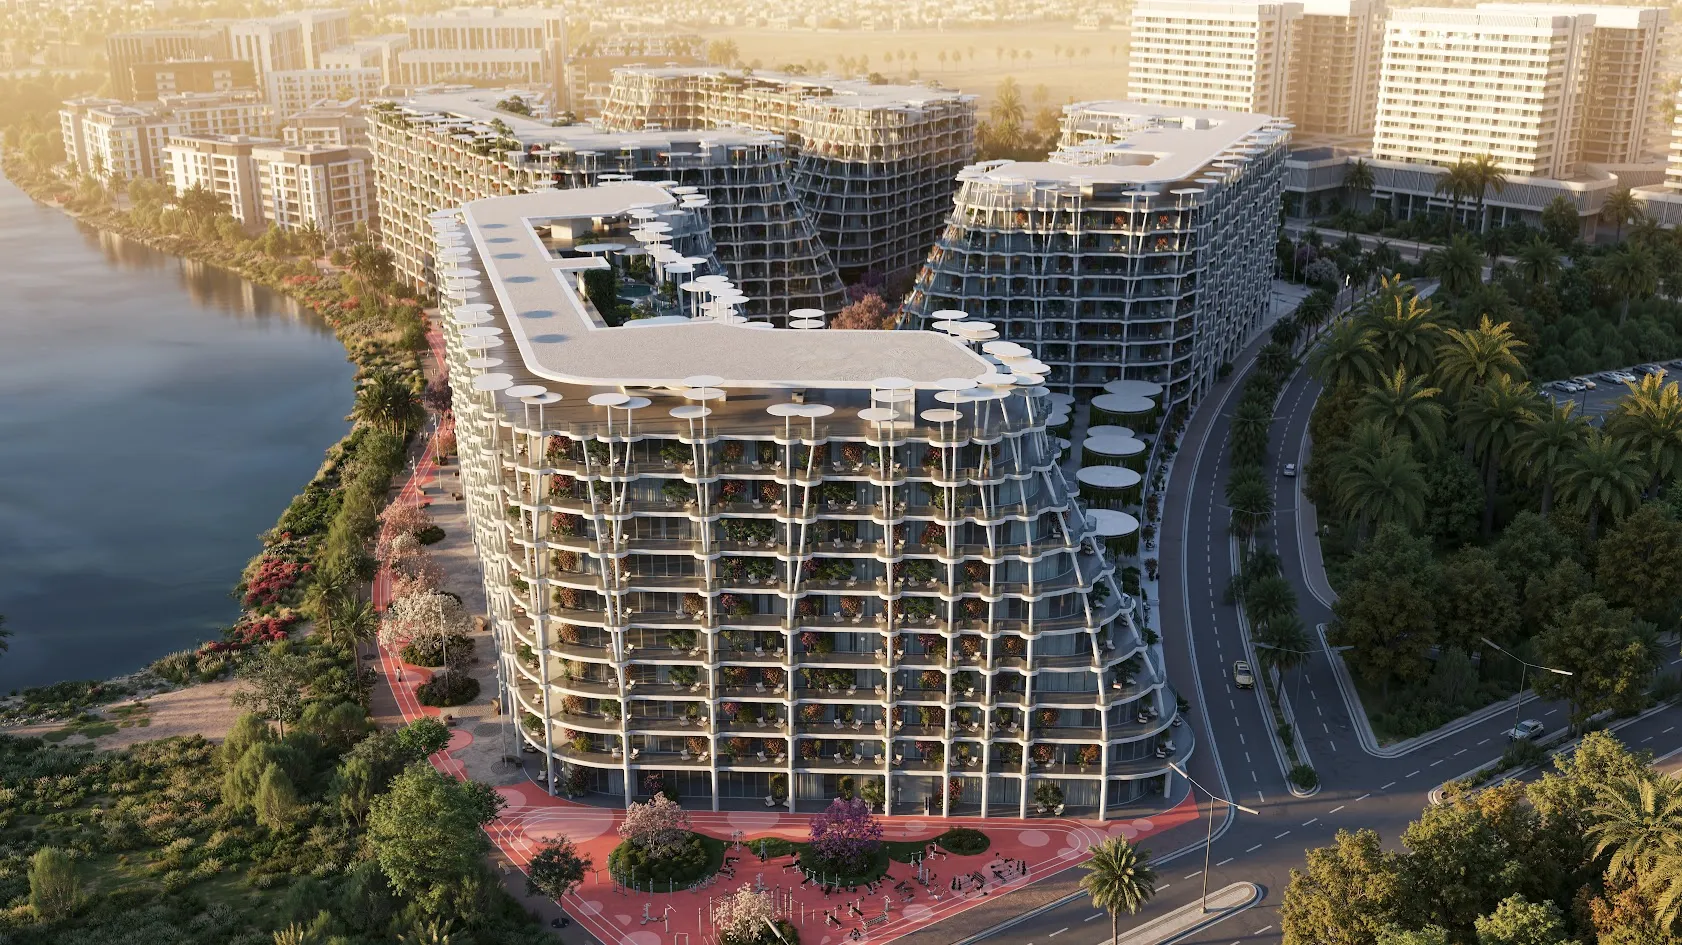 On SaleSakura GardensWadi Al Safa 2 • by HRE Development
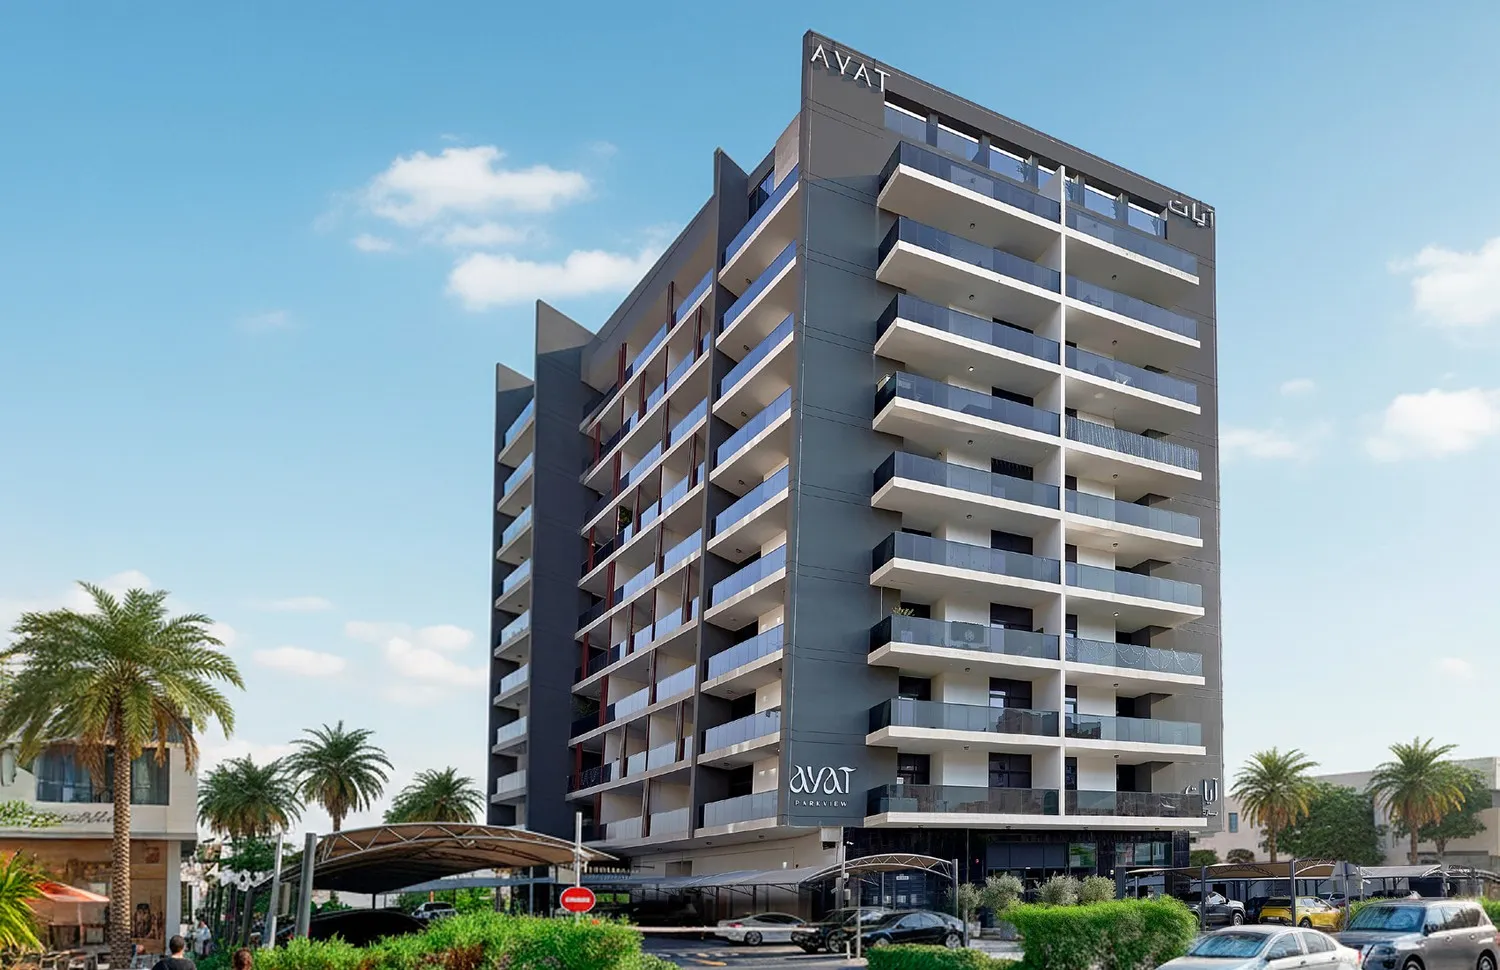 On SaleAYAT ParkviewWadi Al Safa 2 • by AYAT Development
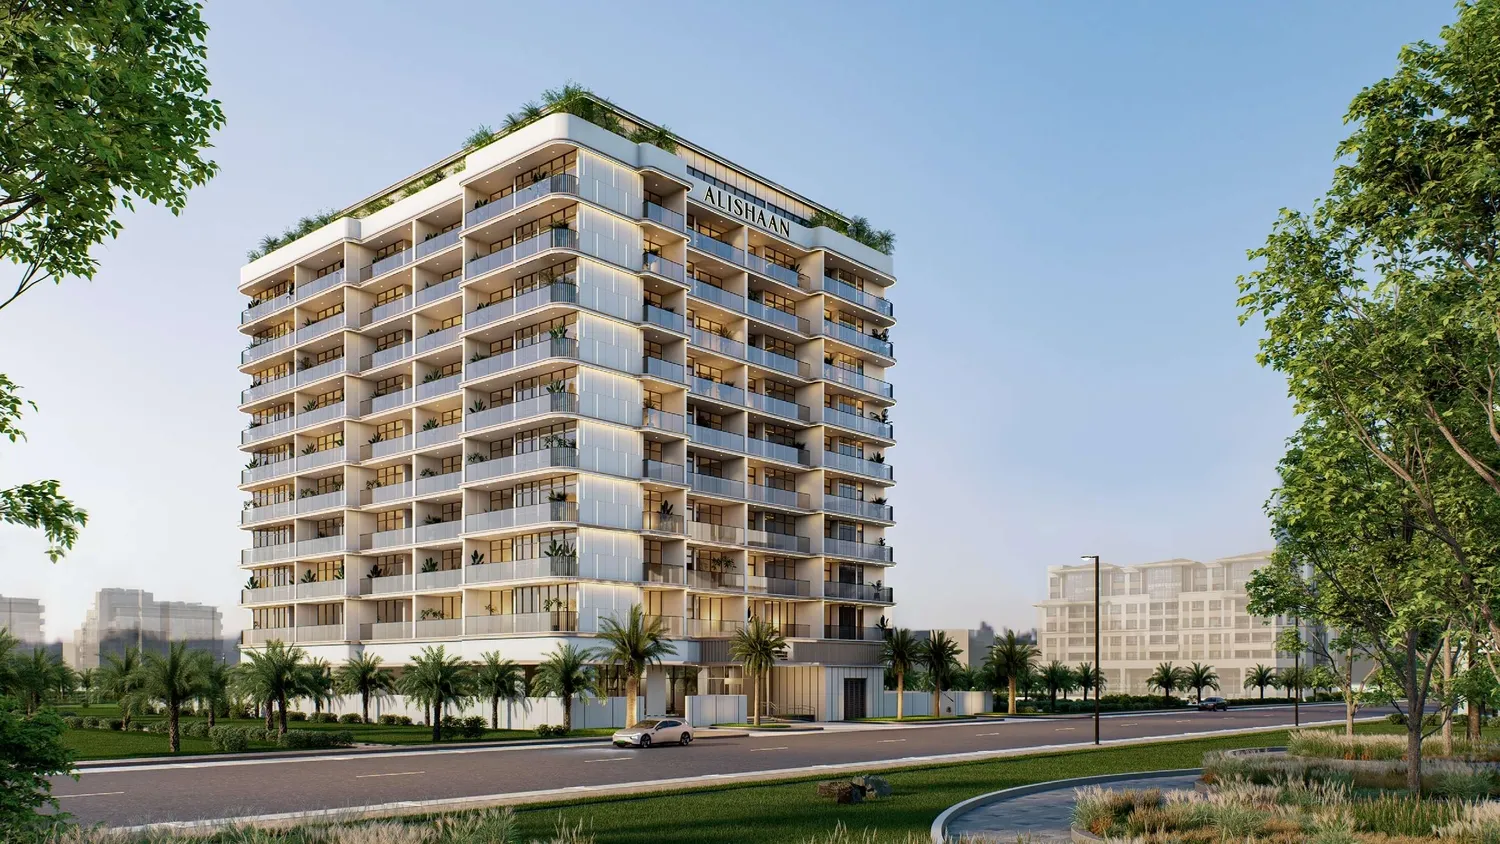 On SaleParkgreen ResidencesWadi Al Safa 2 • by Alishaan Developments
 Out of StockQ2 2025Symbolic AlphaWadi Al Safa 2 • by Symbolic Real Estate Development L.L.C
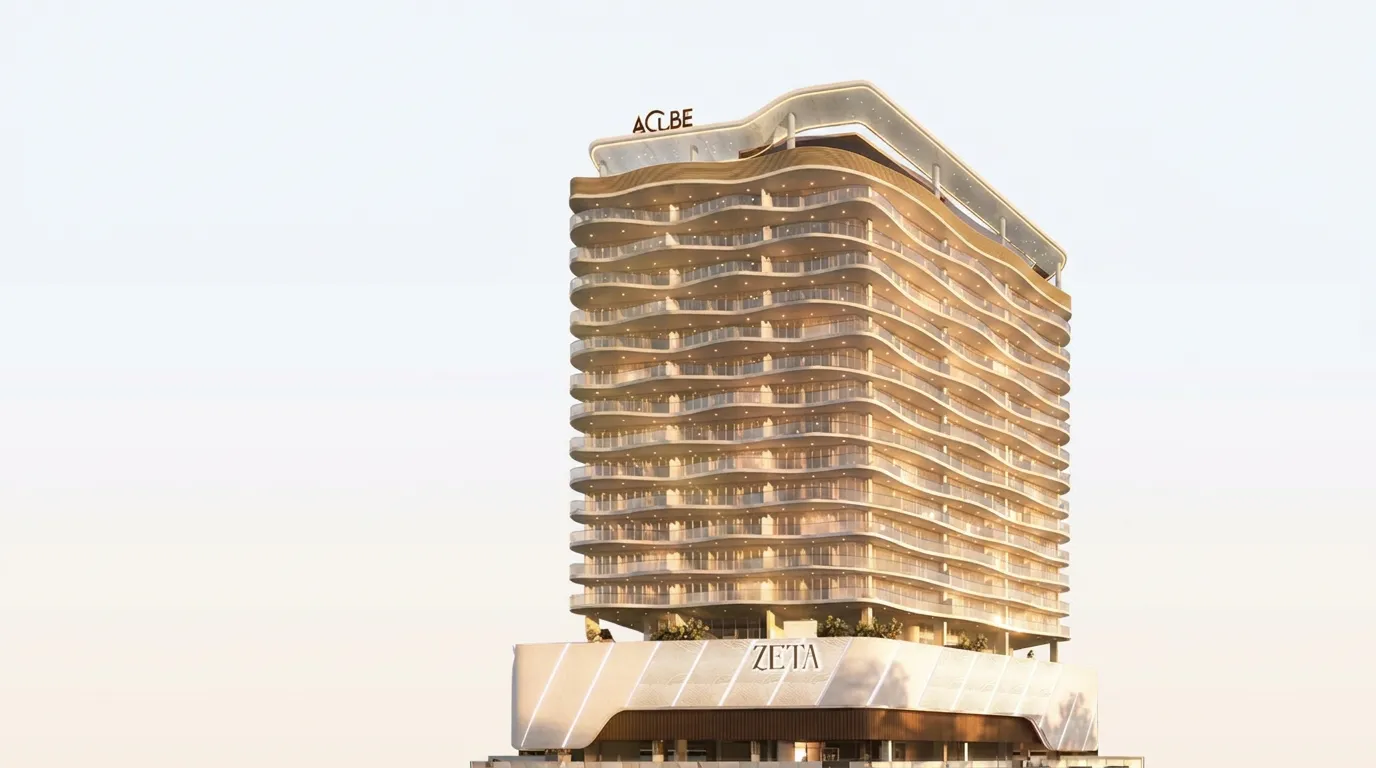 Presale (EOI)ZetaWadi Al Safa 2 • by Acube Developments
 Out of StockQ3 2028Belgravia GardensWadi Al Safa 2 • by Ellington
 Out of StockQ4 2026Reem by VisionWadi Al Safa 2 • by Vision Developments
 On SaleQ2 2027Symbolic Zen ResidencesJebel Ali Village • by Symbolic Real Estate Development L.L.C
 Out of StockQ2 2026Sobha ReserveWadi Al Safa 2 • by Sobha
 Out of StockQ4 2026BiancaWadi Al Safa 2 • by Reportage Properties
 Out of StockQ2 2026Albero by ORO24Wadi Al Safa 2 • by ORO 24
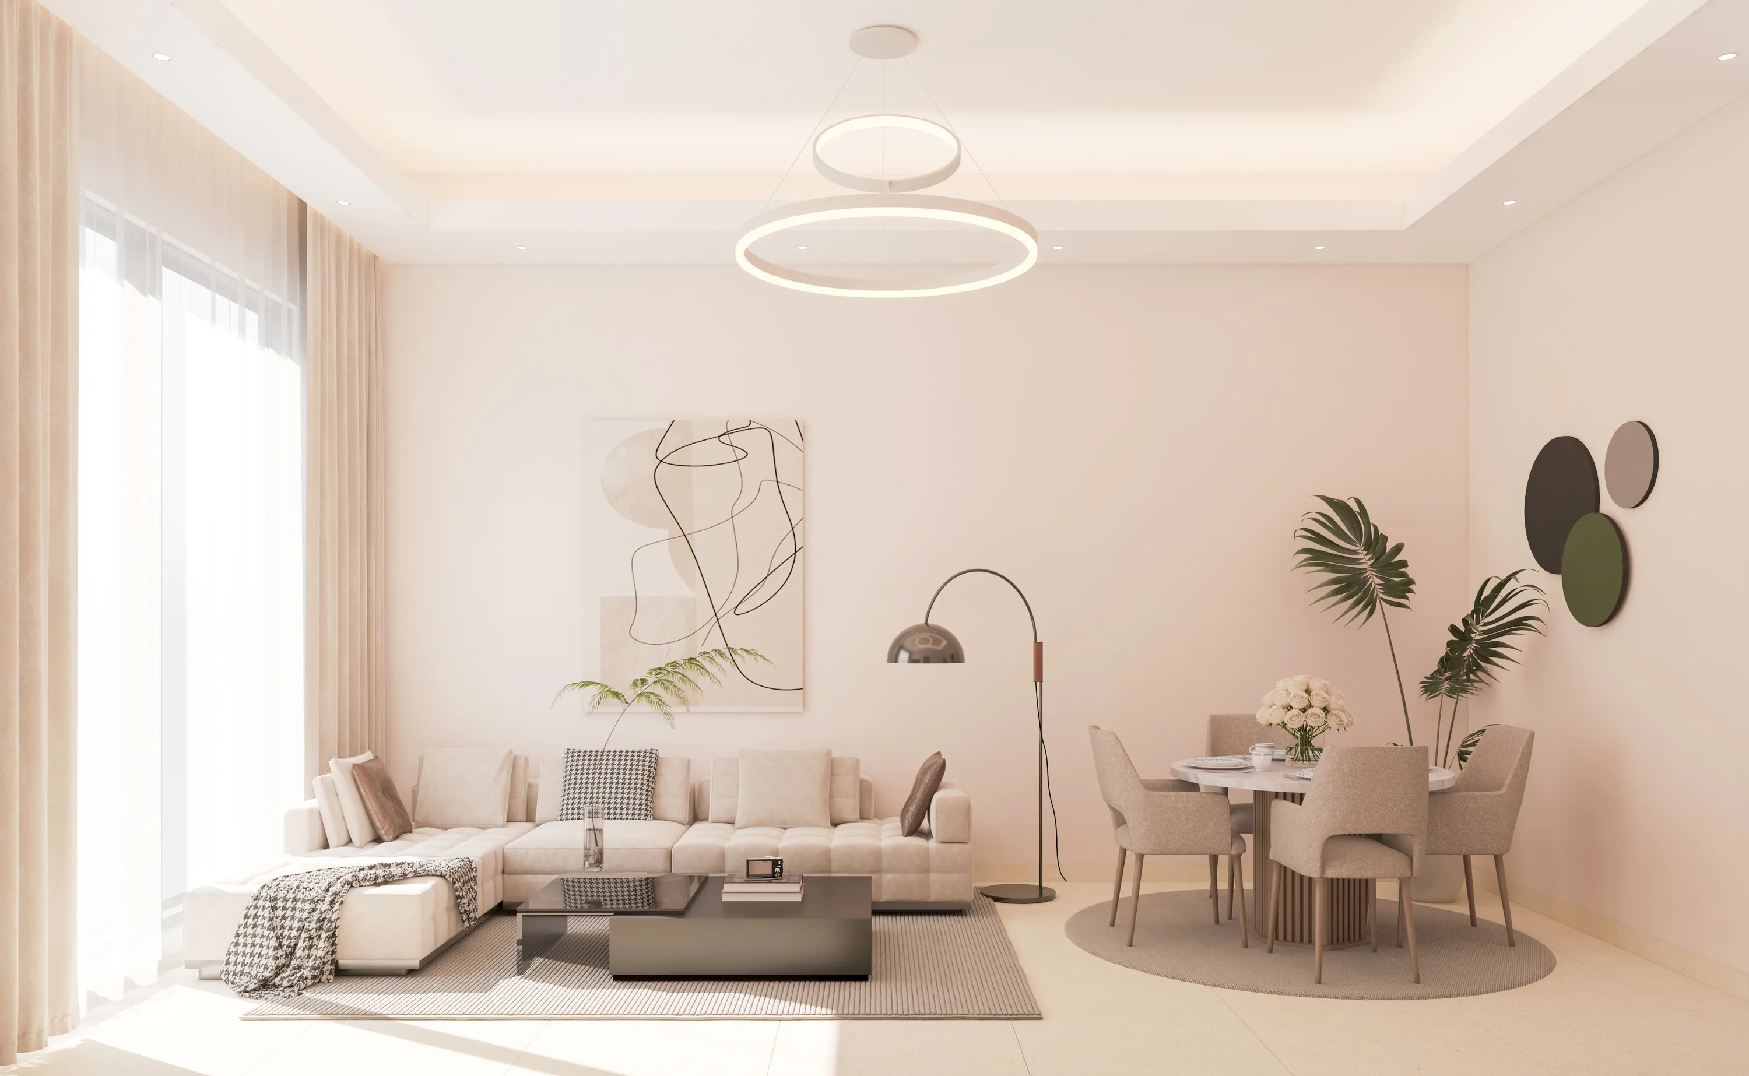
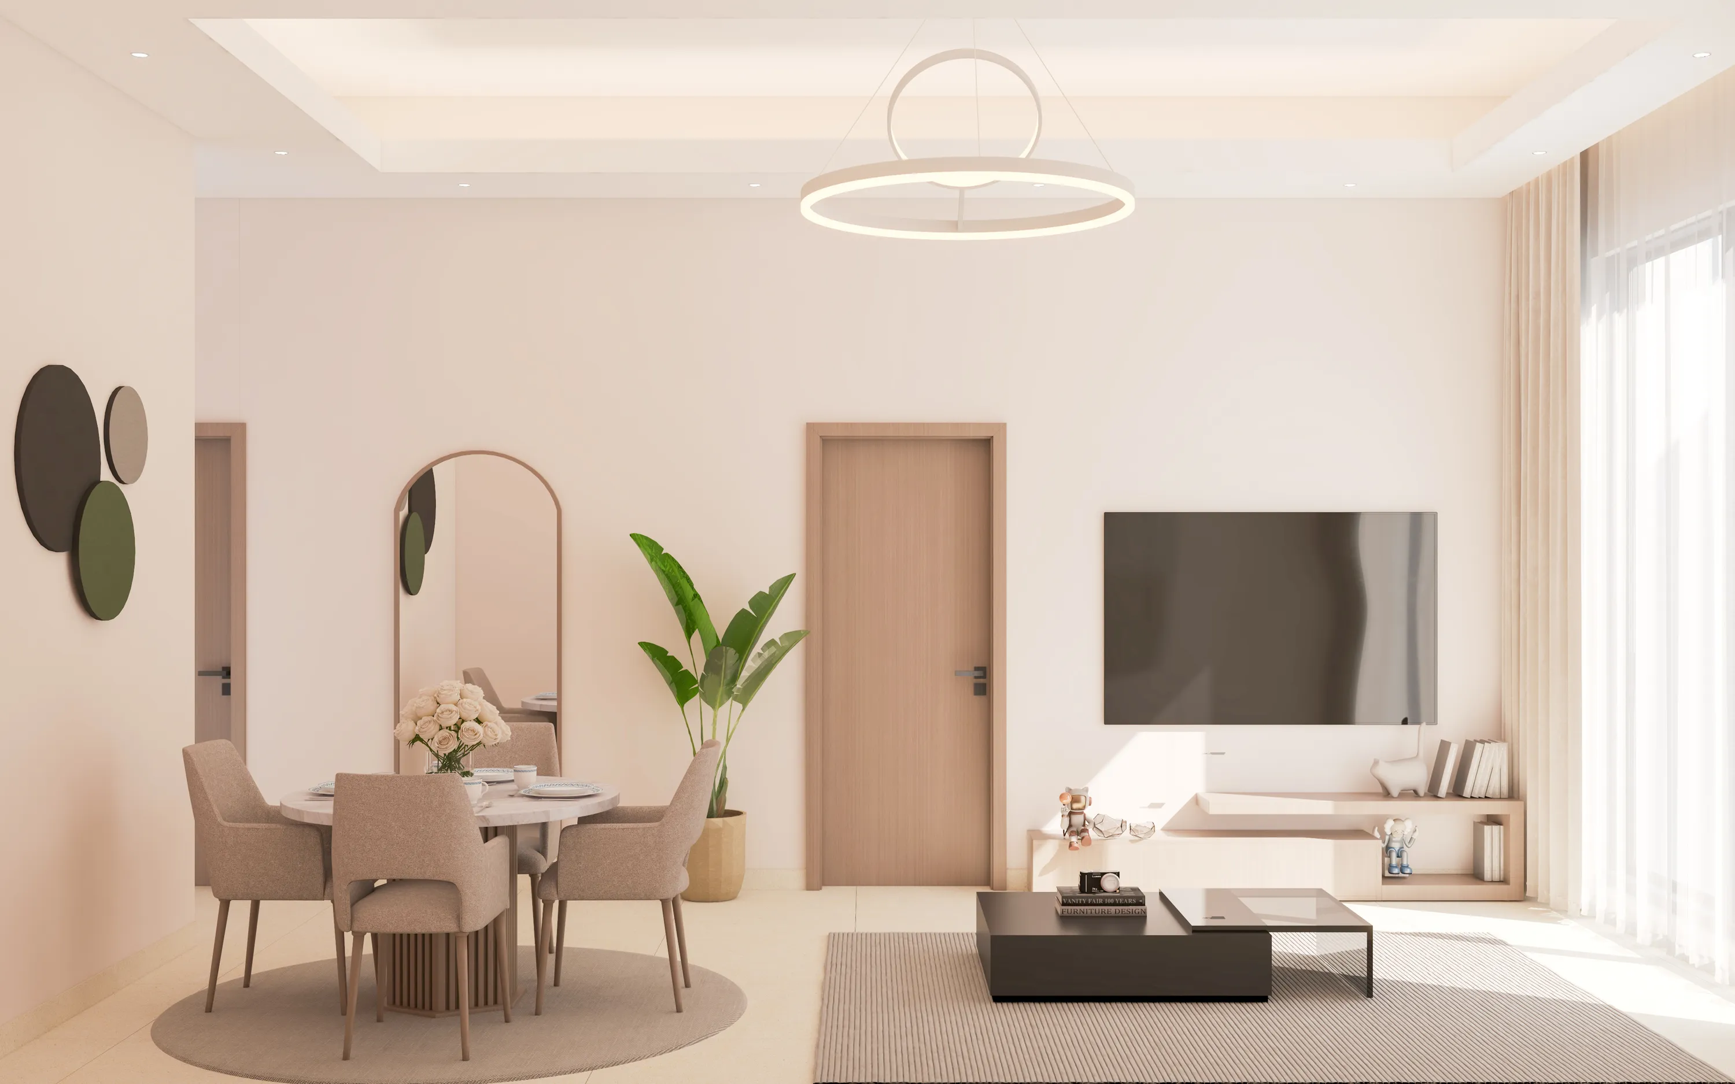
1 bedTap to enlarge 1 bedTap to enlarge
Off-Plan10 photos
1,101,600 – 1,958,400 AED
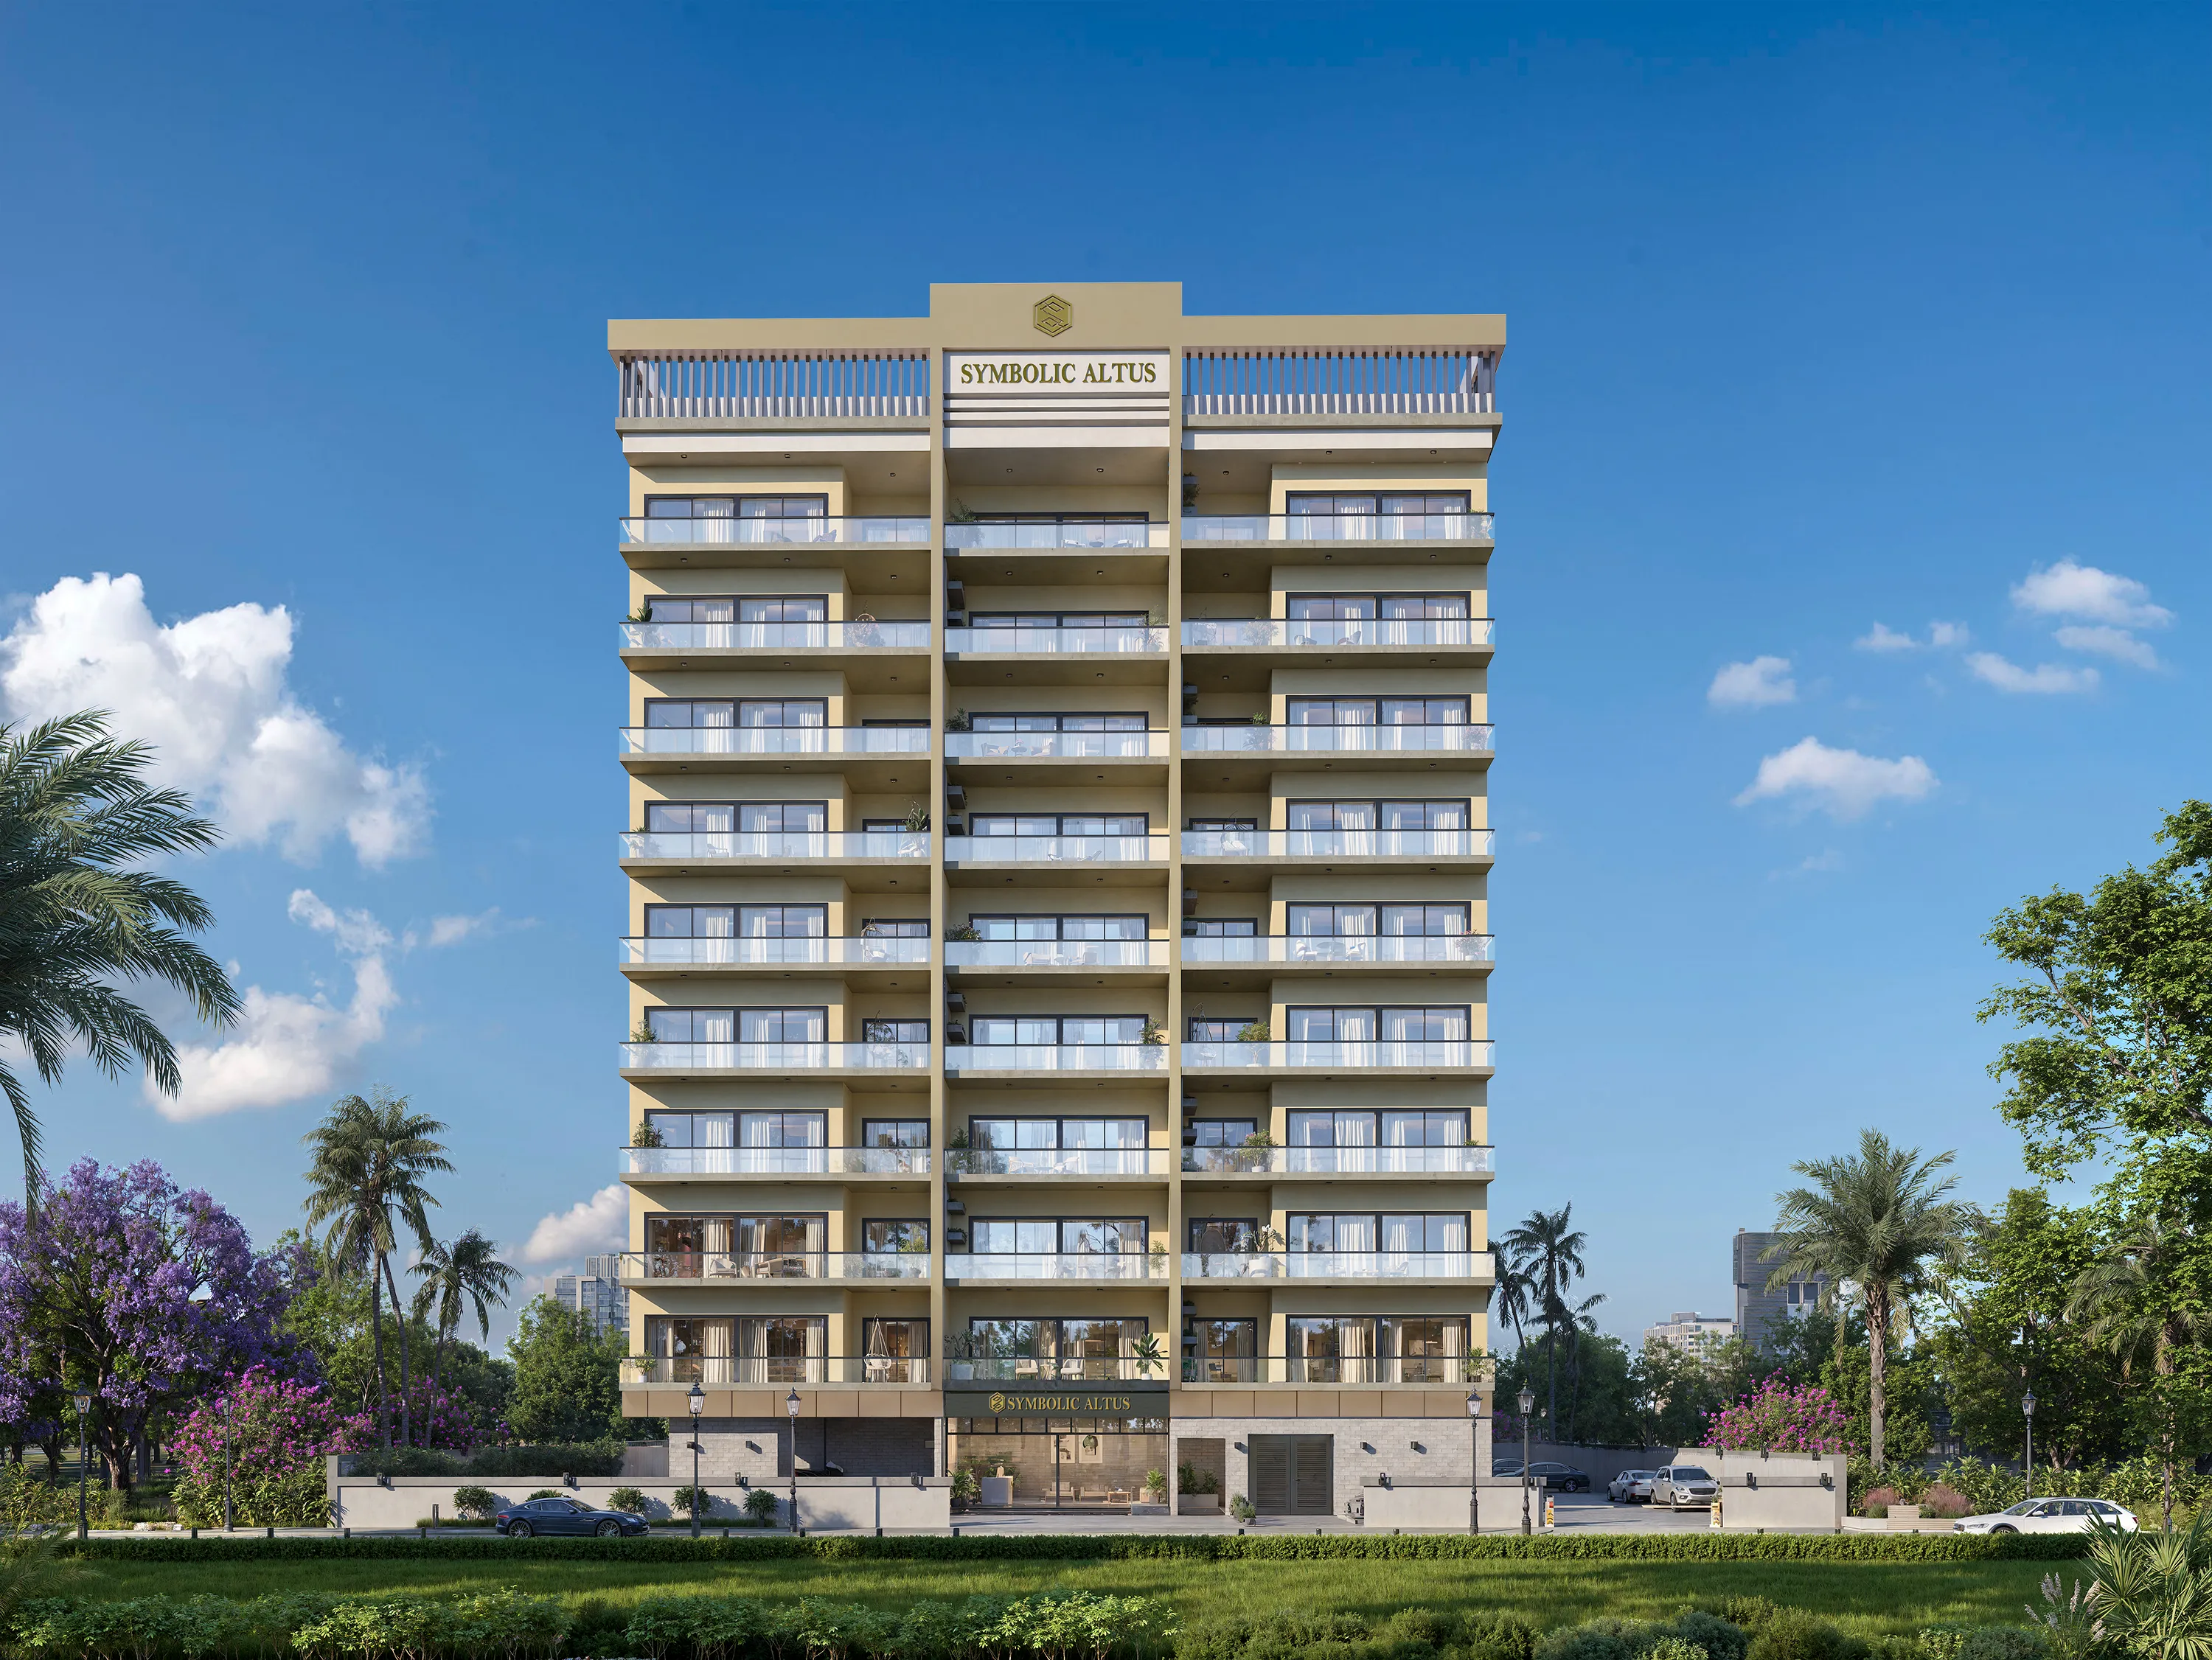
Symbolic Altus
Symbolic Real Estate Development L.L.C
Wadi Al Safa 2 View on map
ApartmentsType
1 – 2Bedrooms
795 – 1,324 sq.ftArea
About this property
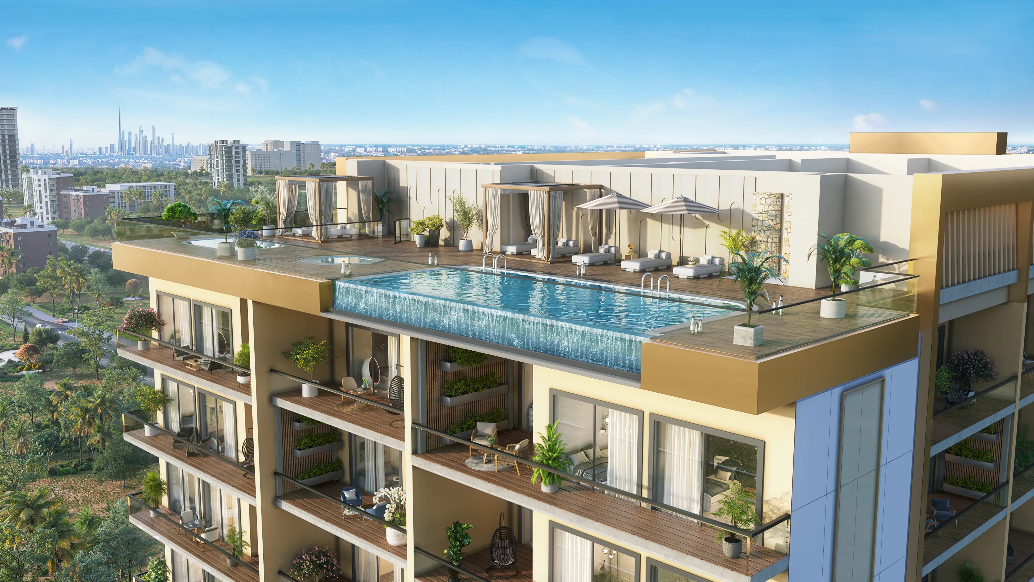
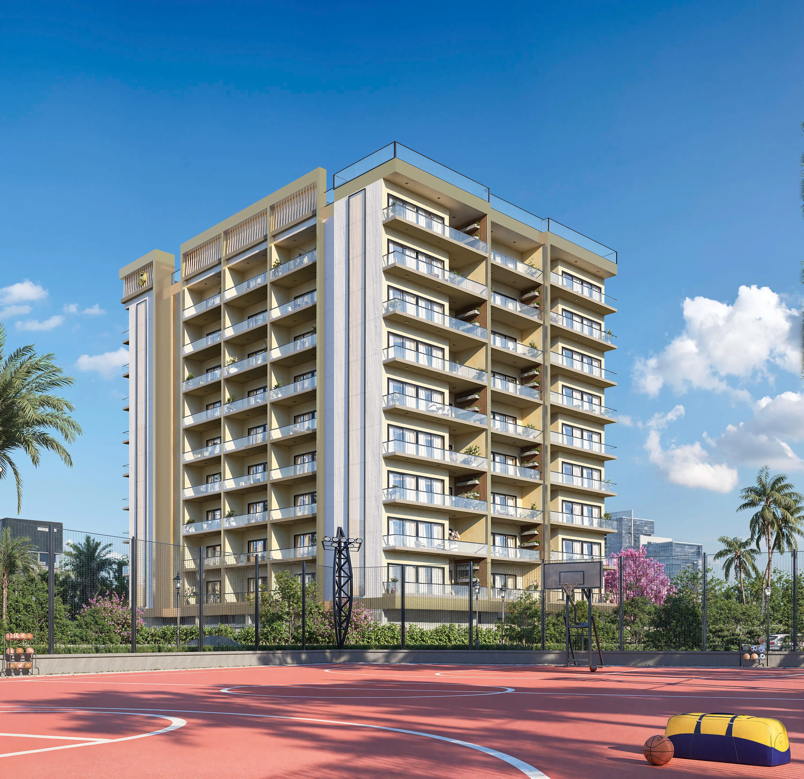
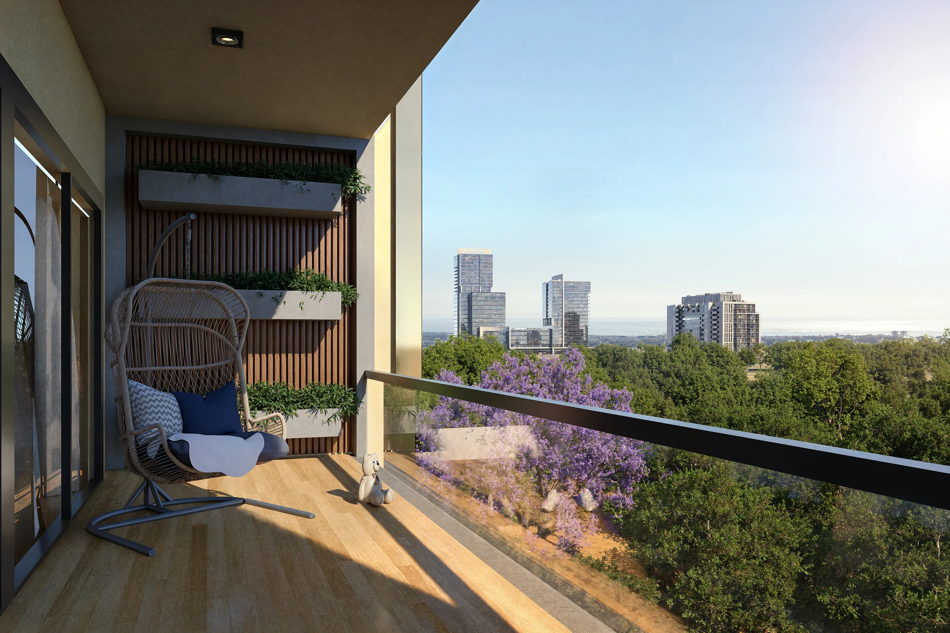
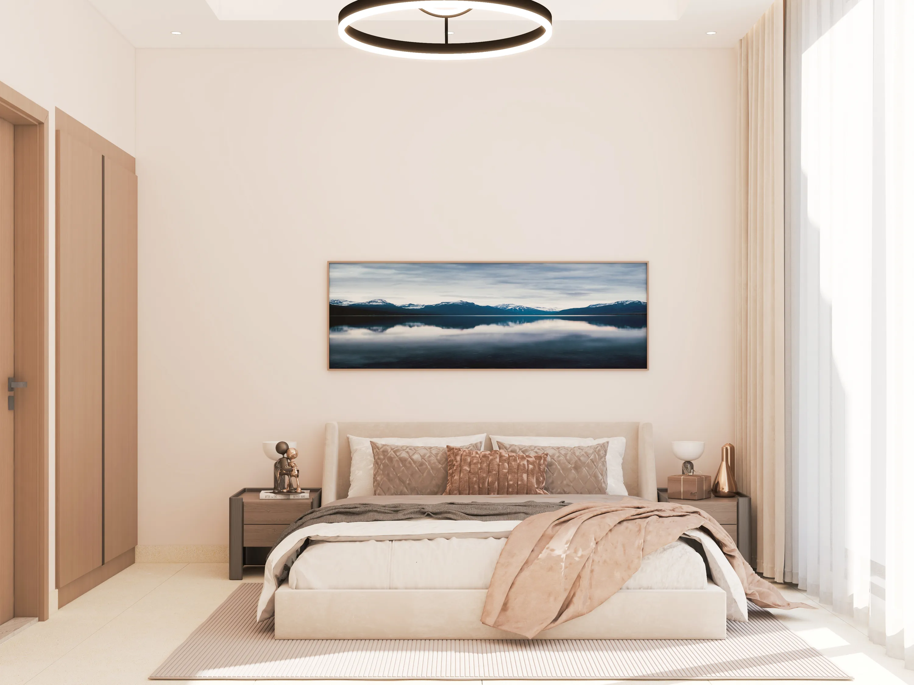
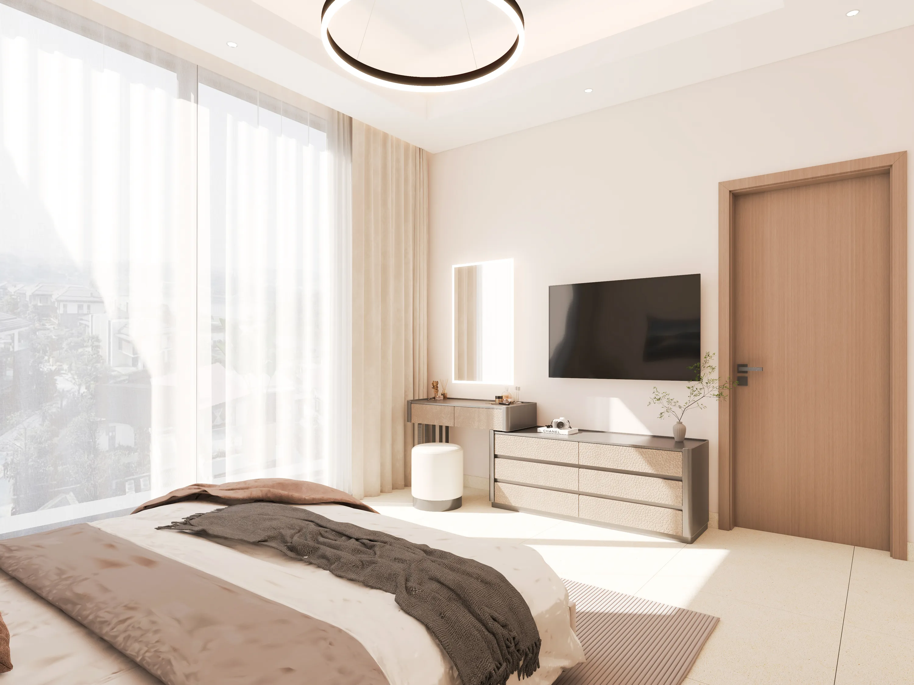
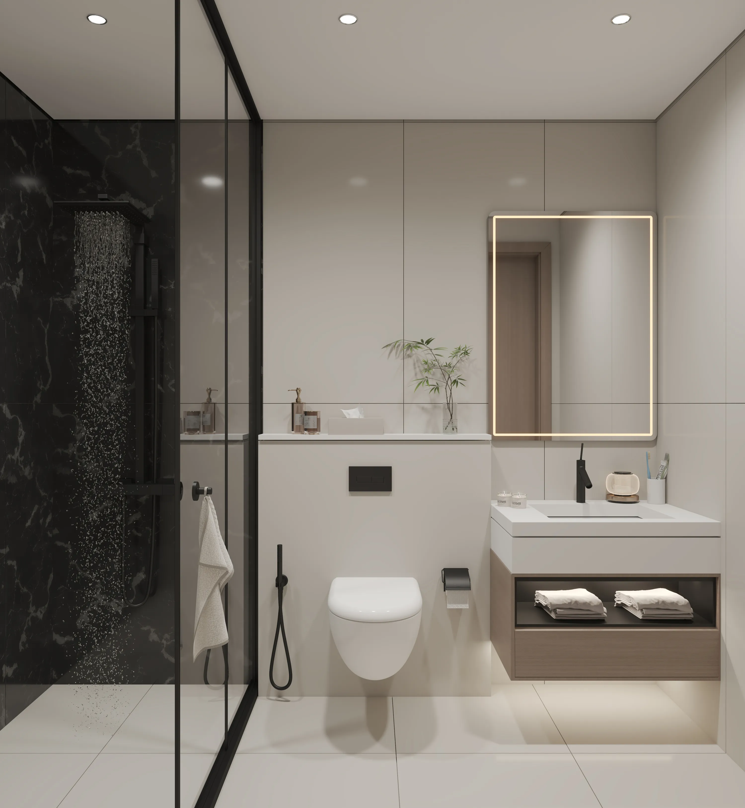
Symbolic Altus by Symbolic Real Estate is an architectural statement, designed to embody modern living and urban harmony.
Mortgage estimate
Pre-filled with this project’s starting price. Change any figure to model your own.
years
%
Estimated monthly payment
4,647 AED
per month · 25-year term
Loan amount881K AED
Total interest513K AED
Estimate only. Excludes DLD transfer, agency and bank fees, and your bank sets the final figure.
Speak to a mortgage specialistSee properties up to this priceProject facts
- Construction
- Under Construction
- Availability
- On Sale
- Available price range
- 1,101,600 – 1,958,400 AED
- Available sizes
- 795 – 1,324 sq.ft
- Available bedrooms
- 1 – 2
- Unit type
- Apartments
- Units in project
- 36
- Buildings
- 1
- District
- Wadi Al Safa 2
- Service charge
- 13 AED/sqft
- Furnishing
- Yes
Layouts, sizes and prices
1 Bedroom3 layouts795 – 841 sq.ft1,101,600 – 1,254,200 AED
| Layout | Size | Developer price |
|---|---|---|
| 1 bed | 836 – 841 sq.ft | 1,101,600 – 1,208,300 AED |
| 1 bed | 835 sq.ft | 1,142,000 – 1,254,200 AED |
| 1 bed | 795 sq.ft | 1,162,400 AED |
2 Bedrooms1 layout1,312 – 1,324 sq.ft1,821,720 – 1,958,400 AED
Every layout the developer has released for this project, with its price on launch. Some configurations may already be sold out, so this can start below the available range above. Ask an advisor for live inventory.
Payment plan
Payment Plan 30/70Payment Plan 40/60
20%10%70%
On booking20%
During construction10%
Upon Handover70%
10%30%60%
On booking10%
During construction30%
Upon Handover60%
Documents and links
Brochure
Symbolic Altus Floor Plan
Recommended projects
On SaleQ4 2027Empire Lake ViewsWadi Al Safa 2 • by Empire DevelopmentsPrice from824,777 AED
Payment plan56/44
On SaleSakura GardensWadi Al Safa 2 • by HRE DevelopmentPrice from830,000 AED
Payment plan85/15
On SaleAYAT ParkviewWadi Al Safa 2 • by AYAT DevelopmentPrice from1,005,000 AED
On SaleParkgreen ResidencesWadi Al Safa 2 • by Alishaan DevelopmentsPrice from921,617 AED
Payment plan30/70
Out of StockQ2 2025Symbolic AlphaWadi Al Safa 2 • by Symbolic Real Estate Development L.L.CPrice fromPrice on request
Presale (EOI)ZetaWadi Al Safa 2 • by Acube DevelopmentsPrice from591,000 AED
Payment plan40/60
Out of StockQ3 2028Belgravia GardensWadi Al Safa 2 • by EllingtonPrice from2,023,828 AED
Payment plan70/30
Out of StockQ4 2026Reem by VisionWadi Al Safa 2 • by Vision DevelopmentsPrice from1,876,000 AED
On SaleQ2 2027Symbolic Zen ResidencesJebel Ali Village • by Symbolic Real Estate Development L.L.CPrice from1,960,000 AED
Payment plan40/60
Out of StockQ2 2026Sobha ReserveWadi Al Safa 2 • by SobhaPrice fromPrice on request
Out of StockQ4 2026BiancaWadi Al Safa 2 • by Reportage PropertiesPrice fromPrice on request
Payment plan30/70
Out of StockQ2 2026Albero by ORO24Wadi Al Safa 2 • by ORO 24Price fromPrice on request
Payment plan90/10
Amenities
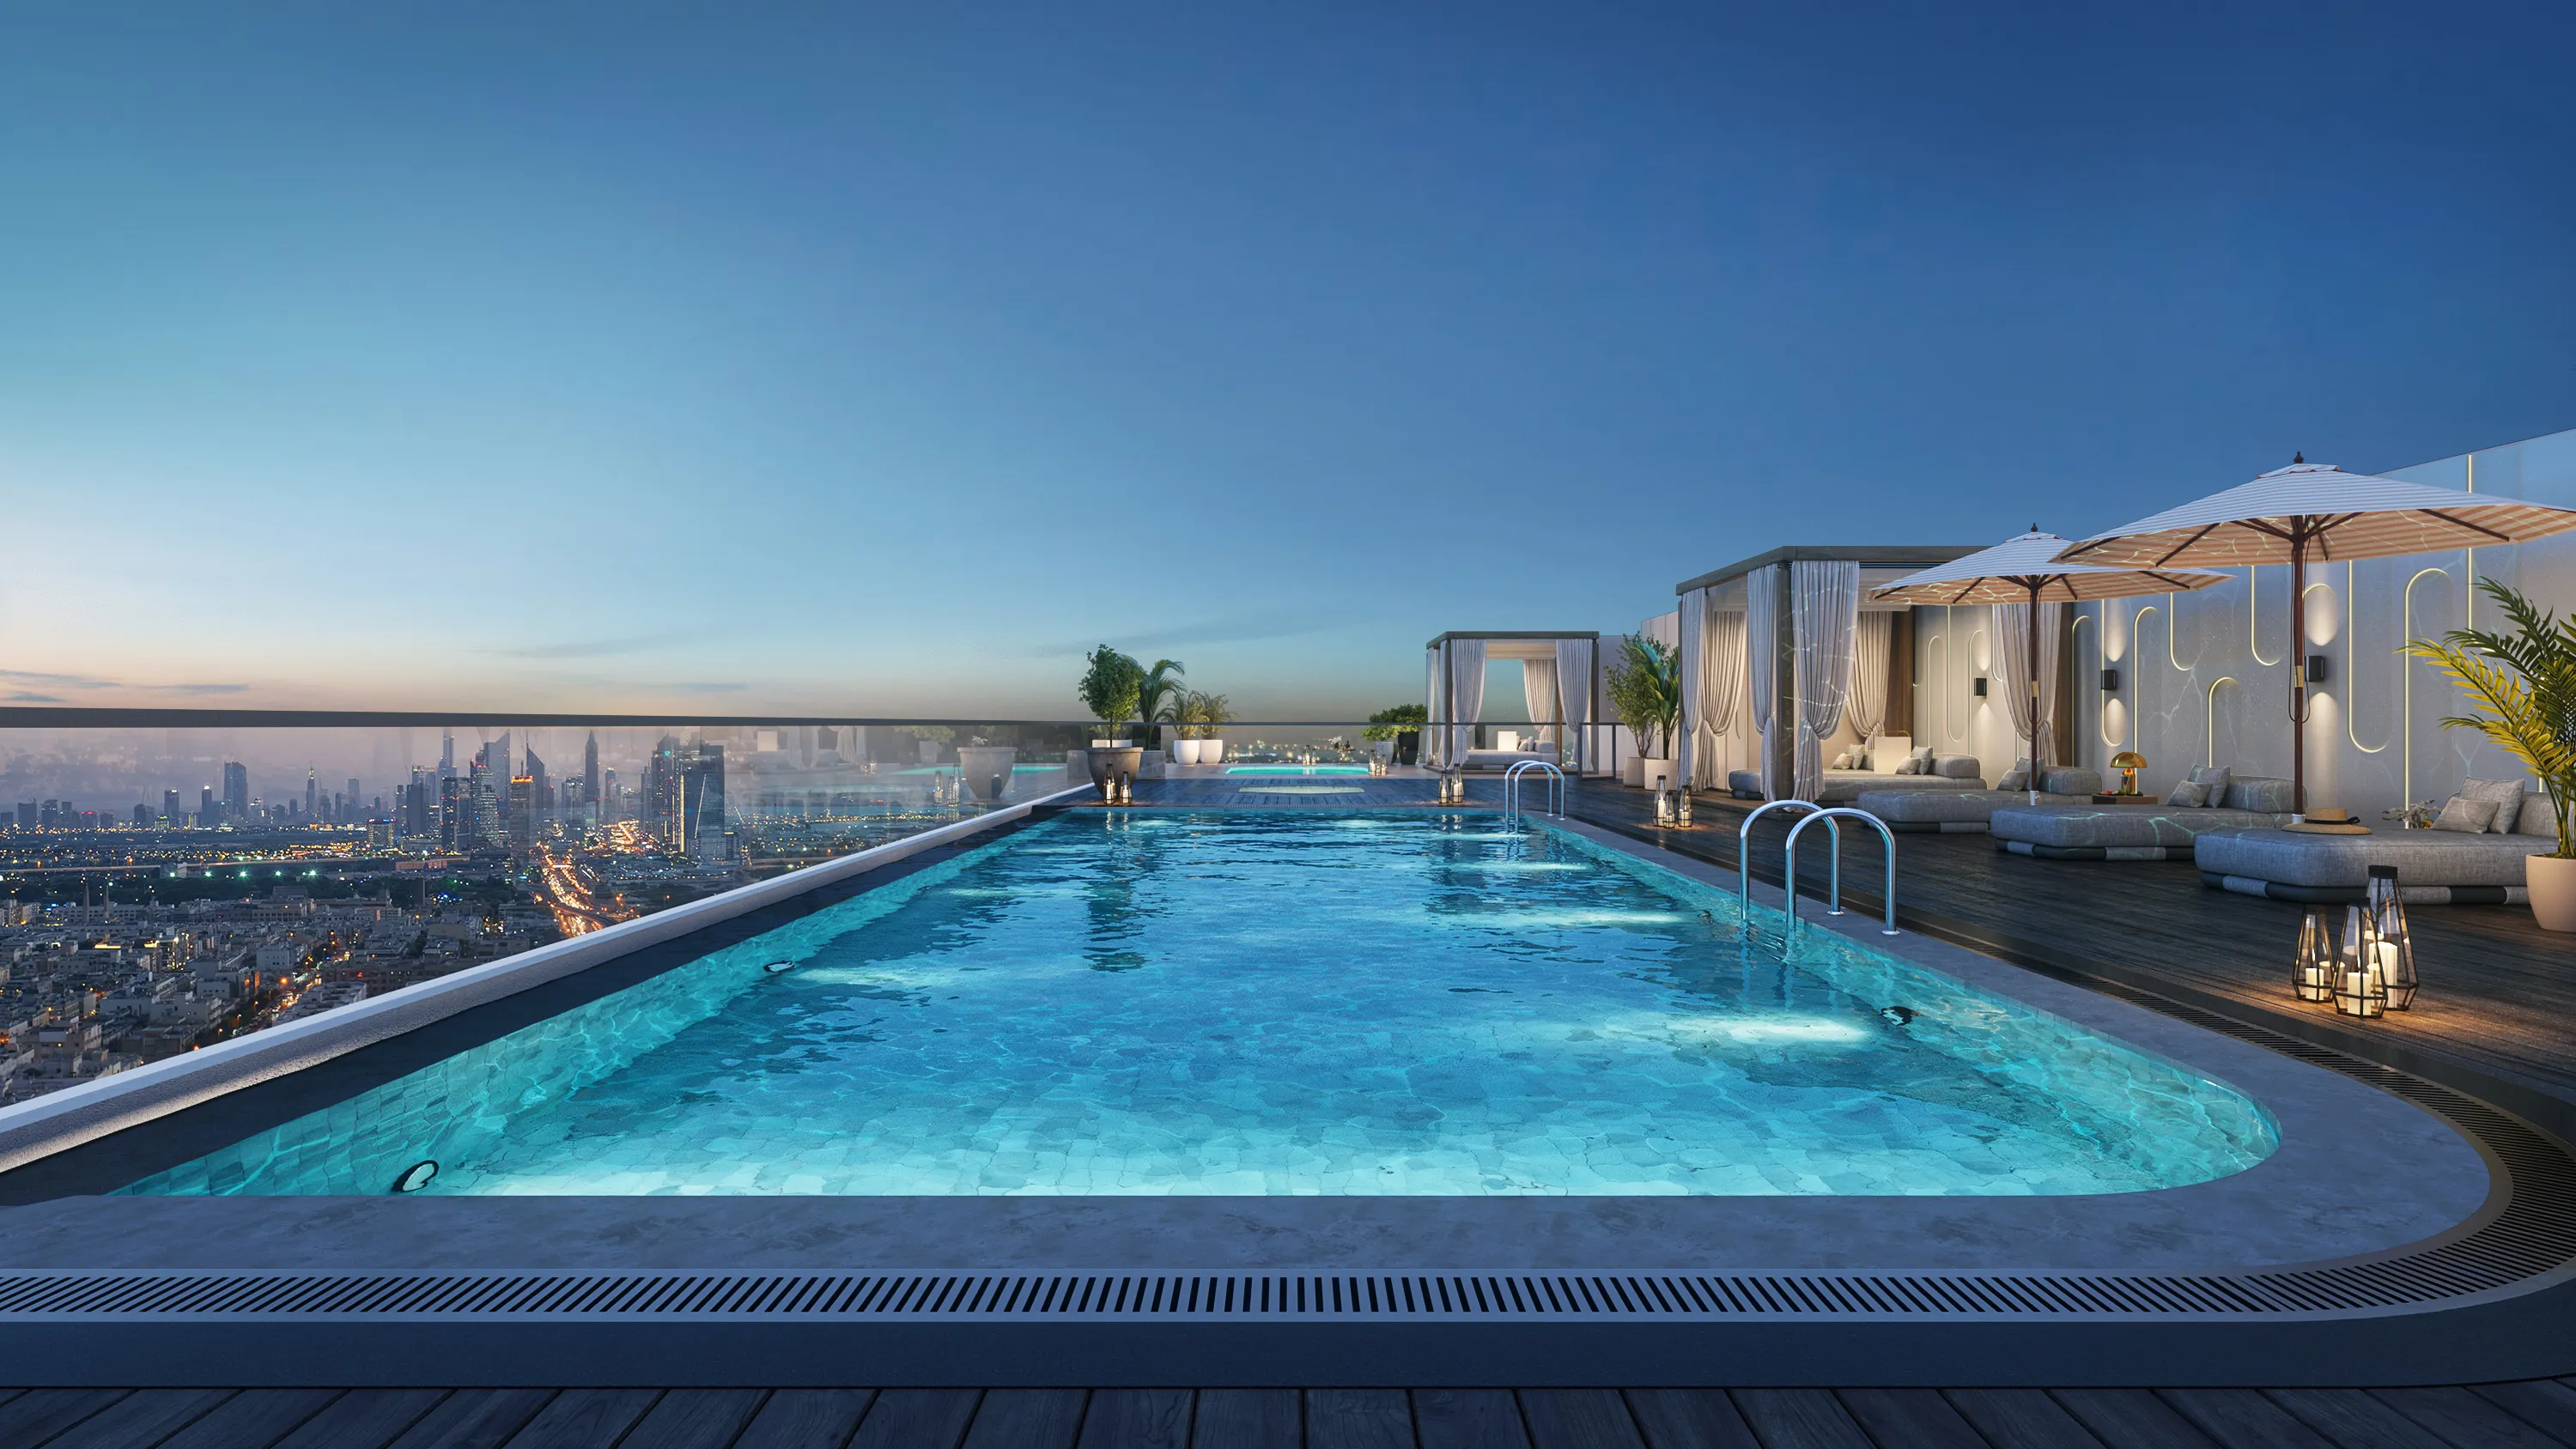 Rooftop Infinity Pool
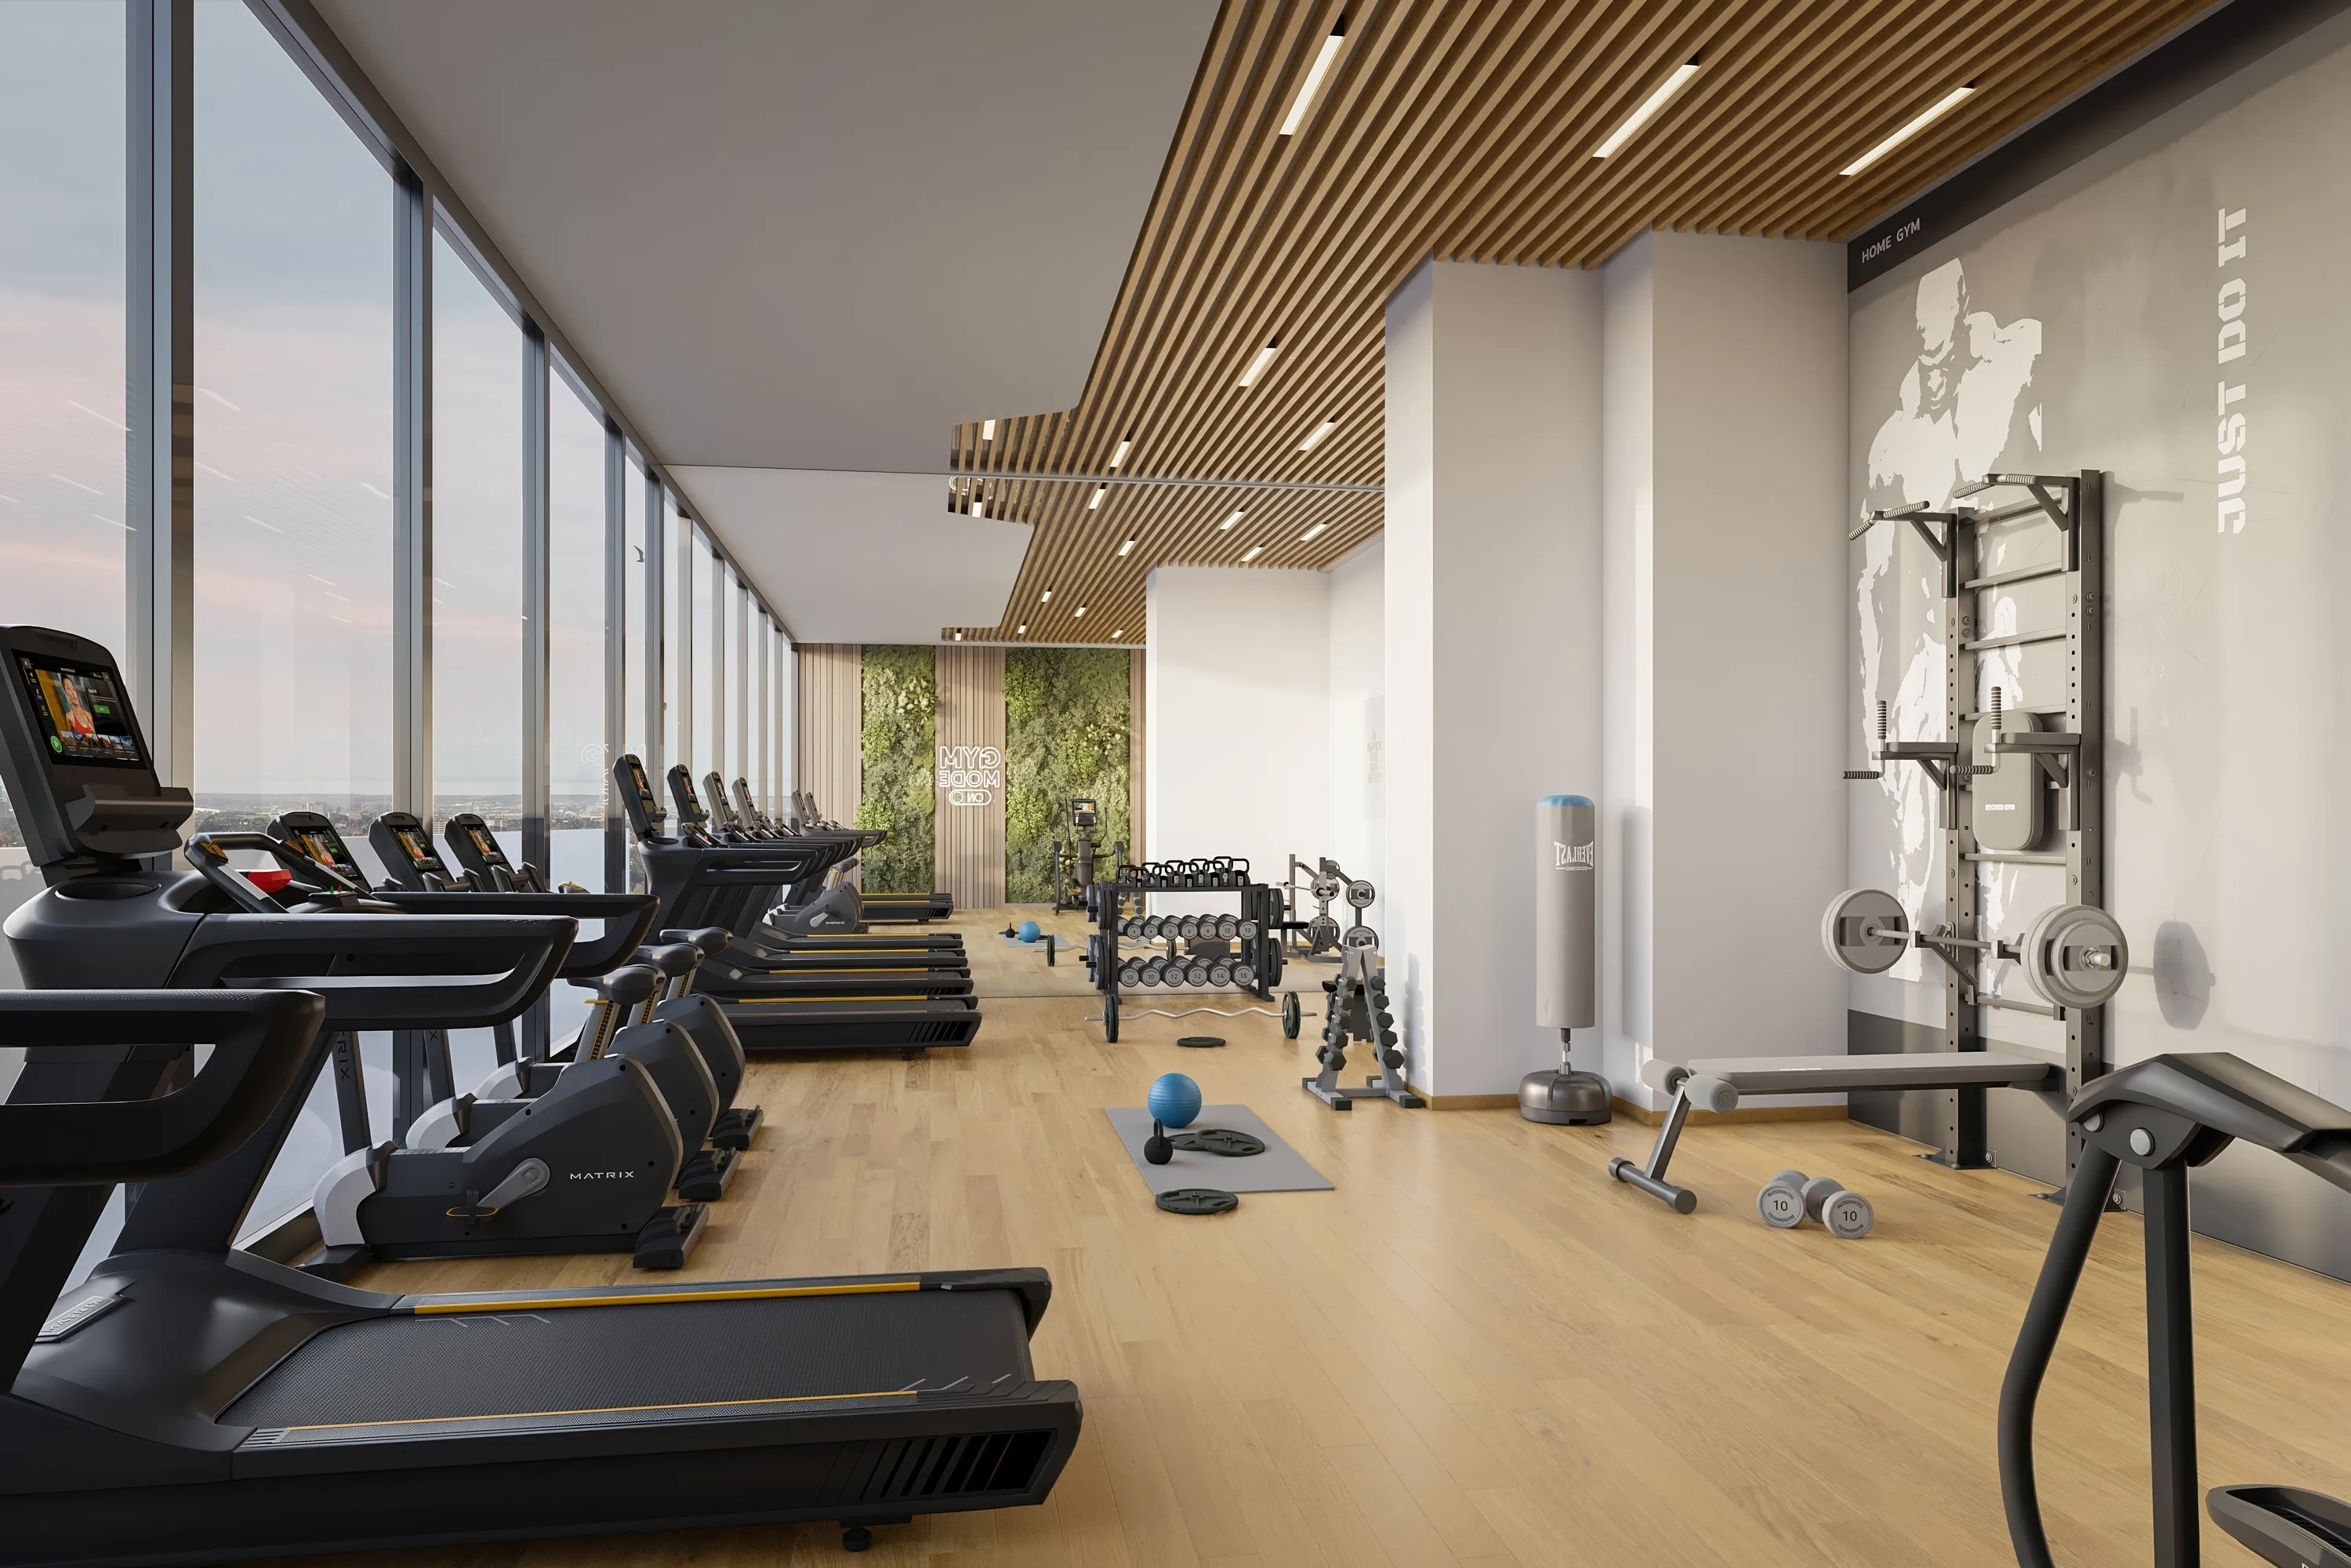 Gymnasium
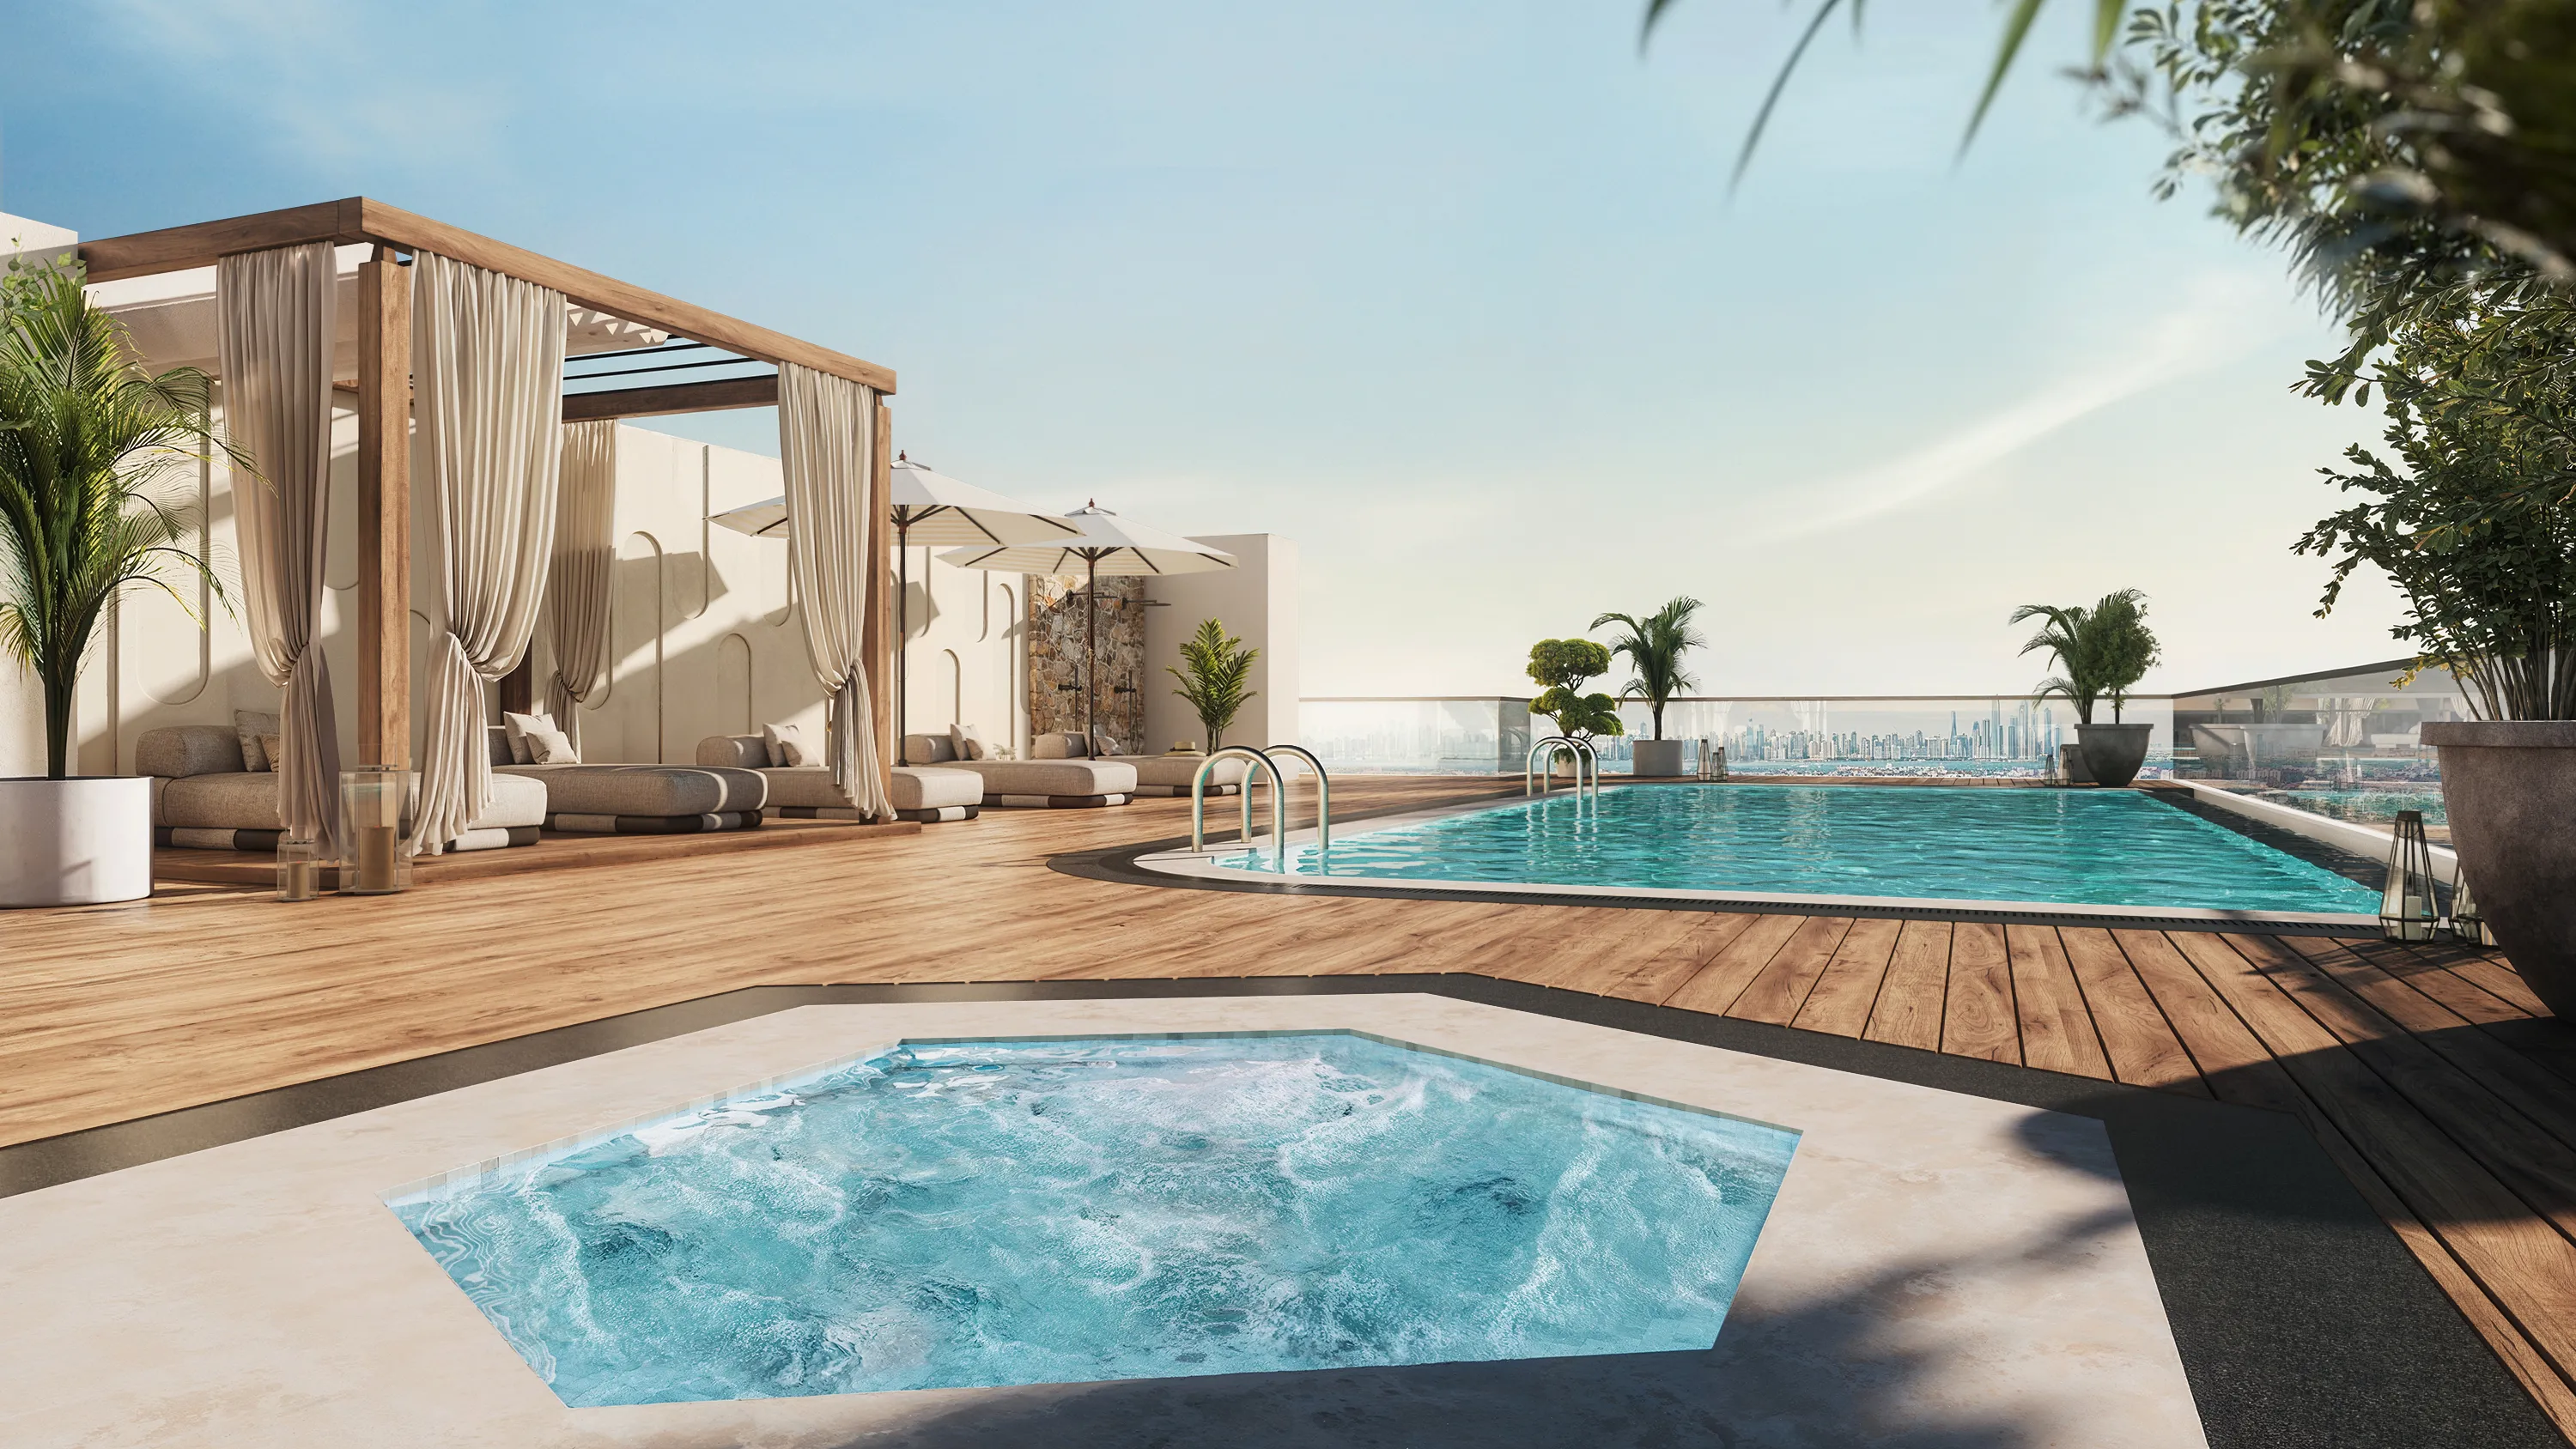 Jacuzzi
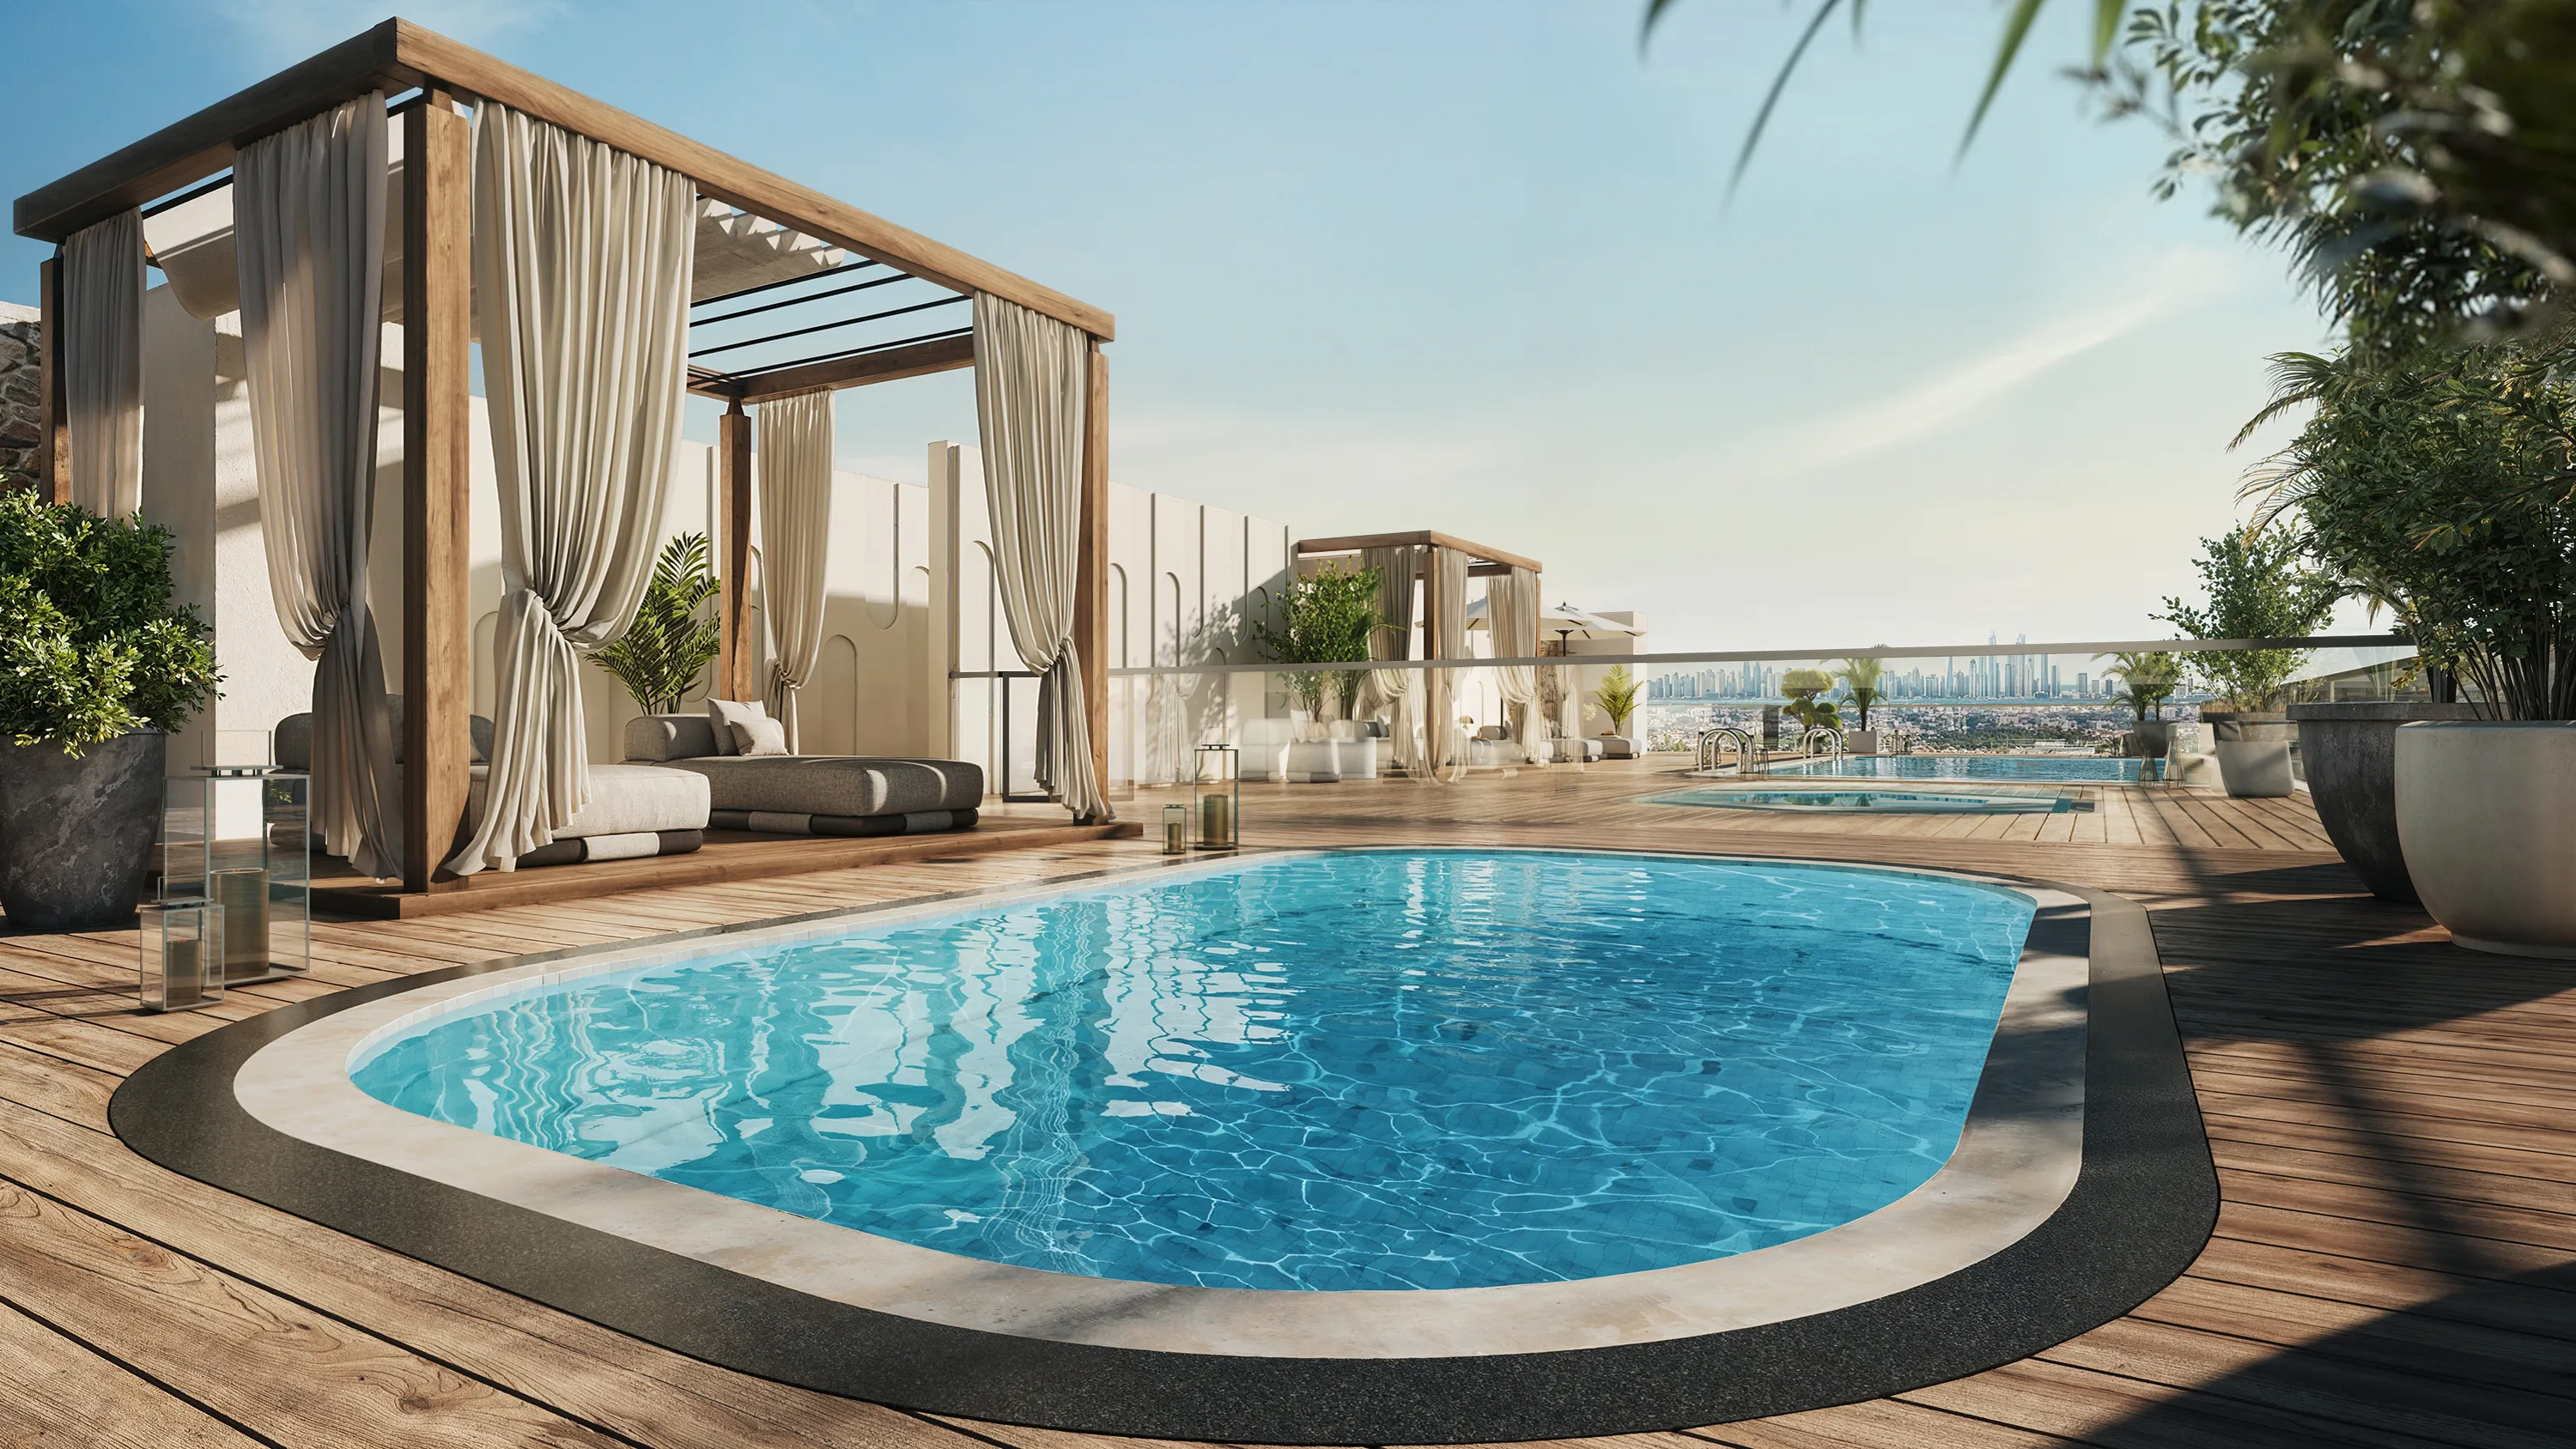 Kids Pool
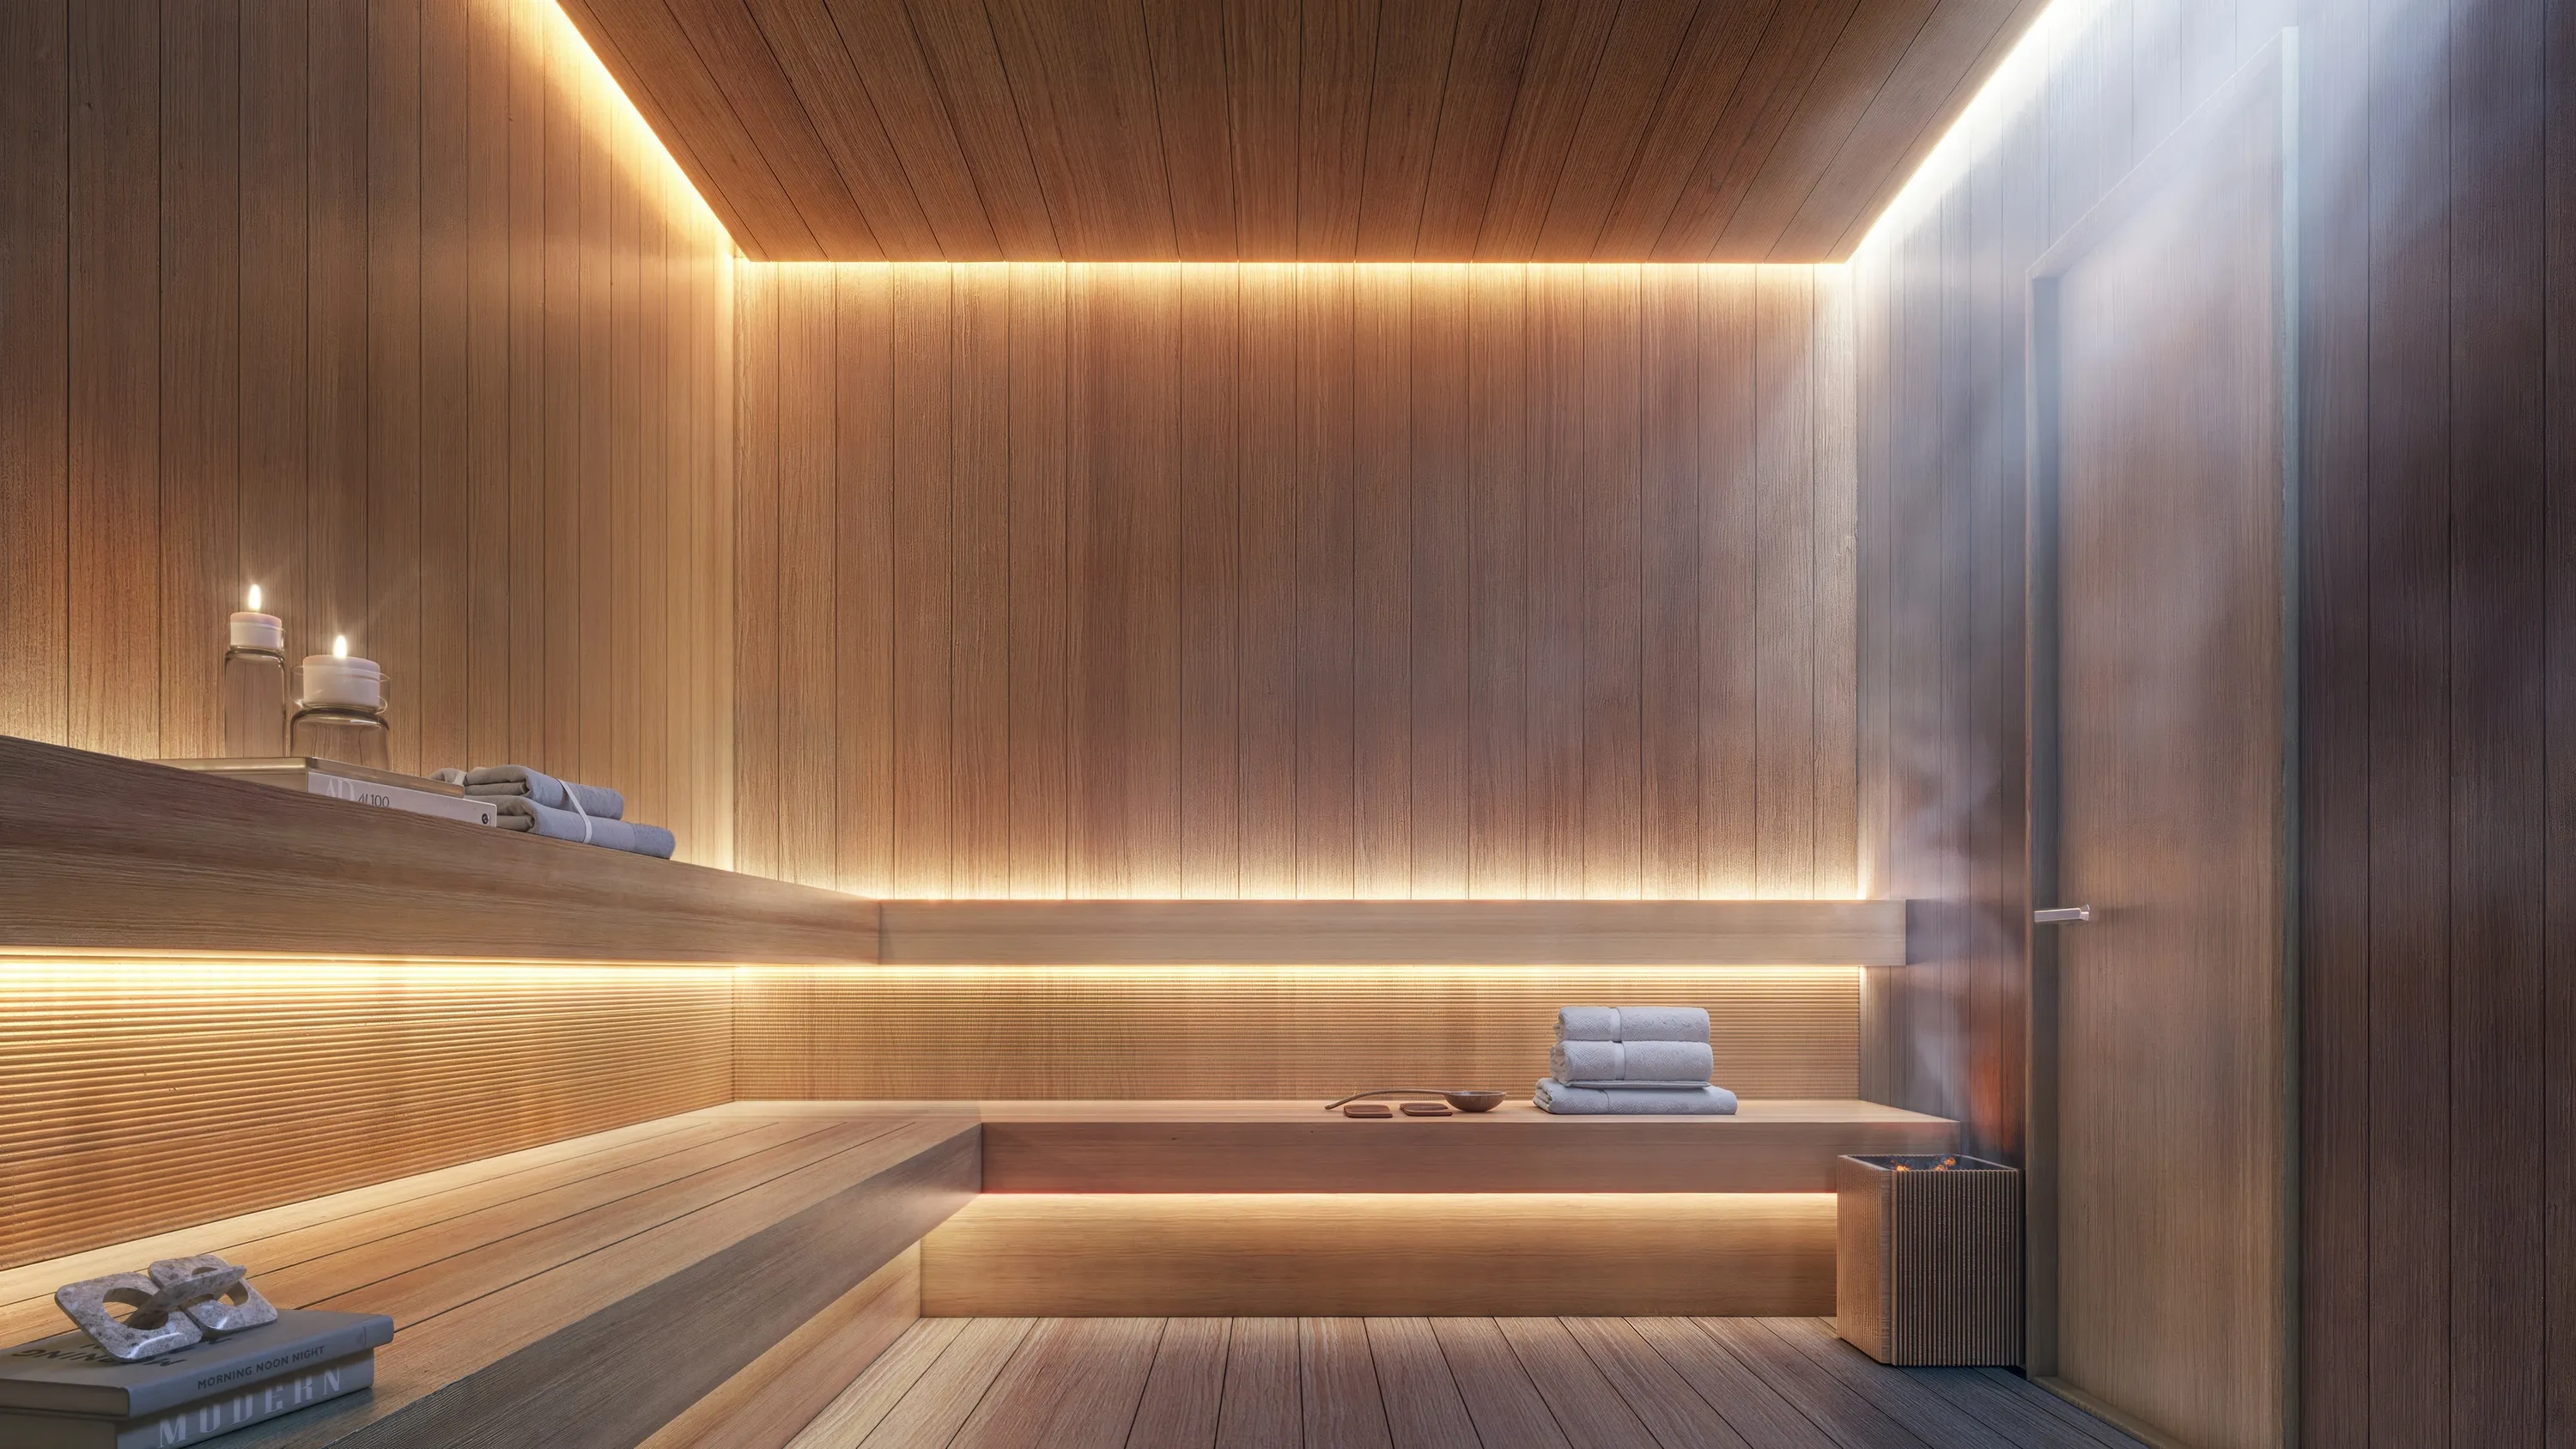 Steam & Sauna
 Jogging Track
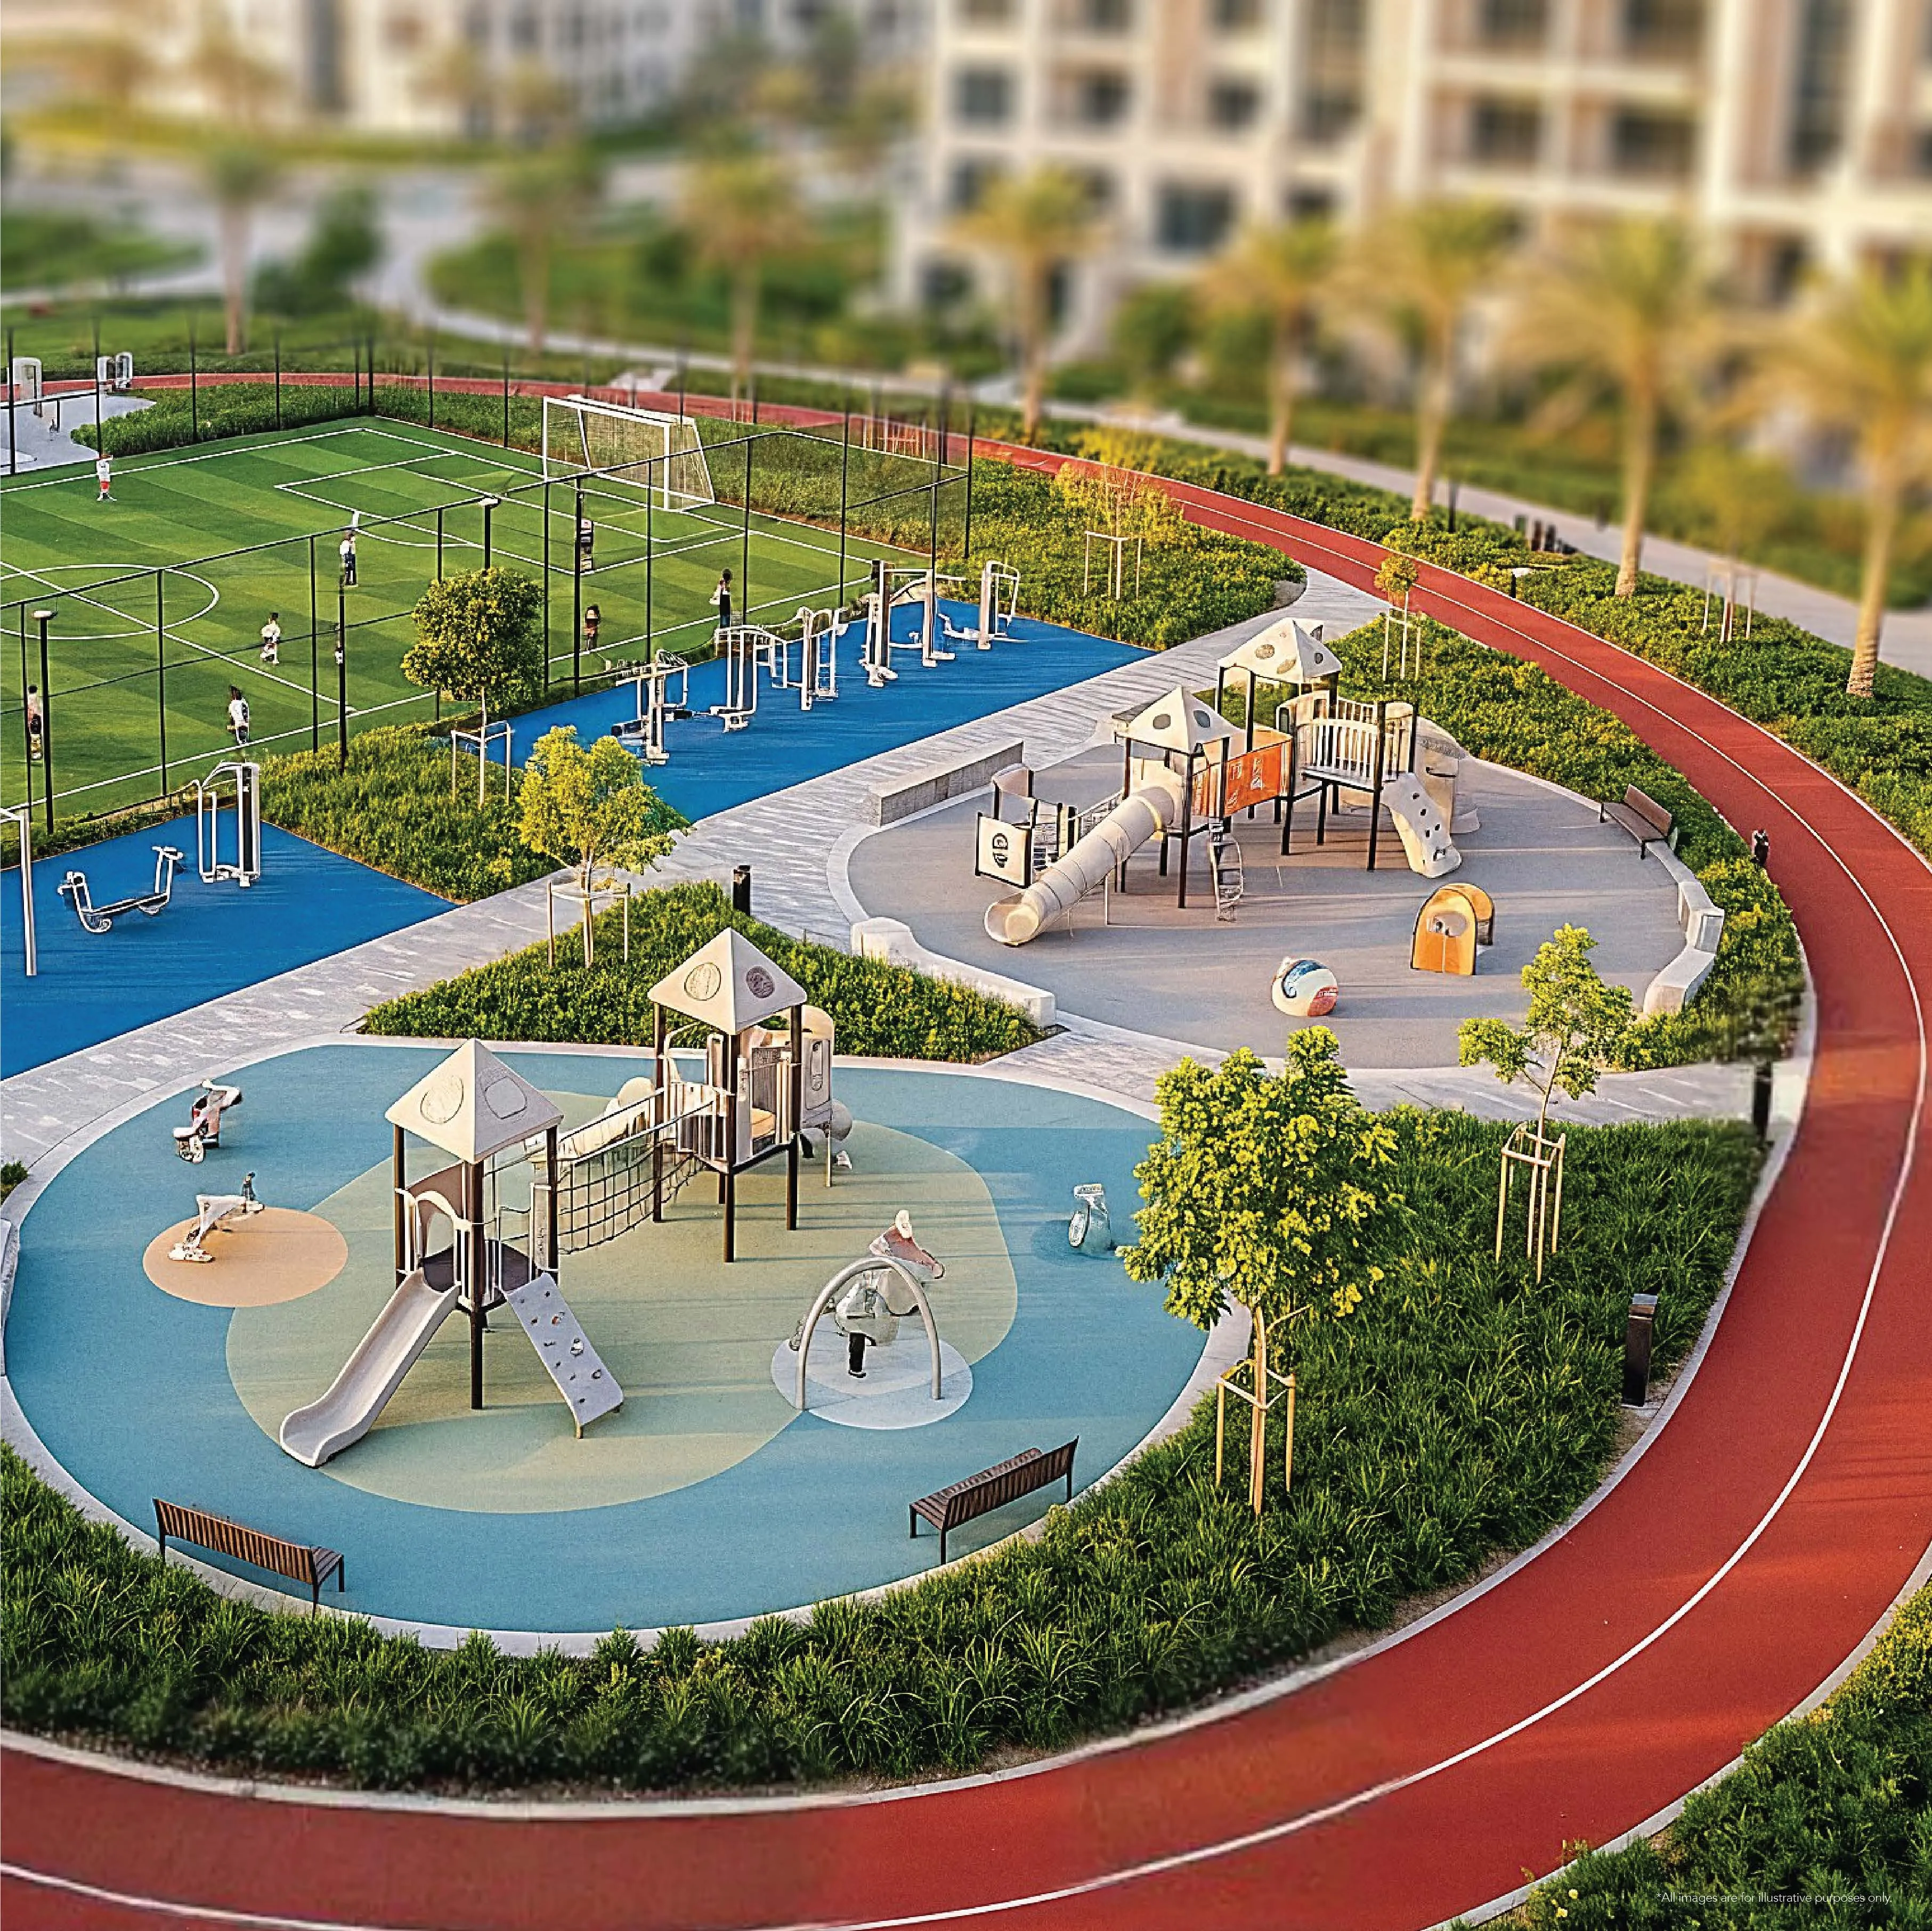 Kids' Play Area
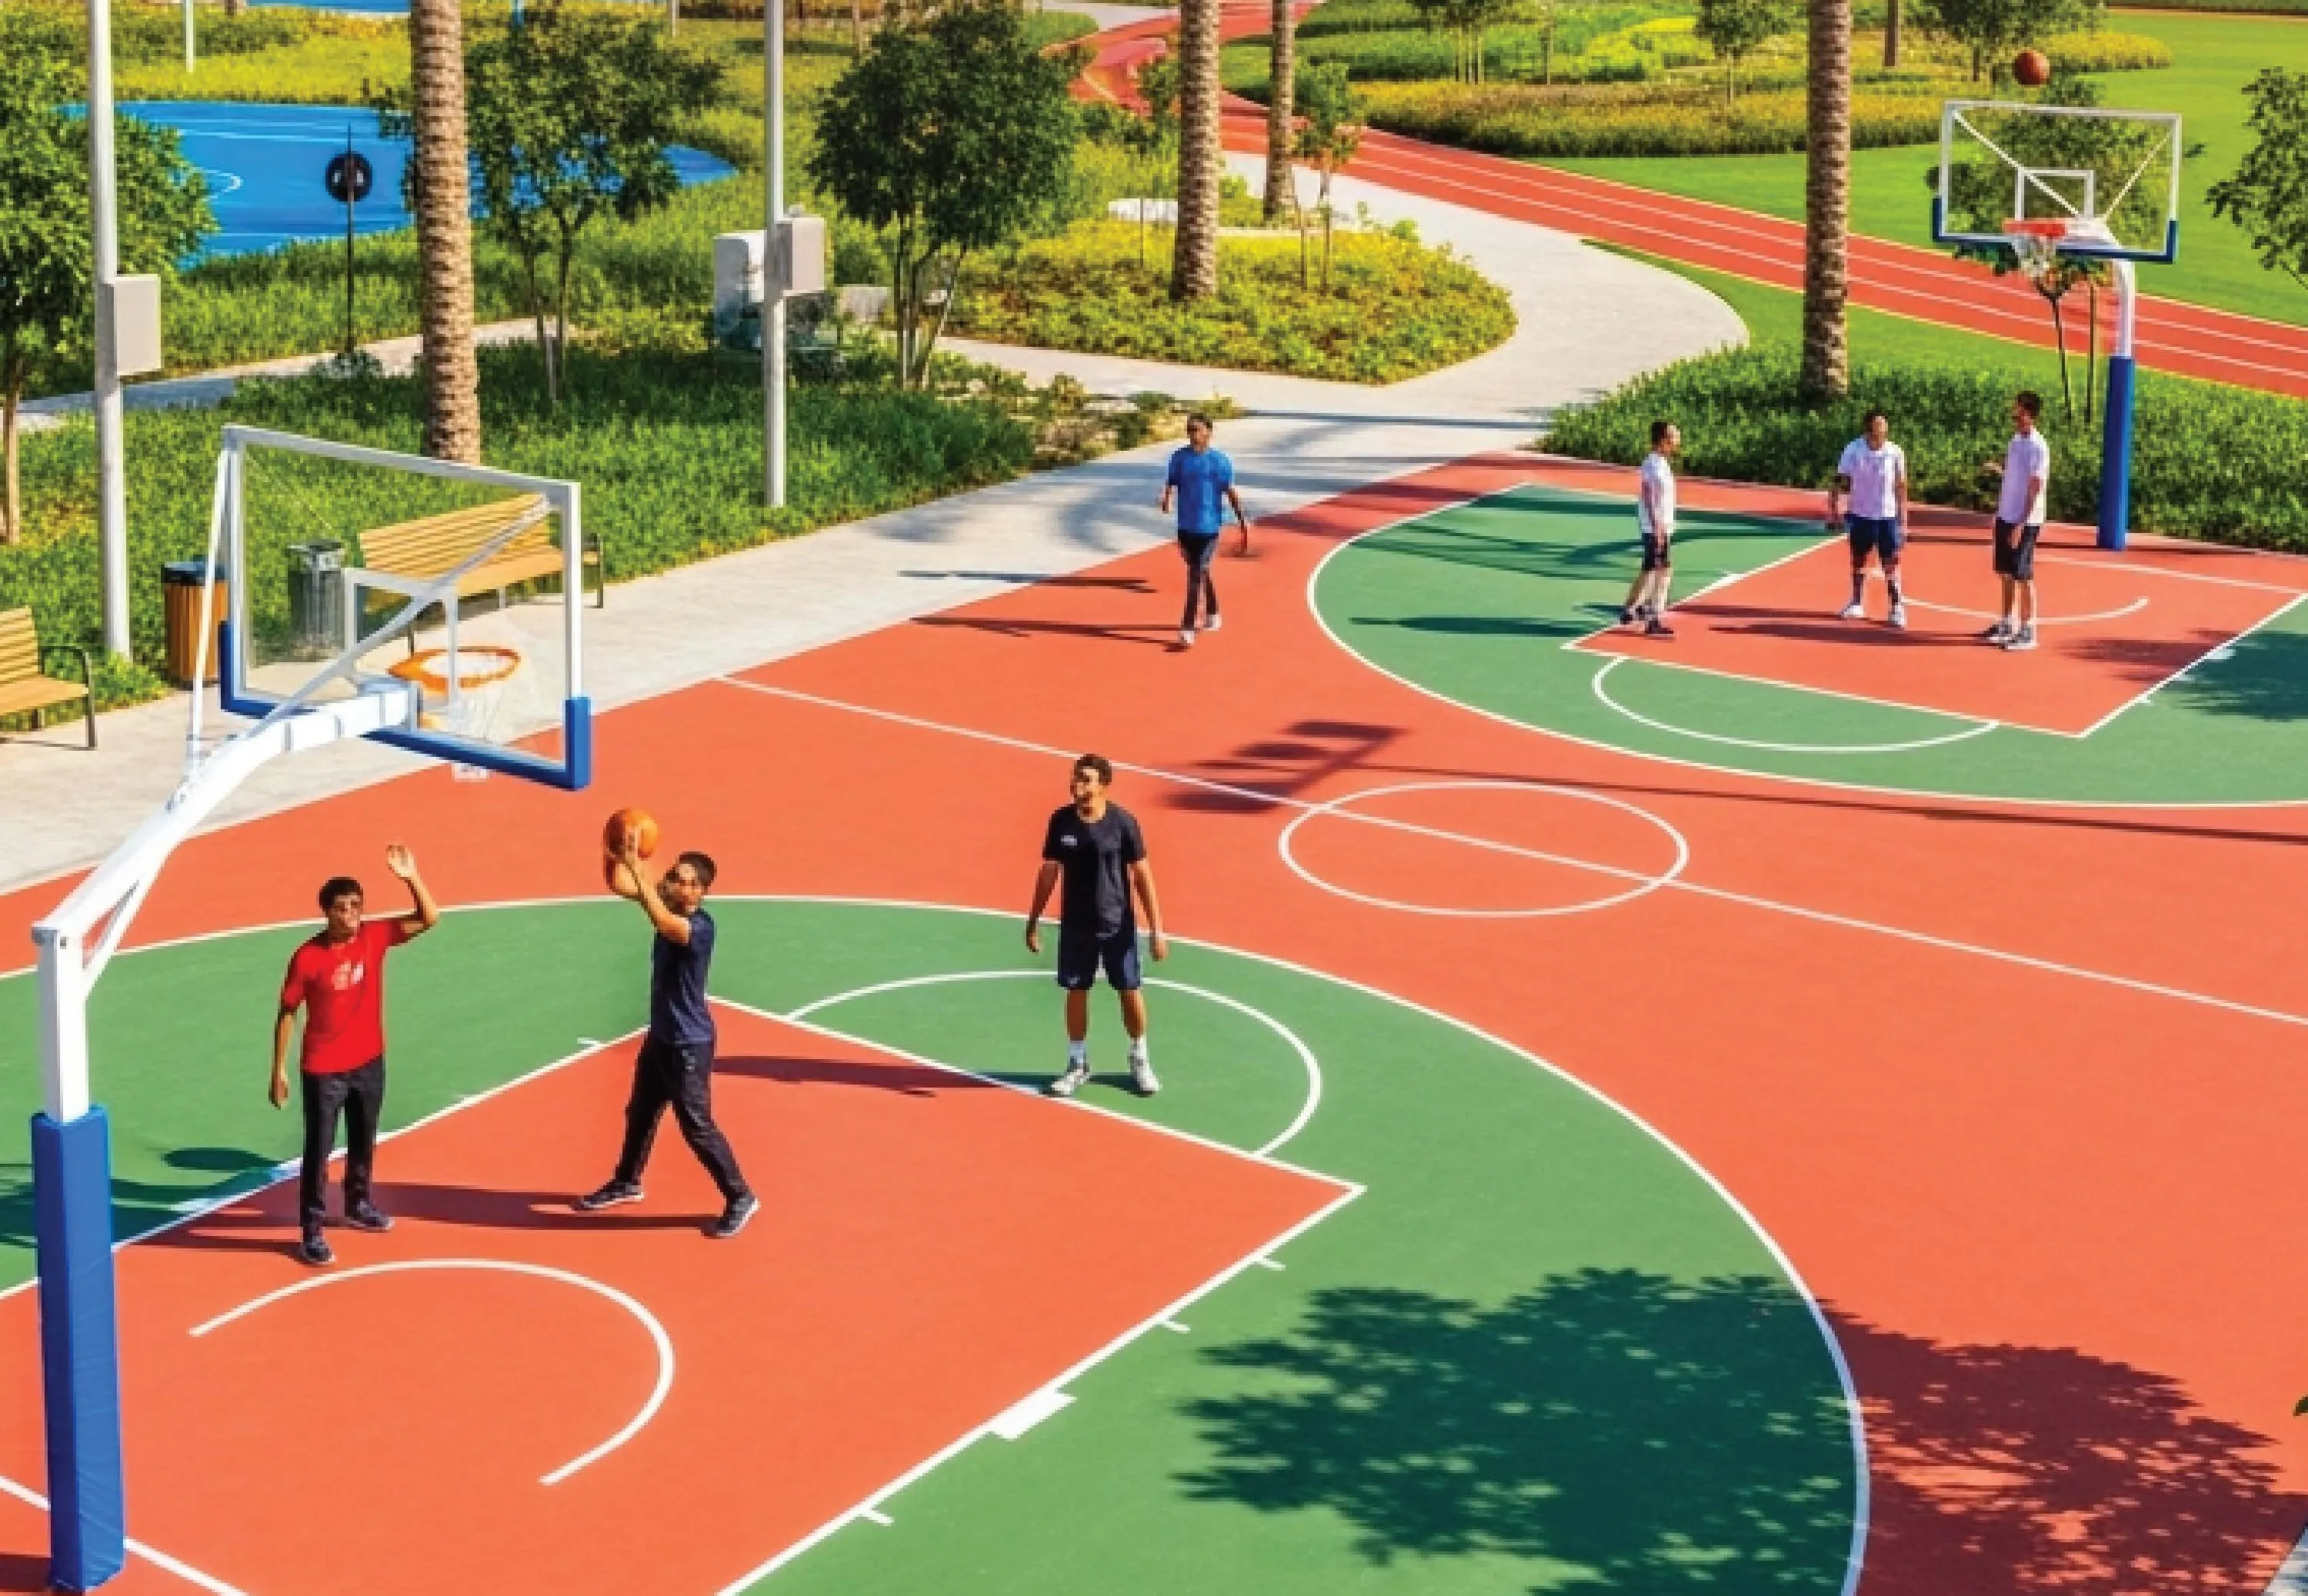 Basketball Court
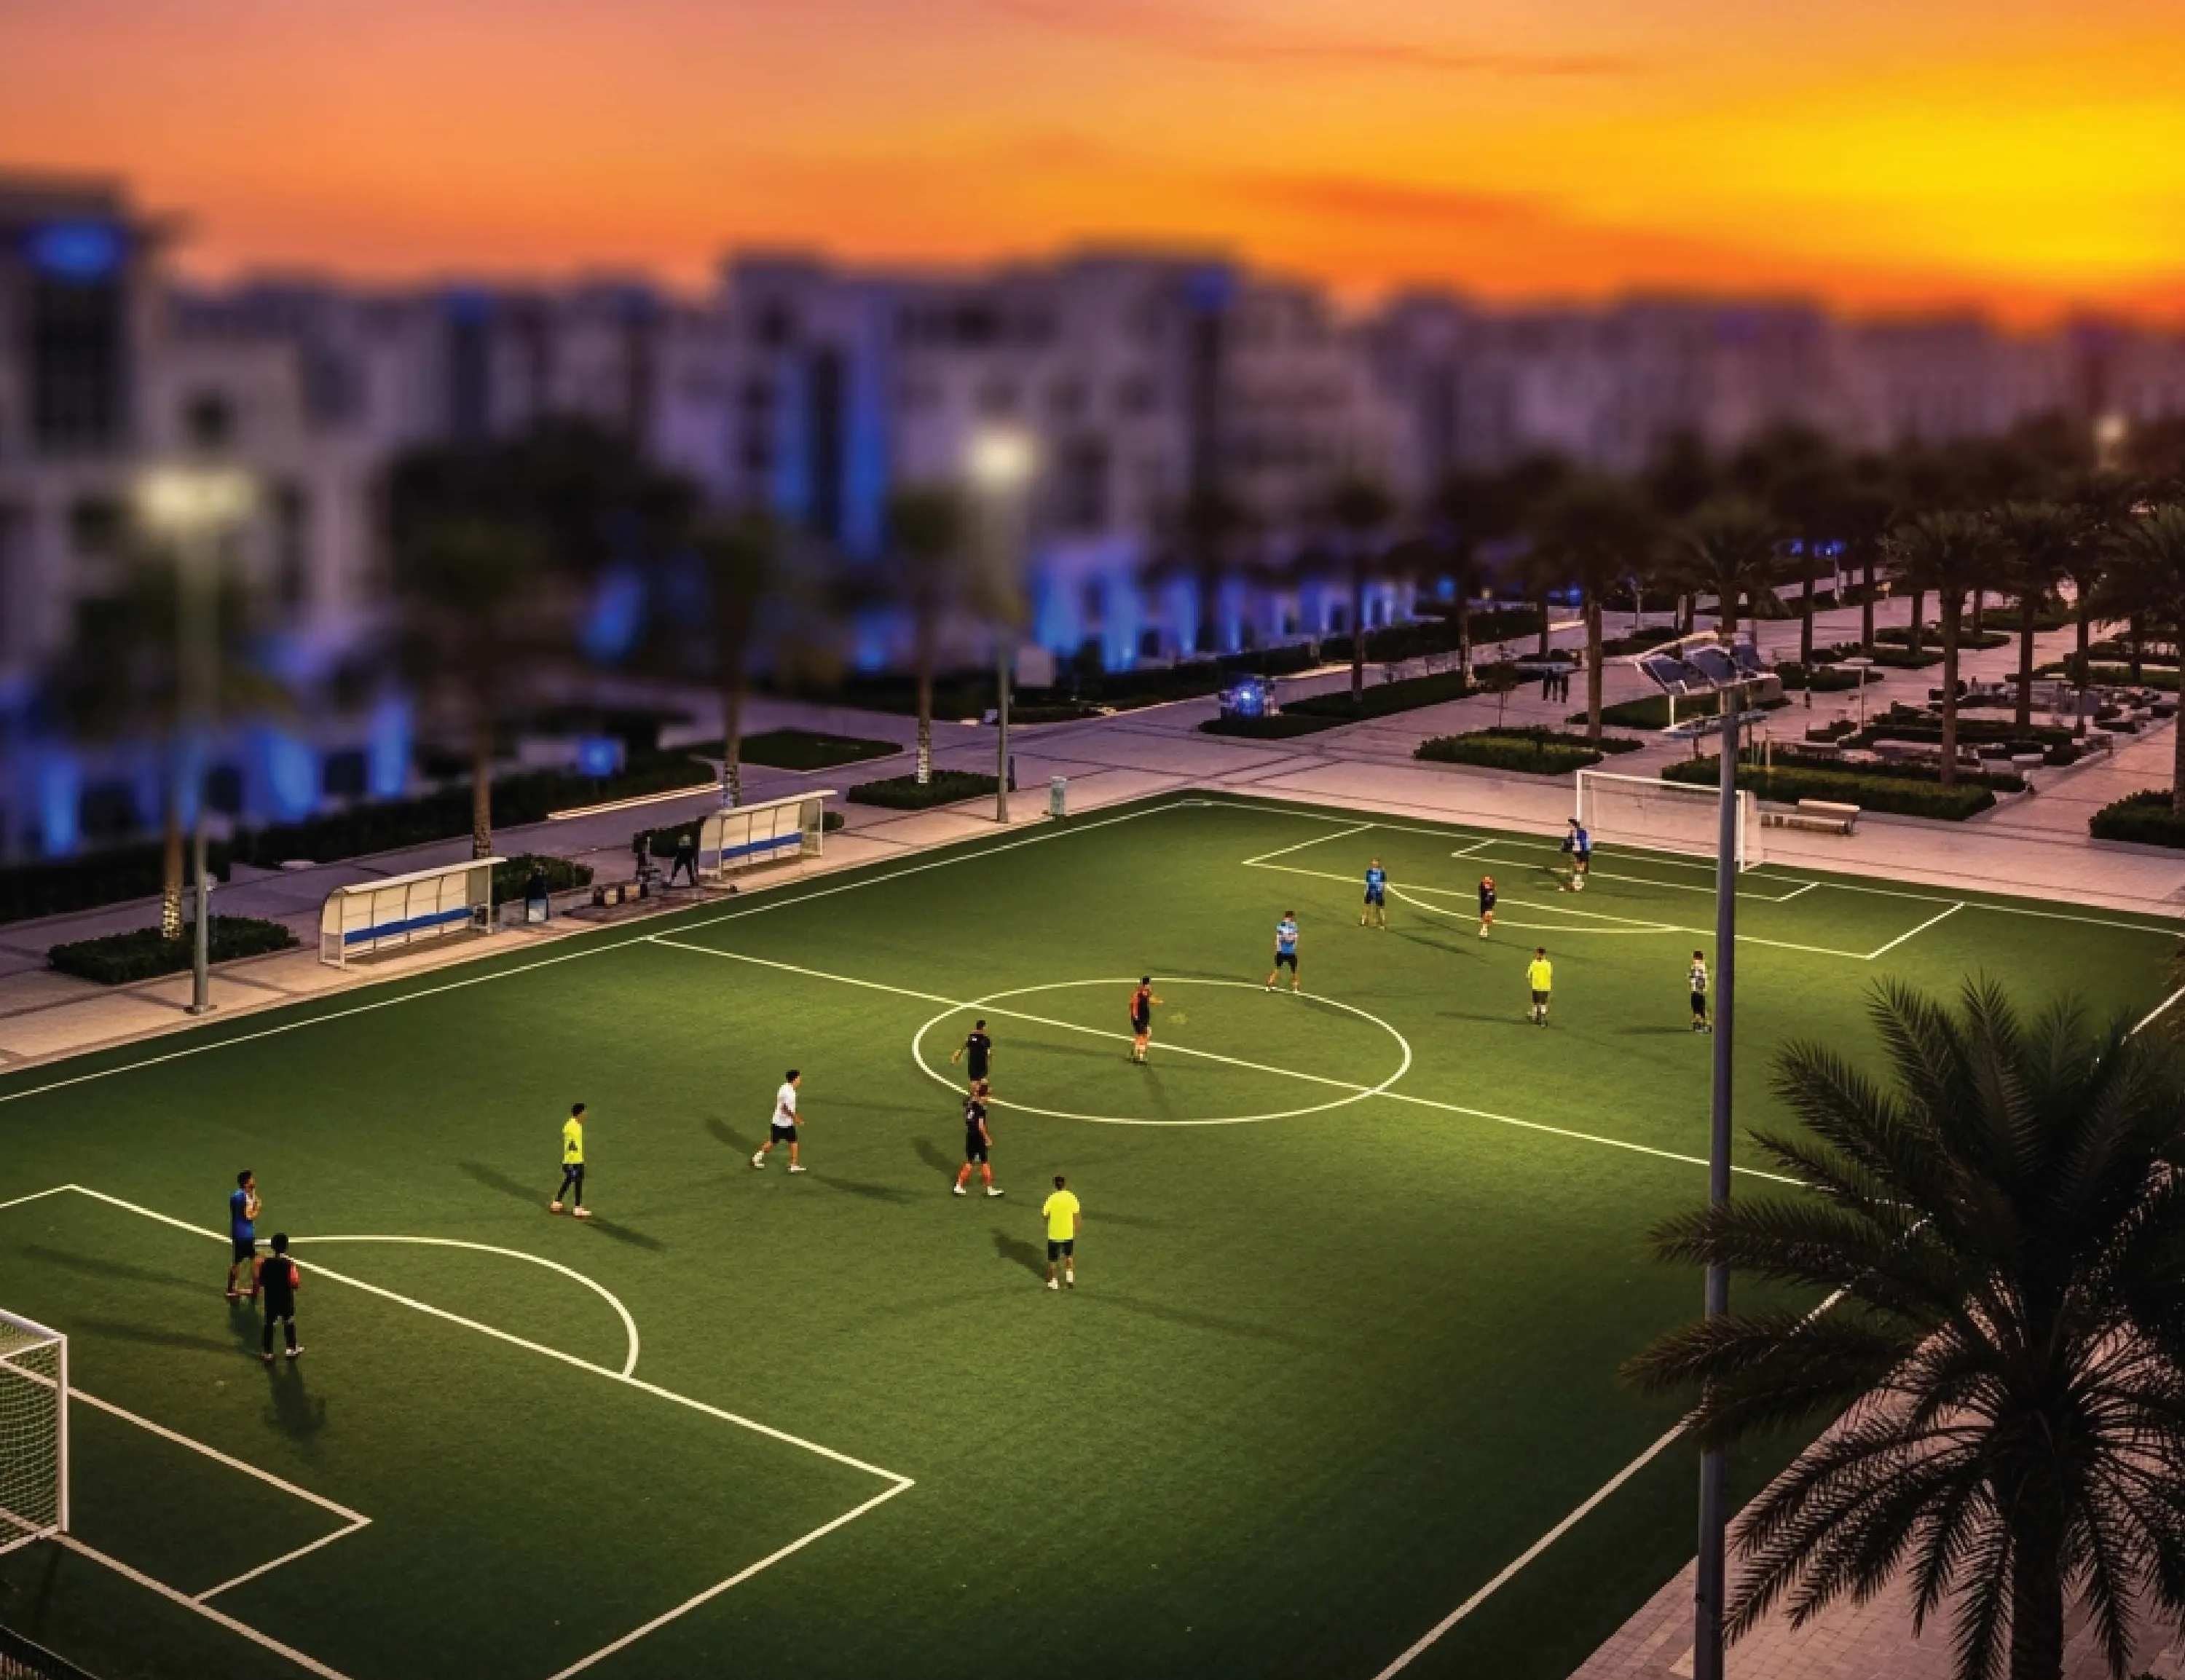 Soccer Field
Floor plans
Master plan
Location
Wadi Al Safa 2, DubaiOpen in Maps