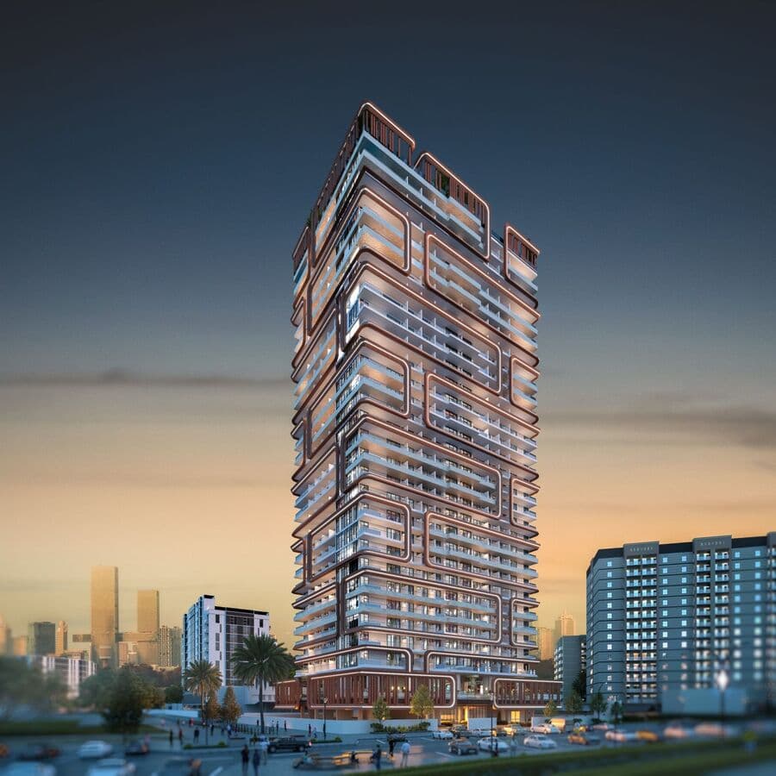
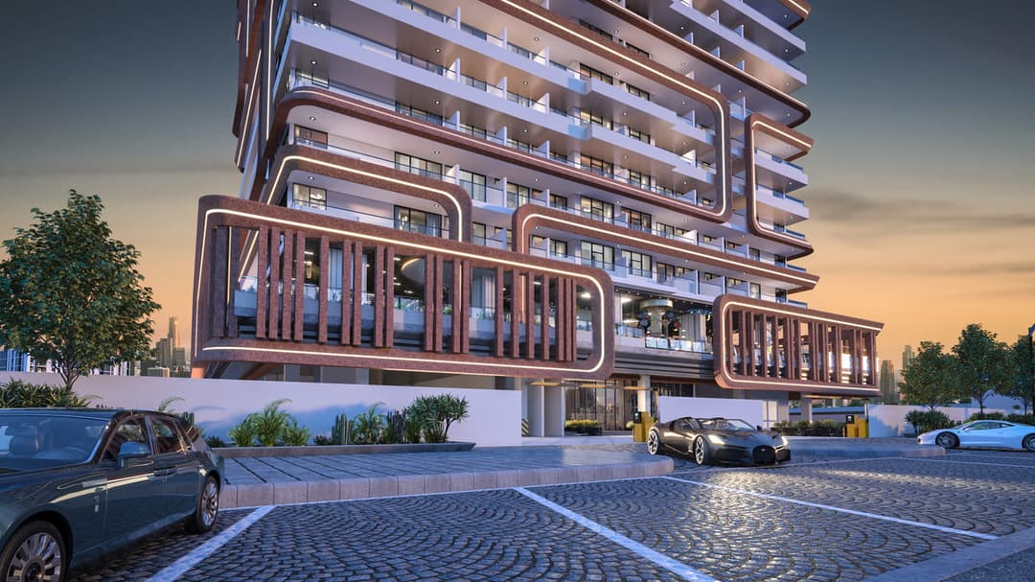
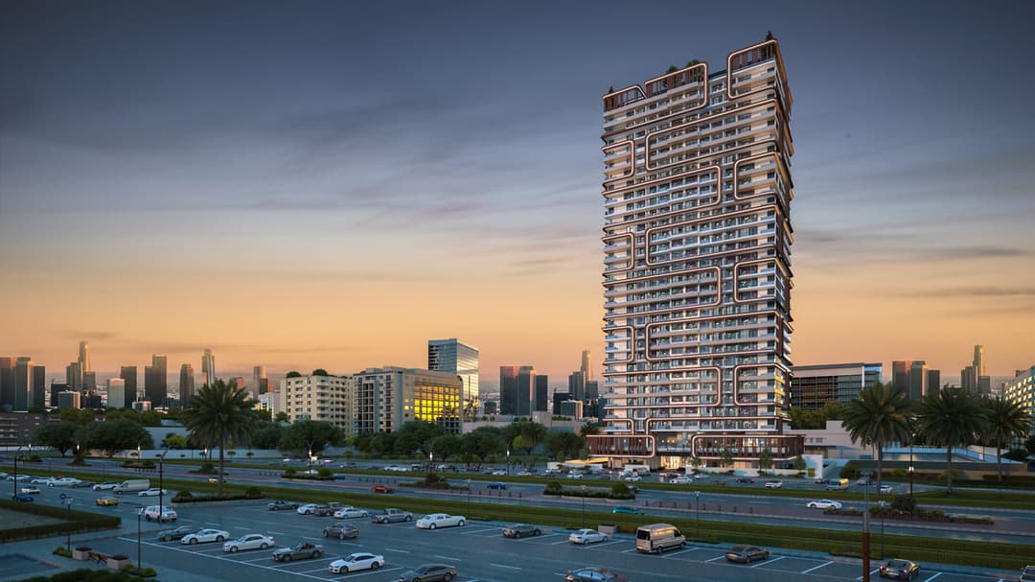
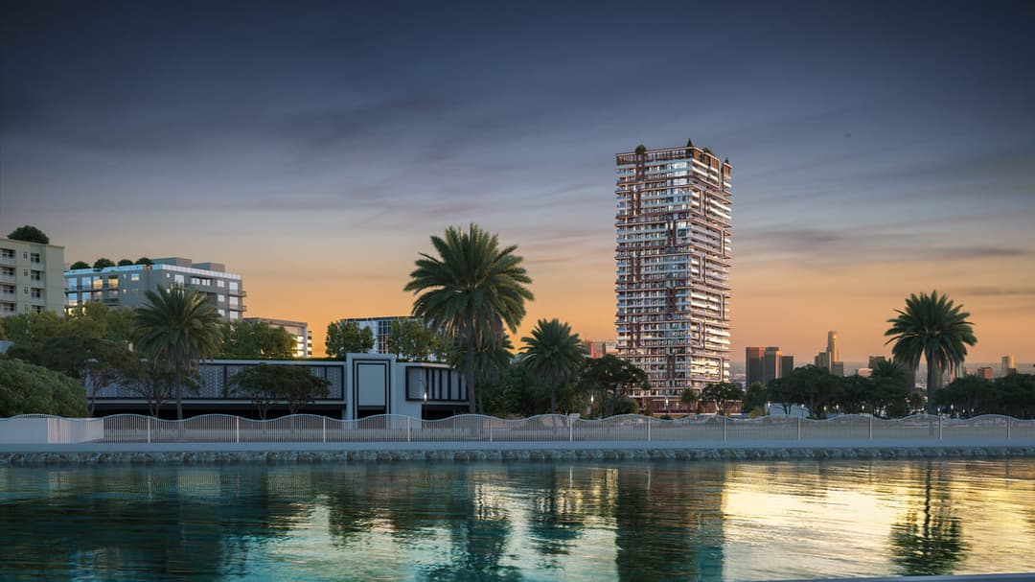
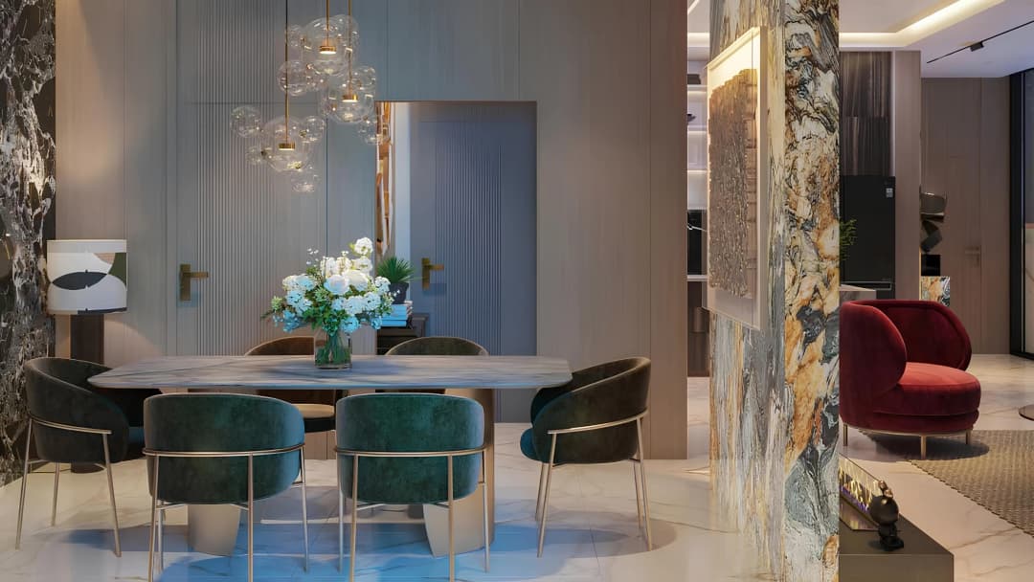
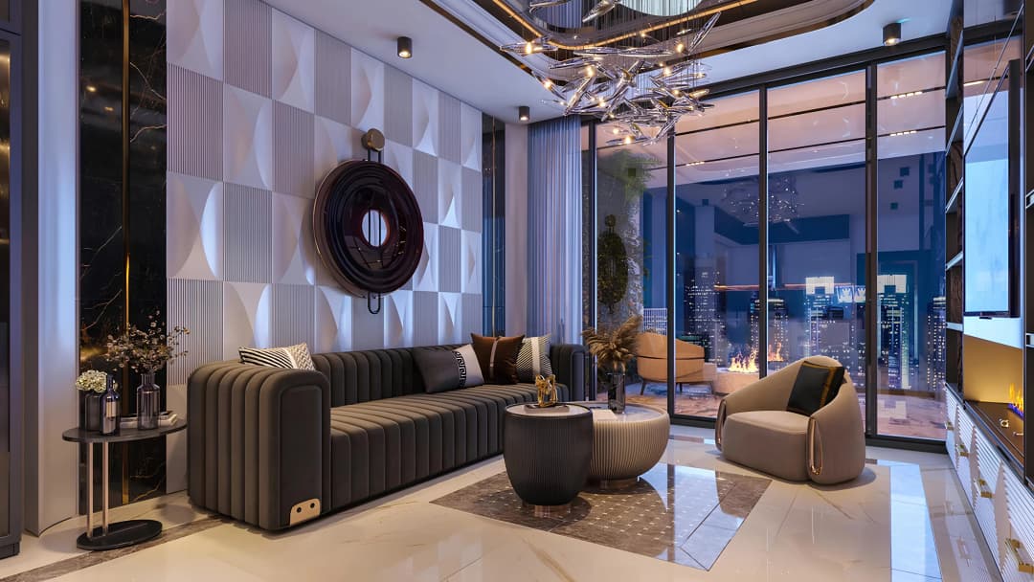
Empire Lake Views
 Empire Developments
About this property
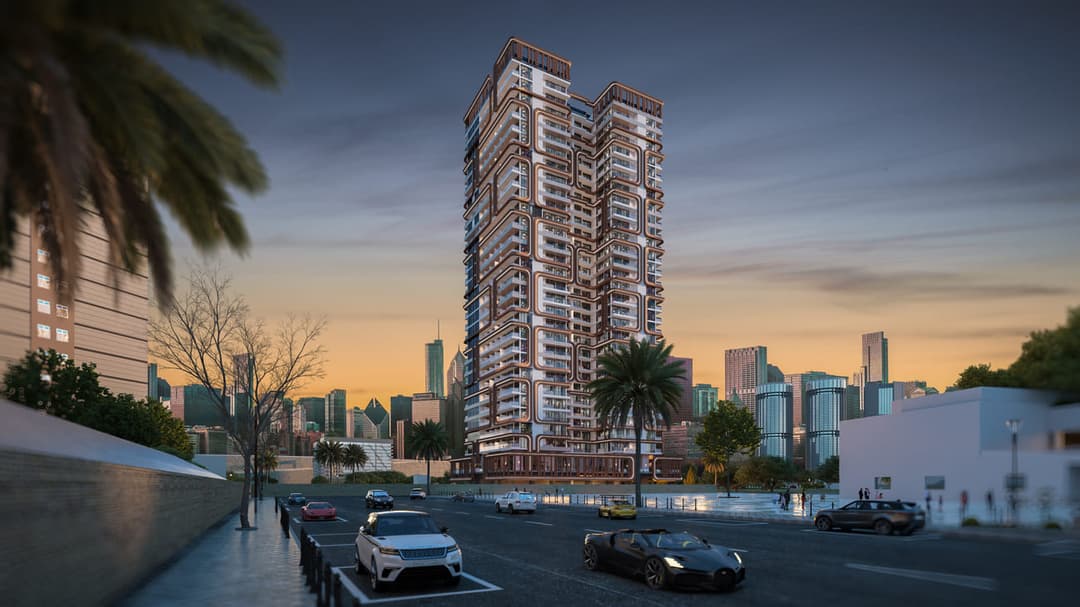
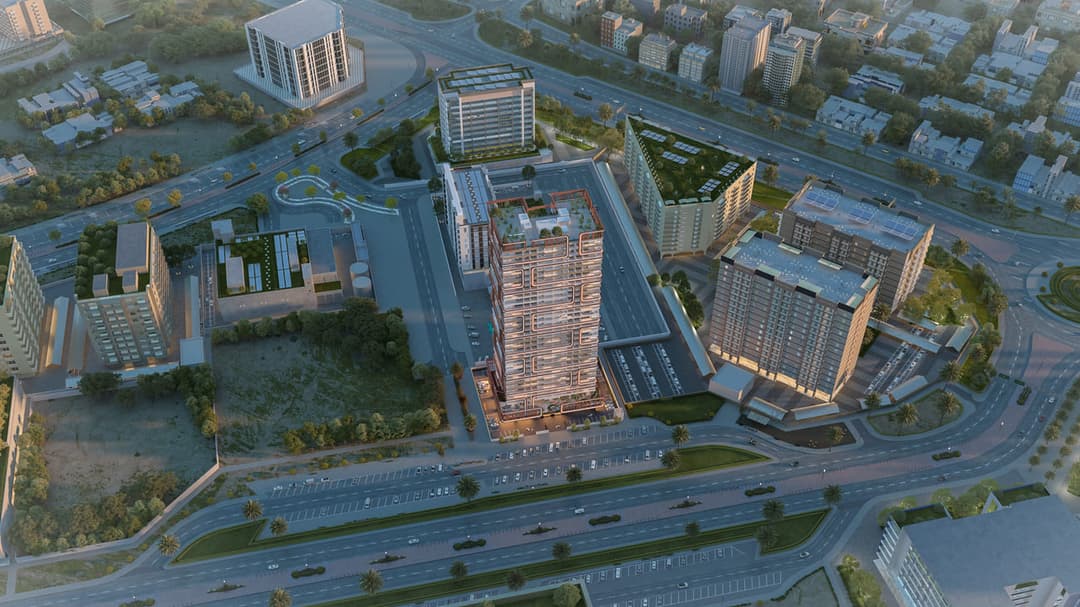
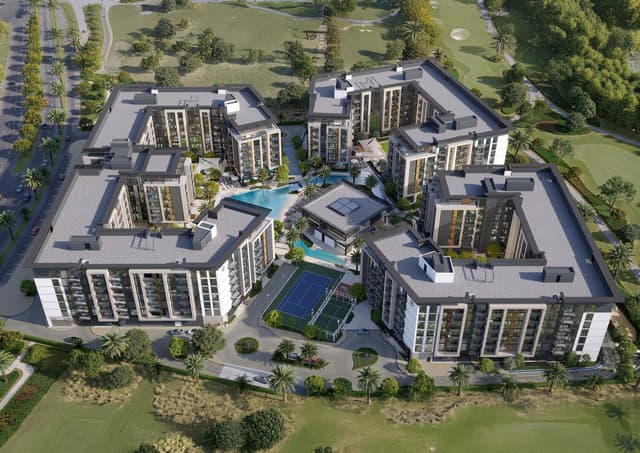
Empire Lake Views by Empire Developments is a contemporary residential project set in the emerging district of Liwan Dubai, offering a diverse selection of studios, one- and two-be…
Mortgage estimate
Pre-filled with this project’s starting price. Change any figure to model your own.
Estimate only. Excludes DLD transfer, agency and bank fees, and your bank sets the final figure.
Speak to a mortgage specialistSee properties up to this priceProject facts
- Handover
- Q4 2027
- Construction
- Under Construction
- Availability
- On Sale
- Available price range
- 849,777 – 3,699,777 AED
- Available sizes
- 417 – 2,682 sq.ft
- Available bedrooms
- Studio – 3
- Unit type
- Apartments
- Units in project
- 12
- Buildings
- 1
- District
- Wadi Al Safa 2
- RERA escrow
- 0205902532504
- Service charge
- 15 AED/sqft
- Furnishing
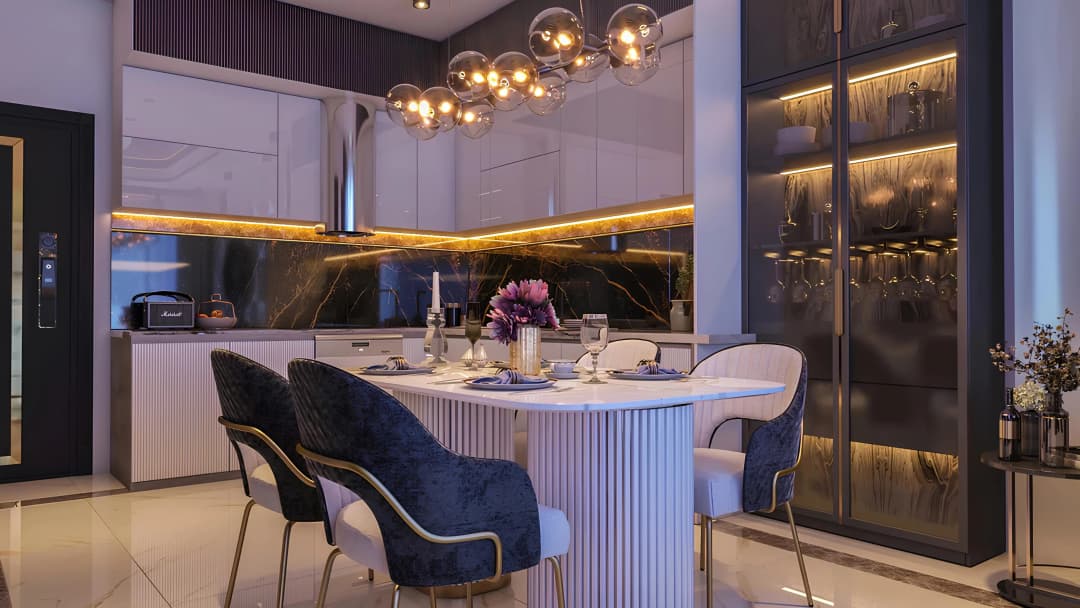
- Only kitchen
- DLD permit
- 1290145853

Layouts, sizes and prices
1 Bedroom5 layouts754 – 867 sq.ft1,264,777 – 1,399,777 AED
| Layout | Size | Developer price |
|---|---|---|
| 1 bed | 754 sq.ft | 1,264,777 AED |
| 1 bed | 754 sq.ft | 1,329,777 AED |
| 1 bed | 867 sq.ft | 1,384,777 AED |
| 1 bed | 857 sq.ft | 1,384,777 – 1,399,777 AED |
| 1 bed | 790 sq.ft | 1,399,777 AED |
Every layout the developer has released for this project, with its price on launch. Some configurations may already be sold out, so this can start below the available range above. Ask an advisor for live inventory.
Payment plan
Documents and links
Recommended projects
 On SaleSakura GardensWadi Al Safa 2 • by HRE Development
 On SaleAYAT ParkviewWadi Al Safa 2 • by AYAT Development
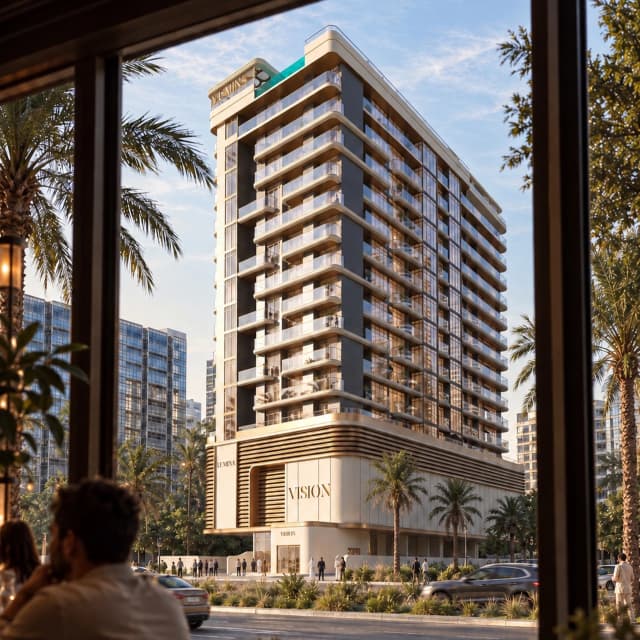 Presale (EOI)Lumina by VisionWadi Al Safa 2 • by Vision Developments
 On SaleQ2 2027Empire LivingsDubai Science Park • by Empire Developments
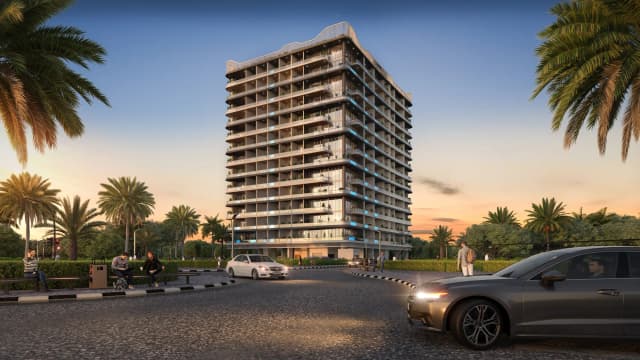 On SaleEmpire GardensDubailand Residence Complex • by Empire Developments
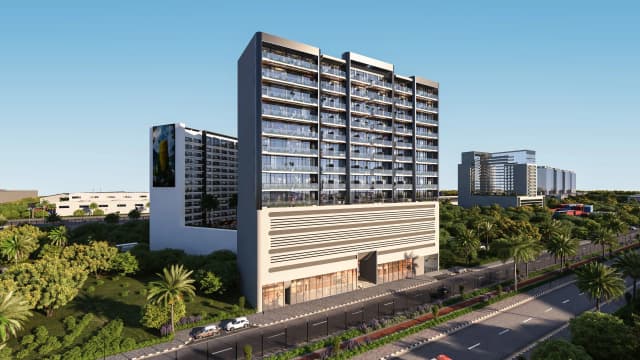 On SaleEmpire Jebel AliJebel Ali Freezone Extension • by Empire Developments
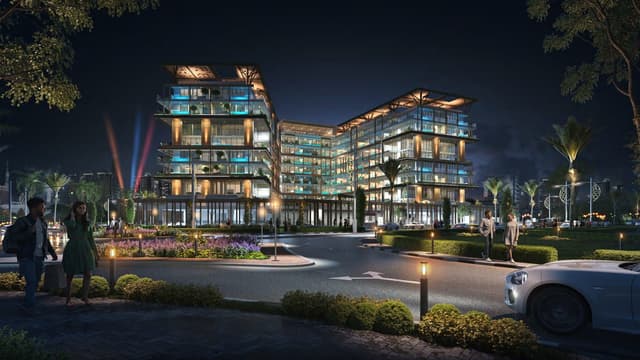 On SaleQ4 2026Empire EstatesArjan • by Empire Developments
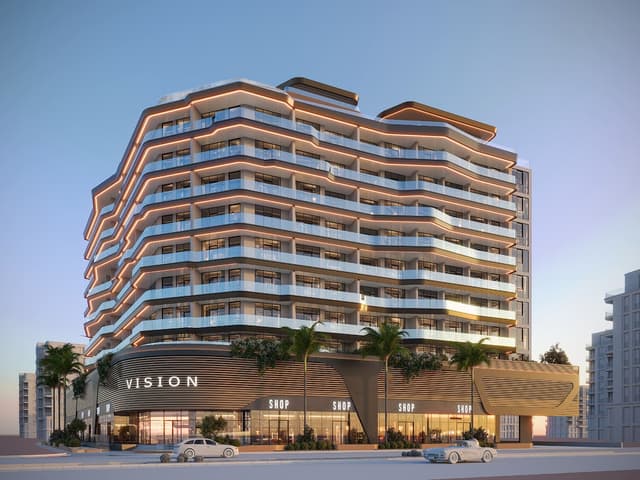
 Out of StockQ3 2028Belgravia GardensWadi Al Safa 2 • by Ellington
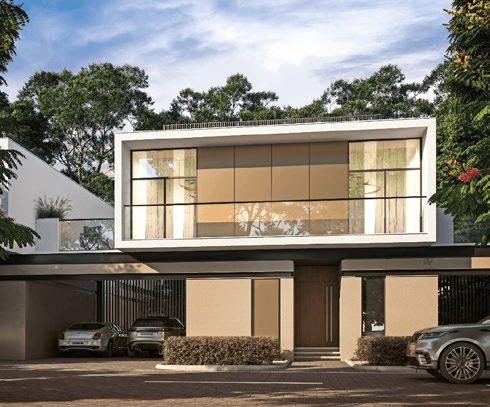
 Out of StockQ4 2026Reem by VisionWadi Al Safa 2 • by Vision Developments
 Out of StockQ2 2026Sobha ReserveWadi Al Safa 2 • by Sobha
 Out of StockQ4 2026BiancaWadi Al Safa 2 • by Reportage Properties
 On SaleQ3 2023Aykon City TowerBusiness Bay • by DAMAC
Amenities
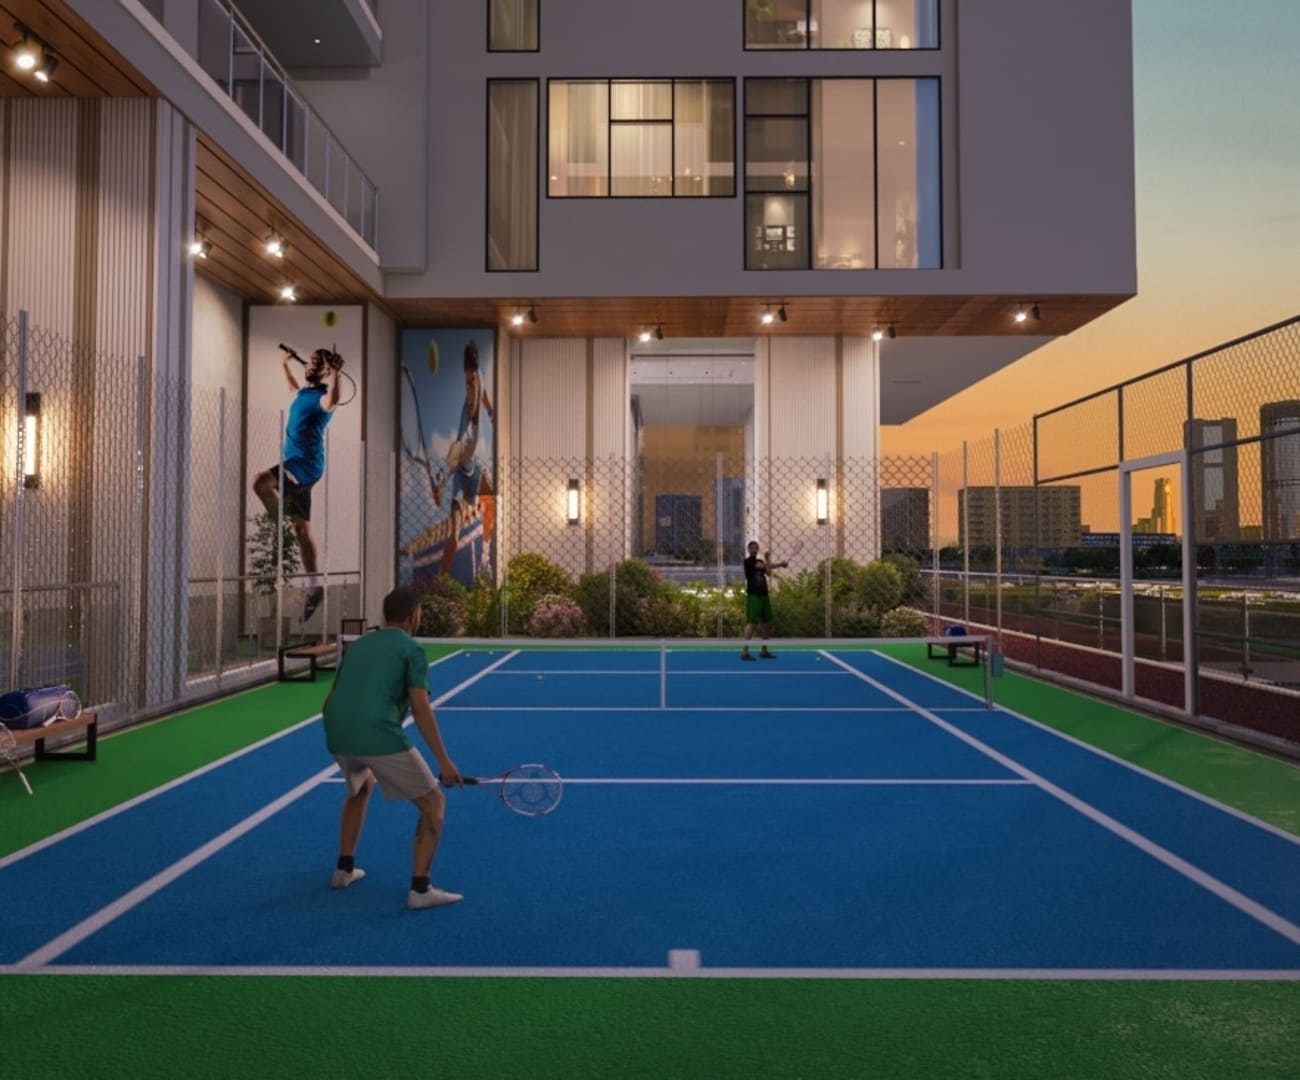 Tennis Court
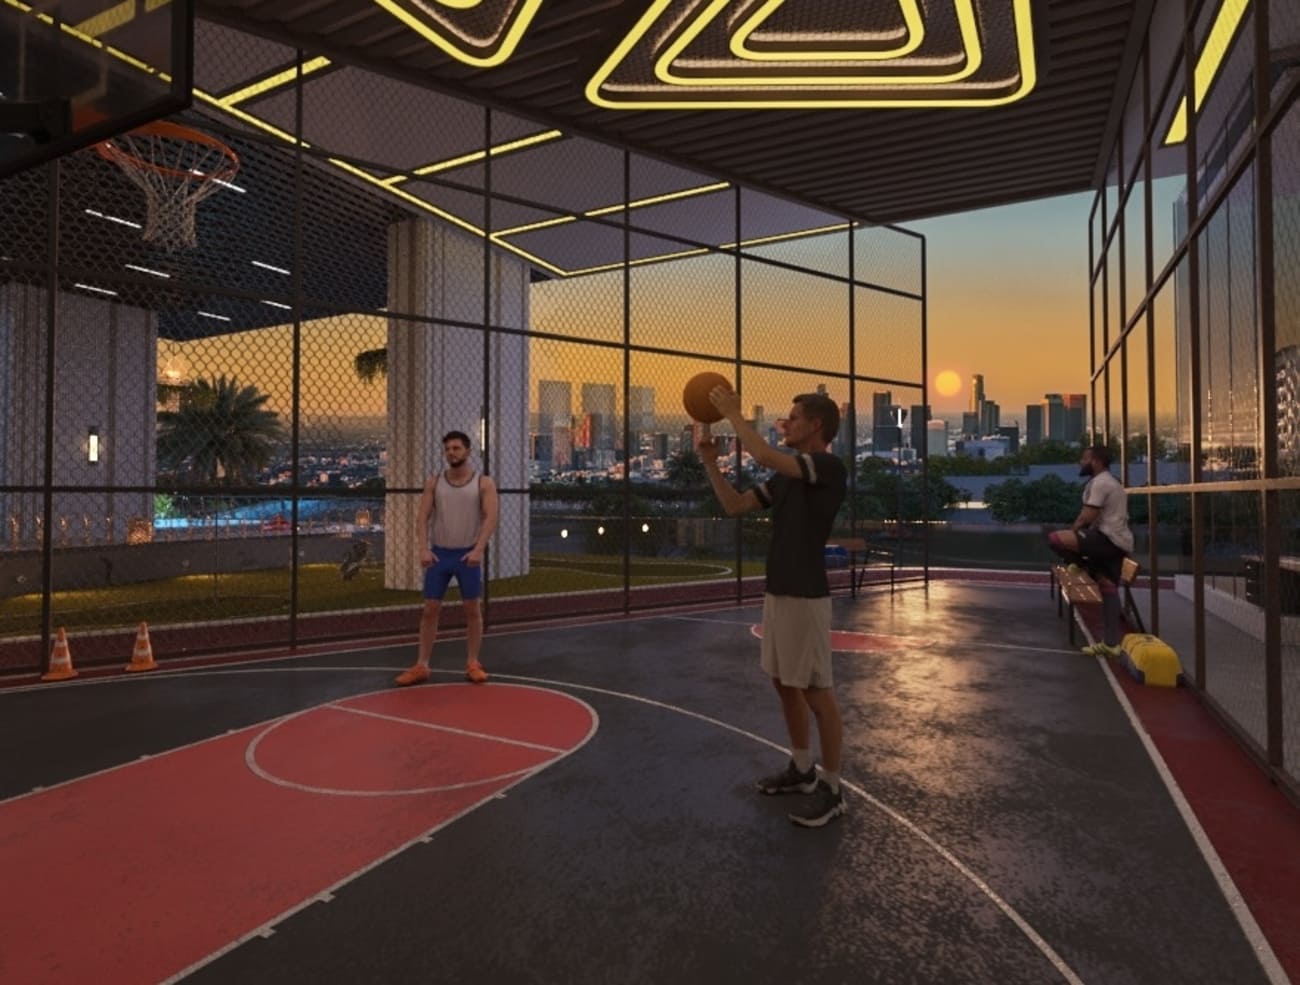 Basketball Court
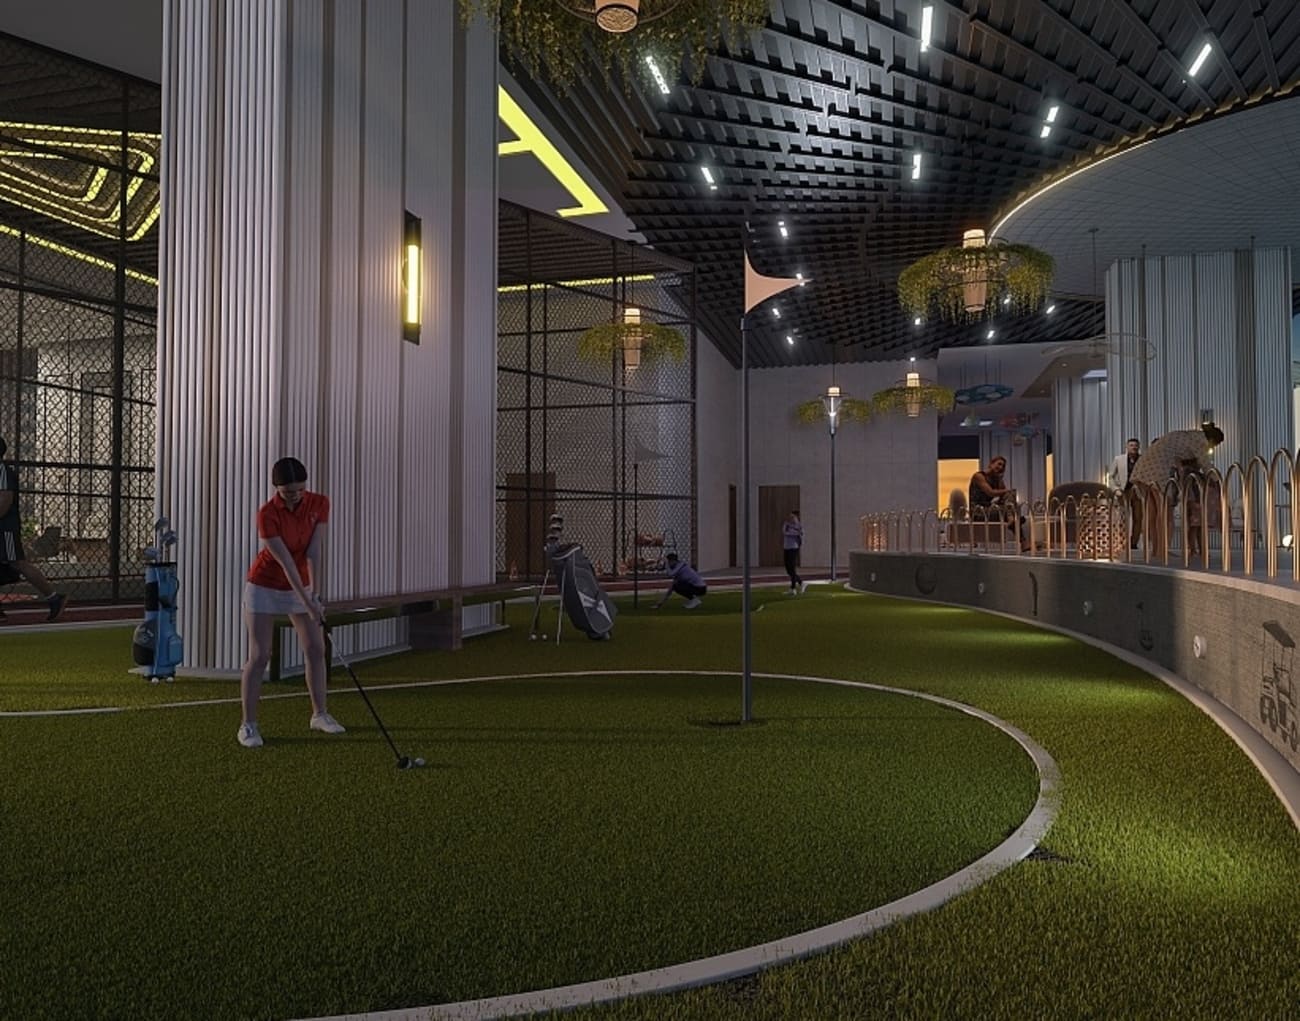 Mini Golf
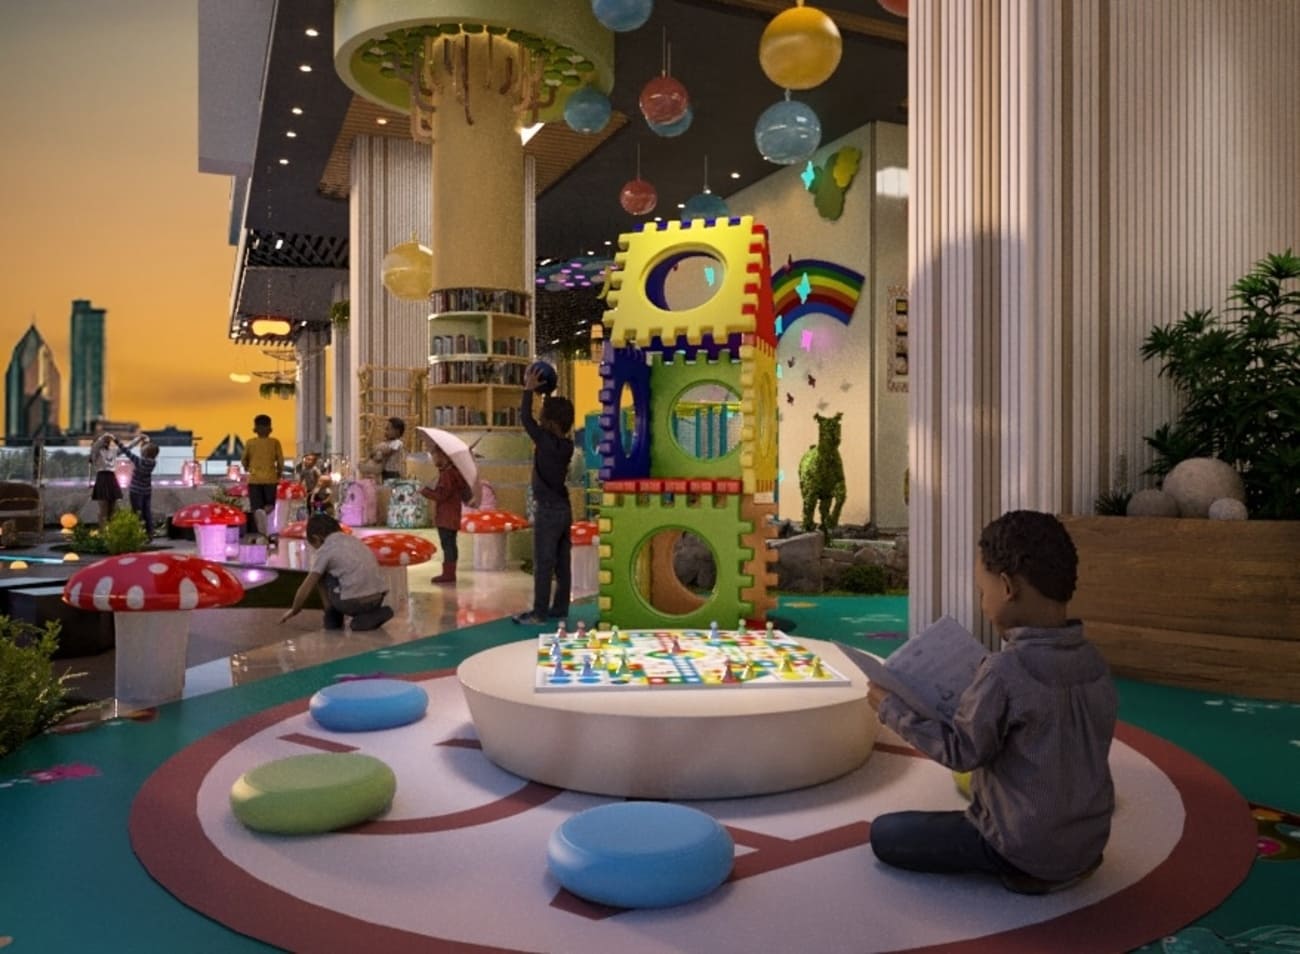 Kids Play Area
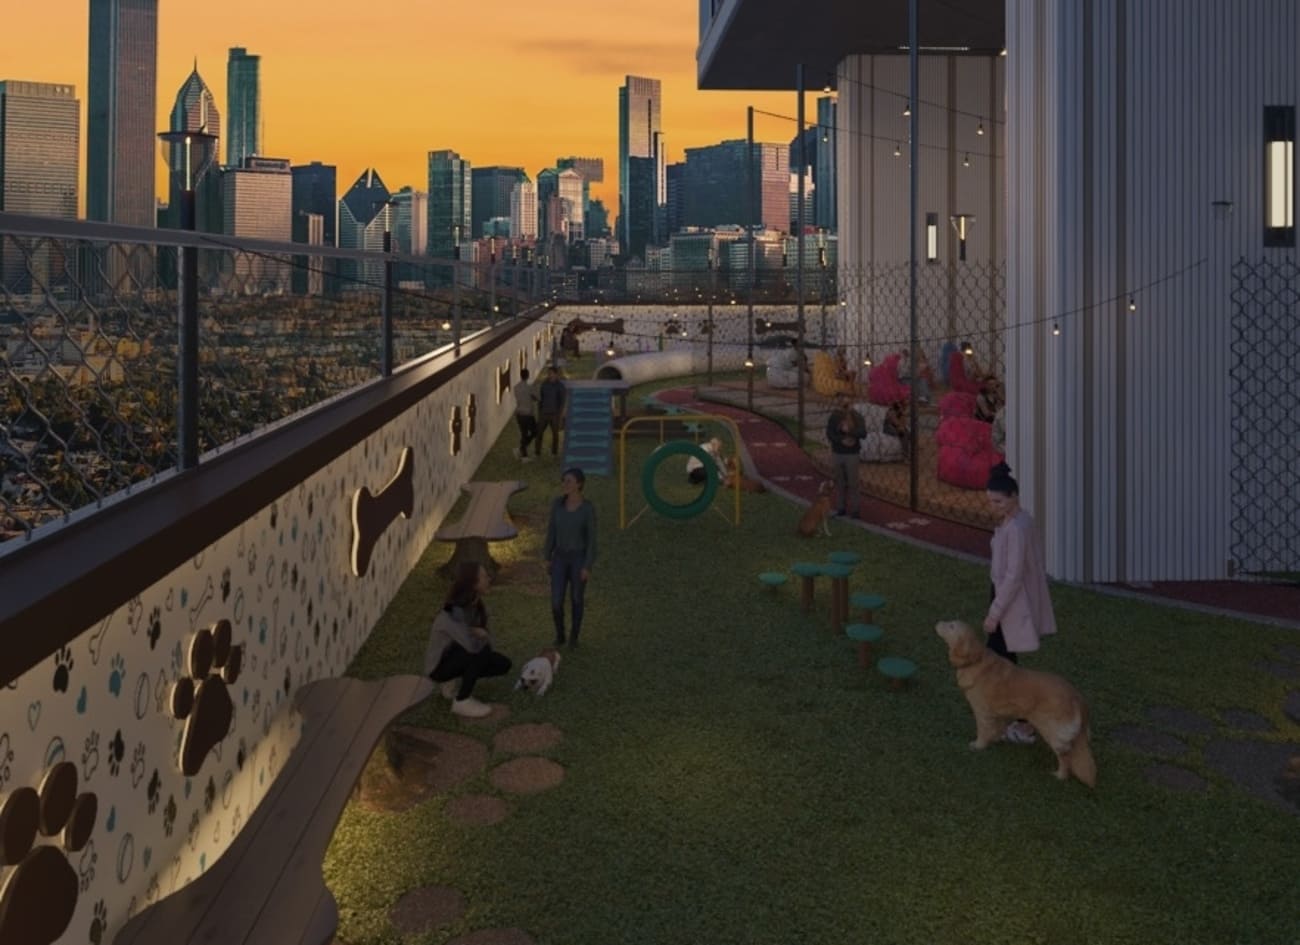 Pet Park
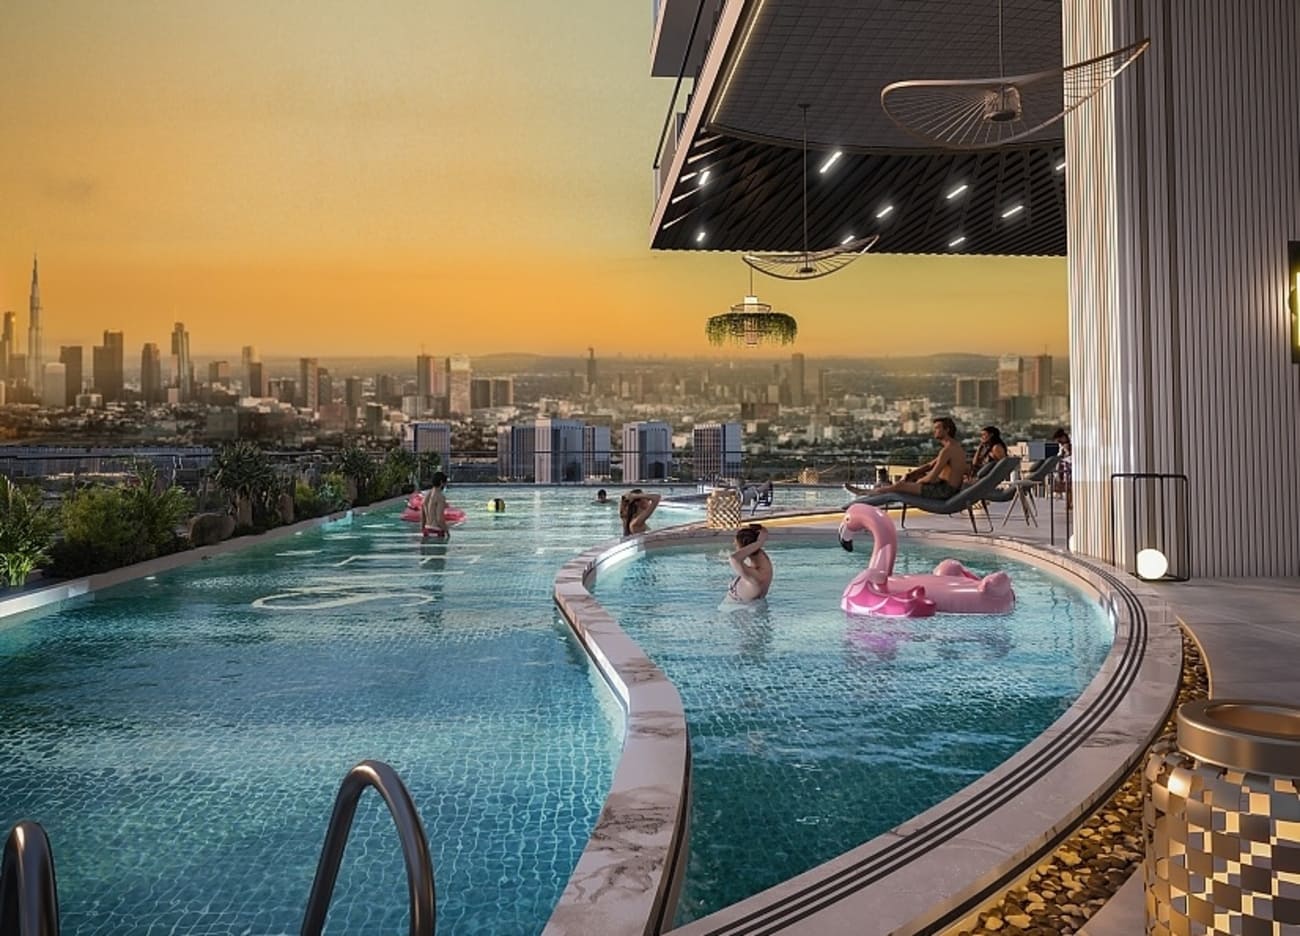 Swimming Pool
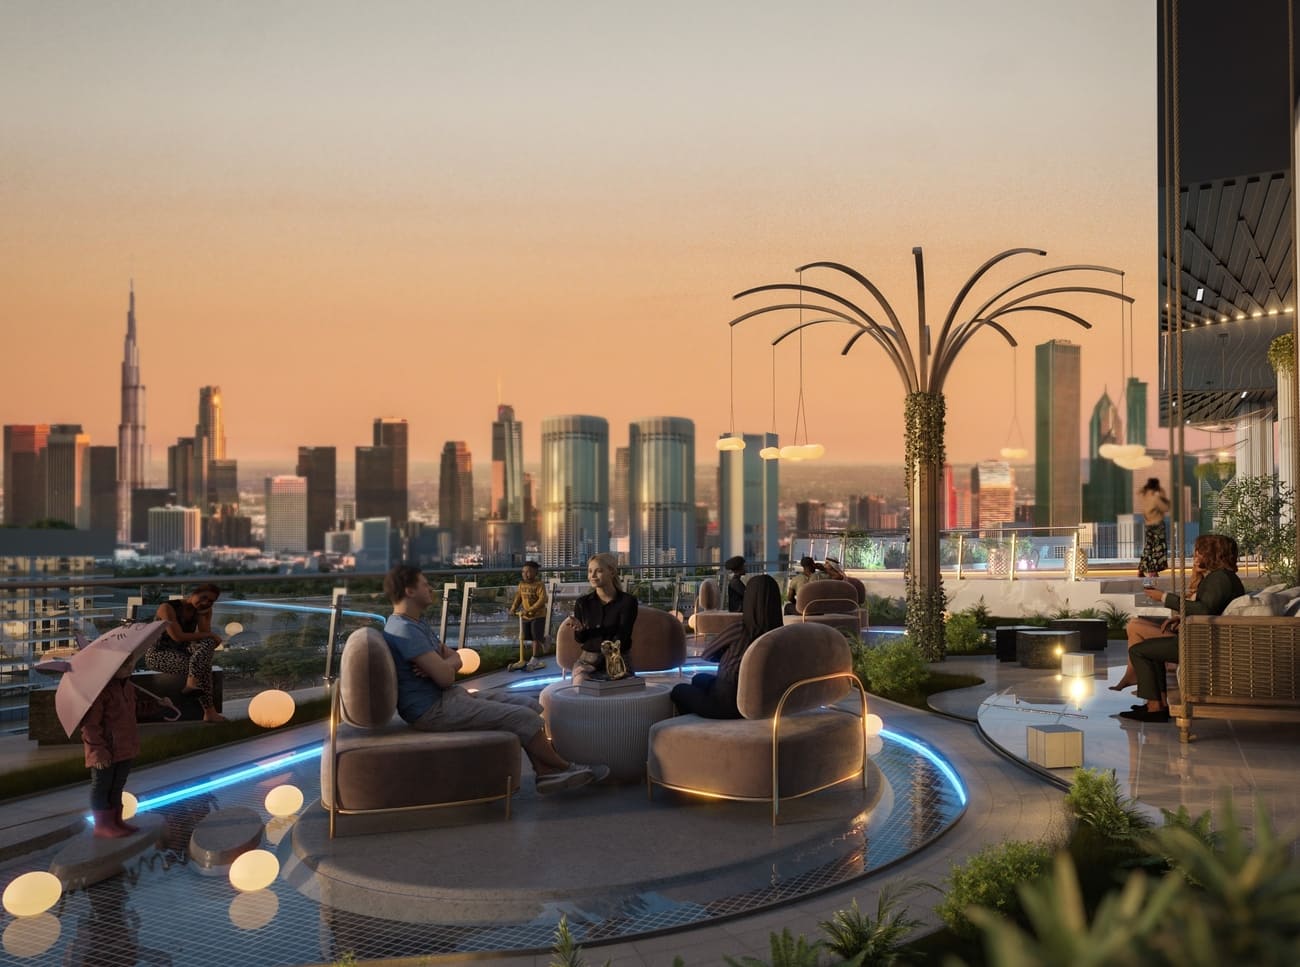 Creek Park
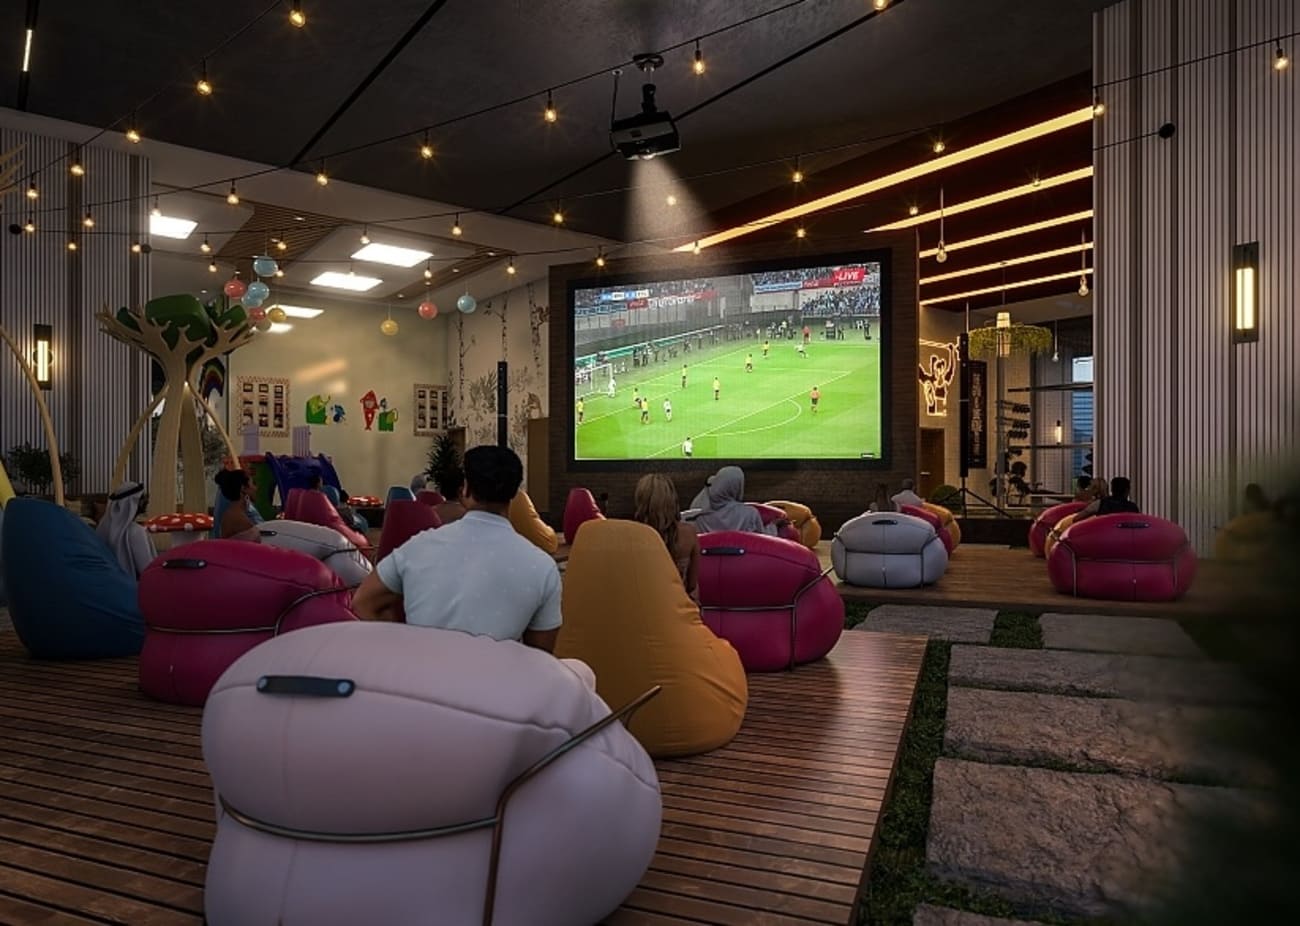 Amphitheatre
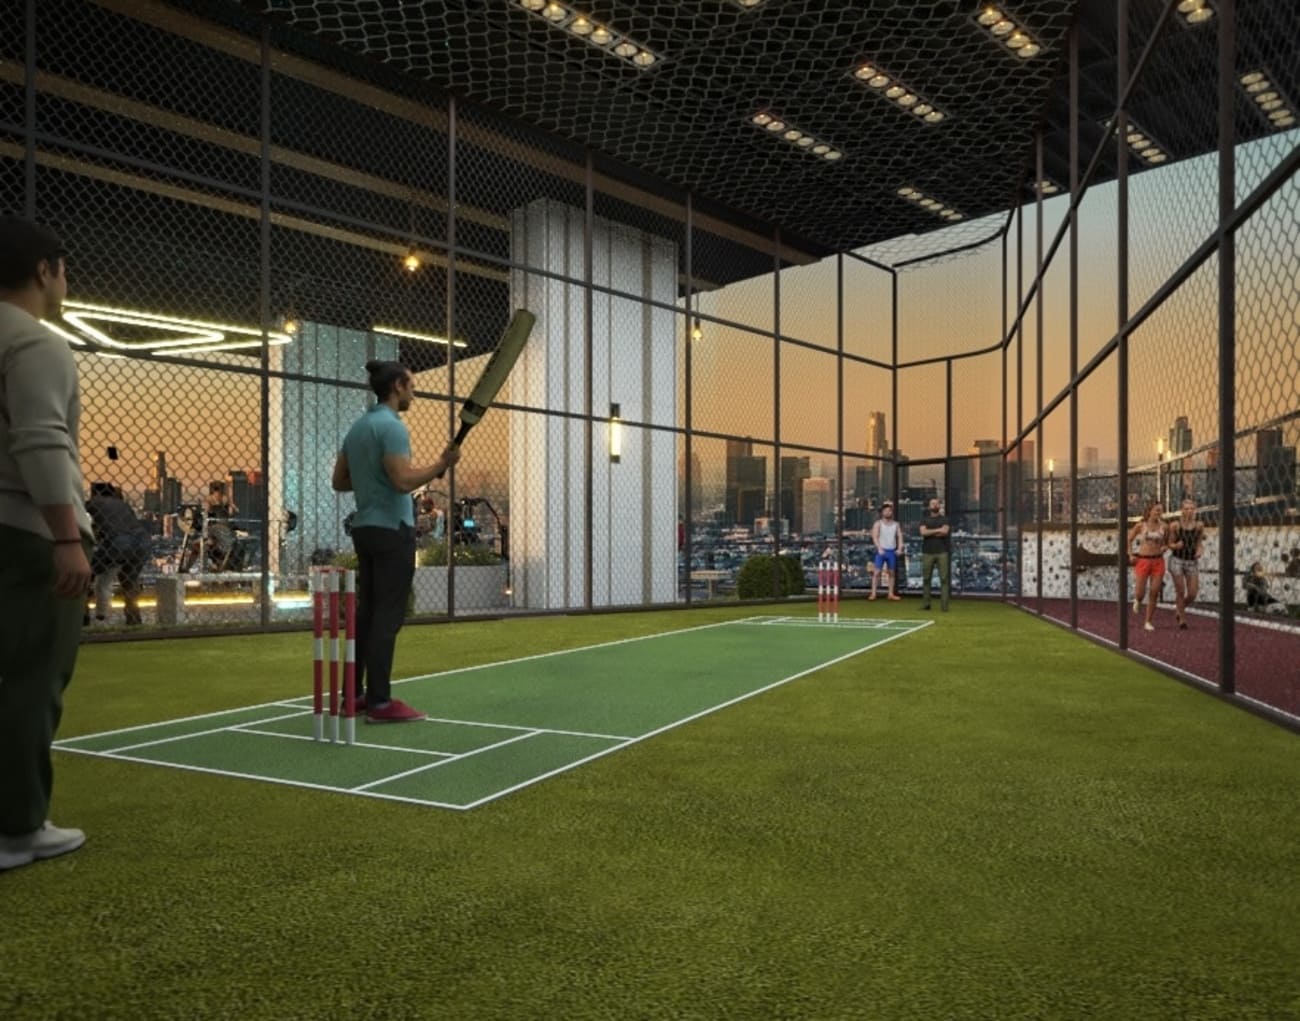 Box Cricket
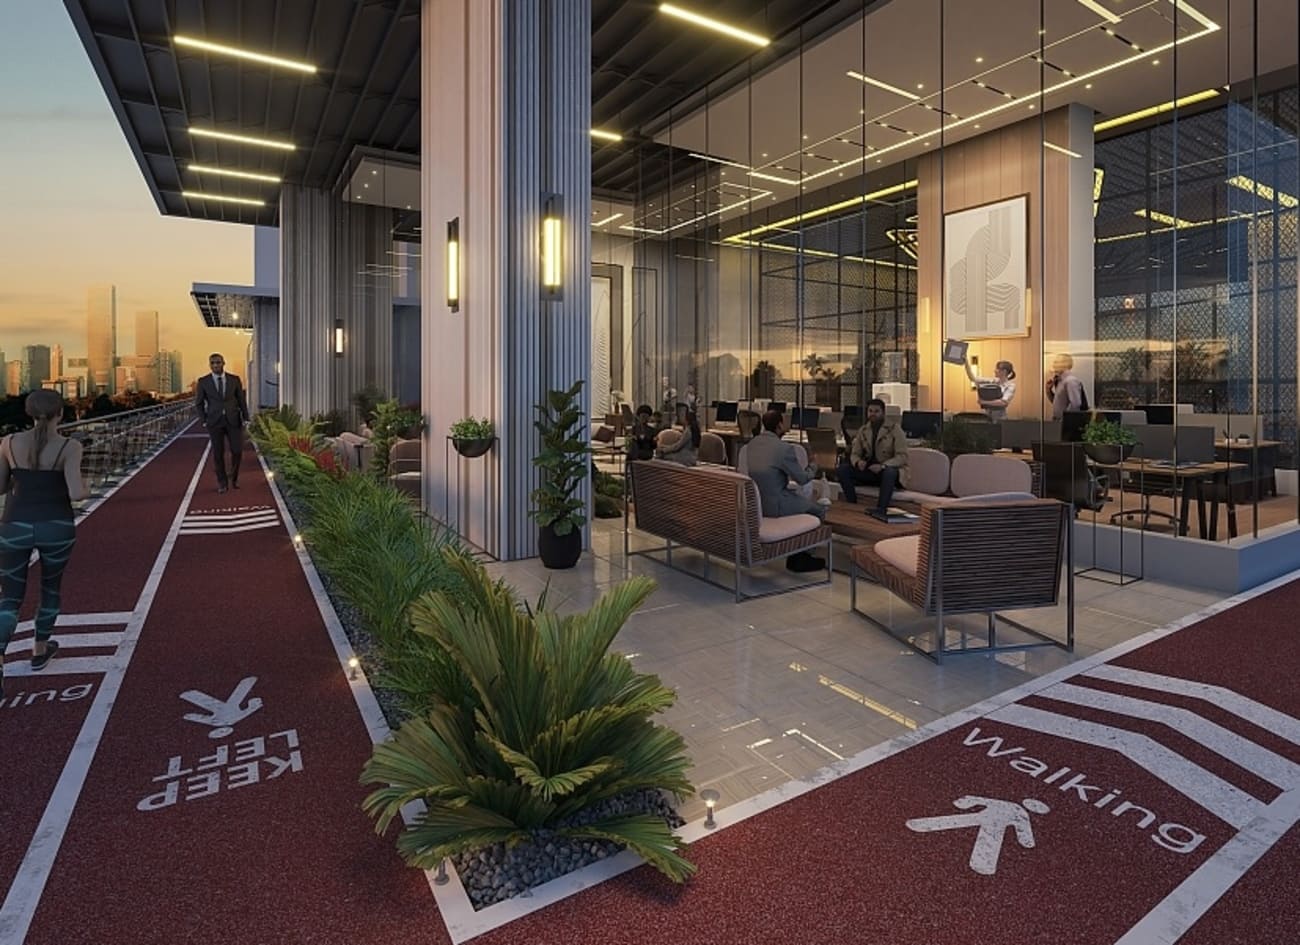 Jogging Track
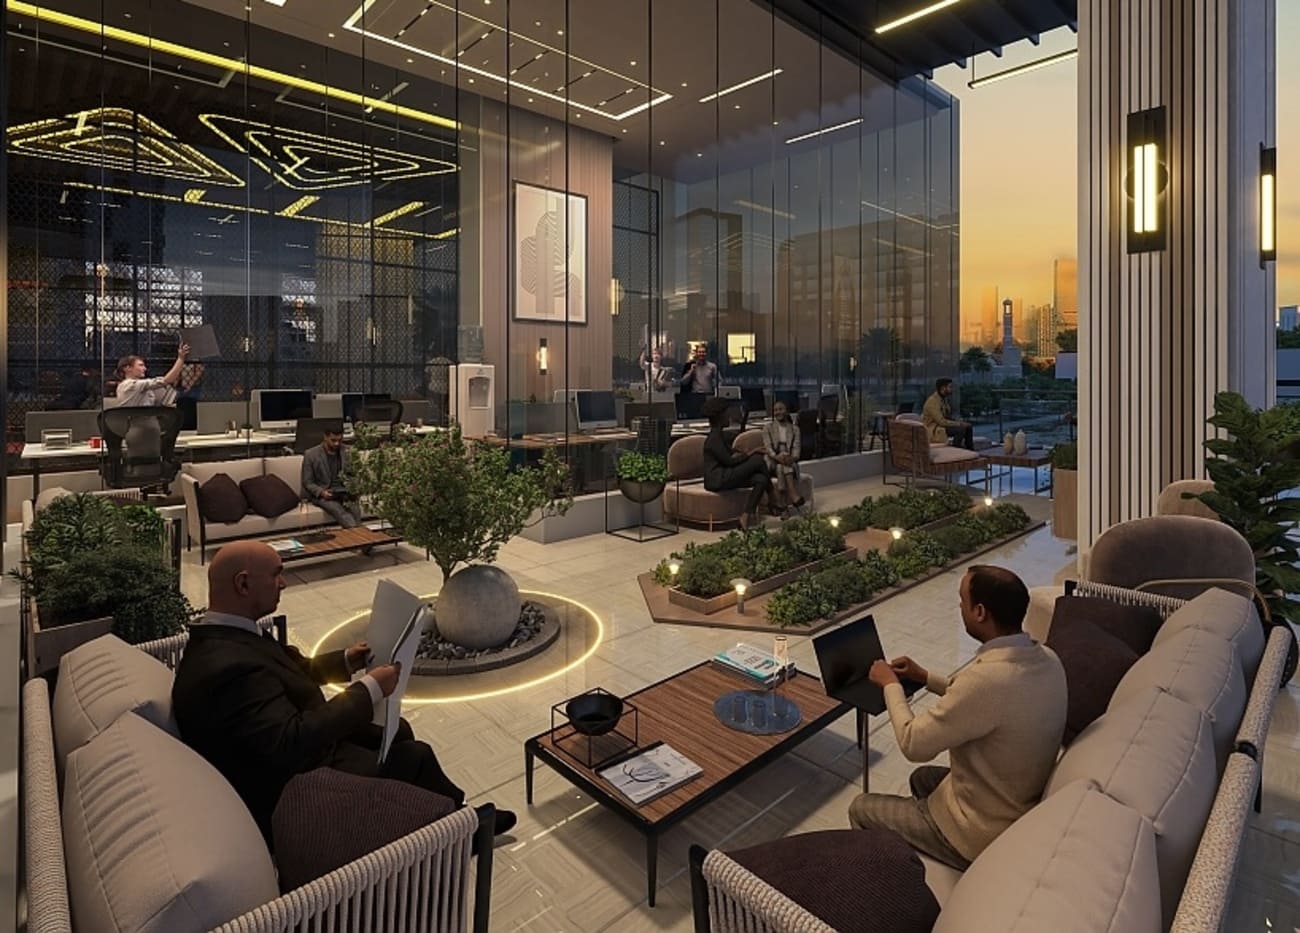 Co-Working Space
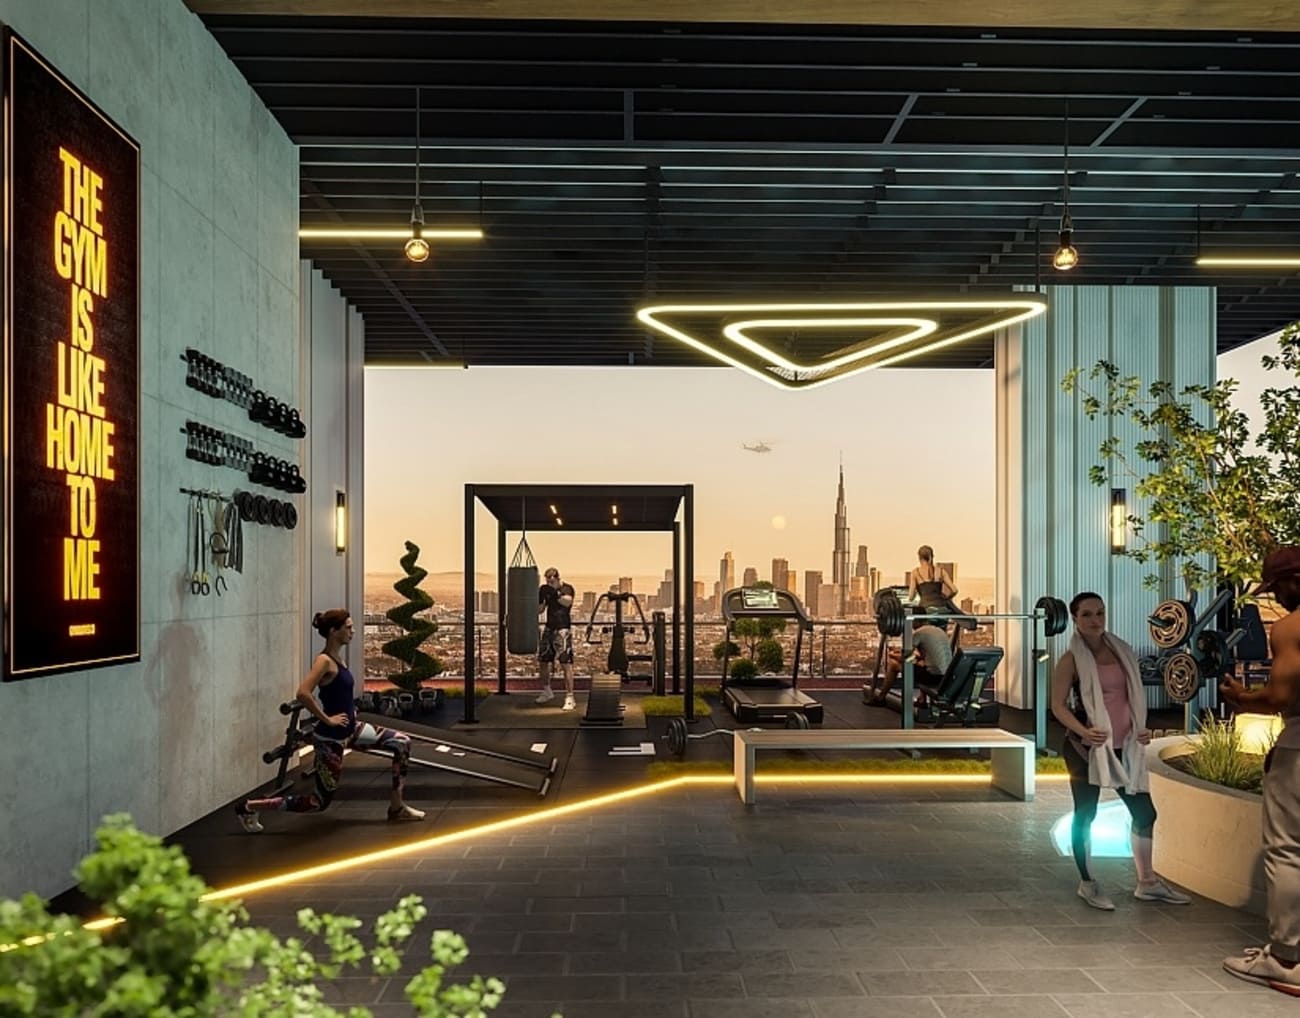 Gym
Gym
Floor plans
Master plan
Location
What buyers actually paid
Registered sales at the Dubai Land Department, not asking prices.
Median price per sq.ft in Wadi Al Safa 2
By month, from registered sales. Portals chart asking prices here.
Comparable sales in Wadi Al Safa 2
What Studio sells for
356 registered sales in 12 months, median 1,728 per sq.ft.
| Date | Property | Size | Price | Per sq.ft |
|---|---|---|---|---|
| 8 Oct 2026 | Studio FlatOff-planSakura Gardens by HRE | 452 | 756,000 | 1,671 |
| 22 Sep 2026 | Studio FlatReadyWavez Residence | 407 | 450,000 | 1,105 |
| 21 Sep 2026 | Studio FlatOff-planSakura Gardens by HRE | 562 | 850,000 | 1,512 |
| 21 Sep 2026 | Studio FlatOff-planSakura Gardens by HRE | 452 | 795,340 | 1,759 |
| 18 Sep 2026 | Studio FlatOff-planEMPIRE LAKEVIEWS | 425 | 704,777 | 1,657 |
| 15 Sep 2026 | Studio FlatOff-planEMPIRE LAKEVIEWS | 414 | 924,777 | 2,235 |
| 15 Sep 2026 | Studio FlatOff-planSakura Gardens by HRE | 452 | 826,072 | 1,826 |
| 14 Sep 2026 | Studio FlatOff-planSakura Gardens by HRE | 452 | 777,480 | 1,719 |
What Studio rents for
704 registered contracts in 12 months, median 95 per sq.ft a year, a gross yield of 7.4%.
| Contract | Size | Annual rent | Per sq.ft |
|---|---|---|---|
| 9 Oct 2026 | 376 | 39,000 | 104 |
| 9 Oct 2026 | 335 | 37,000 | 111 |
| 6 Oct 2026 | 519 | 40,000 | 77 |
| 5 Oct 2026 | 407 | 42,000 | 103 |
| 5 Oct 2026 | 354 | 40,000 | 113 |
| 4 Oct 2026 | 486 | 39,500 | 81 |
What 1 B/R sells for
689 registered sales in 12 months, median 1,305 per sq.ft.
| Date | Property | Size | Price | Per sq.ft |
|---|---|---|---|---|
| 8 Oct 2026 | 1 B/R FlatReadyWavez Residence | 668 | 700,000 | 1,048 |
| 6 Oct 2026 | 1 B/R FlatOff-planSymbolic Altus | 841 | 1,000,000 | 1,189 |
| 2 Oct 2026 | 1 B/R FlatReadyQPOINT LIWAN - PLOT R002 | 937 | 480,000 | 512 |
| 1 Oct 2026 | 1 B/R FlatReadyQPOINT LIWAN - PLOT R002 | 646 | 510,000 | 789 |
| 30 Sep 2026 | 1 B/R FlatReadySymbolic Alpha | 716 | 915,000 | 1,278 |
| 30 Sep 2026 | 1 B/R FlatReadyQPOINT LIWAN-R019 | 780 | 540,000 | 692 |
| 28 Sep 2026 | 1 B/R FlatOff-planSymbolic Altus | 841 | 1,057,536 | 1,258 |
| 28 Sep 2026 | 1 B/R FlatOff-planPARKGREEN RESIDENCES BY ALISHAAN | 701 | 871,238 | 1,242 |
What 1 B/R rents for
2,684 registered contracts in 12 months, median 69 per sq.ft a year, a gross yield of 8.2%.
| Contract | Size | Annual rent | Per sq.ft |
|---|---|---|---|
| 9 Oct 2026 | 715 | 48,000 | 67 |
| 8 Oct 2026 | 771 | 54,000 | 70 |
| 7 Oct 2026 | 771 | 54,000 | 70 |
| 7 Oct 2026 | 771 | 48,000 | 62 |
| 6 Oct 2026 | 649 | 55,000 | 85 |
| 6 Oct 2026 | 763 | 53,000 | 69 |
What 2 B/R sells for
430 registered sales in 12 months, median 1,181 per sq.ft.
| Date | Property | Size | Price | Per sq.ft |
|---|---|---|---|---|
| 9 Oct 2026 | 2 B/R FlatReadyPlatinum by vision | 1,440 | 1,500,000 | 1,041 |
| 7 Oct 2026 | 2 B/R FlatReadyQPOINT LIWAN-PLOT R005 | 1,107 | 620,000 | 560 |
| 5 Oct 2026 | 2 B/R FlatReadyQPOINT LIWAN-PLOT R046 | 1,032 | 815,000 | 790 |
| 2 Oct 2026 | 2 B/R FlatOff-planBELGRAVIA GARDENS | 1,197 | 1,909,828 | 1,596 |
| 2 Oct 2026 | 2 B/R VillaOff-planBianca | 976 | 1,020,000 | 1,045 |
| 1 Oct 2026 | 2 B/R FlatReady | 1,523 | 1,603,000 | 1,053 |
| 1 Oct 2026 | 2 B/R VillaOff-planBianca | 976 | 1,370,000 | 1,404 |
| 29 Sep 2026 | 2 B/R FlatOff-planAlma Gardens | 1,860 | 1,875,000 | 1,008 |
What 2 B/R rents for
1,215 registered contracts in 12 months, median 65 per sq.ft a year, a gross yield of 6.5%.
| Contract | Size | Annual rent | Per sq.ft |
|---|---|---|---|
| 8 Oct 2026 | 1,124 | 63,000 | 56 |
| 6 Oct 2026 | 700 | 75,000 | 107 |
| 6 Oct 2026 | 927 | 74,000 | 80 |
| 5 Oct 2026 | 807 | 78,000 | 97 |
| 5 Oct 2026 | 818 | 78,000 | 95 |
| 3 Oct 2026 | 951 | 74,000 | 78 |
What 3 B/R sells for
57 registered sales in 12 months, median 1,347 per sq.ft.
| Date | Property | Size | Price | Per sq.ft |
|---|---|---|---|---|
| 4 Sep 2026 | 3 B/R FlatReadyQPOINT LIWAN-PLOT R004 | 1,813 | 930,000 | 513 |
| 10 Aug 2026 | 3 B/R FlatOff-planBELGRAVIA GARDENS | 1,705 | 2,571,828 | 1,508 |
| 30 Jul 2026 | 3 B/R FlatReadyQPOINT LIWAN-PLOT R048 | 1,702 | 1,500,000 | 881 |
| 24 Jul 2026 | 3 B/R FlatReadyQPOINT LIWAN-PLOT R047 | 1,610 | 1,250,000 | 777 |
| 24 Jul 2026 | 3 B/R FlatReadyQPOINT LIWAN-PLOT R005 | 1,692 | 870,000 | 514 |
| 16 Jul 2026 | 3 B/R FlatOff-planBELGRAVIA GARDENS | 1,705 | 2,689,828 | 1,577 |
| 1 Jul 2026 | 3 B/R FlatReadyQPOINT LIWAN-PLOT R005 | 1,683 | 800,000 | 475 |
| 24 Jun 2026 | 3 B/R FlatReadyQPOINT LIWAN-PLOT R072 | 1,758 | 1,220,000 | 694 |
What 3 B/R rents for
149 registered contracts in 12 months, median 48 per sq.ft a year.
| Contract | Size | Annual rent | Per sq.ft |
|---|---|---|---|
| 3 Oct 2026 | 5,813 | 220,000 | 38 |
| 1 Oct 2026 | 4,026 | 210,000 | 52 |
| 1 Oct 2026 | 4,026 | 180,000 | 45 |
| 19 Sep 2026 | 1,960 | 76,020 | 39 |
| 18 Sep 2026 | 4,026 | 165,000 | 41 |
| 15 Sep 2026 | 1,047 | 90,000 | 86 |
Registered sale transactions published as open data by the Dubai Land Department, covering 12 months to 2026-10-09. Sizes are converted from the square metres DLD records. A registered price is what a buyer paid, which is not the same as an asking price. Gross yield is registered Ejari rent over registered sale price for the same twelve months, before service charge, agency fee, vacancy and management. It is the ceiling on a return, not the return.