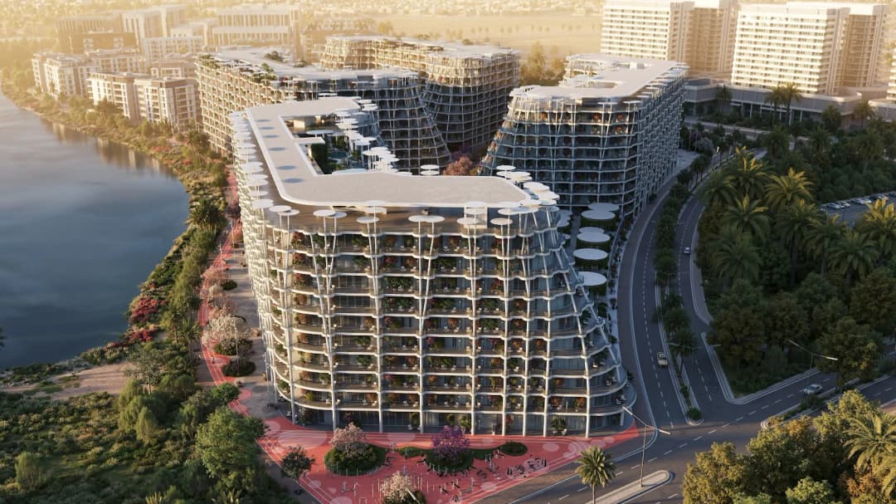
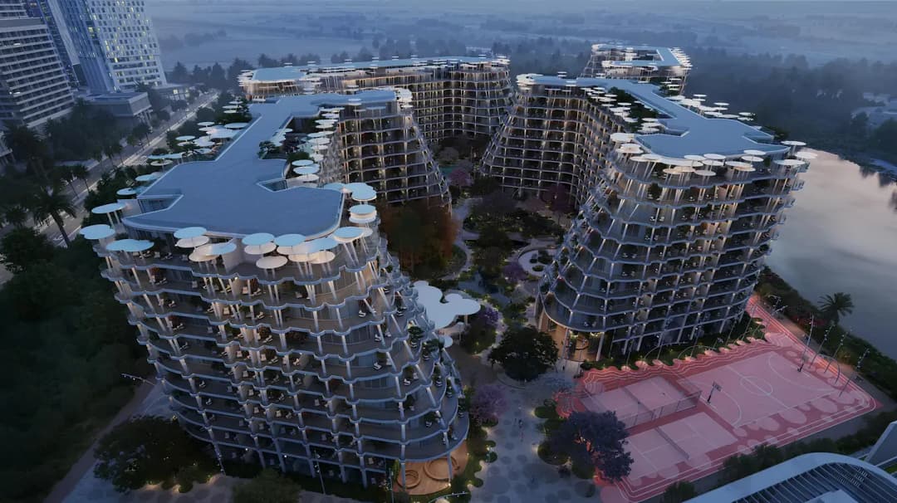
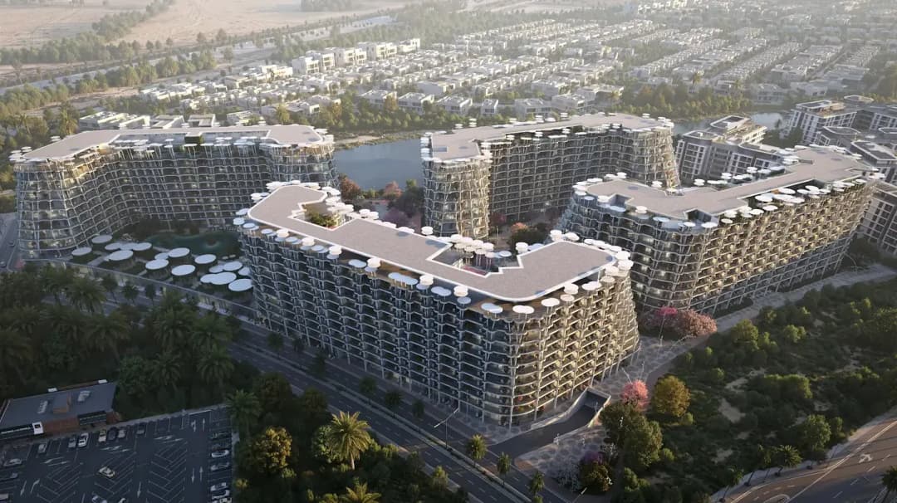
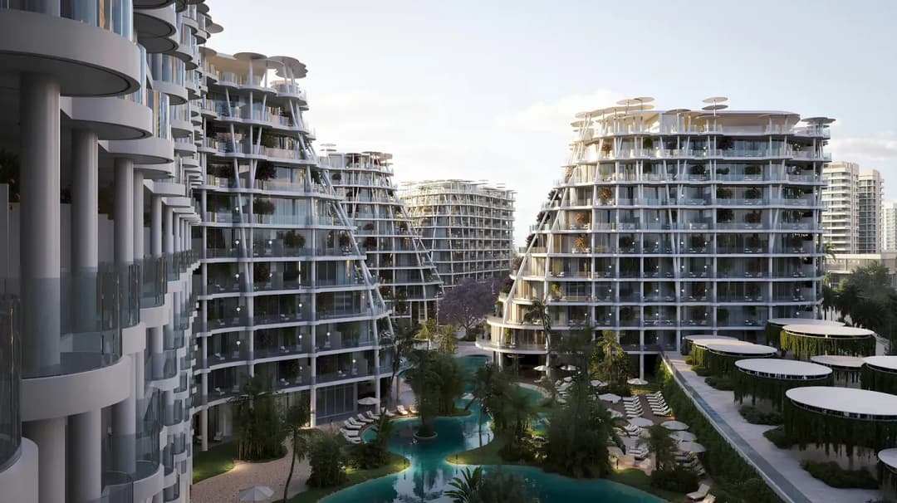
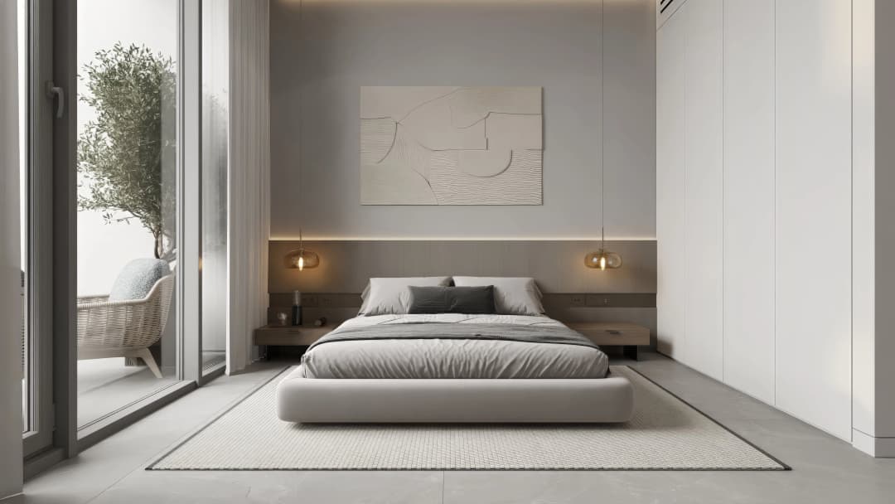
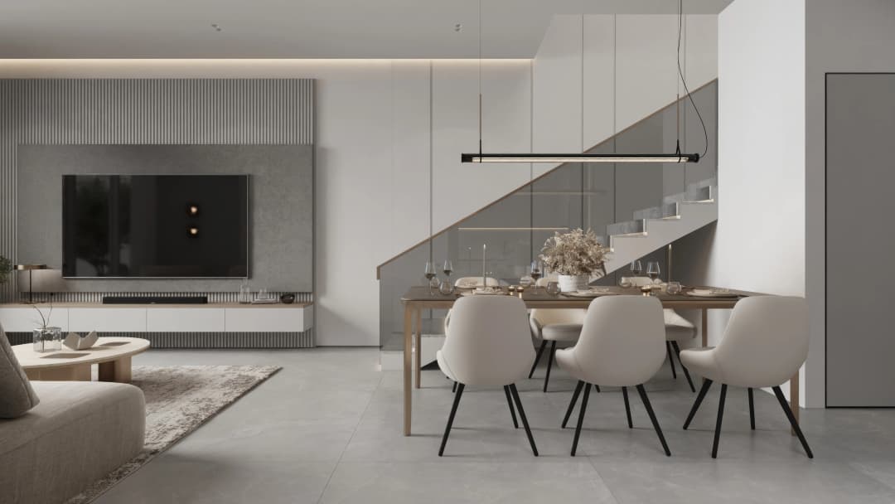
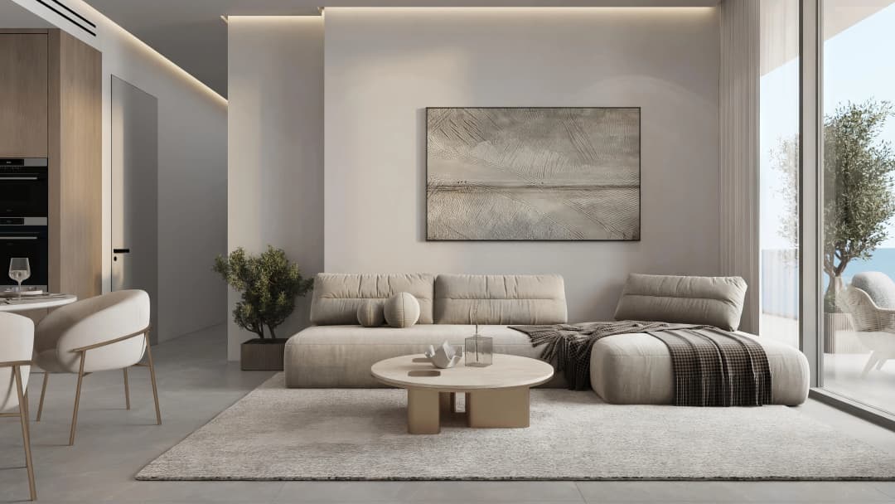
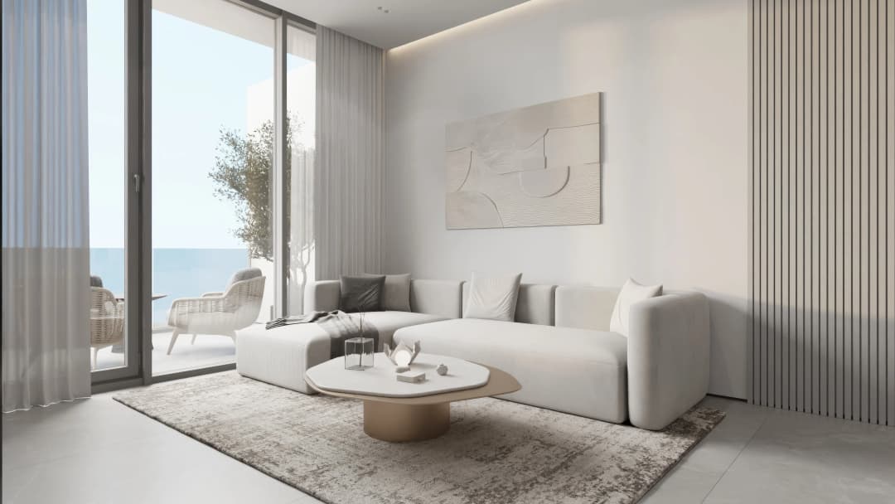
Sakura Gardens
 HRE Development
About this property
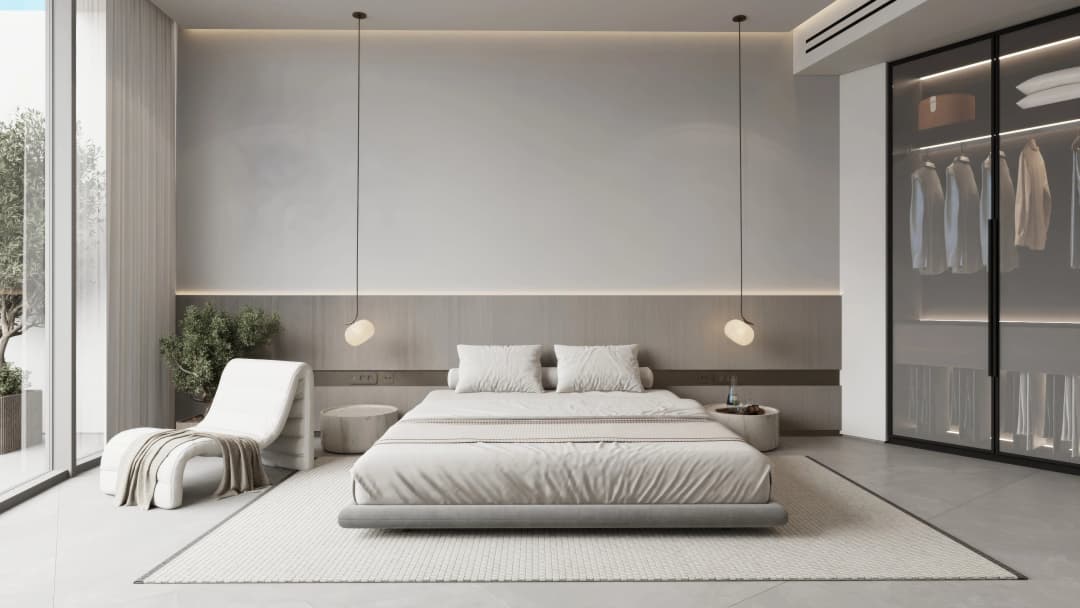
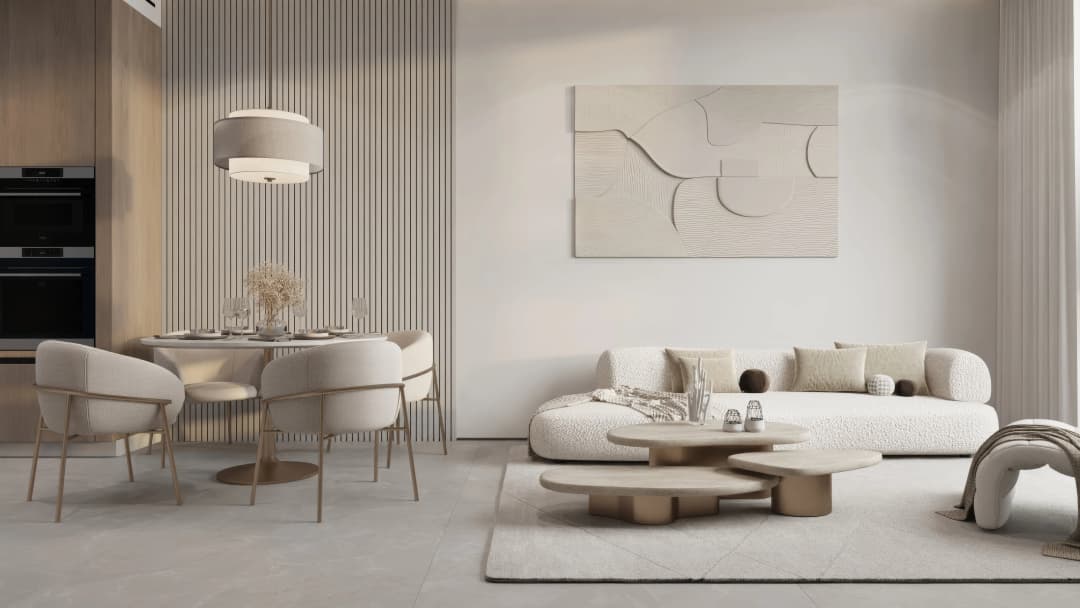
Sakura Gardens is a resort-style residential concept inspired by the harmony and symbolism of cherry blossoms, offering a sanctuary where balance, connection, and a sense of belong…
Mortgage estimate
Pre-filled with this project’s starting price. Change any figure to model your own.
Estimate only. Excludes DLD transfer, agency and bank fees, and your bank sets the final figure.
Speak to a mortgage specialistSee properties up to this priceProject facts
- Construction
- Under Construction
- Availability
- On Sale
- Available price range
- 780,000 – 5,170,000 AED
- Available sizes
- 447 – 2,883 sq.ft
- Available bedrooms
- Studio – 4
- Unit type
- Apartments
- Units in project
- 331
- Buildings
- 1
- District
- Wadi Al Safa 2
- Service charge
- 15 AED/sqft
- Furnishing
- Yes
- DLD permit
- 1238624601

Layouts, sizes and prices
Studio10 layouts447 – 562 sq.ft732,000 – 983,250 AED
| Layout | Size | Developer price |
|---|---|---|
| Studio | 452 – 460 sq.ft | 800,000 – 893,000 AED |
| Studio | 511 sq.ft | 907,250 – 921,500 AED |
| Studio | 562 sq.ft | 790,000 – 983,250 AED |
| Studio | 451 – 453 sq.ft | 785,000 – 979,750 AED |
| Studio | 453 – 460 sq.ft | 780,000 – 889,500 AED |
| Studio | 447 – 508 sq.ft | 795,000 – 935,750 AED |
| Studio | 452 sq.ft | 732,000 – 821,000 AED |
| Studio | 459 – 508 sq.ft | 783,000 – 847,000 AED |
| Studio | 562 sq.ft | 790,000 AED |
| Studio | 460 sq.ft | 790,000 AED |
1 Bedroom22 layouts815 – 1,366 sq.ft1,176,000 – 2,508,000 AED
| Layout | Size | Developer price |
|---|---|---|
| 1 bed | 823 – 913 sq.ft | 1,250,000 – 1,470,000 AED |
| 1 bed | 916 sq.ft | 1,410,750 – 1,439,250 AED |
| 1 bed | 1,026 – 1,039 sq.ft | 1,429,750 – 1,539,000 AED |
| 1 bed | 821 – 823 sq.ft | 1,300,000 – 1,387,000 AED |
| 1 bed | 975 sq.ft | 1,353,750 – 1,401,250 AED |
| 1 bed | 916 sq.ft | 1,372,750 AED |
| 1 bed | 819 – 823 sq.ft | 1,250,000 – 1,420,250 AED |
| 1 bed | 916 sq.ft | 1,380,000 – 1,557,500 AED |
| 1 bed | 1,026 sq.ft | 1,458,250 AED |
| 1 bed | 1,039 sq.ft | 1,527,000 – 1,539,000 AED |
| 1 bed | 1,039 sq.ft | 1,400,000 – 1,795,500 AED |
| 1 bed | 815 – 1,366 sq.ft | 1,319,000 – 2,508,000 AED |
| 1 bed | 975 sq.ft | 1,291,000 – 1,332,000 AED |
| 1 bed | 916 sq.ft | 1,305,000 – 1,310,000 AED |
| 1 bed | 1,039 sq.ft | 1,454,000 – 1,503,000 AED |
| 1 bed | 823 – 1,333 sq.ft | 1,176,000 – 1,766,000 AED |
| 1 bed | 823 sq.ft | 1,250,000 – 1,270,000 AED |
| 1 bed | 916 sq.ft | 1,382,250 AED |
| 1 bed | 916 sq.ft | 1,382,250 AED |
| 1 bed | 1,039 sq.ft | 1,410,000 – 1,420,000 AED |
| 1 bed | 916 sq.ft | 1,450,000 AED |
| 1 bed | 1,039 sq.ft | 1,515,000 – 1,539,000 AED |
2 Bedrooms6 layouts1,226 – 2,001 sq.ft1,852,500 – 3,224,000 AED
| Layout | Size | Developer price |
|---|---|---|
| 2 bed | 1,616 sq.ft | 2,733,000 – 2,778,000 AED |
| 2 bed | 2,001 sq.ft | 3,224,000 AED |
| 2 bed | 1,656 sq.ft | 2,653,000 AED |
| 2 bed | 1,226 – 1,616 sq.ft | 1,852,500 – 2,514,000 AED |
| 2 bed | 1,598 – 1,747 sq.ft | 2,308,500 – 2,526,000 AED |
| 2 bed | 1,362 – 1,708 sq.ft | 2,105,000 – 2,911,000 AED |
3 Bedrooms14 layouts1,599 – 2,290 sq.ft2,430,000 – 3,500,000 AED
| Layout | Size | Developer price |
|---|---|---|
| 3 bed | 1,616 – 1,969 sq.ft | 2,905,000 – 3,272,000 AED |
| 3 bed | 1,735 sq.ft | 2,982,000 AED |
| 3 bed | 1,708 sq.ft | 2,908,000 AED |
| 3 bed | 1,840 sq.ft | 2,810,000 AED |
| 3 bed | 2,012 sq.ft | 3,100,000 AED |
| 3 bed | 1,985 sq.ft | 3,060,000 AED |
| 3 bed | 2,055 sq.ft | 3,170,000 AED |
| 3 bed | 2,258 sq.ft | 3,440,000 AED |
| 3 bed | 2,248 sq.ft | 3,500,000 AED |
| 3 bed | 1,599 – 2,205 sq.ft | 2,430,000 – 3,458,000 AED |
| 3 bed | 1,705 sq.ft | 2,453,000 AED |
| 3 bed | 2,061 sq.ft | 3,411,000 AED |
| 3 bed | 1,599 – 2,199 sq.ft | 2,440,000 – 3,420,000 AED |
| 3 bed | 2,290 sq.ft | 3,470,000 AED |
Every layout the developer has released for this project, with its price on launch. Some configurations may already be sold out, so this can start below the available range above. Ask an advisor for live inventory.
Payment plan
During construction3 payments38%
Documents and links
Recommended projects
 On SaleQ4 2027Empire Lake ViewsWadi Al Safa 2 • by Empire Developments
 On SaleAYAT ParkviewWadi Al Safa 2 • by AYAT Development
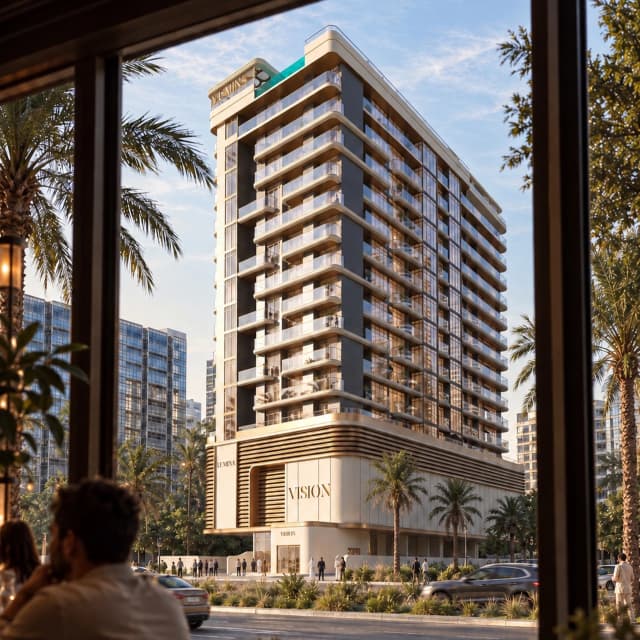 Presale (EOI)Lumina by VisionWadi Al Safa 2 • by Vision Developments
 On SaleQ4 2027Sky Hills AstraDubai Science Park • by HRE Development
 On SaleWadi HillsDubailand Residence Complex • by HRE Development
 On SaleQ2 2027Celeste by HREAl Jaddaf Waterfront • by HRE Development
 On SaleQ4 2026Sky Hills ResidenceDubai Science Park • by HRE Development
 On SaleQ4 2026Sky Hills Residence 3JVC (Jumeirah Village Circle) • by HRE Development
 Out of StockQ3 2028Belgravia GardensWadi Al Safa 2 • by Ellington
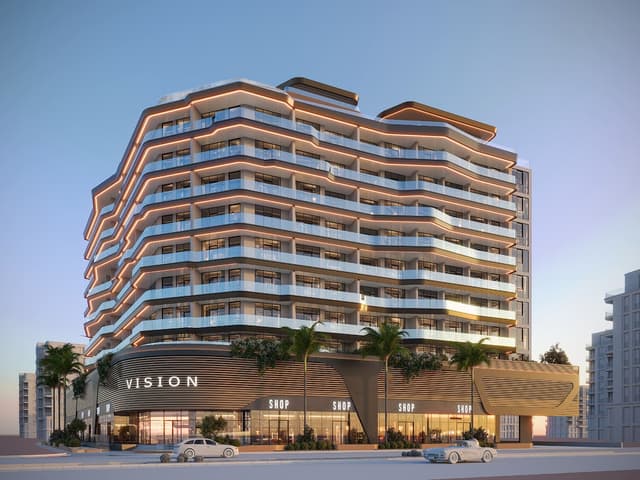 Out of StockQ4 2026Reem by VisionWadi Al Safa 2 • by Vision Developments
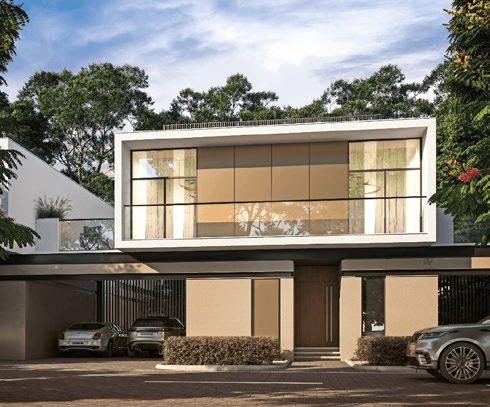 Out of StockQ2 2026Sobha ReserveWadi Al Safa 2 • by Sobha
 Out of StockQ4 2026BiancaWadi Al Safa 2 • by Reportage Properties
Amenities
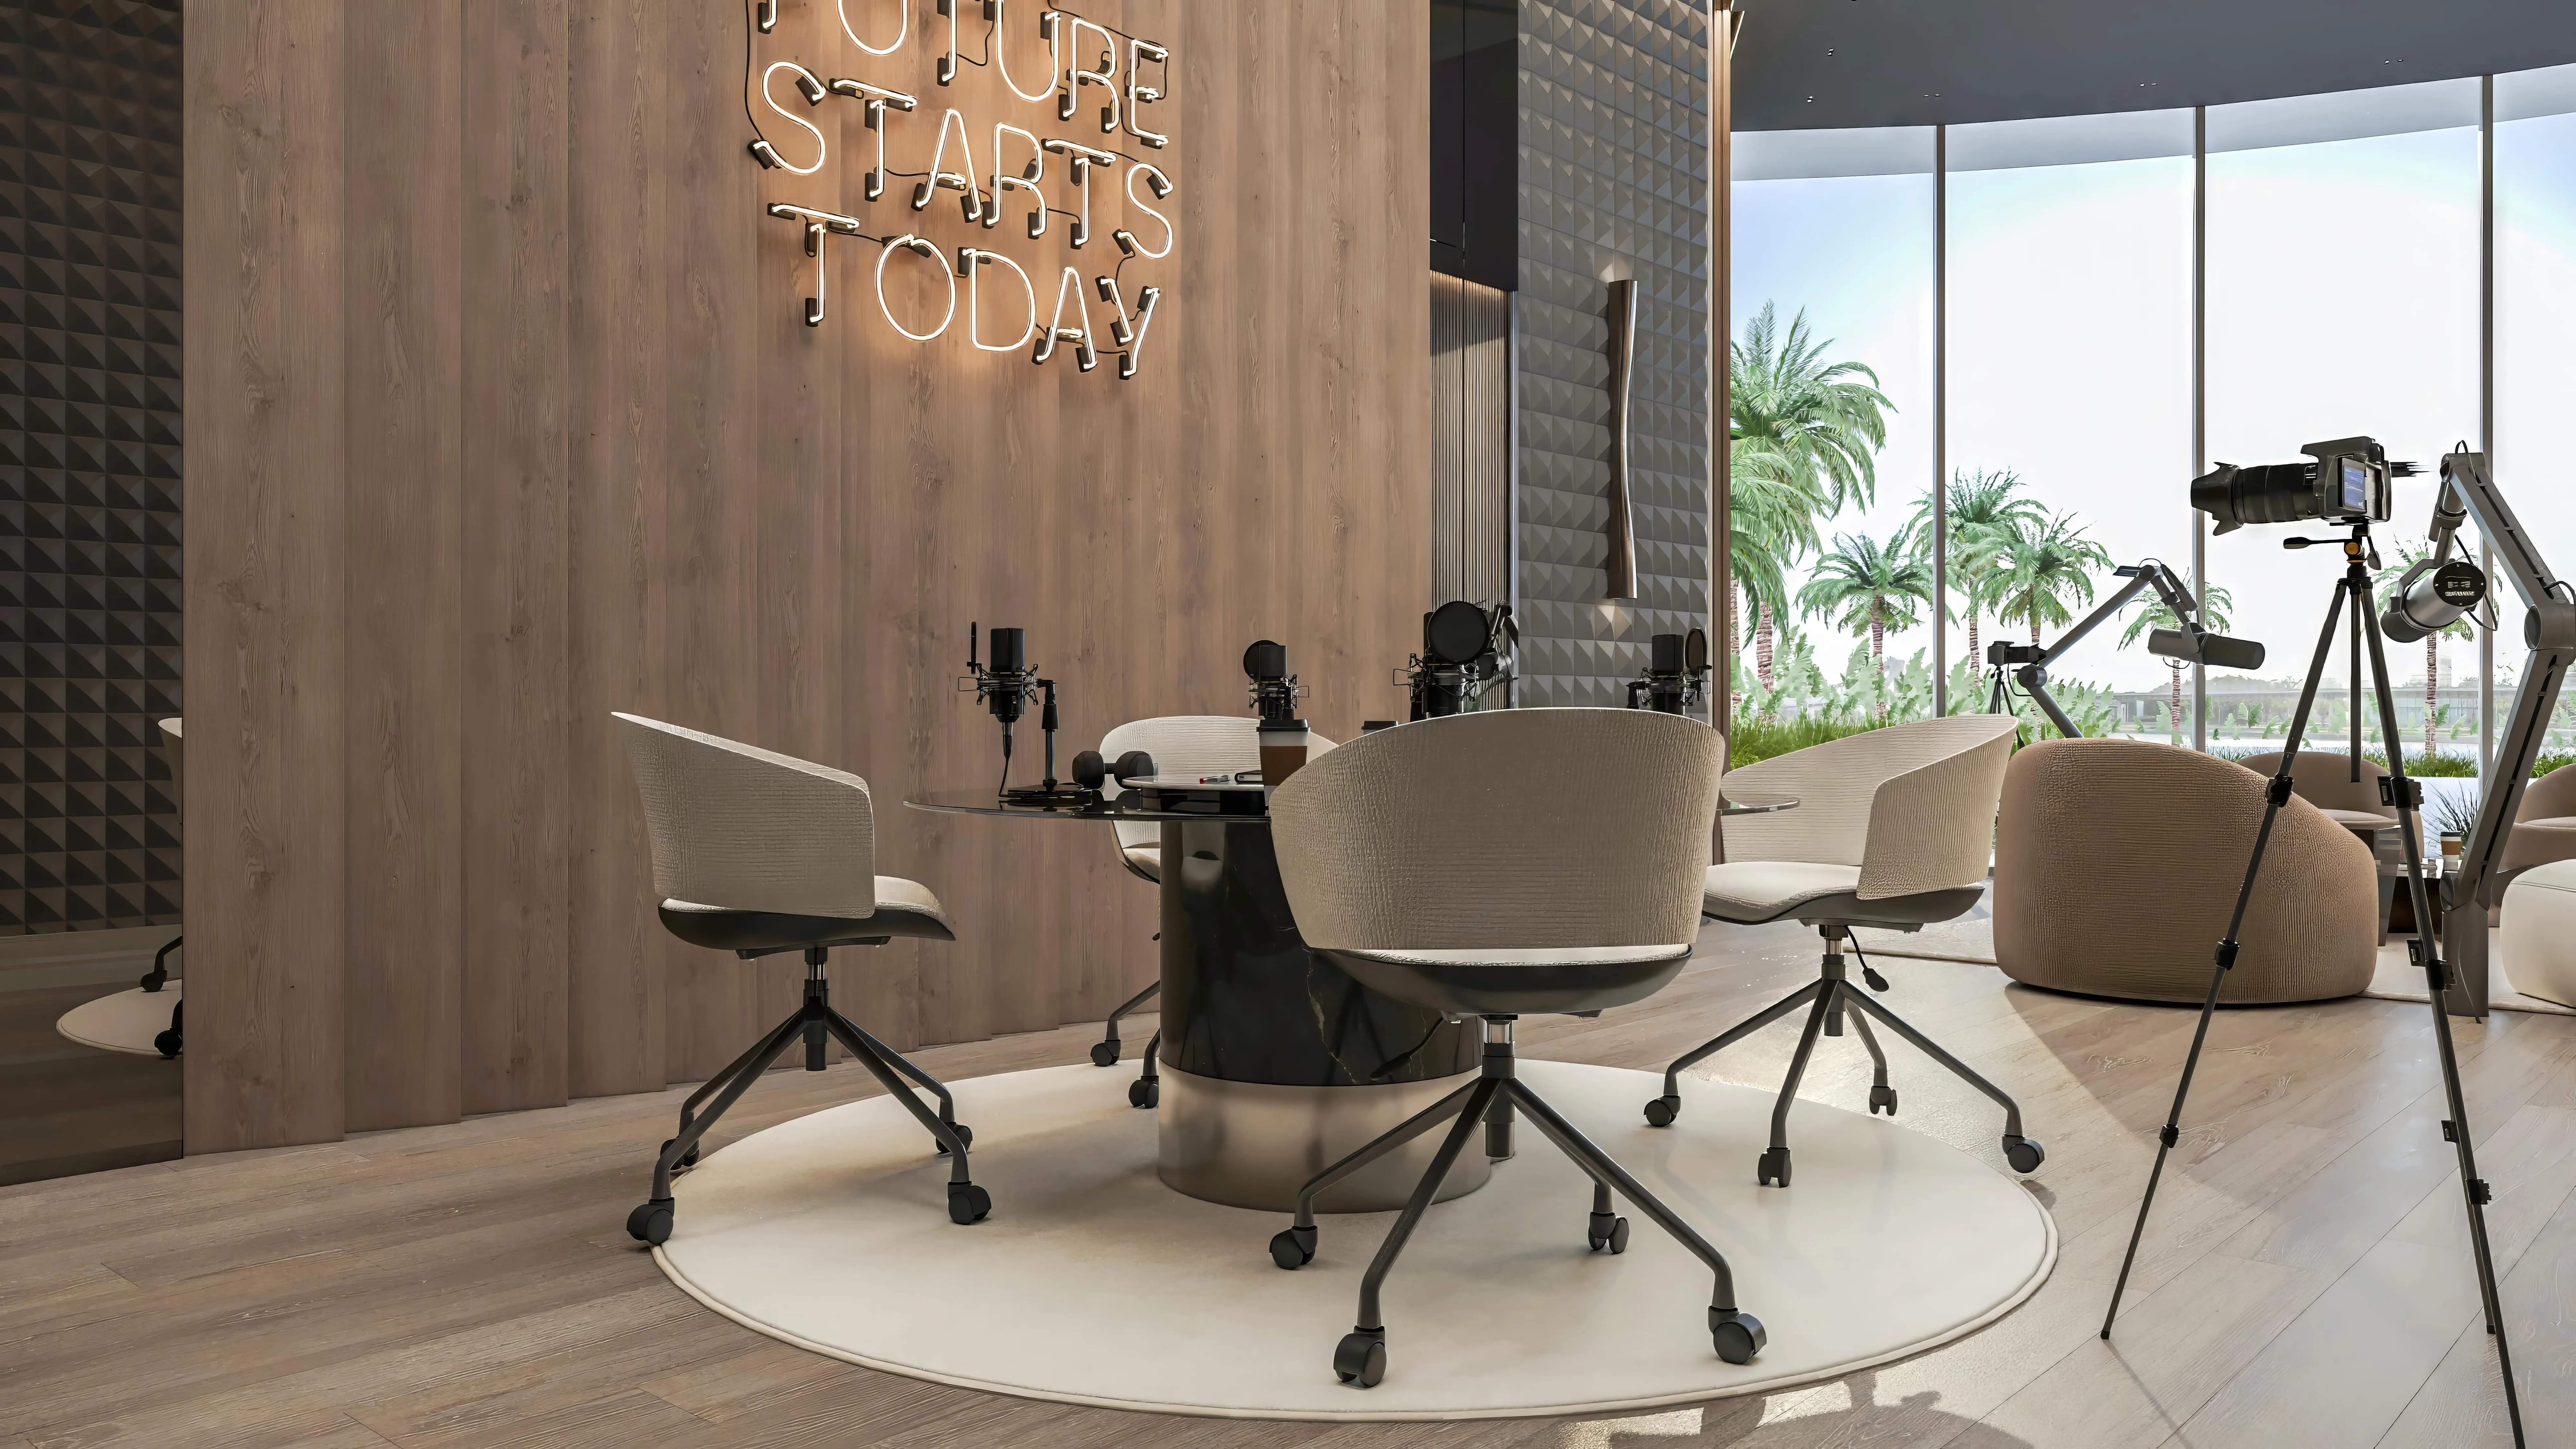 Podcast Studio
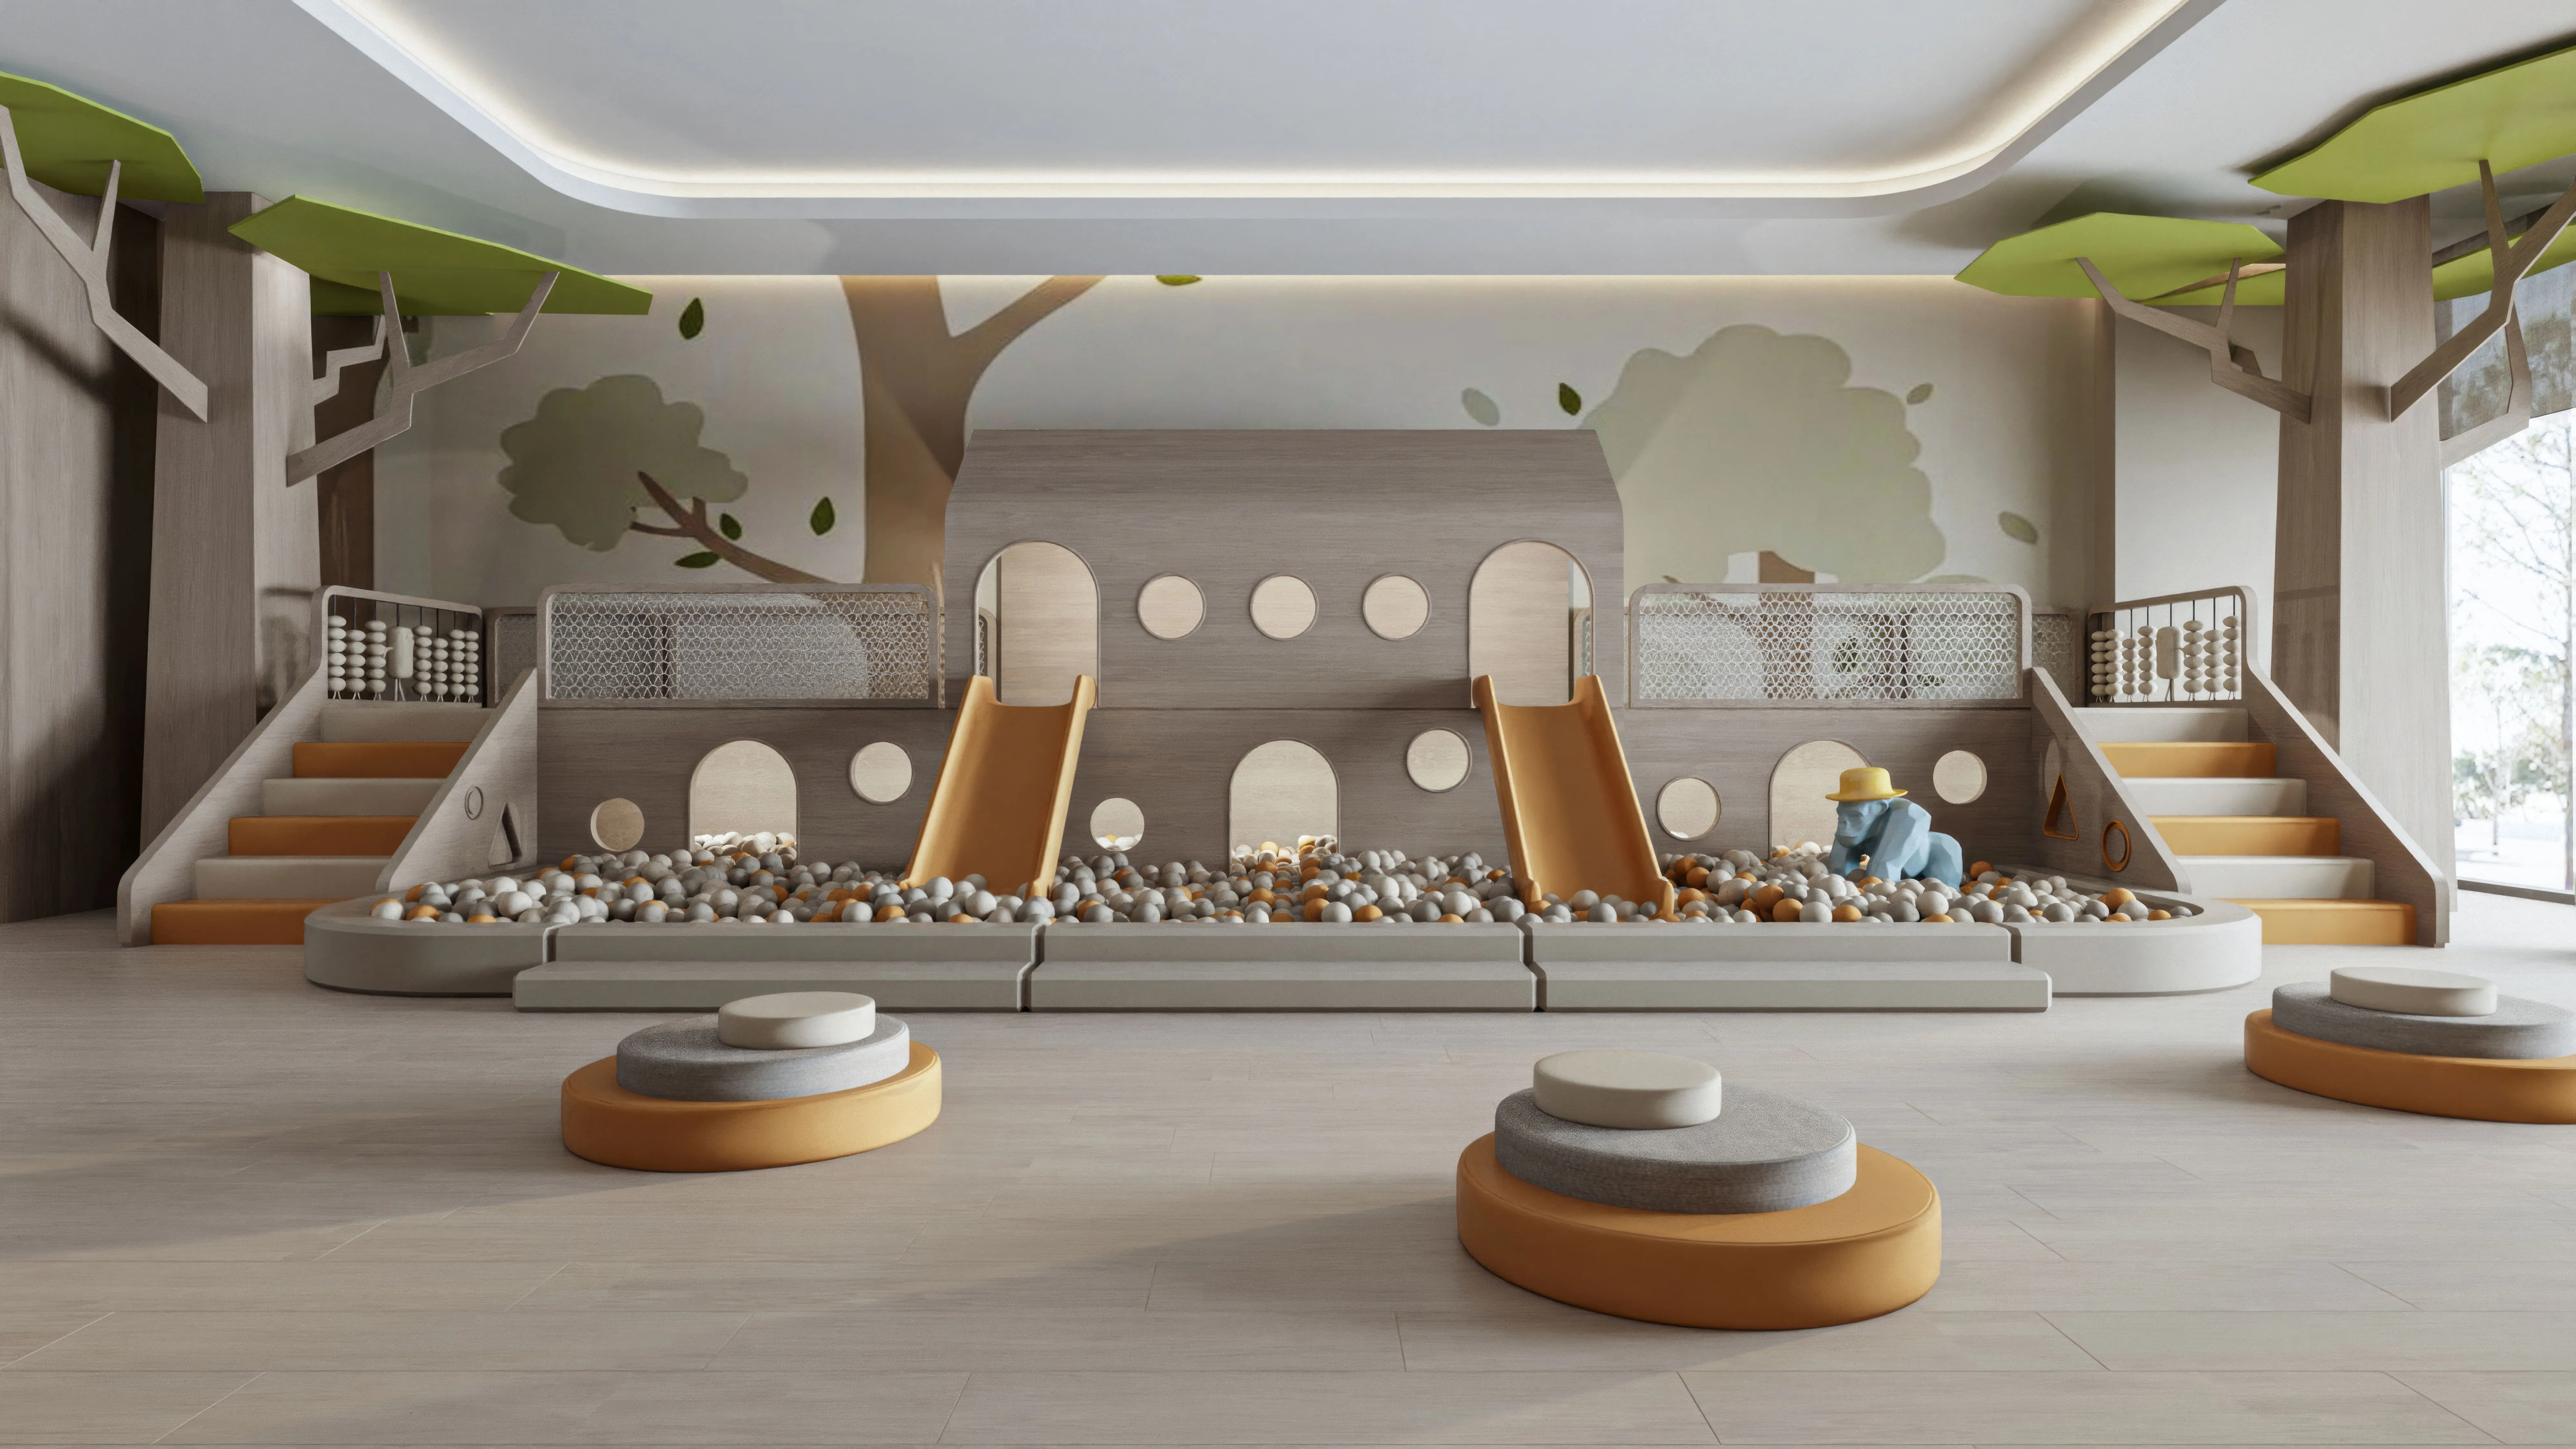 Nursery
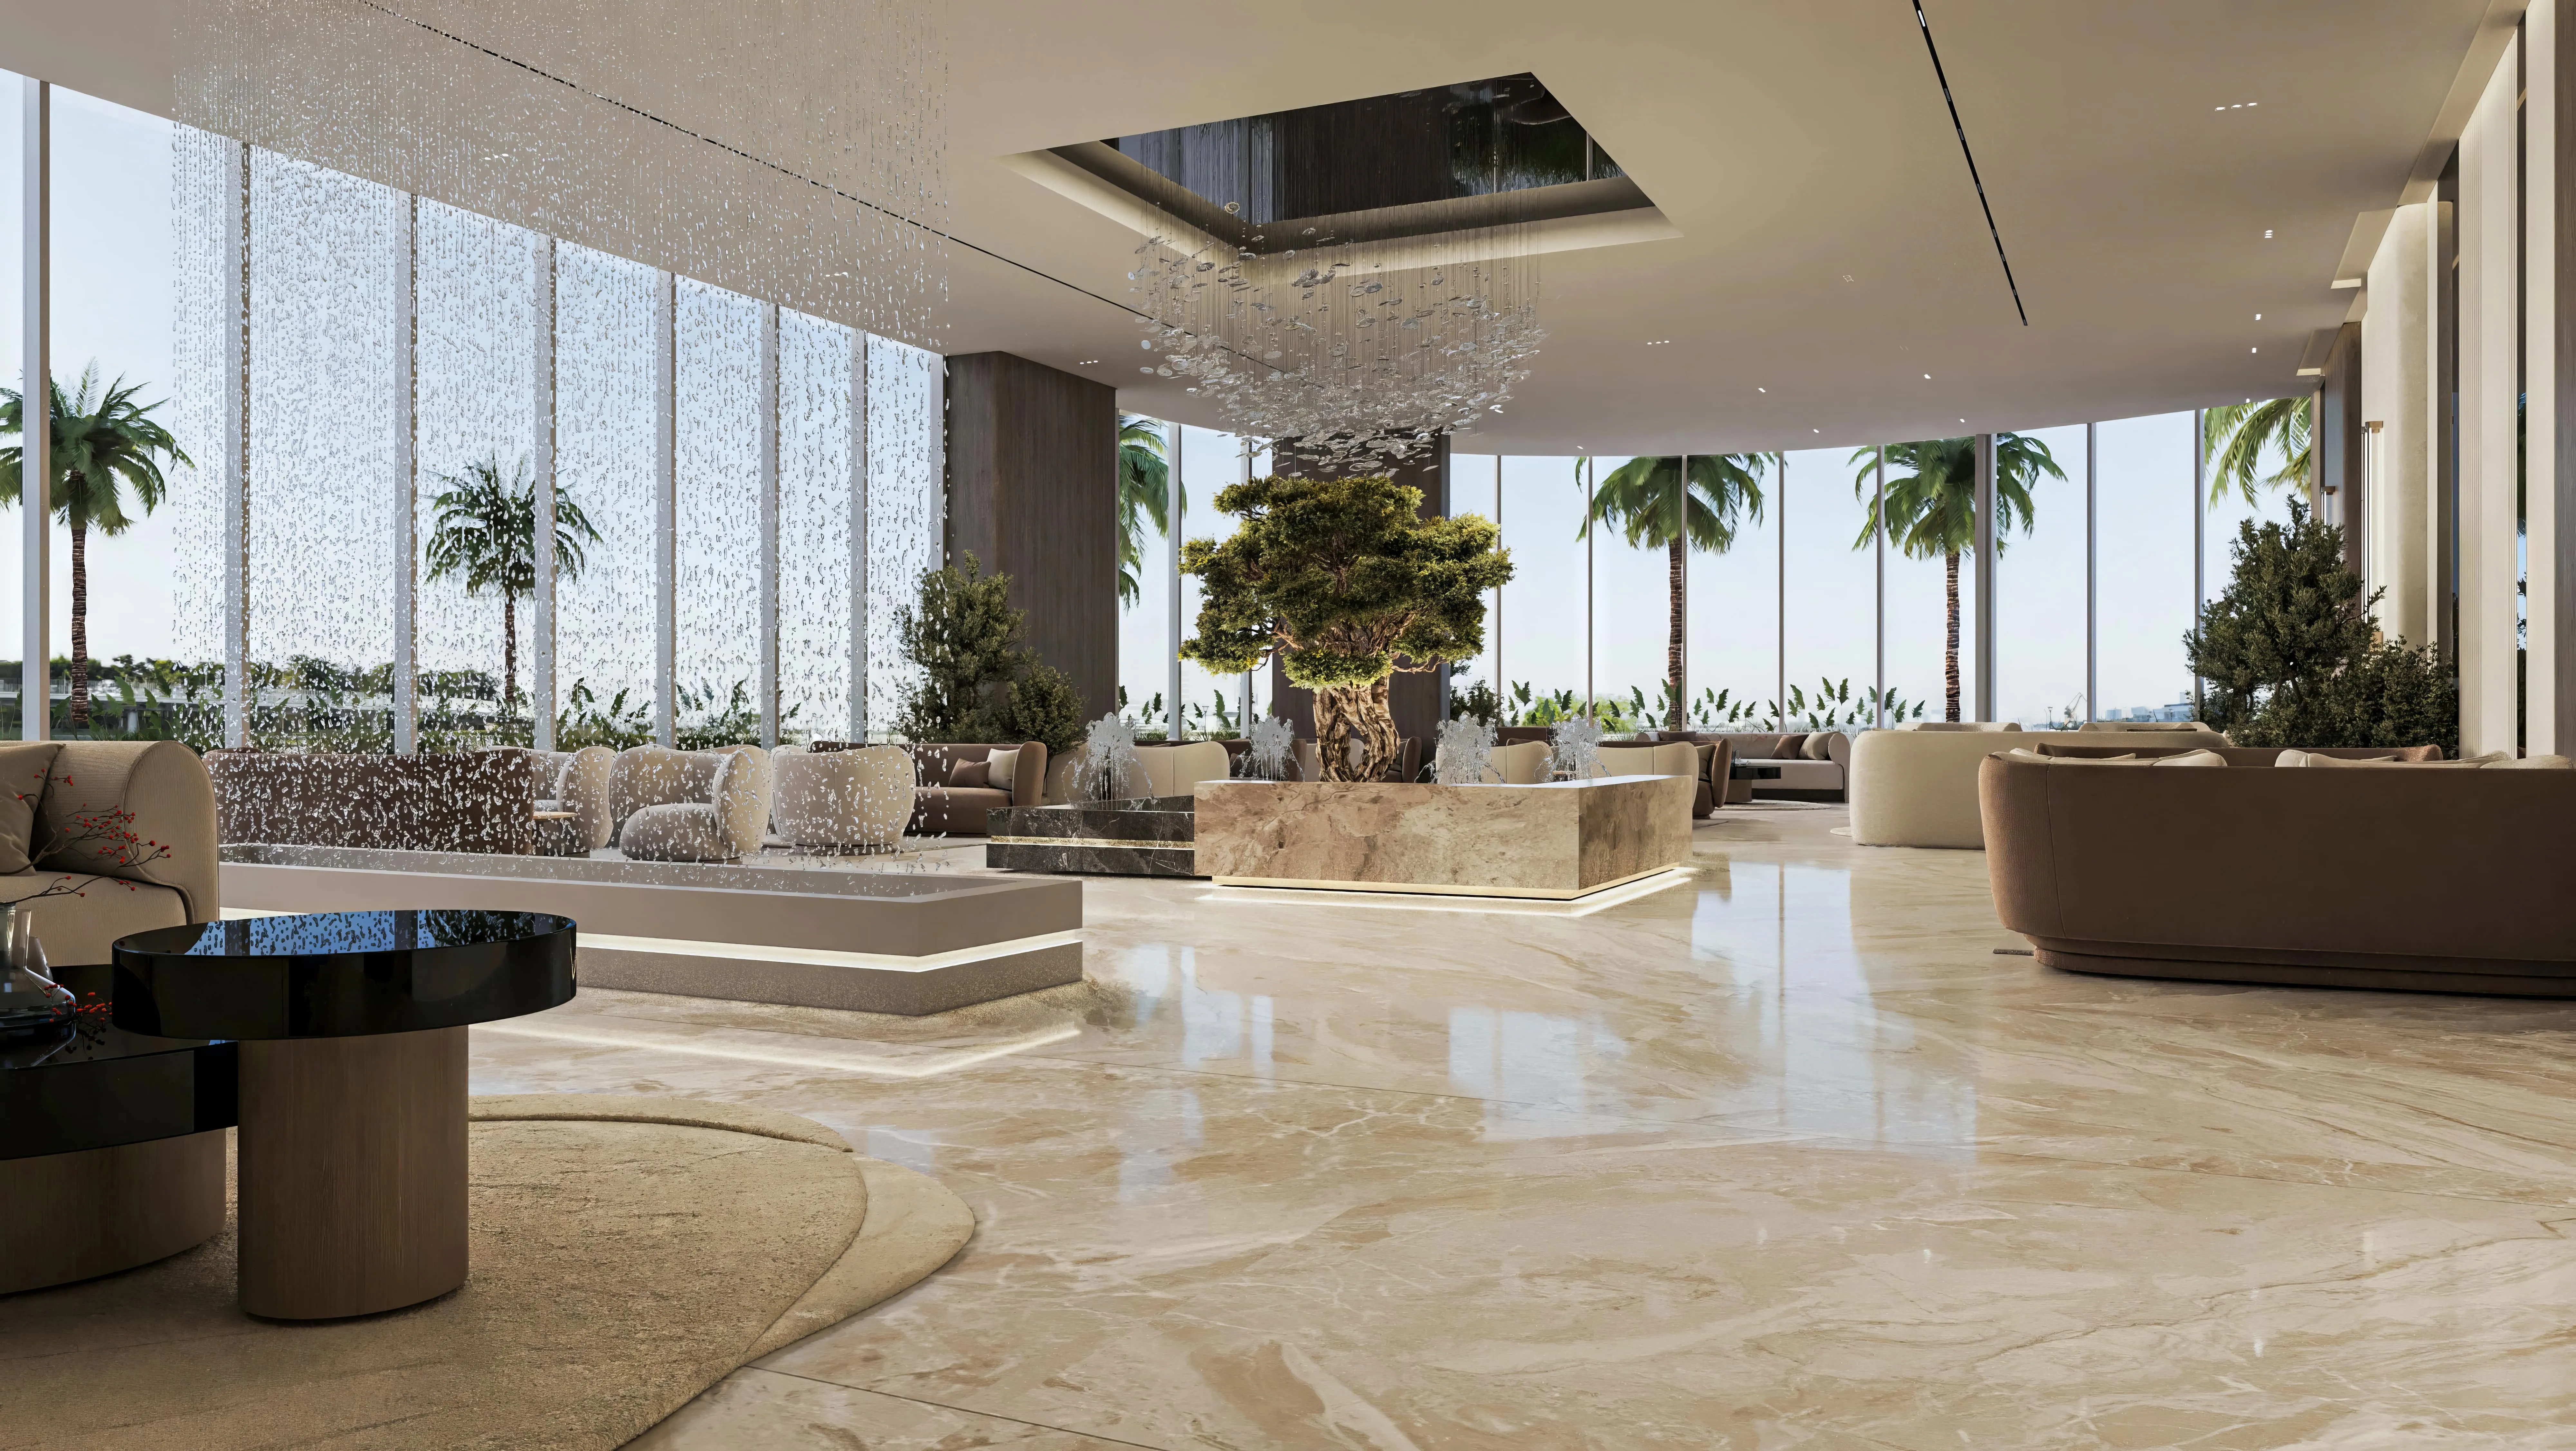 Luxury Hall
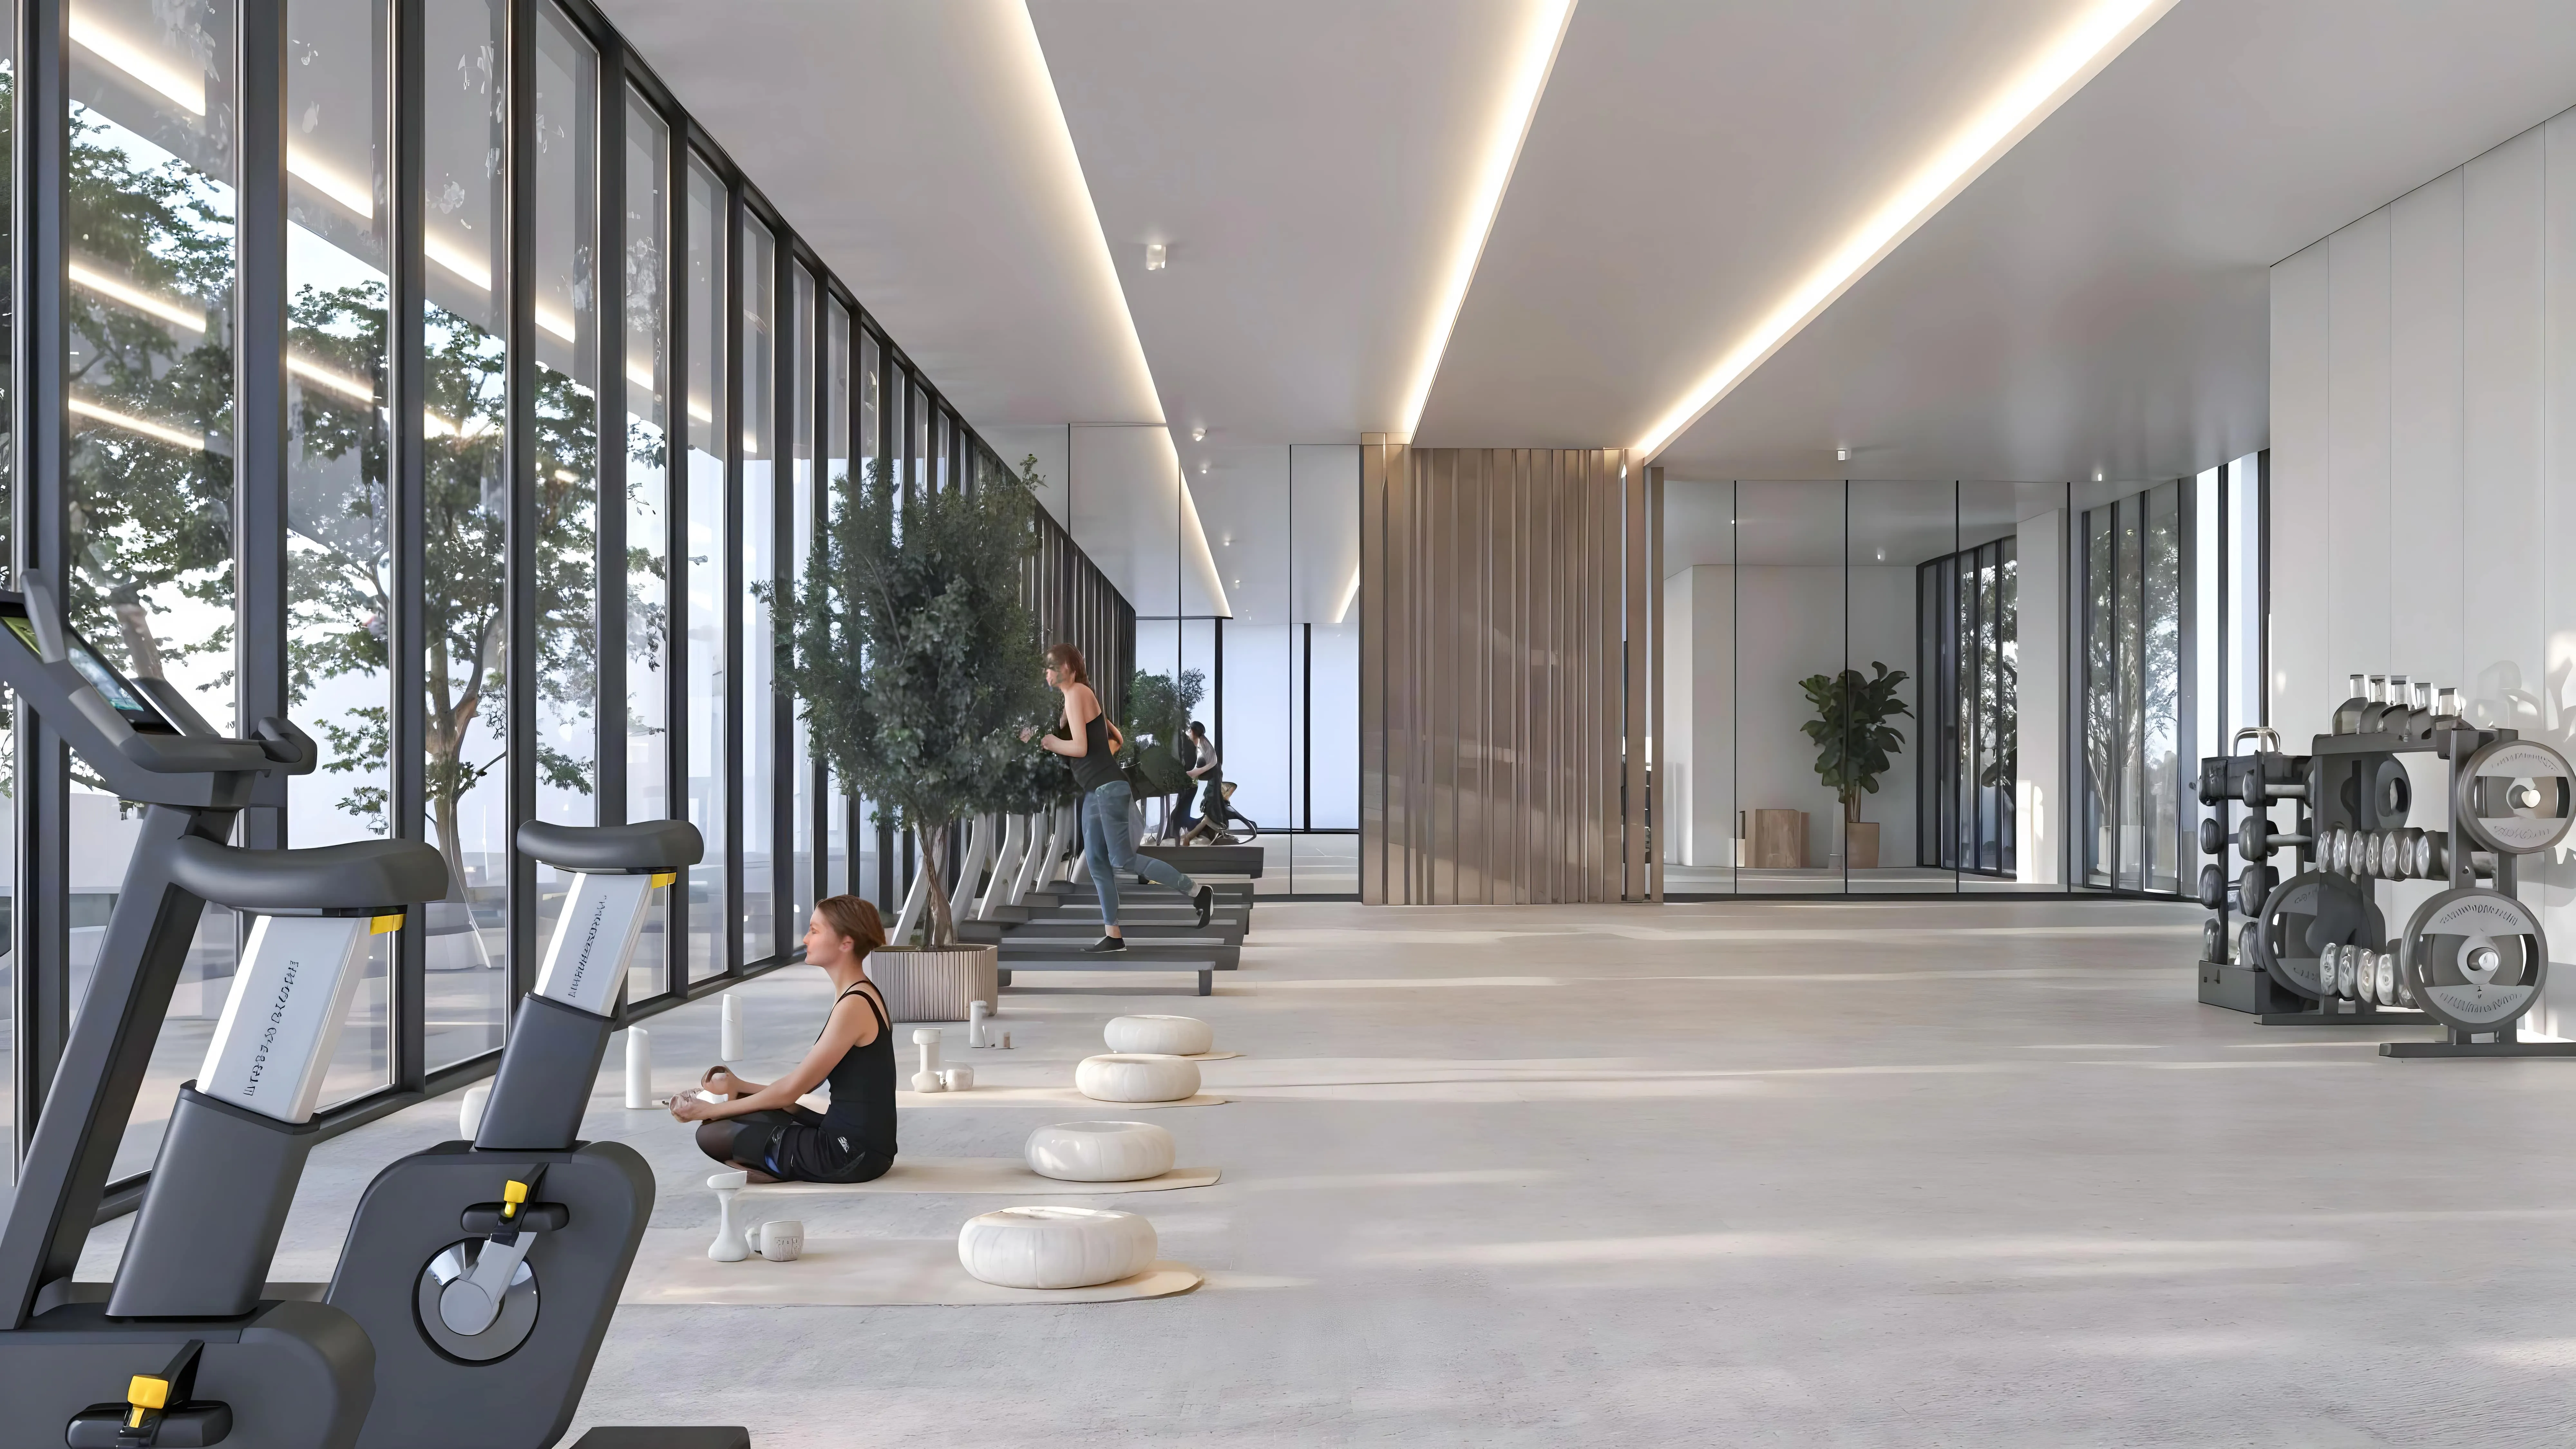 Gym
Gym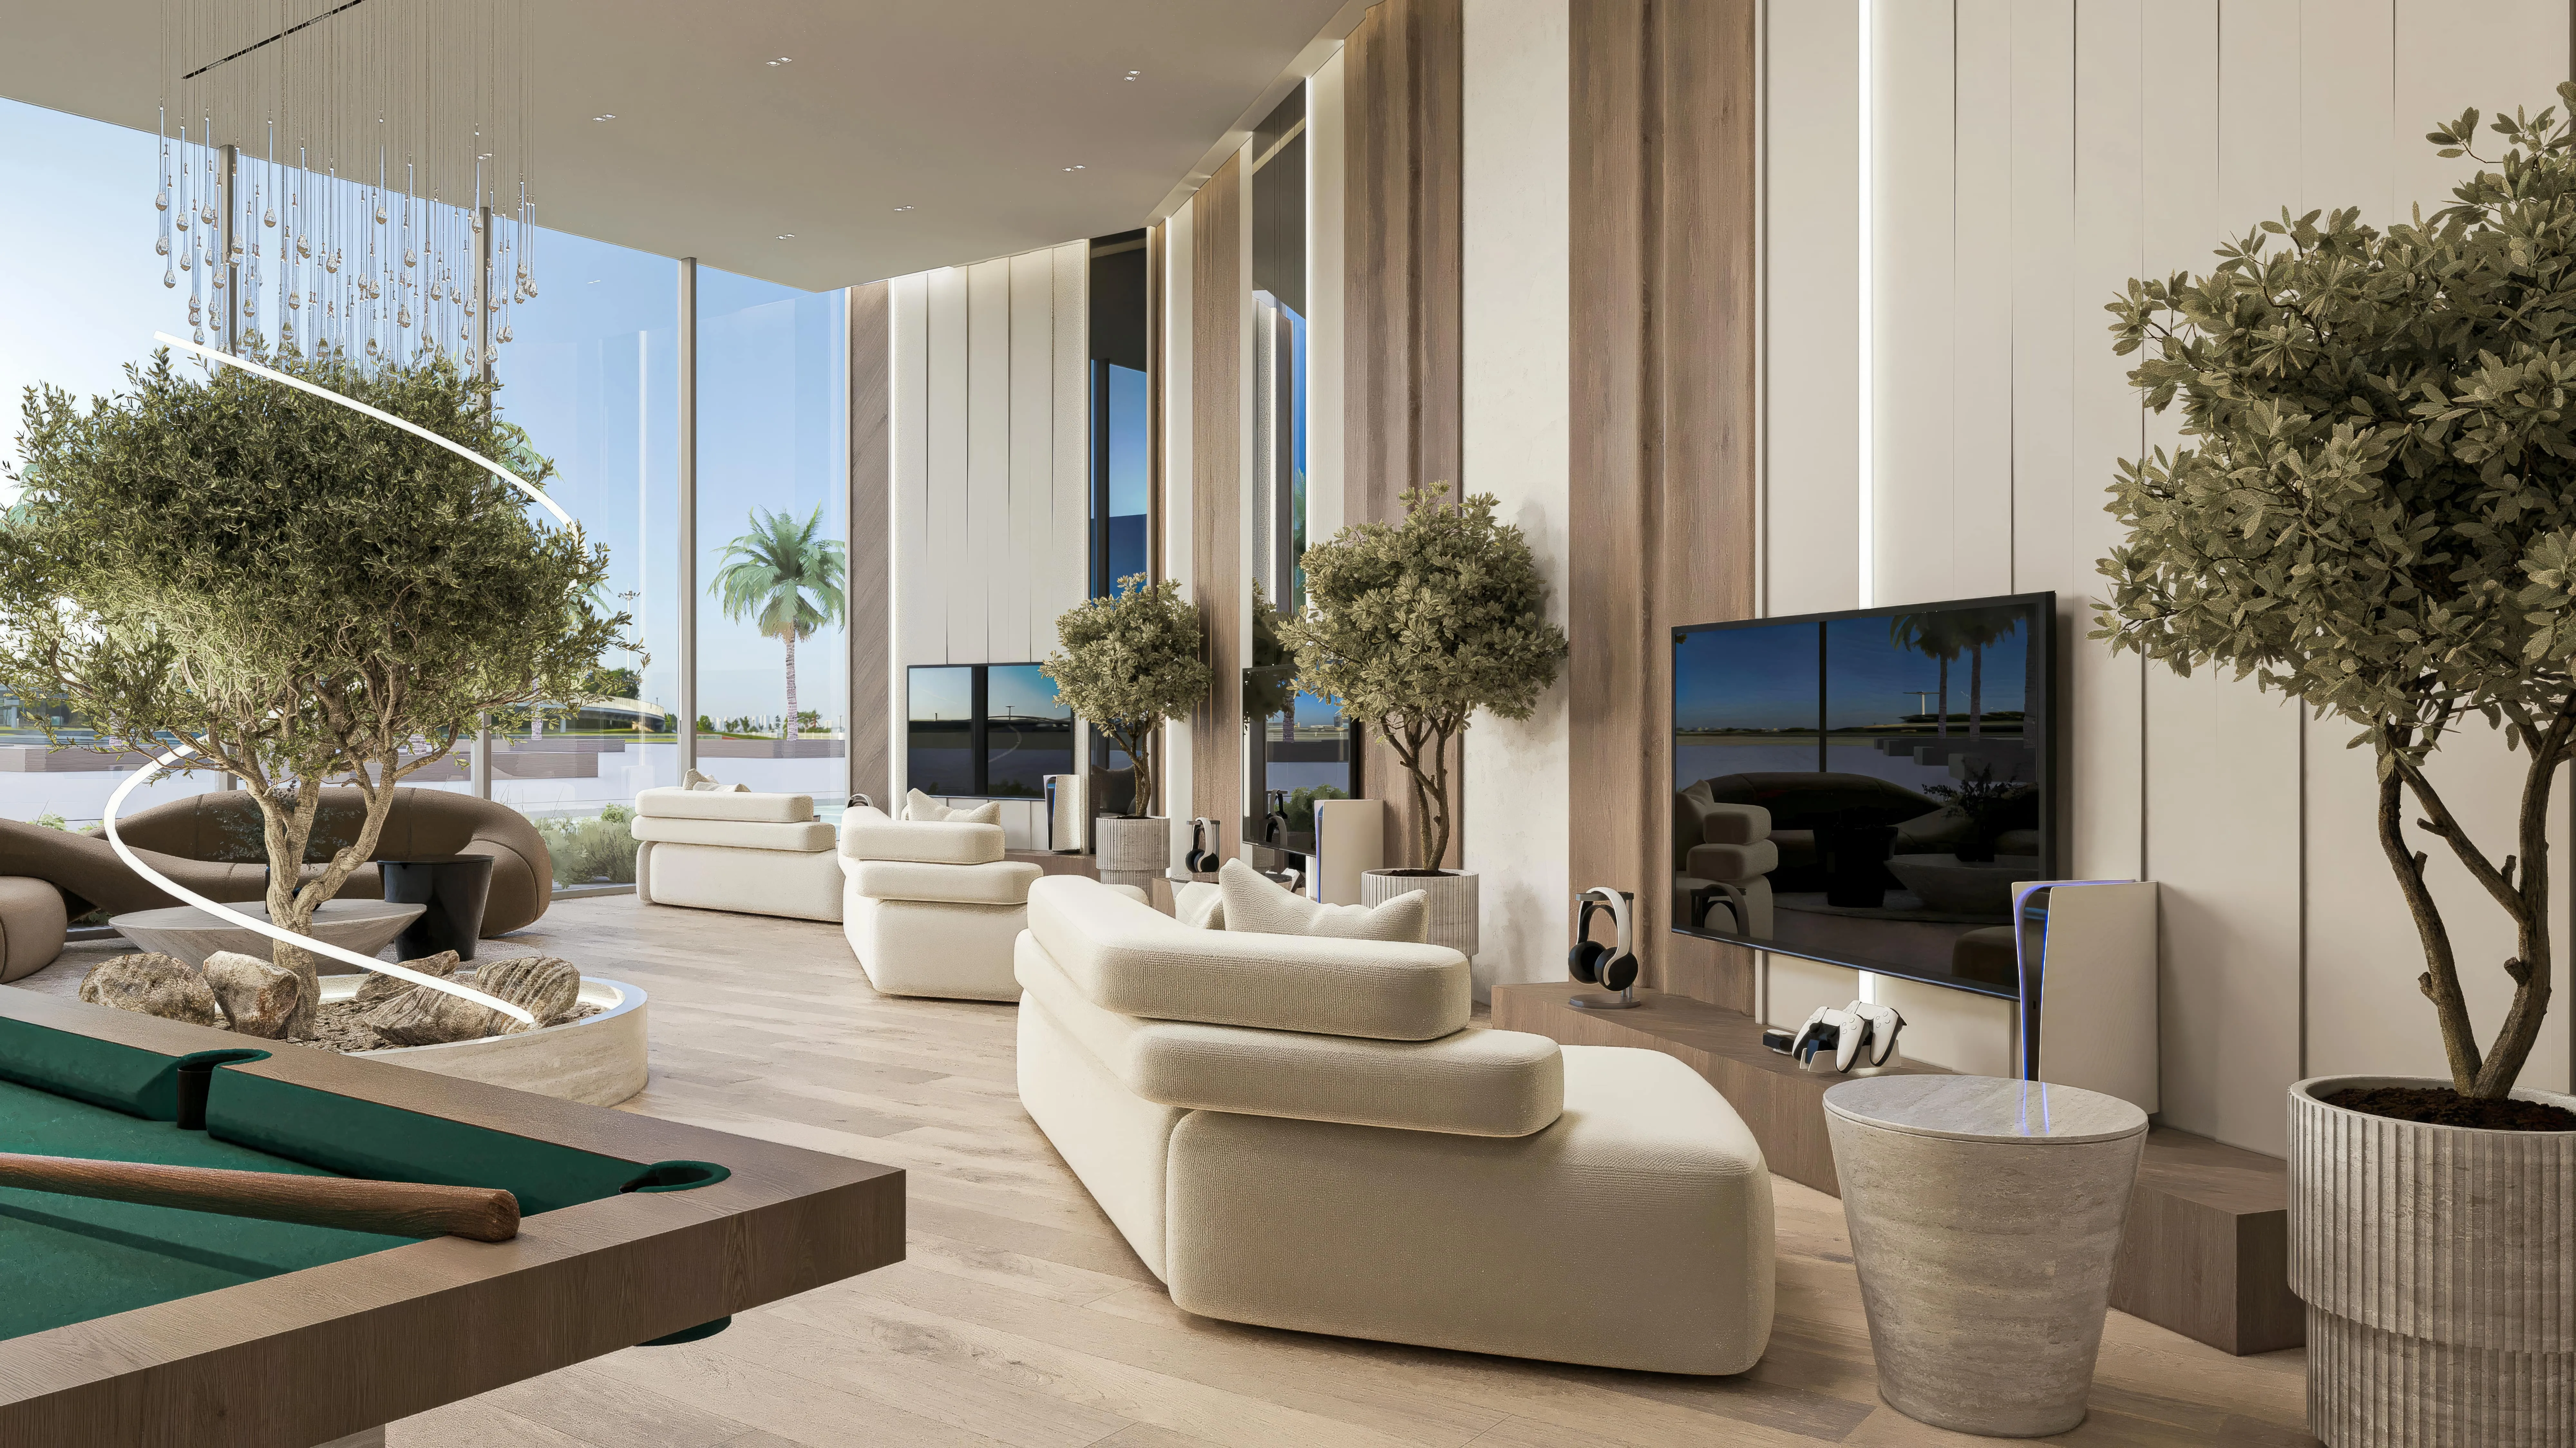 Gaming Room
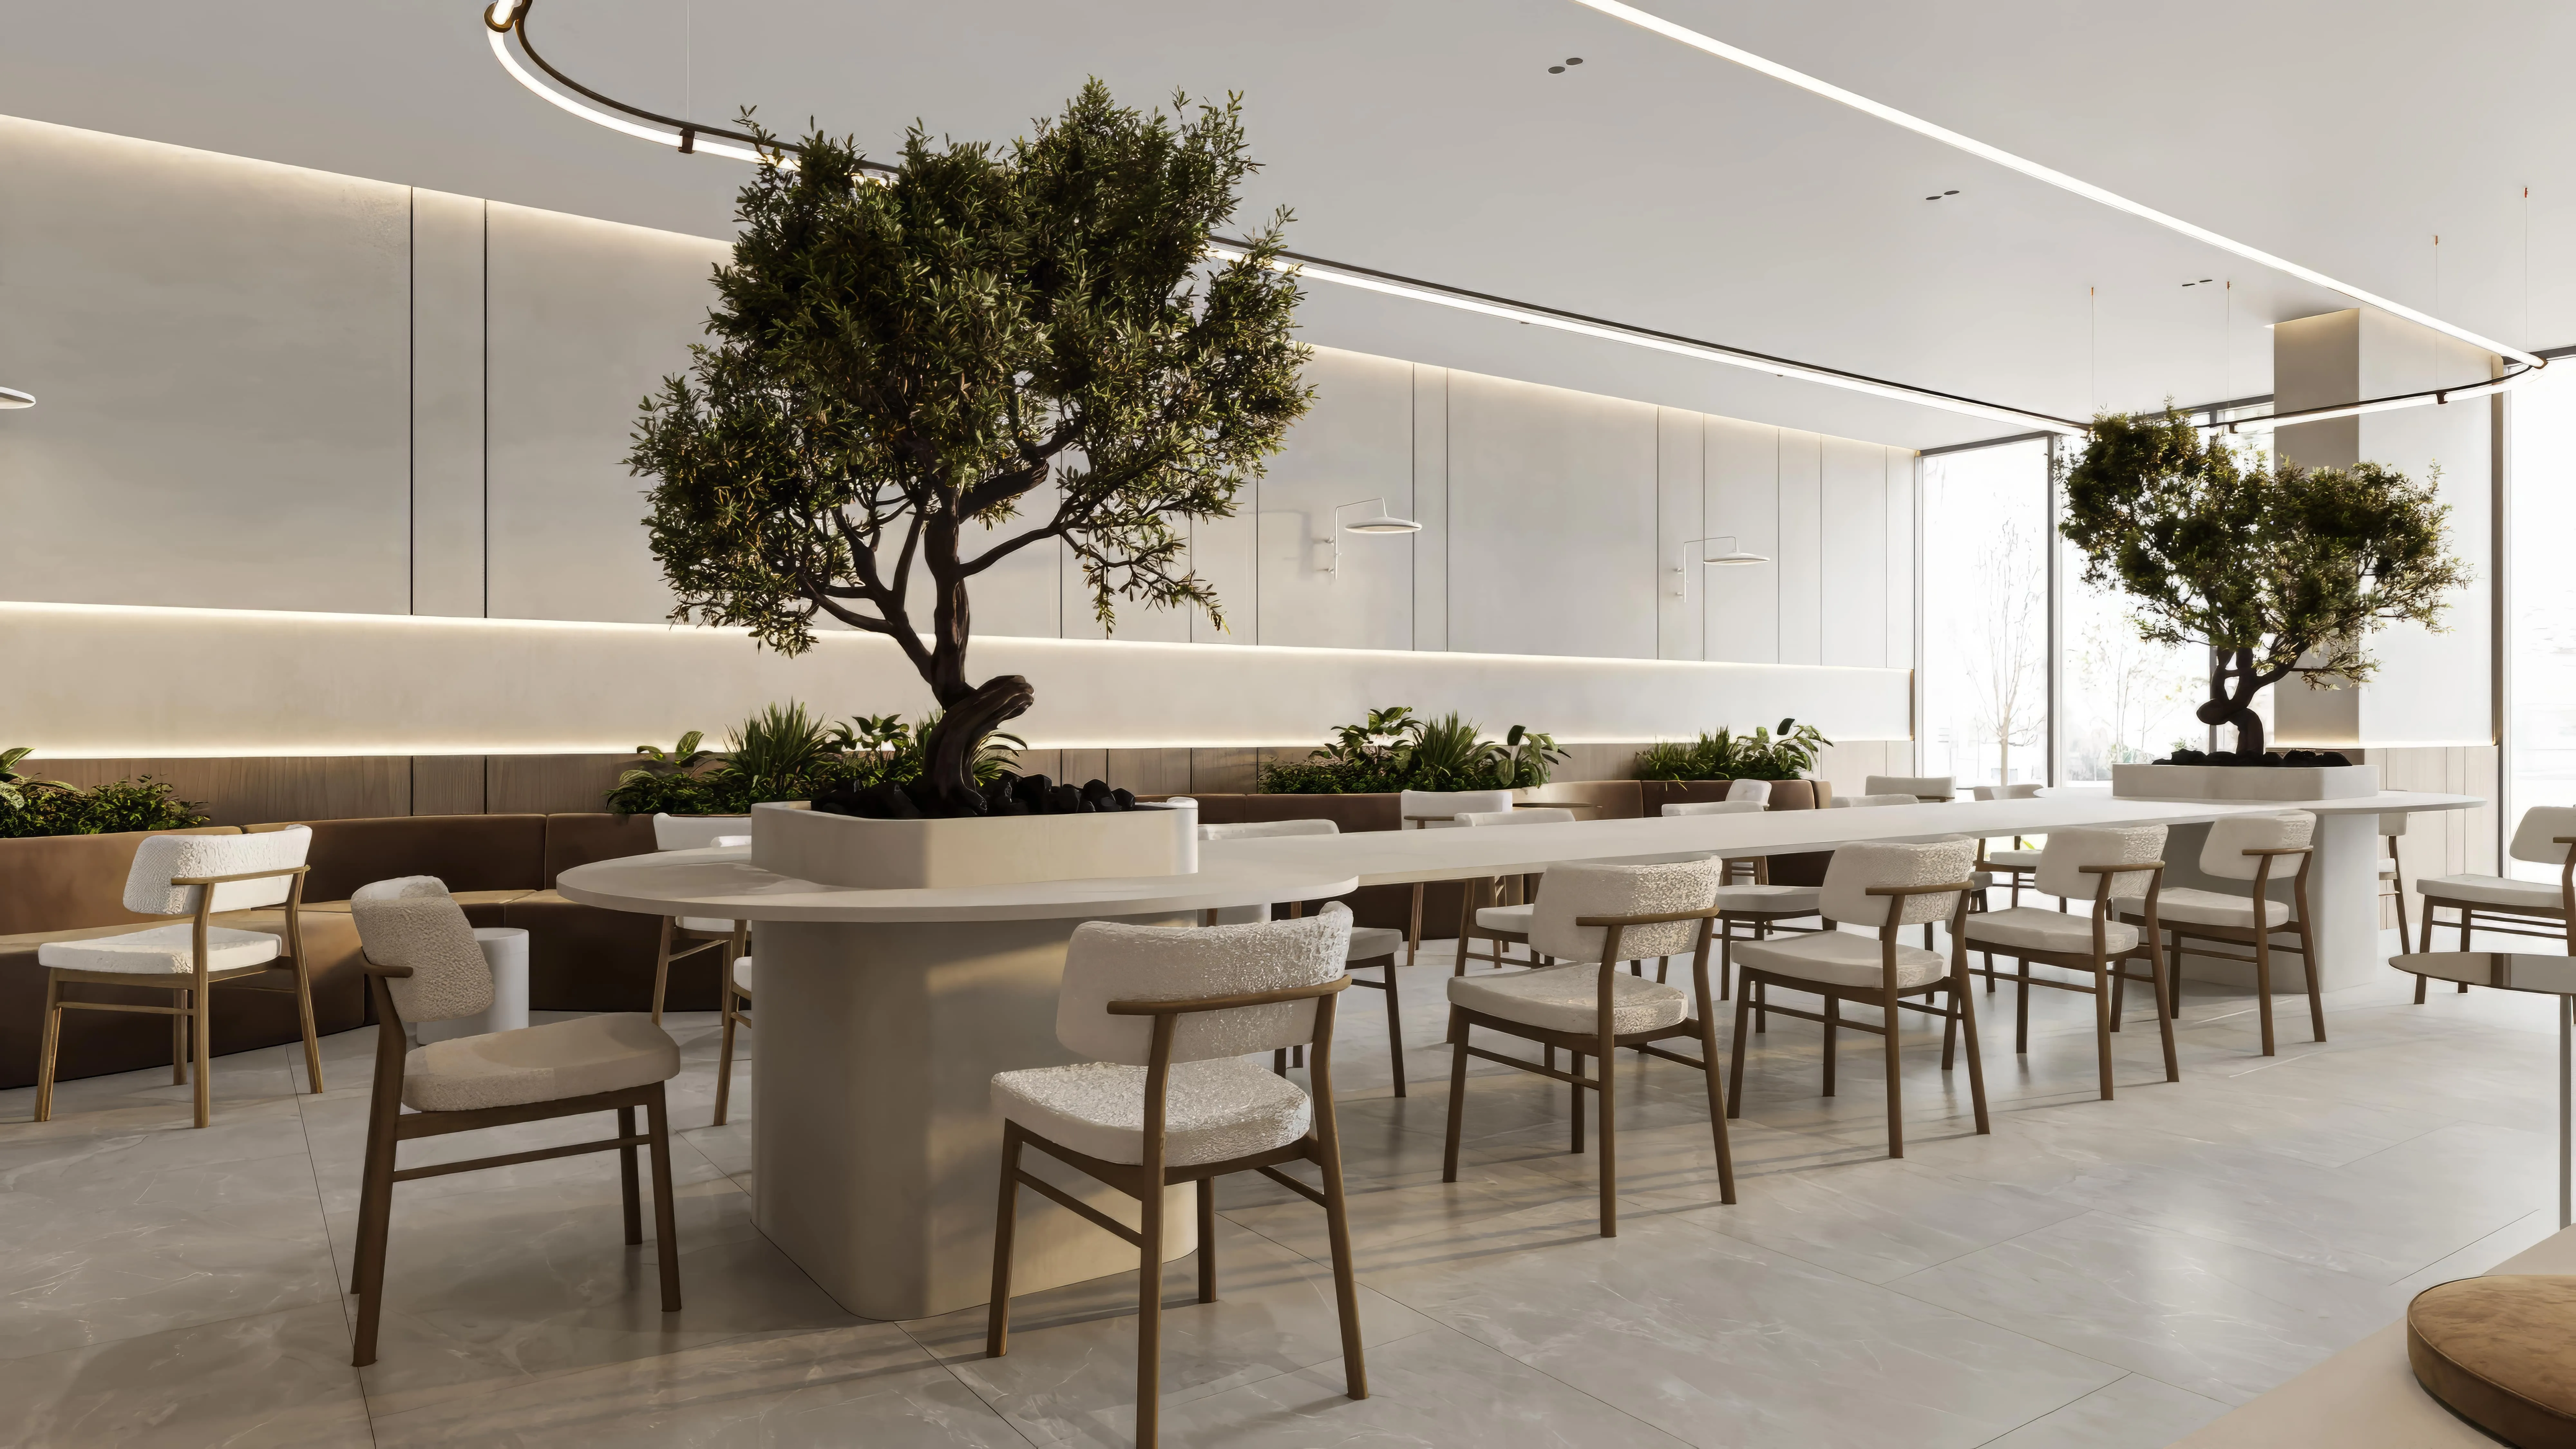 Co-Working Space
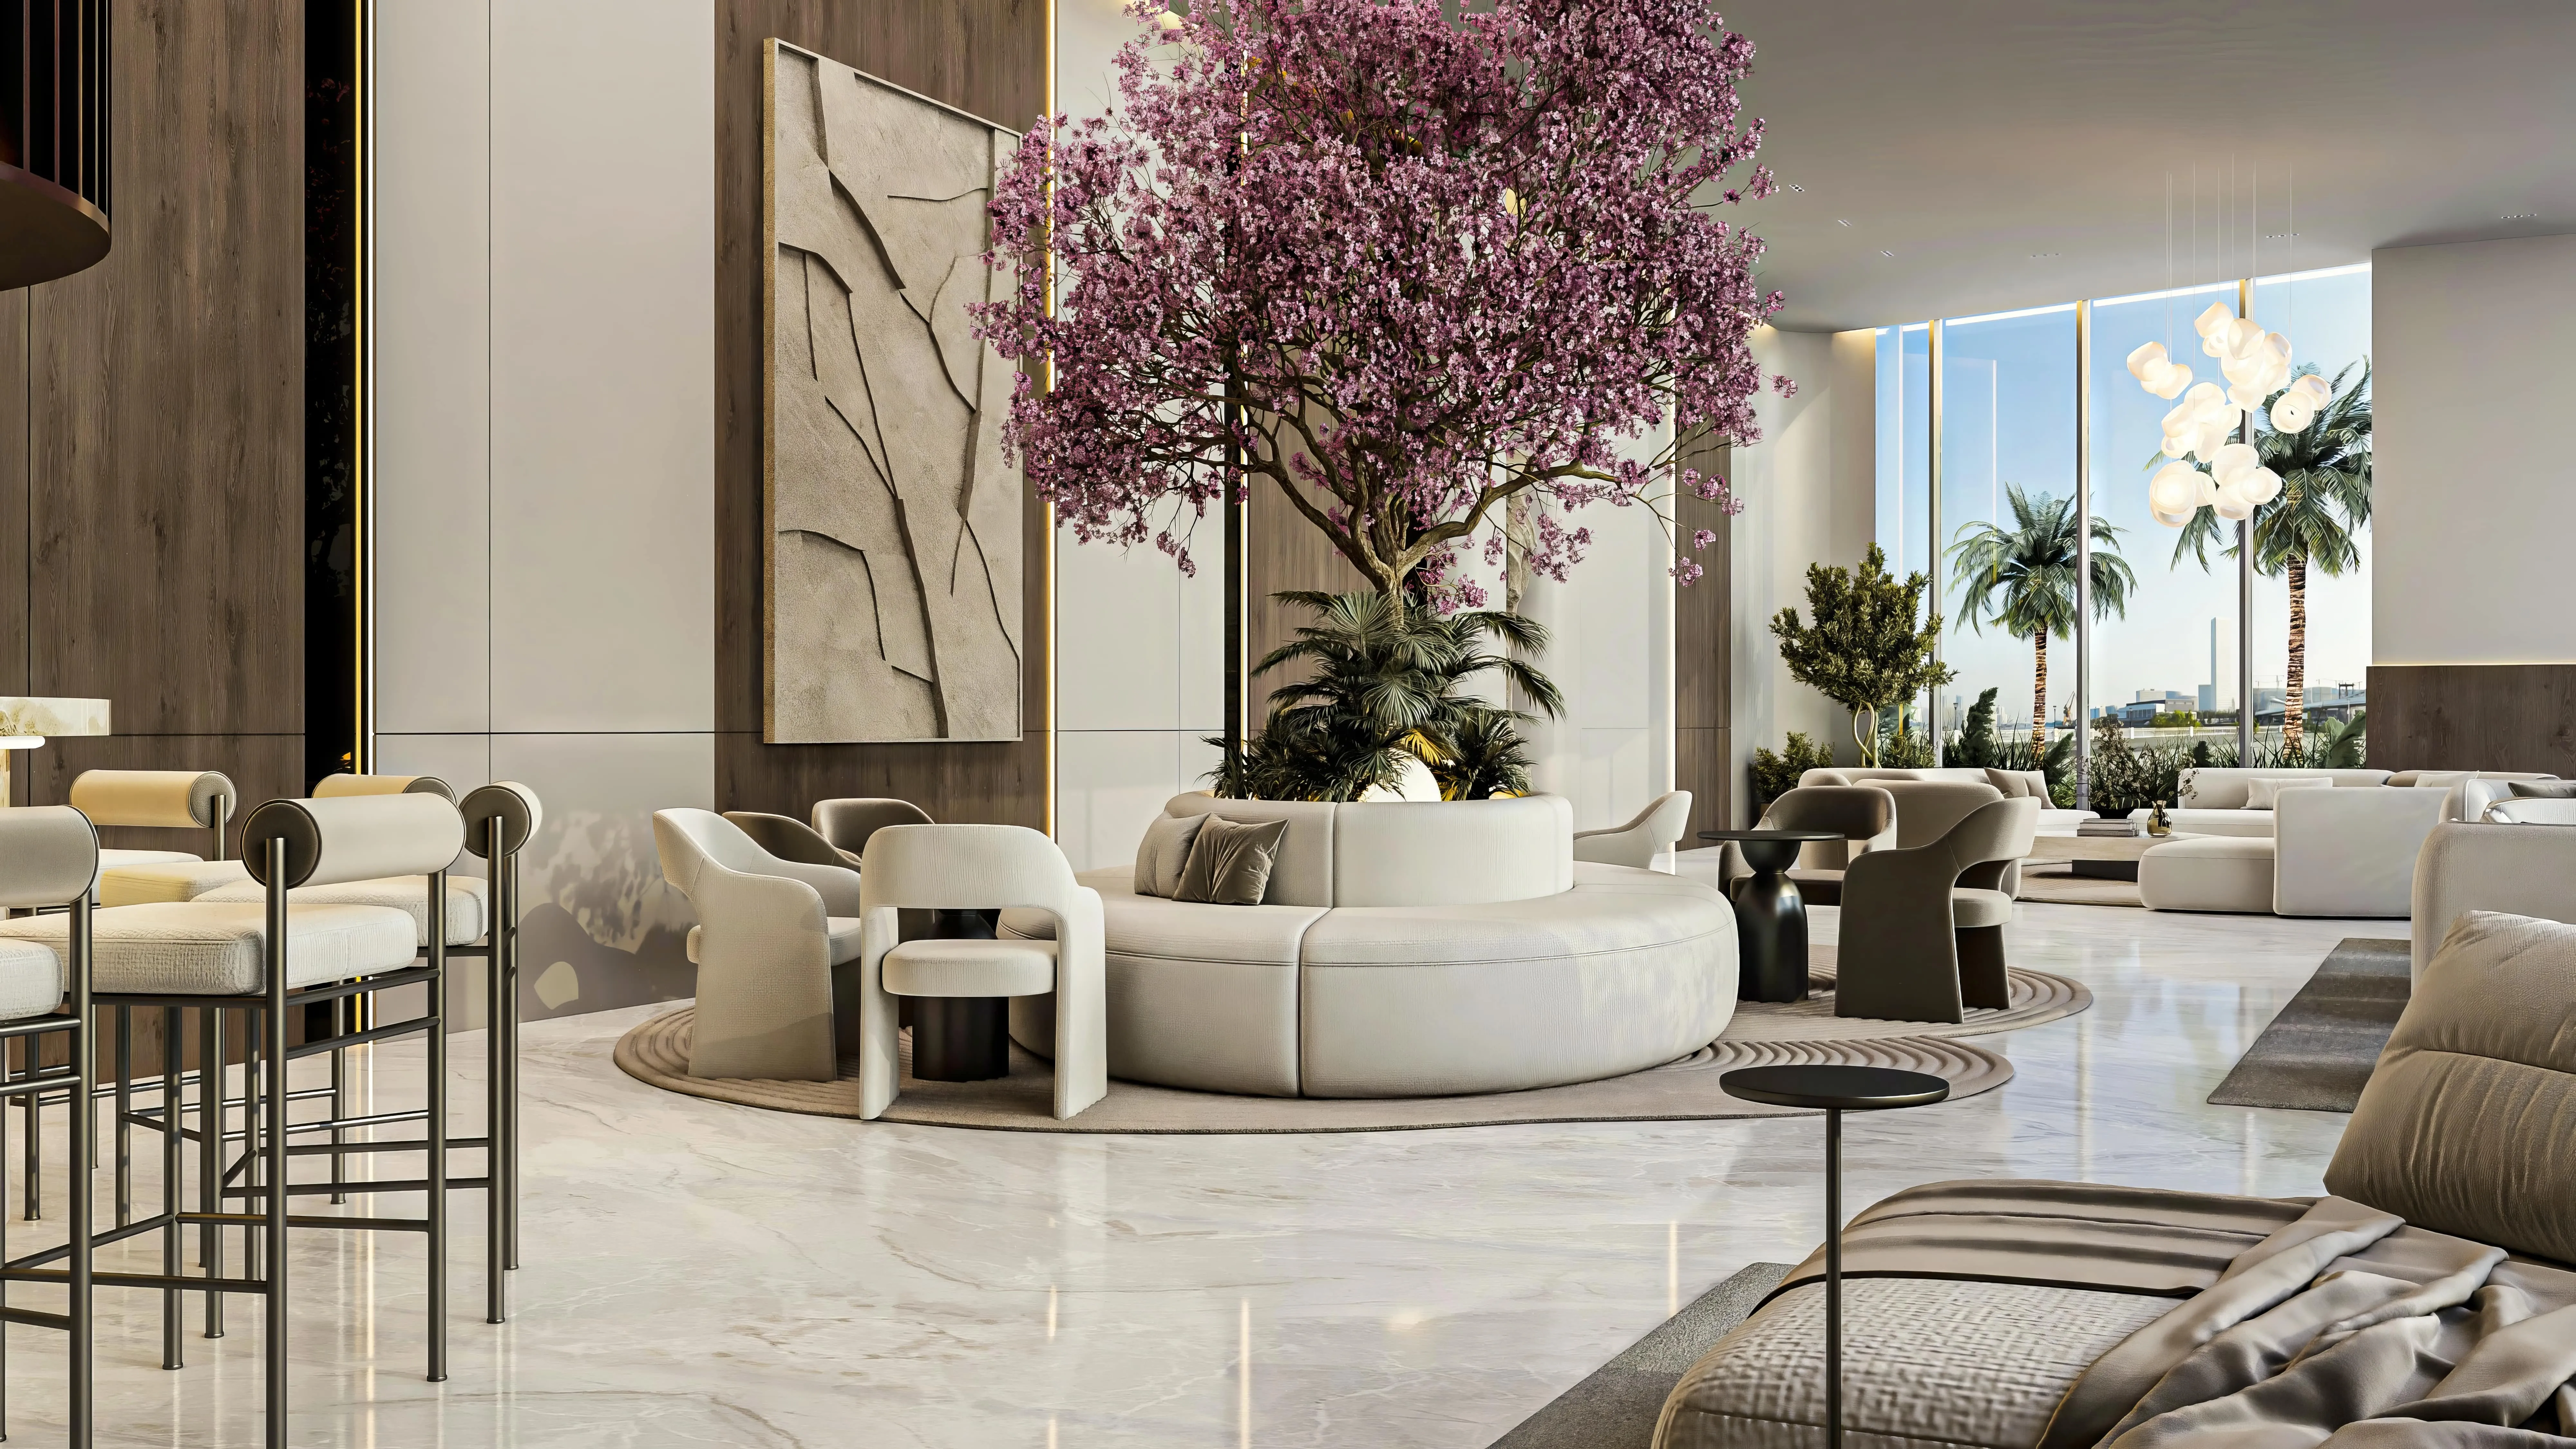 Clubhouse
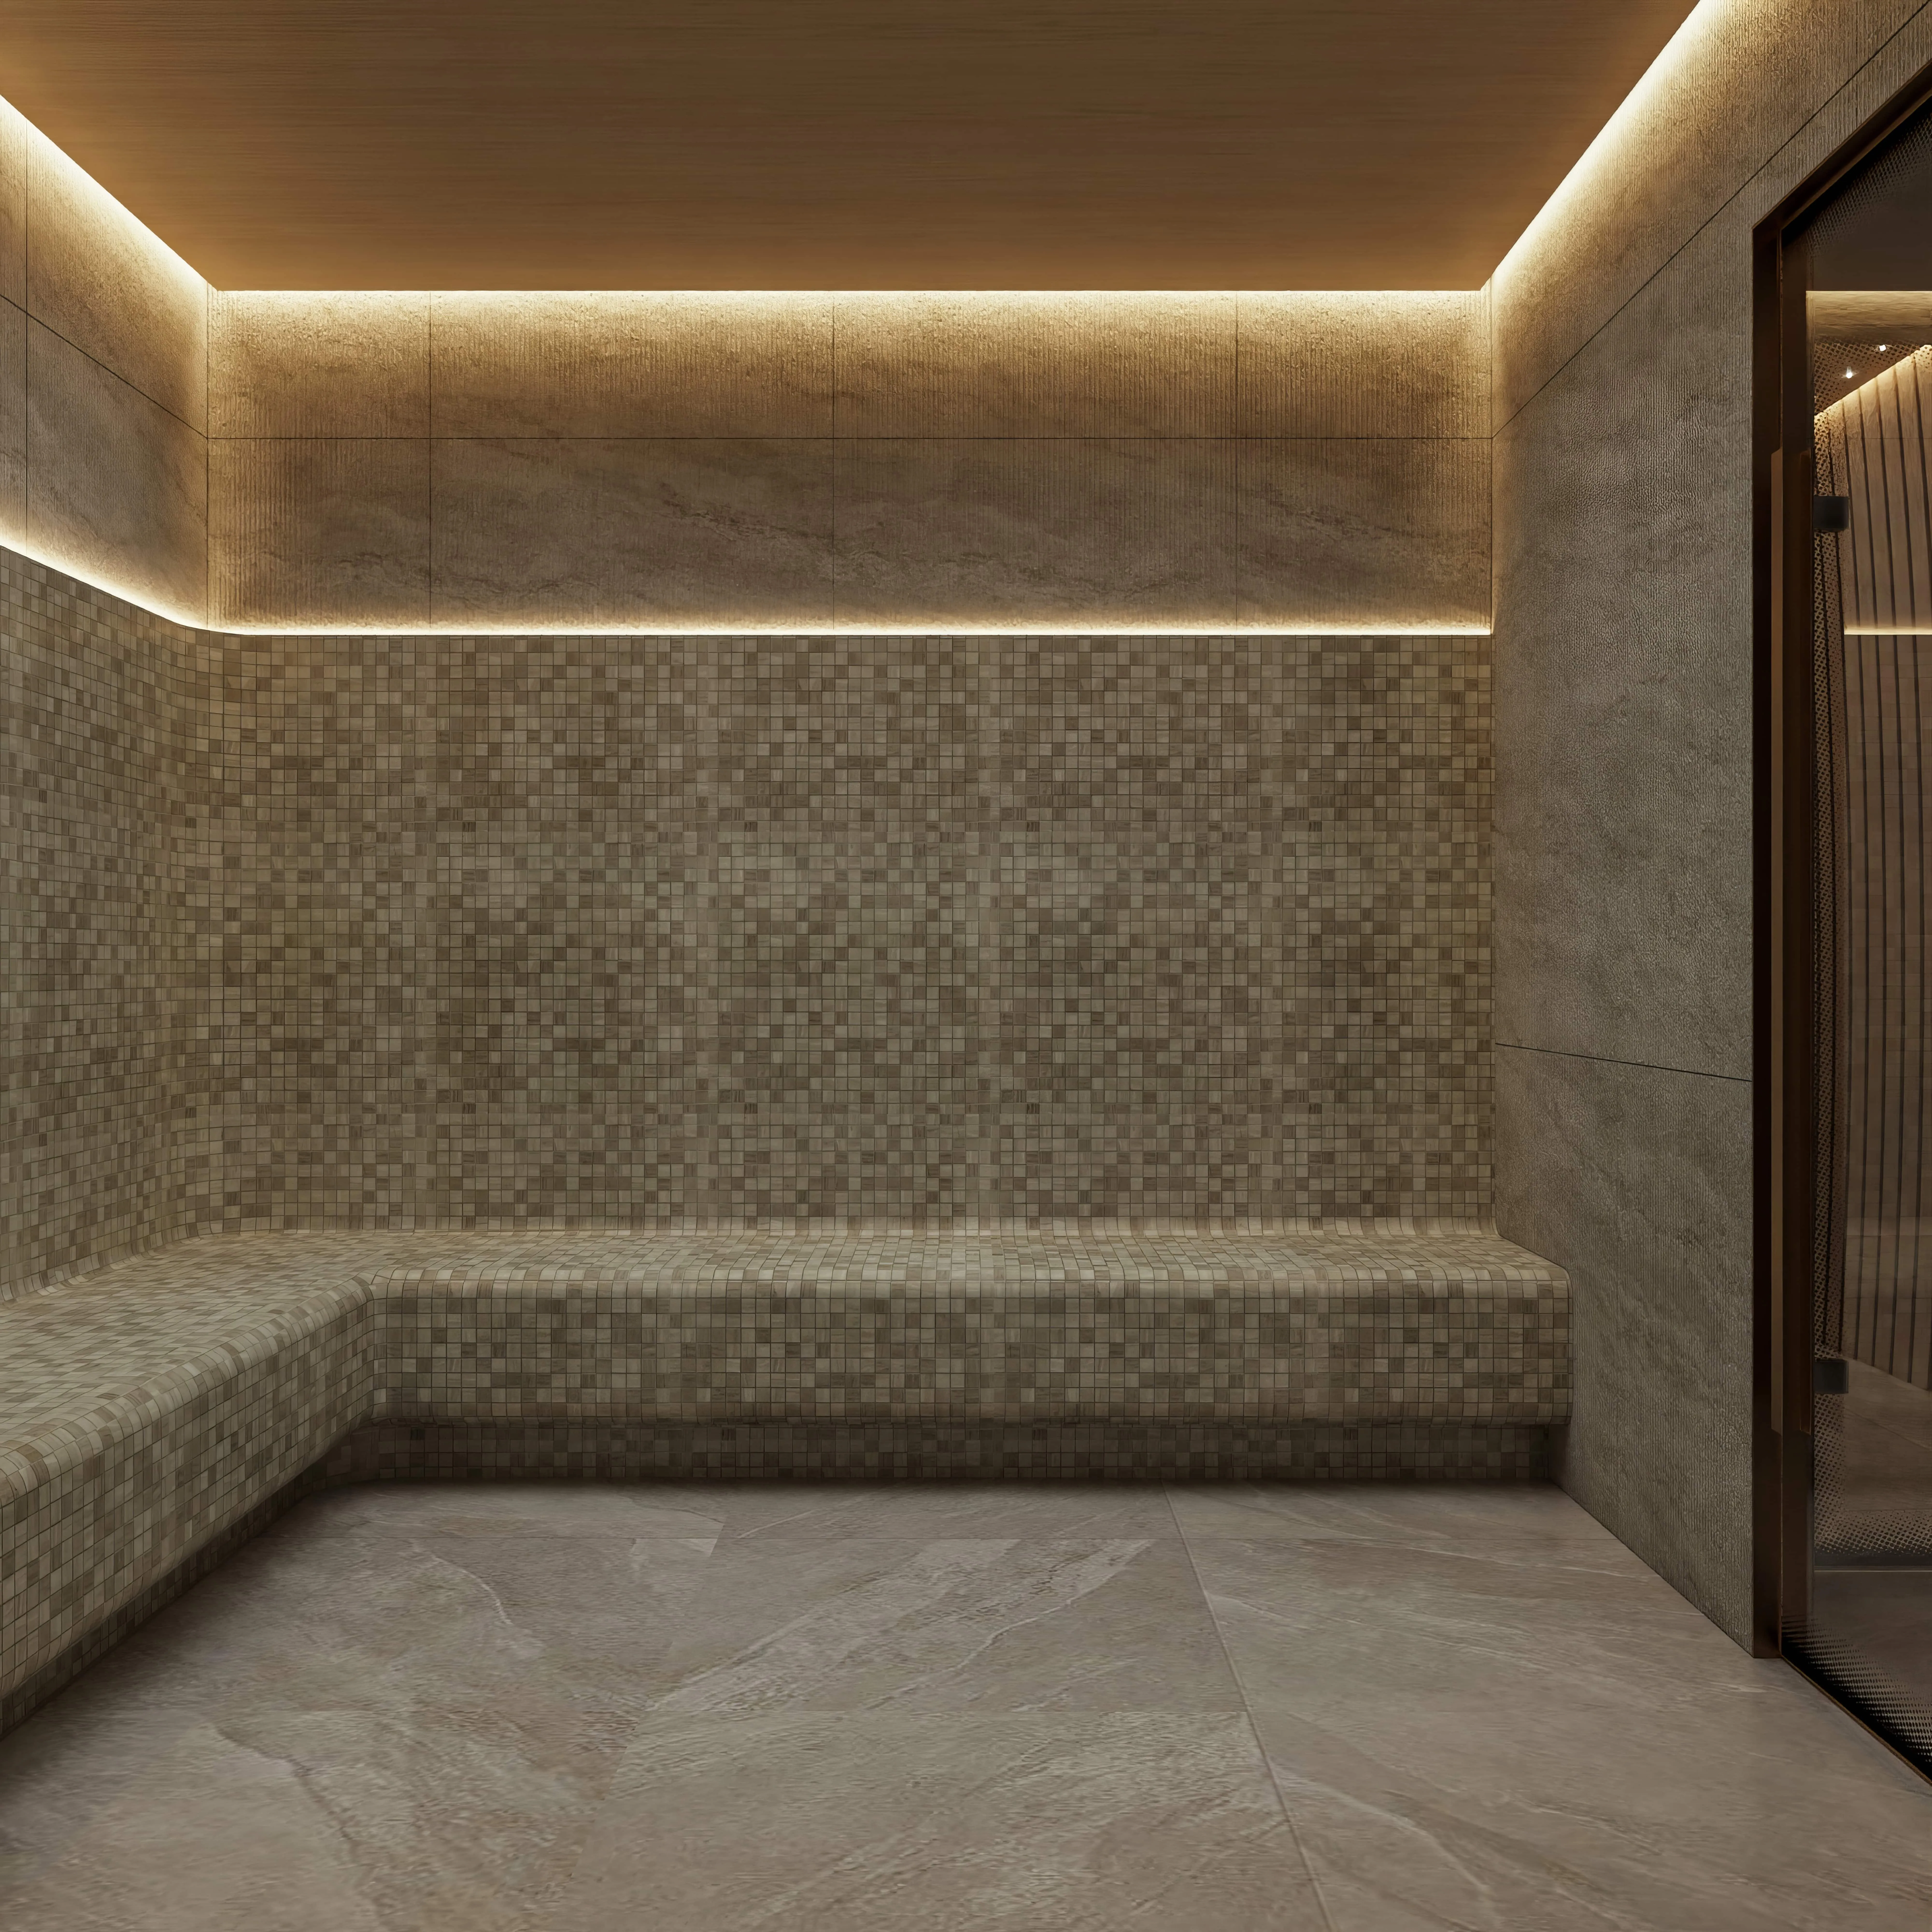 Sauna&Steam Room
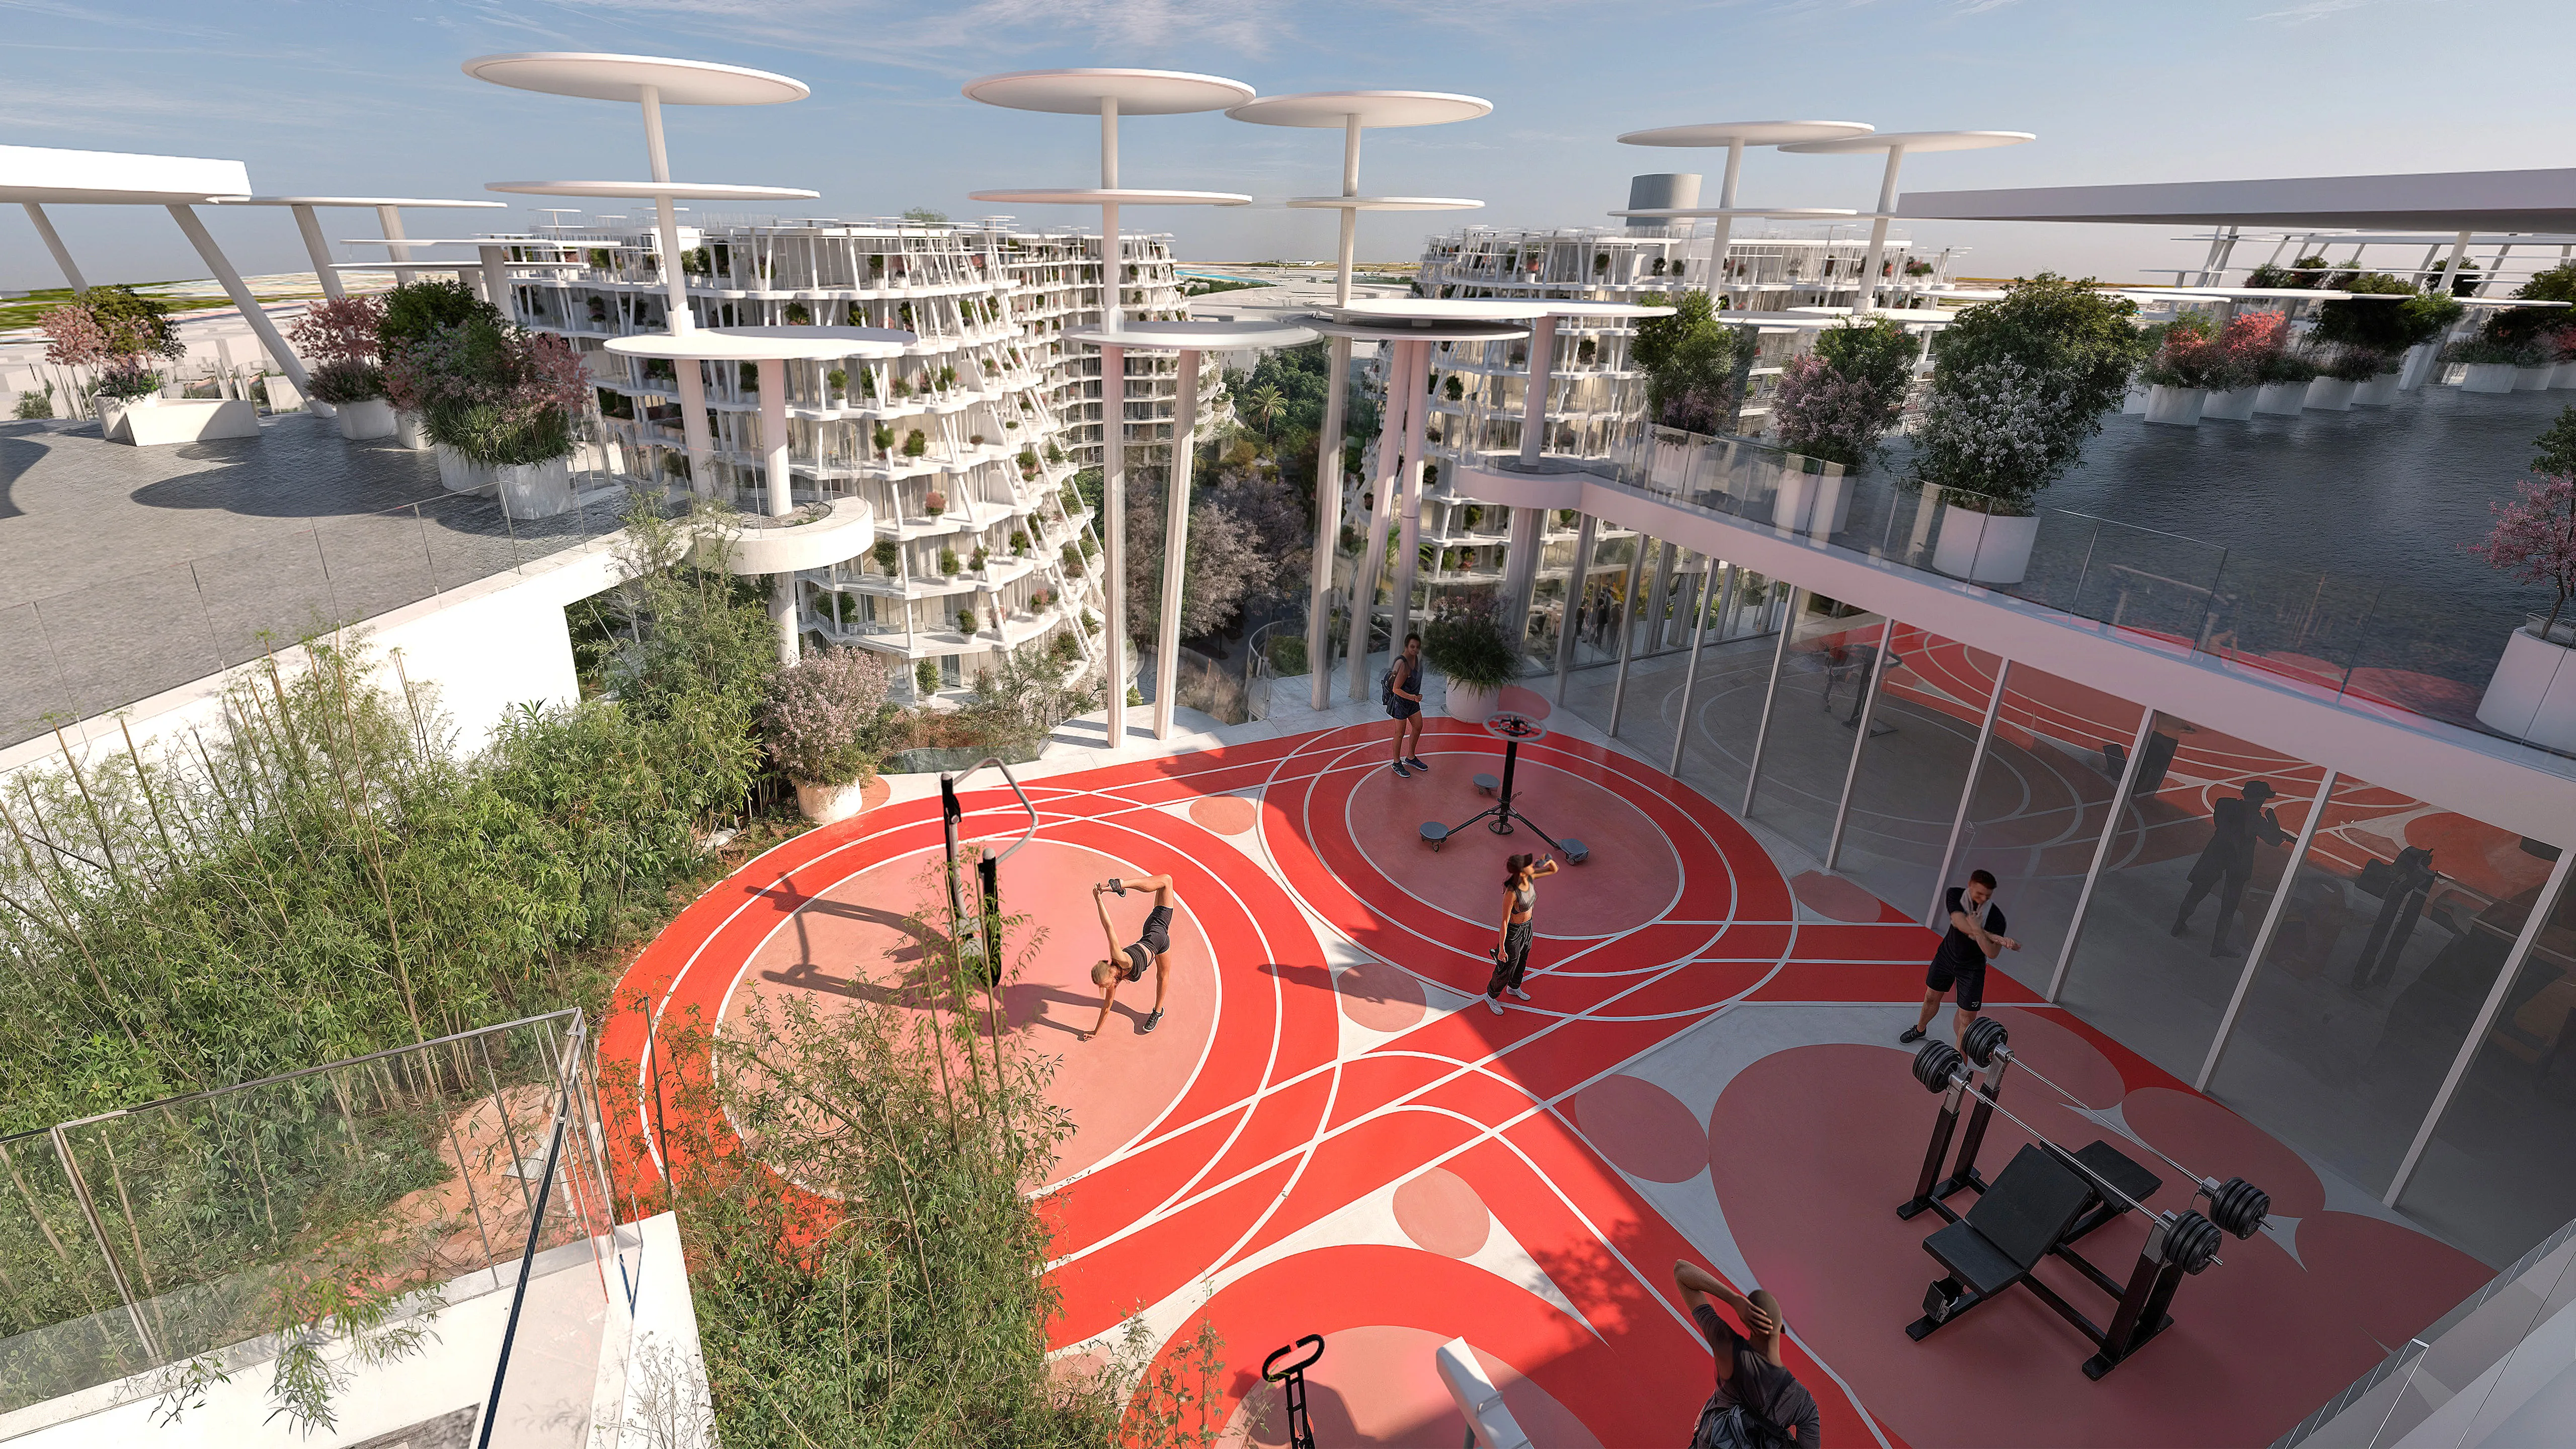 Rooftop Gym
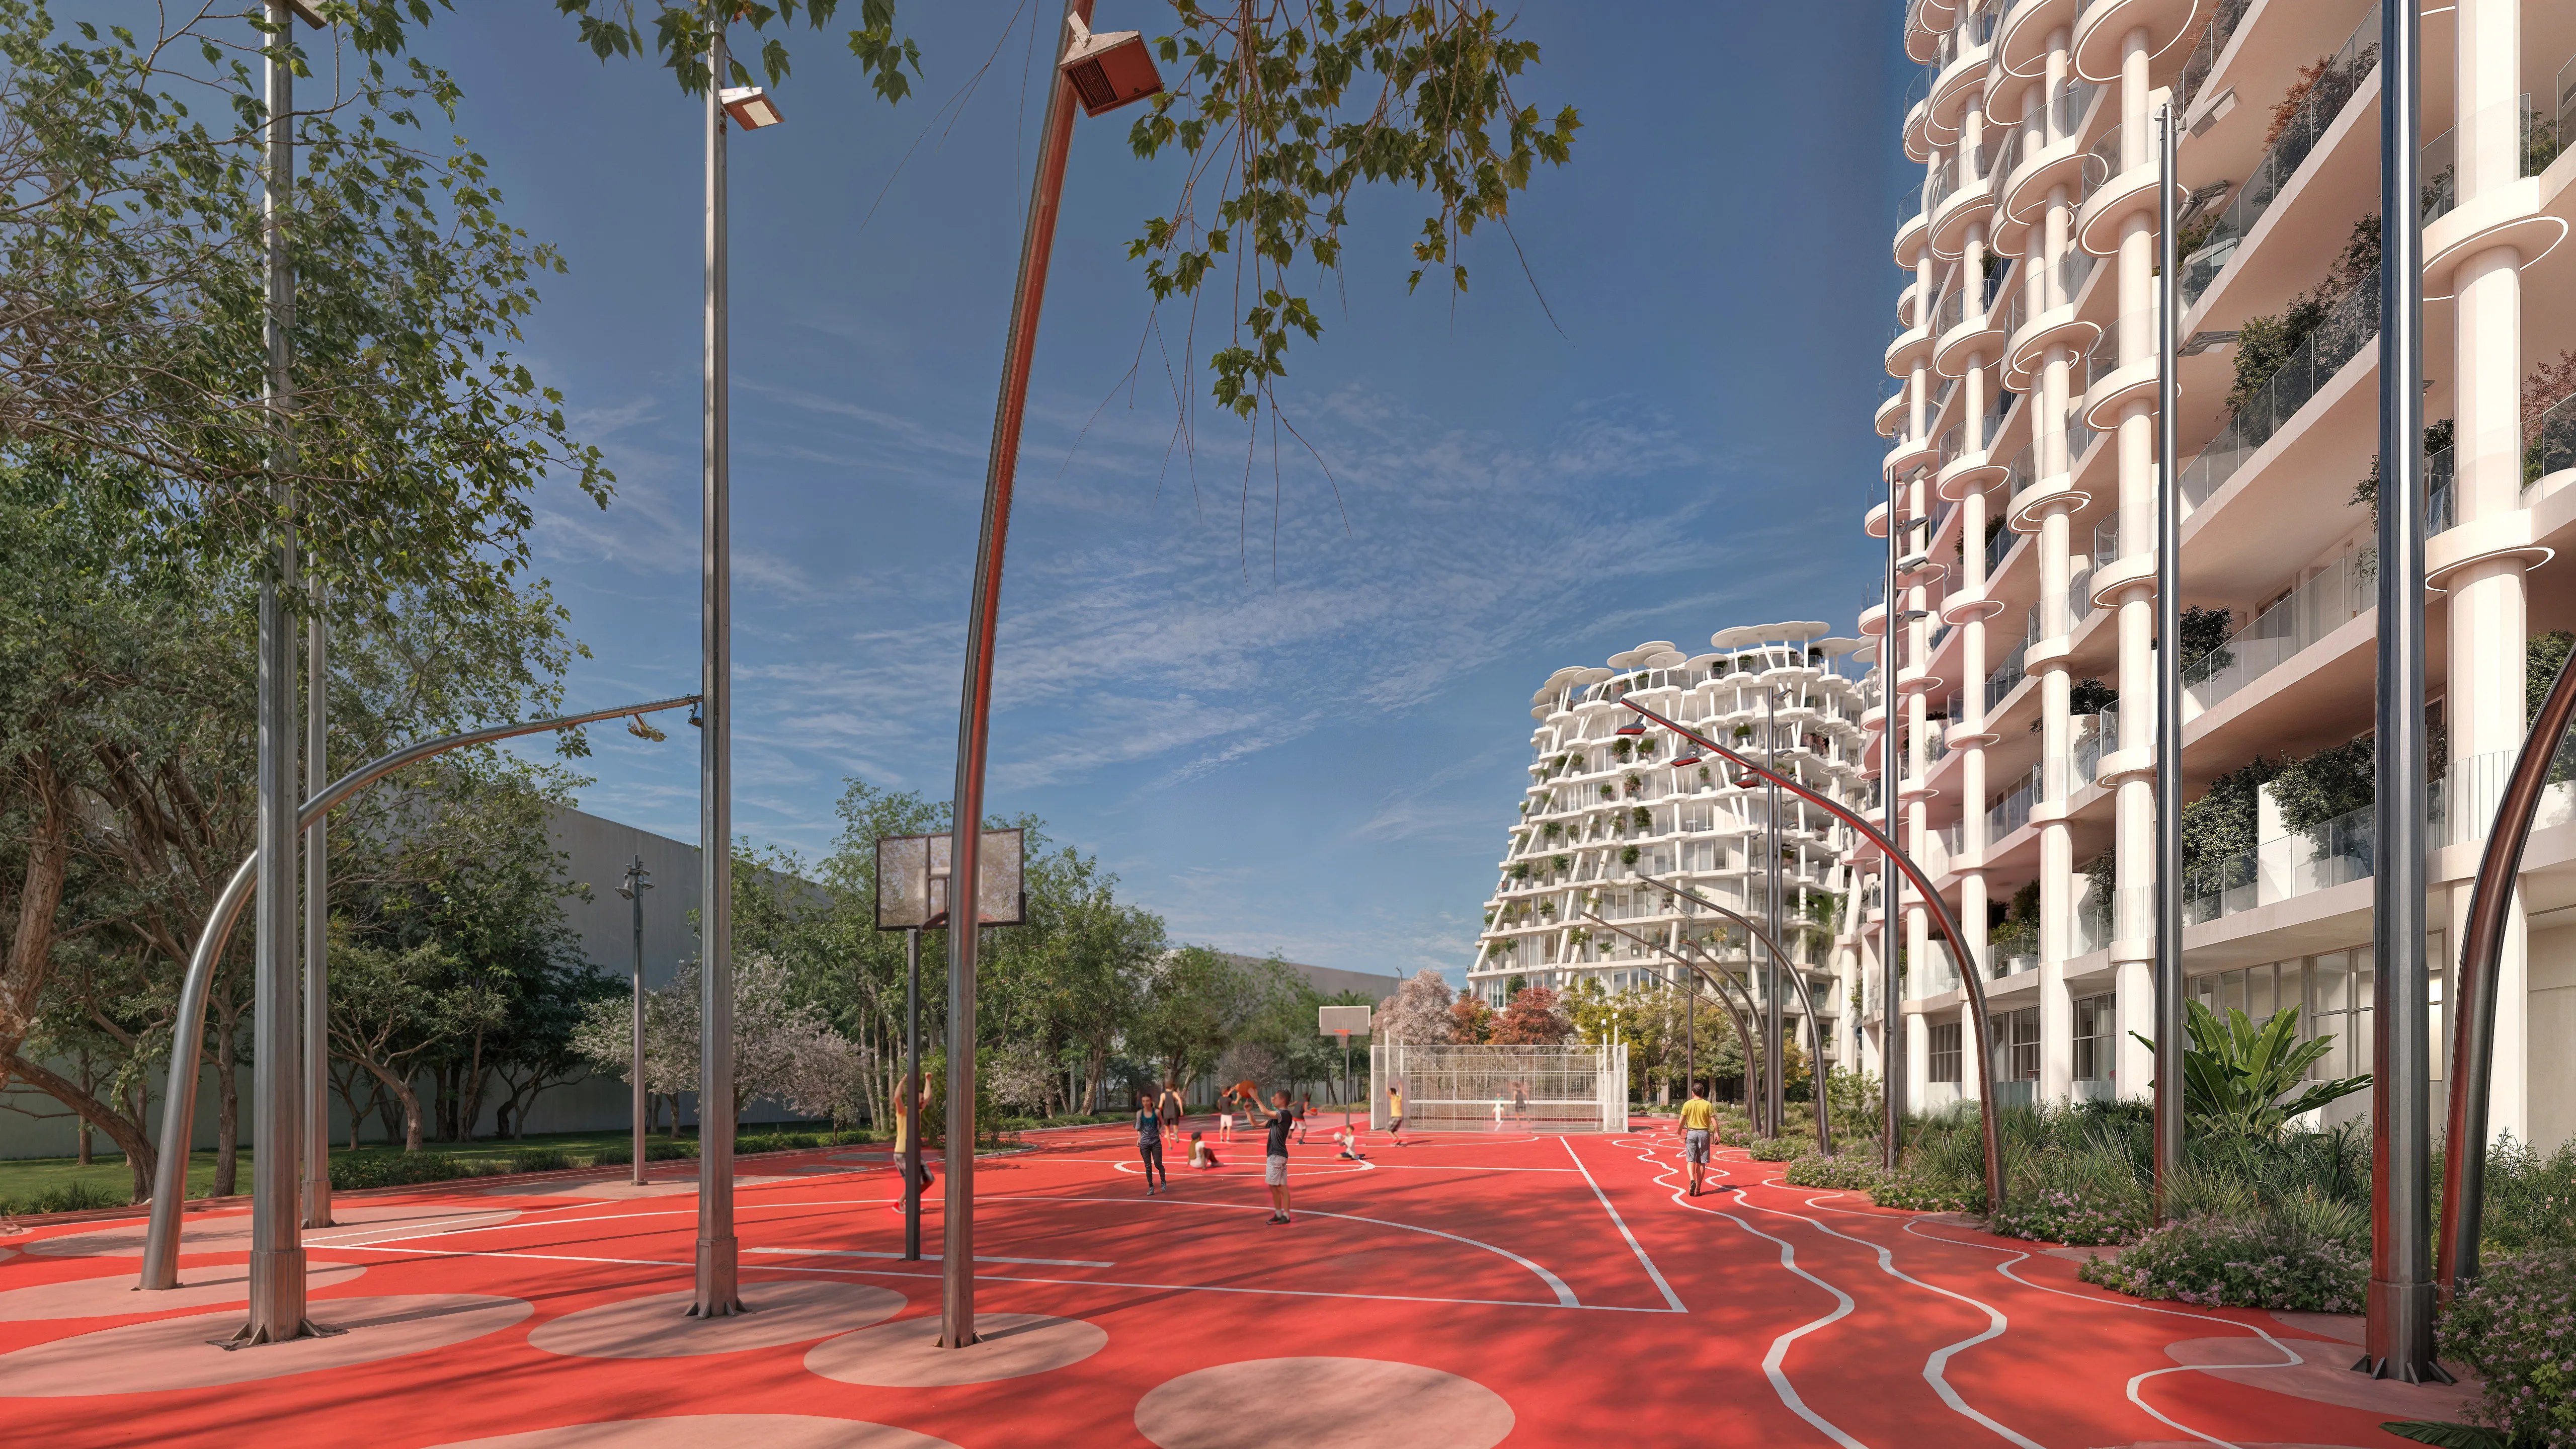 Basketball Court
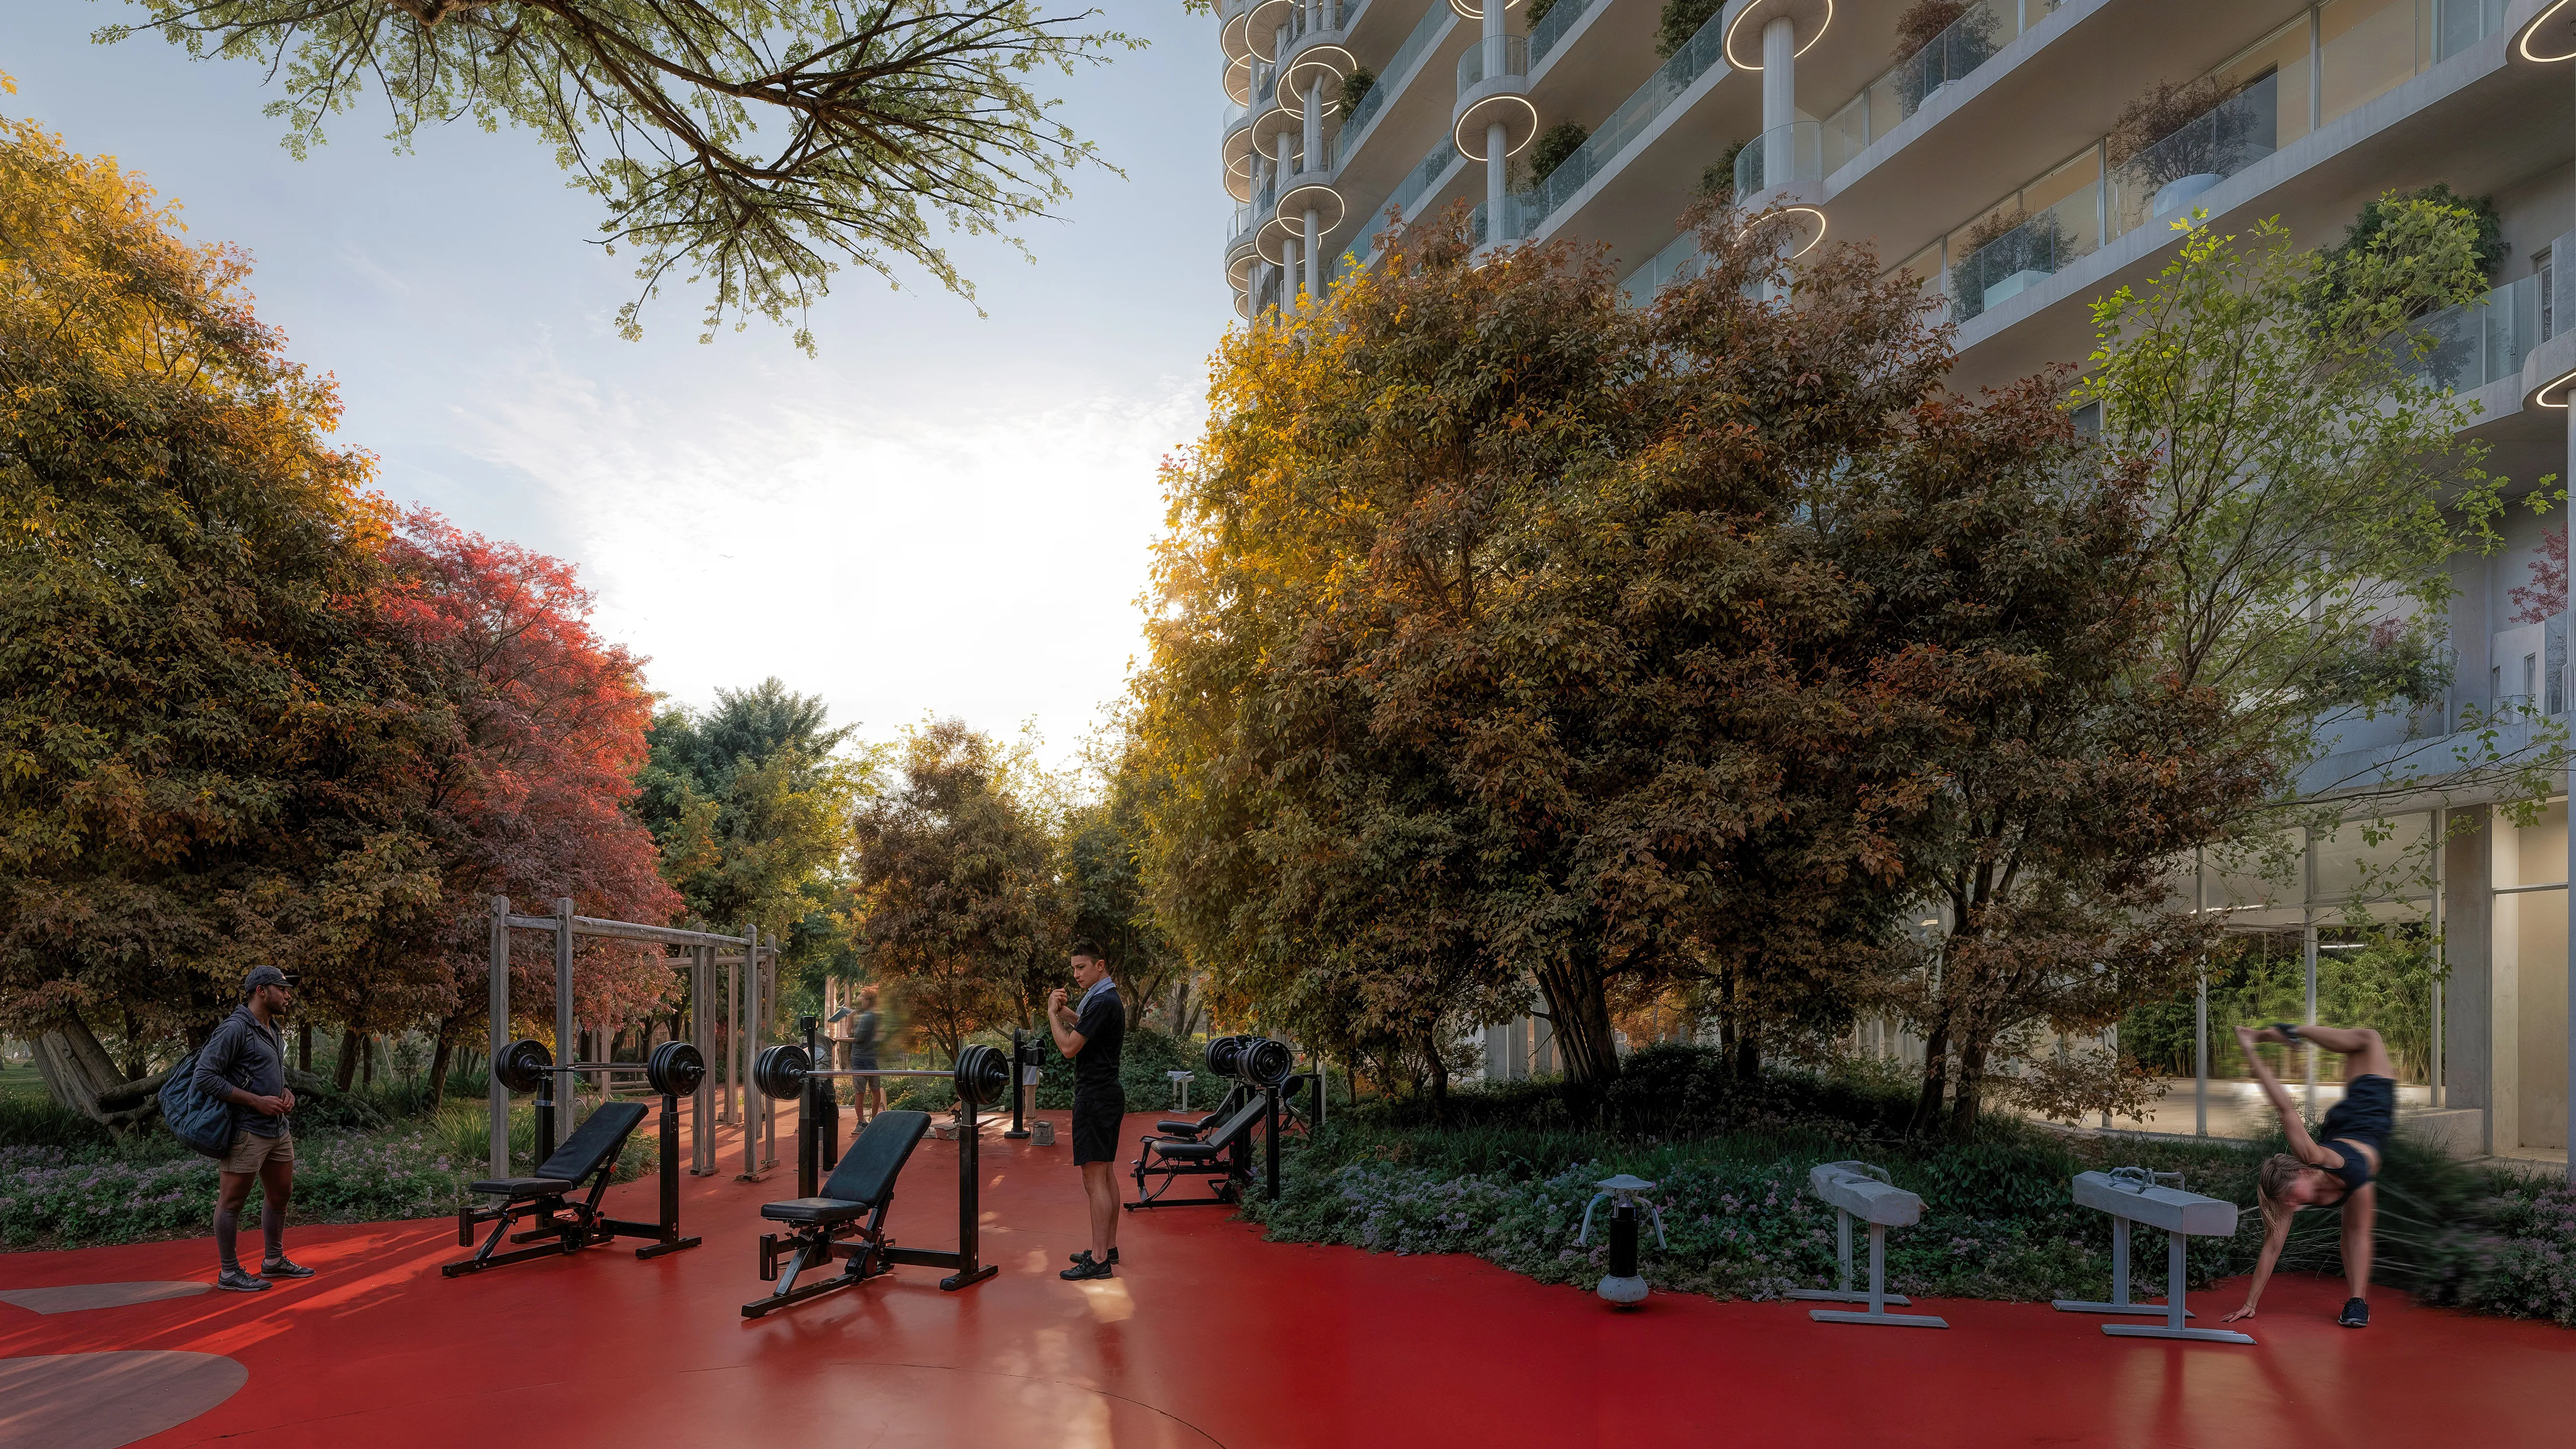 Outdoor Gym
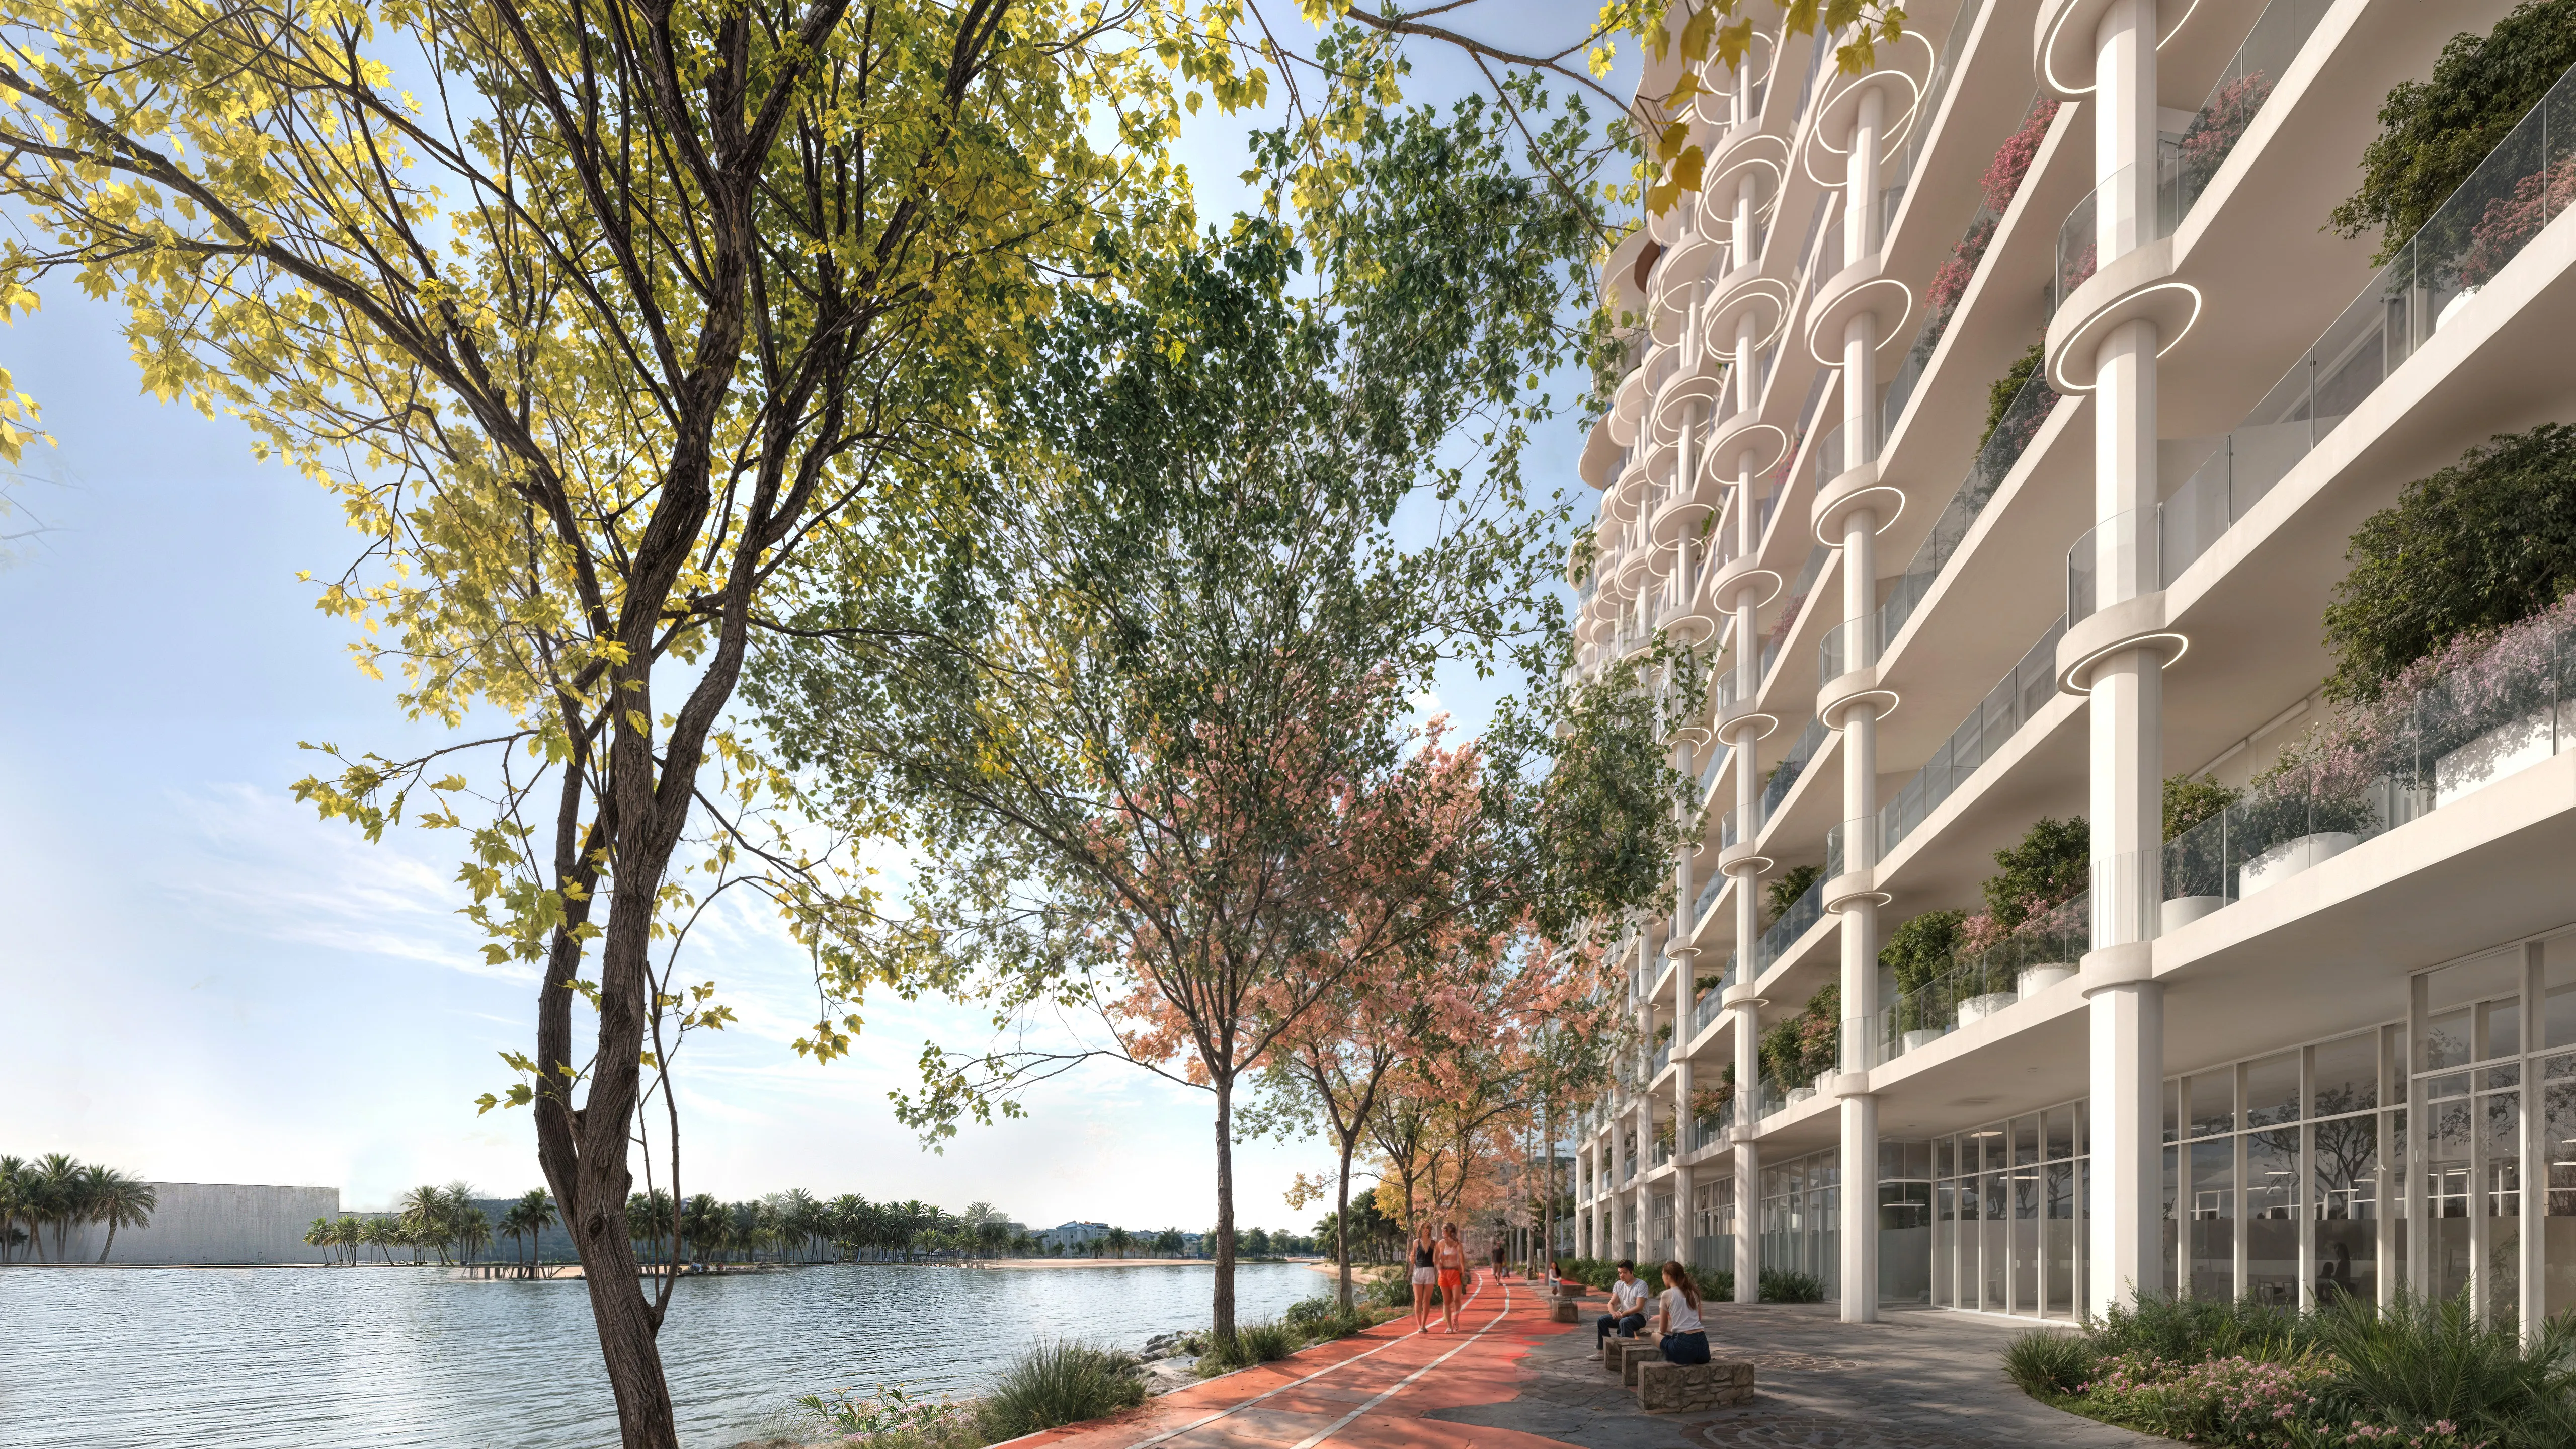 Running Track
Floor plans
Master plan
Location
What buyers actually paid
Registered sales at the Dubai Land Department, not asking prices.
Median price per sq.ft in Wadi Al Safa 2
By month, from registered sales. Portals chart asking prices here.
Comparable sales in Wadi Al Safa 2
What Studio sells for
356 registered sales in 12 months, median 1,728 per sq.ft.
| Date | Property | Size | Price | Per sq.ft |
|---|---|---|---|---|
| 8 Oct 2026 | Studio FlatOff-planSakura Gardens by HRE | 452 | 756,000 | 1,671 |
| 22 Sep 2026 | Studio FlatReadyWavez Residence | 407 | 450,000 | 1,105 |
| 21 Sep 2026 | Studio FlatOff-planSakura Gardens by HRE | 562 | 850,000 | 1,512 |
| 21 Sep 2026 | Studio FlatOff-planSakura Gardens by HRE | 452 | 795,340 | 1,759 |
| 18 Sep 2026 | Studio FlatOff-planEMPIRE LAKEVIEWS | 425 | 704,777 | 1,657 |
| 15 Sep 2026 | Studio FlatOff-planEMPIRE LAKEVIEWS | 414 | 924,777 | 2,235 |
| 15 Sep 2026 | Studio FlatOff-planSakura Gardens by HRE | 452 | 826,072 | 1,826 |
| 14 Sep 2026 | Studio FlatOff-planSakura Gardens by HRE | 452 | 777,480 | 1,719 |
What Studio rents for
704 registered contracts in 12 months, median 95 per sq.ft a year, a gross yield of 7.4%.
| Contract | Size | Annual rent | Per sq.ft |
|---|---|---|---|
| 9 Oct 2026 | 376 | 39,000 | 104 |
| 9 Oct 2026 | 335 | 37,000 | 111 |
| 6 Oct 2026 | 519 | 40,000 | 77 |
| 5 Oct 2026 | 407 | 42,000 | 103 |
| 5 Oct 2026 | 354 | 40,000 | 113 |
| 4 Oct 2026 | 486 | 39,500 | 81 |
What 1 B/R sells for
689 registered sales in 12 months, median 1,305 per sq.ft.
| Date | Property | Size | Price | Per sq.ft |
|---|---|---|---|---|
| 8 Oct 2026 | 1 B/R FlatReadyWavez Residence | 668 | 700,000 | 1,048 |
| 6 Oct 2026 | 1 B/R FlatOff-planSymbolic Altus | 841 | 1,000,000 | 1,189 |
| 2 Oct 2026 | 1 B/R FlatReadyQPOINT LIWAN - PLOT R002 | 937 | 480,000 | 512 |
| 1 Oct 2026 | 1 B/R FlatReadyQPOINT LIWAN - PLOT R002 | 646 | 510,000 | 789 |
| 30 Sep 2026 | 1 B/R FlatReadySymbolic Alpha | 716 | 915,000 | 1,278 |
| 30 Sep 2026 | 1 B/R FlatReadyQPOINT LIWAN-R019 | 780 | 540,000 | 692 |
| 28 Sep 2026 | 1 B/R FlatOff-planSymbolic Altus | 841 | 1,057,536 | 1,258 |
| 28 Sep 2026 | 1 B/R FlatOff-planPARKGREEN RESIDENCES BY ALISHAAN | 701 | 871,238 | 1,242 |
What 1 B/R rents for
2,684 registered contracts in 12 months, median 69 per sq.ft a year, a gross yield of 8.2%.
| Contract | Size | Annual rent | Per sq.ft |
|---|---|---|---|
| 9 Oct 2026 | 715 | 48,000 | 67 |
| 8 Oct 2026 | 771 | 54,000 | 70 |
| 7 Oct 2026 | 771 | 54,000 | 70 |
| 7 Oct 2026 | 771 | 48,000 | 62 |
| 6 Oct 2026 | 649 | 55,000 | 85 |
| 6 Oct 2026 | 763 | 53,000 | 69 |
What 2 B/R sells for
430 registered sales in 12 months, median 1,181 per sq.ft.
| Date | Property | Size | Price | Per sq.ft |
|---|---|---|---|---|
| 9 Oct 2026 | 2 B/R FlatReadyPlatinum by vision | 1,440 | 1,500,000 | 1,041 |
| 7 Oct 2026 | 2 B/R FlatReadyQPOINT LIWAN-PLOT R005 | 1,107 | 620,000 | 560 |
| 5 Oct 2026 | 2 B/R FlatReadyQPOINT LIWAN-PLOT R046 | 1,032 | 815,000 | 790 |
| 2 Oct 2026 | 2 B/R FlatOff-planBELGRAVIA GARDENS | 1,197 | 1,909,828 | 1,596 |
| 2 Oct 2026 | 2 B/R VillaOff-planBianca | 976 | 1,020,000 | 1,045 |
| 1 Oct 2026 | 2 B/R FlatReady | 1,523 | 1,603,000 | 1,053 |
| 1 Oct 2026 | 2 B/R VillaOff-planBianca | 976 | 1,370,000 | 1,404 |
| 29 Sep 2026 | 2 B/R FlatOff-planAlma Gardens | 1,860 | 1,875,000 | 1,008 |
What 2 B/R rents for
1,215 registered contracts in 12 months, median 65 per sq.ft a year, a gross yield of 6.5%.
| Contract | Size | Annual rent | Per sq.ft |
|---|---|---|---|
| 8 Oct 2026 | 1,124 | 63,000 | 56 |
| 6 Oct 2026 | 700 | 75,000 | 107 |
| 6 Oct 2026 | 927 | 74,000 | 80 |
| 5 Oct 2026 | 807 | 78,000 | 97 |
| 5 Oct 2026 | 818 | 78,000 | 95 |
| 3 Oct 2026 | 951 | 74,000 | 78 |
What 3 B/R sells for
57 registered sales in 12 months, median 1,347 per sq.ft.
| Date | Property | Size | Price | Per sq.ft |
|---|---|---|---|---|
| 4 Sep 2026 | 3 B/R FlatReadyQPOINT LIWAN-PLOT R004 | 1,813 | 930,000 | 513 |
| 10 Aug 2026 | 3 B/R FlatOff-planBELGRAVIA GARDENS | 1,705 | 2,571,828 | 1,508 |
| 30 Jul 2026 | 3 B/R FlatReadyQPOINT LIWAN-PLOT R048 | 1,702 | 1,500,000 | 881 |
| 24 Jul 2026 | 3 B/R FlatReadyQPOINT LIWAN-PLOT R047 | 1,610 | 1,250,000 | 777 |
| 24 Jul 2026 | 3 B/R FlatReadyQPOINT LIWAN-PLOT R005 | 1,692 | 870,000 | 514 |
| 16 Jul 2026 | 3 B/R FlatOff-planBELGRAVIA GARDENS | 1,705 | 2,689,828 | 1,577 |
| 1 Jul 2026 | 3 B/R FlatReadyQPOINT LIWAN-PLOT R005 | 1,683 | 800,000 | 475 |
| 24 Jun 2026 | 3 B/R FlatReadyQPOINT LIWAN-PLOT R072 | 1,758 | 1,220,000 | 694 |
What 3 B/R rents for
149 registered contracts in 12 months, median 48 per sq.ft a year.
| Contract | Size | Annual rent | Per sq.ft |
|---|---|---|---|
| 3 Oct 2026 | 5,813 | 220,000 | 38 |
| 1 Oct 2026 | 4,026 | 210,000 | 52 |
| 1 Oct 2026 | 4,026 | 180,000 | 45 |
| 19 Sep 2026 | 1,960 | 76,020 | 39 |
| 18 Sep 2026 | 4,026 | 165,000 | 41 |
| 15 Sep 2026 | 1,047 | 90,000 | 86 |
Registered sale transactions published as open data by the Dubai Land Department, covering 12 months to 2026-10-09. Sizes are converted from the square metres DLD records. A registered price is what a buyer paid, which is not the same as an asking price. Gross yield is registered Ejari rent over registered sale price for the same twelve months, before service charge, agency fee, vacancy and management. It is the ceiling on a return, not the return.