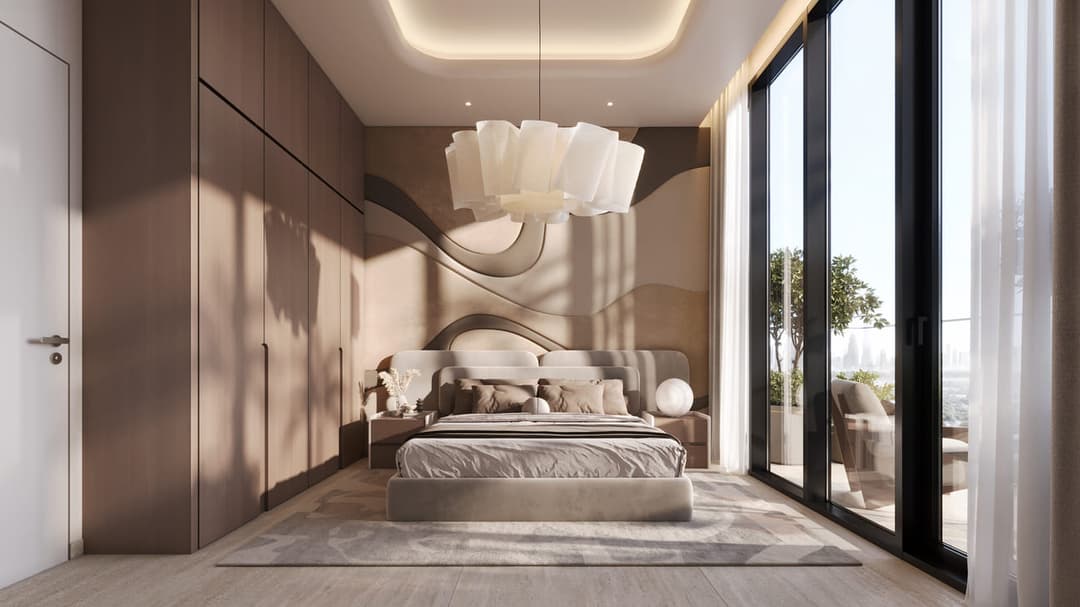
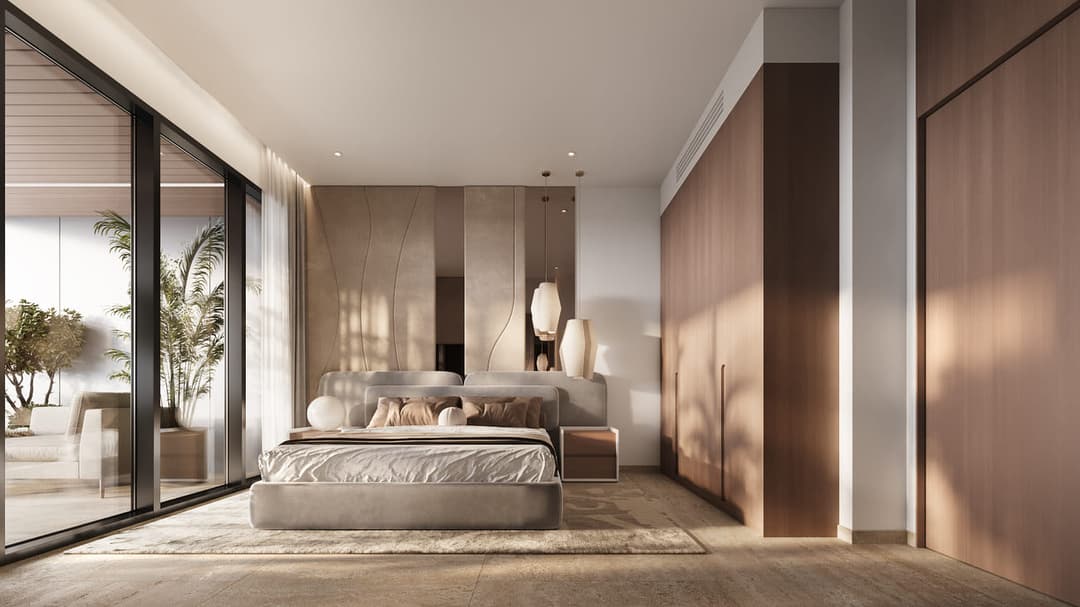
Sky Hills Astra
 HRE Development
About this property
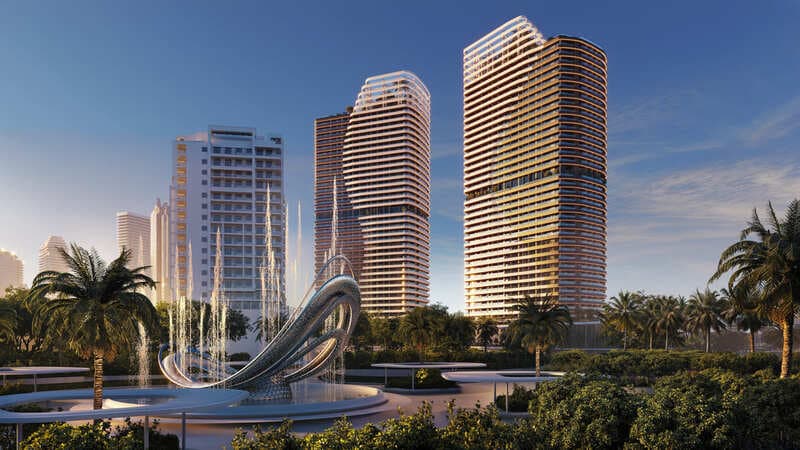
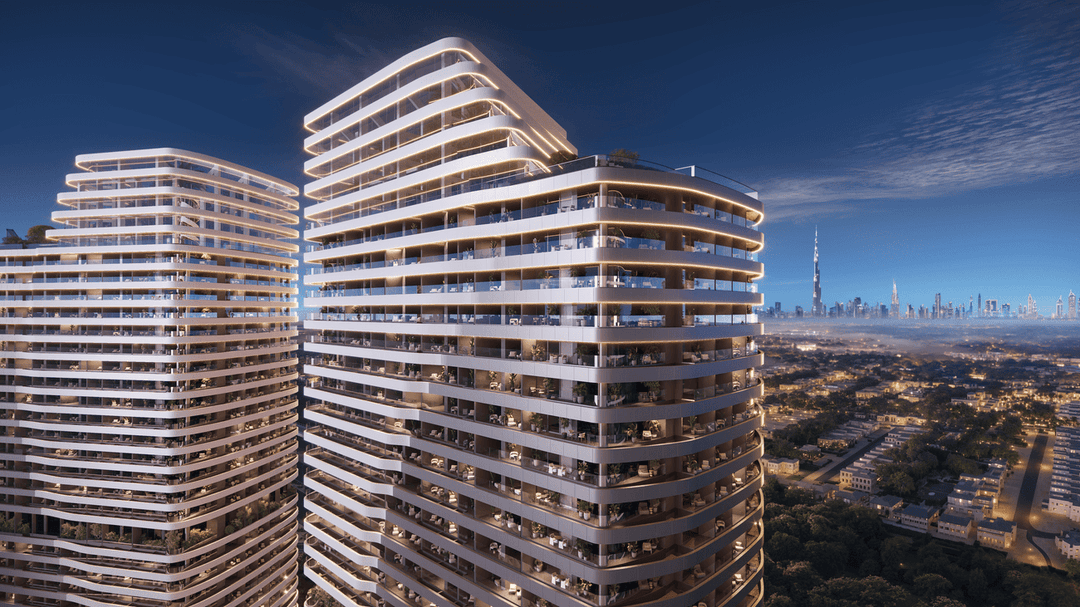
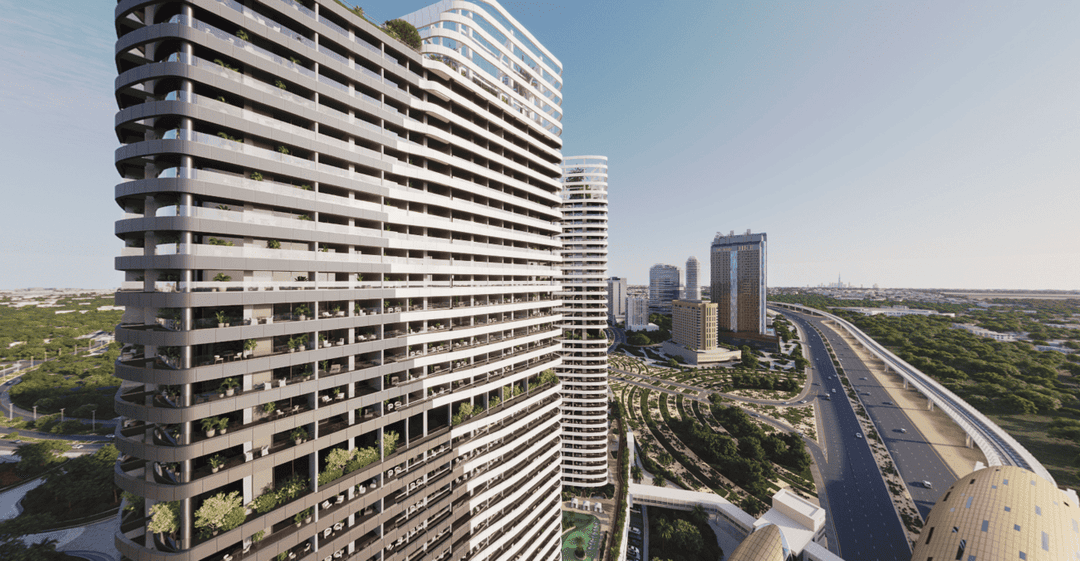
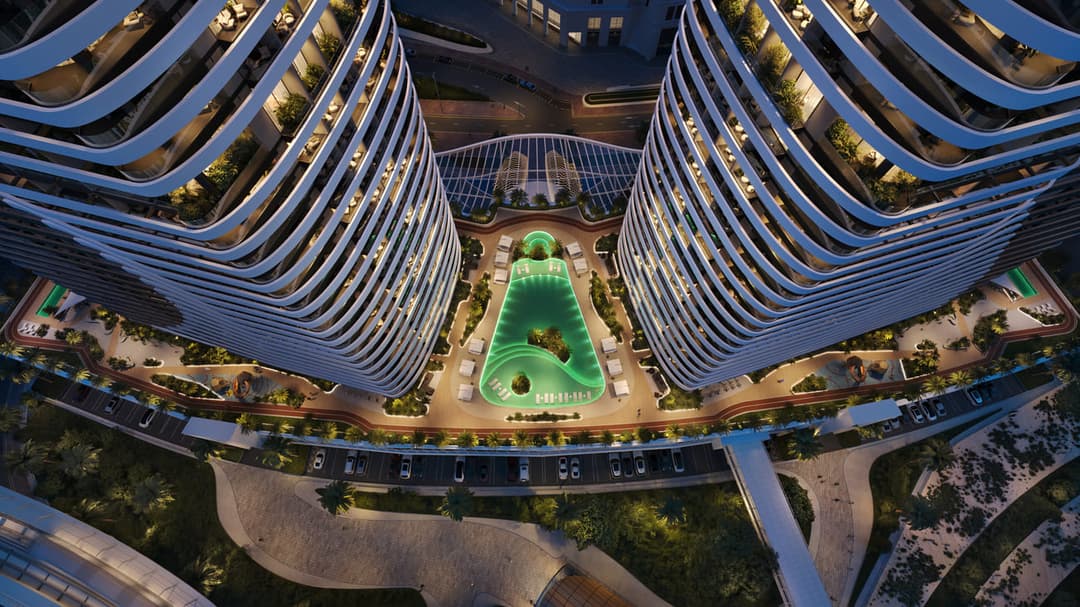
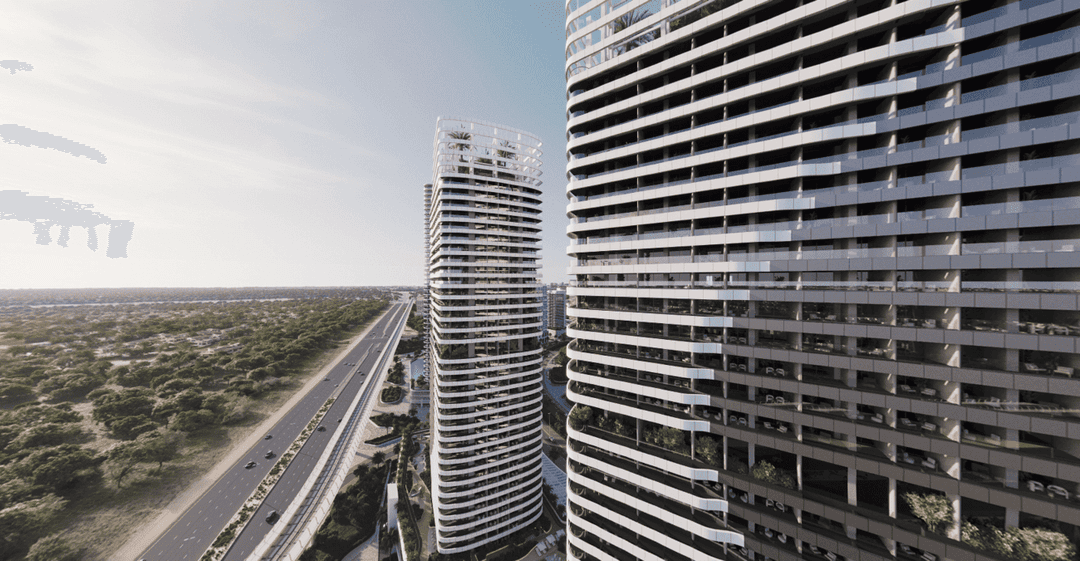
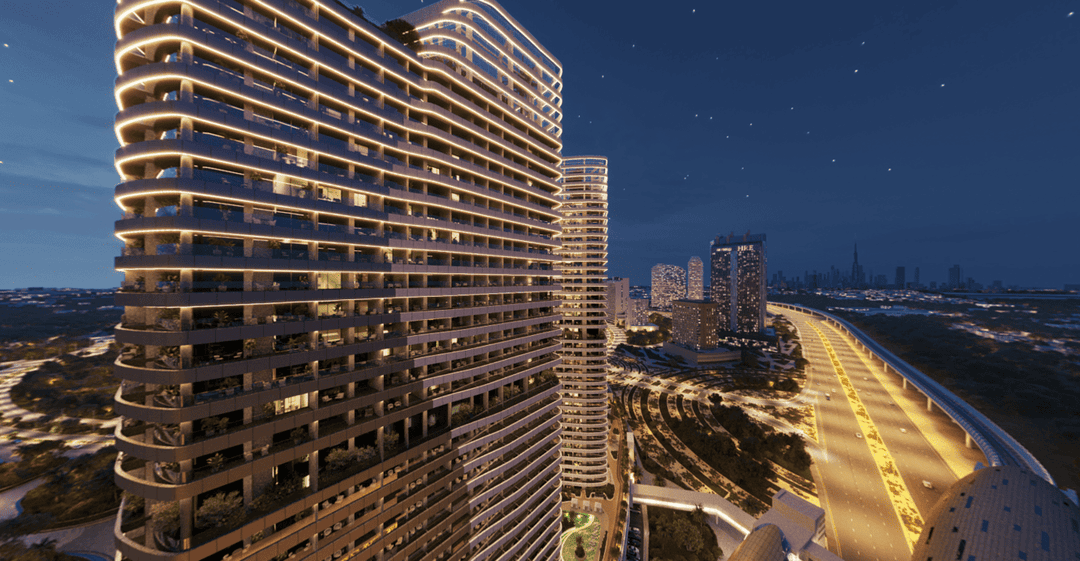
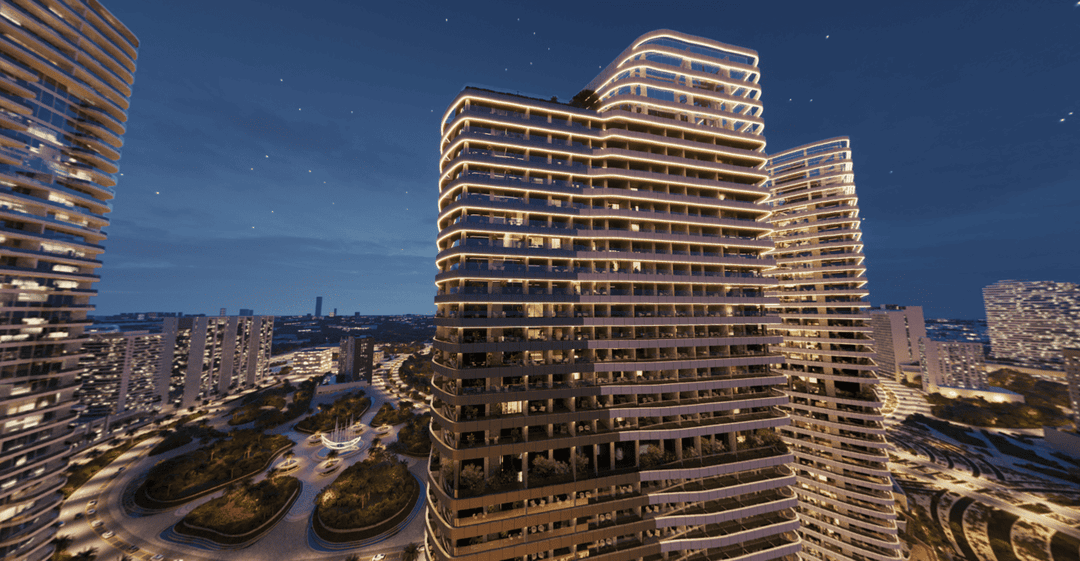
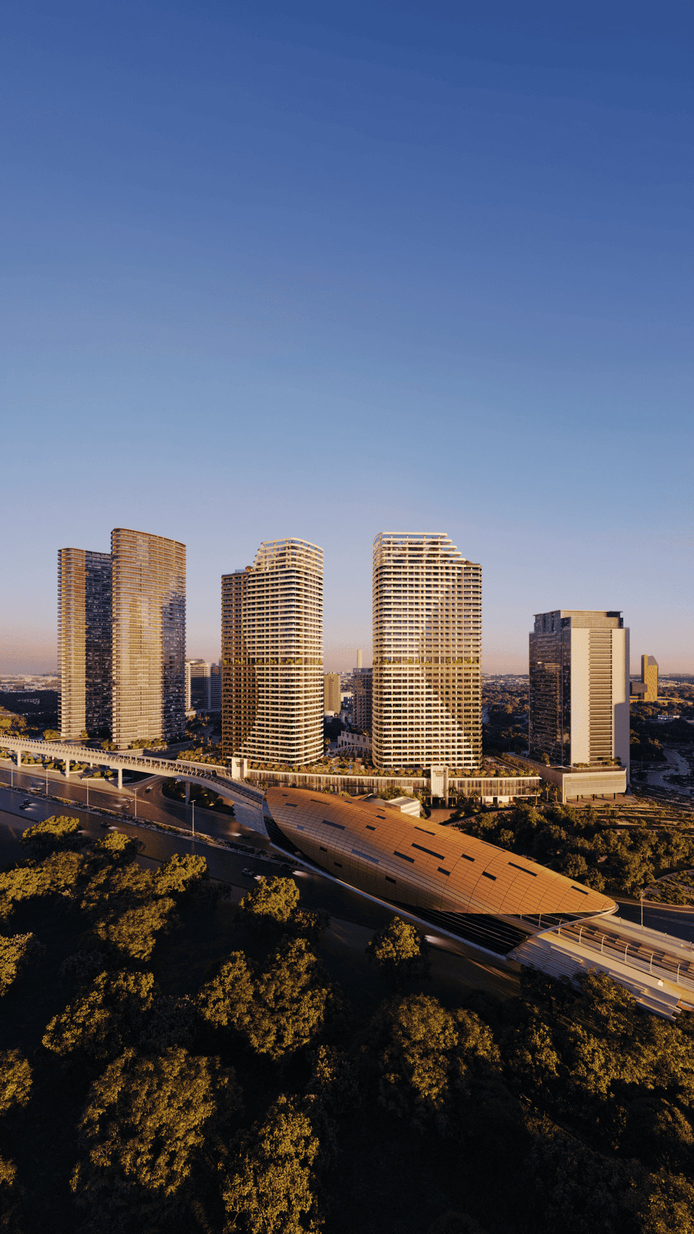
Sky Hills Astra is a striking residential development defined by its twin-tower architecture rising above a three-level podium, creating a bold yet elegant presence within Dubai’s…
Mortgage estimate
Pre-filled with this project’s starting price. Change any figure to model your own.
Estimate only. Excludes DLD transfer, agency and bank fees, and your bank sets the final figure.
Speak to a mortgage specialistSee properties up to this priceProject facts
- Handover
- Q4 2027
- Construction
- Under Construction
- Availability
- On Sale
- Available price range
- 980,000 – 25,200,000 AED
- Available sizes
- 380 – 4,641 sq.ft
- Available bedrooms
- Studio – 3
- Unit type
- Apartments
- Units in project
- 342
- Buildings
- 1
- District
- Dubai Science Park
- RERA escrow
- 0012157179019
- Service charge
- 12 AED/sqft
- Furnishing
- Yes
- DLD permit
- 1167988933

Layouts, sizes and prices
Studio21 layouts380 – 559 sq.ft955,000 – 1,325,000 AED
| Layout | Size | Developer price |
|---|---|---|
| Studio | 380 sq.ft | 1,010,000 – 1,090,000 AED |
| Studio | 380 – 381 sq.ft | 1,010,000 – 1,045,000 AED |
| Studio | 380 – 381 sq.ft | 980,000 – 1,080,000 AED |
| Studio | 381 sq.ft | 1,055,000 – 1,080,000 AED |
| Studio | 385 sq.ft | 1,130,000 – 1,135,000 AED |
| Studio | 385 sq.ft | 1,120,000 – 1,125,000 AED |
| Studio | 385 – 386 sq.ft | 955,000 – 1,095,000 AED |
| Studio | 386 sq.ft | 1,065,000 – 1,115,000 AED |
| Studio | 556 sq.ft | 1,325,000 AED |
| Studio | 546 – 559 sq.ft | 1,205,000 – 1,265,000 AED |
| Studio | 559 sq.ft | 1,220,000 AED |
| Studio | 546 sq.ft | 1,230,000 AED |
| Studio | 381 sq.ft | 1,045,000 AED |
| Studio | 381 sq.ft | 1,055,000 – 1,075,000 AED |
| Studio | 380 sq.ft | 1,090,000 AED |
| Studio | 386 sq.ft | 1,115,000 AED |
| Studio | 385 sq.ft | 1,120,000 AED |
| Studio | 385 sq.ft | 1,125,000 AED |
| Studio | 385 sq.ft | 1,130,000 AED |
| Studio | 546 sq.ft | 1,205,000 AED |
| Studio | 559 sq.ft | 1,220,000 AED |
1 Bedroom58 layouts855 – 1,206 sq.ft1,549,000 – 2,280,000 AED
| Layout | Size | Developer price |
|---|---|---|
| 1 bed | 855 sq.ft | 1,595,000 AED |
| 1 bed | 855 sq.ft | 1,580,000 AED |
| 1 bed | 964 sq.ft | 1,610,000 AED |
| 1 bed | 965 sq.ft | 1,630,000 AED |
| 1 bed | 1,013 sq.ft | 1,685,000 AED |
| 1 bed | 965 sq.ft | 1,720,000 AED |
| 1 bed | 998 sq.ft | 1,725,000 – 1,810,000 AED |
| 1 bed | 1,024 sq.ft | 1,800,000 AED |
| 1 bed | 1,029 sq.ft | 1,805,000 AED |
| 1 bed | 998 sq.ft | 1,810,000 AED |
| 1 bed | 1,024 sq.ft | 1,815,000 AED |
| 1 bed | 1,024 sq.ft | 1,815,000 – 1,900,000 AED |
| 1 bed | 1,024 sq.ft | 1,815,000 AED |
| 1 bed | 1,024 sq.ft | 1,825,000 – 1,860,000 AED |
| 1 bed | 1,024 sq.ft | 1,835,000 – 1,900,000 AED |
| 1 bed | 1,080 sq.ft | 1,840,000 – 1,900,000 AED |
| 1 bed | 1,084 sq.ft | 1,845,000 AED |
| 1 bed | 1,024 sq.ft | 1,845,000 – 1,915,000 AED |
| 1 bed | 1,024 sq.ft | 1,845,000 AED |
| 1 bed | 1,080 sq.ft | 1,865,000 – 1,875,000 AED |
| 1 bed | 1,080 sq.ft | 1,865,000 AED |
| 1 bed | 1,084 sq.ft | 1,920,000 – 1,985,000 AED |
| 1 bed | 1,083 sq.ft | 1,920,000 AED |
| 1 bed | 1,206 sq.ft | 1,955,000 AED |
| 1 bed | 1,206 sq.ft | 1,955,000 – 2,000,000 AED |
| 1 bed | 1,206 sq.ft | 1,955,000 – 2,000,000 AED |
| 1 bed | 1,206 sq.ft | 1,995,000 AED |
| 1 bed | 1,206 sq.ft | 1,995,000 AED |
| 1 bed | 1,206 sq.ft | 1,995,000 AED |
| 1 bed | 1,206 sq.ft | 1,995,000 – 2,040,000 AED |
| 1 bed | 1,206 sq.ft | 1,995,000 AED |
| 1 bed | 1,206 sq.ft | 2,035,000 – 2,105,000 AED |
| 1 bed | 855 sq.ft | 1,595,000 AED |
| 1 bed | 998 – 1,029 sq.ft | 1,549,000 – 1,895,000 AED |
| 1 bed | 1,024 sq.ft | 1,713,600 – 1,830,000 AED |
| 1 bed | 1,024 sq.ft | 1,714,000 – 1,910,000 AED |
| 1 bed | 1,024 sq.ft | 1,724,625 – 1,910,000 AED |
| 1 bed | 1,024 sq.ft | 1,725,150 AED |
| 1 bed | 1,024 sq.ft | 1,845,000 AED |
| 1 bed | 1,024 sq.ft | 1,742,475 AED |
| 1 bed | 1,024 sq.ft | 1,748,000 – 1,845,000 AED |
| 1 bed | 1,024 sq.ft | 1,765,500 – 1,910,000 AED |
| 1 bed | 1,080 sq.ft | 1,767,500 AED |
| 1 bed | 1,080 – 1,084 sq.ft | 1,767,500 – 1,920,000 AED |
| 1 bed | 1,080 – 1,083 sq.ft | 1,755,000 – 1,900,000 AED |
| 1 bed | 1,080 – 1,084 sq.ft | 1,820,500 – 1,985,000 AED |
| 1 bed | 1,084 – 1,206 sq.ft | 1,854,000 – 2,035,000 AED |
| 1 bed | 1,206 sq.ft | 1,854,000 – 2,115,000 AED |
| 1 bed | 1,206 sq.ft | 1,891,000 – 2,280,000 AED |
| 1 bed | 1,084 – 1,206 sq.ft | 1,891,000 – 2,075,000 AED |
| 1 bed | 1,206 sq.ft | 1,891,000 AED |
| 1 bed | 965 sq.ft | 1,630,000 – 1,730,000 AED |
| 1 bed | 1,013 sq.ft | 1,685,000 – 1,780,000 AED |
| 1 bed | 998 sq.ft | 1,725,000 – 1,815,000 AED |
| 1 bed | 964 sq.ft | 1,610,000 – 1,665,000 AED |
| 1 bed | 965 sq.ft | 1,720,000 – 1,780,000 AED |
| 1 bed | 855 sq.ft | 1,580,000 – 1,635,000 AED |
| 1 bed | 1,013 sq.ft | 1,690,000 – 1,785,000 AED |
2 Bedrooms8 layouts1,108 – 1,111 sq.ft3,605,000 – 4,090,000 AED
| Layout | Size | Developer price |
|---|---|---|
| 2 bed | 1,108 sq.ft | 3,605,000 AED |
| 2 bed | 1,108 sq.ft | 3,605,000 AED |
| 2 bed | 1,111 sq.ft | 3,795,000 AED |
| 2 bed | 1,108 sq.ft | 3,905,000 AED |
| 2 bed | 1,108 sq.ft | 3,960,000 AED |
| 2 bed | 1,111 sq.ft | 4,005,000 AED |
| 2 bed | 1,109 sq.ft | 4,090,000 AED |
| 2 bed | 1,108 – 1,111 sq.ft | 3,615,675 – 3,897,600 AED |
3 Bedrooms9 layouts1,862 – 1,993 sq.ft5,161,275 – 5,780,000 AED
| Layout | Size | Developer price |
|---|---|---|
| 3 bed | 1,993 sq.ft | 5,670,000 AED |
| 3 bed | 1,888 sq.ft | 5,370,000 AED |
| 3 bed | 1,888 sq.ft | 5,370,000 AED |
| 3 bed | 1,862 sq.ft | 5,445,000 AED |
| 3 bed | 1,862 sq.ft | 5,510,000 AED |
| 3 bed | 1,993 sq.ft | 5,670,000 AED |
| 3 bed | 1,993 sq.ft | 5,780,000 AED |
| 3 bed | 1,862 – 1,888 sq.ft | 5,162,850 – 5,297,775 AED |
| 3 bed | 1,862 – 1,993 sq.ft | 5,161,275 – 5,558,700 AED |
Every layout the developer has released for this project, with its price on launch. Some configurations may already be sold out, so this can start below the available range above. Ask an advisor for live inventory.
Payment plan
25 Months Post Handover Payment PlanPayment Plan 2 (for retail)
Documents and links
Recommended projects
 On SaleQ4 2026Sky Hills ResidenceDubai Science Park • by HRE Development
 On SaleQ3 2025OpalzDubai Science Park • by Danube
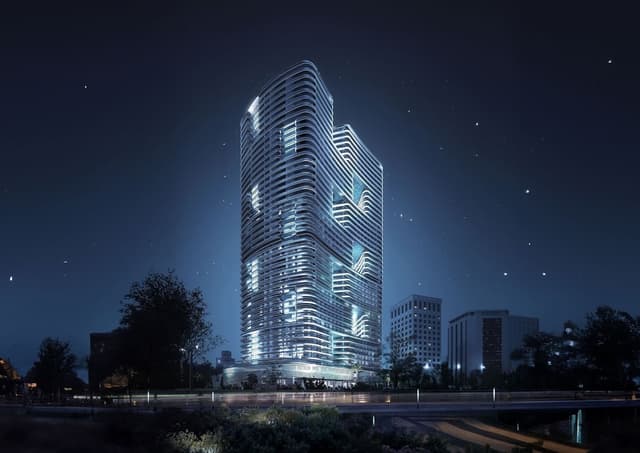 On SaleQ4 2026Binghatti HillsDubai Science Park • by Binghatti
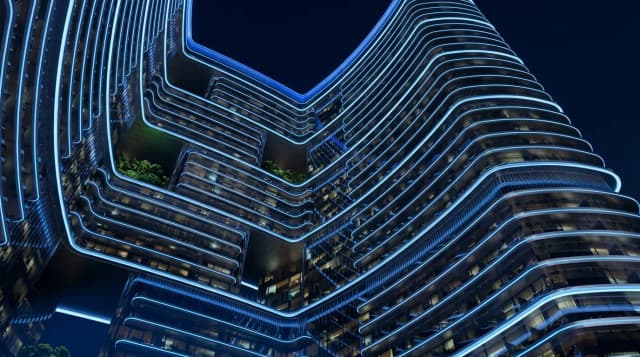 On SaleQ1 2026Binghatti HillviewsDubai Science Park • by Binghatti
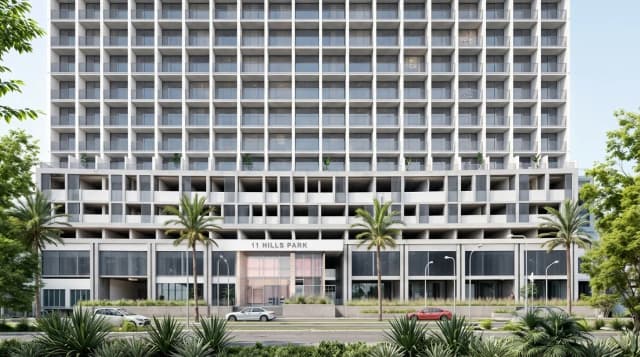 On SaleQ1 202711 Hills ParkDubai Science Park • by TownX
 On SaleQ2 2027Empire LivingsDubai Science Park • by Empire Developments
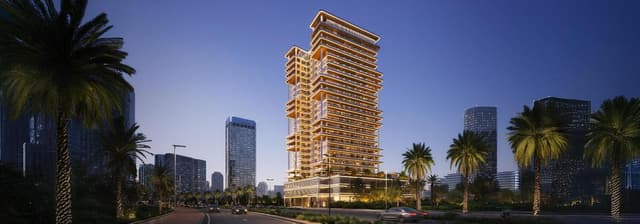 On SaleQ4 2026Binghatti HillsideDubai Science Park • by Binghatti
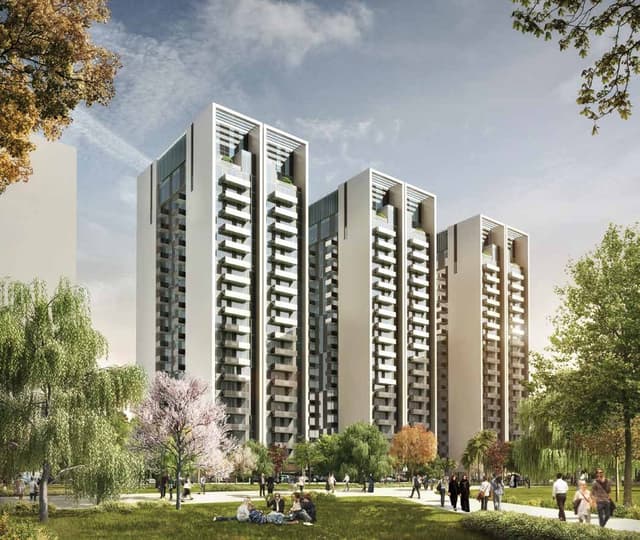 Out of StockQ2 2018Mont RoseDubai Science Park • by Deyaar
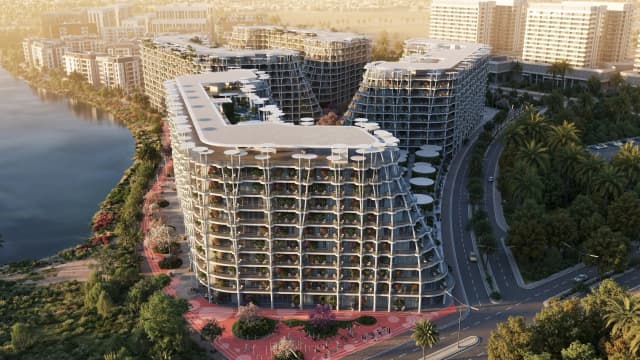 On SaleSakura GardensWadi Al Safa 2 • by HRE Development
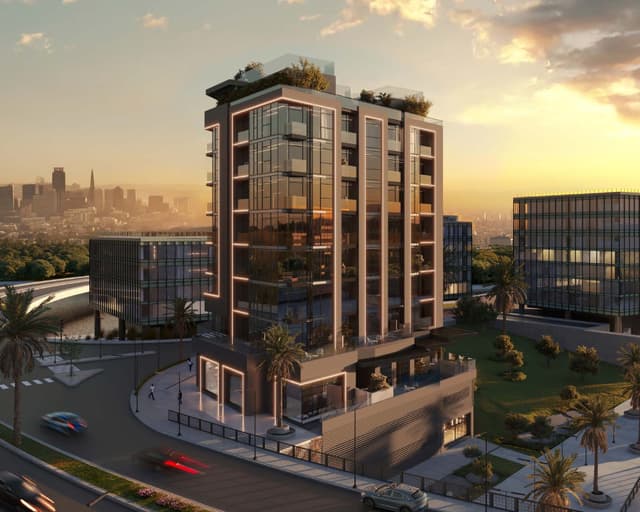 On SaleQ2 2027Celeste by HREAl Jaddaf Waterfront • by HRE Development
 On SaleQ4 2026Sky Hills Residence 3JVC (Jumeirah Village Circle) • by HRE Development
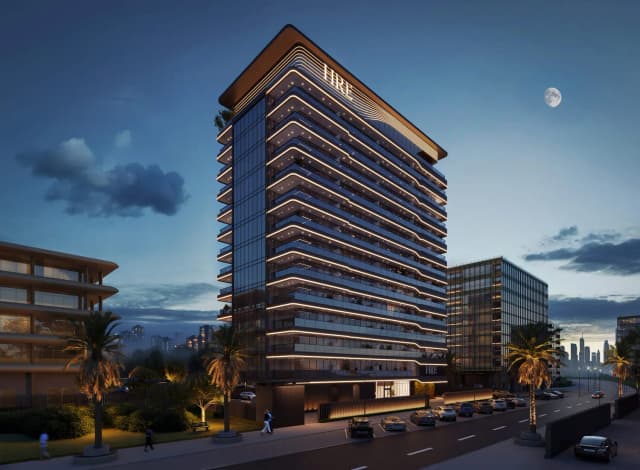 On SaleWadi HillsDubailand Residence Complex • by HRE Development
Amenities
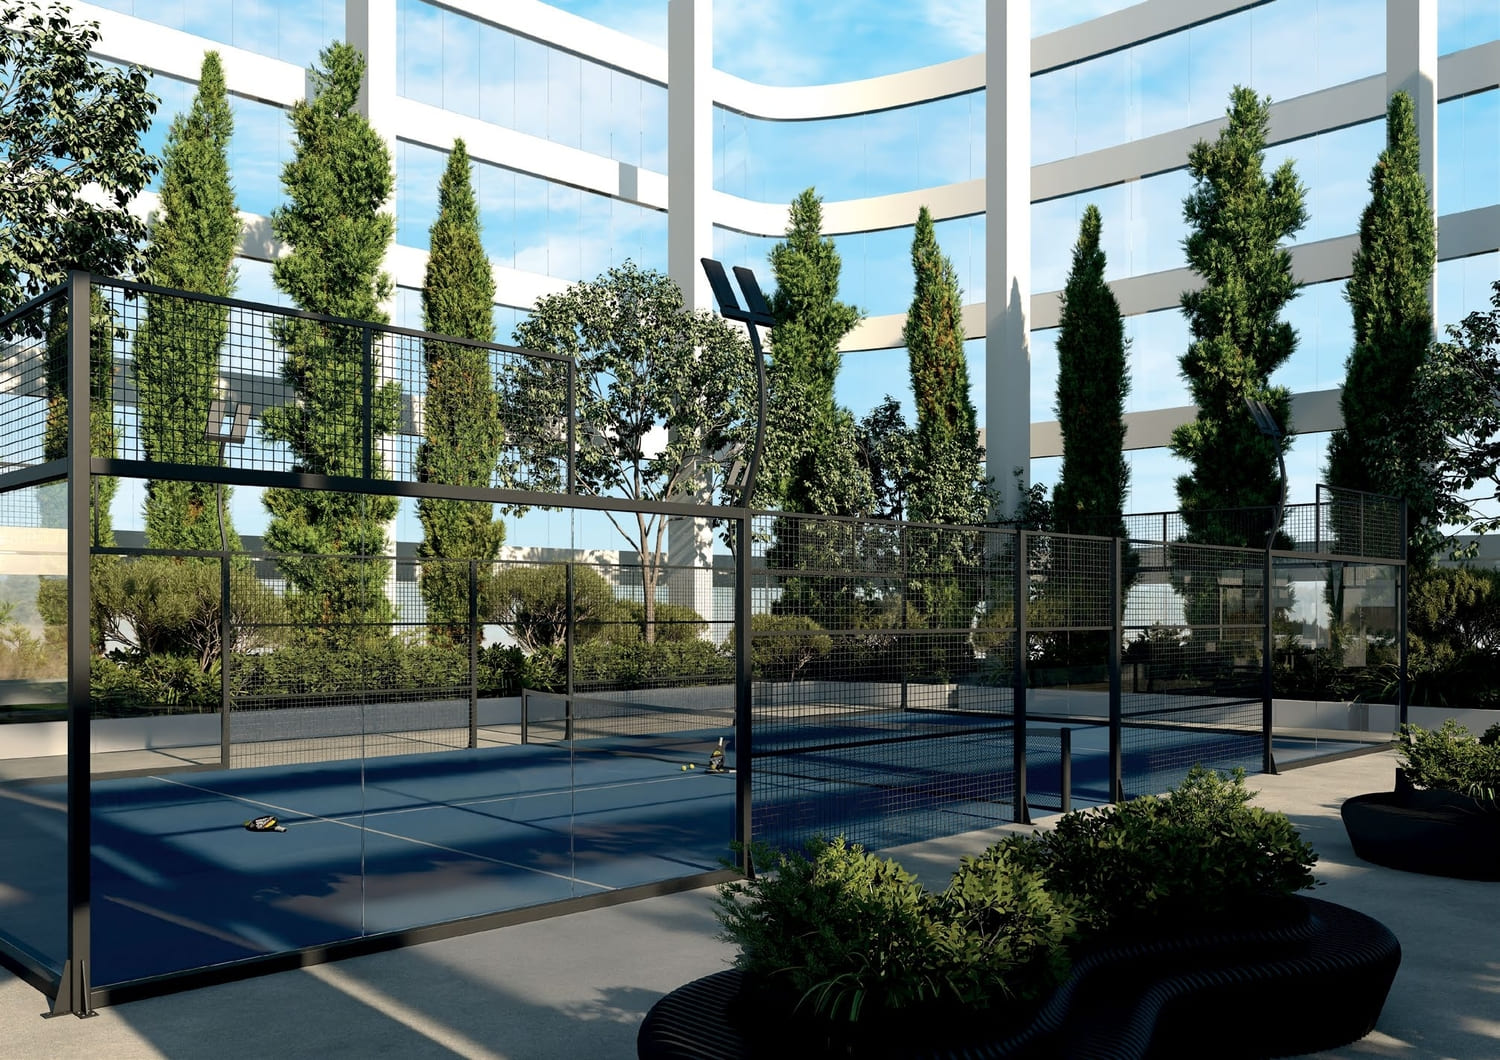 Padel Court
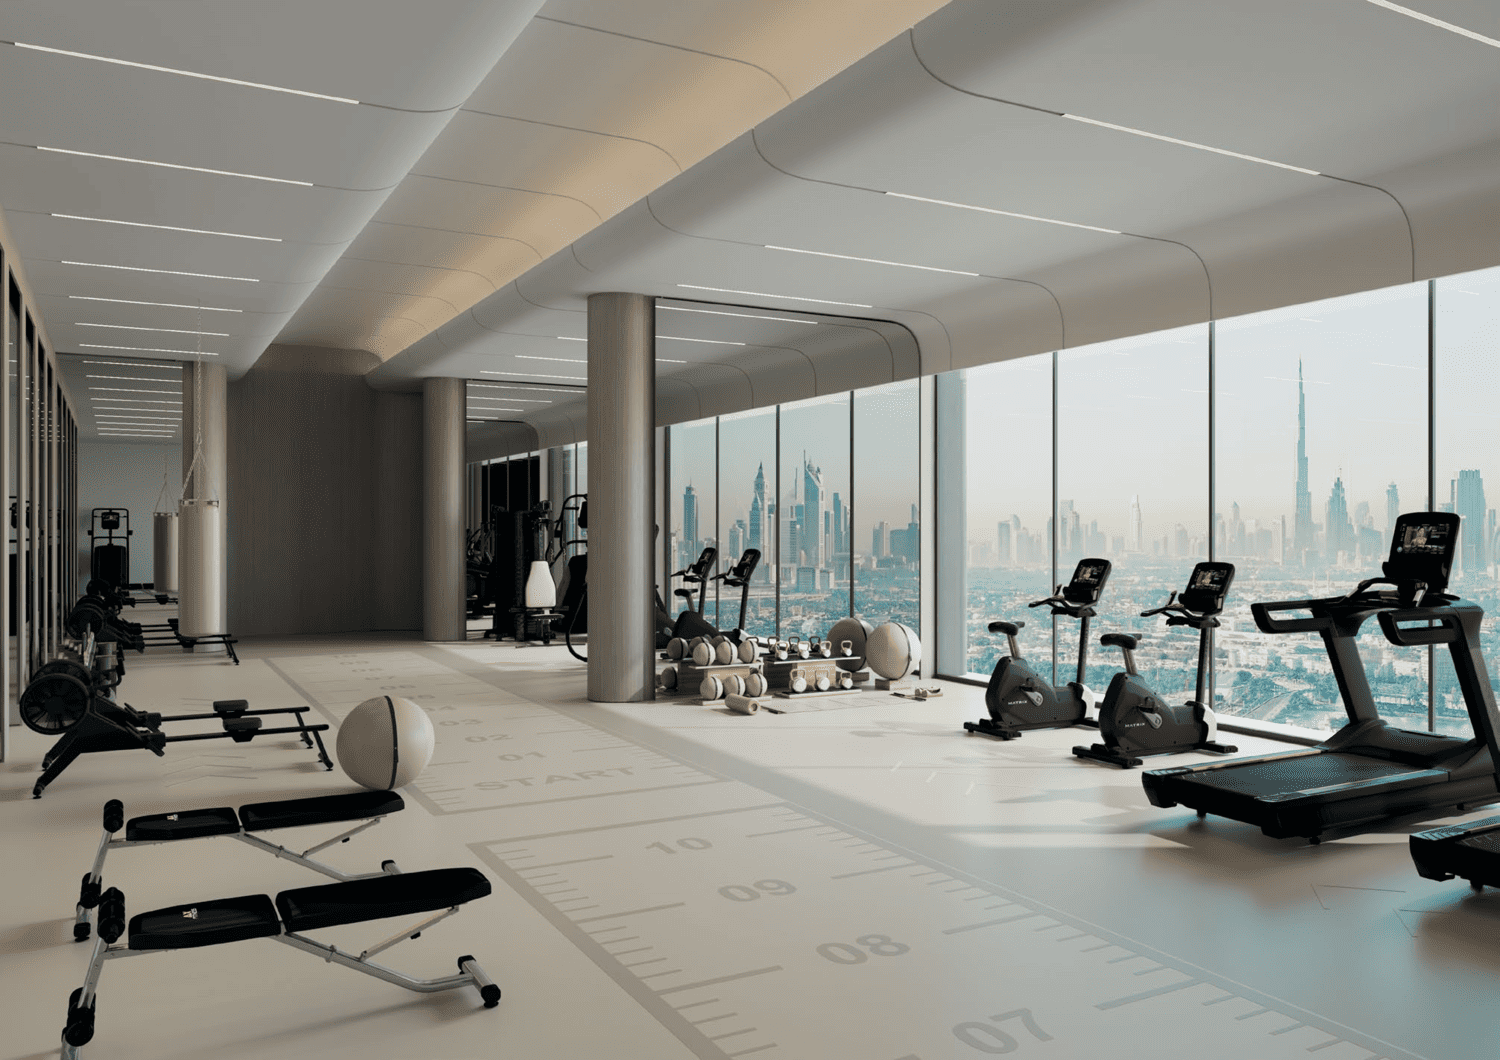 Fitness Center
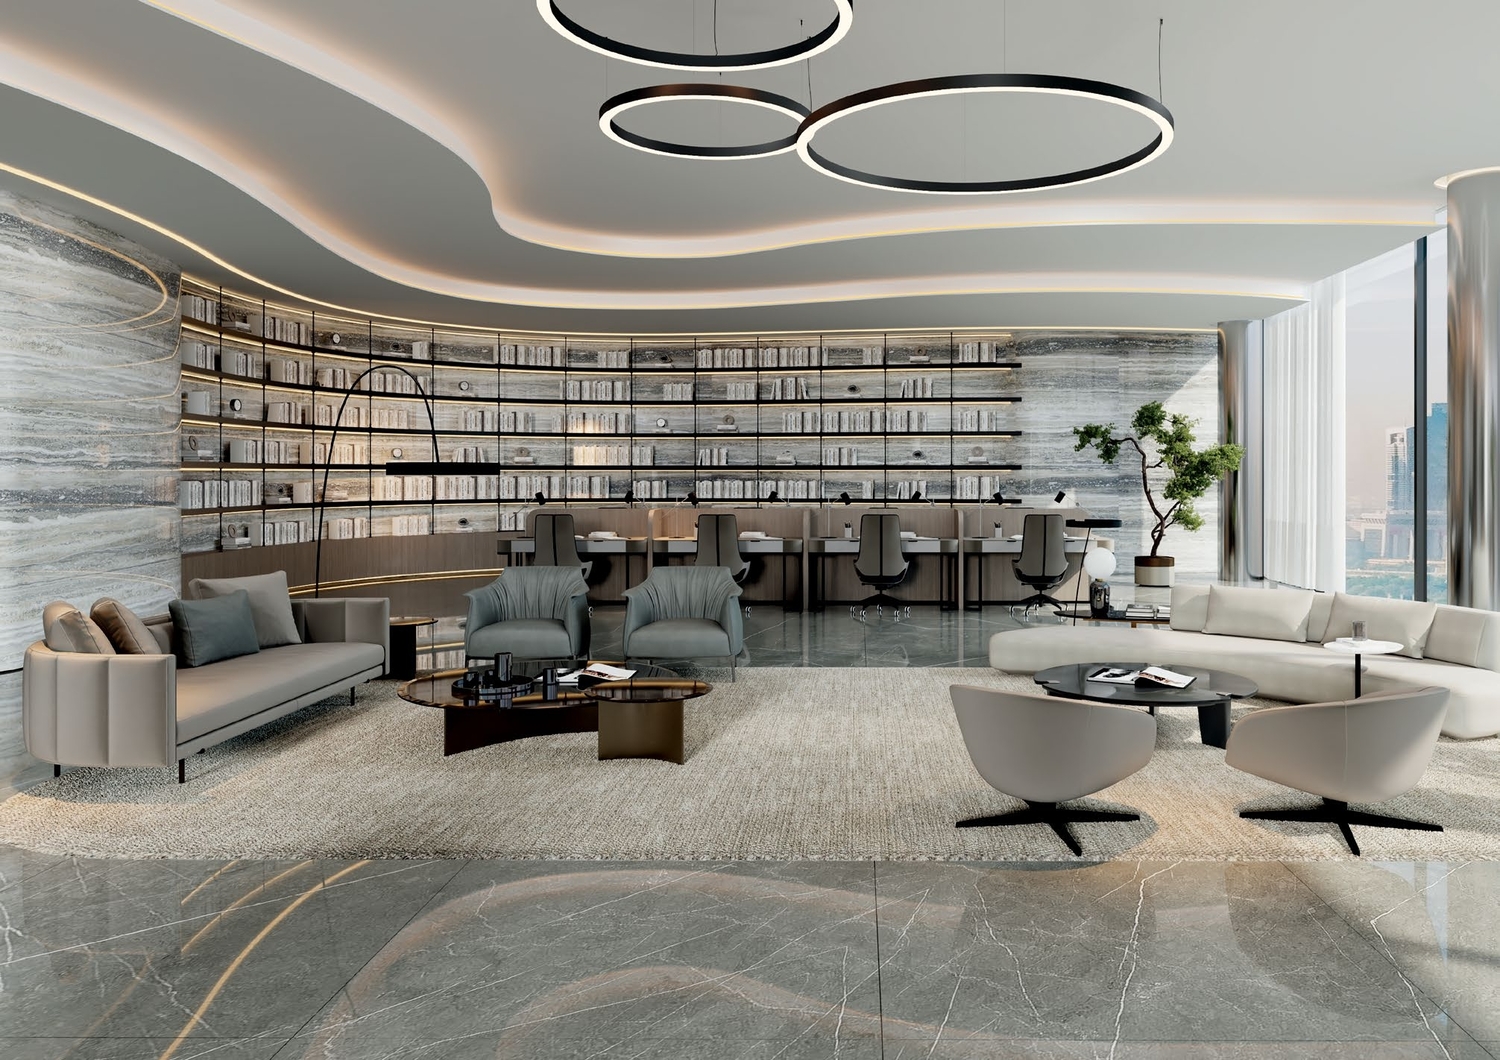 Library
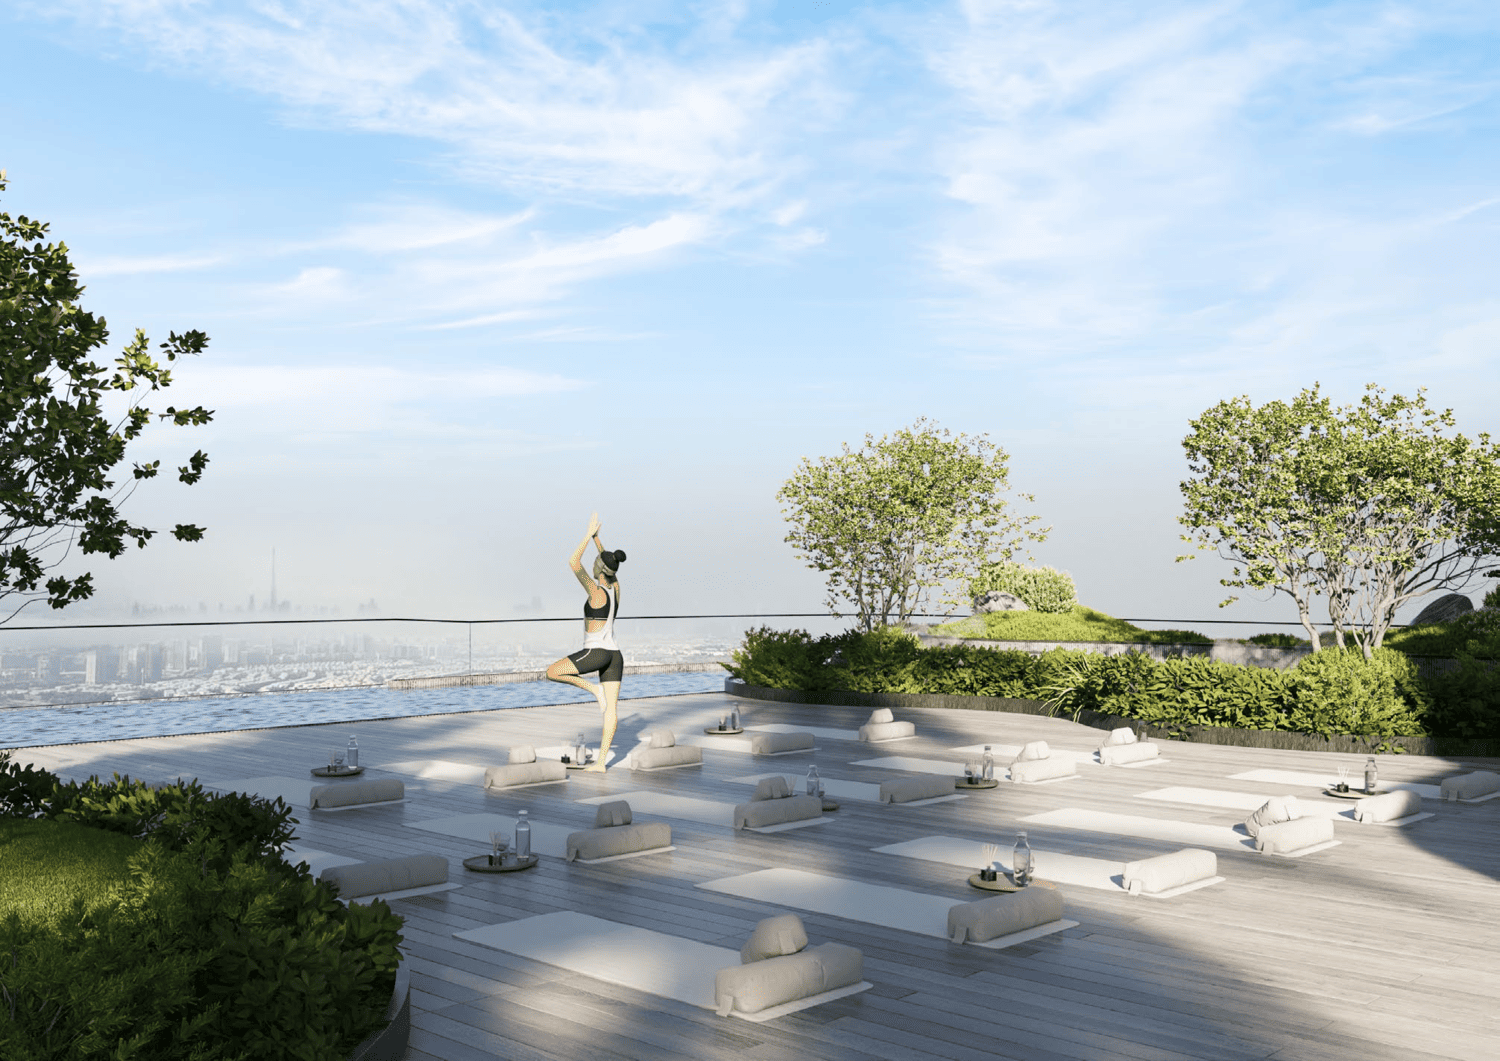 Outdoor Yoga Area
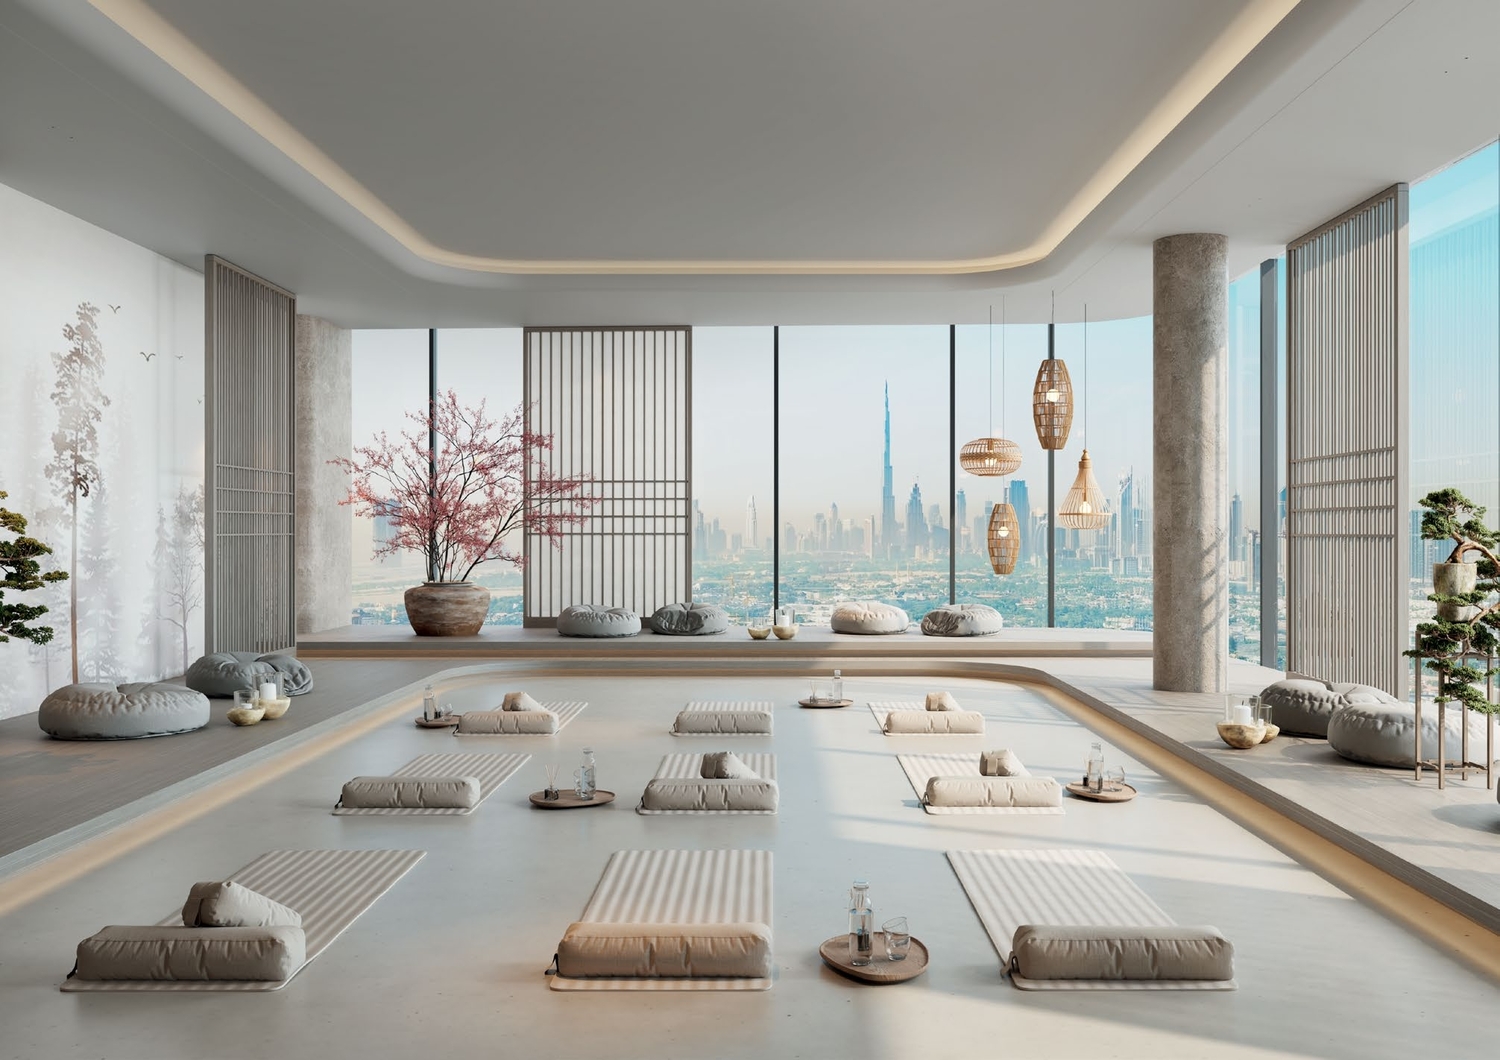 Indoor Yoga Area
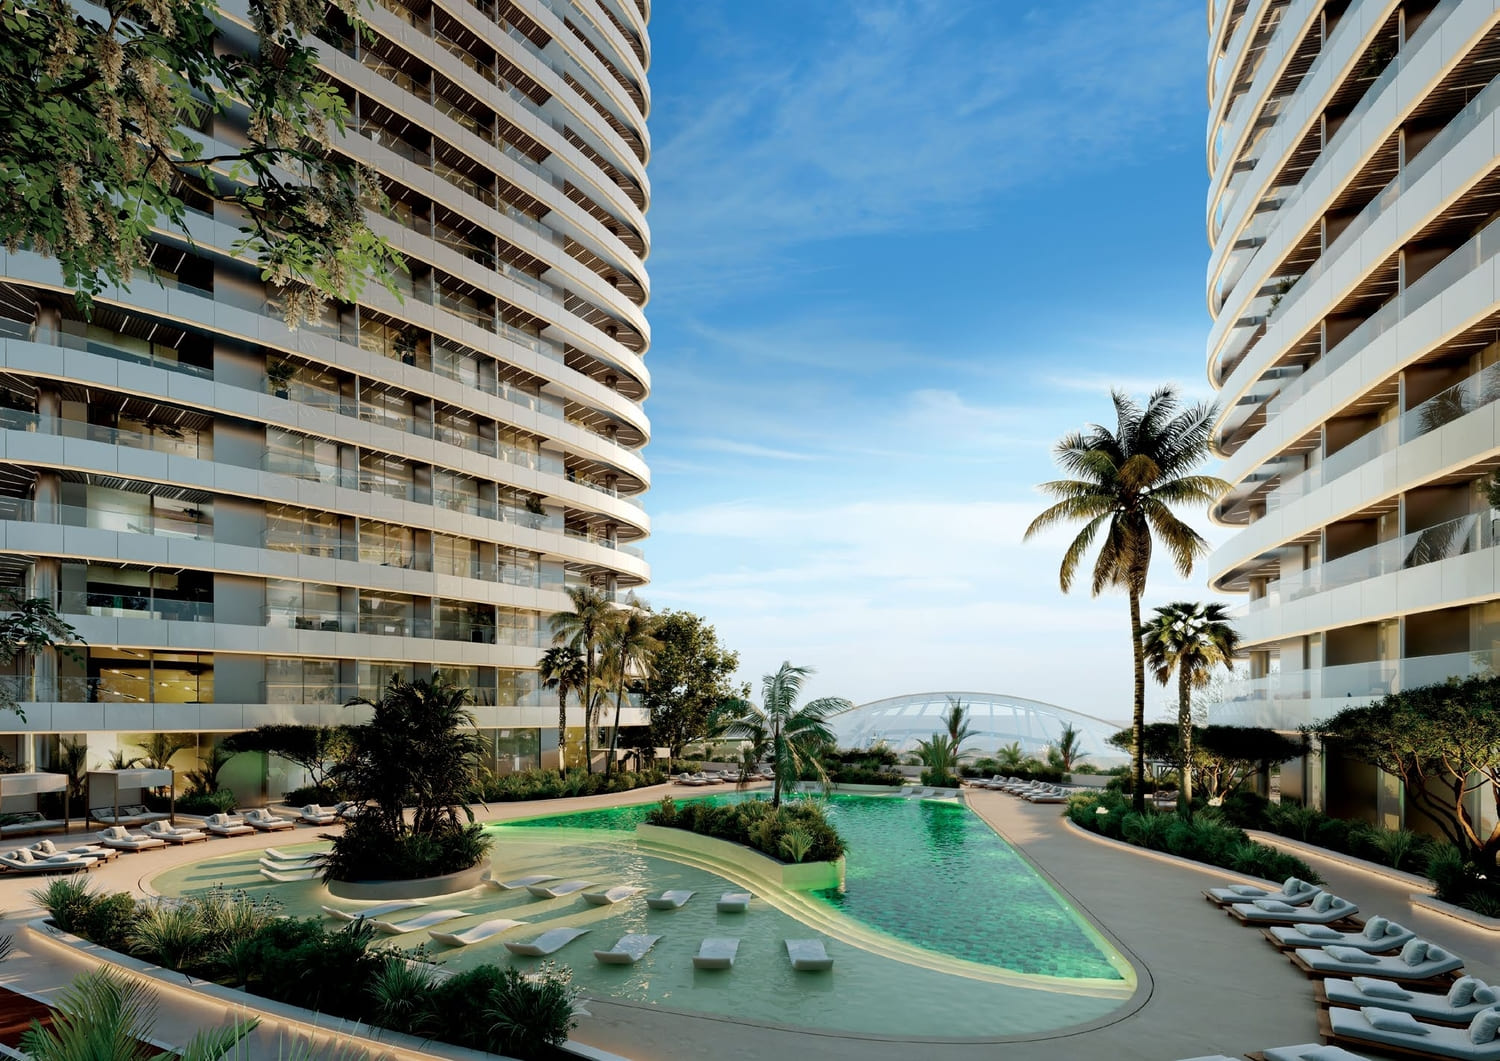 Beach Sandy Pool
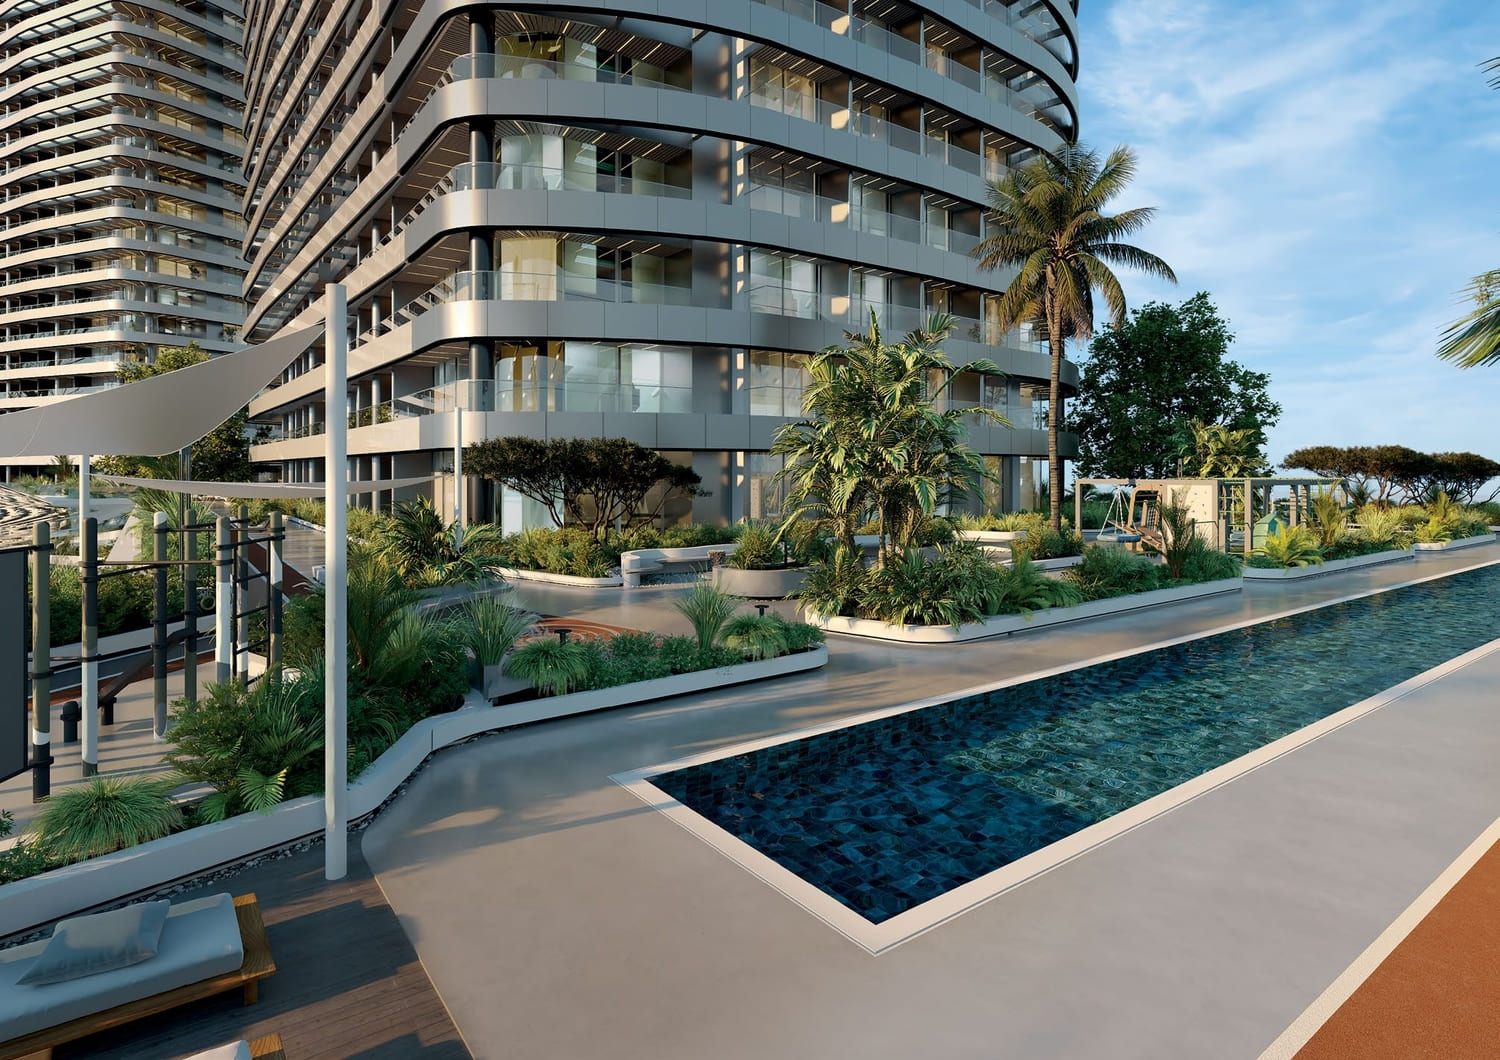 Sleek Pool
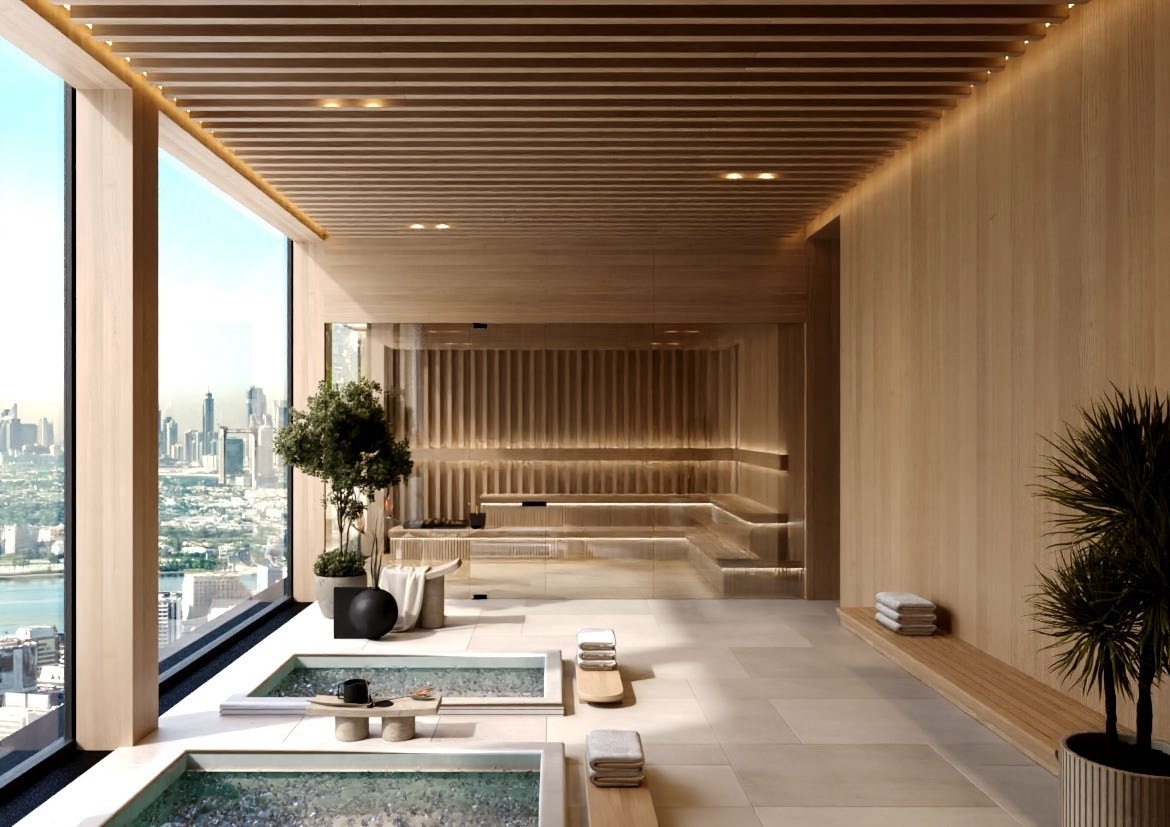 Recovery Room
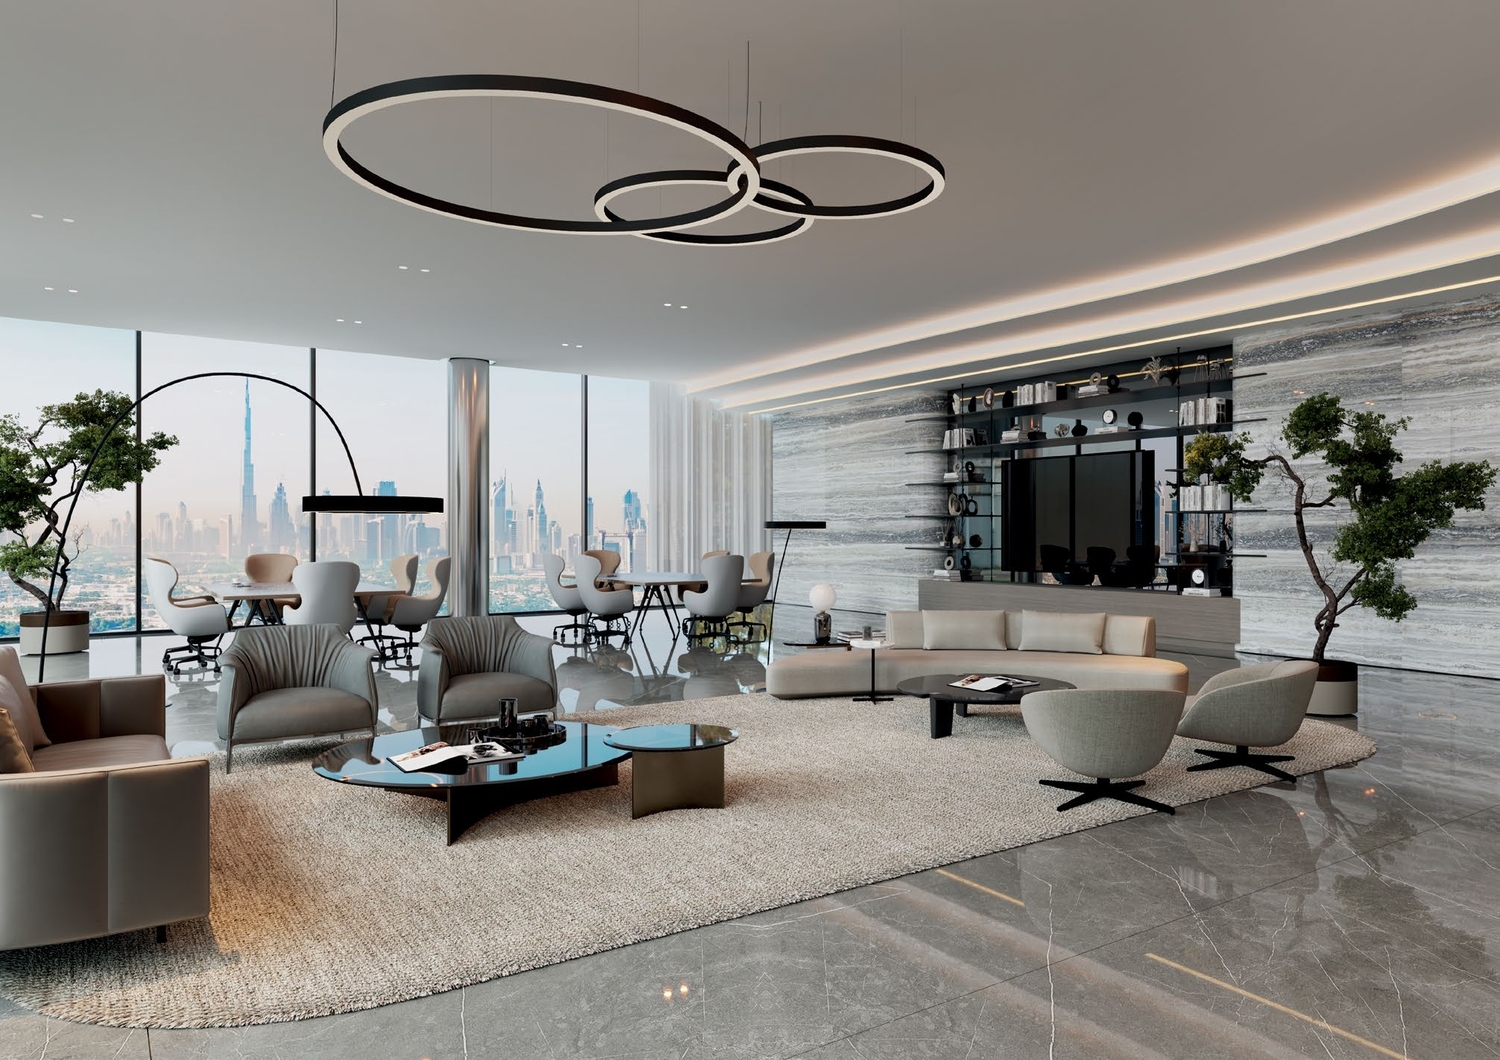 Private Business Center
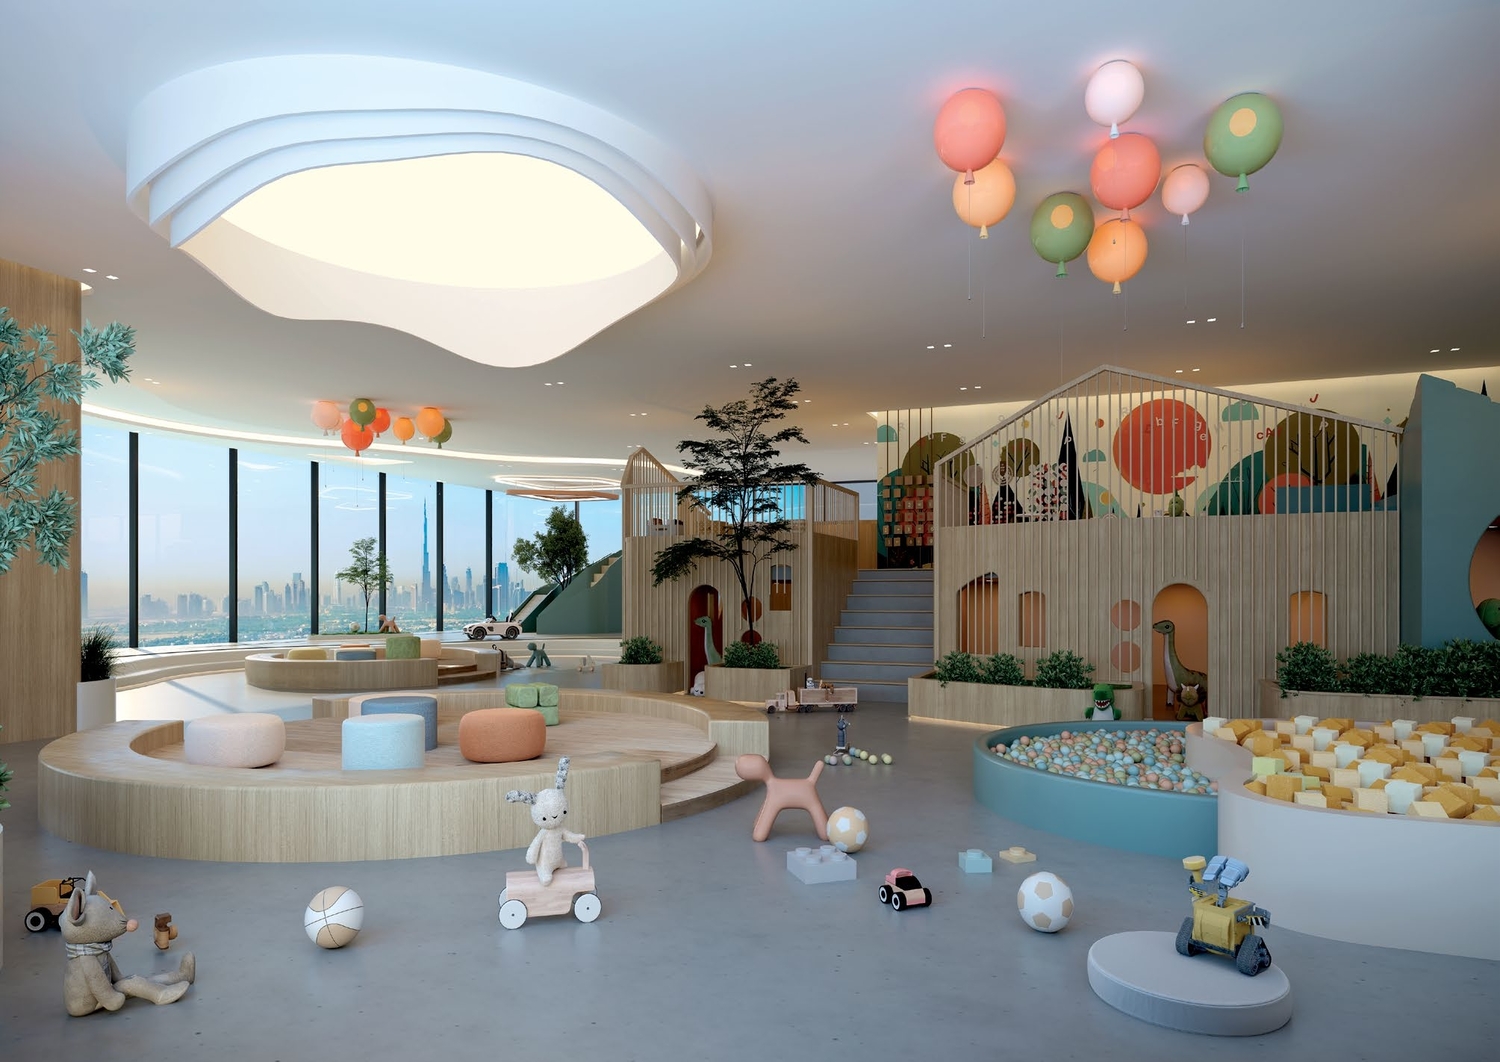 Kids’ Oasis
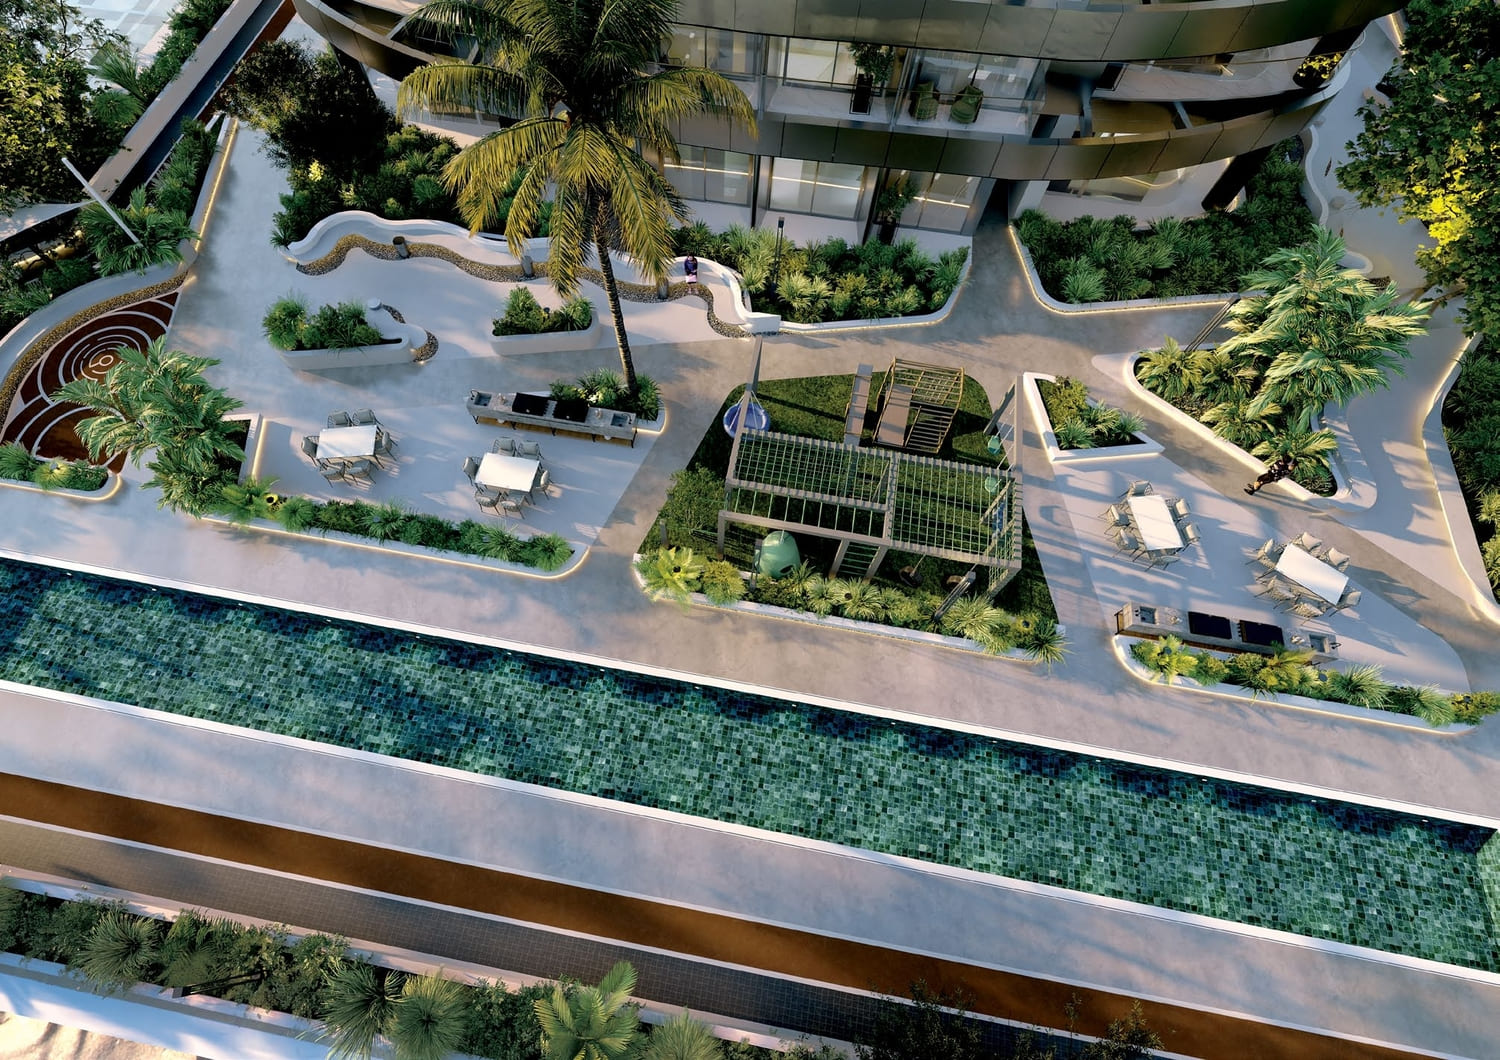
 Sitting Area
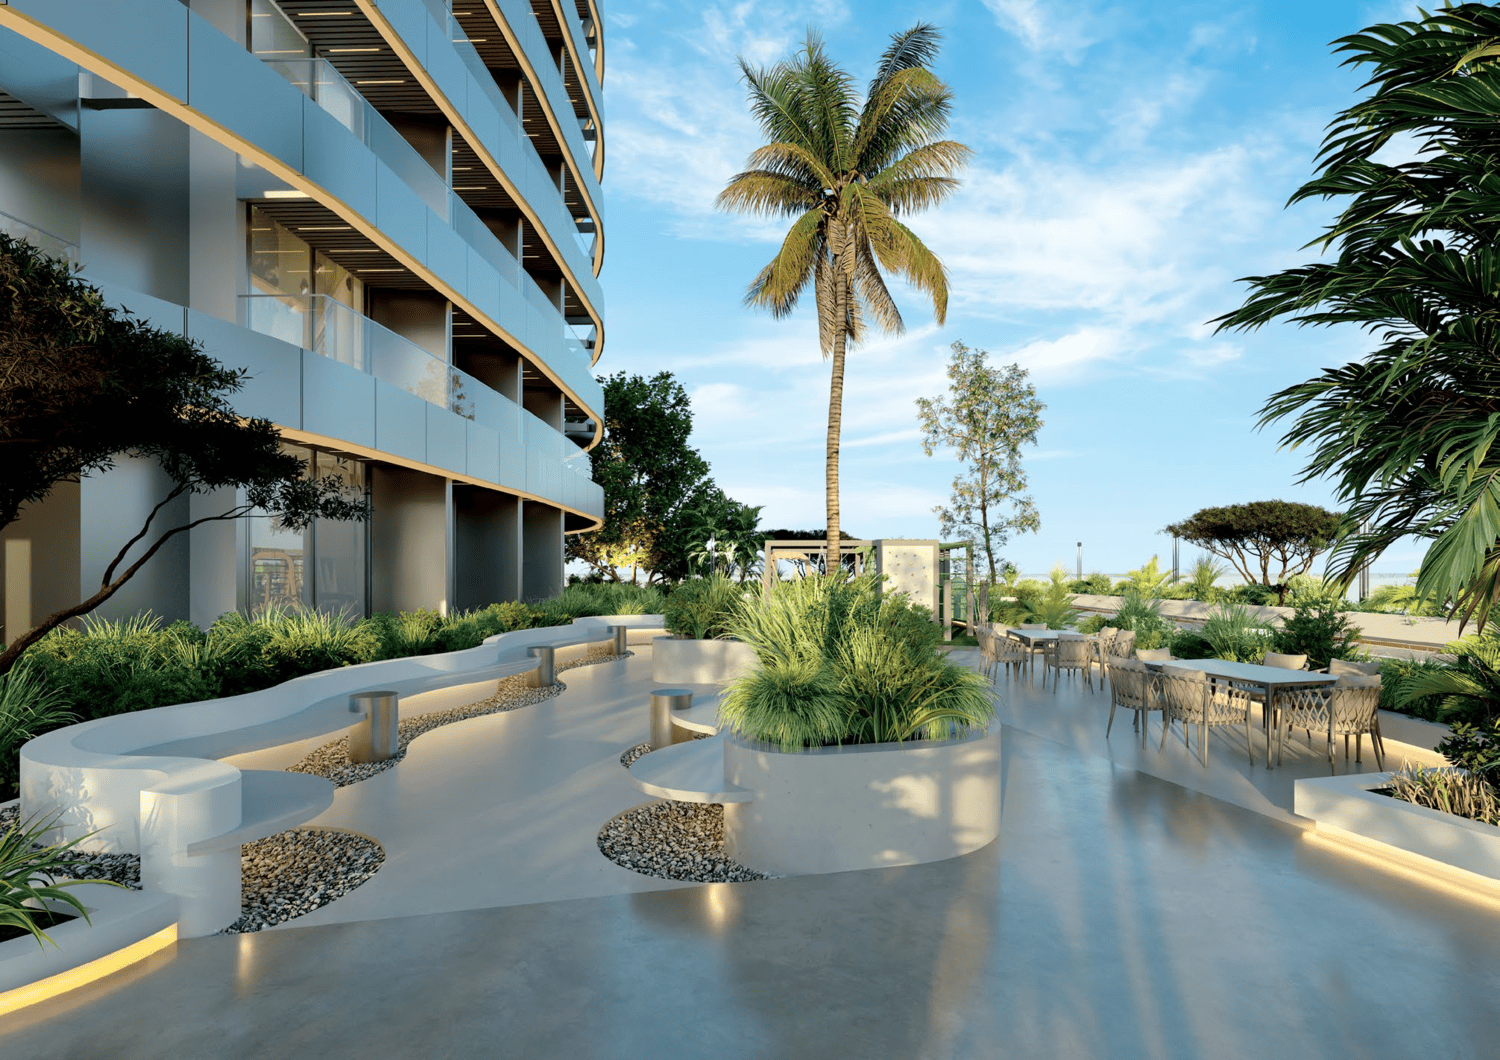
 Common Outdoor Area
Floor plans
Master plan
Location
What buyers actually paid
Registered sales at the Dubai Land Department, not asking prices.
Median price per sq.ft in Dubai Science Park
By month, from registered sales. Portals chart asking prices here.
Comparable sales in Dubai Science Park
What Studio sells for
1,340 registered sales in 12 months, median 2,020 per sq.ft.
| Date | Property | Size | Price | Per sq.ft |
|---|---|---|---|---|
| 9 Oct 2026 | Studio FlatReadySkyhills I by HRE | 459 | 695,000 | 1,513 |
| 9 Oct 2026 | Studio FlatOff-plan11 Hills Park | 474 | 685,000 | 1,445 |
| 7 Oct 2026 | Studio FlatOff-planBinghatti Hillside | 416 | 841,999 | 2,025 |
| 7 Oct 2026 | Studio FlatOff-planBinghatti Hillside | 361 | 784,999 | 2,177 |
| 6 Oct 2026 | Studio FlatOff-planBinghatti Hillside | 416 | 846,999 | 2,037 |
| 6 Oct 2026 | Studio FlatOff-planBinghatti Hillside | 361 | 783,999 | 2,174 |
| 5 Oct 2026 | Studio FlatOff-planBinghatti Hillviews | 446 | 855,000 | 1,919 |
| 5 Oct 2026 | Studio FlatOff-planBinghatti Hillside | 394 | 828,999 | 2,107 |
What Studio rents for
398 registered contracts in 12 months, median 109 per sq.ft a year, a gross yield of 7.6%.
| Contract | Size | Annual rent | Per sq.ft |
|---|---|---|---|
| 7 Oct 2026 | 417 | 46,000 | 110 |
| 6 Oct 2026 | 443 | 45,000 | 102 |
| 5 Oct 2026 | 473 | 55,000 | 116 |
| 5 Oct 2026 | 402 | 45,000 | 112 |
| 3 Oct 2026 | 575 | 60,000 | 104 |
| 3 Oct 2026 | 453 | 45,000 | 99 |
What 1 B/R sells for
986 registered sales in 12 months, median 1,569 per sq.ft.
| Date | Property | Size | Price | Per sq.ft |
|---|---|---|---|---|
| 9 Oct 2026 | 1 B/R FlatOff-planBinghatti Hillviews | 841 | 1,200,000 | 1,426 |
| 7 Oct 2026 | 1 B/R FlatReadySkyhills I by HRE | 662 | 990,000 | 1,496 |
| 7 Oct 2026 | 1 B/R FlatOff-planSkyhills Astra by HRE | 1,046 | 840,000 | 803 |
| 6 Oct 2026 | 1 B/R FlatOff-plan11 Hills Park | 824 | 1,305,000 | 1,585 |
| 5 Oct 2026 | 1 B/R FlatOff-plan11 Hills Park | 824 | 1,360,749 | 1,651 |
| 5 Oct 2026 | 1 B/R FlatReadyMONTROSE | 764 | 885,000 | 1,159 |
| 2 Oct 2026 | 1 B/R FlatOff-planVincitore Aqua Dimore | 964 | 1,299,000 | 1,348 |
| 2 Oct 2026 | 1 B/R FlatOff-planVincitore Aqua Dimore | 897 | 1,284,000 | 1,432 |
What 1 B/R rents for
592 registered contracts in 12 months, median 89 per sq.ft a year, a gross yield of 6.8%.
| Contract | Size | Annual rent | Per sq.ft |
|---|---|---|---|
| 9 Oct 2026 | 1,152 | 120,000 | 104 |
| 9 Oct 2026 | 1,152 | 115,000 | 100 |
| 8 Oct 2026 | 994 | 88,000 | 89 |
| 8 Oct 2026 | 994 | 85,000 | 86 |
| 7 Oct 2026 | 675 | 75,000 | 111 |
| 6 Oct 2026 | 705 | 75,000 | 106 |
What 2 B/R sells for
278 registered sales in 12 months, median 1,433 per sq.ft.
| Date | Property | Size | Price | Per sq.ft |
|---|---|---|---|---|
| 7 Oct 2026 | 2 B/R FlatReadySkyhills I by HRE | 1,295 | 1,820,000 | 1,405 |
| 5 Oct 2026 | 2 B/R FlatOff-planBinghatti Hills | 1,680 | 2,000,000 | 1,191 |
| 30 Sep 2026 | 2 B/R FlatOff-planBinghatti Hills | 1,783 | 3,223,528 | 1,808 |
| 30 Sep 2026 | 2 B/R FlatOff-planVincitore Aqua Dimore | 1,270 | 2,160,000 | 1,701 |
| 21 Sep 2026 | 2 B/R FlatReady | 1,457 | 1,700,000 | 1,167 |
| 17 Sep 2026 | 2 B/R FlatOff-planBinghatti Hills | 1,560 | 2,100,000 | 1,346 |
| 17 Sep 2026 | 2 B/R FlatOff-planBinghatti Hills | 1,680 | 2,000,000 | 1,190 |
| 15 Sep 2026 | 2 B/R FlatOff-planVincitore Aqua Flora | 1,208 | 2,044,000 | 1,692 |
What 2 B/R rents for
306 registered contracts in 12 months, median 92 per sq.ft a year, a gross yield of 6.7%.
| Contract | Size | Annual rent | Per sq.ft |
|---|---|---|---|
| 7 Oct 2026 | 1,492 | 150,000 | 101 |
| 7 Oct 2026 | 1,582 | 150,000 | 95 |
| 5 Oct 2026 | 1,131 | 101,000 | 89 |
| 5 Oct 2026 | 1,374 | 95,000 | 69 |
| 4 Oct 2026 | 1,043 | 89,519 | 86 |
| 4 Oct 2026 | 1,131 | 85,000 | 75 |
What 3 B/R sells for
36 registered sales in 12 months, median 1,372 per sq.ft.
| Date | Property | Size | Price | Per sq.ft |
|---|---|---|---|---|
| 26 Jun 2026 | 3 B/R FlatOff-planVincitore Aqua Dimore | 1,952 | 2,992,000 | 1,533 |
| 15 Jun 2026 | 3 B/R FlatOff-planSkyhills Astra by HRE | 2,000 | 5,380,000 | 2,691 |
| 16 Apr 2026 | 3 B/R FlatOff-planSAAS Hills | 2,600 | 3,858,493 | 1,484 |
| 30 Mar 2026 | 3 B/R FlatOff-planSAAS Hills | 2,351 | 2,950,000 | 1,255 |
| 24 Mar 2026 | 3 B/R FlatOff-planSAAS Hills | 3,184 | 3,780,830 | 1,187 |
| 26 Feb 2026 | 3 B/R FlatOff-planSAAS Hills | 2,351 | 3,550,318 | 1,510 |
| 11 Feb 2026 | 3 B/R FlatReady | 2,601 | 2,850,000 | 1,096 |
| 2 Feb 2026 | 3 B/R FlatOff-planSAAS Hills | 2,600 | 3,472,643 | 1,336 |
What 3 B/R rents for
82 registered contracts in 12 months, median 74 per sq.ft a year.
| Contract | Size | Annual rent | Per sq.ft |
|---|---|---|---|
| 1 Oct 2026 | 4,239 | 258,740 | 61 |
| 1 Oct 2026 | 2,449 | 180,000 | 73 |
| 29 Sep 2026 | 2,973 | 210,000 | 71 |
| 20 Sep 2026 | 3,245 | 210,000 | 65 |
| 20 Sep 2026 | 2,435 | 198,000 | 81 |
| 19 Sep 2026 | 3,045 | 310,000 | 102 |
Registered sale transactions published as open data by the Dubai Land Department, covering 12 months to 2026-10-09. Sizes are converted from the square metres DLD records. A registered price is what a buyer paid, which is not the same as an asking price. Gross yield is registered Ejari rent over registered sale price for the same twelve months, before service charge, agency fee, vacancy and management. It is the ceiling on a return, not the return.