Back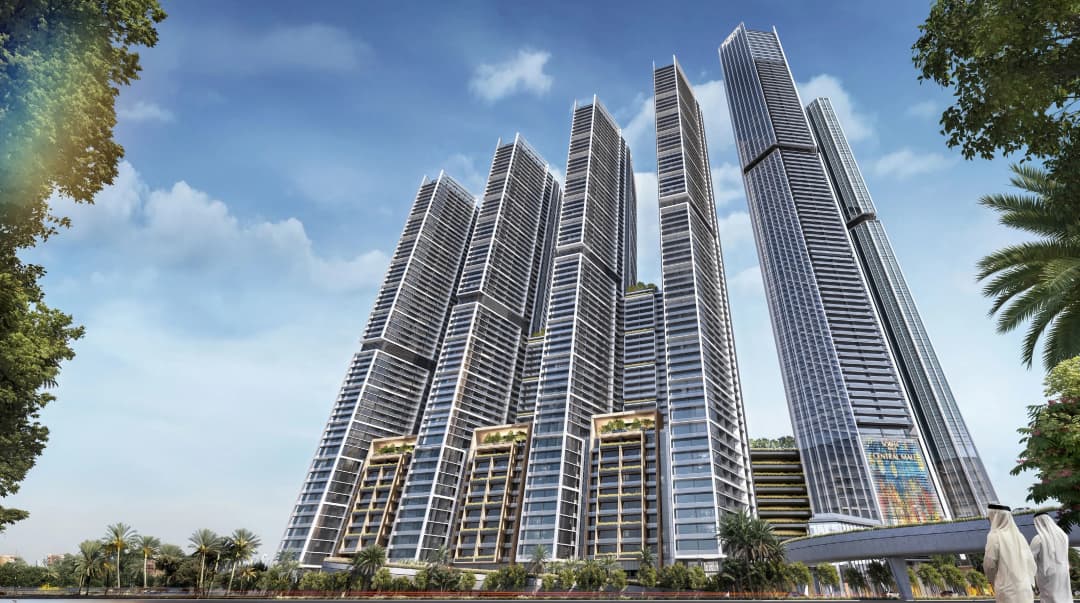

Scan to verify this listing with the Dubai Land Department.
 On SaleThe Pinnacle at Sobha CentralJabal Ali • by Sobha
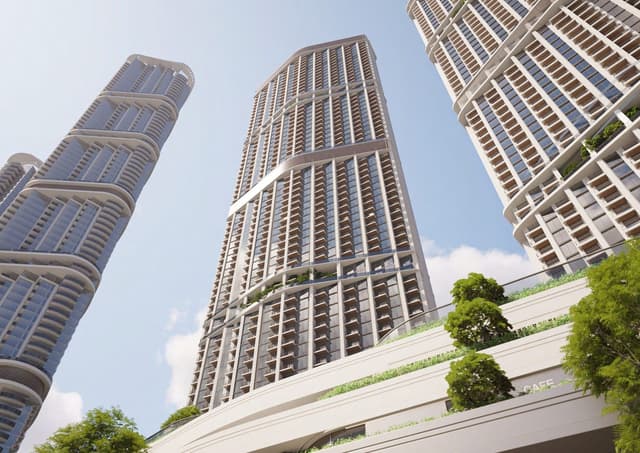 On SaleQ4 2027310 Riverside CrescentSobha Hartland 2 • by Sobha
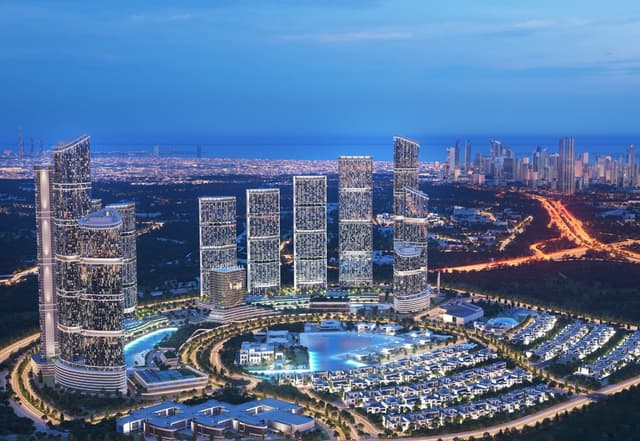 On SaleQ3 2027320 Riverside CrescentSobha Hartland 2 • by Sobha
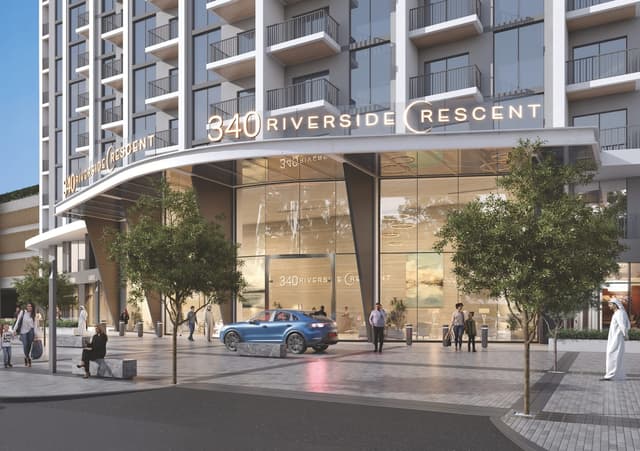 On SaleQ2 2027340 Riverside CrescentSobha Hartland 2 • by Sobha
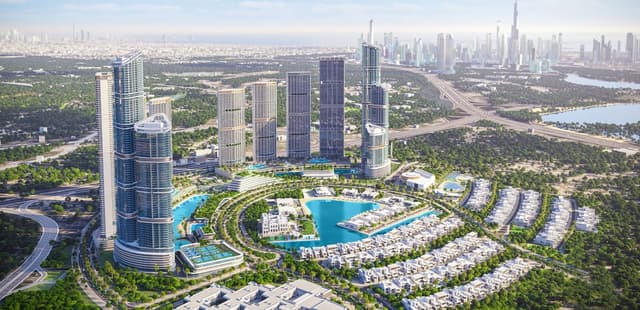 On SaleQ3 2027350 Riverside CrescentSobha Hartland 2 • by Sobha
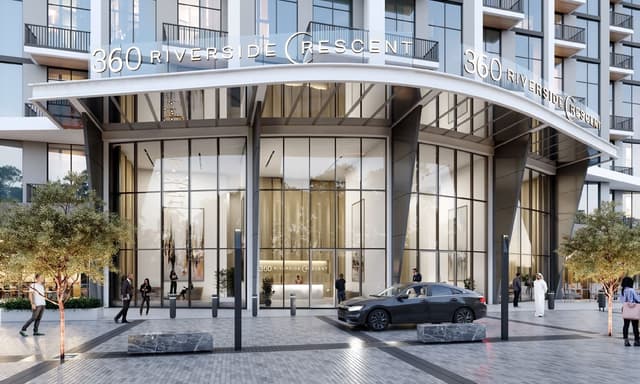 On SaleQ4 2027360 Riverside CrescentSobha Hartland 2 • by Sobha
 On SaleQ4 2027Beach Residences at Siniya IslandSiniya Island • by Sobha
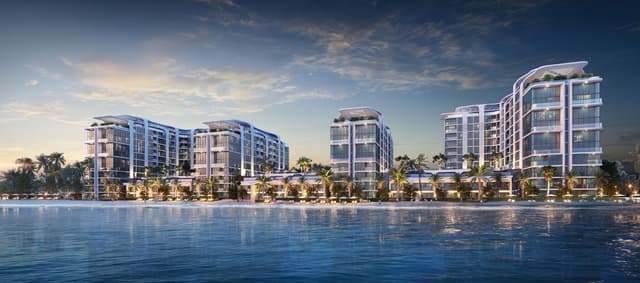 On SaleQ4 2028Coastline Beach ResidencesSiniya Island • by Sobha
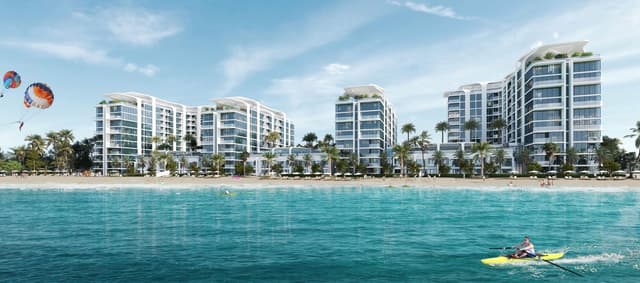 On SaleQ3 2028Florine Beach ResidencesSiniya Island • by Sobha
 On SaleQ1 2029Pierside Marina ResidencesSiniya Island • by Sobha
 On SaleQ3 2029Pristine Beach ResidencesSiniya Island • by Sobha
 On SaleQ4 2028SkyscapeSobha Hartland 2 • by Sobha
1 bedTap to enlarge 1 bedTap to enlarge 1 bedTap to enlarge 1 bedTap to enlarge
Off-Plan7 photos
1,986,426 – 5,770,991 AED
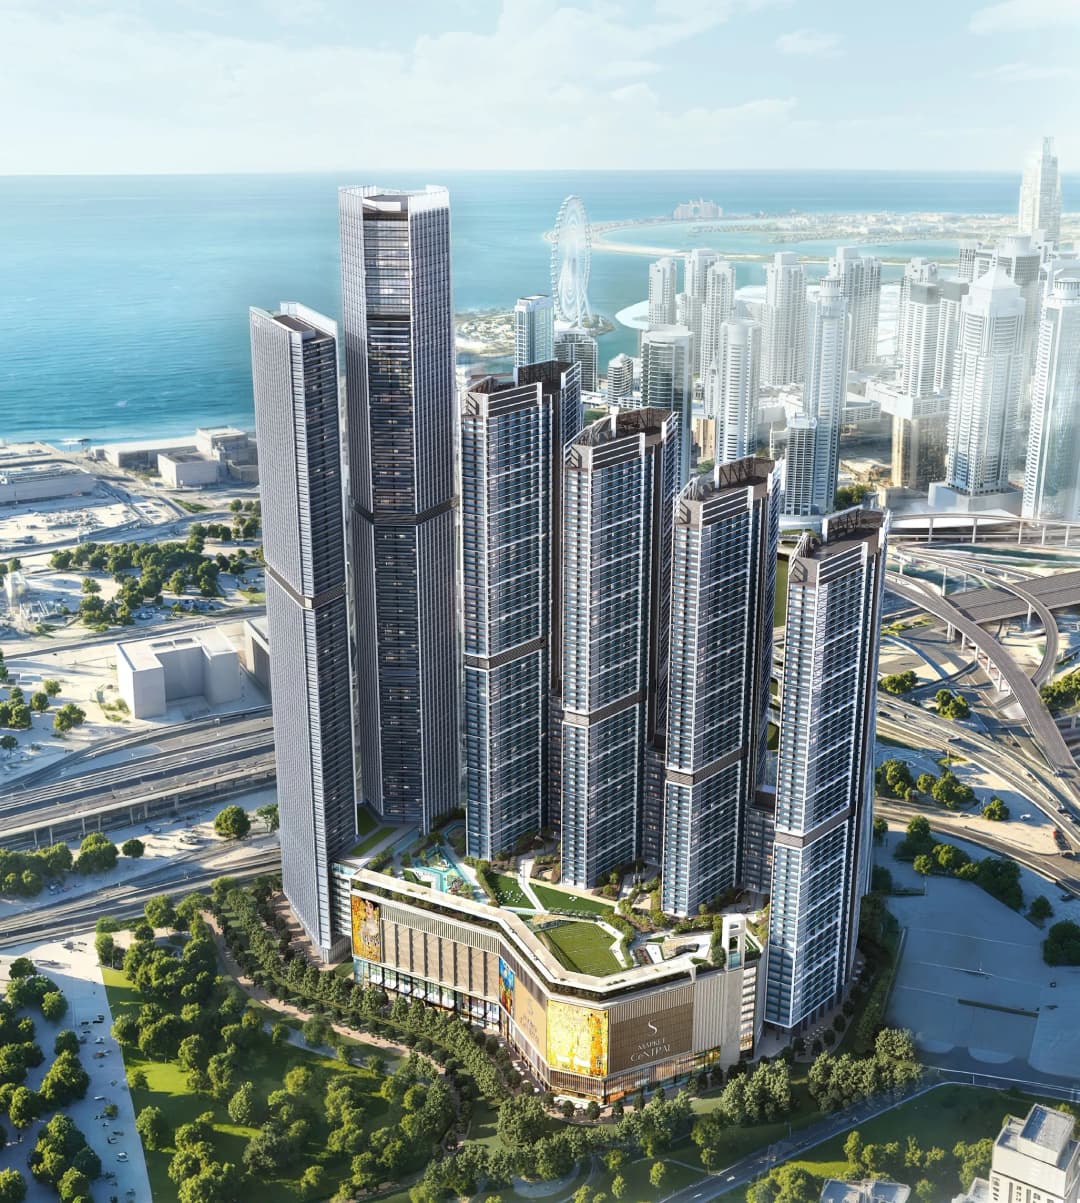
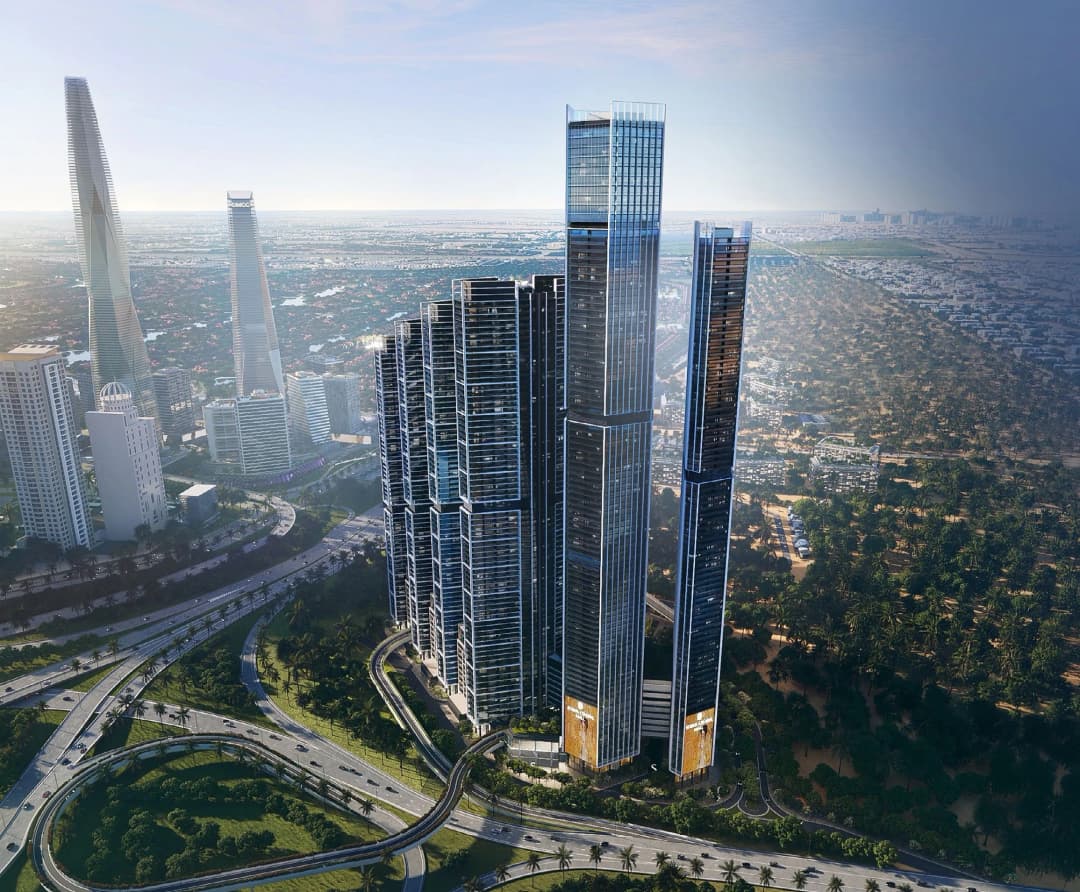
The Mirage at Sobha Central
Developer Sobha
Sobha
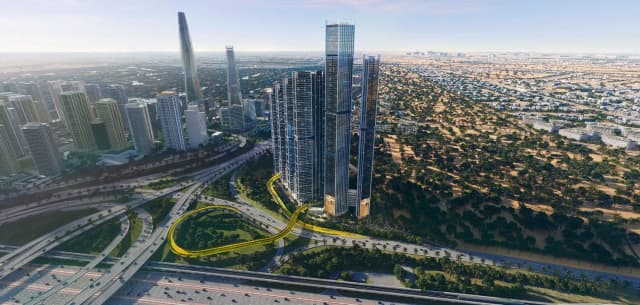
SobhaJabal Ali View on map
1 – 3Bedrooms
648 – 1,862 sq.ftArea
About this property
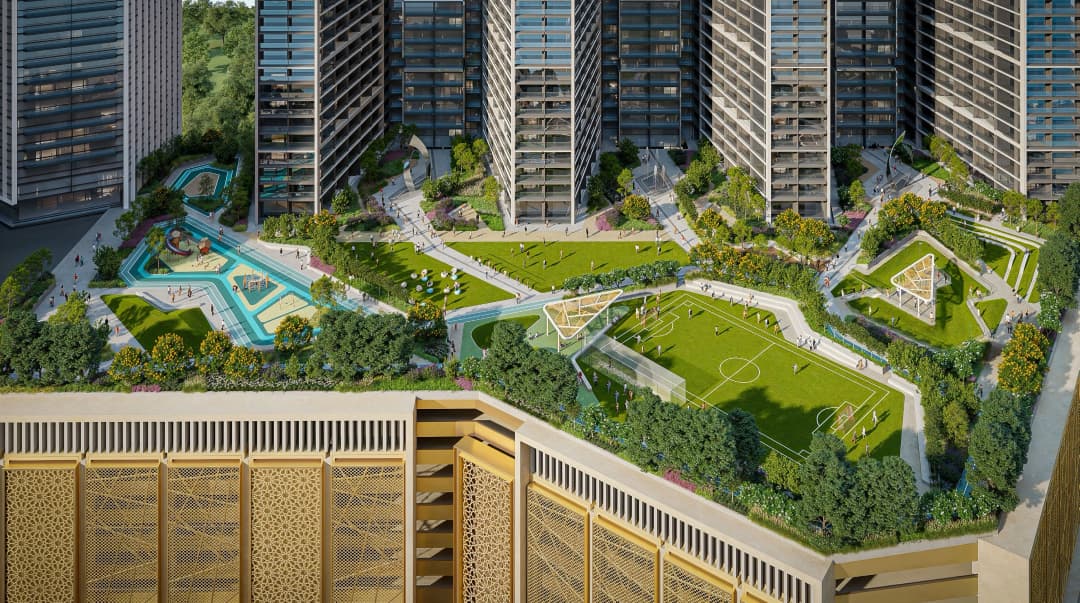
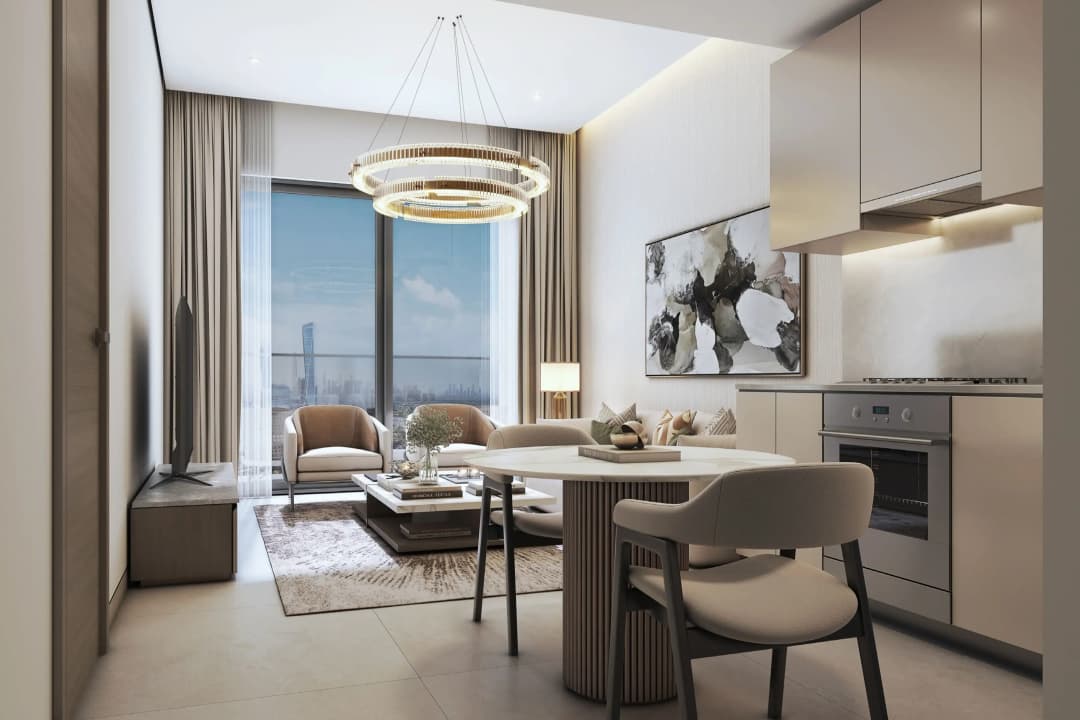
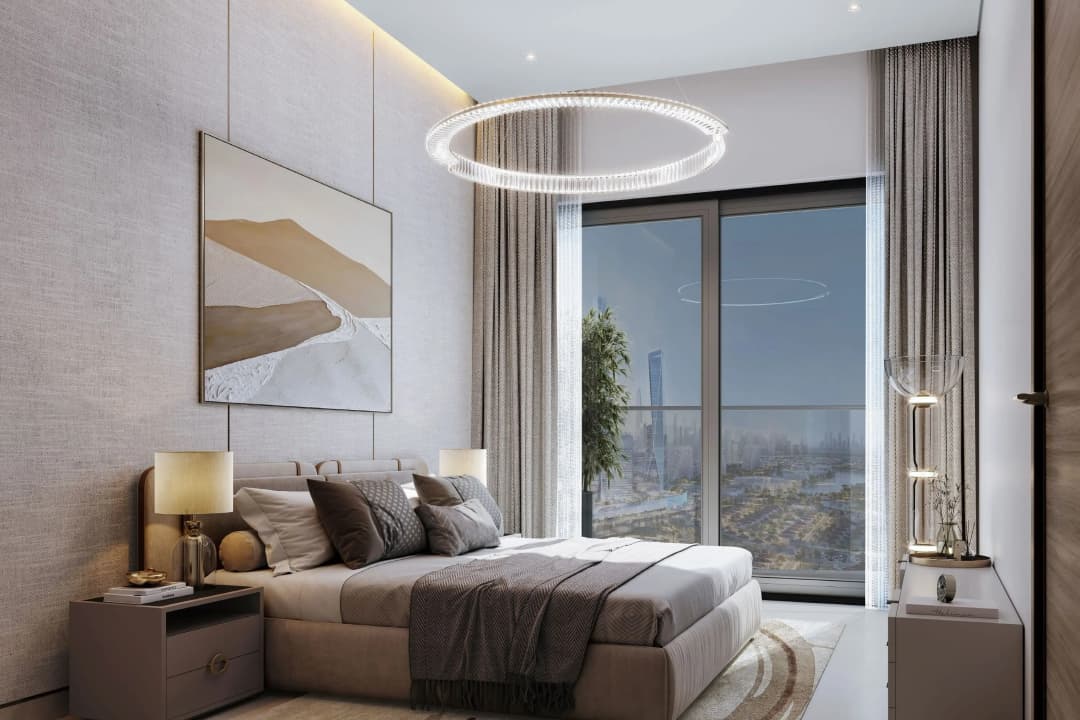
The Mirage at Sobha Central stands as a new architectural landmark. Rising within the master development of Sobha Central, it represents the perfect fusion of urban motion and refi…
Mortgage estimate
Pre-filled with this project’s starting price. Change any figure to model your own.
years
%
Estimated monthly payment
8,379 AED
per month · 25-year term
Loan amount1.59M AED
Total interest925K AED
Estimate only. Excludes DLD transfer, agency and bank fees, and your bank sets the final figure.
Speak to a mortgage specialistSee properties up to this priceProject facts
- Construction
- Under Construction
- Availability
- Out of Stock
- Available price range
- 1,986,426 – 5,770,991 AED
- Available sizes
- 648 – 1,862 sq.ft
- Available bedrooms
- 1 – 3
- Units in project
- 468
- Buildings
- 1
- District
- Jabal Ali
- Service charge
- 14 AED/sqft
- Furnishing
- Semi-furnished
Layouts, sizes and prices
1 Bedroom20 layouts648 – 791 sq.ft1,986,426 – 2,556,547 AED
| Layout | Size | Developer price |
|---|---|---|
| 1 bed | 784 – 787 sq.ft | 2,391,595 – 2,556,547 AED |
| 1 bed | 656 – 658 sq.ft | 2,038,436 – 2,130,440 AED |
| 1 bed | 652 – 655 sq.ft | 2,019,774 – 2,117,505 AED |
| 1 bed | 782 – 787 sq.ft | 2,380,856 – 2,506,786 AED |
| 1 bed | 694 – 698 sq.ft | 2,109,937 – 2,214,594 AED |
| 1 bed | 648 sq.ft | 2,000,001 – 2,058,202 AED |
| 1 bed | 787 – 791 sq.ft | 2,415,313 – 2,500,729 AED |
| 1 bed | 783 – 787 sq.ft | 2,416,274 – 2,498,915 AED |
| 1 bed | 654 sq.ft | 2,000,001 – 2,087,435 AED |
| 1 bed | 648 sq.ft | 2,015,591 – 2,035,034 AED |
| 1 bed | 648 – 651 sq.ft | 1,986,426 – 2,067,972 AED |
| 1 bed | 784 sq.ft | 2,463,497 – 2,487,109 AED |
| 1 bed | 656 sq.ft | 2,061,610 AED |
| 1 bed | 782 sq.ft | 2,424,144 – 2,494,980 AED |
| 1 bed | 787 sq.ft | 2,403,454 – 2,512,599 AED |
| 1 bed | 694 sq.ft | 2,120,400 – 2,204,131 AED |
| 1 bed | 654 sq.ft | 2,000,001 – 2,077,573 AED |
| 1 bed | 783 sq.ft | 2,392,662 – 2,493,803 AED |
| 1 bed | 652 sq.ft | 2,049,774 AED |
| 1 bed | 648 sq.ft | 2,000,001 – 2,067,972 AED |
2 Bedrooms3 layouts875 – 898 sq.ft2,625,330 – 2,873,728 AED
| Layout | Size | Developer price |
|---|---|---|
| 2 bed | 875 sq.ft | 2,625,330 – 2,800,352 AED |
| 2 bed | 897 – 898 sq.ft | 2,691,840 – 2,873,728 AED |
| 2 bed | 875 sq.ft | 2,625,330 AED |
3 Bedrooms2 layouts1,862 sq.ft5,770,991 AED
| Layout | Size | Developer price |
|---|---|---|
| 3 bed | 1,862 sq.ft | 5,770,991 AED |
| 3 bed | 1,862 sq.ft | 5,770,991 AED |
Every layout the developer has released for this project, with its price on launch. Some configurations may already be sold out, so this can start below the available range above. Ask an advisor for live inventory.
Payment plan
Payment Plan
20%40%40%
On booking20%
During construction40%
Upon Handover40%
Documents and links
Brochure
The Mirage at Sobha Central Floor Plans
Recommended projects
On SaleThe Pinnacle at Sobha CentralJabal Ali • by SobhaPrice from1,779,057 AED
Payment plan60/40
On SaleQ4 2027310 Riverside CrescentSobha Hartland 2 • by SobhaPrice from1,738,391 AED
Payment plan60/40
On SaleQ3 2027320 Riverside CrescentSobha Hartland 2 • by SobhaPrice from2,270,721 AED
Payment plan60/40
On SaleQ2 2027340 Riverside CrescentSobha Hartland 2 • by SobhaPrice from1,953,720 AED
Payment plan40/60
On SaleQ3 2027350 Riverside CrescentSobha Hartland 2 • by SobhaPrice from1,980,110 AED
Payment plan60/40
On SaleQ4 2027360 Riverside CrescentSobha Hartland 2 • by SobhaPrice from1,969,917 AED
Payment plan60/40
On SaleQ4 2027Beach Residences at Siniya IslandSiniya Island • by SobhaPrice from1,446,596 AED
Payment plan60/40
On SaleQ4 2028Coastline Beach ResidencesSiniya Island • by SobhaPrice from1,652,159 AED
Payment plan60/40
On SaleQ3 2028Florine Beach ResidencesSiniya Island • by SobhaPrice from1,934,807 AED
Payment plan60/40
On SaleQ1 2029Pierside Marina ResidencesSiniya Island • by SobhaPrice from1,429,433 AED
Payment plan60/40
On SaleQ3 2029Pristine Beach ResidencesSiniya Island • by SobhaPrice from1,524,264 AED
Payment plan60/40
On SaleQ4 2028SkyscapeSobha Hartland 2 • by SobhaPrice from1,944,903 AED
Payment plan60/40
Amenities
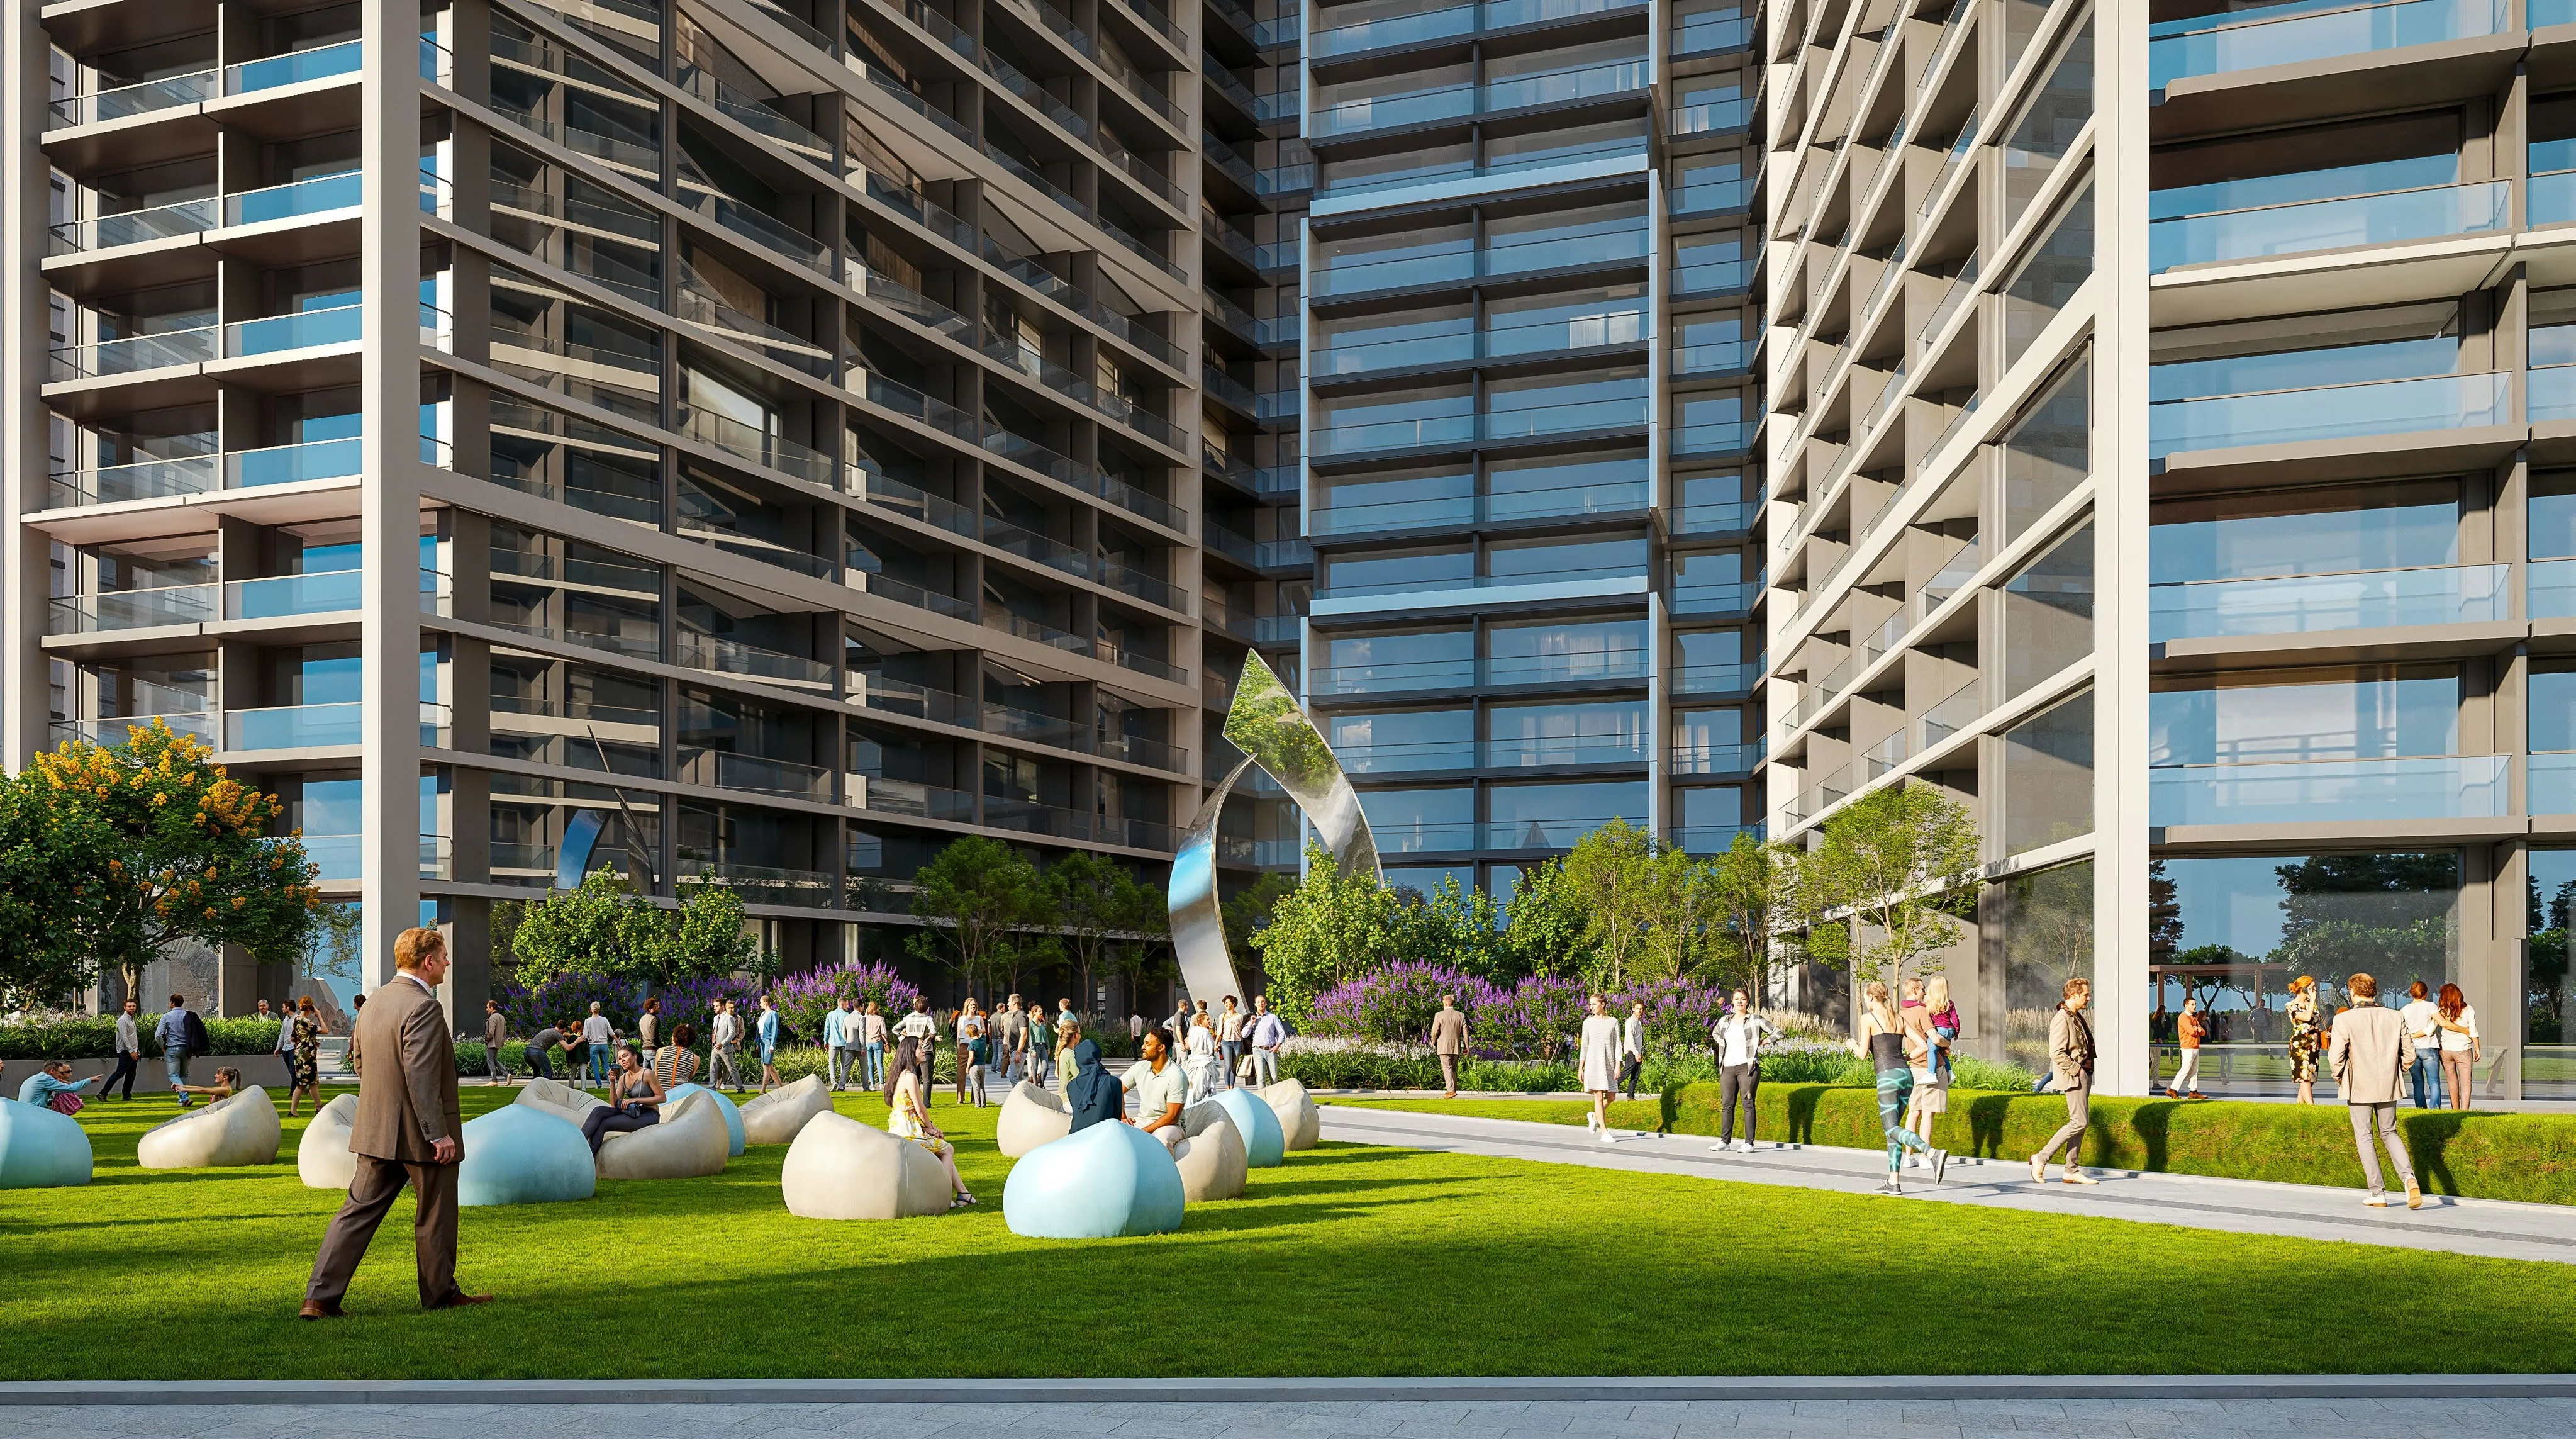 Outdoor Sitting Area Pockets
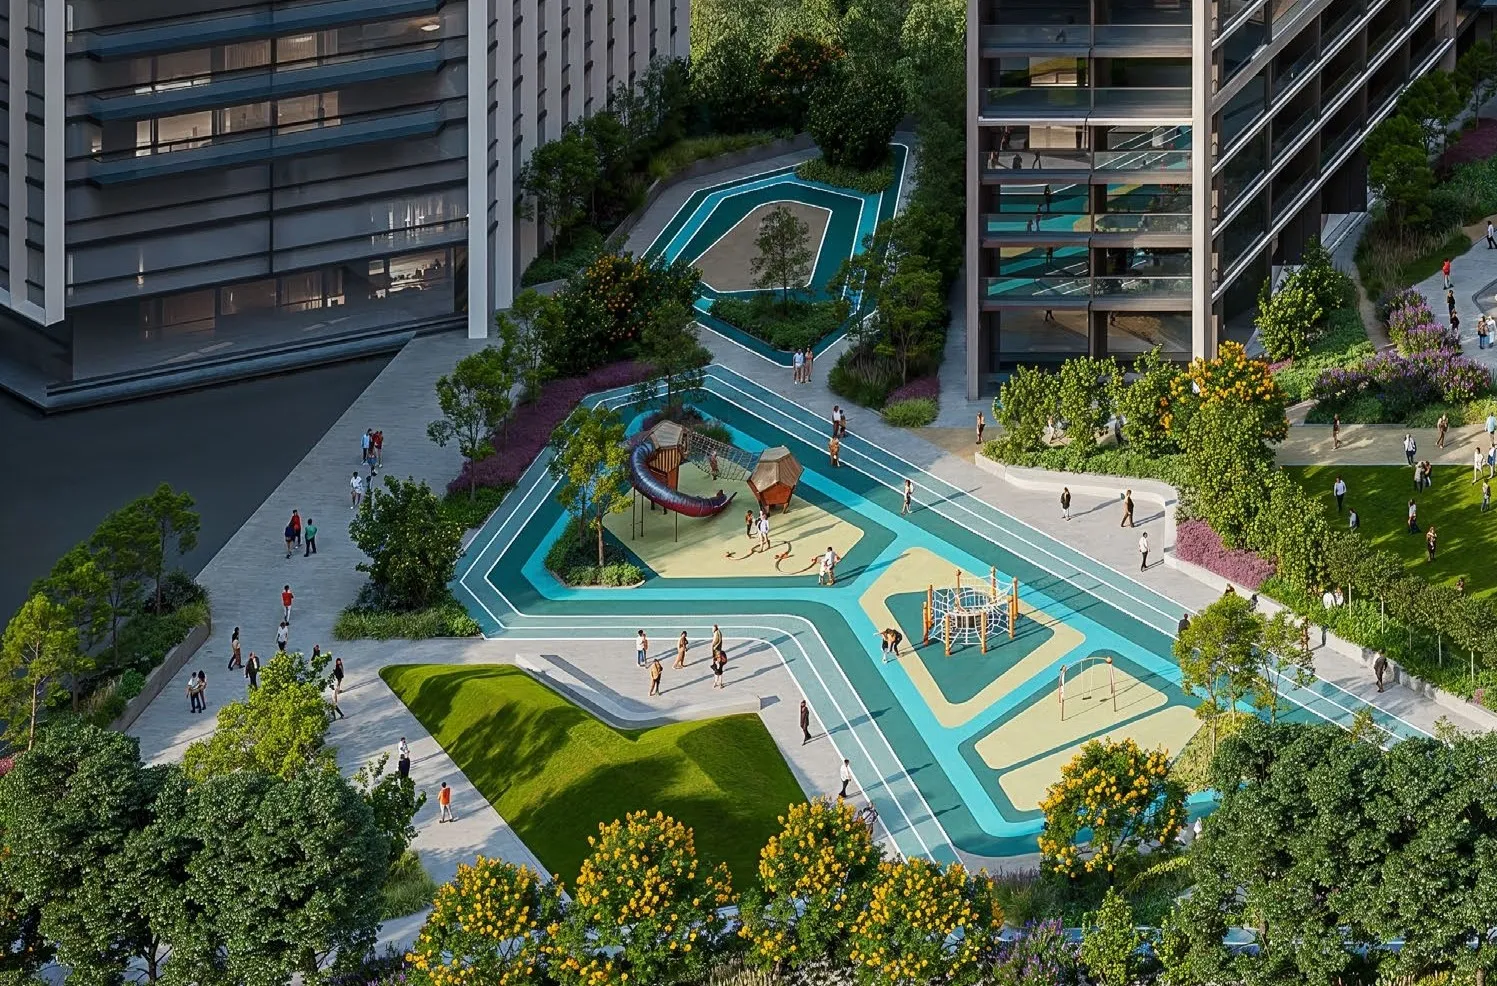 Jogging Track
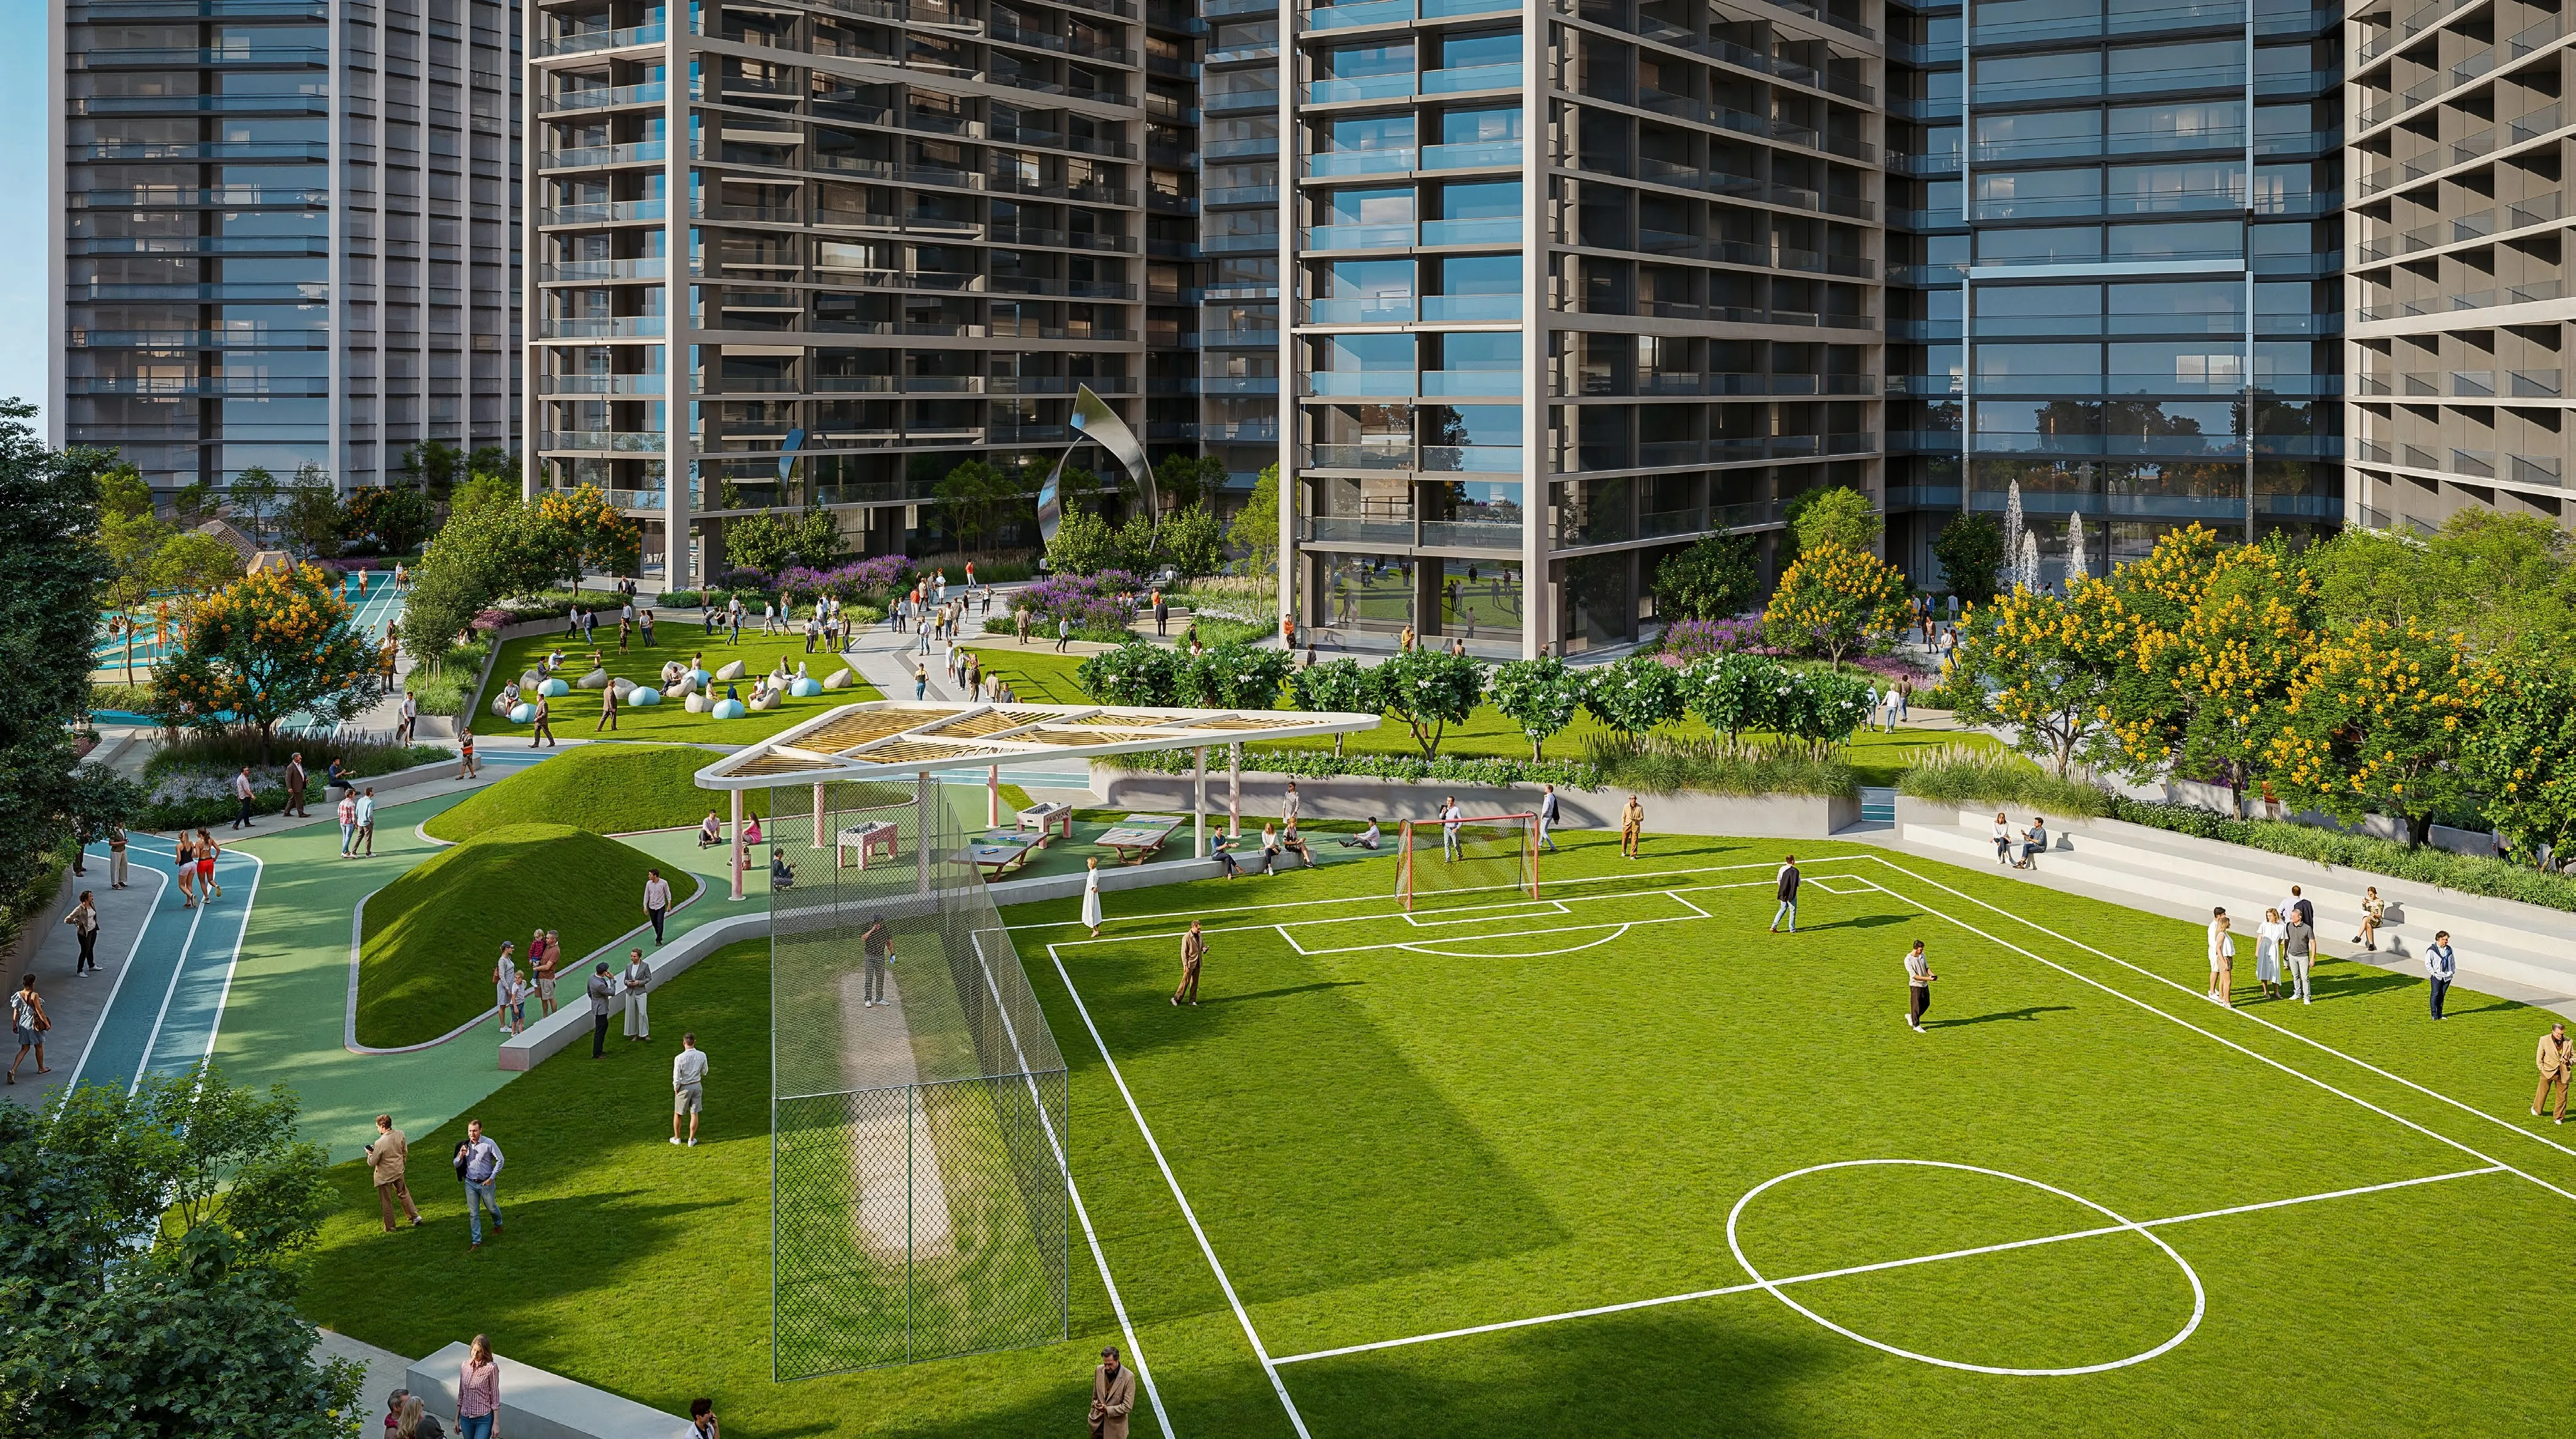 Sport Courts
 Family Barbecue Gathering Space
 Yoga Studio & Meditation Room
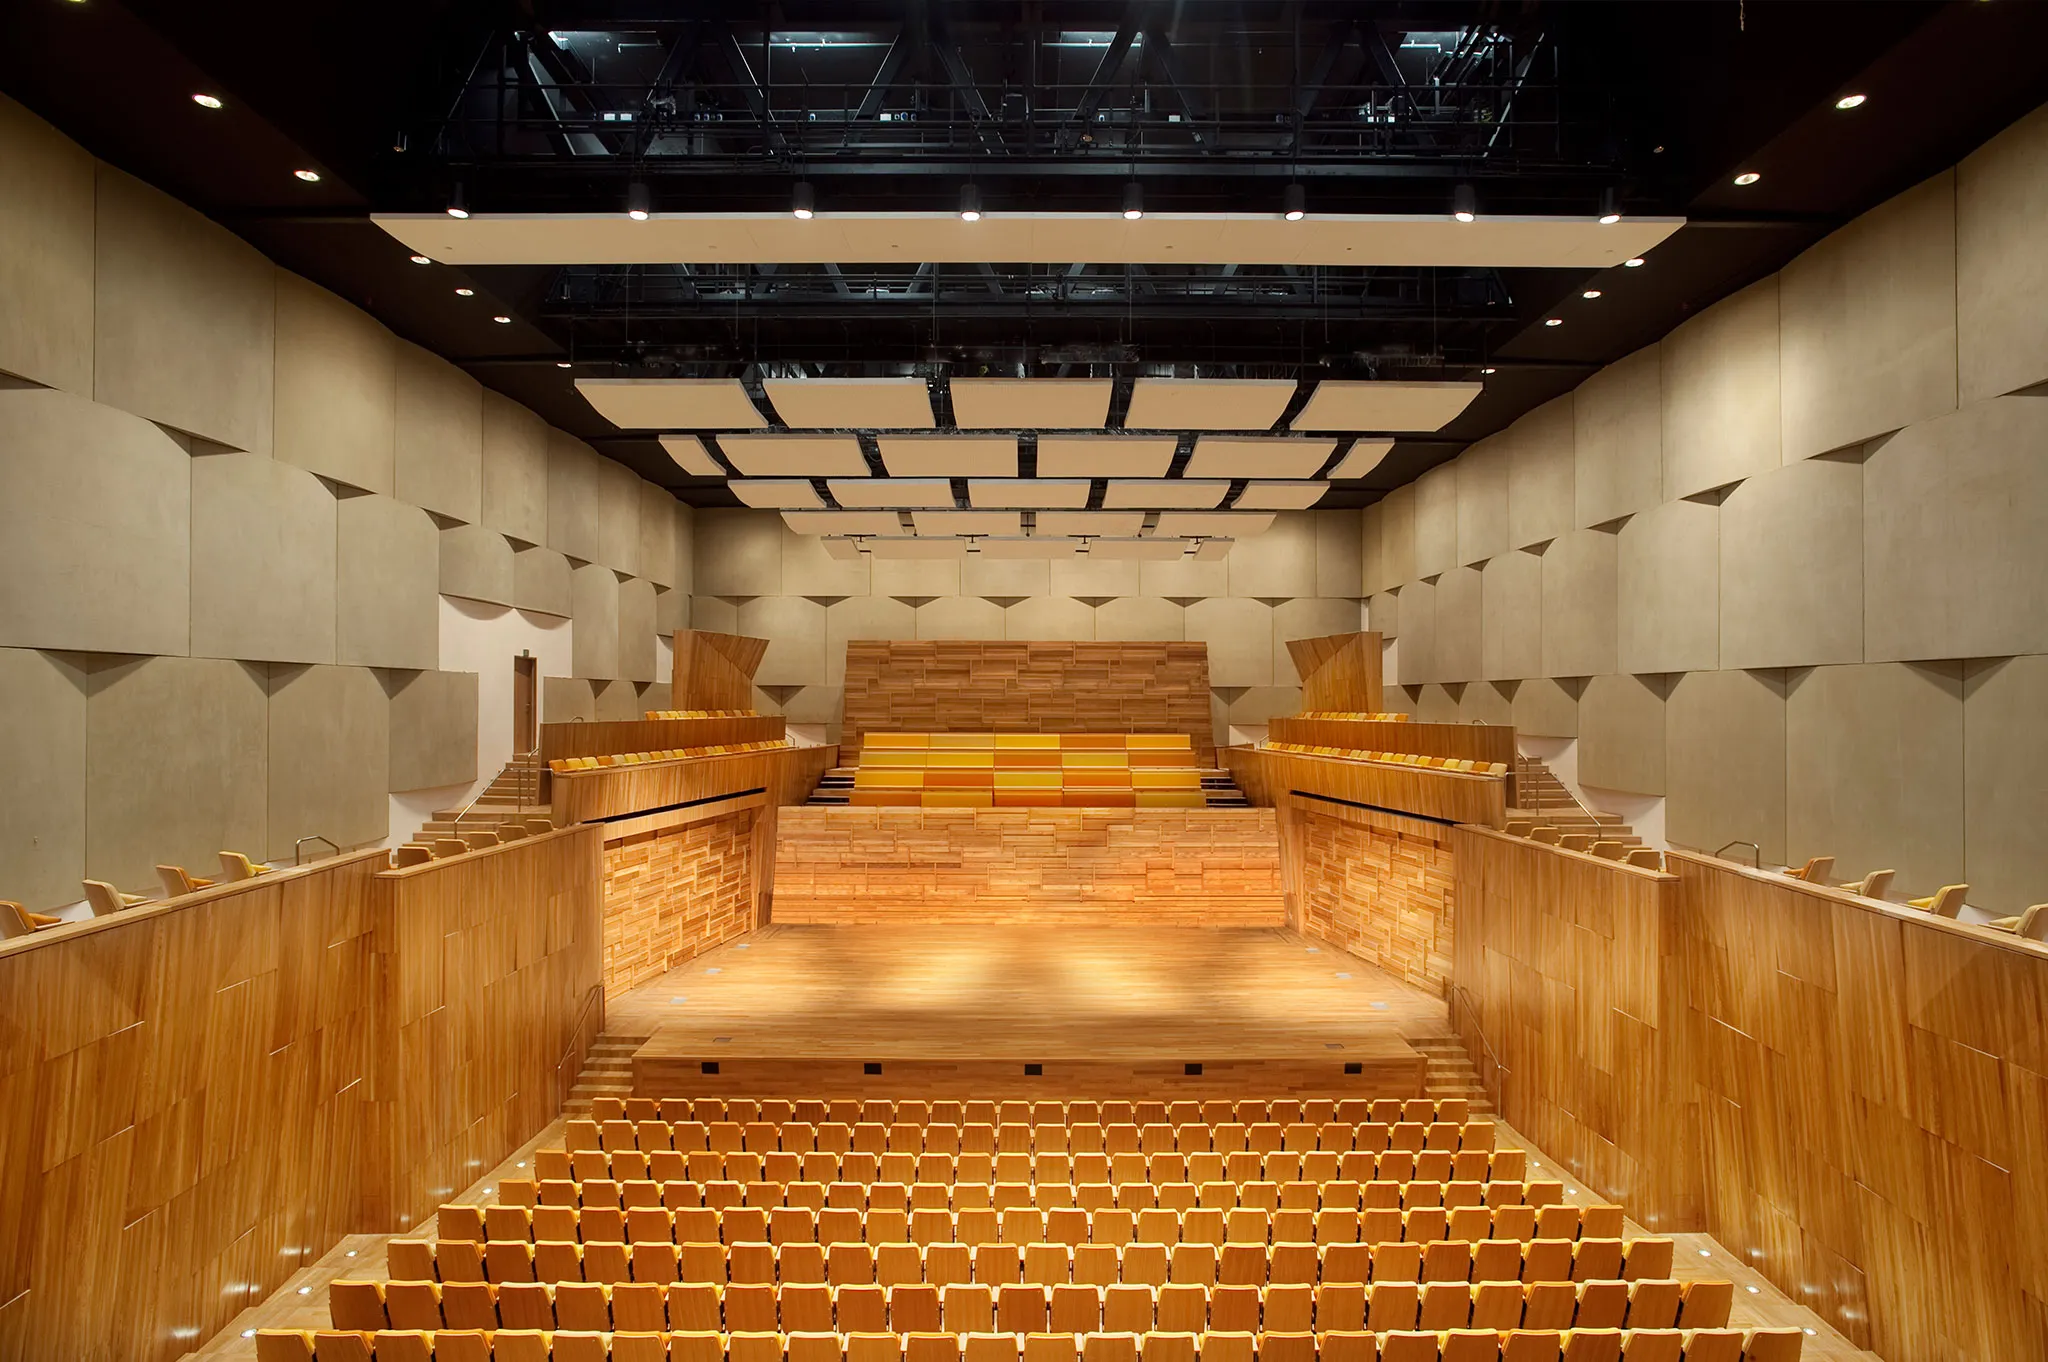 Multipurpose Hall
 Fully Equipped Gym
 Swimming Pools
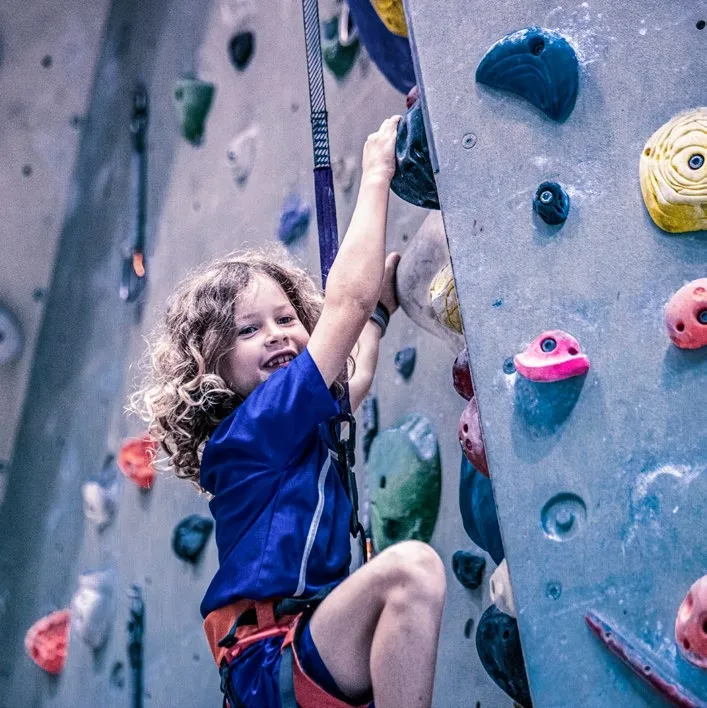 Climbing Walls
 Dog Park
Floor plans
Master plan
Location
DubaiOpen in Maps