The S at Sobha Hartland II
 Sobha
SobhaAbout this property
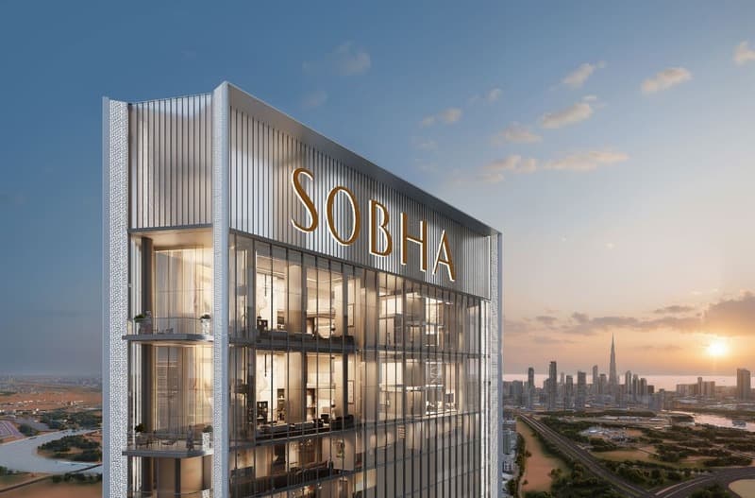
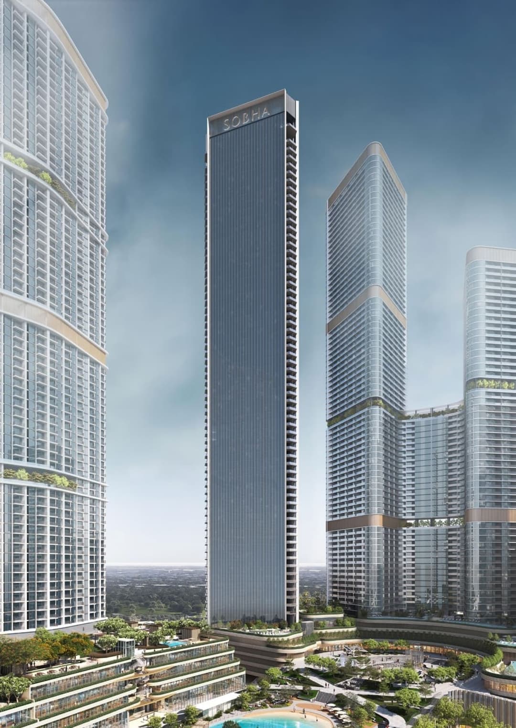
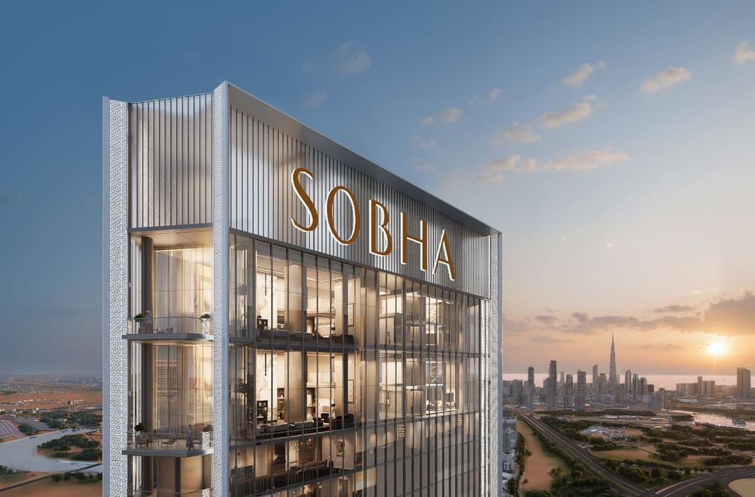
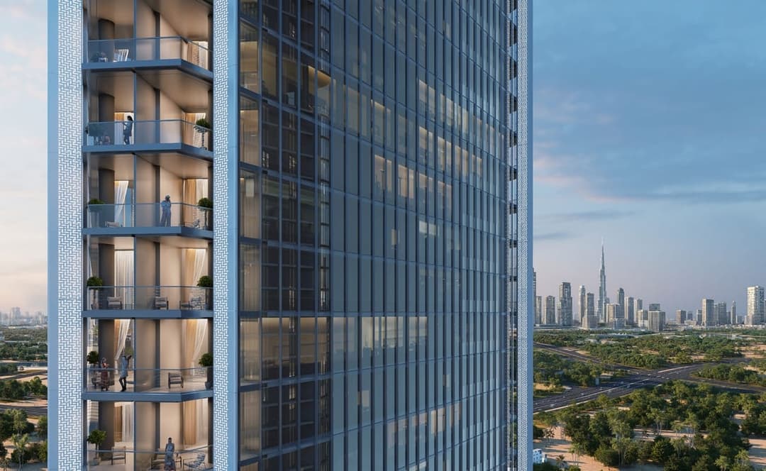
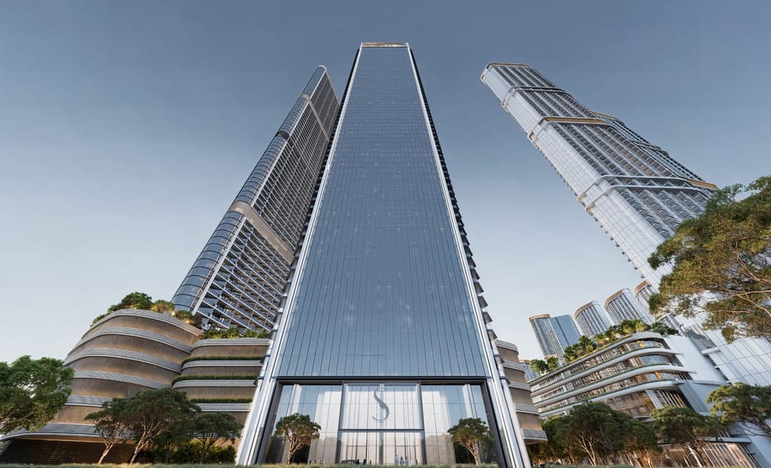
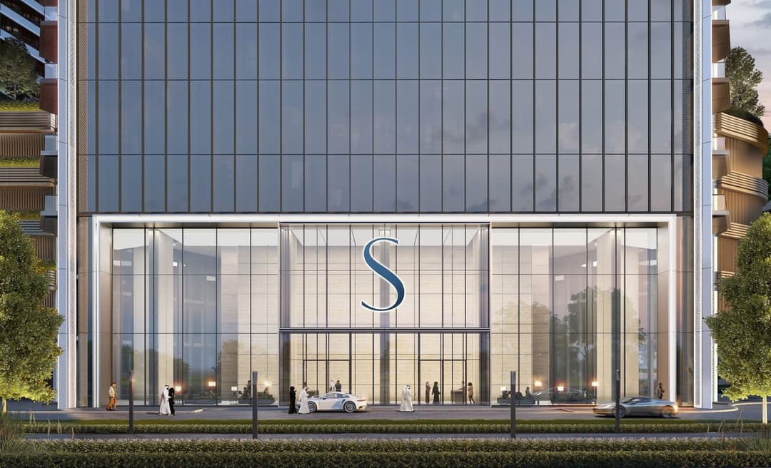
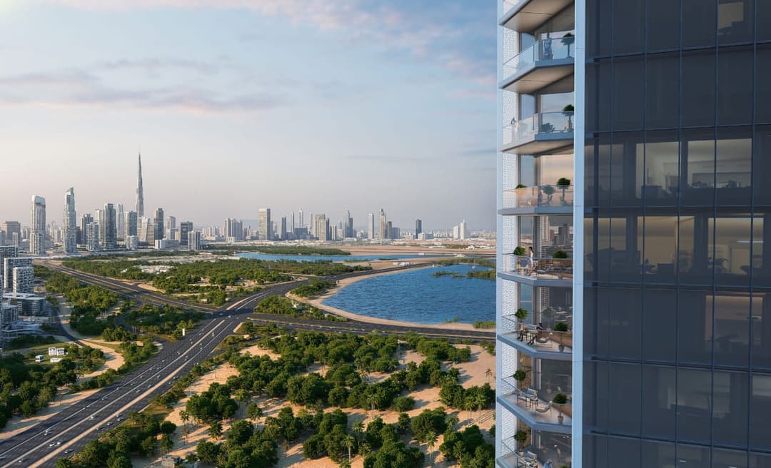
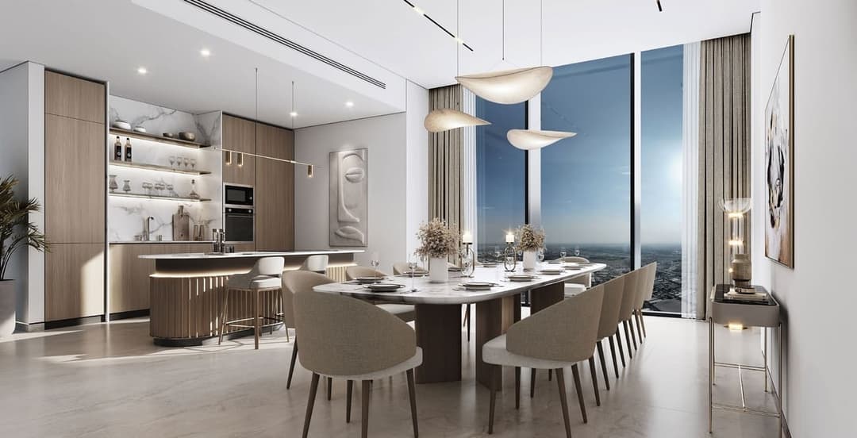
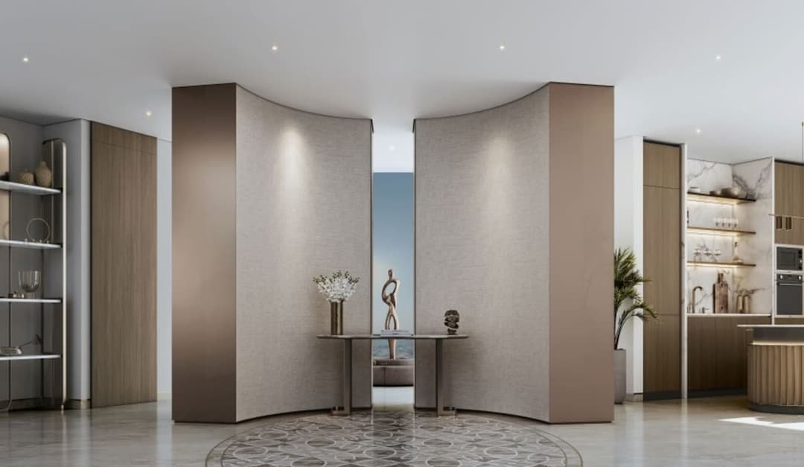
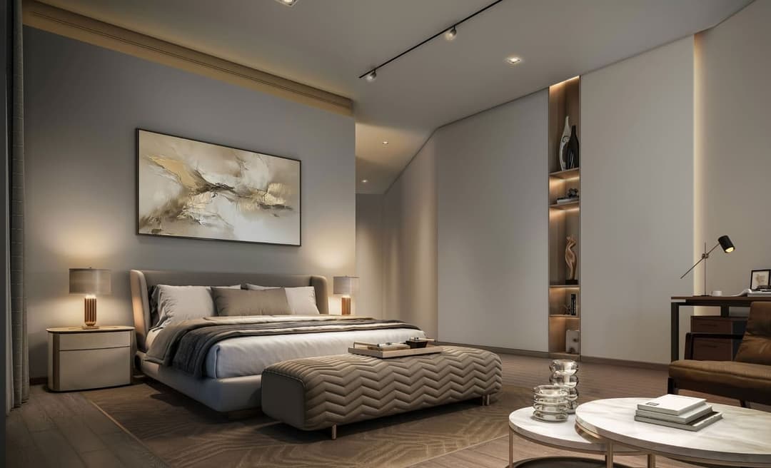
The S at Sobha Hartland II is the tallest expression of Sobha Realty's design philosophy, rising seventy floors into the skyline as a defining statement of prestige and architectur…
Mortgage estimate
Pre-filled with this project’s starting price. Change any figure to model your own.
Estimate only. Excludes DLD transfer, agency and bank fees, and your bank sets the final figure.
Speak to a mortgage specialistSee properties up to this priceProject facts
- Handover
- Q2 2030
- Construction
- Under Construction
- Availability
- Out of Stock
- Available price range
- 23,472,331 – 24,132,475 AED
- Available sizes
- 5,433 – 5,441 sq.ft
- Available bedrooms
- 4 Bed
- Units in project
- 8
- Buildings
- 1
- District
- Sobha Hartland 2
- Service charge
- 16 AED/sqft
- Furnishing
- Semi-furnished

Layouts, sizes and prices
4 Bedrooms2 layouts5,433 – 5,441 sq.ft23,472,331 – 24,132,475 AED
| Layout | Size | Developer price |
|---|---|---|
| 4 bed | 5,441 sq.ft | 24,050,855 – 24,132,475 AED |
| 4 bed | 5,433 sq.ft | 23,472,331 – 23,553,832 AED |
Every layout the developer has released for this project, with its price on launch. Some configurations may already be sold out, so this can start below the available range above. Ask an advisor for live inventory.
Payment plan
Documents and links
Recommended projects
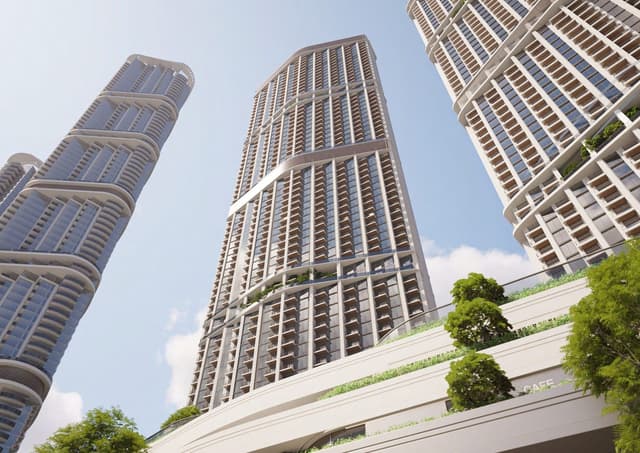 On SaleQ4 2027310 Riverside CrescentSobha Hartland 2 • by Sobha
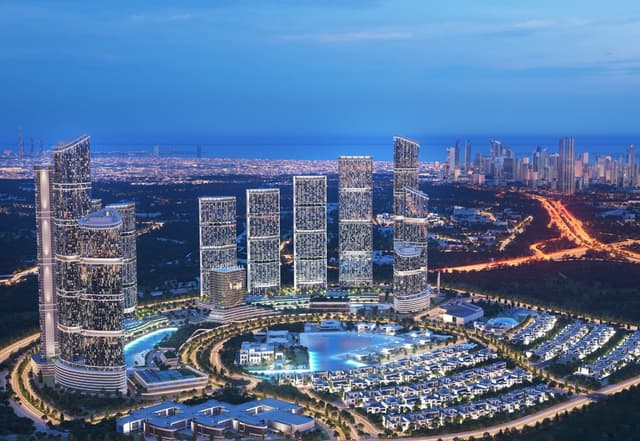 On SaleQ3 2027320 Riverside CrescentSobha Hartland 2 • by Sobha
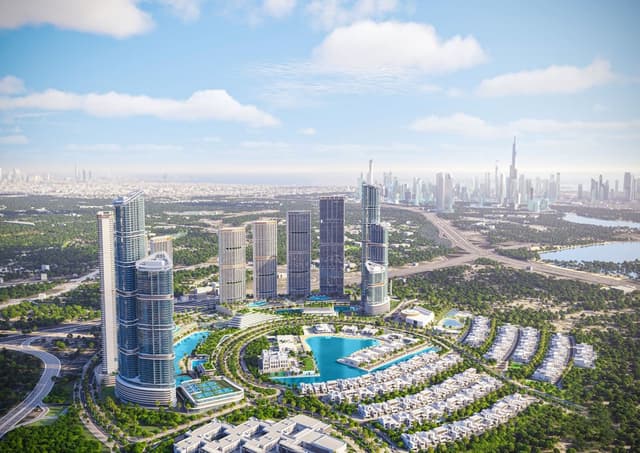 On SaleQ2 2027330 Riverside CrescentSobha Hartland 2 • by Sobha
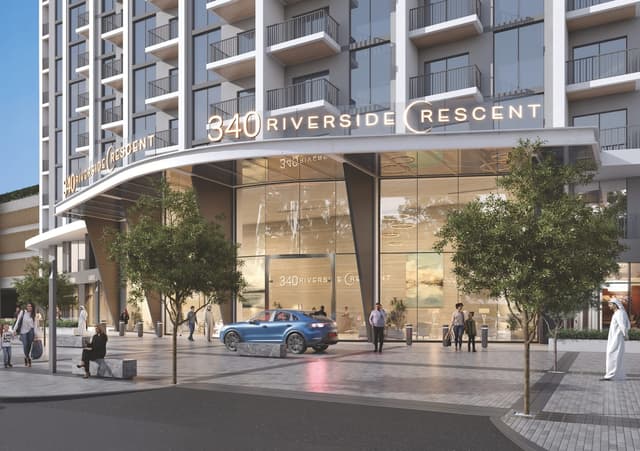 On SaleQ2 2027340 Riverside CrescentSobha Hartland 2 • by Sobha
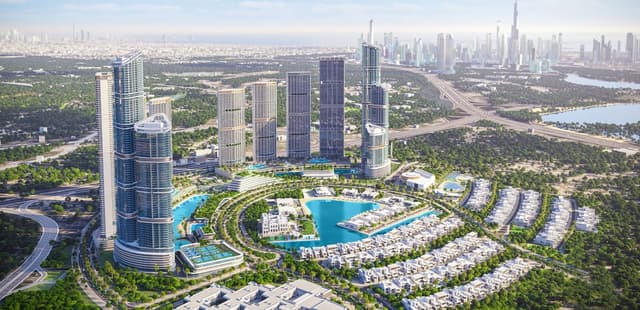 On SaleQ3 2027350 Riverside CrescentSobha Hartland 2 • by Sobha
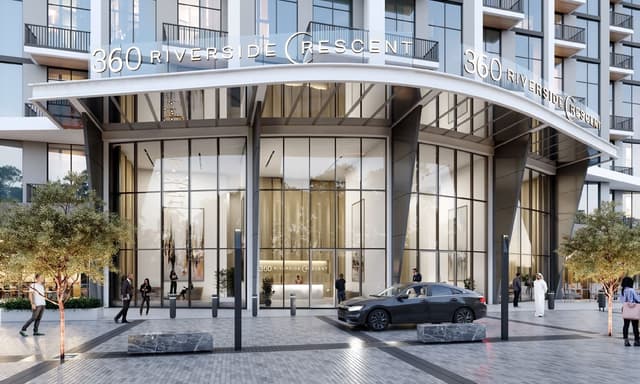 On SaleQ4 2027360 Riverside CrescentSobha Hartland 2 • by Sobha
 On SaleQ4 2028SkyscapeSobha Hartland 2 • by Sobha
 On SaleQ1 2029Skyvue SolairSobha Hartland 2 • by Sobha
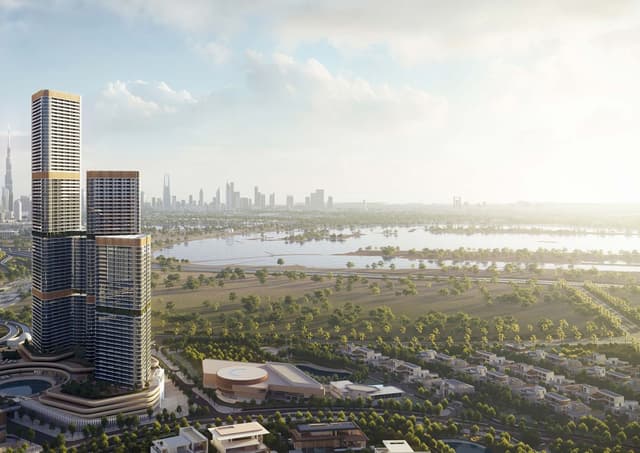 On SaleQ1 2029Skyvue SpectraSobha Hartland 2 • by Sobha
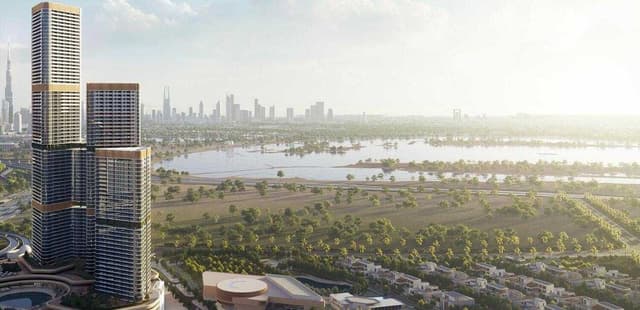 On SaleQ1 2029Skyvue StellarSobha Hartland 2 • by Sobha
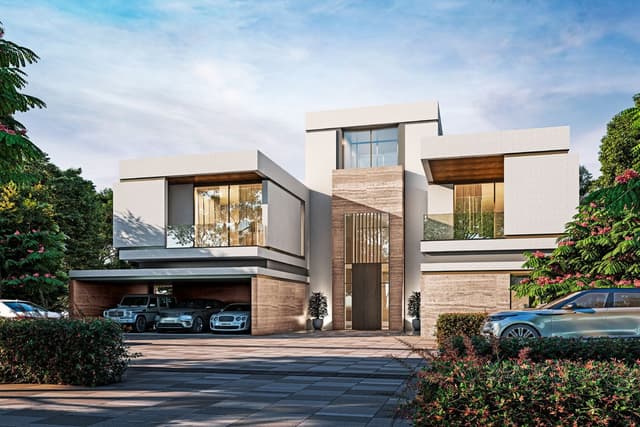 Out of StockQ4 2025Sobha EstatesSobha Hartland 2 • by Sobha
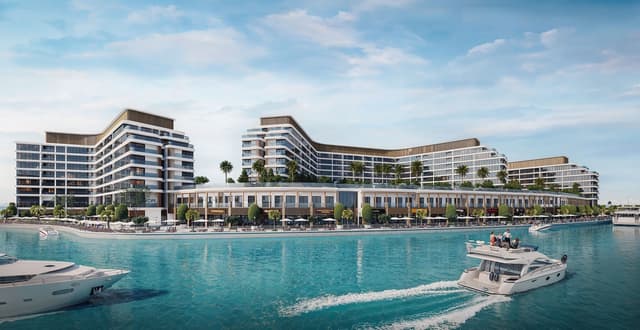 On SaleQ3 2029Bayfront Marina ResidencesSiniya Island • by Sobha
Amenities
 Kids Play Area
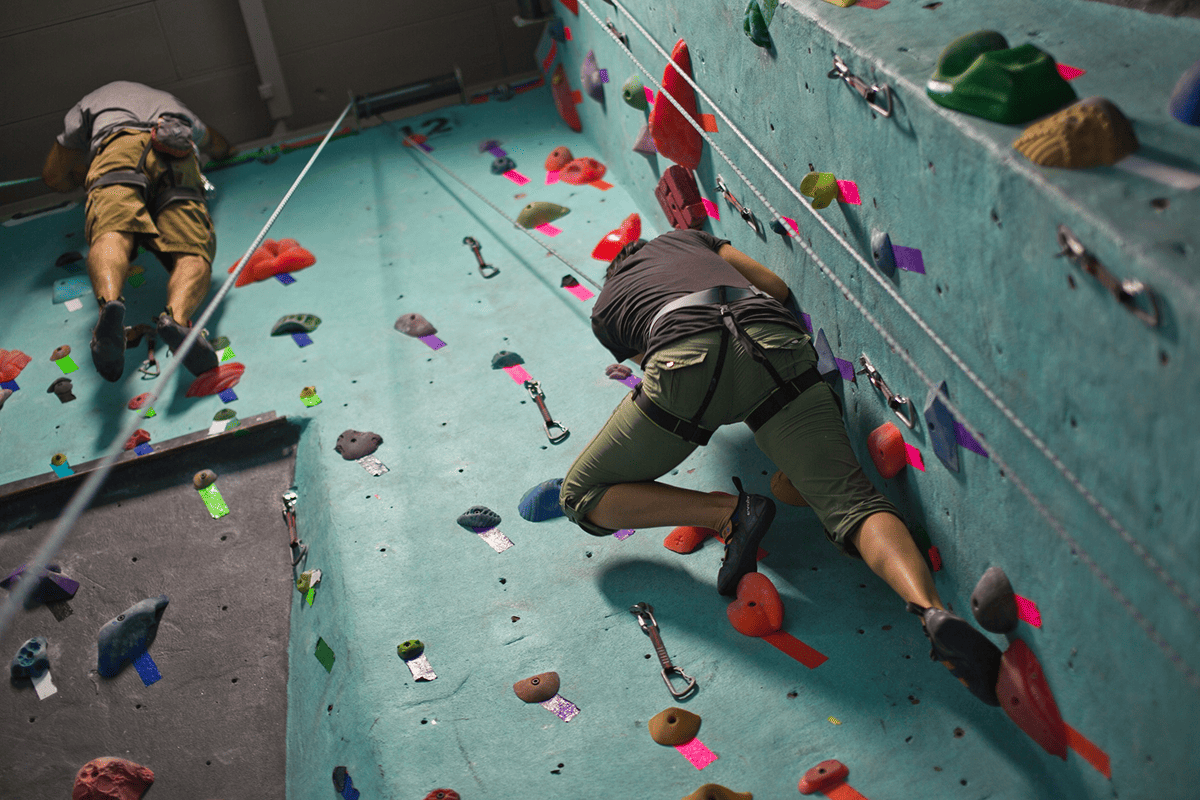 Wall Climbing
 Gym
Gym Fitness & Yoga Studio
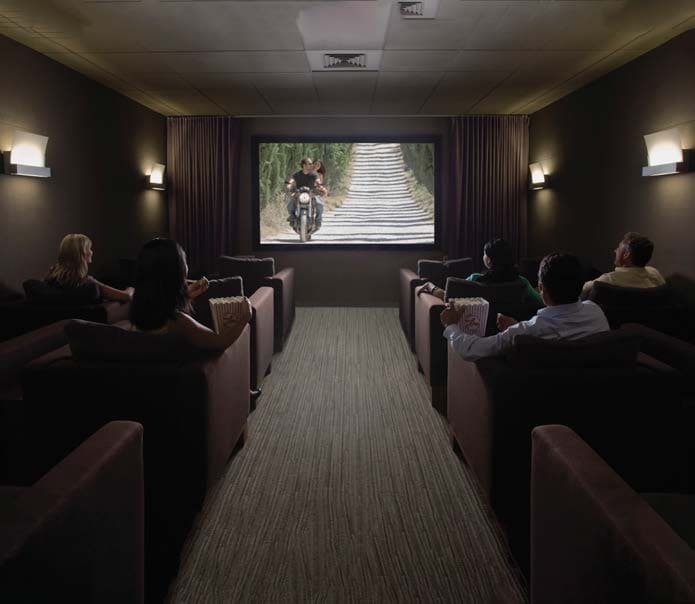 Indoor Cinema
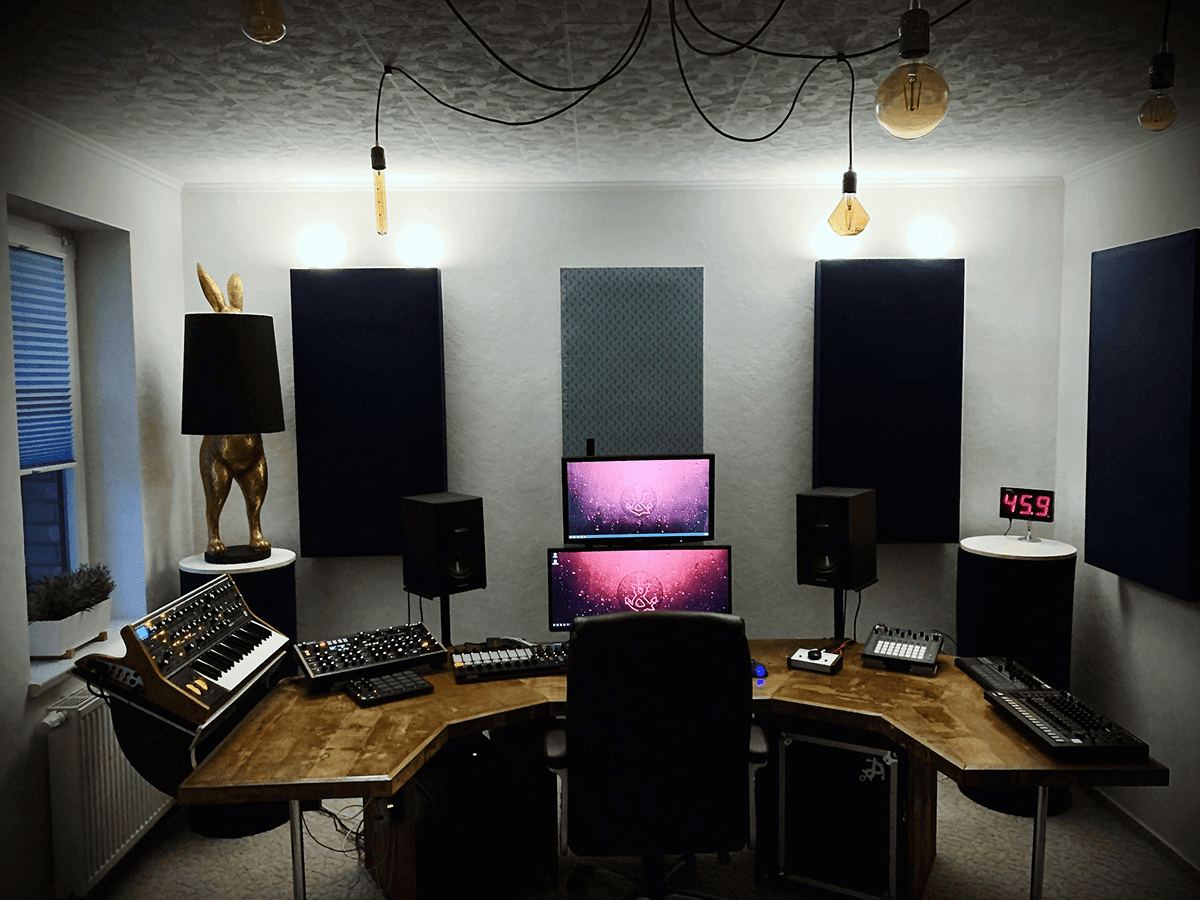 Music & Karaoke Studio
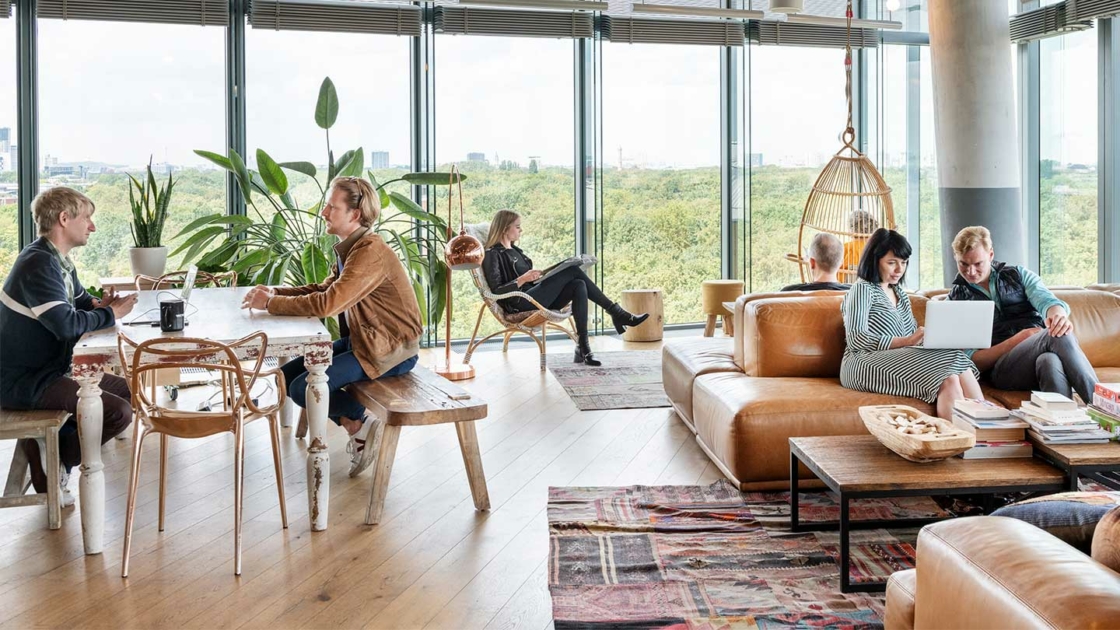 Co-Working & Library
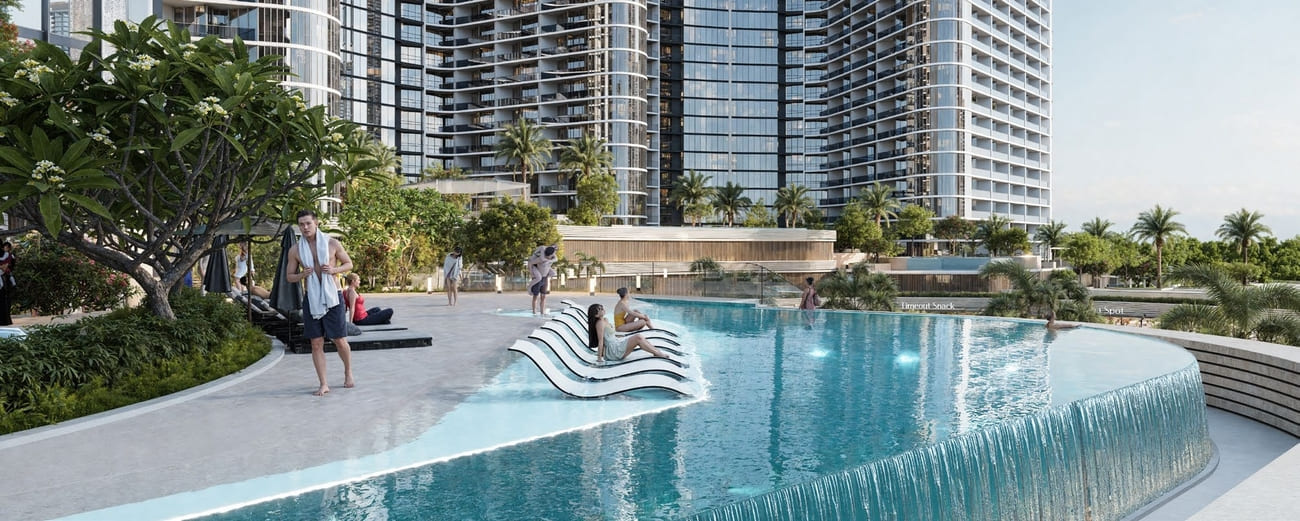 Swimming Pool
 Bbq Area
Floor plans
Master plan
Location
What buyers actually paid
Registered sales at the Dubai Land Department, not asking prices.
Median price per sq.ft in Sobha Hartland 2
By month, from registered sales. Portals chart asking prices here.
Comparable sales in Sobha Hartland 2
What 1 B/R sells for
1,557 registered sales in 12 months, median 2,436 per sq.ft.
| Date | Property | Size | Price | Per sq.ft |
|---|---|---|---|---|
| 8 Oct 2026 | 1 B/R FlatOff-planSkyvue | 738 | 2,253,233 | 3,054 |
| 8 Oct 2026 | 1 B/R FlatOff-planIMTIAZ SYMPHONY TOWER | 876 | 2,045,077 | 2,336 |
| 7 Oct 2026 | 1 B/R FlatOff-planWynwood Horizon by Imtiaz | 1,008 | 2,271,297 | 2,252 |
| 7 Oct 2026 | 1 B/R FlatOff-planThe Caden By Prescott | 773 | 1,839,000 | 2,379 |
| 5 Oct 2026 | 1 B/R FlatOff-planSkyvue | 877 | 2,368,035 | 2,700 |
| 5 Oct 2026 | 1 B/R FlatOff-planSkyvue | 754 | 2,188,863 | 2,904 |
| 2 Oct 2026 | 1 B/R FlatOff-planTHE HIGHGROVE | 800 | 2,176,828 | 2,722 |
| 2 Oct 2026 | 1 B/R FlatOff-planIMTIAZ SYMPHONY TOWER | 843 | 1,940,988 | 2,302 |
What 2 B/R sells for
670 registered sales in 12 months, median 2,545 per sq.ft.
| Date | Property | Size | Price | Per sq.ft |
|---|---|---|---|---|
| 9 Oct 2026 | 2 B/R FlatOff-planRIVERTON HOUSE | 1,173 | 3,375,828 | 2,879 |
| 9 Oct 2026 | 2 B/R FlatOff-plan340 Riverside Crescent | 1,134 | 2,493,810 | 2,200 |
| 8 Oct 2026 | 2 B/R FlatOff-planSKYSCAPE | 1,725 | 4,355,676 | 2,525 |
| 8 Oct 2026 | 2 B/R FlatOff-planTHE HIGHGROVE | 1,333 | 3,174,828 | 2,382 |
| 7 Oct 2026 | 2 B/R FlatOff-planCLAYDON HOUSE BY ELLINGTON | 1,241 | 2,599,828 | 2,095 |
| 7 Oct 2026 | 2 B/R FlatOff-planCLAYDON HOUSE BY ELLINGTON | 1,236 | 2,246,828 | 1,818 |
| 5 Oct 2026 | 2 B/R FlatOff-planSkyvue | 1,580 | 4,755,228 | 3,010 |
| 5 Oct 2026 | 2 B/R FlatOff-planSKYSCAPE | 1,512 | 4,037,627 | 2,670 |
What 2 B/R rents for
96 registered contracts in 12 months, median 58 per sq.ft a year.
| Contract | Size | Annual rent | Per sq.ft |
|---|---|---|---|
| 1 Oct 2026 | 1,562 | 86,625 | 55 |
| 21 Sep 2026 | 1,650 | 120,000 | 73 |
| 21 Sep 2026 | 1,608 | 92,400 | 57 |
| 10 Sep 2026 | 1,657 | 92,400 | 56 |
| 5 Sep 2026 | 1,657 | 93,500 | 56 |
| 1 Sep 2026 | 1,650 | 95,550 | 58 |
What 3 B/R sells for
116 registered sales in 12 months, median 2,530 per sq.ft.
| Date | Property | Size | Price | Per sq.ft |
|---|---|---|---|---|
| 5 Oct 2026 | 3 B/R FlatOff-planSKYSCAPE | 1,712 | 4,392,101 | 2,565 |
| 25 Sep 2026 | 3 B/R FlatOff-planIMTIAZ SYMPHONY TOWER | 1,861 | 4,264,345 | 2,291 |
| 24 Sep 2026 | 3 B/R FlatOff-planSKYSCAPE | 2,790 | 7,351,097 | 2,635 |
| 22 Sep 2026 | 3 B/R FlatOff-planSKYSCAPE | 2,068 | 5,480,094 | 2,650 |
| 17 Sep 2026 | 3 B/R FlatOff-planSKYSCAPE | 1,613 | 4,162,314 | 2,580 |
| 3 Sep 2026 | 3 B/R FlatOff-planSkyvue | 2,289 | 5,894,021 | 2,575 |
| 1 Sep 2026 | 3 B/R FlatOff-planSKYSCAPE | 2,068 | 5,542,133 | 2,680 |
| 1 Sep 2026 | 3 B/R FlatOff-planIMTIAZ SYMPHONY TOWER | 1,908 | 3,602,304 | 1,888 |
Registered sale transactions published as open data by the Dubai Land Department, covering 12 months to 2026-10-09. Sizes are converted from the square metres DLD records. A registered price is what a buyer paid, which is not the same as an asking price.