Back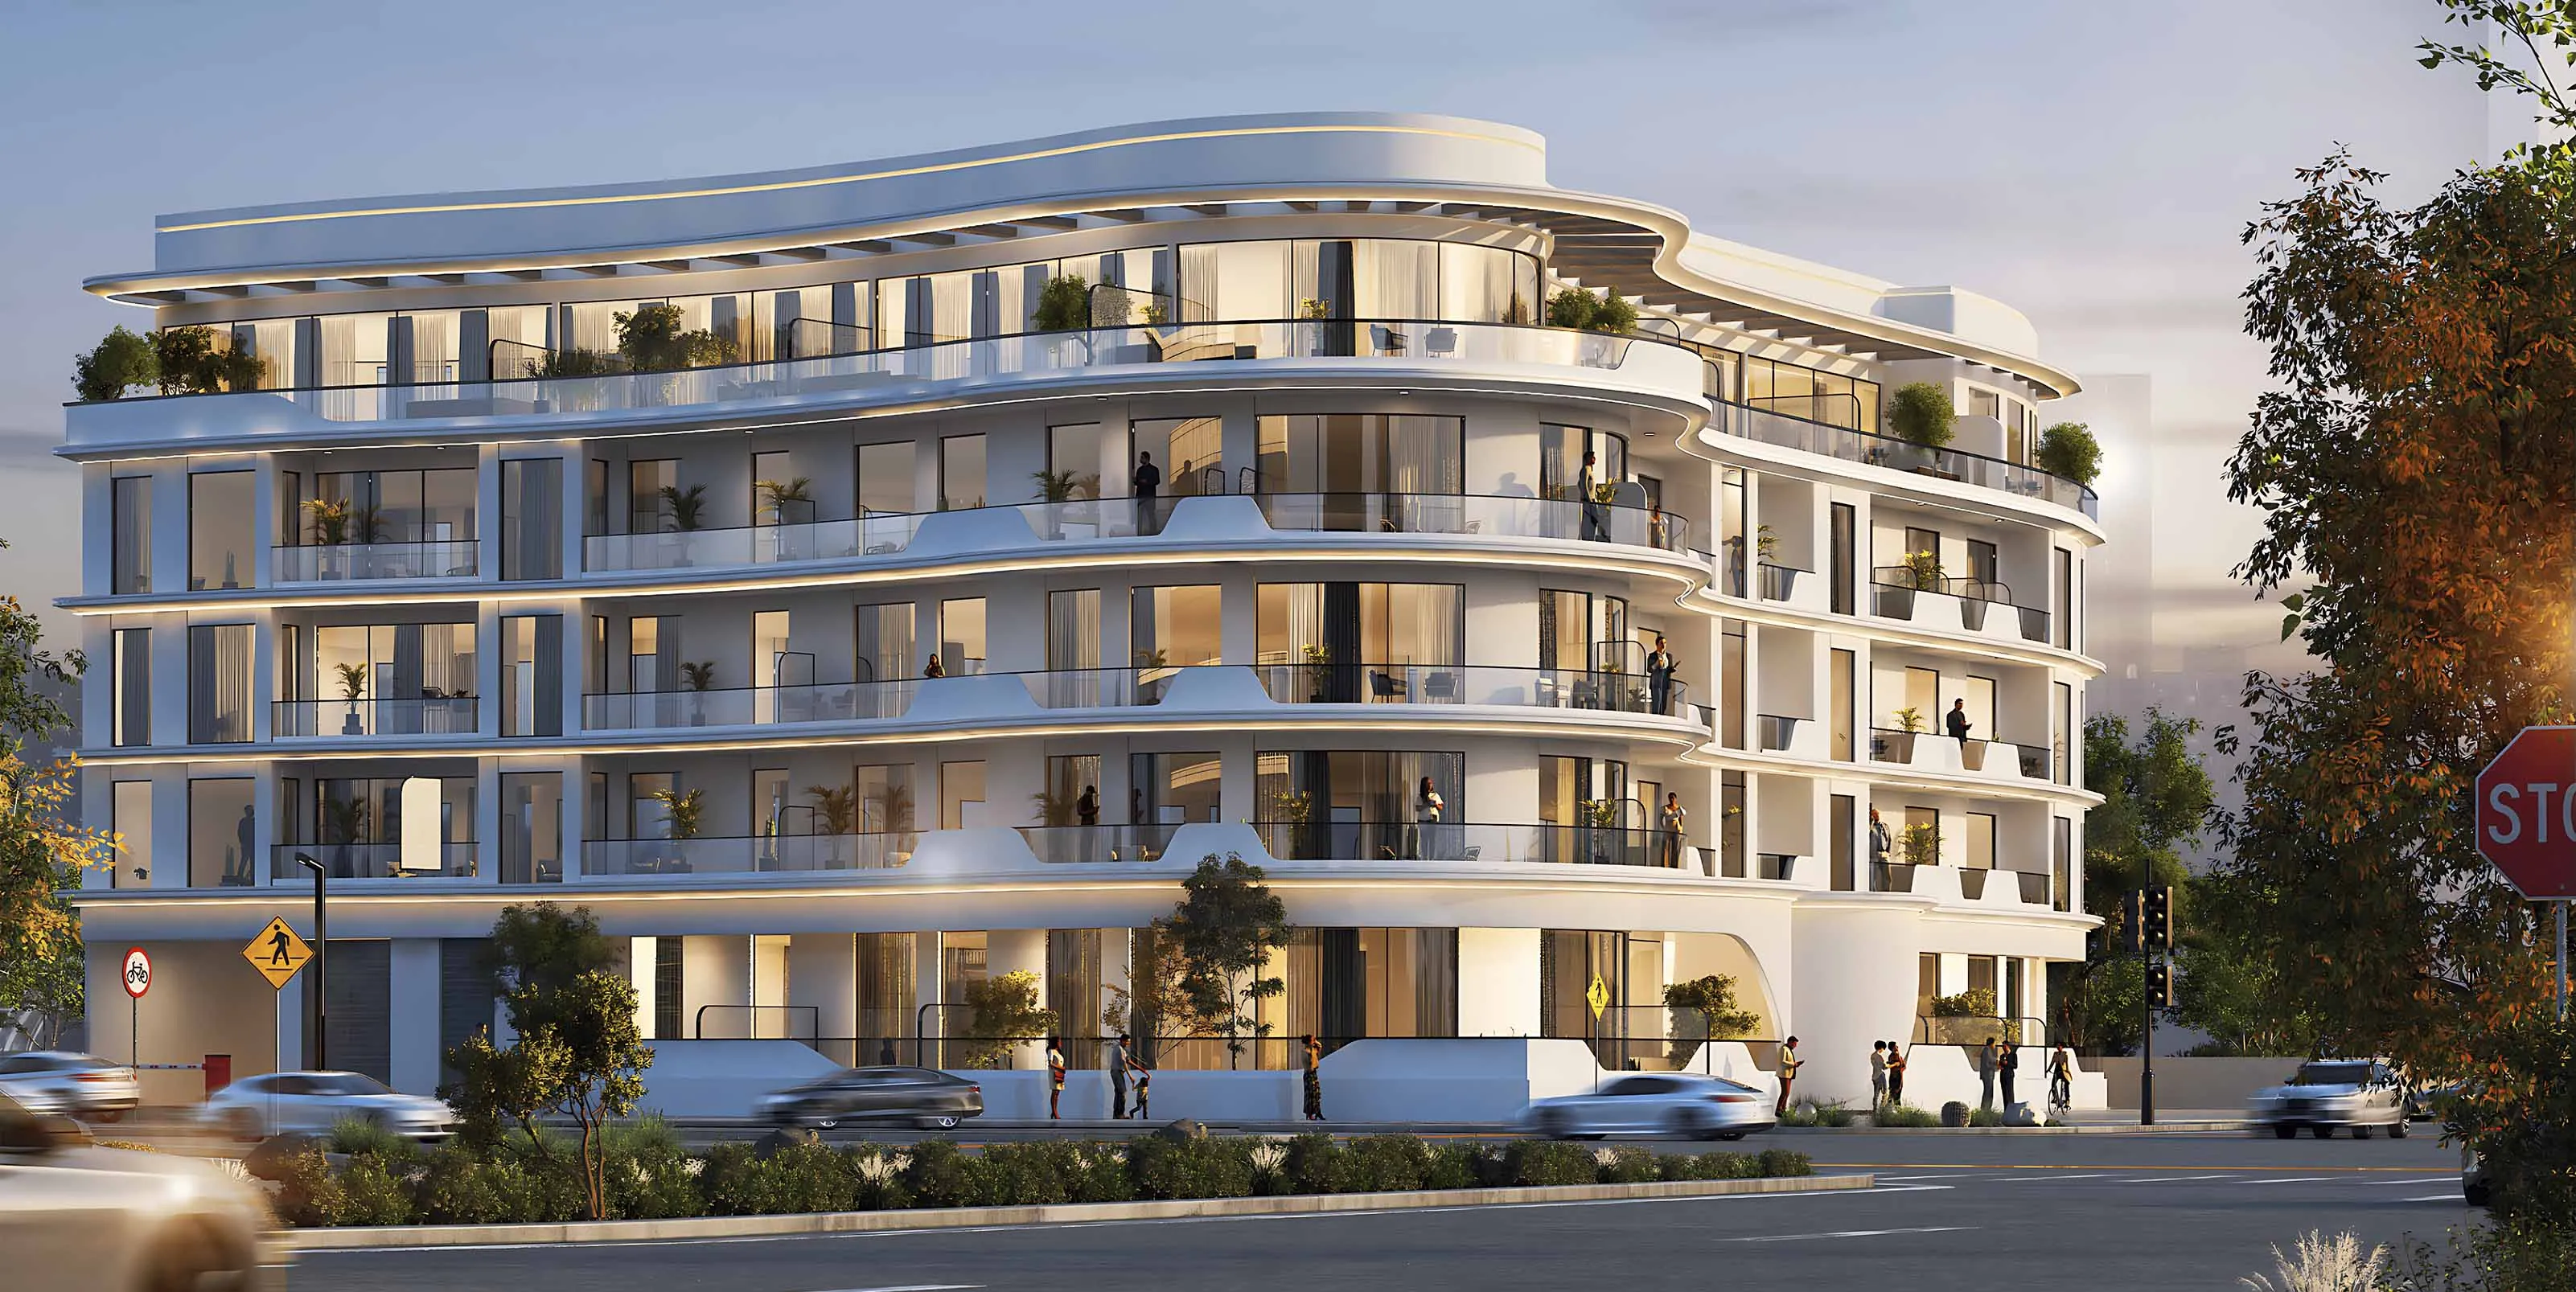

Scan to verify SILVER OAK PROPERTIES’ registration with the Dubai Land Department, licence 923789.
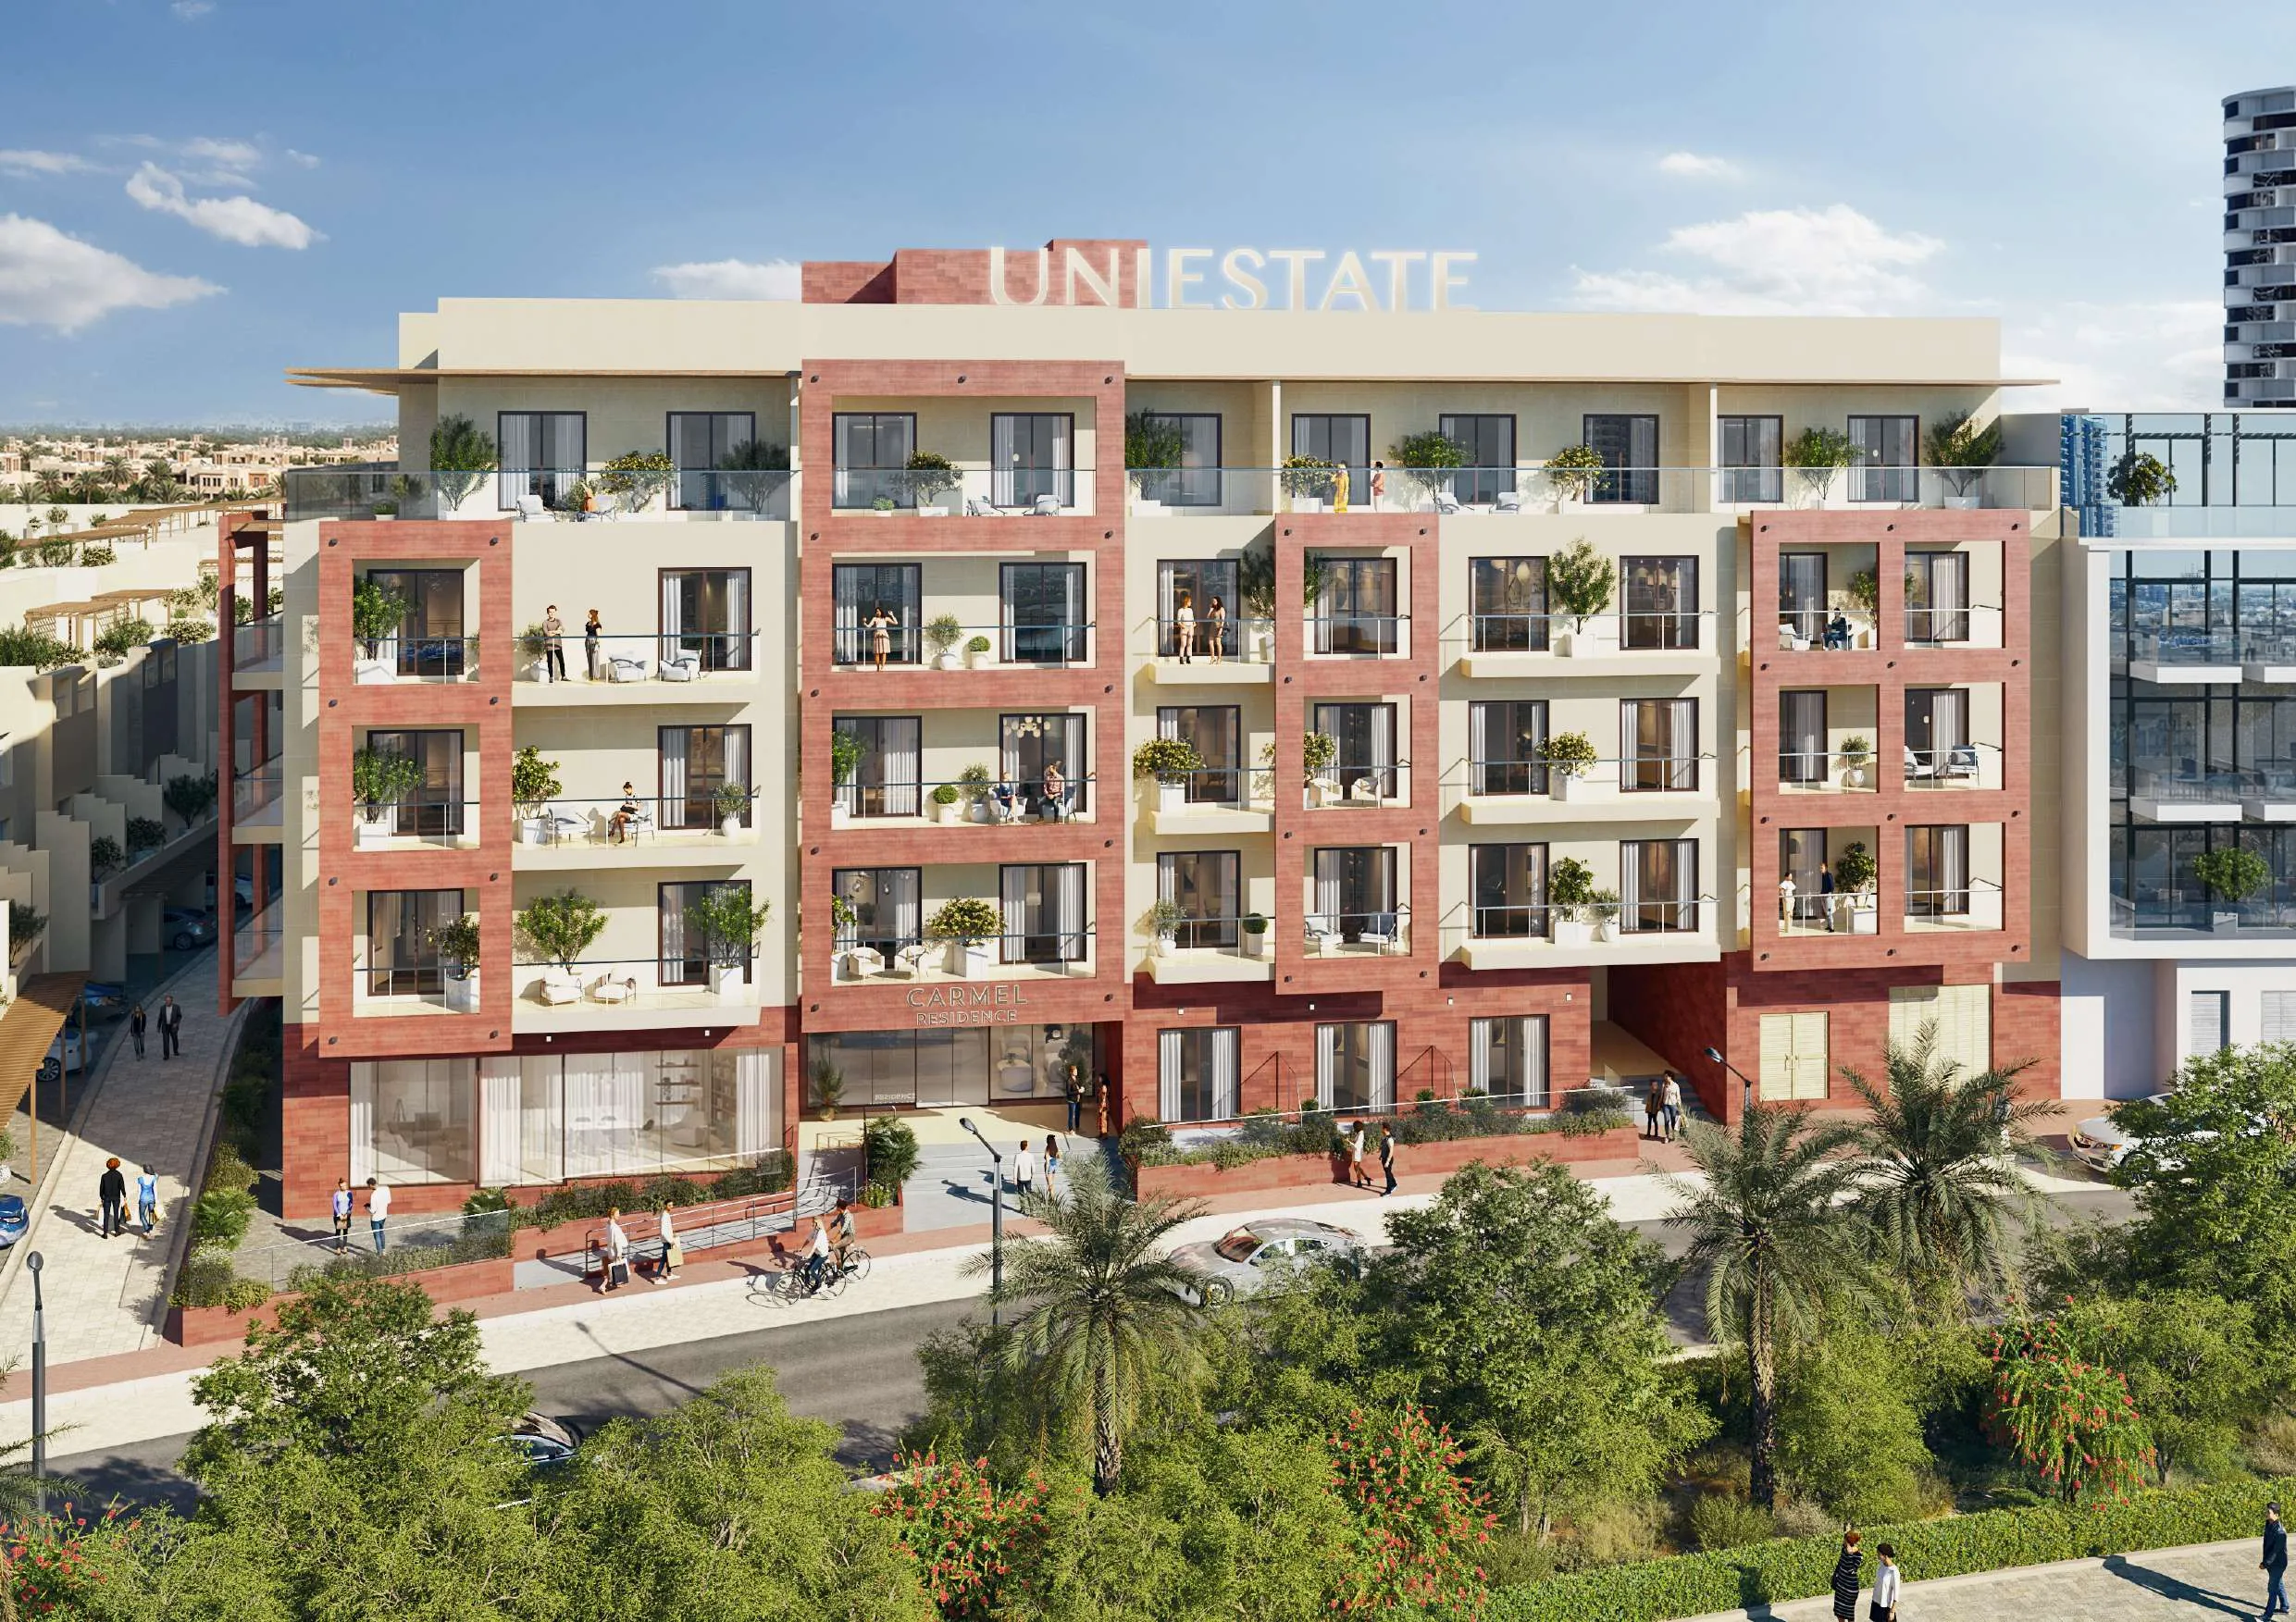 On SaleCarmel ResidenceAl Barsha South 4 • by Uniestate Properties
 On SaleQ3 2023Aykon City TowerBusiness Bay • by DAMAC
 On SaleQ3 2028Verdes by HavenDubai Land • by ALDAR
 On SaleQ3 202815 Cascade Featured by Versace CeramicsDubai Motor City • by Iman Developers
 On SaleQ3 2029Damac DistrictDamac Hills • by DAMAC
 On SaleQ2 2028One Park SquareJVC (Jumeirah Village Circle) • by Iman Developers
 On SaleQ4 20271WOOD Residence 2JVC (Jumeirah Village Circle) • by Object 1
 On SaleQ4 2027AYA Beachfront ResidencesAl Rawdah • by Deyaar
 On SaleQ4 2016Damac Hills - Golf TownDamac Hills • by DAMAC
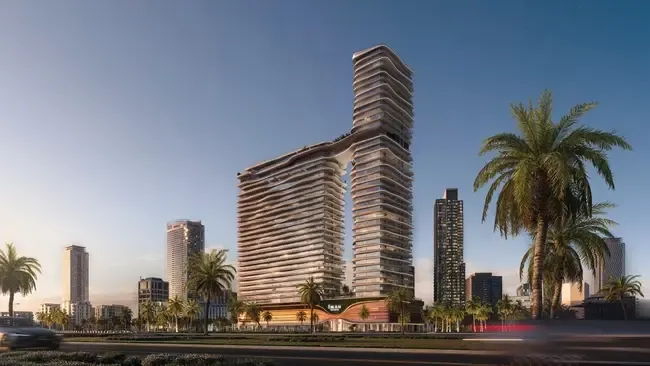 On SaleQ4 2027One Sky ParkJVC (Jumeirah Village Circle) • by Iman Developers
 On SaleQ4 2028ALTA V1EWJVC (Jumeirah Village Circle) • by Object 1
 On SaleQ4 2018Damac Hills - Park TownDamac Hills • by DAMAC
StudioTap to enlarge StudioTap to enlarge 1 bedTap to enlarge 1 bedTap to enlarge
Off-Plan10 photos
869,069 – 2,365,679 AED
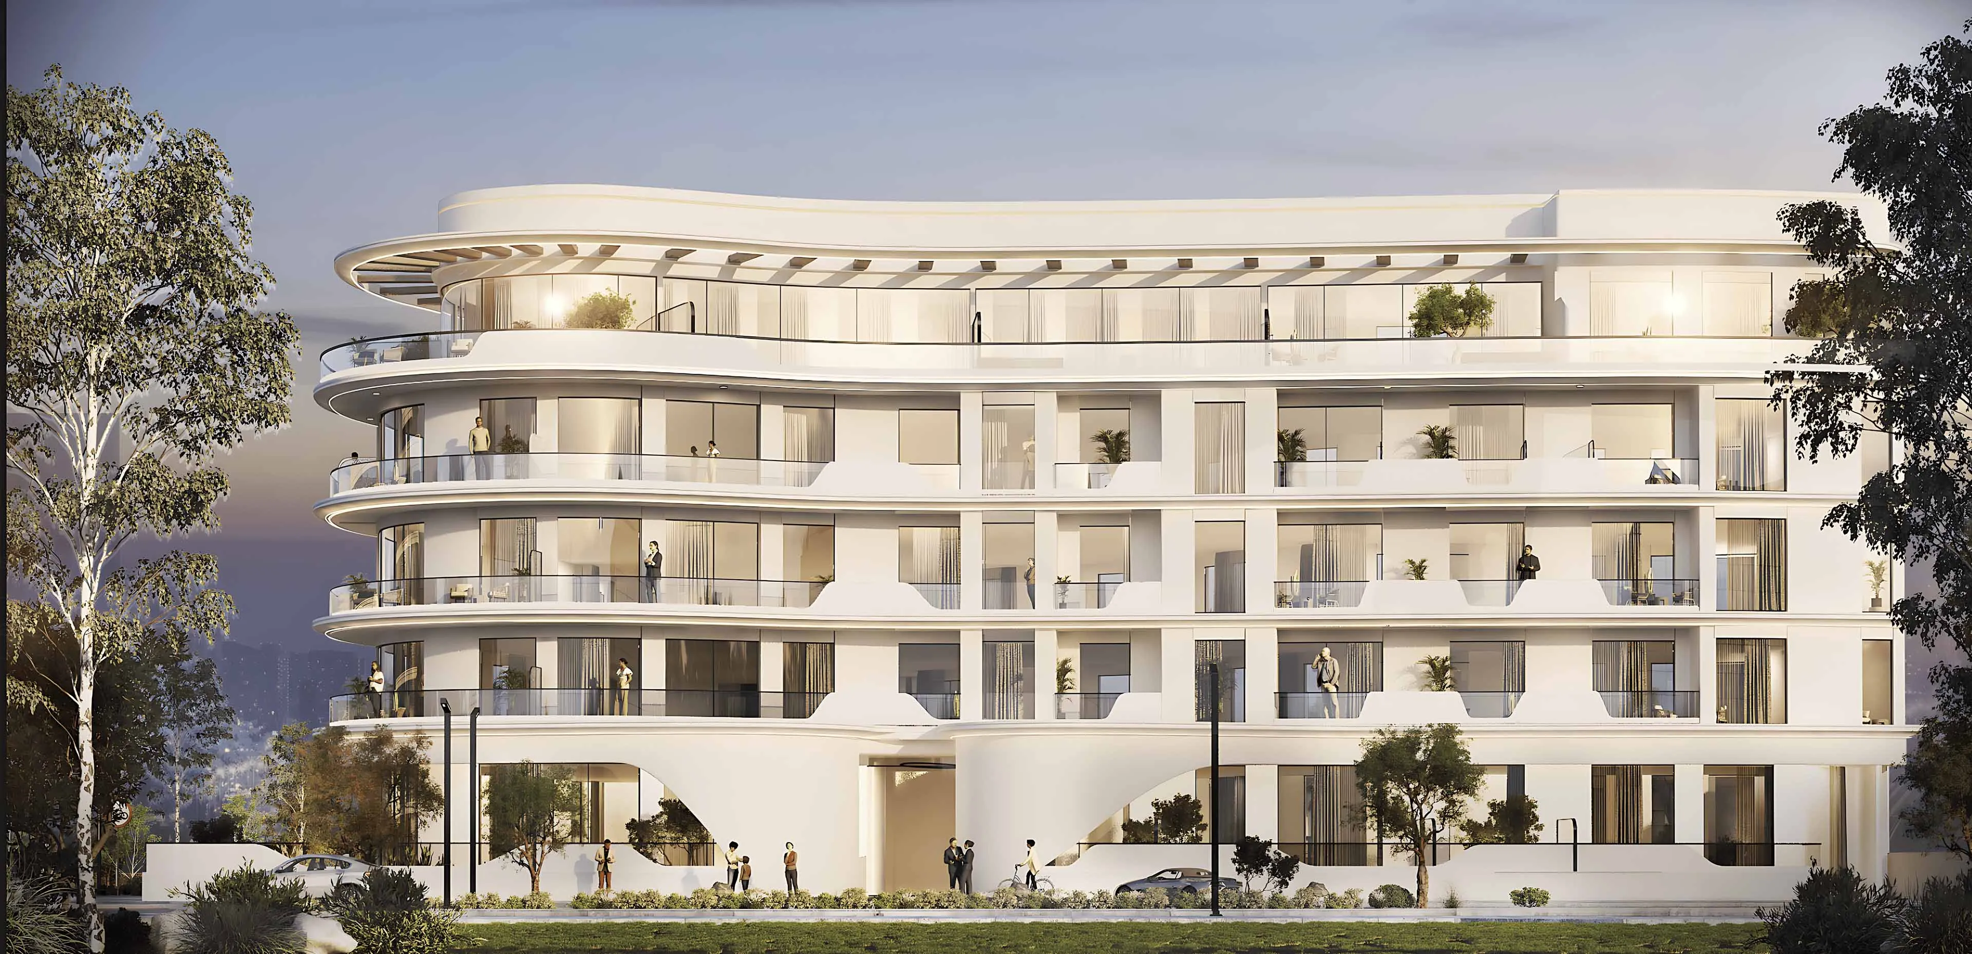
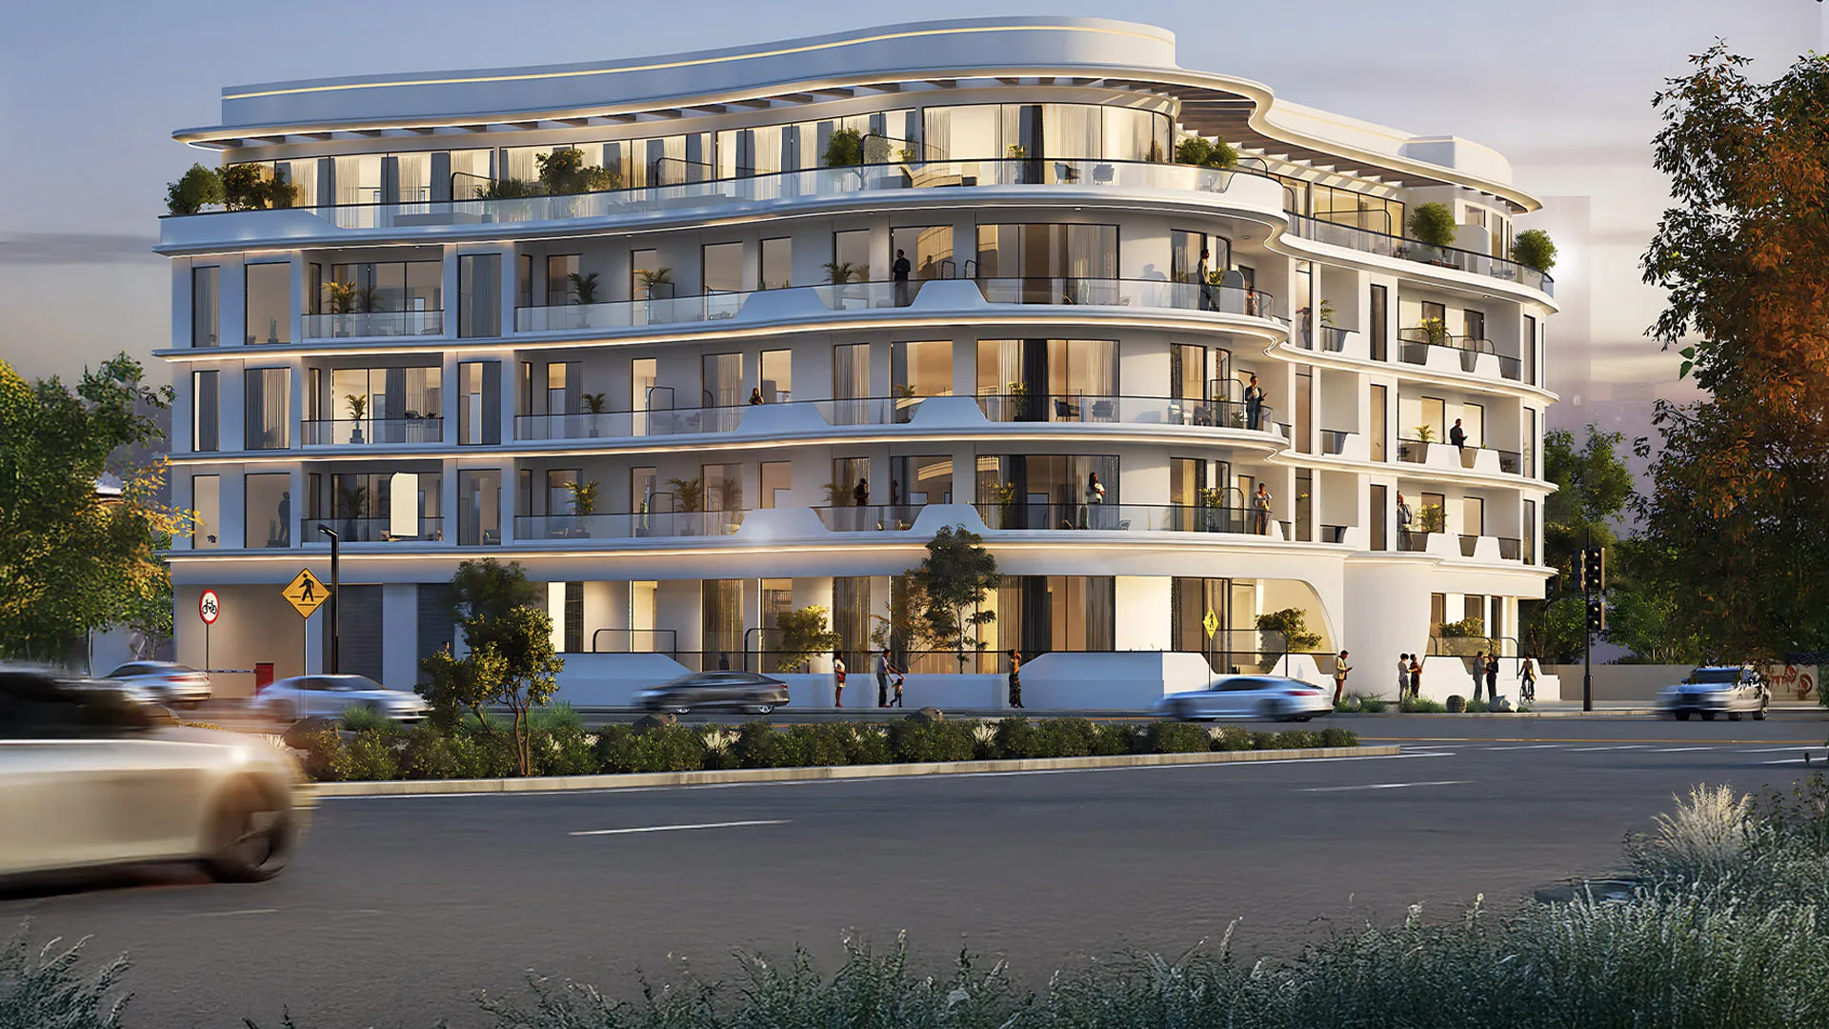
Xenia Residence
NYX Real Estate Development
Al Barsha South 4 View on map
ApartmentsType
Studio – 2Bedrooms
561 – 2,571 sq.ftArea
About this property
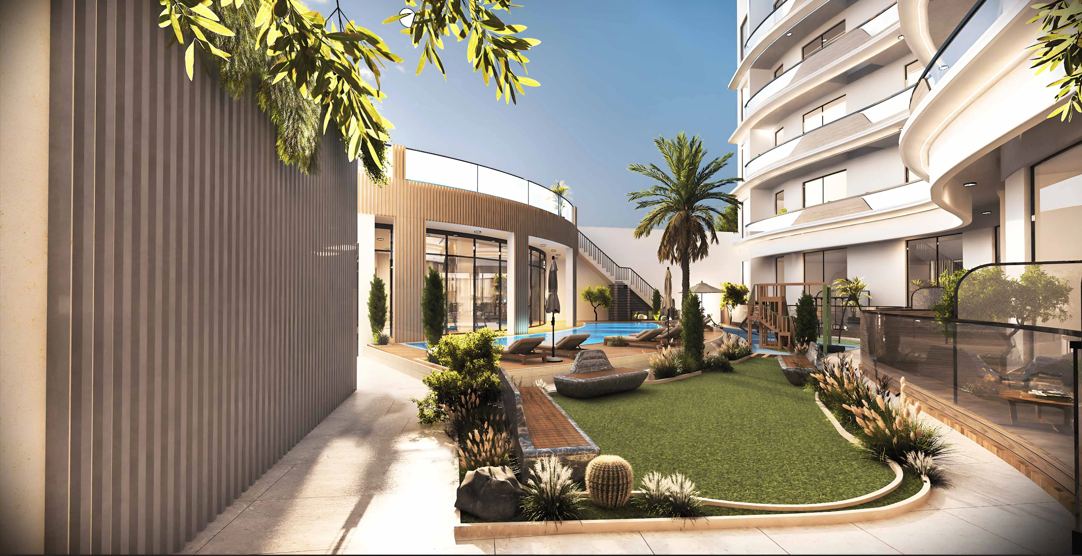
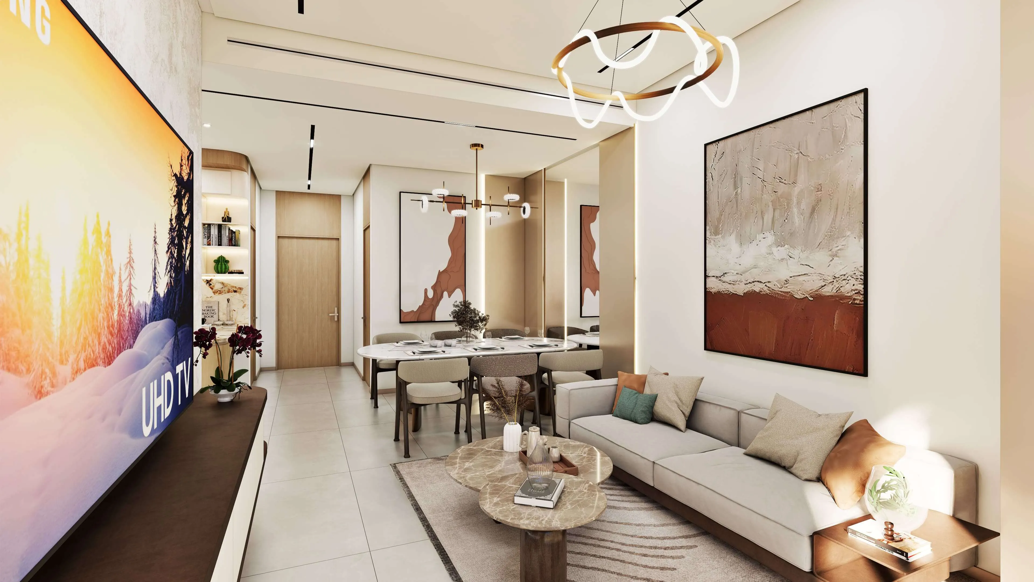
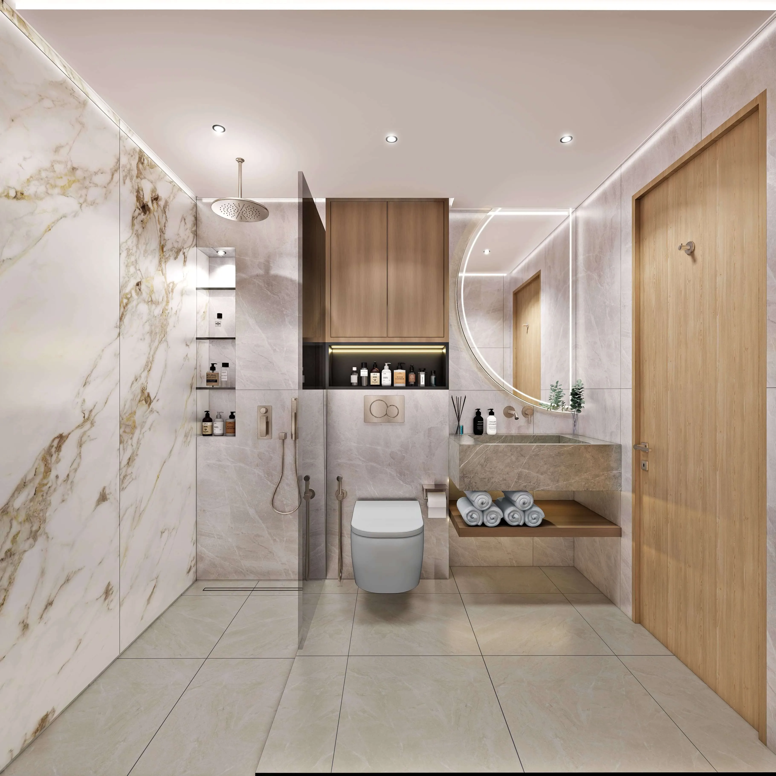
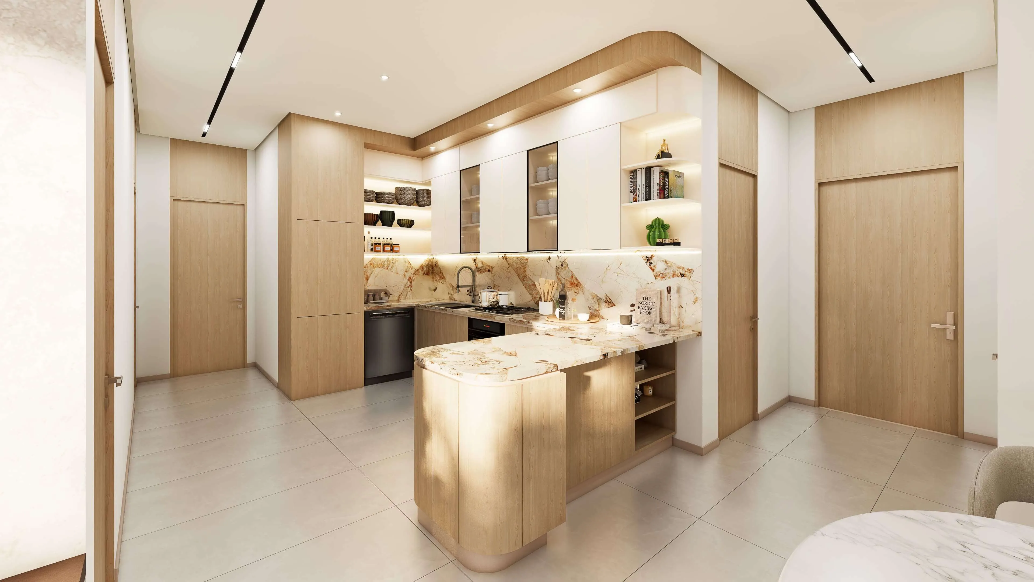
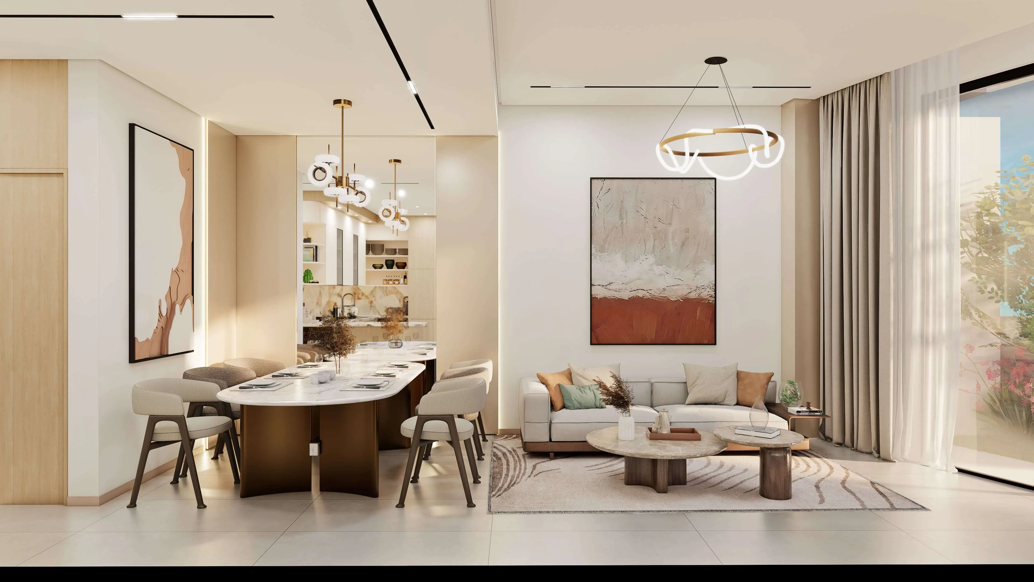
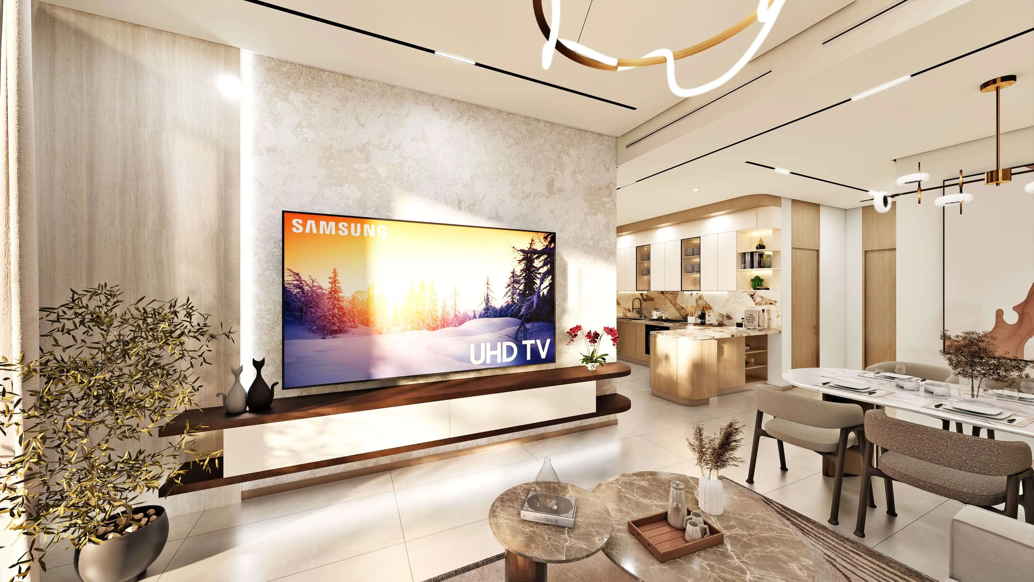
Xenia Residence by NYX Real Estate Development brings an elegant and contemporary living experience to JVC District 13, blending calm residential charm with modern urban comfort.
Mortgage estimate
Pre-filled with this project’s starting price. Change any figure to model your own.
years
%
Estimated monthly payment
3,666 AED
per month · 25-year term
Loan amount695K AED
Total interest405K AED
Estimate only. Excludes DLD transfer, agency and bank fees, and your bank sets the final figure.
Speak to a mortgage specialistSee properties up to this priceProject facts
- Construction
- Under Construction
- Availability
- On Sale
- Available price range
- 869,069 – 2,365,679 AED
- Available sizes
- 561 – 2,571 sq.ft
- Available bedrooms
- Studio – 2
- Unit type
- Apartments
- Units in project
- 45
- Buildings
- 1
- District
- Al Barsha South 4
- Service charge
- 12 AED/sqft
- Furnishing
- Only kitchen
Layouts, sizes and prices
Studio2 layouts561 – 586 sq.ft869,069 – 876,698 AED
| Layout | Size | Developer price |
|---|---|---|
| Studio | 561 sq.ft | 869,069 AED |
| Studio | 586 sq.ft | 876,698 AED |
1 Bedroom25 layouts733 – 1,329 sq.ft1,137,843 – 1,600,187 AED
| Layout | Size | Developer price |
|---|---|---|
| 1 bed | 733 sq.ft | 1,137,843 AED |
| 1 bed | 806 sq.ft | 1,204,970 AED |
| 1 bed | 806 sq.ft | 1,204,970 AED |
| 1 bed | 841 sq.ft | 1,257,908 AED |
| 1 bed | 843 sq.ft | 1,259,851 AED |
| 1 bed | 866 sq.ft | 1,295,403 AED |
| 1 bed | 868 sq.ft | 1,295,403 AED |
| 1 bed | 868 sq.ft | 1,297,496 AED |
| 1 bed | 925 sq.ft | 1,328,983 AED |
| 1 bed | 907 sq.ft | 1,355,591 AED |
| 1 bed | 907 sq.ft | 1,355,591 AED |
| 1 bed | 907 sq.ft | 1,355,591 AED |
| 1 bed | 1,076 sq.ft | 1,361,494 AED |
| 1 bed | 1,089 sq.ft | 1,377,016 AED |
| 1 bed | 1,076 sq.ft | 1,422,534 AED |
| 1 bed | 1,064 sq.ft | 1,468,789 AED |
| 1 bed | 1,176 sq.ft | 1,487,855 AED |
| 1 bed | 1,132 sq.ft | 1,497,268 AED |
| 1 bed | 1,192 sq.ft | 1,507,602 AED |
| 1 bed | 1,193 sq.ft | 1,508,968 AED |
| 1 bed | 1,321 sq.ft | 1,518,840 AED |
| 1 bed | 1,329 sq.ft | 1,528,500 AED |
| 1 bed | 1,219 sq.ft | 1,541,504 AED |
| 1 bed | 1,129 sq.ft | 1,558,655 AED |
| 1 bed | 1,265 sq.ft | 1,600,187 AED |
2 Bedrooms11 layouts1,024 – 2,571 sq.ft1,648,077 – 2,365,679 AED
| Layout | Size | Developer price |
|---|---|---|
| 2 bed | 1,024 sq.ft | 1,648,077 AED |
| 2 bed | 1,078 sq.ft | 1,735,065 AED |
| 2 bed | 1,225 sq.ft | 1,760,219 AED |
| 2 bed | 1,225 sq.ft | 1,760,219 AED |
| 2 bed | 1,249 sq.ft | 1,795,035 AED |
| 2 bed | 1,294 sq.ft | 1,815,538 AED |
| 2 bed | 1,325 sq.ft | 1,859,031 AED |
| 2 bed | 1,518 sq.ft | 1,920,447 AED |
| 2 bed | 1,671 sq.ft | 2,114,068 AED |
| 2 bed | 2,571 sq.ft | 2,365,679 AED |
| 2 bed | 1,372 sq.ft | 1,924,565 AED |
Every layout the developer has released for this project, with its price on launch. Some configurations may already be sold out, so this can start below the available range above. Ask an advisor for live inventory.
Payment plan
3 Years Post Handover Payment PlanPayment Plan 60/40Payment Plan 30/70
10%25%20%45%
On booking10%
During construction2 payments25%
1st Installment10%
2nd Installment15%
Upon Handover20%
Within 36 months PH45%
10%50%40%
On booking10%
During construction5 payments50%
1st Installment10%
2nd Installment10%
3rd Installment10%
4th Installment10%
5th Installment10%
Upon Handover40%
10%20%70%
On booking10%
During construction2 payments20%
1st Installment10%
2nd Installment10%
Upon Handover70%
Documents and links
Brochure
Xenia floorplan
Recommended projects
On SaleCarmel ResidenceAl Barsha South 4 • by Uniestate PropertiesPrice from931,469 AED
Payment plan50/50
On SaleQ3 2023Aykon City TowerBusiness Bay • by DAMACPrice from955,500 AED
On SaleQ3 2028Verdes by HavenDubai Land • by ALDARPrice from990,000 AED
Payment plan60/40
On SaleQ3 202815 Cascade Featured by Versace CeramicsDubai Motor City • by Iman DevelopersPrice from879,861 AED
Payment plan60/40
On SaleQ3 2029Damac DistrictDamac Hills • by DAMACPrice from781,000 AED
Payment plan50/50
On SaleQ2 2028One Park SquareJVC (Jumeirah Village Circle) • by Iman DevelopersPrice from750,000 AED
Payment plan50/50
On SaleQ4 20271WOOD Residence 2JVC (Jumeirah Village Circle) • by Object 1Price from817,482 AED
Payment plan50/50
On SaleQ4 2027AYA Beachfront ResidencesAl Rawdah • by DeyaarPrice from696,499 AED
Payment plan30/70
On SaleQ4 2016Damac Hills - Golf TownDamac Hills • by DAMACPrice from855,000 AED
On SaleQ4 2027One Sky ParkJVC (Jumeirah Village Circle) • by Iman DevelopersPrice from893,437 AED
Payment plan60/40
On SaleQ4 2028ALTA V1EWJVC (Jumeirah Village Circle) • by Object 1Price from1,193,681 AED
Payment plan50/50
On SaleQ4 2018Damac Hills - Park TownDamac Hills • by DAMACPrice from811,000 AED
Amenities
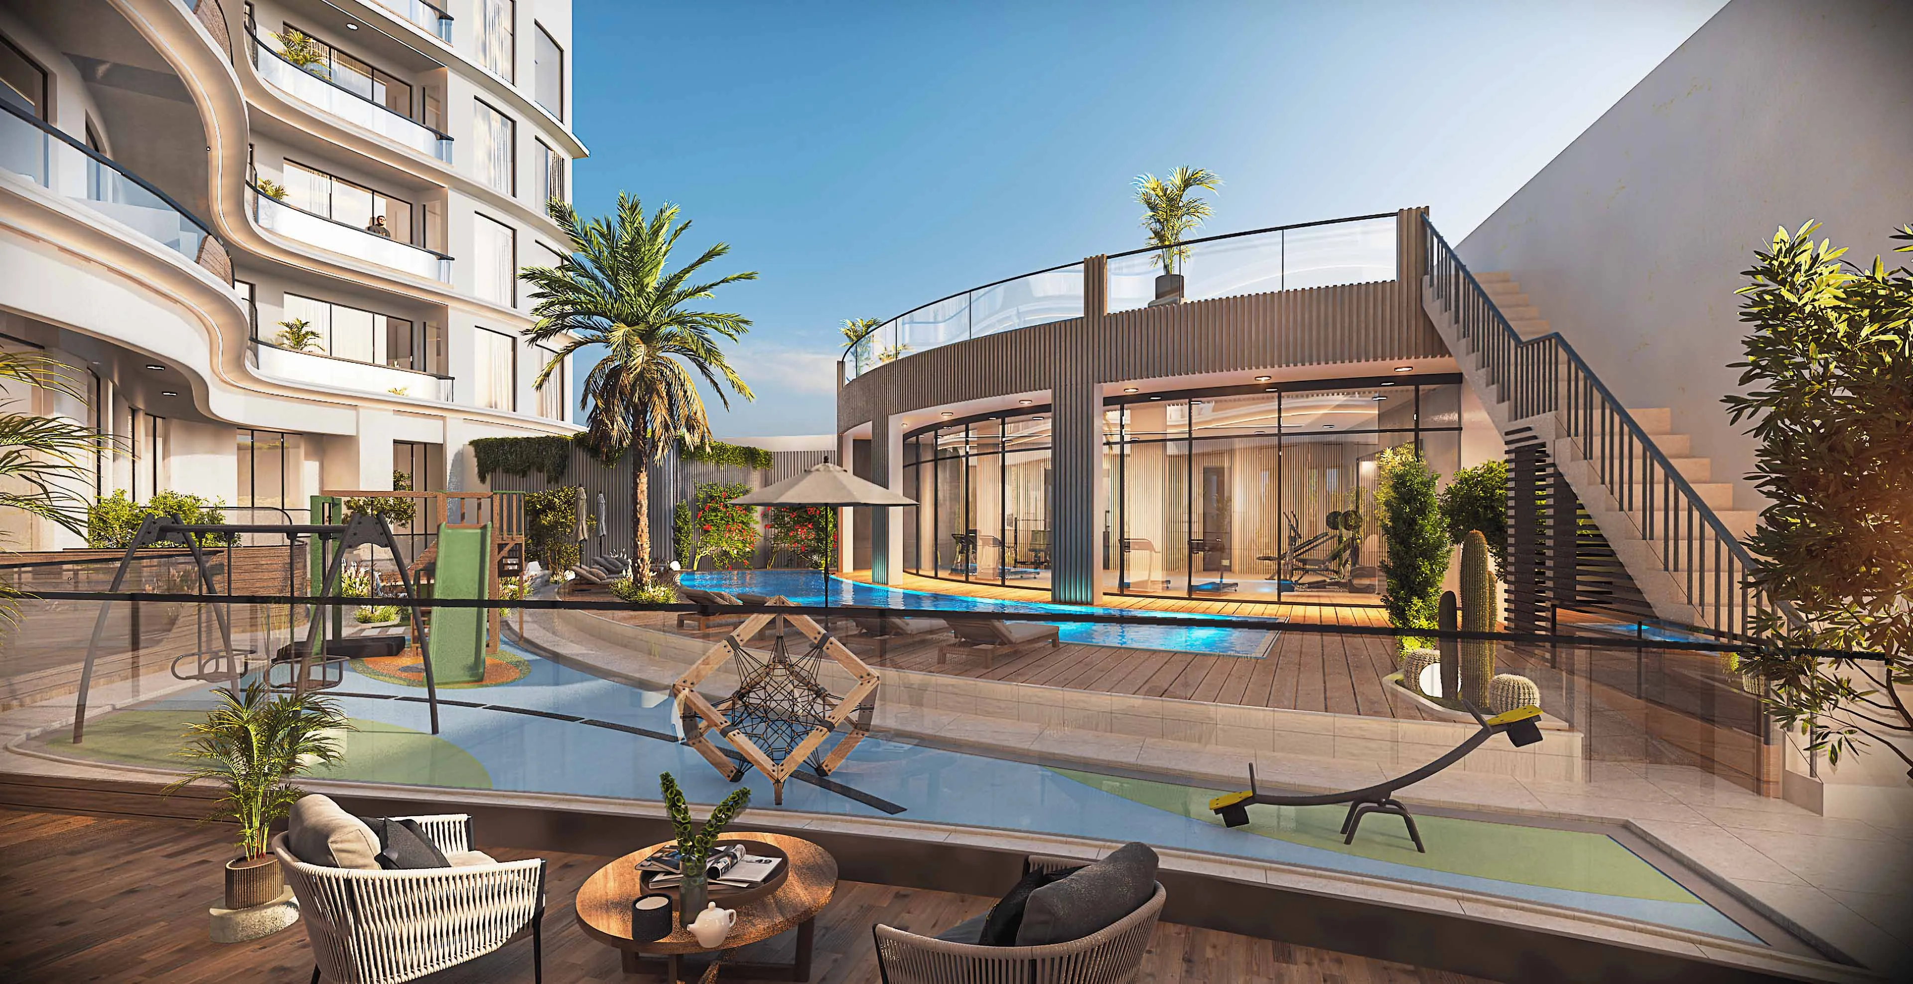
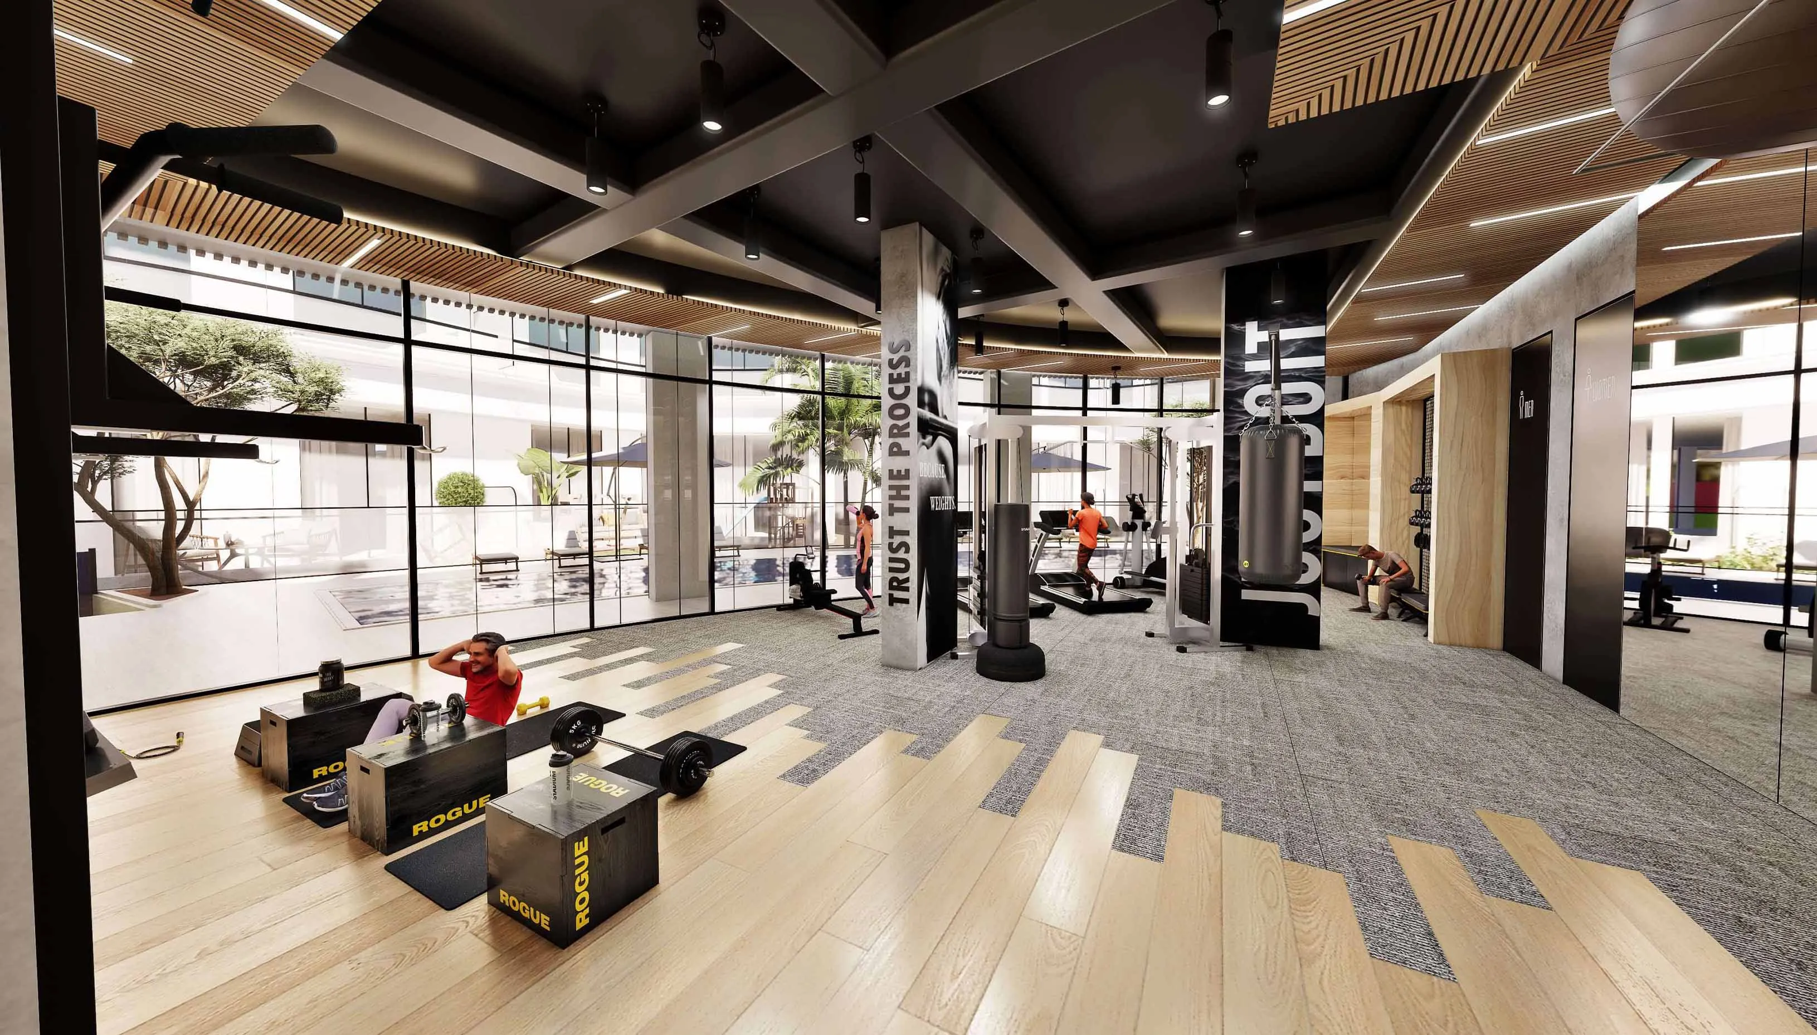 Fitness Center
 BBQ Area
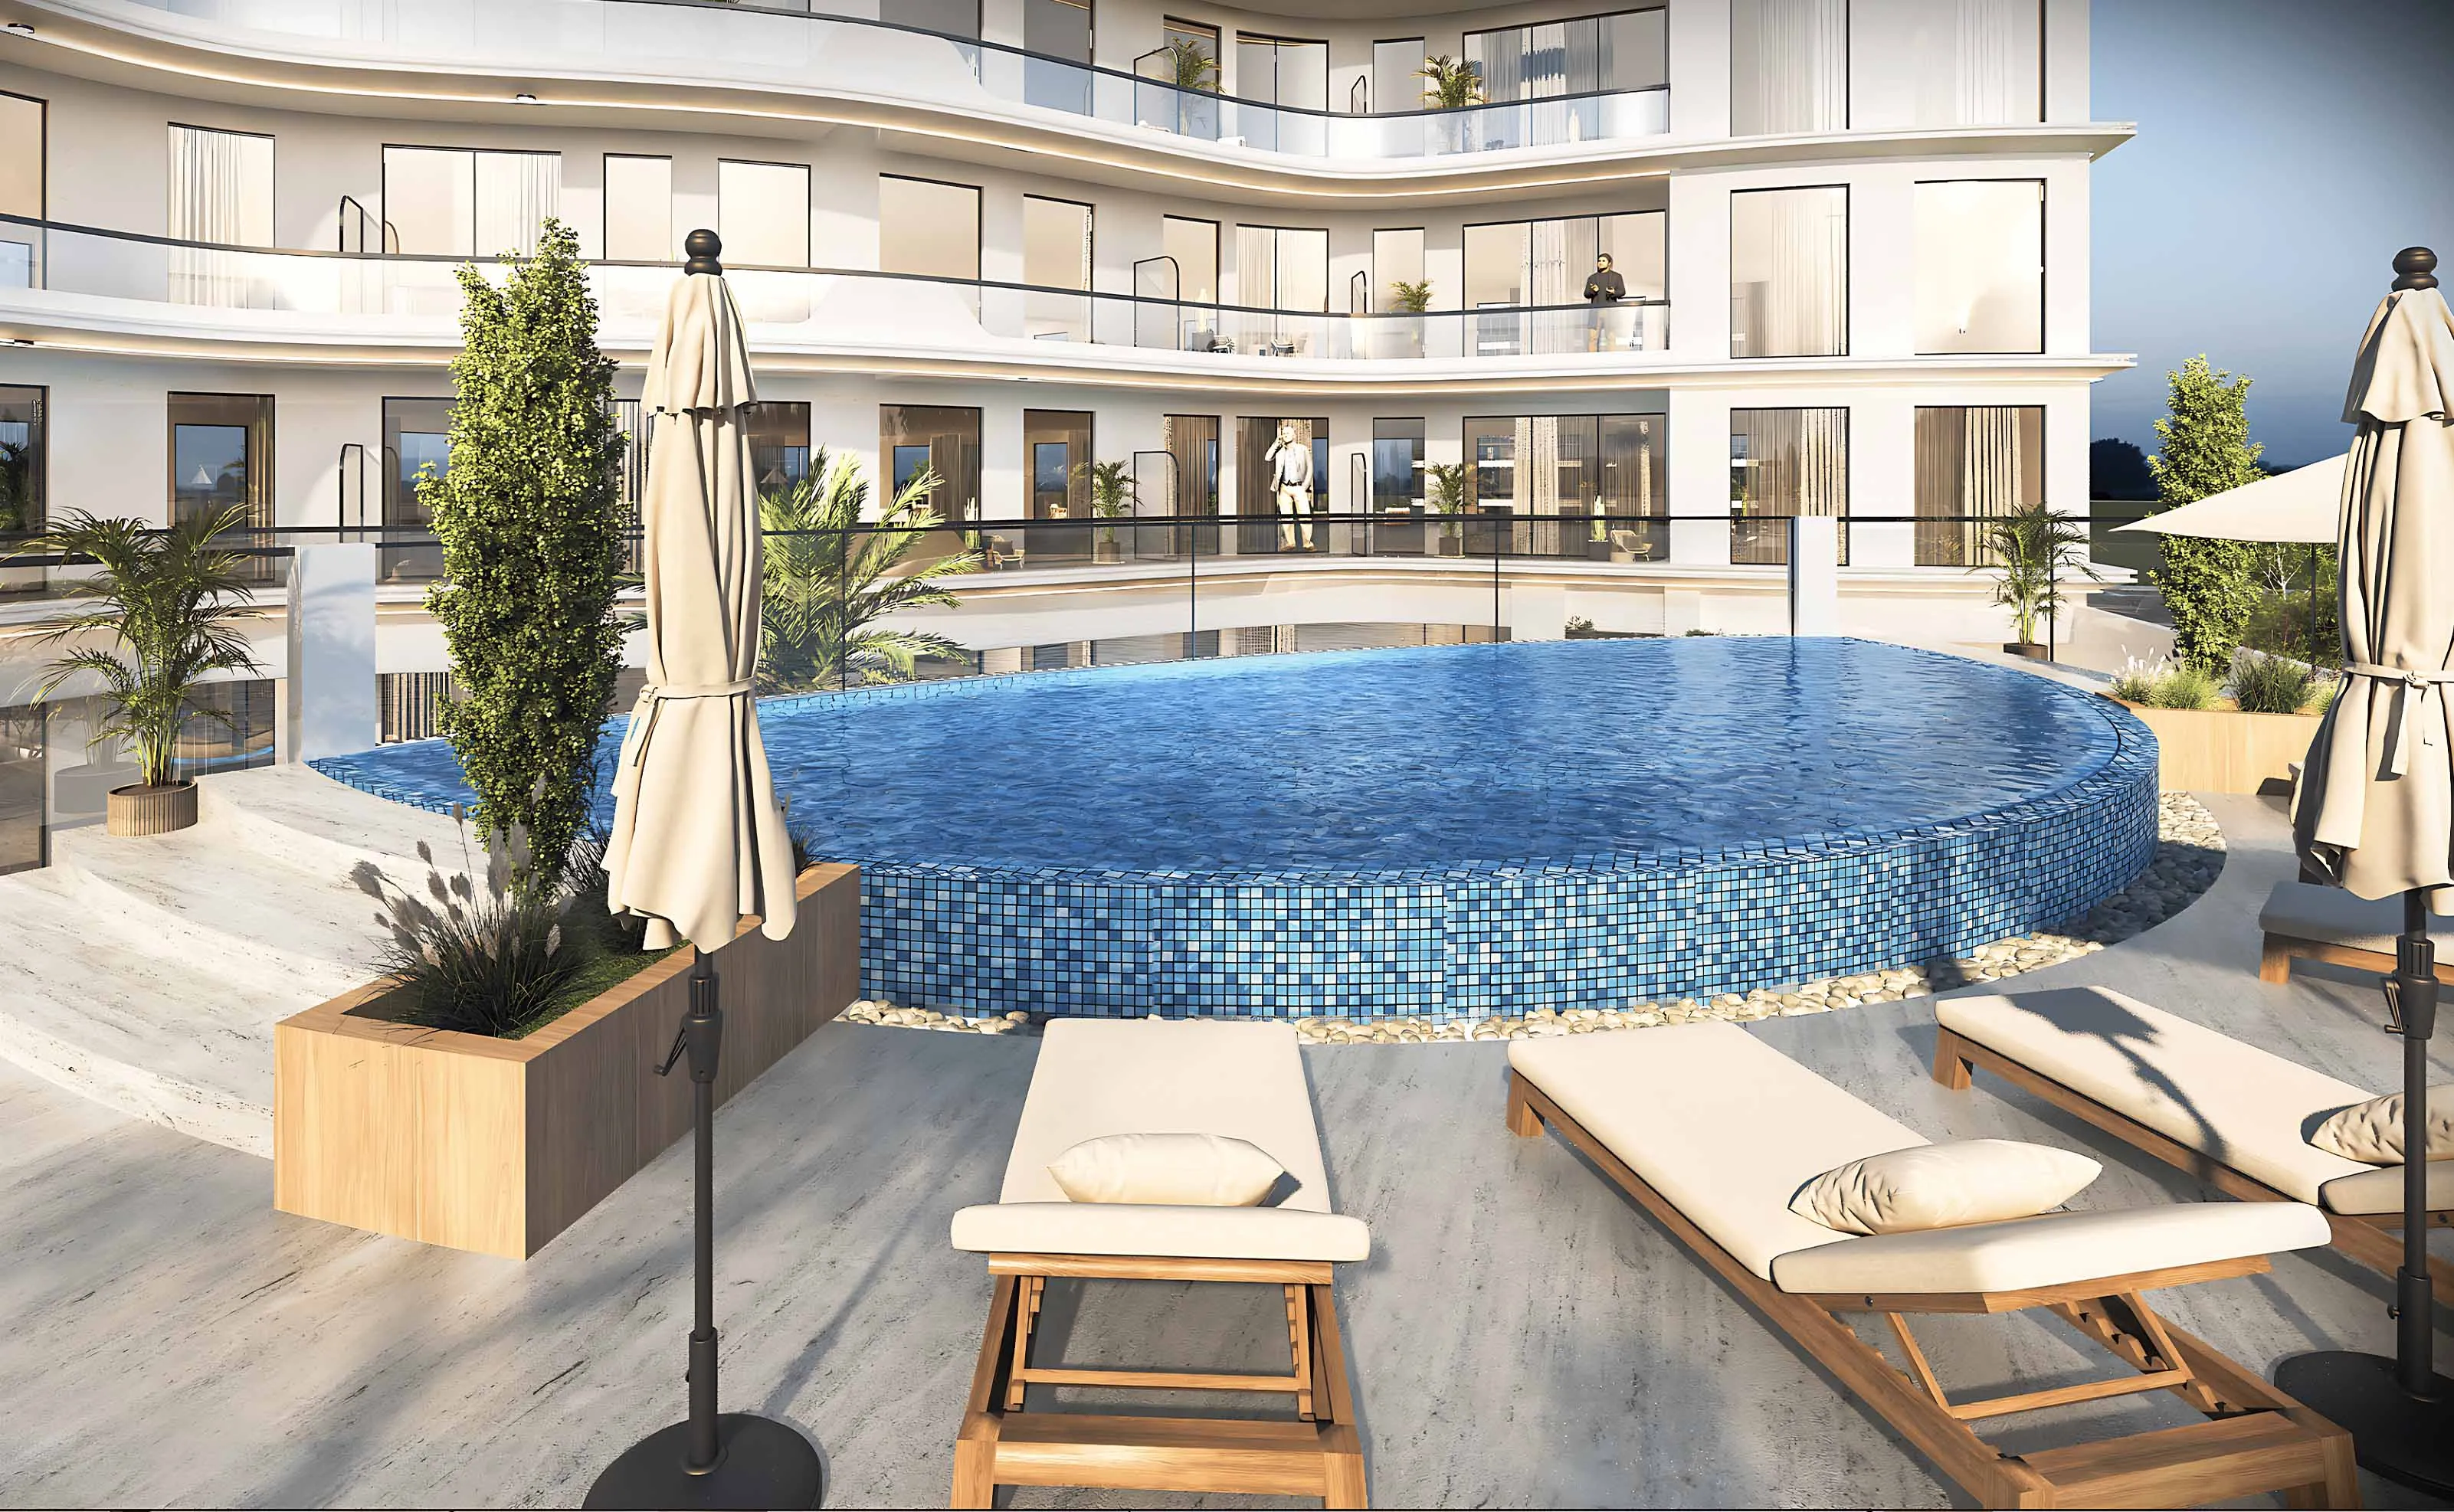 Temperature-Controlled Pool
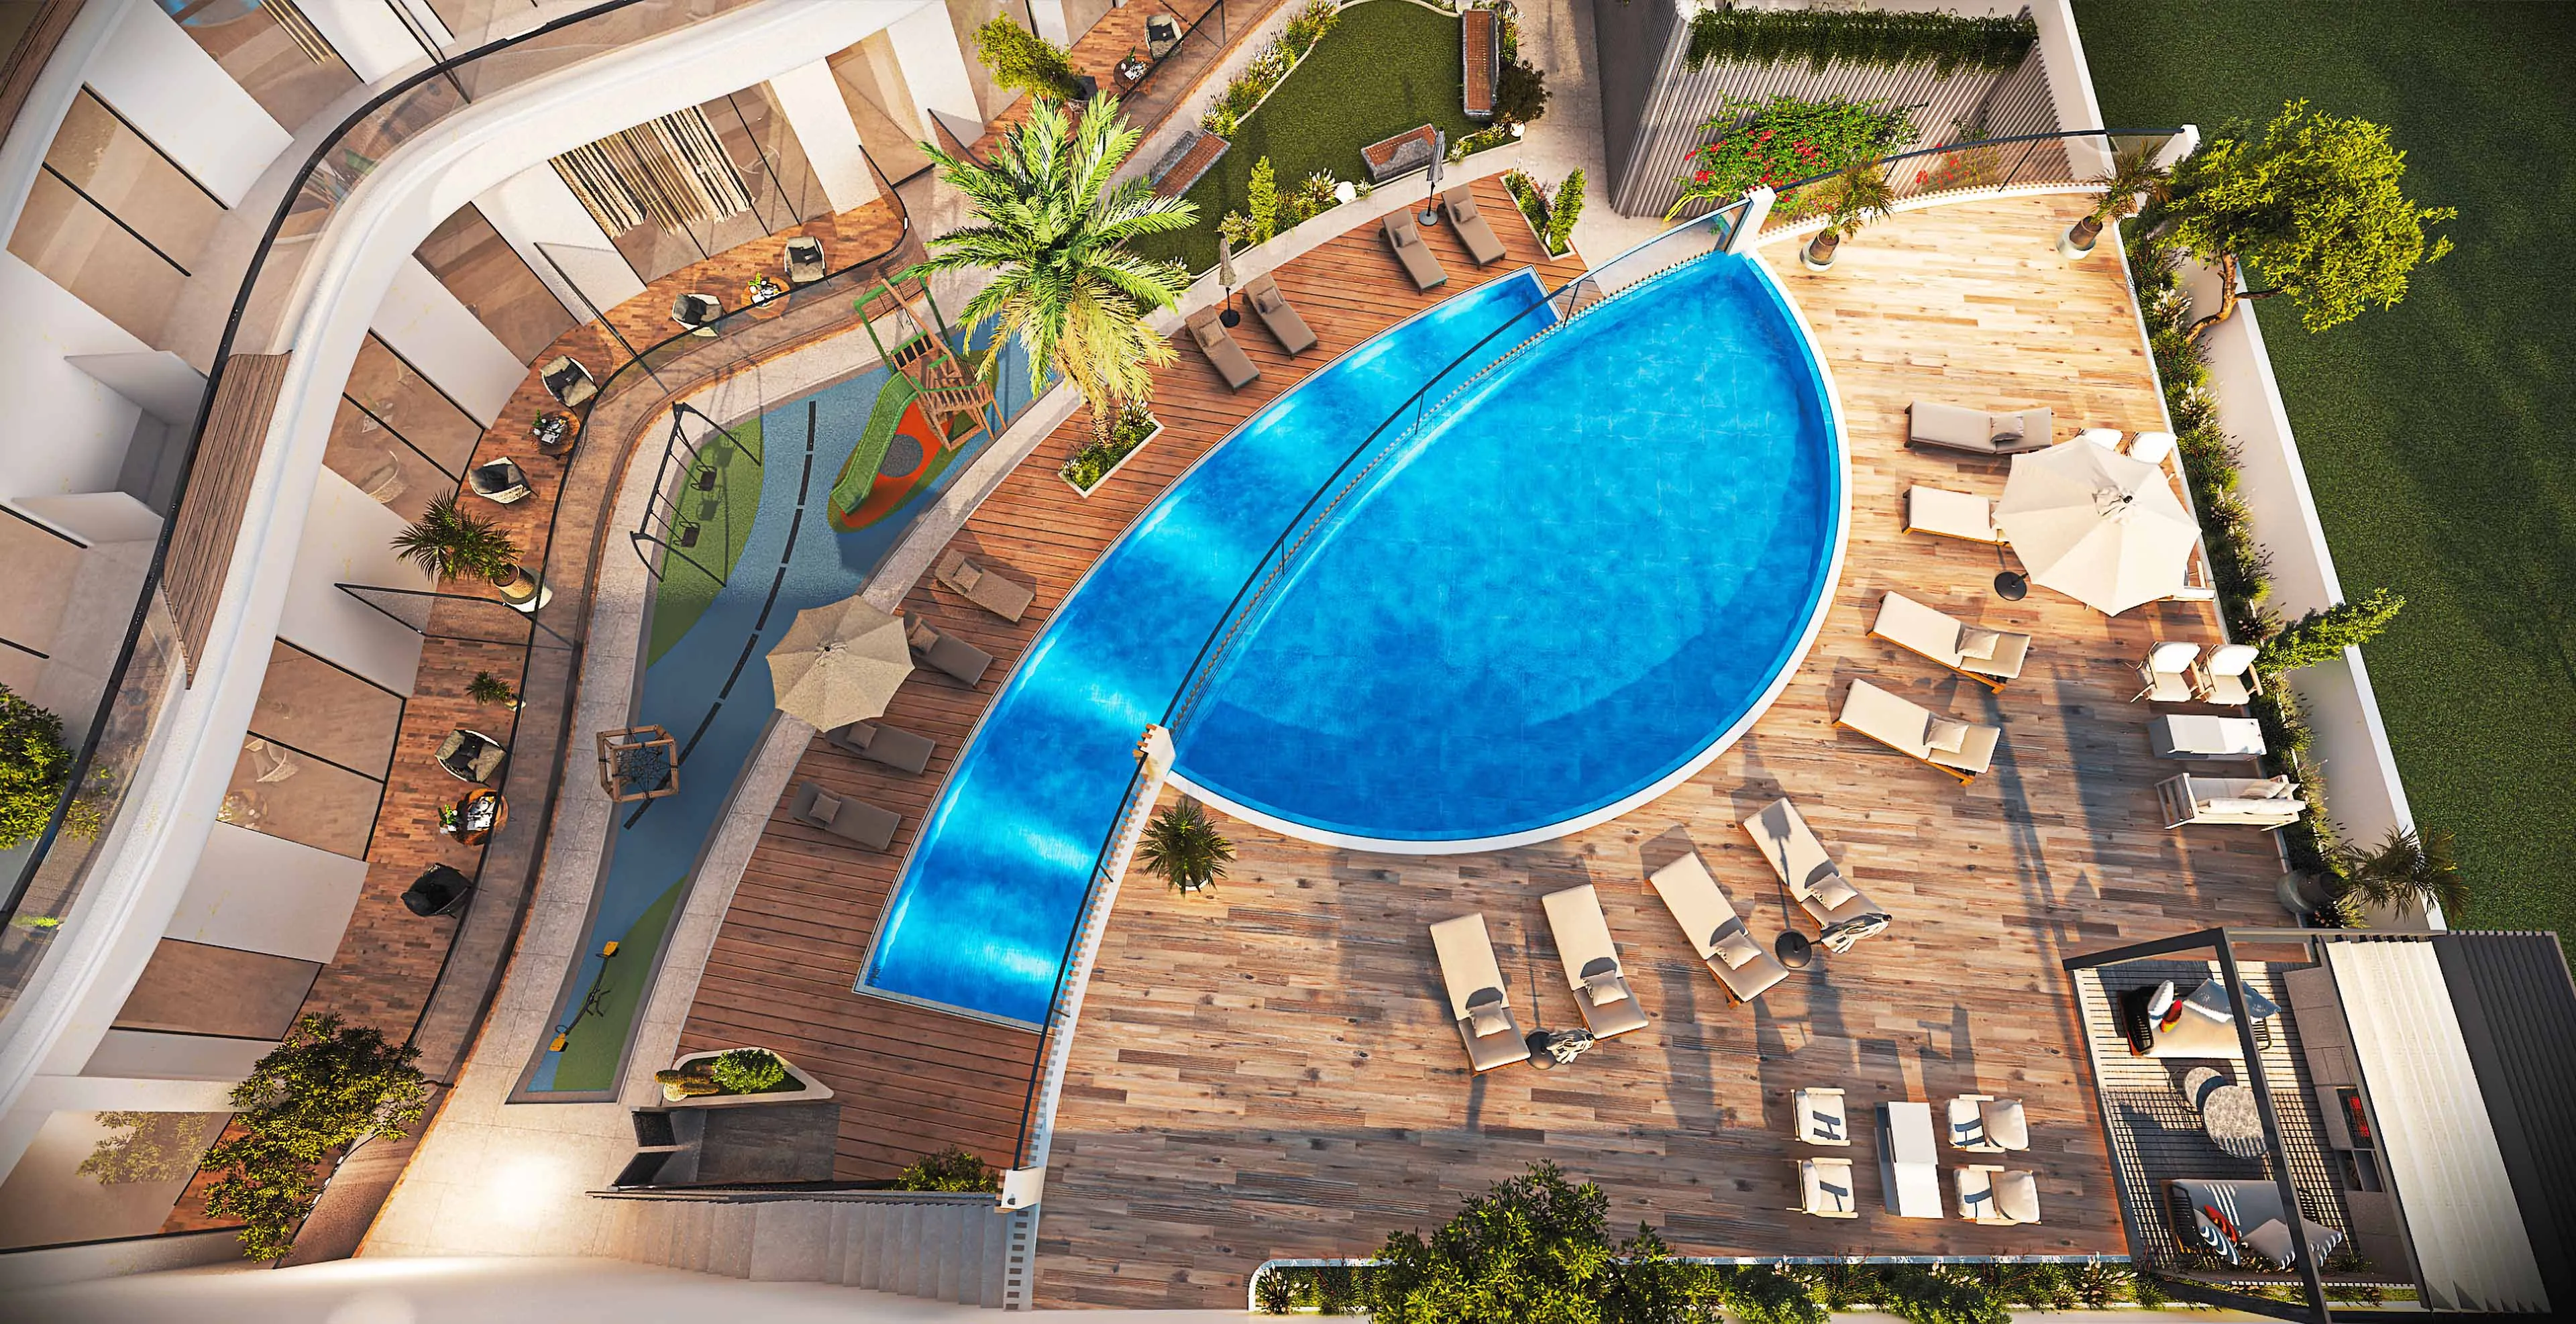 Swimming Pool
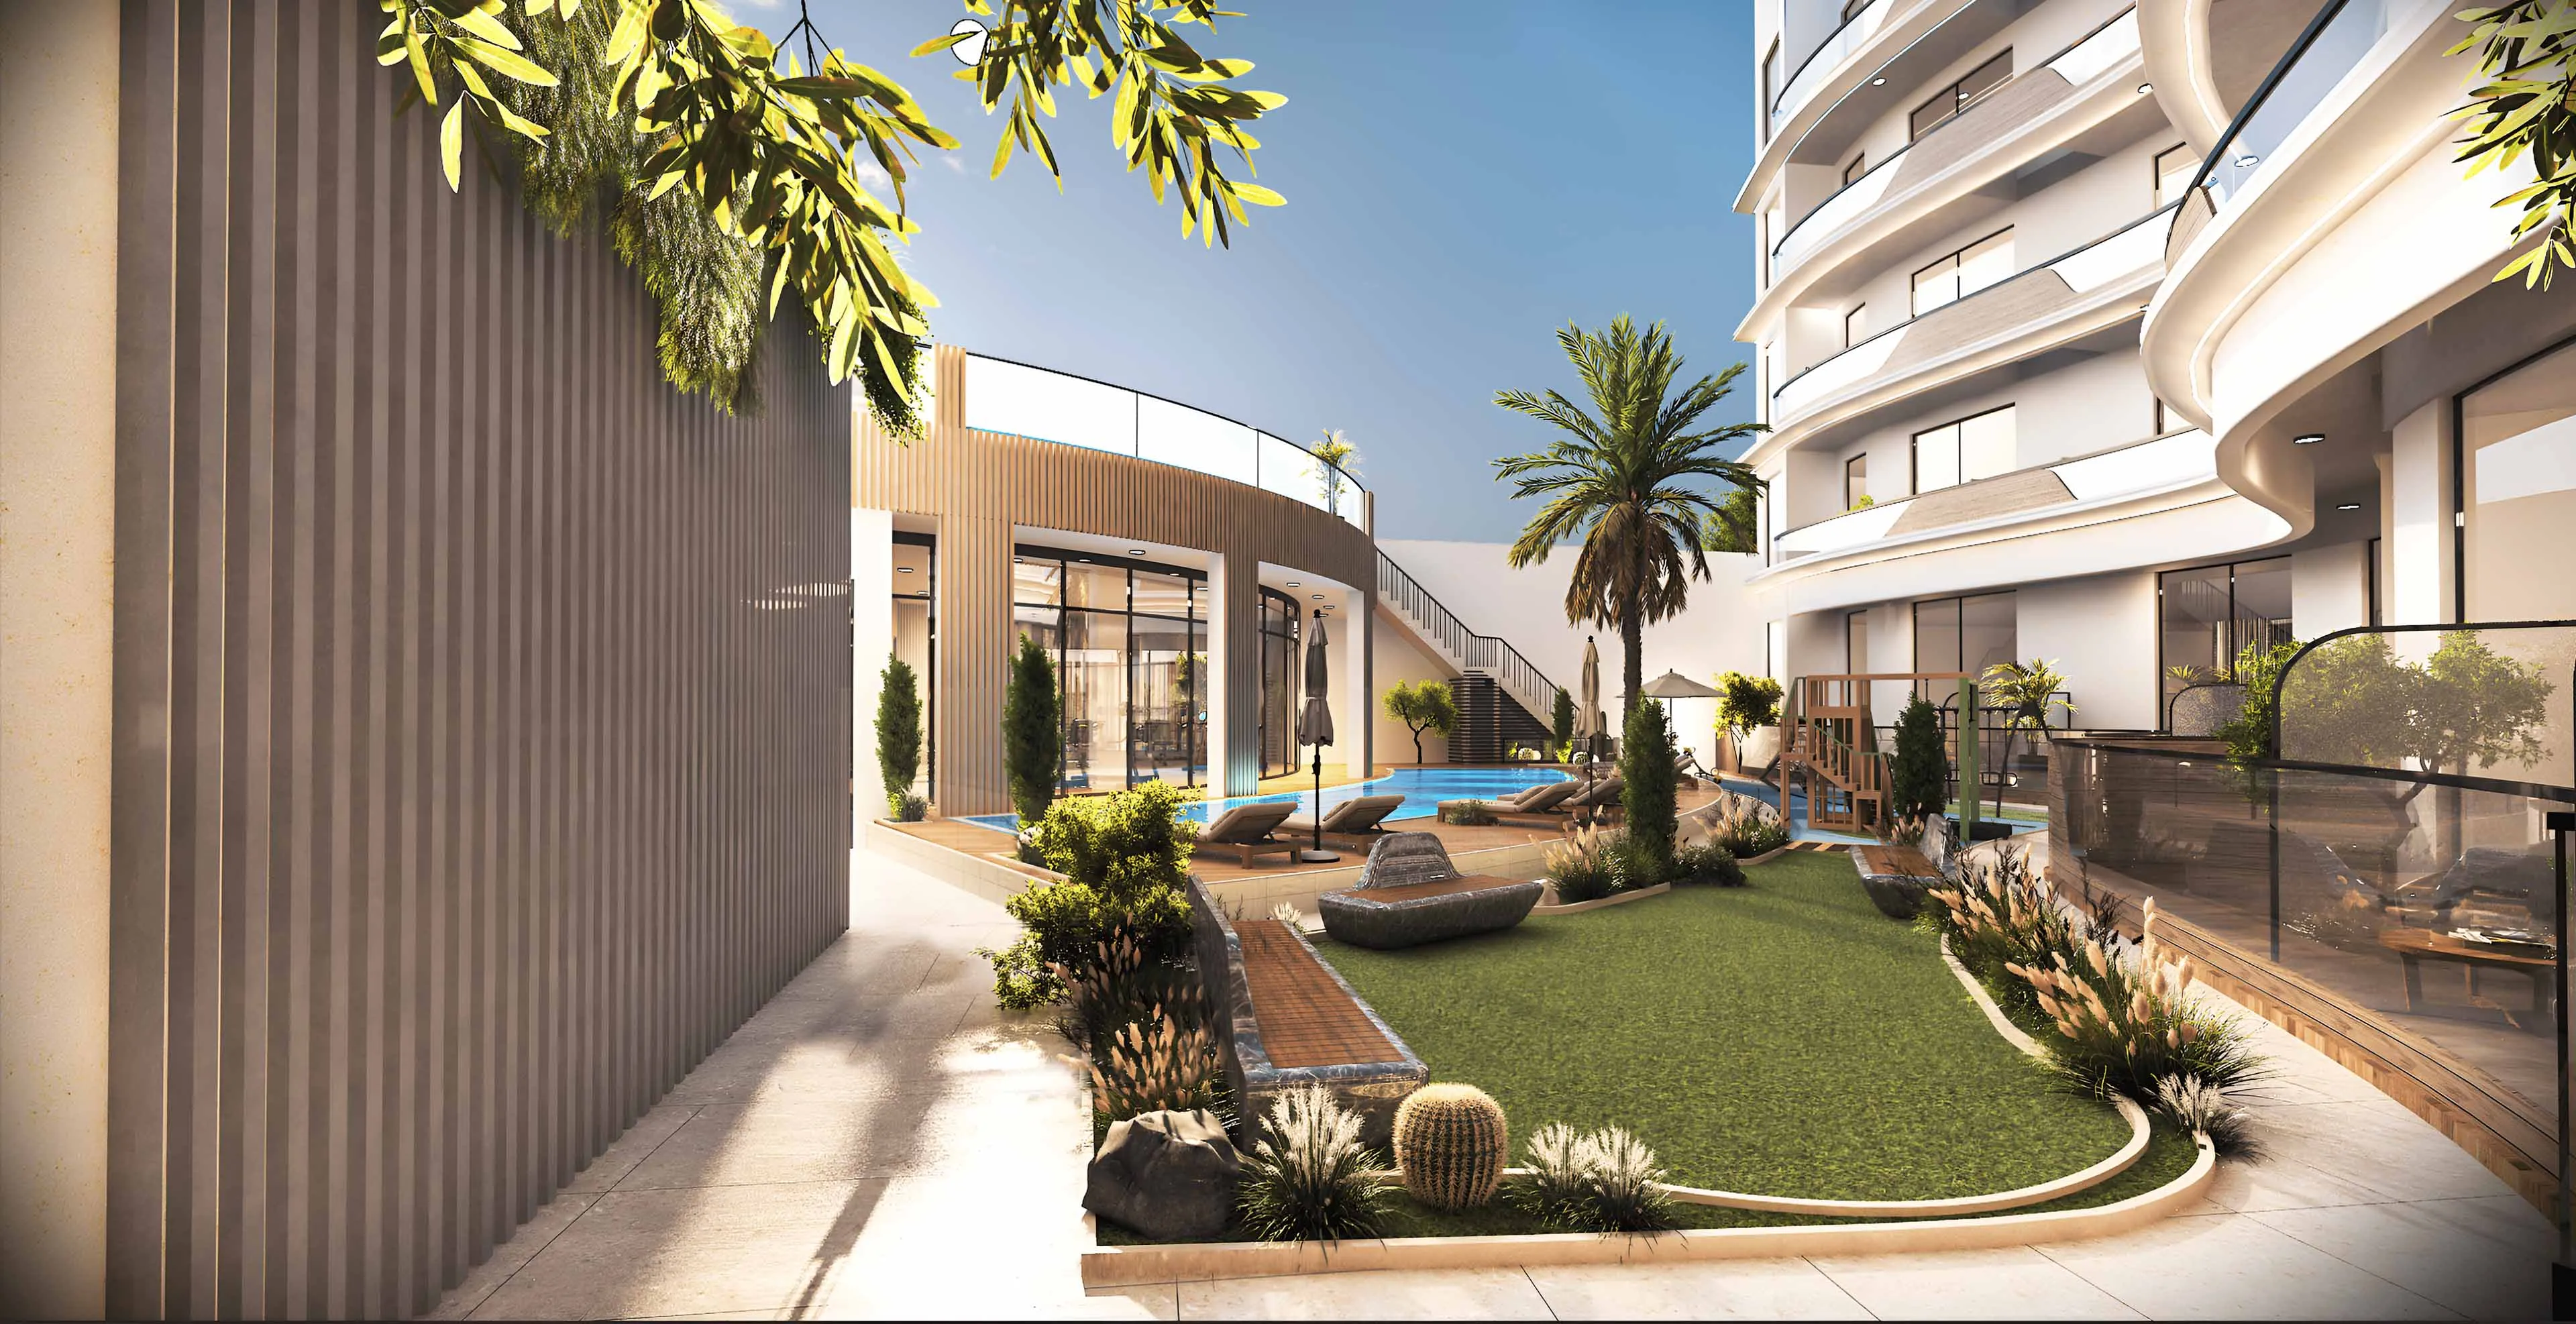 Landscaped Outdoor Areas
Floor plans
Master plan
Location
DubaiOpen in Maps