1WOOD Residence 2
 Object 1
About this property
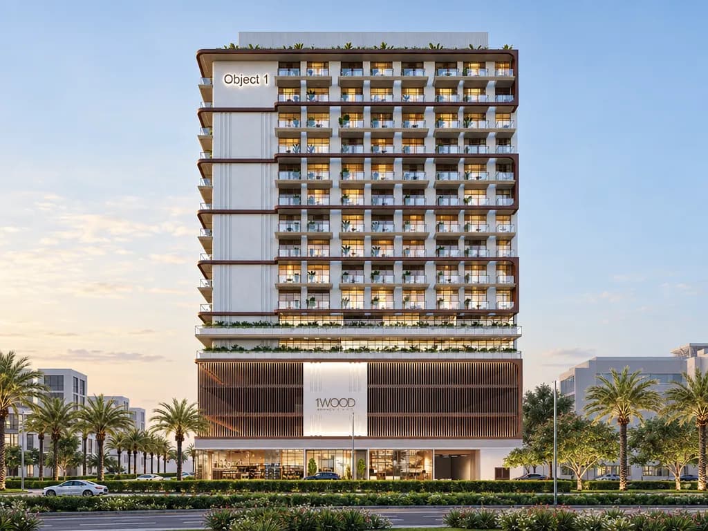
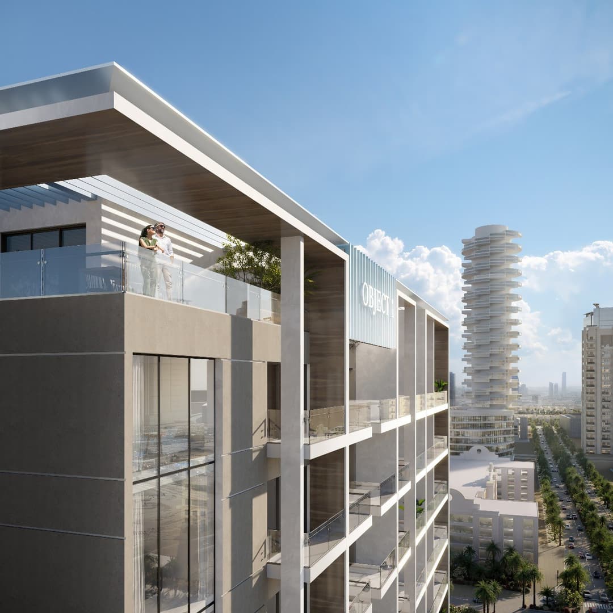
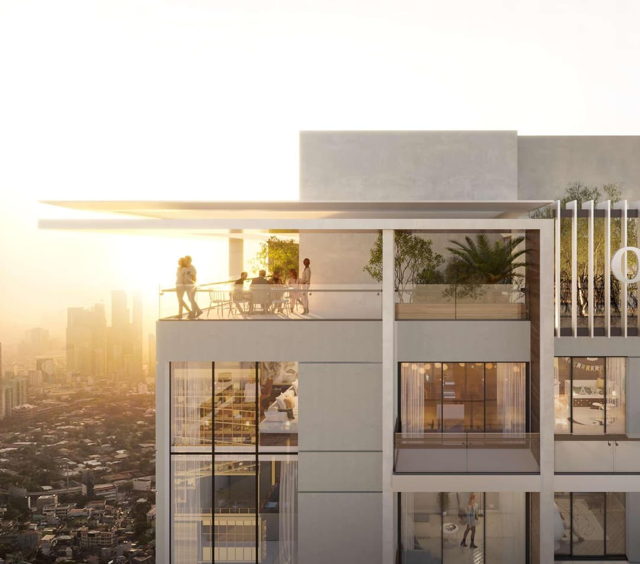
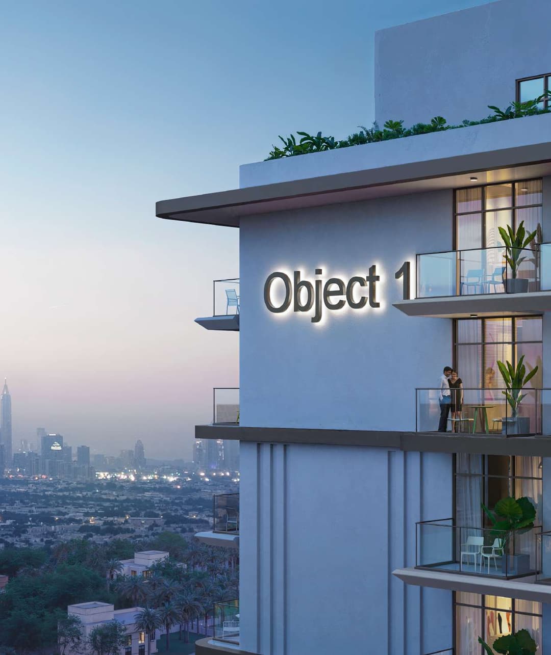
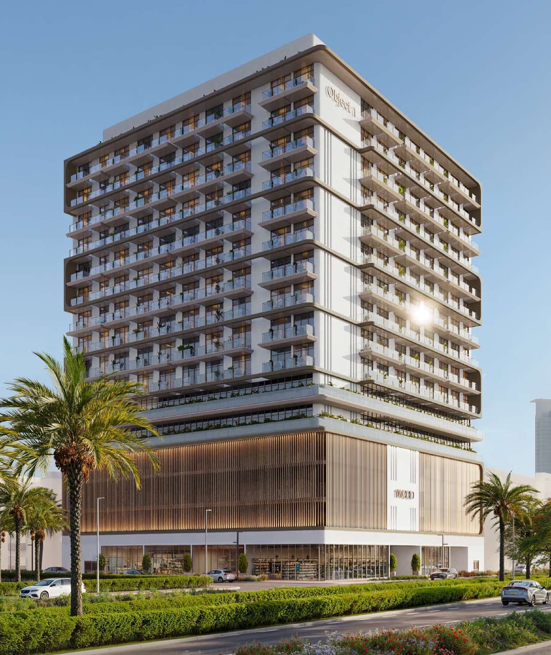
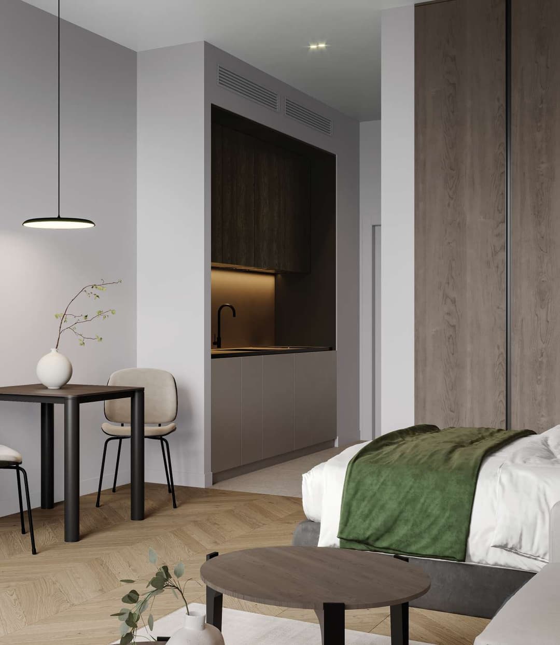
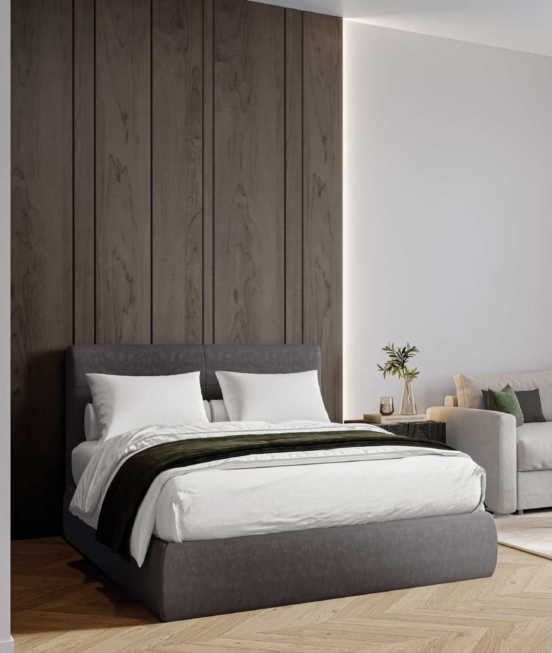
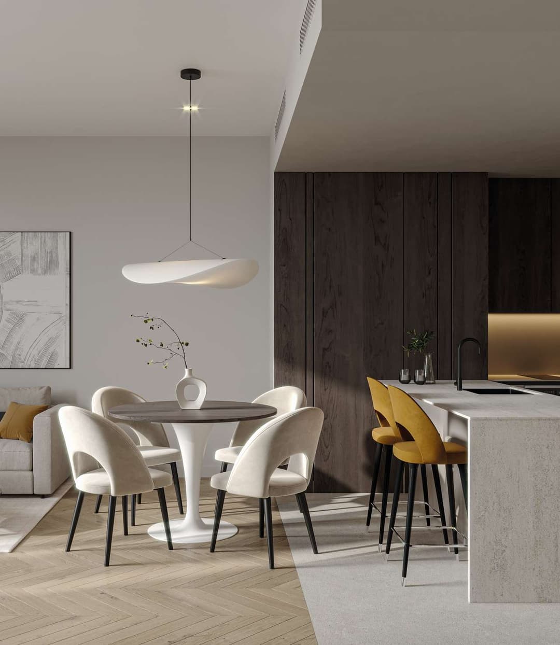
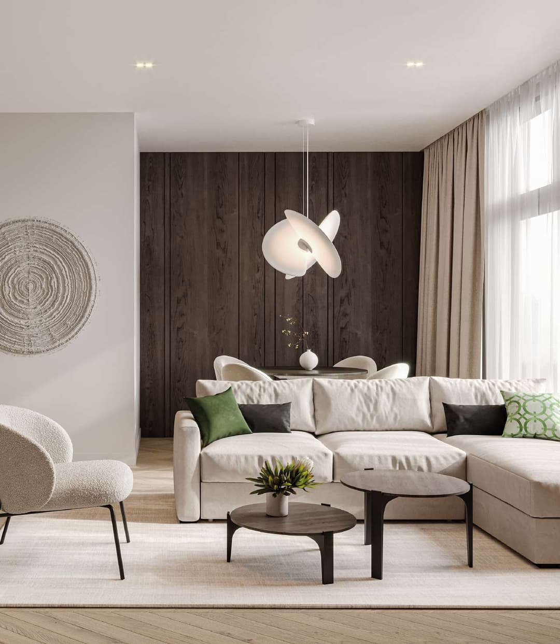
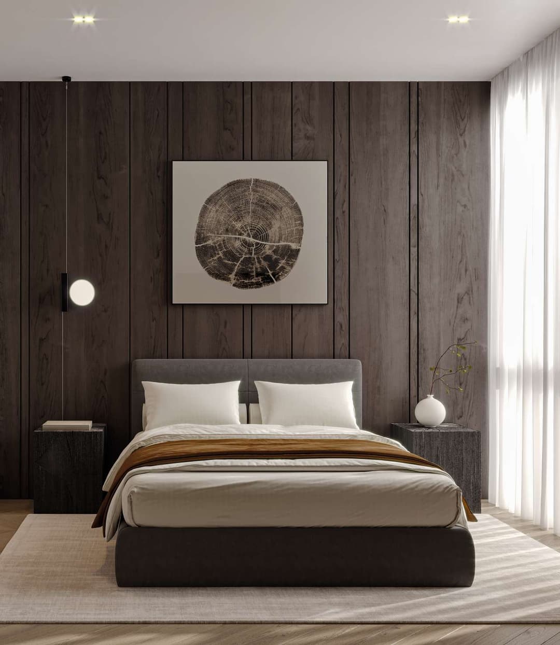
1WOOD Residence 2 is a contemporary residential development located in Jumeirah Village Circle (JVC), designed to create a calm, nature-inspired living environment within the heart…
Mortgage estimate
Pre-filled with this project’s starting price. Change any figure to model your own.
Estimate only. Excludes DLD transfer, agency and bank fees, and your bank sets the final figure.
Speak to a mortgage specialistSee properties up to this priceProject facts
- Handover
- Q4 2027
- Construction
- Under Construction
- Availability
- On Sale
- Available price range
- 817,482 – 5,521,846 AED
- Available sizes
- 426 – 2,510 sq.ft
- Available bedrooms
- Studio – 2
- Unit type
- Apartments
- Units in project
- 134
- Buildings
- 1
- District
- JVC (Jumeirah Village Circle)
- Service charge
- 15 AED/sqft
- Furnishing
- Yes
- DLD permit
- 0736711261

Layouts, sizes and prices
Studio27 layouts426 – 435 sq.ft817,482 – 903,845 AED
| Layout | Size | Developer price |
|---|---|---|
| Studio | 426 sq.ft | 866,898 AED |
| Studio | 426 sq.ft | 860,599 AED |
| Studio | 431 sq.ft | 836,959 AED |
| Studio | 427 sq.ft | 829,448 AED |
| Studio | 426 sq.ft | 903,845 AED |
| Studio | 426 sq.ft | 892,889 AED |
| Studio | 426 – 431 sq.ft | 831,117 – 866,898 AED |
| Studio | 429 sq.ft | 821,174 – 833,194 AED |
| Studio | 426 sq.ft | 827,351 – 862,779 AED |
| Studio | 426 – 431 sq.ft | 824,886 – 870,593 AED |
| Studio | 426 – 435 sq.ft | 890,803 – 903,845 AED |
| Studio | 426 sq.ft | 867,550 – 880,005 AED |
| Studio | 426 – 431 sq.ft | 829,448 – 854,227 AED |
| Studio | 426 – 431 sq.ft | 819,127 – 858,088 AED |
| Studio | 435 sq.ft | 844,285 – 890,803 AED |
| Studio | 426 – 431 sq.ft | 824,886 – 845,152 AED |
| Studio | 426 sq.ft | 867,550 AED |
| Studio | 426 sq.ft | 848,238 AED |
| Studio | 427 sq.ft | 850,387 AED |
| Studio | 429 sq.ft | 854,446 AED |
| Studio | 429 sq.ft | 821,385 AED |
| Studio | 428 sq.ft | 831,117 AED |
| Studio | 429 sq.ft | 841,565 AED |
| Studio | 435 sq.ft | 878,195 AED |
| Studio | 427 sq.ft | 817,482 AED |
| Studio | 428 sq.ft | 819,127 – 831,117 AED |
| Studio | 429 sq.ft | 833,194 AED |
1 Bedroom41 layouts702 – 1,166 sq.ft1,239,648 – 1,907,494 AED
| Layout | Size | Developer price |
|---|---|---|
| 1 bed | 702 sq.ft | 1,338,679 AED |
| 1 bed | 702 sq.ft | 1,338,679 AED |
| 1 bed | 702 sq.ft | 1,338,679 AED |
| 1 bed | 1,113 sq.ft | 1,820,328 AED |
| 1 bed | 1,111 sq.ft | 1,818,381 AED |
| 1 bed | 726 – 739 sq.ft | 1,273,071 – 1,296,855 AED |
| 1 bed | 1,166 sq.ft | 1,907,494 AED |
| 1 bed | 739 sq.ft | 1,296,855 AED |
| 1 bed | 735 sq.ft | 1,289,120 AED |
| 1 bed | 702 sq.ft | 1,301,455 AED |
| 1 bed | 702 sq.ft | 1,239,648 – 1,301,455 AED |
| 1 bed | 830 sq.ft | 1,332,503 AED |
| 1 bed | 801 sq.ft | 1,305,611 AED |
| 1 bed | 801 sq.ft | 1,286,199 AED |
| 1 bed | 830 sq.ft | 1,332,327 AED |
| 1 bed | 825 sq.ft | 1,323,355 AED |
| 1 bed | 860 sq.ft | 1,379,674 AED |
| 1 bed | 801 sq.ft | 1,267,941 – 1,305,611 AED |
| 1 bed | 801 sq.ft | 1,249,336 – 1,286,199 AED |
| 1 bed | 860 sq.ft | 1,340,132 – 1,379,674 AED |
| 1 bed | 830 sq.ft | 1,313,408 – 1,332,503 AED |
| 1 bed | 801 sq.ft | 1,287,177 – 1,305,611 AED |
| 1 bed | 801 sq.ft | 1,267,767 – 1,286,199 AED |
| 1 bed | 830 sq.ft | 1,313,234 – 1,332,327 AED |
| 1 bed | 825 sq.ft | 1,304,391 – 1,323,355 AED |
| 1 bed | 860 sq.ft | 1,359,903 – 1,379,674 AED |
| 1 bed | 857 sq.ft | 1,376,551 – 1,396,265 AED |
| 1 bed | 832 sq.ft | 1,468,568 AED |
| 1 bed | 830 sq.ft | 1,294,313 – 1,313,408 AED |
| 1 bed | 830 sq.ft | 1,294,141 – 1,313,234 AED |
| 1 bed | 825 sq.ft | 1,285,427 AED |
| 1 bed | 857 sq.ft | 1,355,980 – 1,376,551 AED |
| 1 bed | 801 sq.ft | 1,267,941 AED |
| 1 bed | 860 sq.ft | 1,340,132 AED |
| 1 bed | 857 sq.ft | 1,355,980 AED |
| 1 bed | 801 sq.ft | 1,287,177 AED |
| 1 bed | 830 sq.ft | 1,313,408 AED |
| 1 bed | 801 sq.ft | 1,267,767 AED |
| 1 bed | 860 sq.ft | 1,359,903 AED |
| 1 bed | 857 sq.ft | 1,376,551 AED |
| 1 bed | 830 sq.ft | 1,294,141 AED |
2 Bedrooms2 layouts1,318 – 2,032 sq.ft1,865,892 – 3,019,894 AED
| Layout | Size | Developer price |
|---|---|---|
| 2 bed | 2,032 sq.ft | 3,019,894 AED |
| 2 bed | 1,318 sq.ft | 1,865,892 – 1,968,674 AED |
Every layout the developer has released for this project, with its price on launch. Some configurations may already be sold out, so this can start below the available range above. Ask an advisor for live inventory.
Payment plan
Payment Plan2.5 Years Post Handover Payment Plan
Documents and links
Recommended projects
 On SaleQ2 2027IR1DIAN ParkJVC (Jumeirah Village Circle) • by Object 1
 On SaleQ2 2027IR1DIAN Park 2JVC (Jumeirah Village Circle) • by Object 1
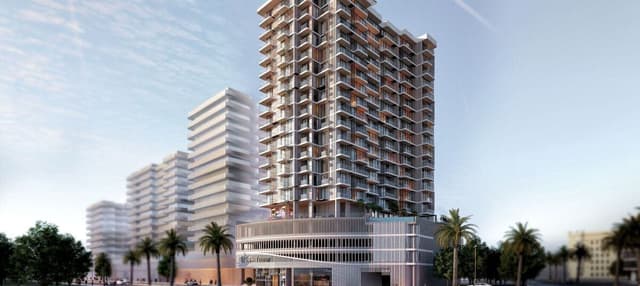 On SaleQ2 2027TETR1S TowerJVC (Jumeirah Village Circle) • by Object 1
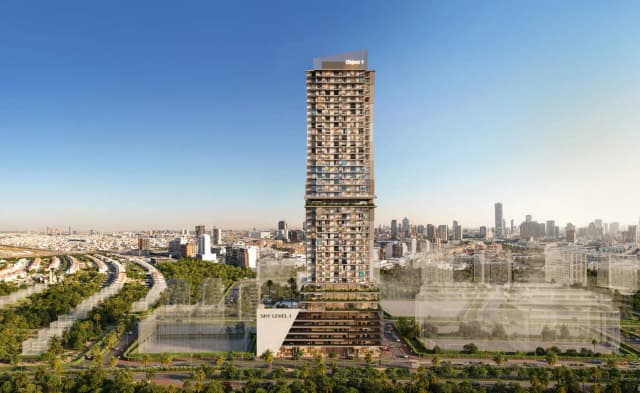 On SaleSKY LEVEL 1JVC (Jumeirah Village Circle) • by Object 1
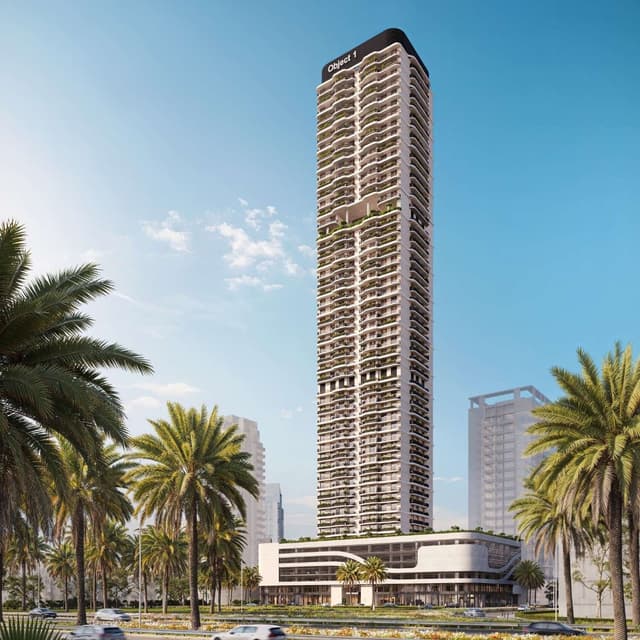 On SaleQ4 2028ALTA V1EWJVC (Jumeirah Village Circle) • by Object 1
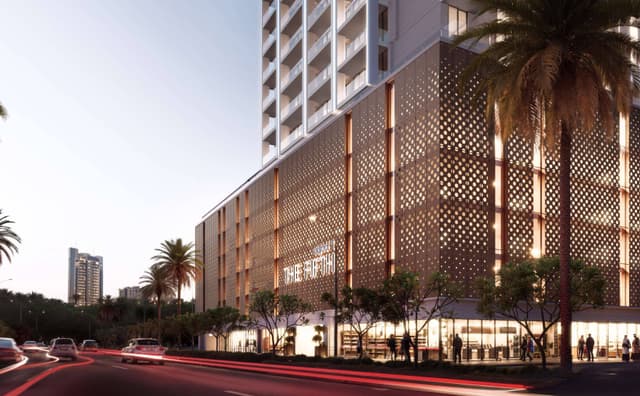 On SaleQ4 2026The F1FTH TowerJVC (Jumeirah Village Circle) • by Object 1
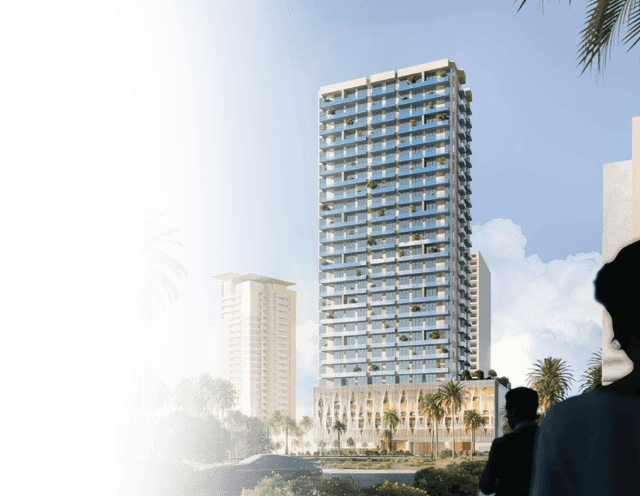 Out of StockQ2 2026Ozone 1JVC (Jumeirah Village Circle) • by Object 1
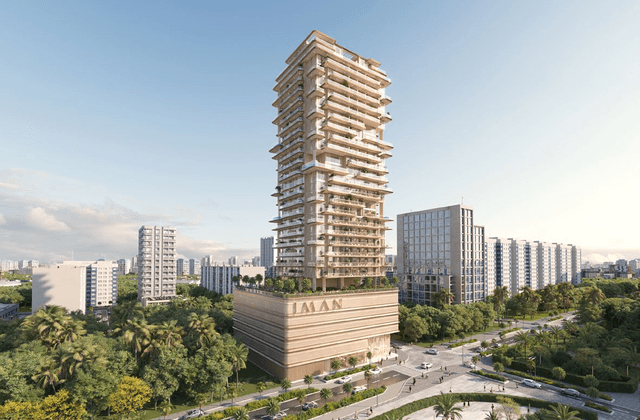 On SaleQ2 2028One Park SquareJVC (Jumeirah Village Circle) • by Iman Developers
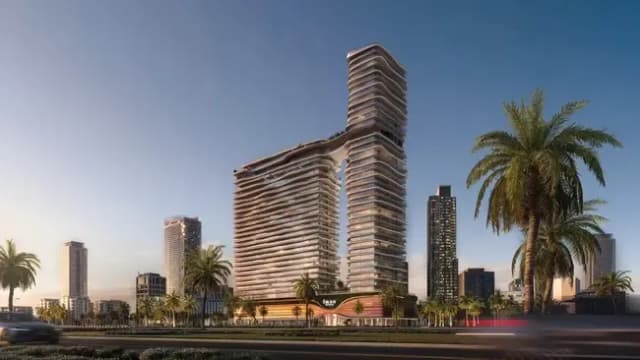 On SaleQ4 2027One Sky ParkJVC (Jumeirah Village Circle) • by Iman Developers
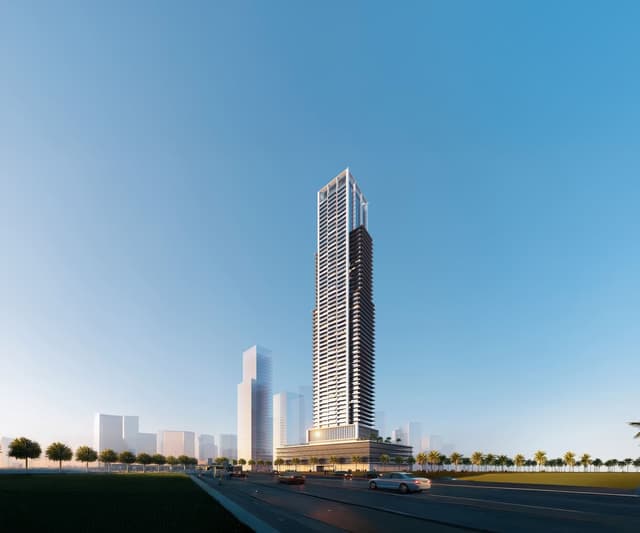 On SaleQ4 2028Auresta TowerJVC (Jumeirah Village Circle) • by Tiger Group
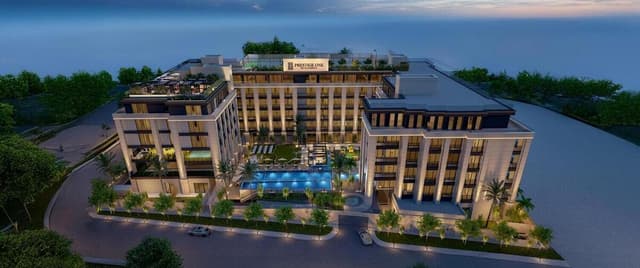 On SaleQ1 2028Berkeley SquareJVC (Jumeirah Village Circle) • by Prestige One Developments
 On SaleQ4 2026Azizi RubyJVC (Jumeirah Village Circle) • by Azizi
Amenities
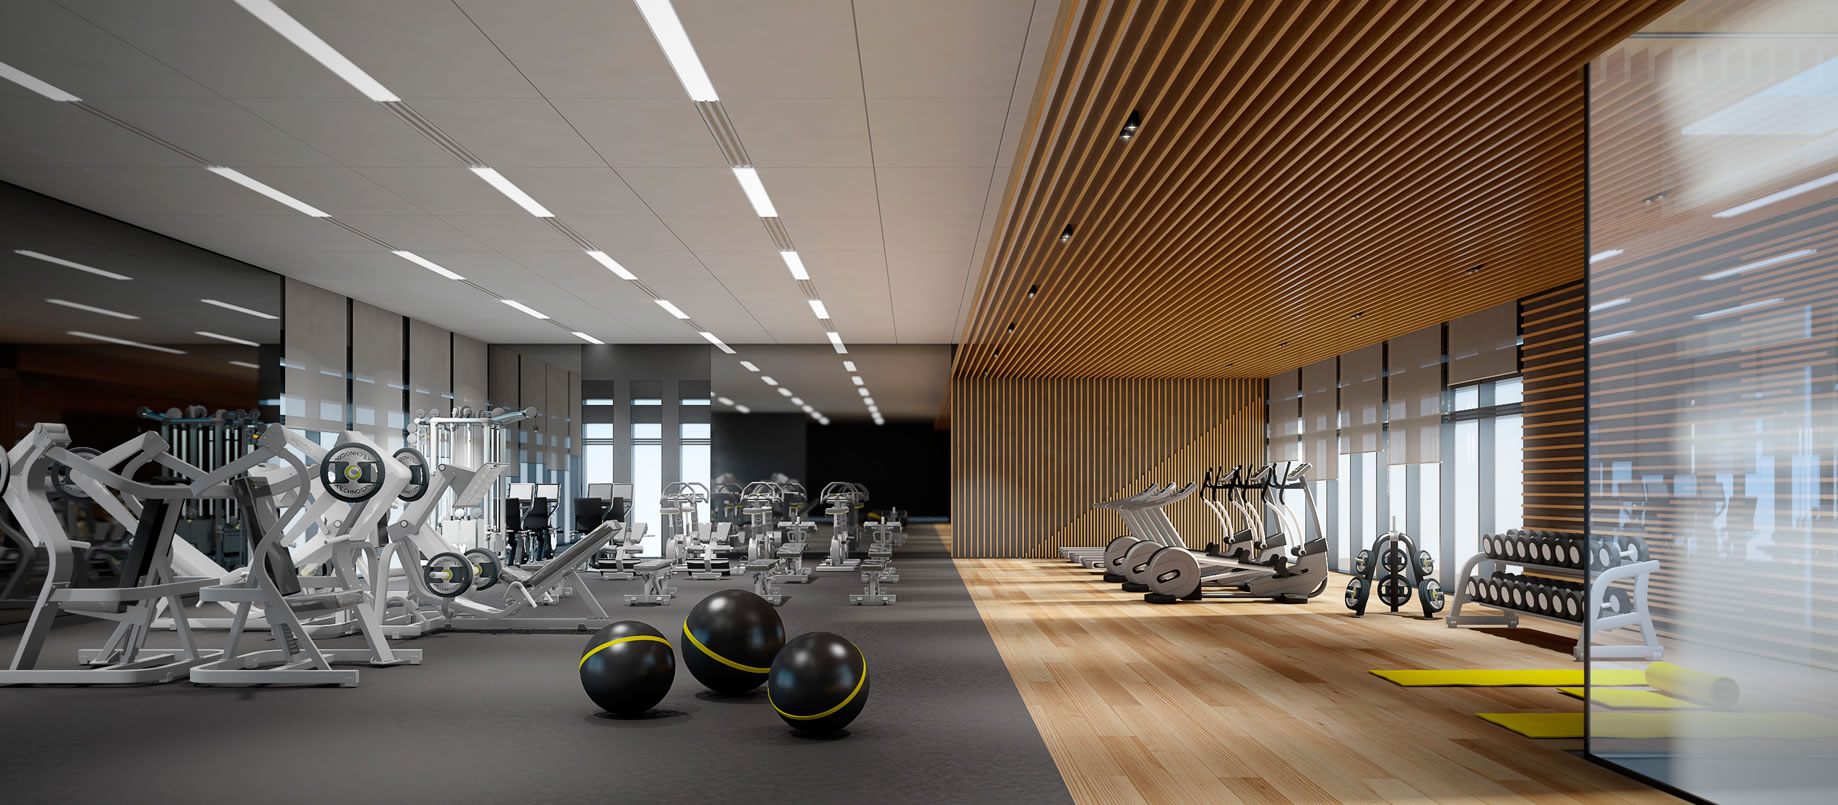 Gym
Gym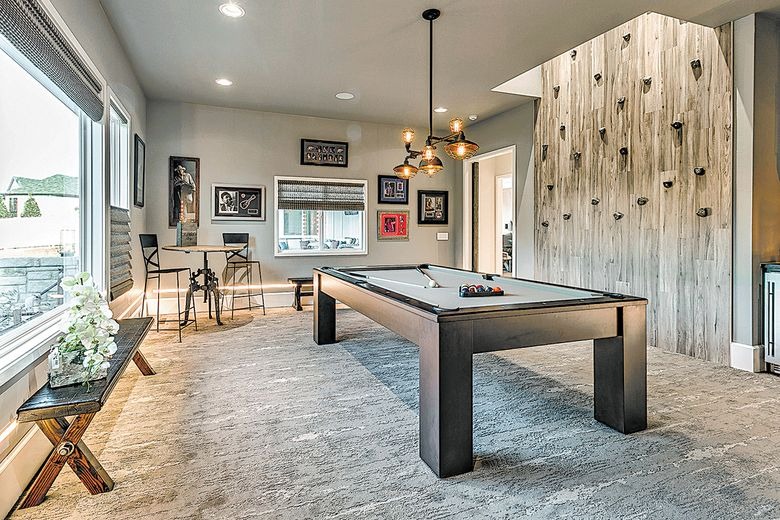 Clubhouse
 Bbq Area
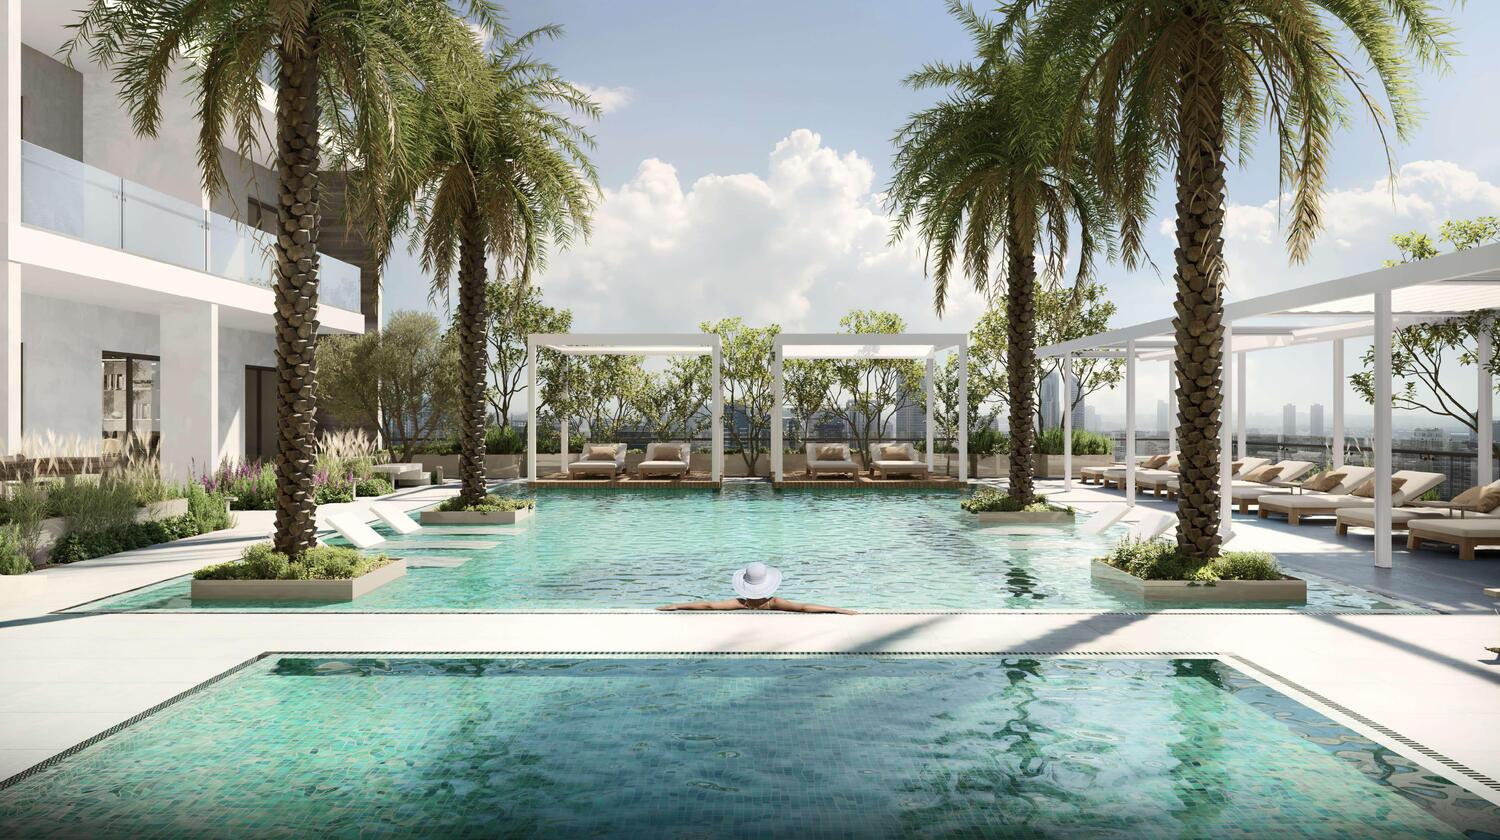 Swimming Pool
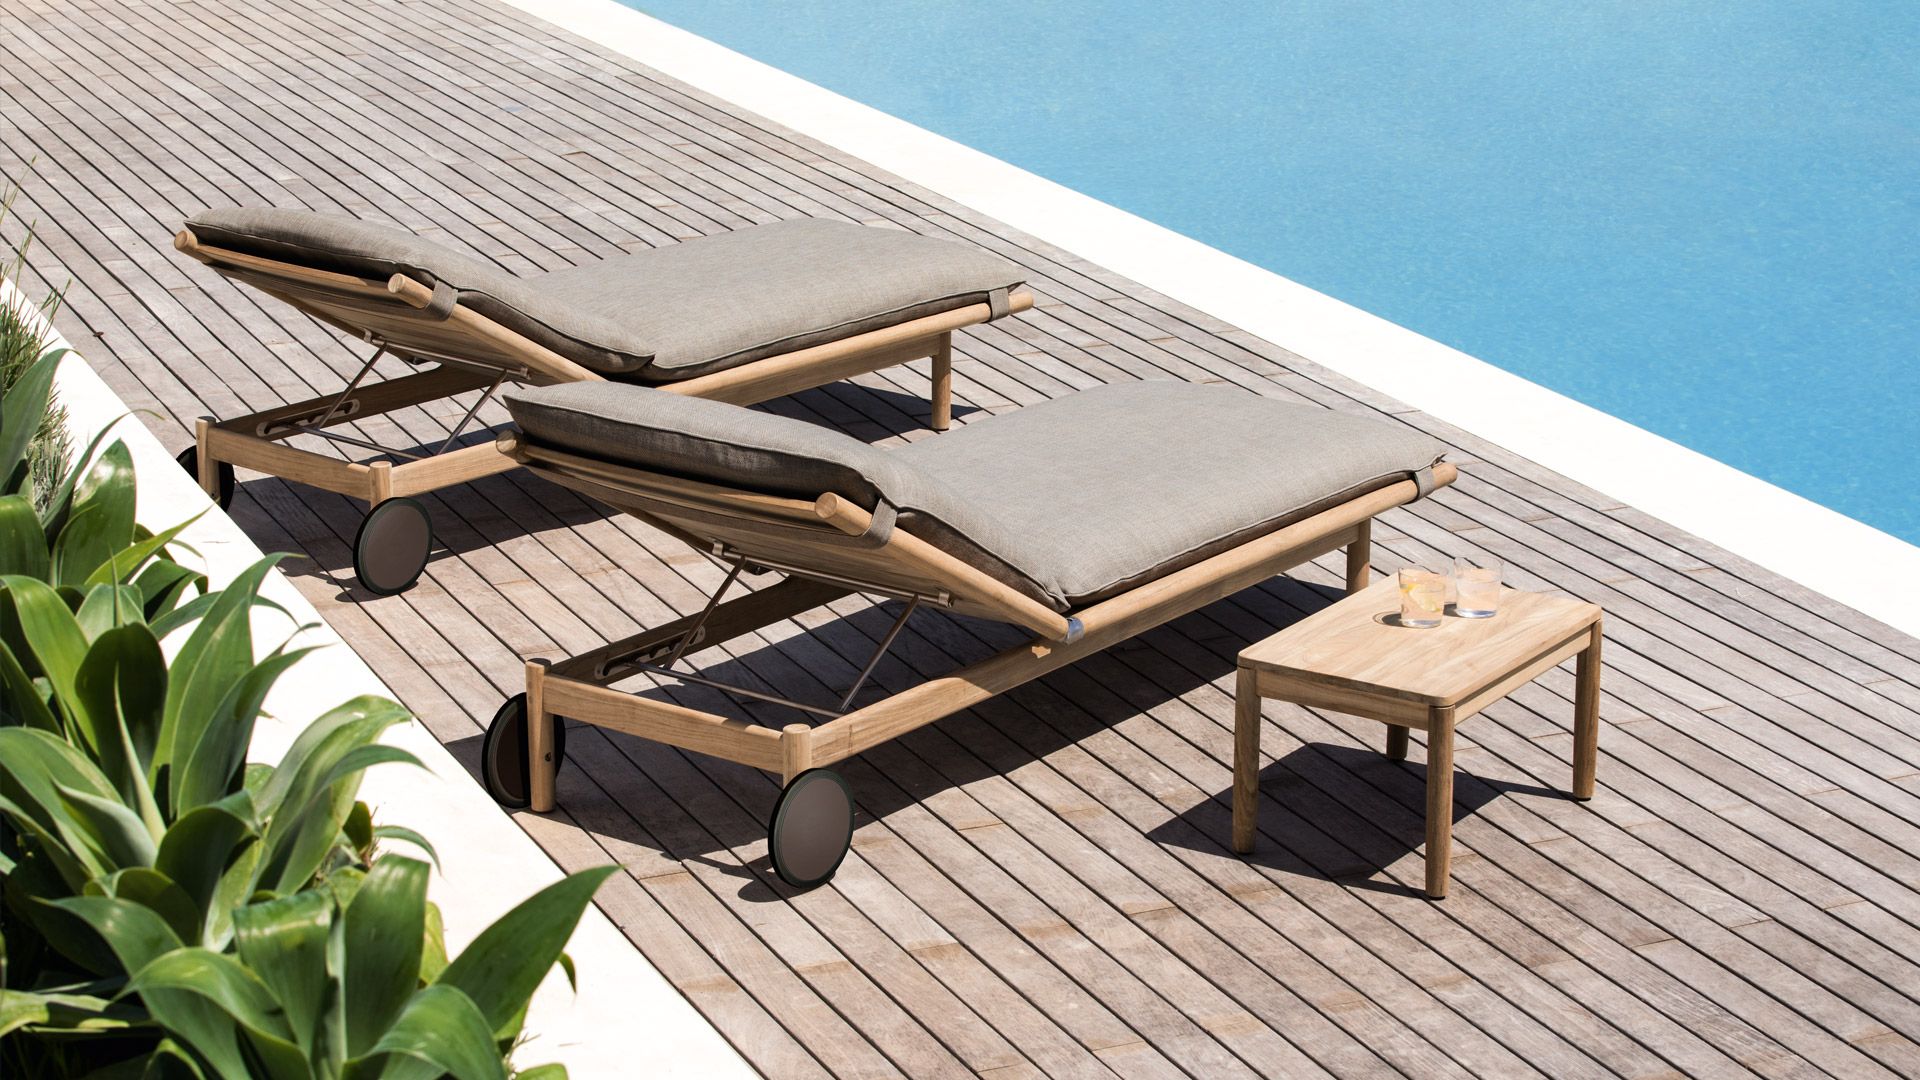 Pool Deck With Sun Lounger
 Kids Play Area
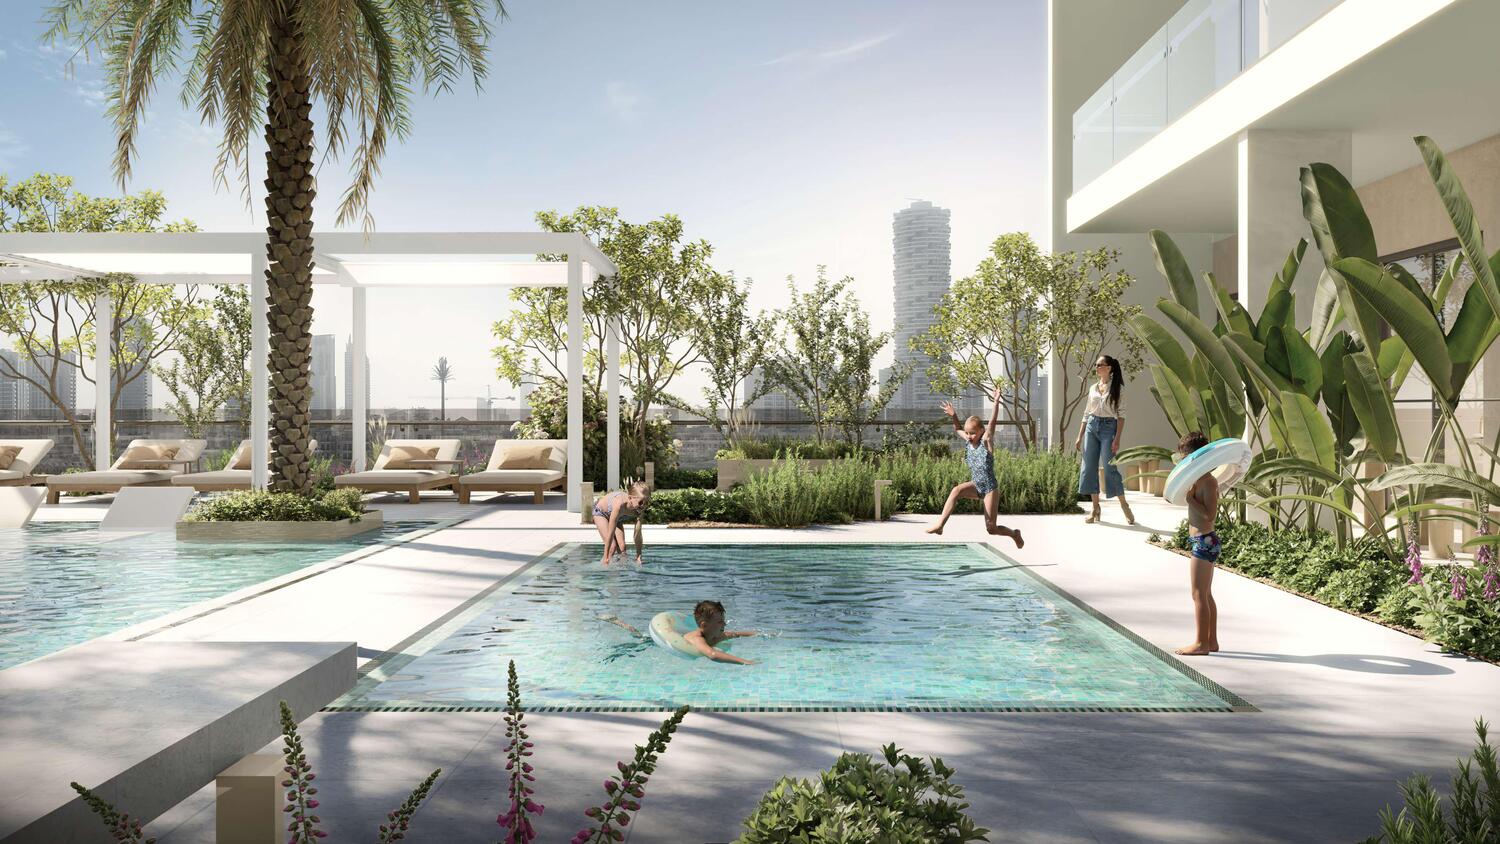 Kids Pool
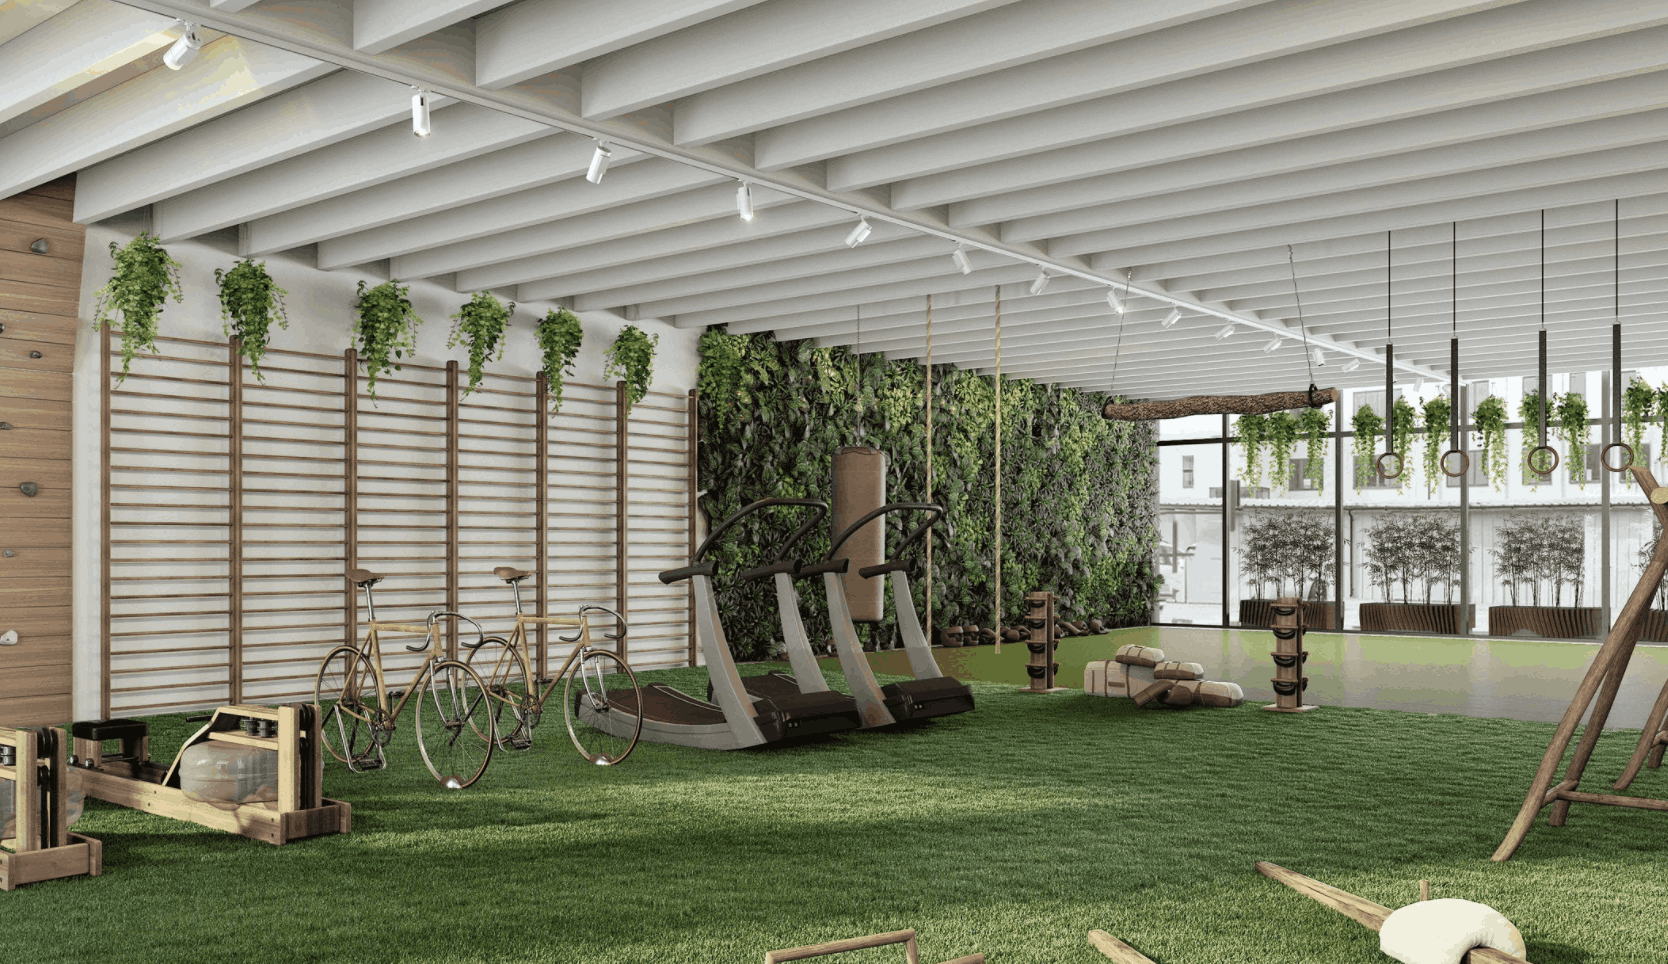 Outdoor Grossfit
Floor plans
Master plan
Location
What buyers actually paid
Registered sales at the Dubai Land Department, not asking prices.
Sales in 1WOOD Residence 2
15 registered sales over the last 24 months.
| Date | Property | Size | Price | Per sq.ft |
|---|---|---|---|---|
| 29 Sep 2026 | 2 B/R FlatOff-plan | 1,318 | 1,750,140 | 1,328 |
| 29 Sep 2026 | 1 B/R FlatOff-plan | 830 | 1,280,000 | 1,542 |
| 29 Sep 2026 | Studio FlatOff-plan | 435 | 805,071 | 1,852 |
| 29 Sep 2026 | Studio FlatOff-plan | 426 | 788,117 | 1,849 |
| 29 Sep 2026 | Studio FlatOff-plan | 435 | 785,185 | 1,806 |
| 29 Sep 2026 | Studio FlatOff-plan | 431 | 784,905 | 1,820 |
Median price per sq.ft in JVC (Jumeirah Village Circle)
By month, from registered sales. Portals chart asking prices here.
Comparable sales in JVC (Jumeirah Village Circle)
What Studio sells for
3,611 registered sales in 12 months, median 1,716 per sq.ft.
| Date | Property | Size | Price | Per sq.ft |
|---|---|---|---|---|
| 9 Oct 2026 | Studio FlatOff-planBinghatti Ruby | 378 | 682,499 | 1,807 |
| 9 Oct 2026 | Studio FlatOff-plan1WOOD RESIDENCE | 497 | 679,766 | 1,367 |
| 8 Oct 2026 | Studio FlatOff-planSerenz by Danube | 428 | 1,023,000 | 2,392 |
| 8 Oct 2026 | Studio FlatOff-planSerenz by Danube | 382 | 887,550 | 2,323 |
| 7 Oct 2026 | Studio FlatOff-planSerenz by Danube | 382 | 887,880 | 2,324 |
| 7 Oct 2026 | Studio FlatReadyOXFORD TERRACES 2 | 477 | 810,000 | 1,700 |
| 6 Oct 2026 | Studio FlatReadyPLATINUM RESIDENCE | 473 | 899,460 | 1,900 |
| 6 Oct 2026 | Studio FlatOff-planSkyhills II by HRE | 421 | 803,021 | 1,909 |
What Studio rents for
8,188 registered contracts in 12 months, median 108 per sq.ft a year, a gross yield of 7.6%.
| Contract | Size | Annual rent | Per sq.ft |
|---|---|---|---|
| 9 Oct 2026 | 618 | 58,000 | 94 |
| 9 Oct 2026 | 432 | 54,000 | 125 |
| 8 Oct 2026 | 752 | 75,000 | 100 |
| 8 Oct 2026 | 358 | 65,004 | 182 |
| 7 Oct 2026 | 399 | 60,000 | 150 |
| 7 Oct 2026 | 532 | 60,000 | 113 |
What 1 B/R sells for
6,088 registered sales in 12 months, median 1,425 per sq.ft.
| Date | Property | Size | Price | Per sq.ft |
|---|---|---|---|---|
| 9 Oct 2026 | 1 B/R FlatReadyThe Autograph | 792 | 1,310,000 | 1,654 |
| 9 Oct 2026 | 1 B/R FlatOff-planFloarea Skies | 837 | 1,194,000 | 1,426 |
| 8 Oct 2026 | 1 B/R FlatReady | 1,015 | 1,368,000 | 1,348 |
| 8 Oct 2026 | 1 B/R FlatReady | 925 | 1,287,000 | 1,391 |
| 7 Oct 2026 | 1 B/R FlatReadyBinghatti Apex | 842 | 1,200,000 | 1,426 |
| 7 Oct 2026 | 1 B/R FlatOff-planALTA VIEW SKYHOMES | 743 | 1,170,822 | 1,576 |
| 6 Oct 2026 | 1 B/R FlatOff-planOzone 1 Residence | 747 | 1,151,047 | 1,542 |
| 6 Oct 2026 | 1 B/R FlatReadyHyati Avenue | 1,110 | 1,150,000 | 1,036 |
What 1 B/R rents for
16,010 registered contracts in 12 months, median 87 per sq.ft a year, a gross yield of 6.9%.
| Contract | Size | Annual rent | Per sq.ft |
|---|---|---|---|
| 9 Oct 2026 | 1,307 | 135,000 | 103 |
| 9 Oct 2026 | 1,188 | 95,000 | 80 |
| 8 Oct 2026 | 815 | 92,500 | 113 |
| 8 Oct 2026 | 792 | 90,000 | 114 |
| 7 Oct 2026 | 730 | 88,000 | 121 |
| 7 Oct 2026 | 806 | 85,000 | 105 |
What 2 B/R sells for
1,518 registered sales in 12 months, median 1,309 per sq.ft.
| Date | Property | Size | Price | Per sq.ft |
|---|---|---|---|---|
| 9 Oct 2026 | 2 B/R FlatOff-planGATEWAY BY PREMIER CHOICE | 1,088 | 1,400,000 | 1,287 |
| 9 Oct 2026 | 2 B/R FlatOff-planOakyard Residences | 1,022 | 1,339,740 | 1,311 |
| 8 Oct 2026 | 2 B/R FlatReadyBinghatti Orchid | 1,762 | 1,800,000 | 1,021 |
| 8 Oct 2026 | 2 B/R FlatReadyHAMILTON HOUSE | 1,057 | 1,730,000 | 1,637 |
| 7 Oct 2026 | 2 B/R FlatOff-planSerenz by Danube | 853 | 2,000,000 | 2,345 |
| 7 Oct 2026 | 2 B/R FlatOff-planSerenz by Danube | 864 | 2,000,000 | 2,316 |
| 6 Oct 2026 | 2 B/R FlatReadyBinghatti Phantom | 1,596 | 2,203,500 | 1,381 |
| 6 Oct 2026 | 2 B/R FlatOff-planElitz 2 By Danube | 1,216 | 1,780,000 | 1,464 |
What 2 B/R rents for
4,835 registered contracts in 12 months, median 78 per sq.ft a year, a gross yield of 6.7%.
| Contract | Size | Annual rent | Per sq.ft |
|---|---|---|---|
| 9 Oct 2026 | 1,466 | 140,000 | 95 |
| 9 Oct 2026 | 1,458 | 130,000 | 89 |
| 8 Oct 2026 | 1,200 | 135,000 | 112 |
| 8 Oct 2026 | 1,298 | 115,000 | 89 |
| 7 Oct 2026 | 1,647 | 140,000 | 85 |
| 7 Oct 2026 | 1,218 | 130,000 | 107 |
What 3 B/R sells for
276 registered sales in 12 months, median 1,581 per sq.ft.
| Date | Property | Size | Price | Per sq.ft |
|---|---|---|---|---|
| 8 Oct 2026 | 3 B/R FlatReadyDune Residency Dubai | 1,566 | 1,340,347 | 856 |
| 7 Oct 2026 | 3 B/R FlatOff-planZenith Tower J1 | 1,594 | 2,686,204 | 1,685 |
| 7 Oct 2026 | 3 B/R FlatOff-planSerenz by Danube | 1,326 | 2,288,960 | 1,726 |
| 6 Oct 2026 | 3 B/R FlatReadyBinghatti Royale | 2,163 | 3,270,000 | 1,512 |
| 2 Oct 2026 | 3 B/R VillaReady | 4,645 | 3,100,000 | 667 |
| 30 Sep 2026 | 3 B/R FlatReadyLuma Park Views | 1,309 | 2,184,570 | 1,668 |
| 25 Sep 2026 | 3 B/R VillaReadySHAMAL TERRACES 2 | 2,333 | 3,300,000 | 1,415 |
| 23 Sep 2026 | 3 B/R FlatOff-planHELVETIA RESIDENCES | 1,772 | 2,125,000 | 1,199 |
What 3 B/R rents for
917 registered contracts in 12 months, median 80 per sq.ft a year, a gross yield of 4.9%.
| Contract | Size | Annual rent | Per sq.ft |
|---|---|---|---|
| 9 Oct 2026 | 1,928 | 120,000 | 62 |
| 8 Oct 2026 | 1,302 | 110,000 | 85 |
| 8 Oct 2026 | 1,303 | 105,000 | 81 |
| 7 Oct 2026 | 1,459 | 120,000 | 82 |
| 6 Oct 2026 | 1,734 | 180,000 | 104 |
| 5 Oct 2026 | 2,154 | 150,000 | 70 |
What 4 B/R sells for
97 registered sales in 12 months, median 1,617 per sq.ft.
| Date | Property | Size | Price | Per sq.ft |
|---|---|---|---|---|
| 9 Oct 2026 | 4 B/R VillaReadyROYAL PARK SOUTH 1 | 2,031 | 4,500,000 | 2,216 |
| 29 Sep 2026 | 4 B/R VillaReadySEASONS COMMUNITY- AUTUMN | 1,453 | 1,900,000 | 1,308 |
| 28 Sep 2026 | 4 B/R VillaReadySEASONS COMMUNITY- AUTUMN | 1,427 | 2,100,000 | 1,472 |
| 23 Sep 2026 | 4 B/R VillaReadySEASONS COMMUNITY- SUMMER | 1,457 | 2,800,000 | 1,922 |
| 22 Sep 2026 | 4 B/R VillaReadyPARK VILLA'S 2 | 1,595 | 2,400,000 | 1,505 |
| 15 Sep 2026 | 4 B/R VillaReady | 2,017 | 3,550,000 | 1,760 |
| 15 Sep 2026 | 4 B/R FlatReadyELYSEE II by PANTHEON | 2,264 | 1,700,000 | 751 |
| 11 Sep 2026 | 4 B/R FlatReadyHAMENI | 2,838 | 2,830,000 | 997 |
What 4 B/R rents for
393 registered contracts in 12 months, median 95 per sq.ft a year, a gross yield of 5.9%.
| Contract | Size | Annual rent | Per sq.ft |
|---|---|---|---|
| 9 Oct 2026 | 2,150 | 265,000 | 123 |
| 7 Oct 2026 | 3,587 | 260,000 | 72 |
| 5 Oct 2026 | 1,601 | 160,000 | 100 |
| 3 Oct 2026 | 1,810 | 225,000 | 124 |
| 1 Oct 2026 | 1,870 | 220,000 | 118 |
| 1 Oct 2026 | 2,045 | 220,000 | 108 |
Registered sale transactions published as open data by the Dubai Land Department, covering 12 months to 2026-10-09. Sizes are converted from the square metres DLD records. A registered price is what a buyer paid, which is not the same as an asking price. Gross yield is registered Ejari rent over registered sale price for the same twelve months, before service charge, agency fee, vacancy and management. It is the ceiling on a return, not the return.