Back



Scan to verify SILVER OAK PROPERTIES’ registration with the Dubai Land Department, licence 923789.
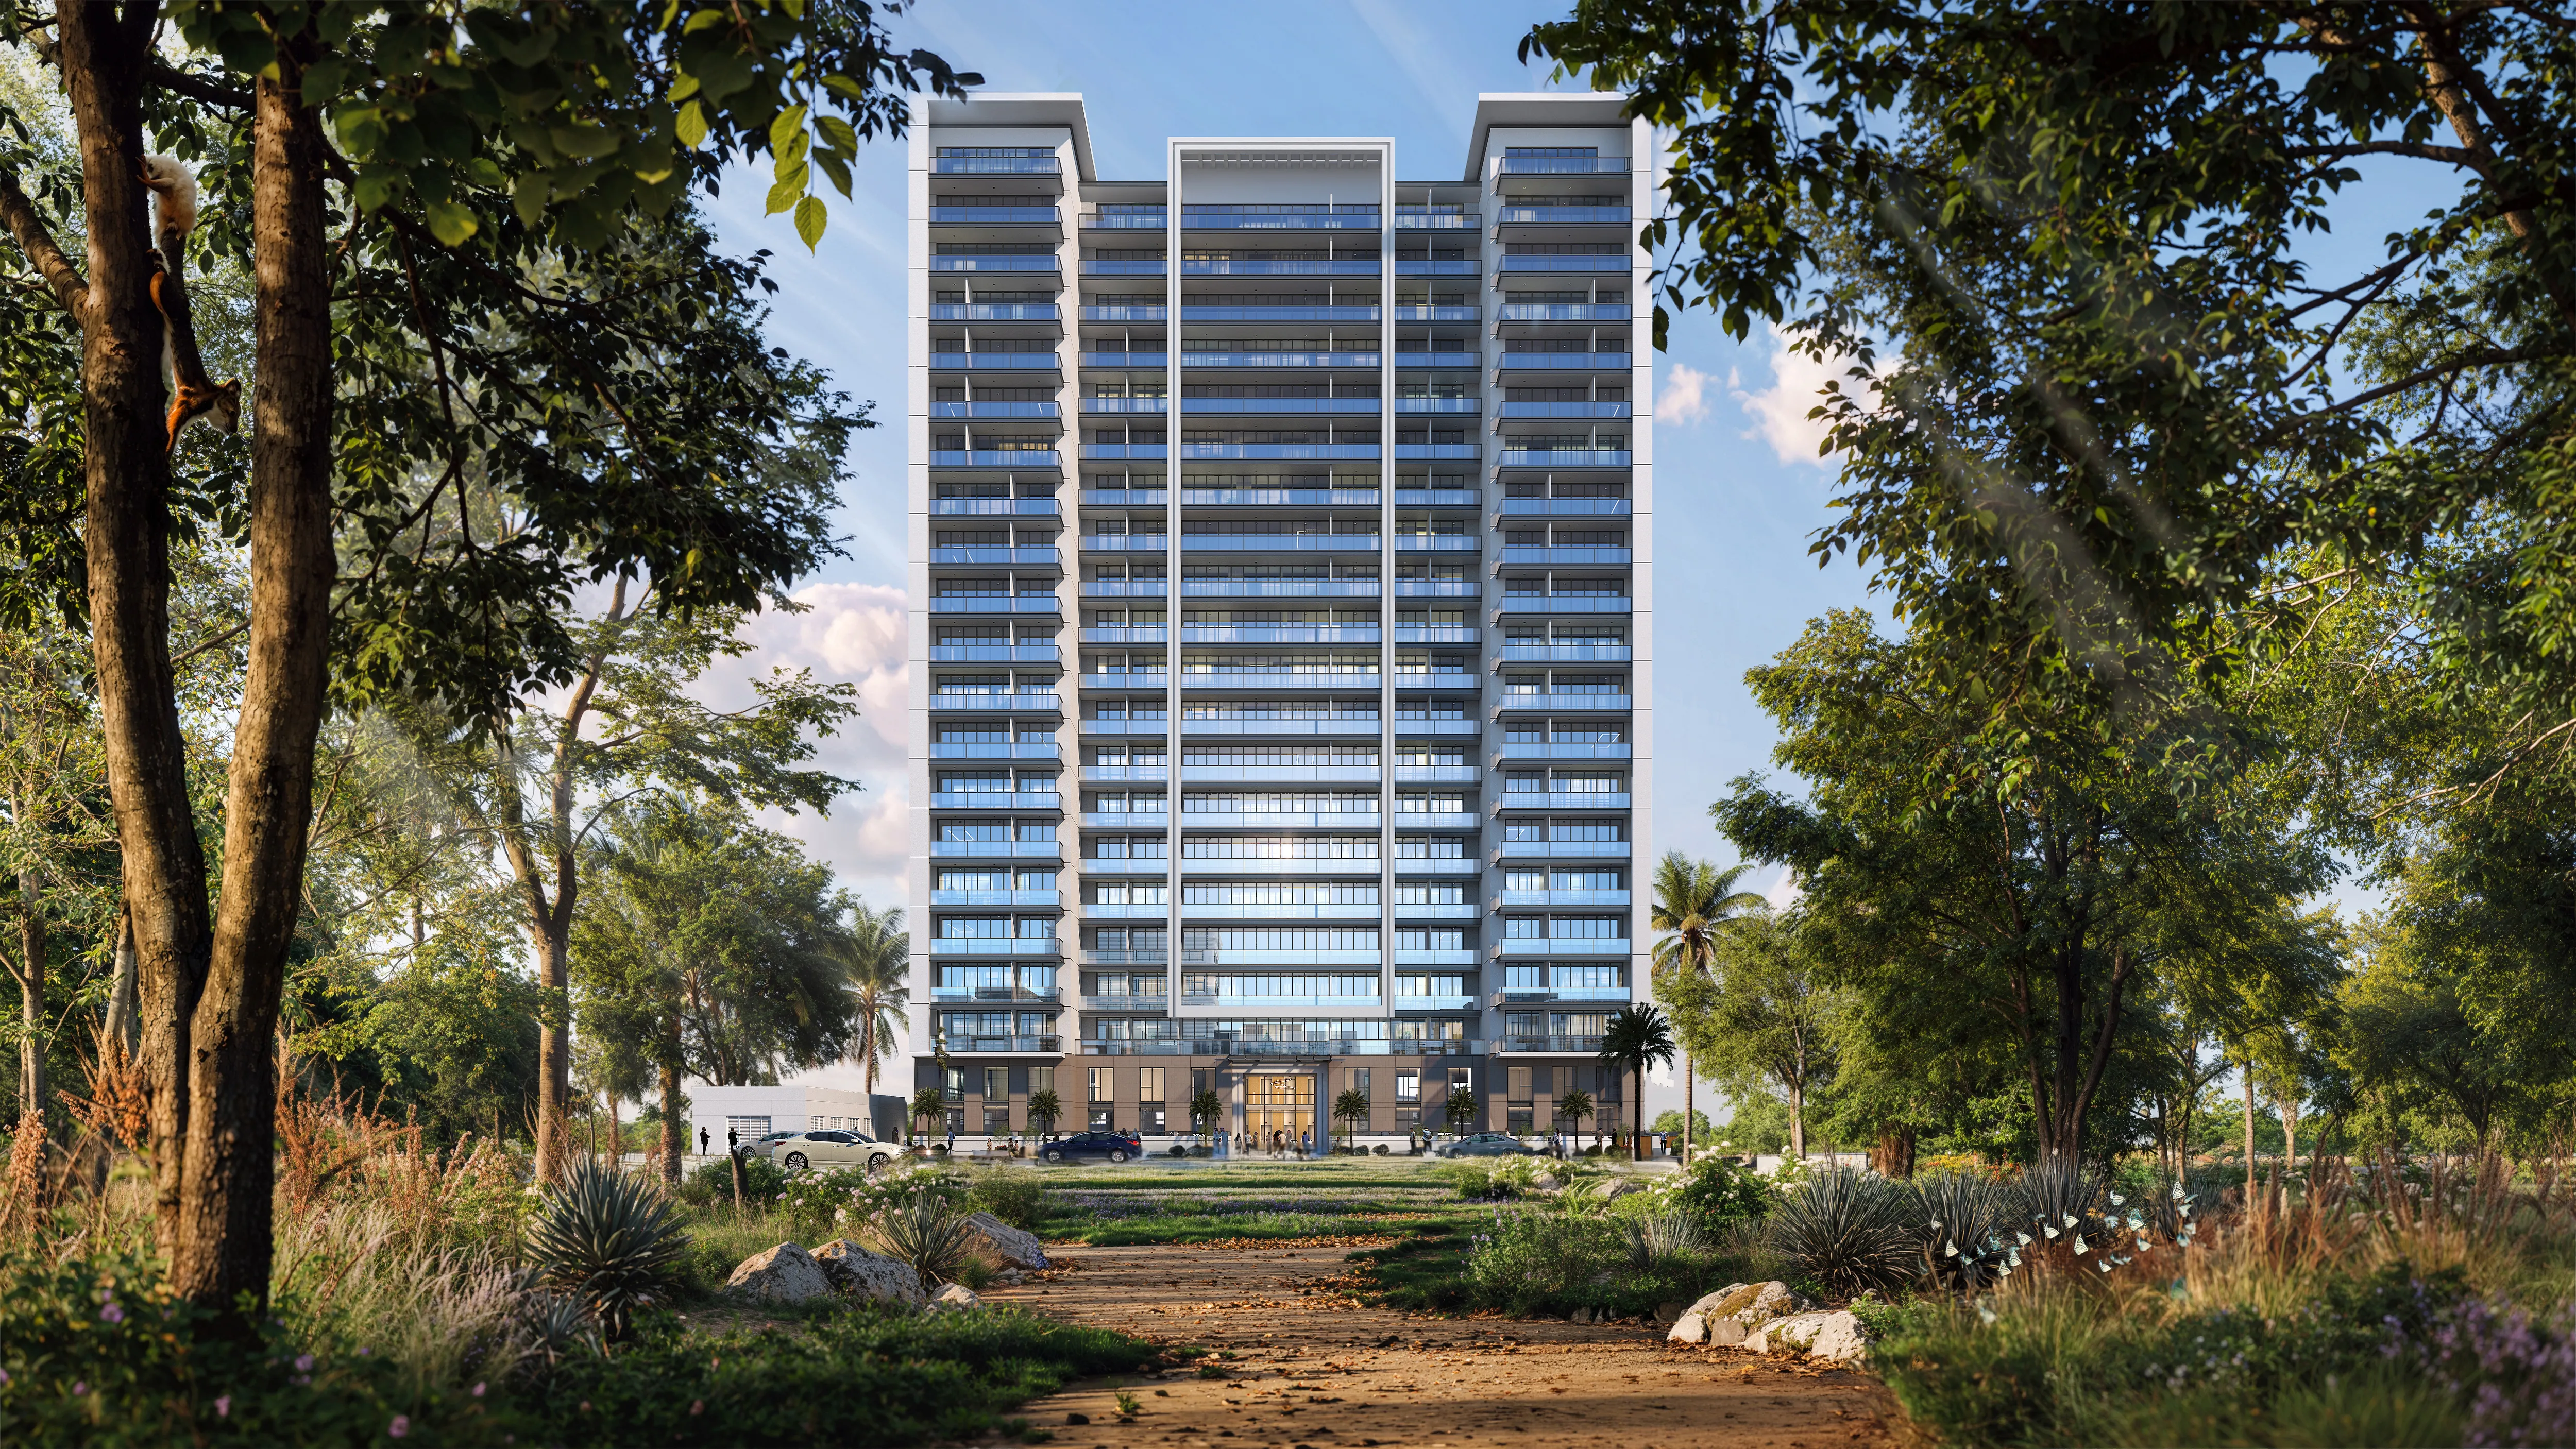 On SaleLiving Legends Phase 5Wadi Al Safa 3 • by Amer Al Ghurair
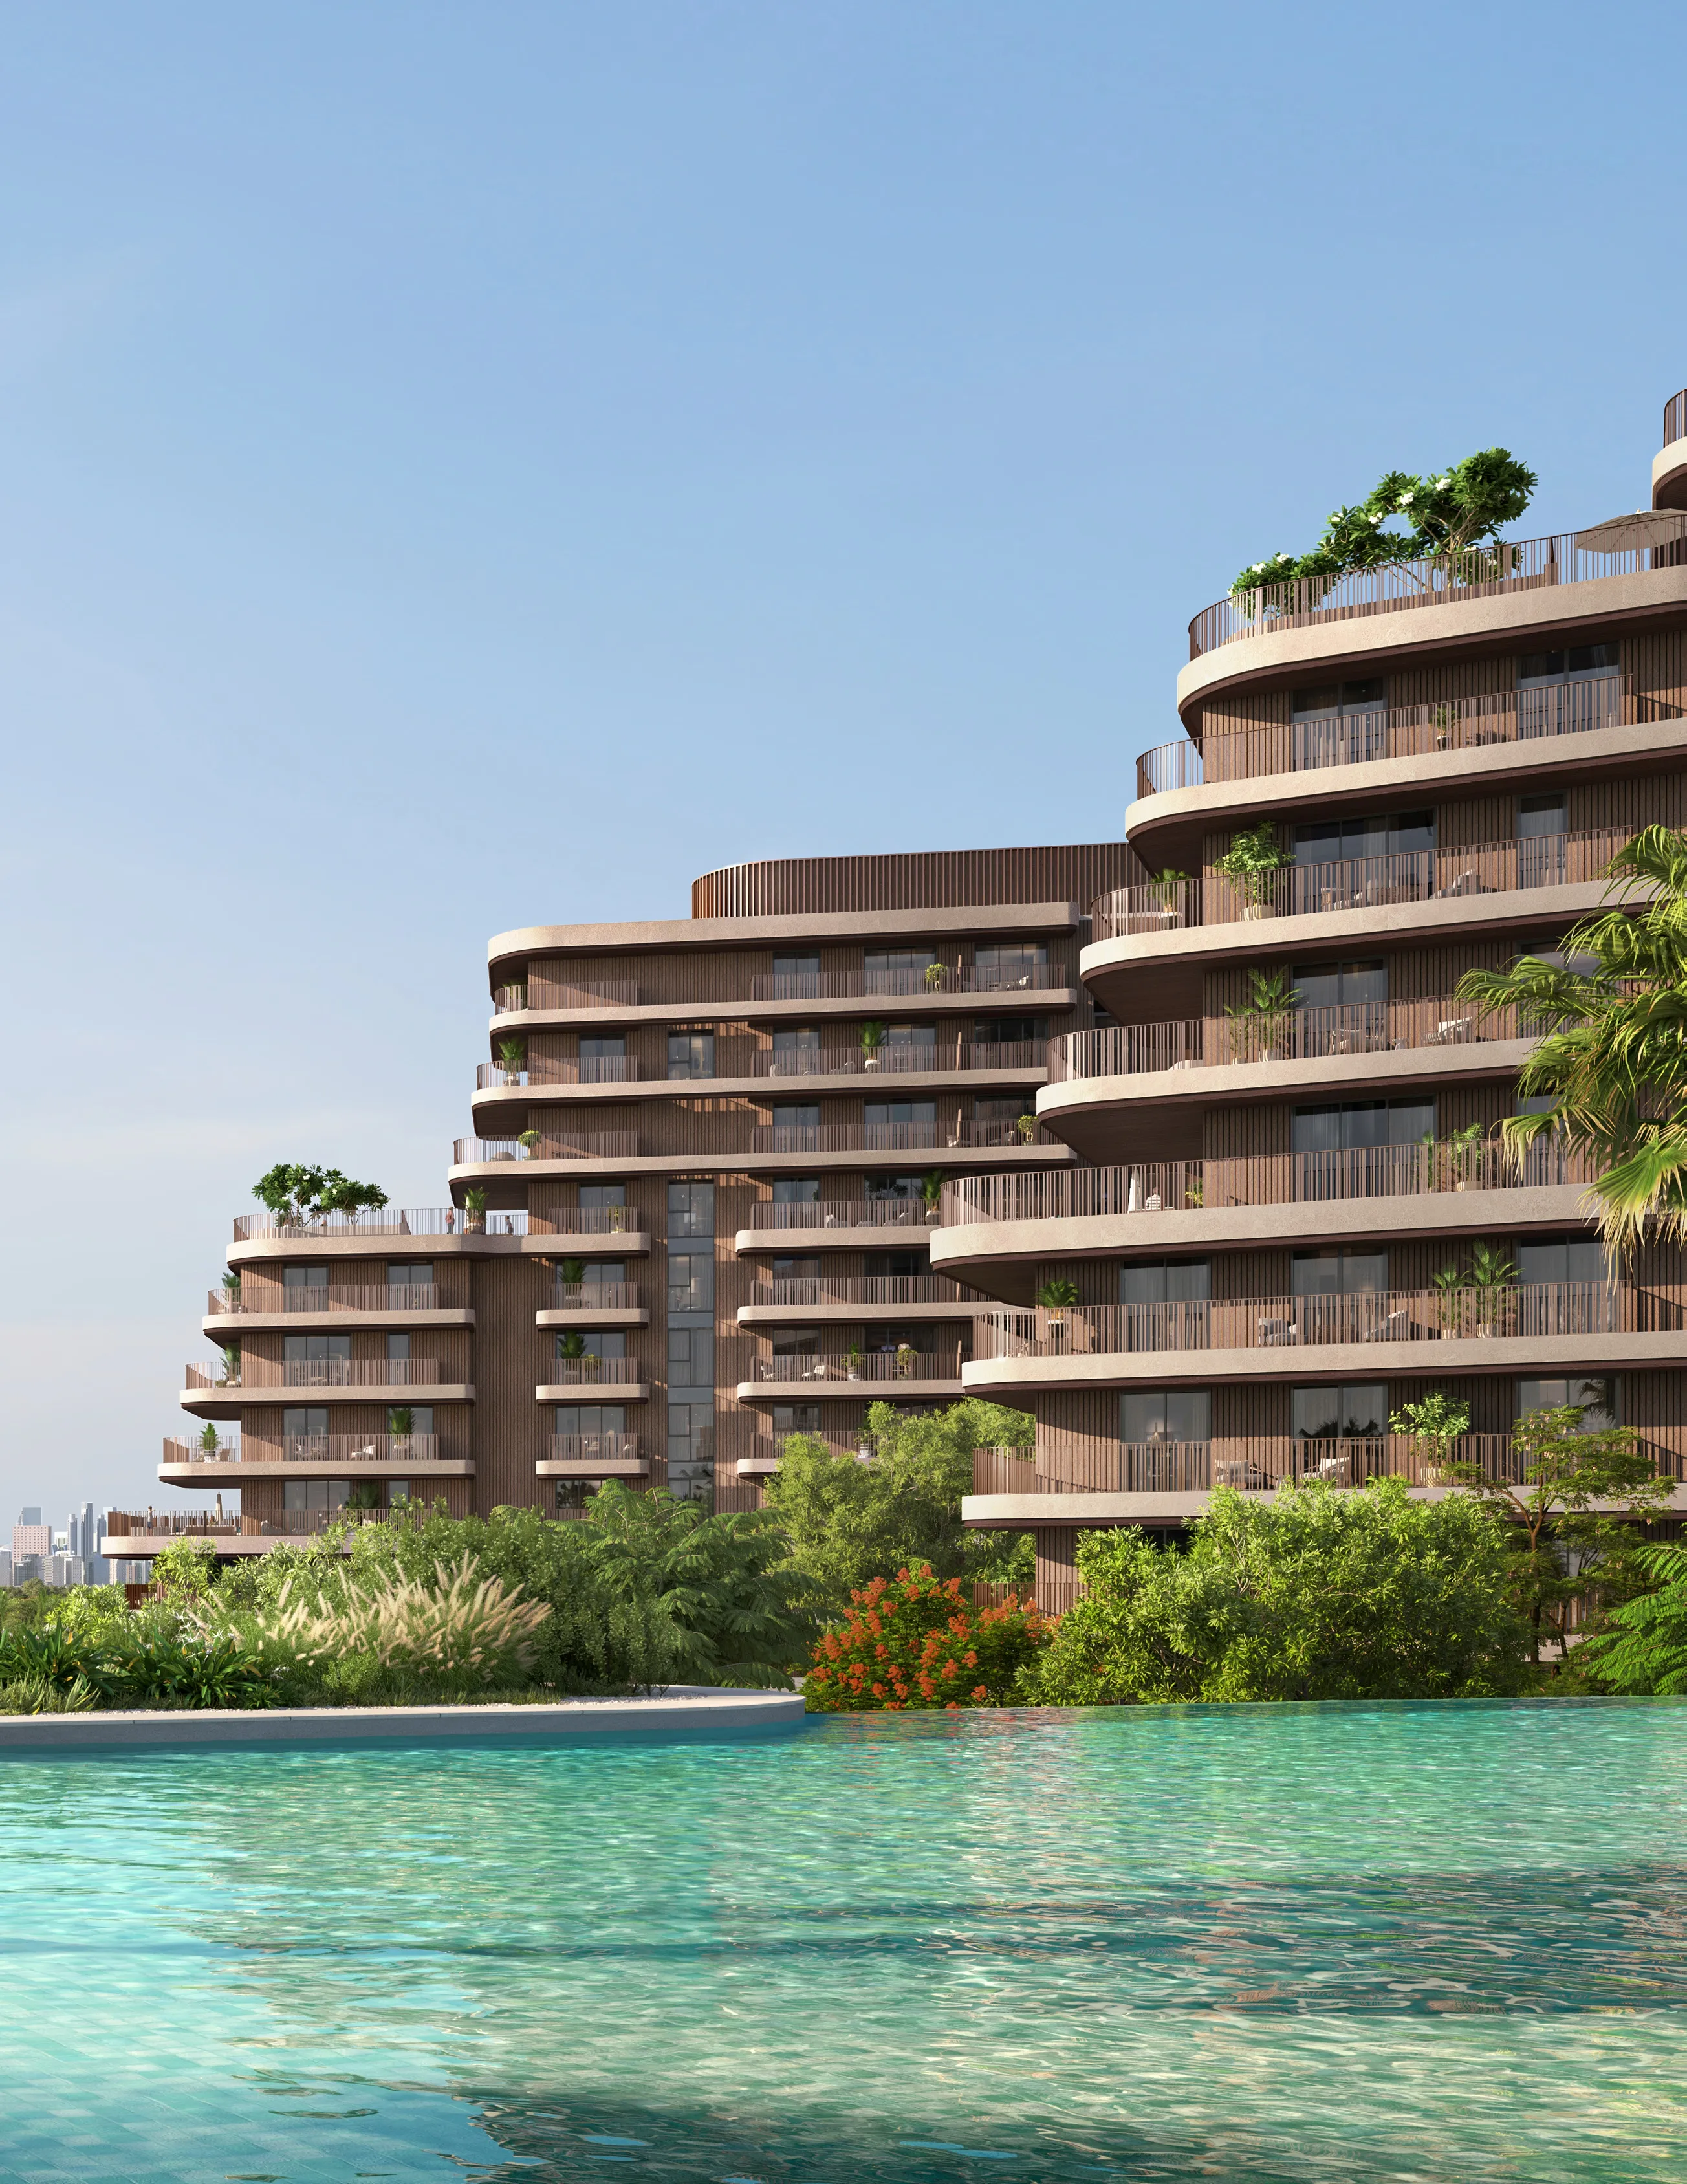 On SaleThe Wilds ResidencesWadi Al Safa 3 • by ALDAR
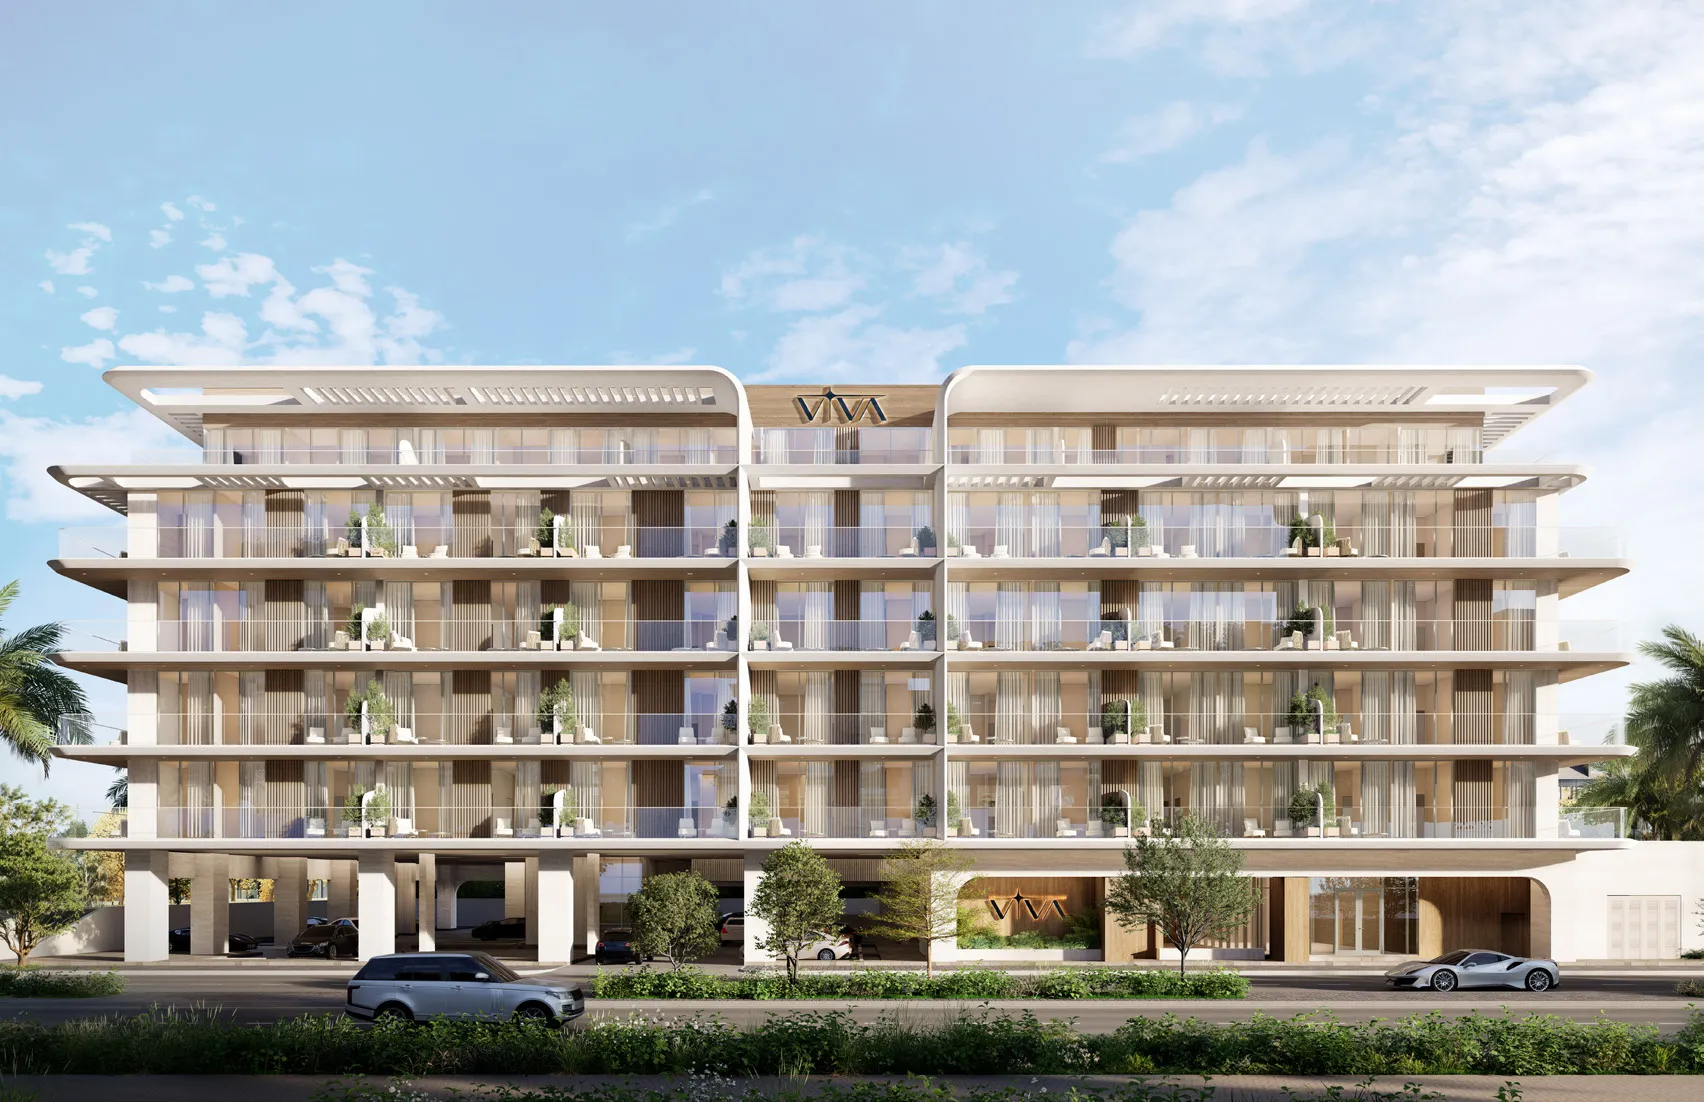 On SaleArthouse Private ResidencesWadi Al Safa 3 • by Viva Development
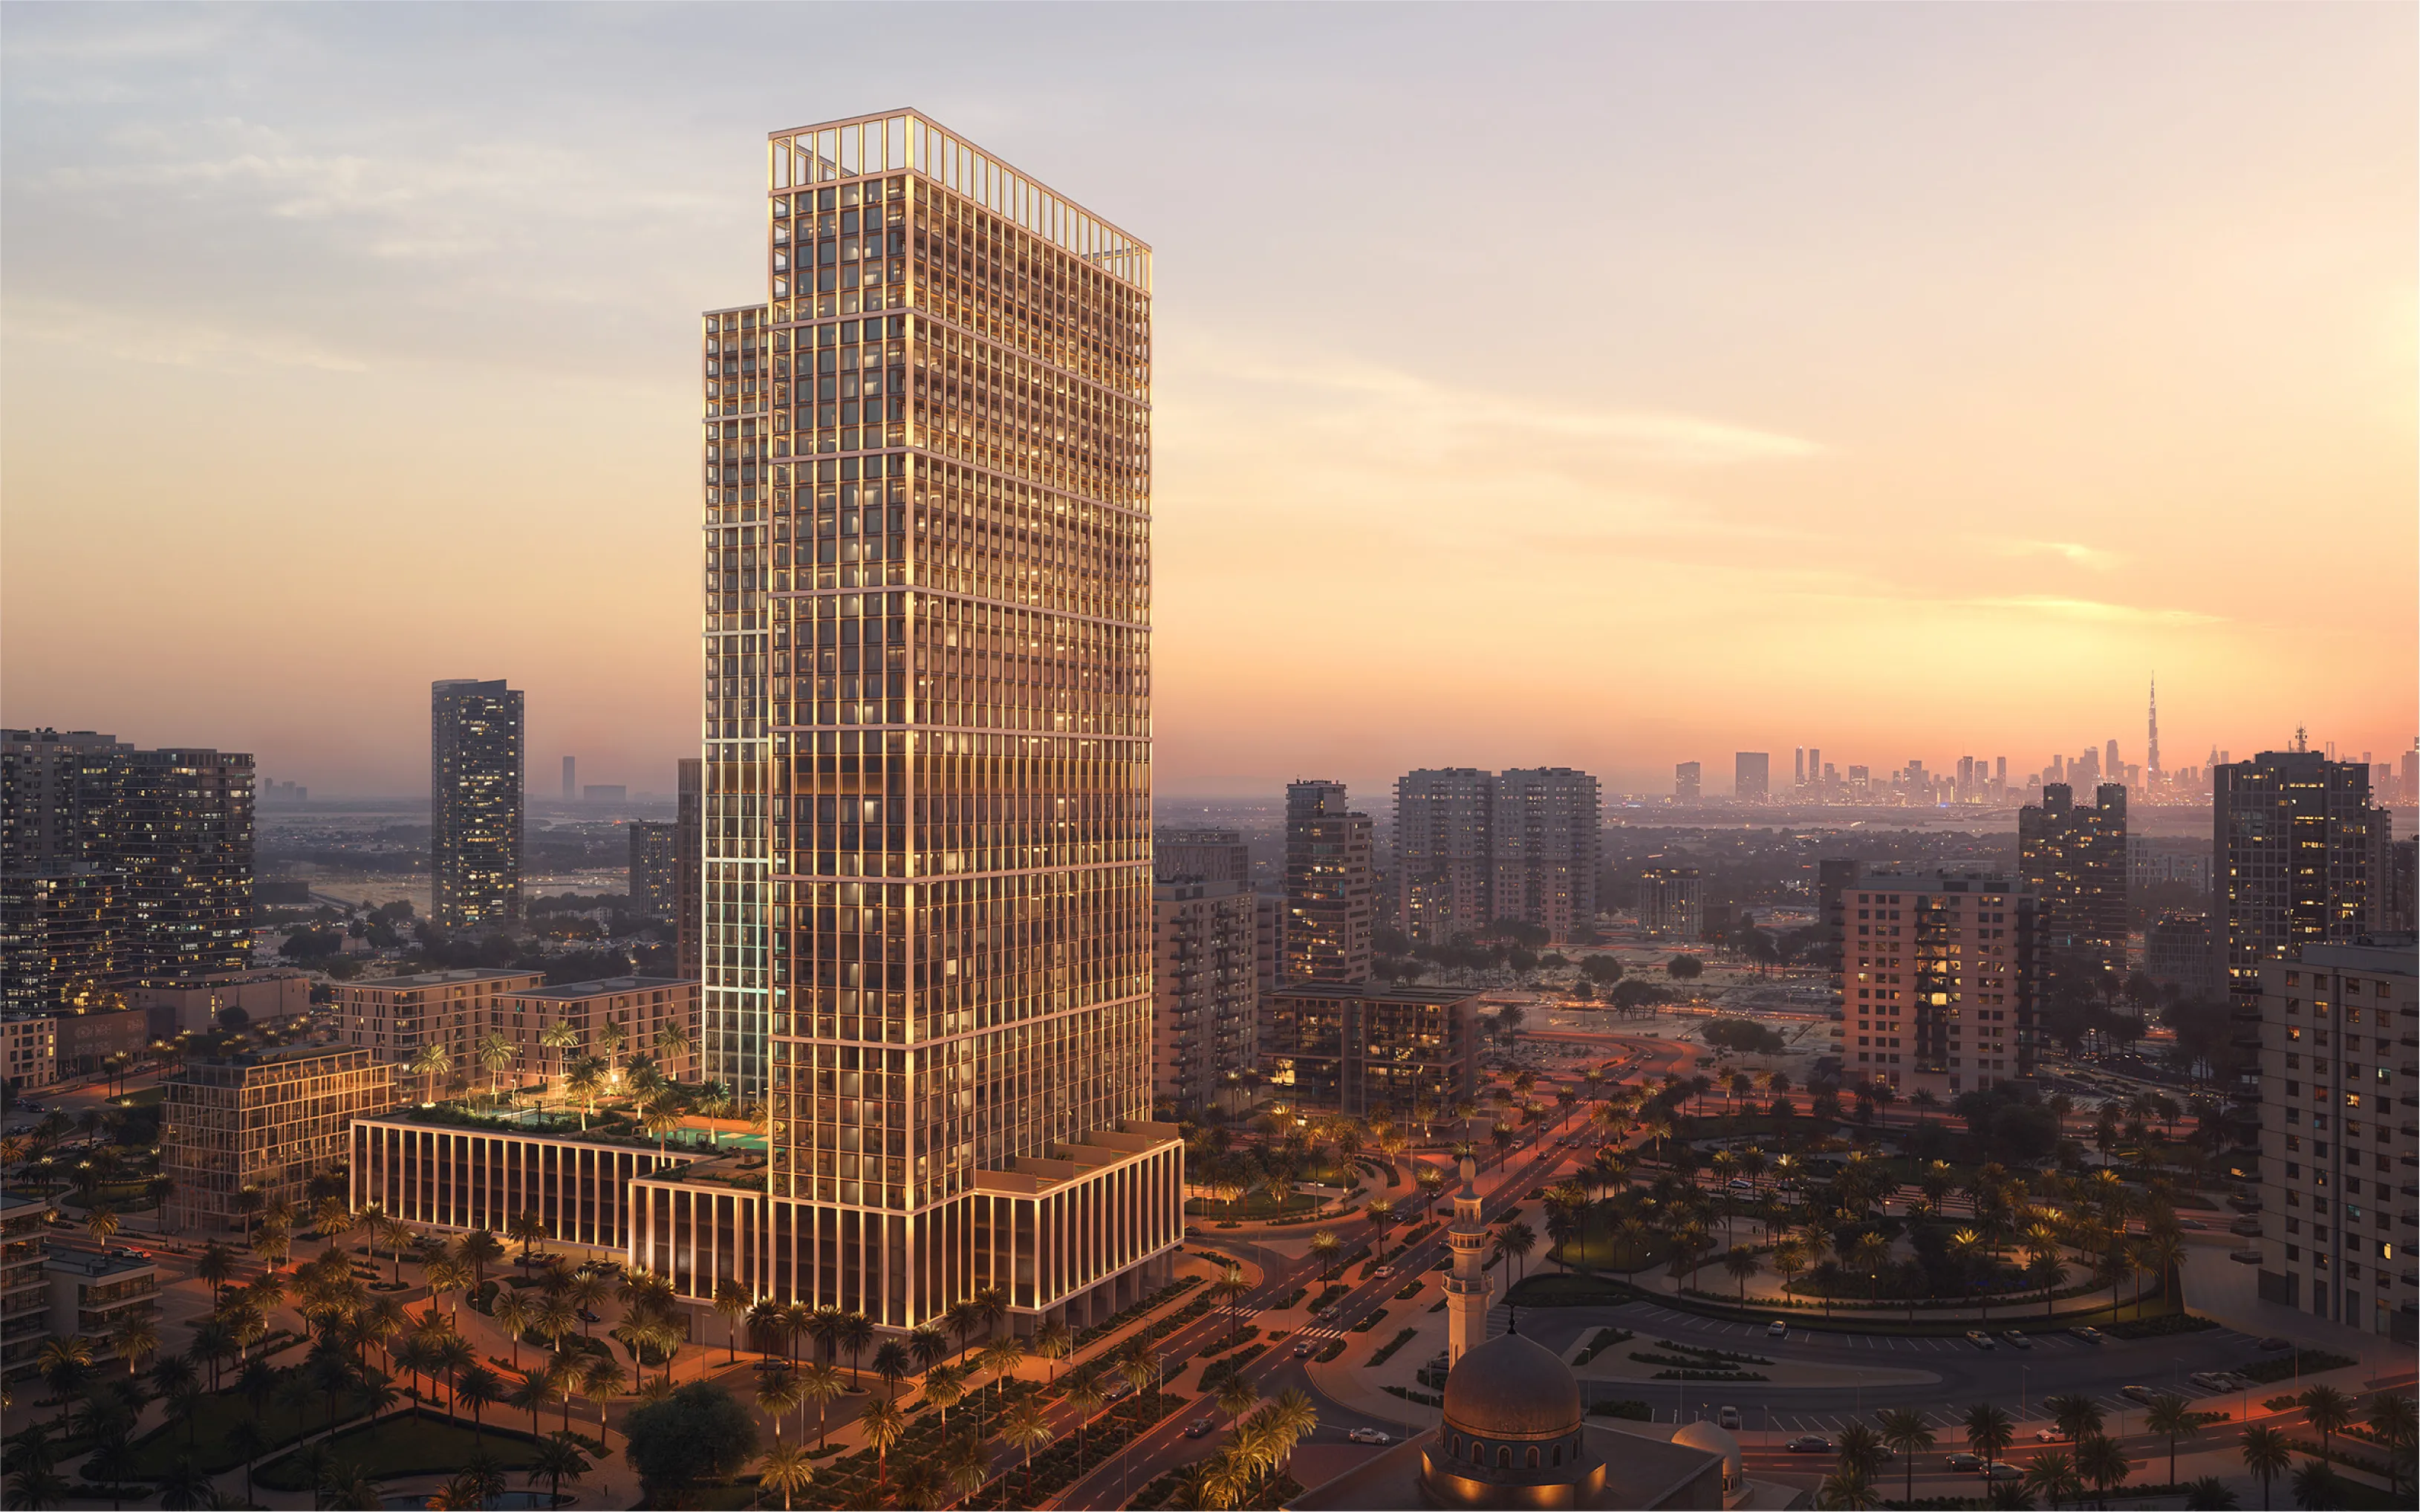 On SaleBinghatti VintageWadi Al Safa 3 • by Binghatti
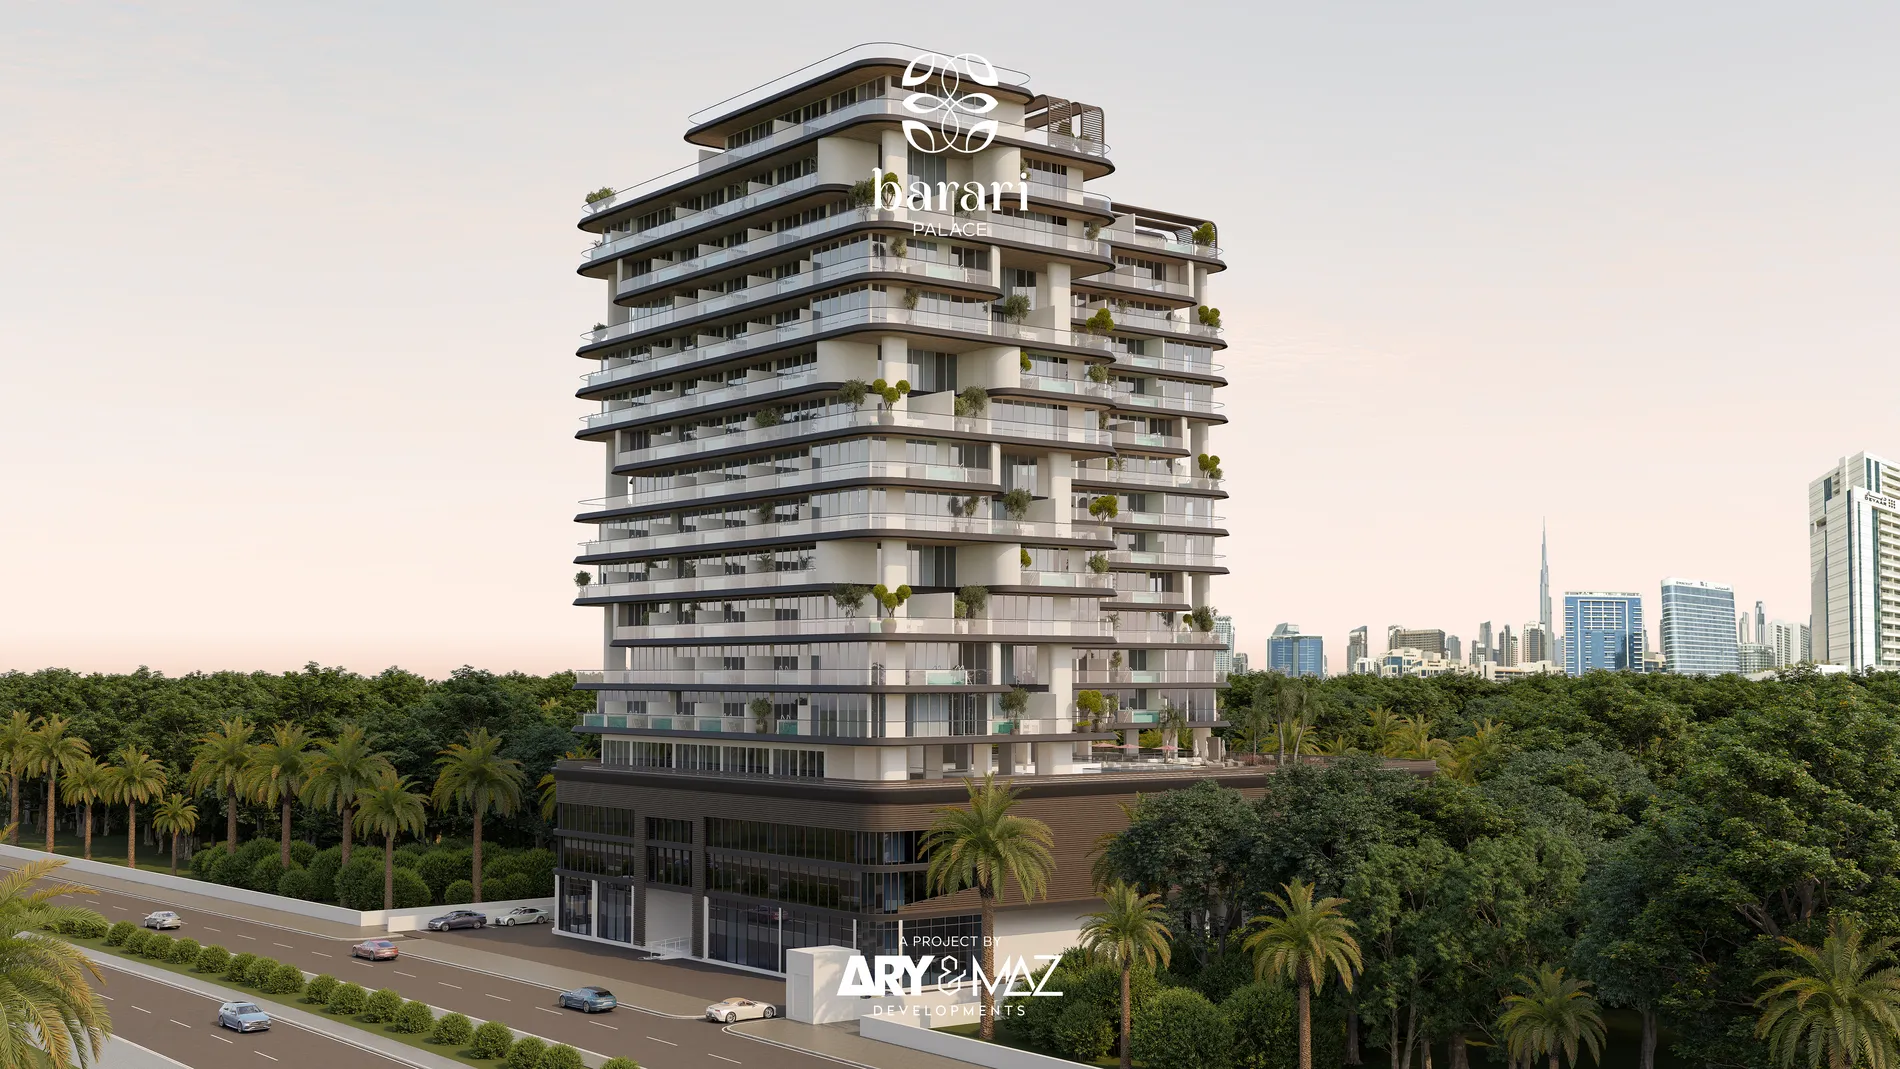 On SaleBarari PalaceWadi Al Safa 3 • by ARY & MAZ Developments
 On SaleQ2 2029The WildsWadi Al Safa 3 • by ALDAR
 On SaleQ2 2028Taormina VillageWadi Al Safa 3 • by Reportage Properties
 On SaleQ3 2027Taraf Karl Lagerfeld VillasWadi Al Safa 3 • by Taraf Holding
 On SaleQ1 2026Mira Villas by Bentley HomeWadi Al Safa 3 • by MIRA Developments
 On SaleQ2 2027Wellington Grand VillasWadi Al Safa 3 • by Wellington Developments
 On SaleQ2 2029Nad Al Sheba Gardens Phase 9Wadi Al Safa 3 • by Meraas
 Out of StockQ1 2029Nad Al Sheba Gardens 10Wadi Al Safa 3 • by Meraas
1 bedTap to enlarge 1 bedTap to enlarge 1 bedTap to enlarge 2 bedTap to enlarge
Off-Plan5 photos
1,272,230 – 1,926,167 AED
Amer Al Ghurair Residences
Amer Al Ghurair
Wadi Al Safa 3 View on map
1 – 2Bedrooms
856 – 1,593 sq.ftArea
About this property
Amer Al Ghurair Residences is a thoughtfully designed residential community offering a selection of studios, 1, 2, and spacious 3.5-bedroom apartments that combine modern living wi…
Mortgage estimate
Pre-filled with this project’s starting price. Change any figure to model your own.
years
%
Estimated monthly payment
5,367 AED
per month · 25-year term
Loan amount1.02M AED
Total interest592K AED
Estimate only. Excludes DLD transfer, agency and bank fees, and your bank sets the final figure.
Speak to a mortgage specialistSee properties up to this priceProject facts
- Handover
- Q1 2026
- Construction
- Under Construction
- Availability
- Out of Stock
- Available price range
- 1,272,230 – 1,926,167 AED
- Available sizes
- 856 – 1,593 sq.ft
- Available bedrooms
- 1 – 2
- Units in project
- 10
- Buildings
- 1
- District
- Wadi Al Safa 3
- RERA escrow
- 19233711
- Service charge
- 13 AED/sqft
- Furnishing
- Only kitchen
Layouts, sizes and prices
1 Bedroom3 layouts856 – 946 sq.ft1,272,230 – 1,472,846 AED
| Layout | Size | Developer price |
|---|---|---|
| 1 bed | 946 sq.ft | 1,472,846 AED |
| 1 bed | 856 sq.ft | 1,272,230 AED |
| 1 bed | 856 sq.ft | 1,330,934 AED |
2 Bedrooms6 layouts1,441 – 1,593 sq.ft1,663,150 – 1,926,167 AED
| Layout | Size | Developer price |
|---|---|---|
| 2 bed | 1,441 – 1,442 sq.ft | 1,706,377 – 1,739,137 AED |
| 2 bed | 1,582 sq.ft | 1,926,167 AED |
| 2 bed | 1,557 sq.ft | 1,663,150 AED |
| 2 bed | 1,593 sq.ft | 1,695,307 AED |
| 2 bed | 1,473 sq.ft | 1,779,445 AED |
| 2 bed | 1,444 sq.ft | 1,748,763 AED |
Every layout the developer has released for this project, with its price on launch. Some configurations may already be sold out, so this can start below the available range above. Ask an advisor for live inventory.
Payment plan
Payment Plan 60/40Payment Plan 20/802 Years Post Handover Payment Plan1 Year Post Handover Payment Plan
20%40%40%
On booking20%
During construction40%
Upon Handover40%
20%80%
On booking20%
Upon Handover80%
20%35%5%40%
On booking20%
During construction35%
Upon Handover5%
5% quarterly for 2 years PH40%
20%35%5%40%
On booking20%
During construction35%
Upon Handover5%
10% quarterly for 1 year PH40%
Documents and links
Brochure
Amer Al Ghurair Residences Floorplans
Recommended projects
On SaleLiving Legends Phase 5Wadi Al Safa 3 • by Amer Al GhurairPrice from646,155 AED
Payment plan60/40
On SaleThe Wilds ResidencesWadi Al Safa 3 • by ALDARPrice from1,552,471 AED
Payment plan65/35
On SaleArthouse Private ResidencesWadi Al Safa 3 • by Viva DevelopmentPrice from1,350,888 AED
Payment plan50/50
On SaleBinghatti VintageWadi Al Safa 3 • by BinghattiPrice from675,999 AED
Payment plan60/40
On SaleBarari PalaceWadi Al Safa 3 • by ARY & MAZ DevelopmentsPrice from811,840 AED
Payment plan52/48
On SaleQ2 2029The WildsWadi Al Safa 3 • by ALDARPrice from5,100,000 AED
Payment plan65/35
On SaleQ2 2028Taormina VillageWadi Al Safa 3 • by Reportage PropertiesPrice from3,678,126 AED
Payment plan30/70
On SaleQ3 2027Taraf Karl Lagerfeld VillasWadi Al Safa 3 • by Taraf HoldingPrice from18,430,650 AED
Payment plan25/75
On SaleQ1 2026Mira Villas by Bentley HomeWadi Al Safa 3 • by MIRA DevelopmentsPrice from27,210,000 AED
Payment plan50/50
On SaleQ2 2027Wellington Grand VillasWadi Al Safa 3 • by Wellington DevelopmentsPrice from20,750,000 AED
Payment plan35/65
On SaleQ2 2029Nad Al Sheba Gardens Phase 9Wadi Al Safa 3 • by MeraasPrice fromPrice on request
Payment plan60/40
Out of StockQ1 2029Nad Al Sheba Gardens 10Wadi Al Safa 3 • by MeraasPrice from18,429,000 AED
Payment plan60/40
Amenities
 Landscaped Garden
 Swimming Pool
 Bbq Area
 Bicycle Track
 Running Track
 Kids' Play Area
 Football Court
 Yoga Area
 Gym
Gym Paddle Court
 Basketball Court
Floor plans
Master plan
Location
Wadi Al Safa 3, DubaiOpen in Maps