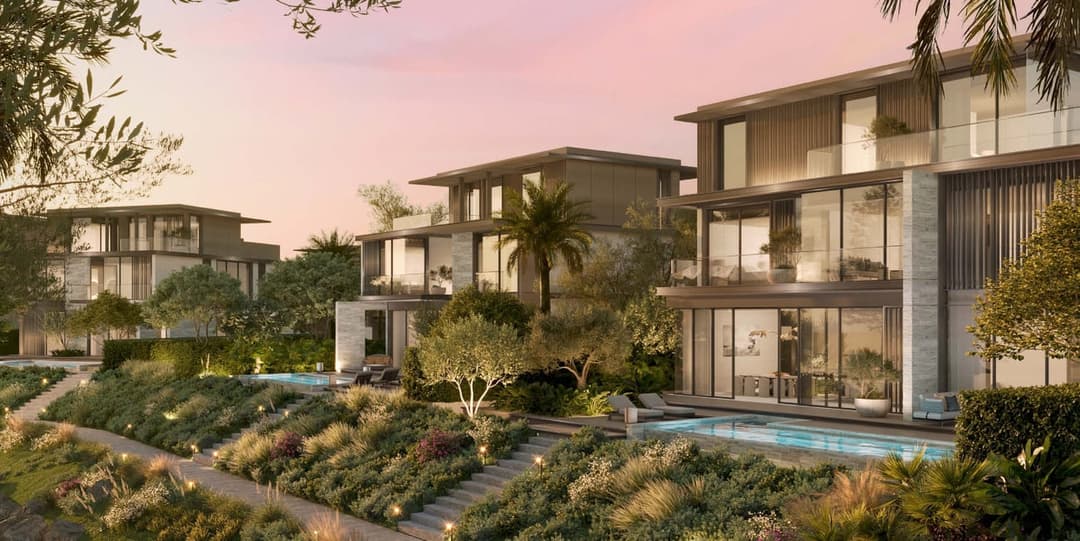
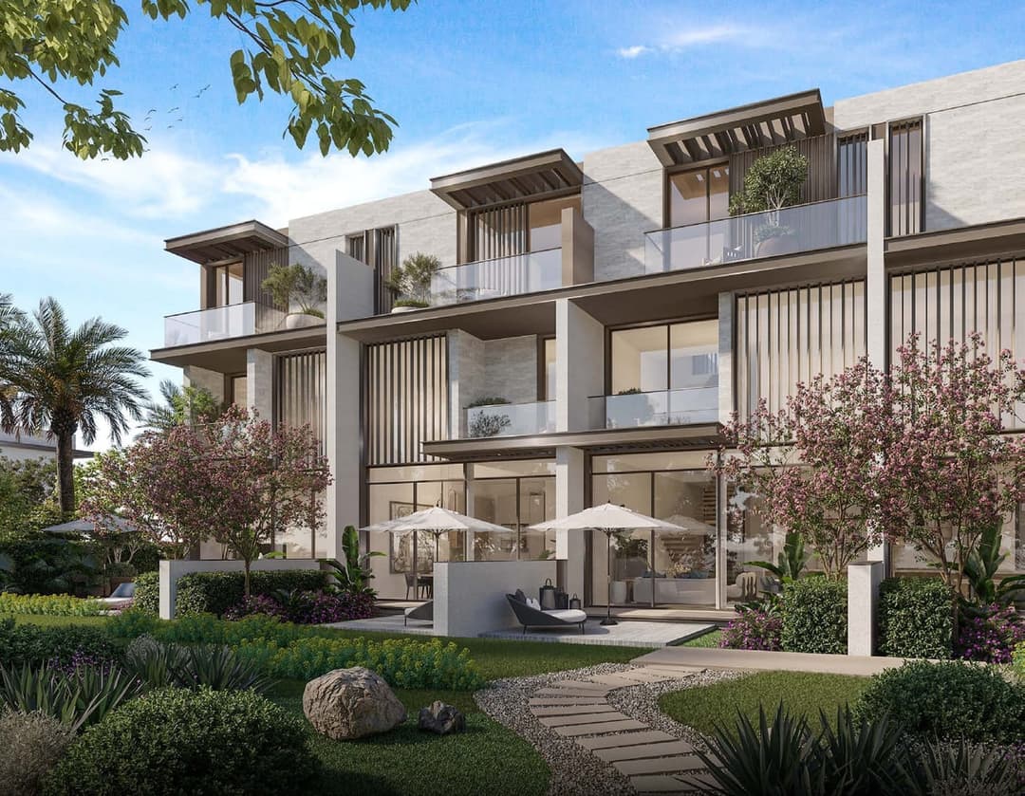
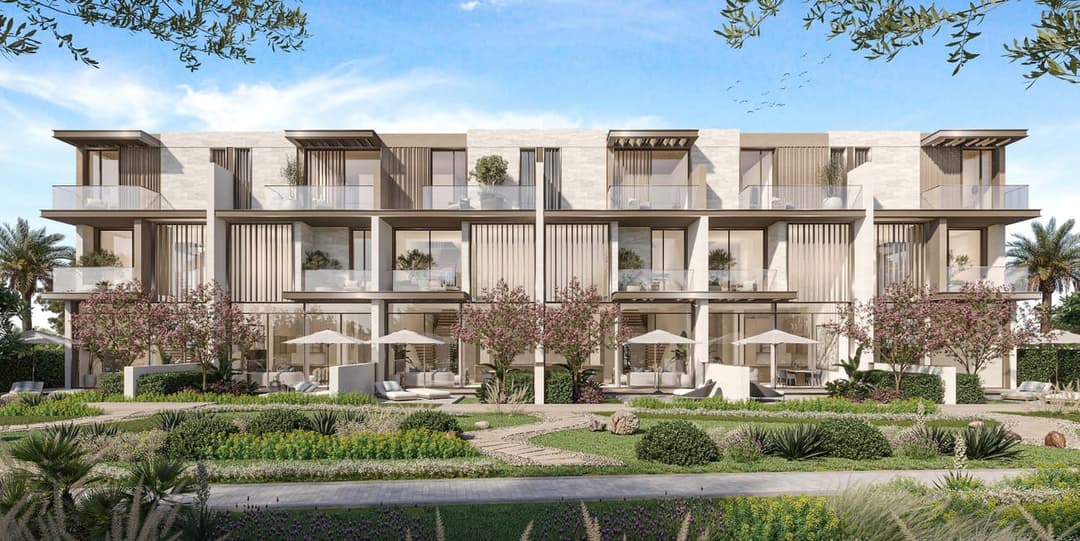
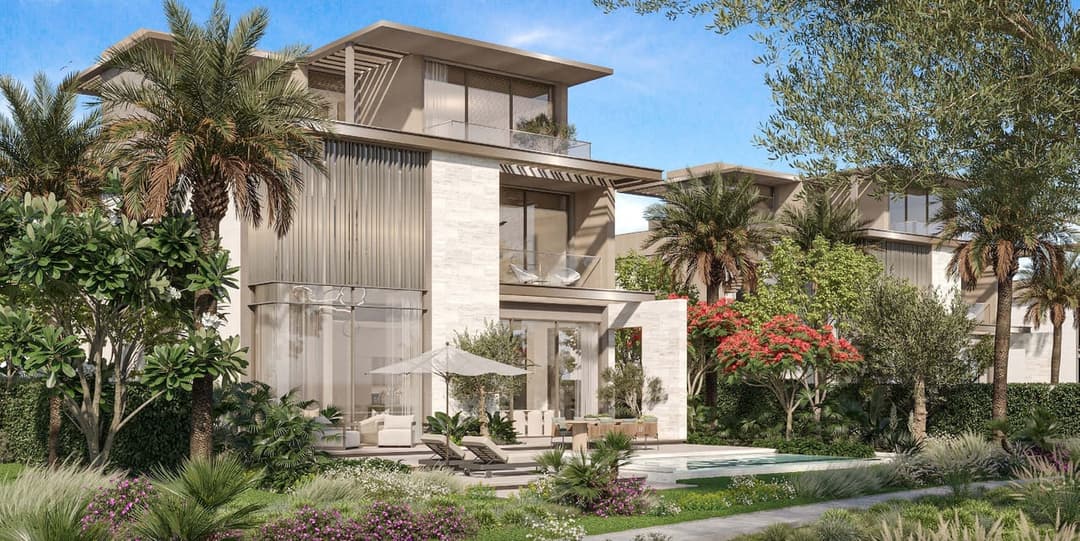
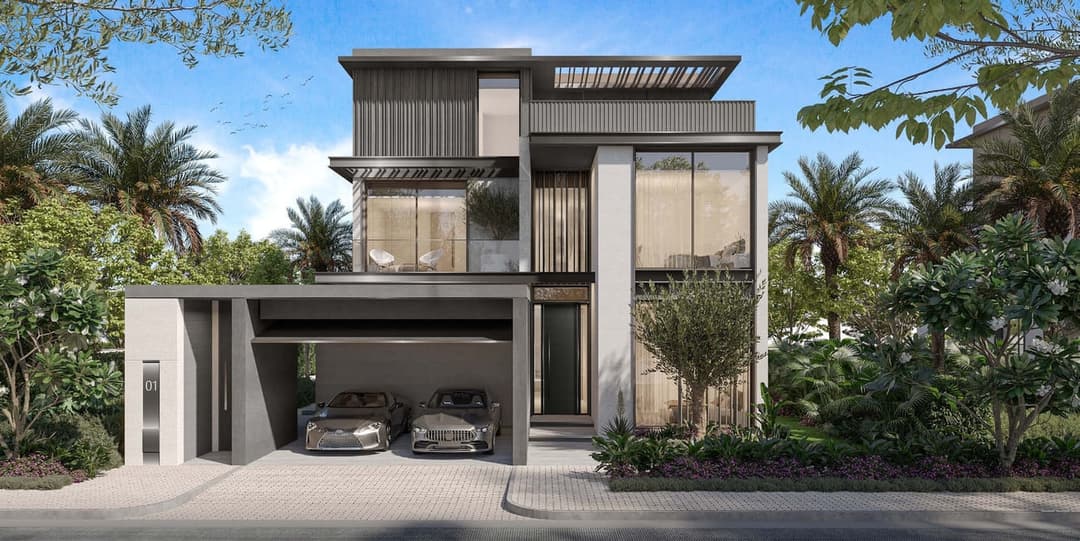
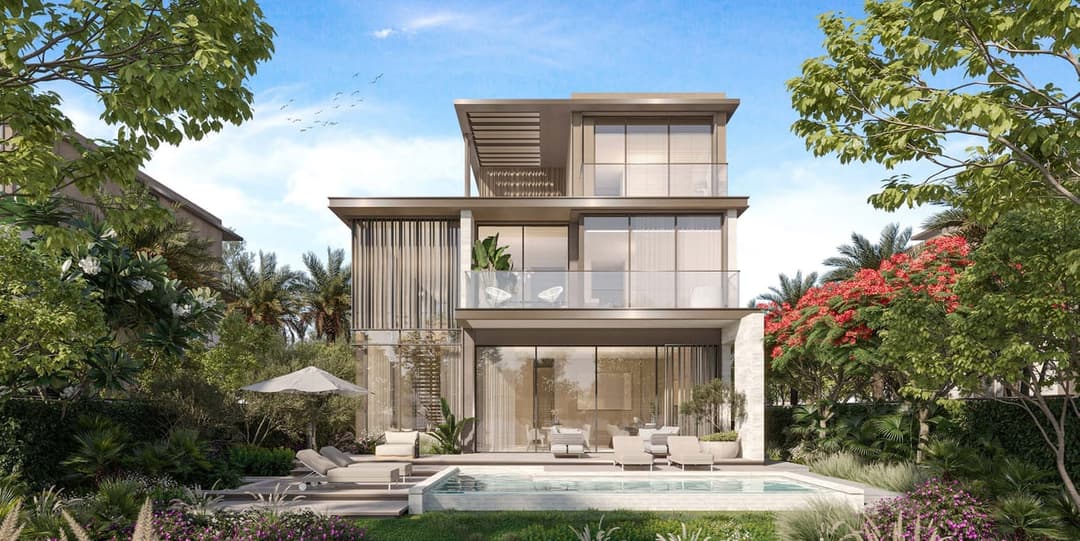
Nad Al Sheba Gardens 10
 Meraas
About this property
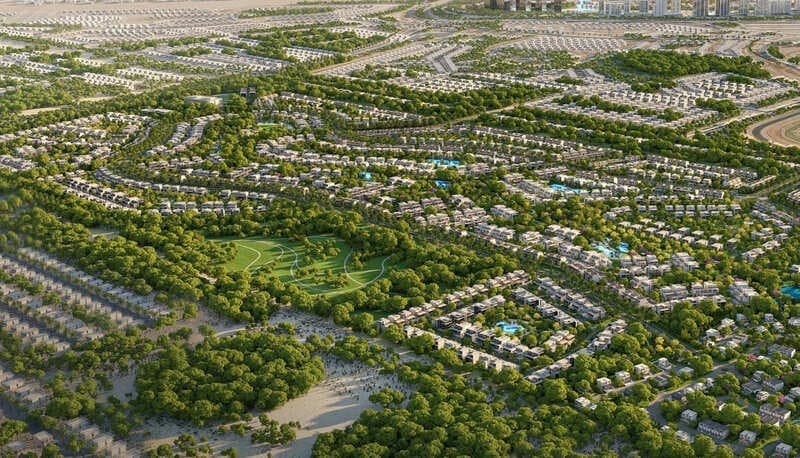
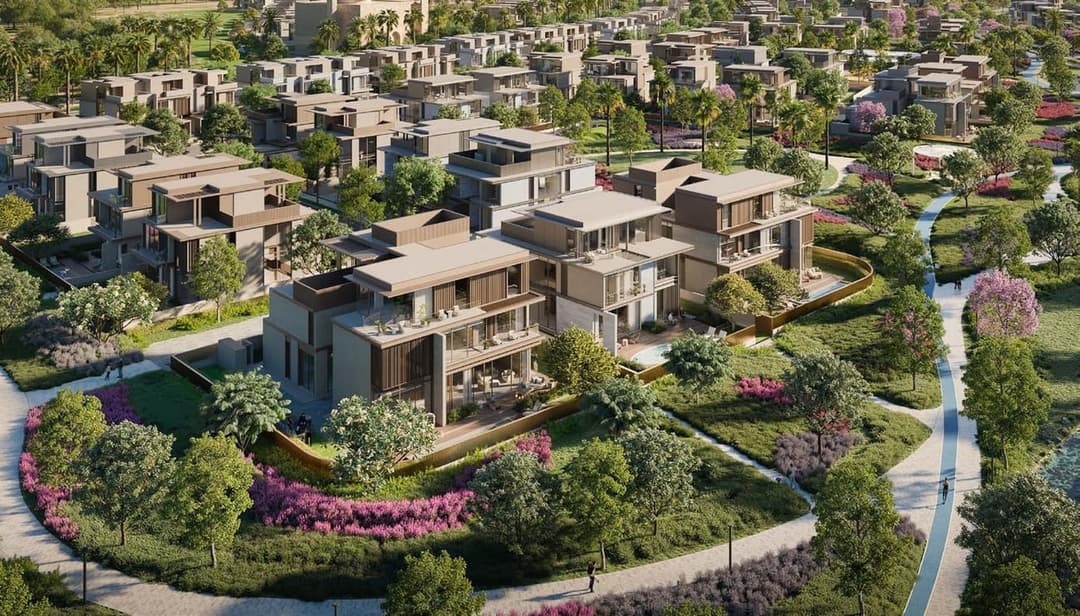
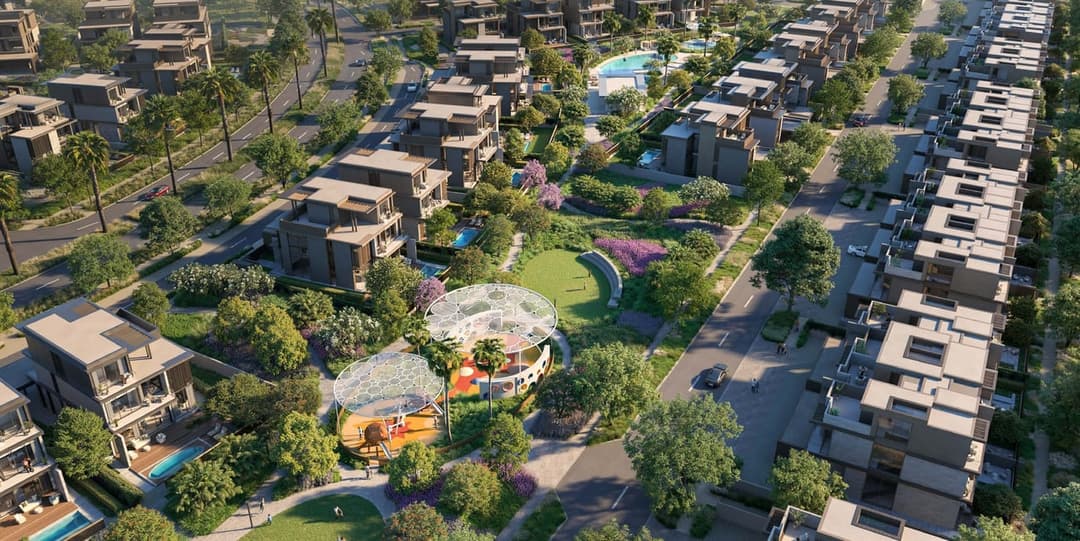
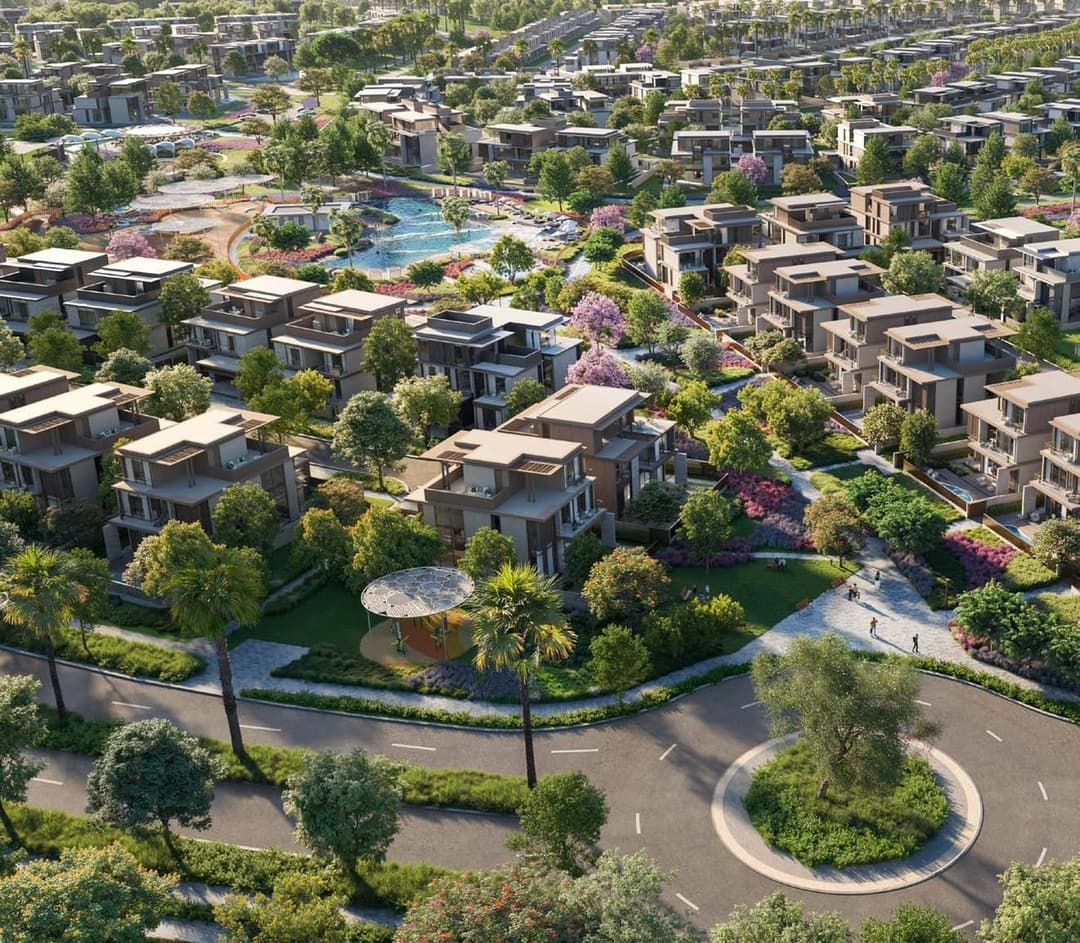
Nad Al Sheba Gardens Phase 10 is a prestigious residential development offering a refined collection of 3-bedroom townhouses in two- and three-level configurations, alongside spaci…
Mortgage estimate
Pre-filled with this project’s starting price. Change any figure to model your own.
Estimate only. Excludes DLD transfer, agency and bank fees, and your bank sets the final figure.
Speak to a mortgage specialistSee properties up to this priceProject facts
- Handover
- Q1 2029
- Construction
- Under Construction
- Availability
- Out of Stock
- Available price range
- 18,429,000 – 25,992,000 AED
- Available sizes
- 6,873 – 8,706 sq.ft
- Available bedrooms
- 6 – 7
- Units in project
- 2
- Buildings
- 2
- District
- Wadi Al Safa 3
- RERA escrow
- 1015865423601
- Service charge
- 8 AED/sqft
- Furnishing
- Semi-furnished
- DLD permit
- 0133458016

Layouts, sizes and prices
Every layout the developer has released for this project, with its price on launch. Some configurations may already be sold out, so this can start below the available range above. Ask an advisor for live inventory.
Payment plan
Payment Plan for townhouses & 4, 5 bedroom villasPayment Plan for 6 & 7 bedroom villas
Documents and links
Recommended projects
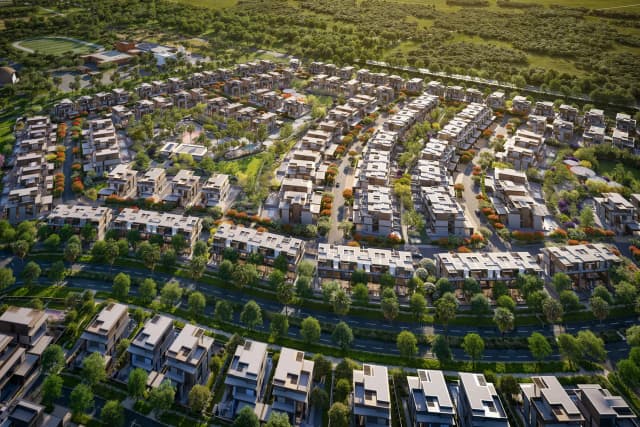 Out of StockNad Al Sheba Gardens Phase 11Wadi Al Safa 3 • by Meraas
 Out of StockQ2 2029Nad Al Sheba Gardens Phase 9Wadi Al Safa 3 • by Meraas
 On SaleQ3 2027Taraf Karl Lagerfeld VillasWadi Al Safa 3 • by Taraf Holding
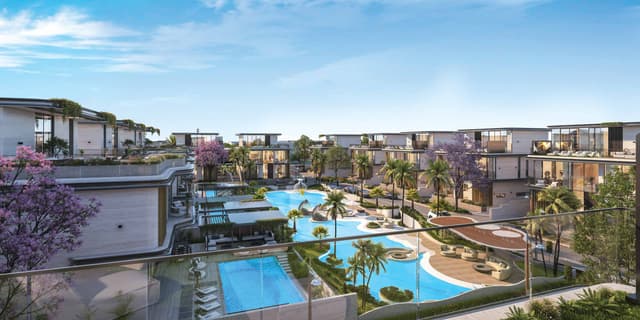 On SaleQ2 2027Wellington Grand VillasWadi Al Safa 3 • by Wellington Developments
 On SaleQ1 2026Mira Villas by Bentley HomeWadi Al Safa 3 • by MIRA Developments
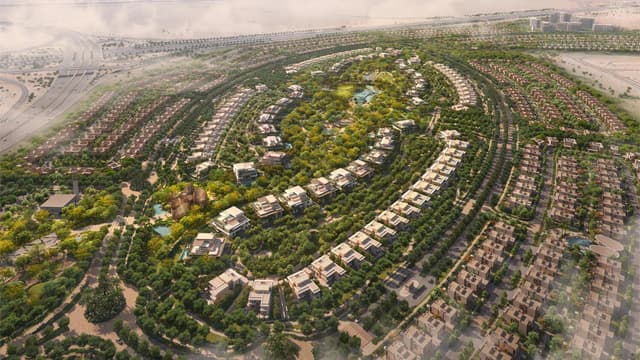 On SaleQ2 2029The WildsWadi Al Safa 3 • by ALDAR
 On SaleQ2 2028Taormina VillageWadi Al Safa 3 • by Reportage Properties
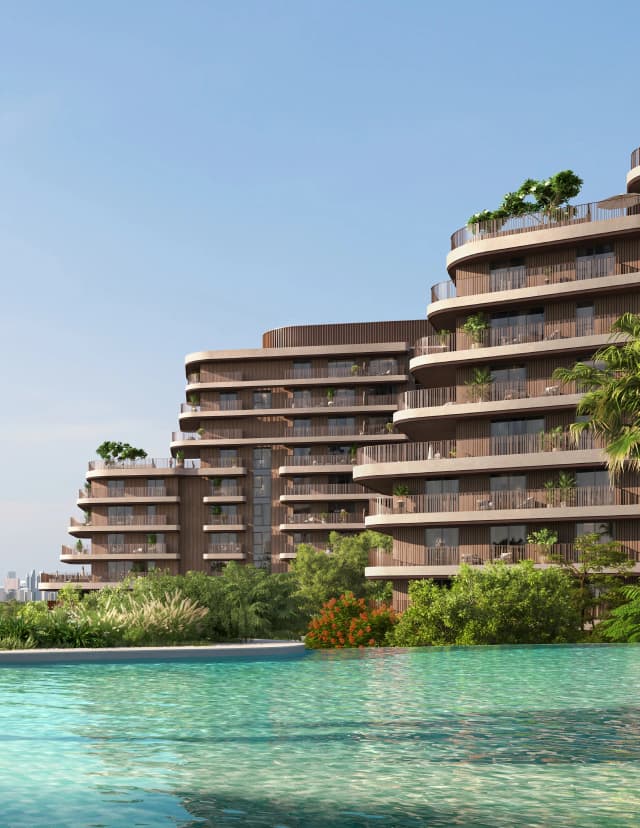 On SaleThe Wilds ResidencesWadi Al Safa 3 • by ALDAR
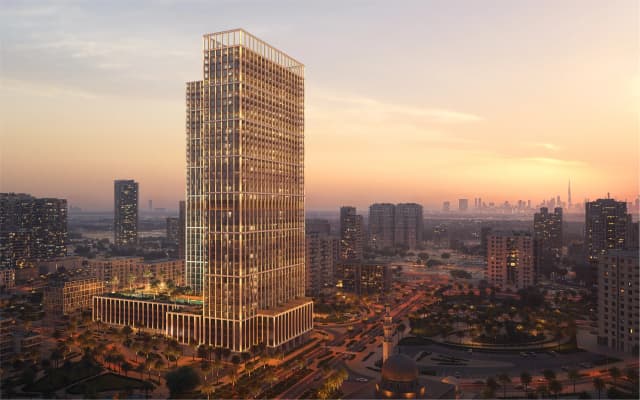 On SaleBinghatti VintageWadi Al Safa 3 • by Binghatti
 Presale (EOI)Q2 2029SolayaPort De La Mer • by Meraas
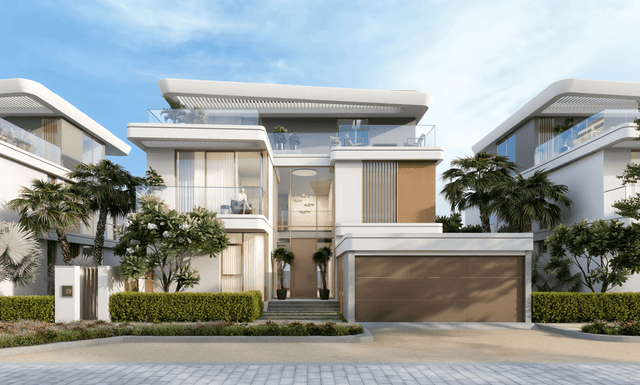 Out of StockQ2 2026Woodland ResidencesWadi Al Safa 3 • by AMIS Development
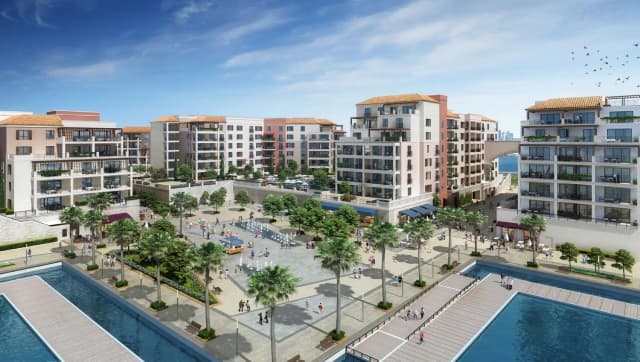 On SalePort De La MerJumeirah • by Meraas
Amenities
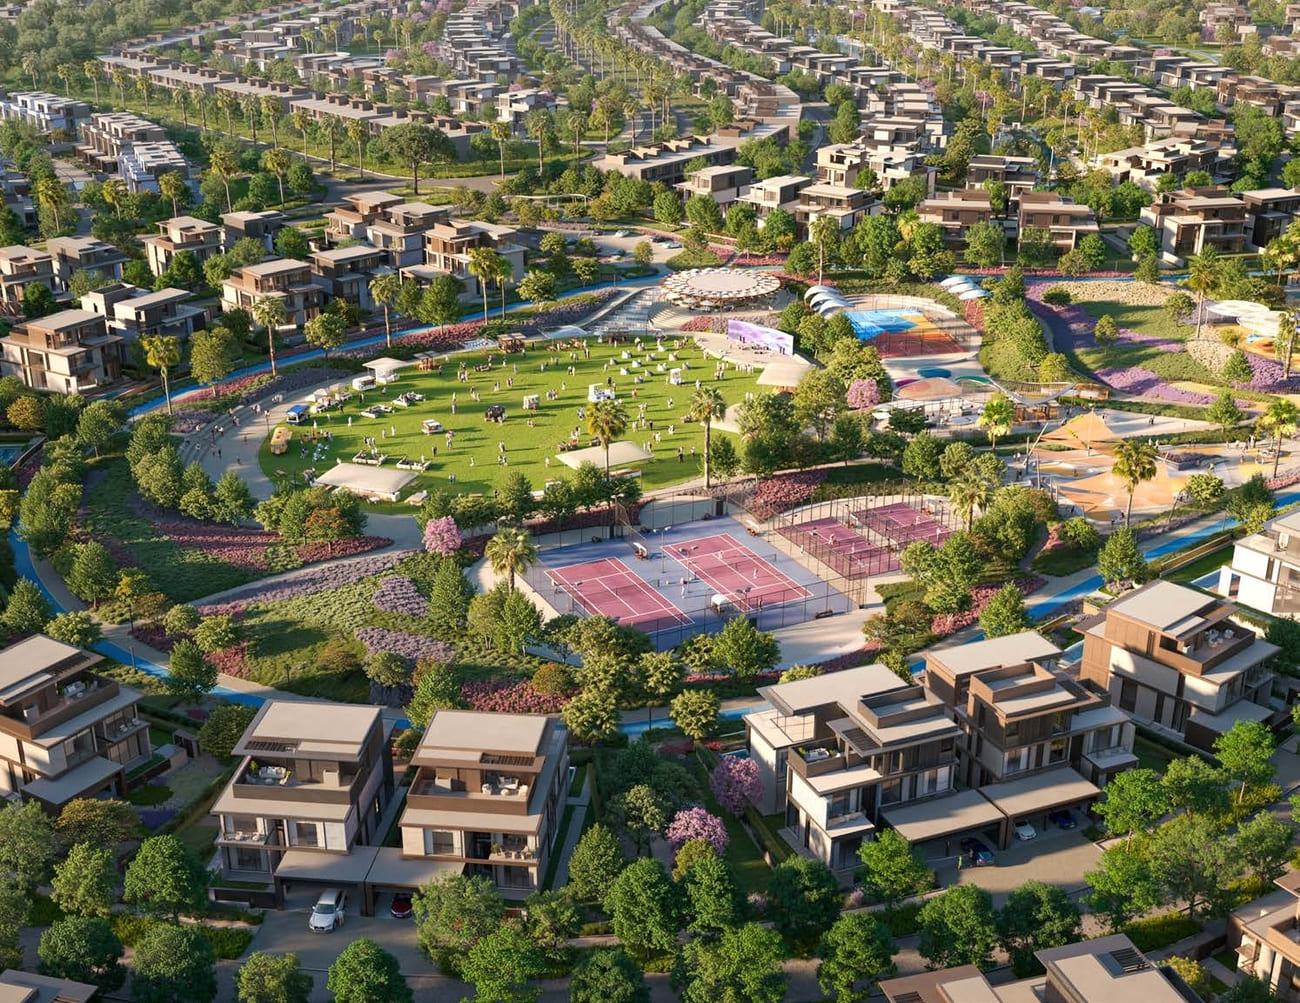 Sports Facilities
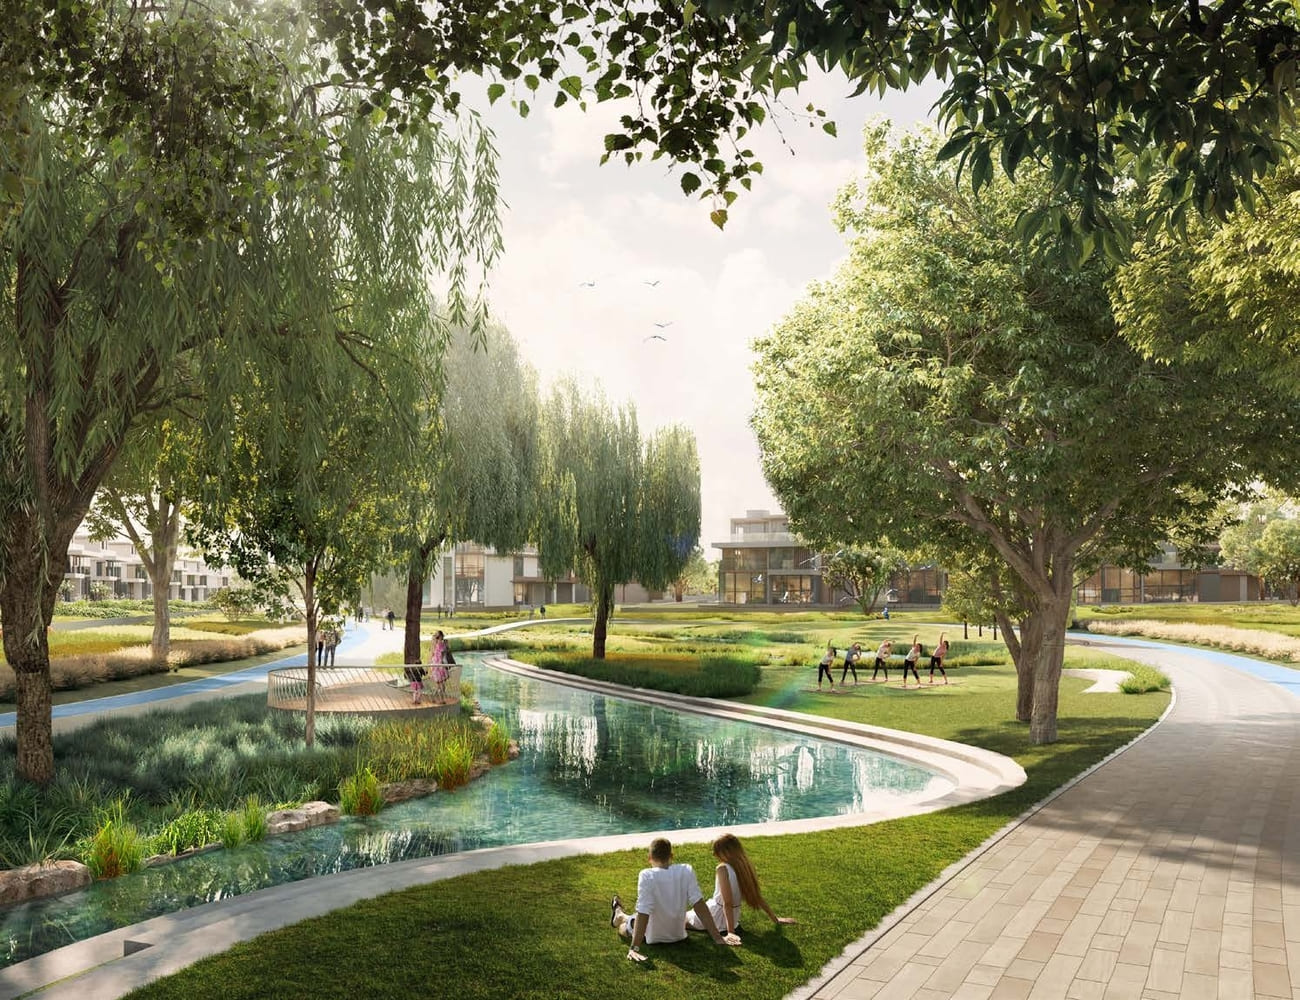 Yoga Lawn
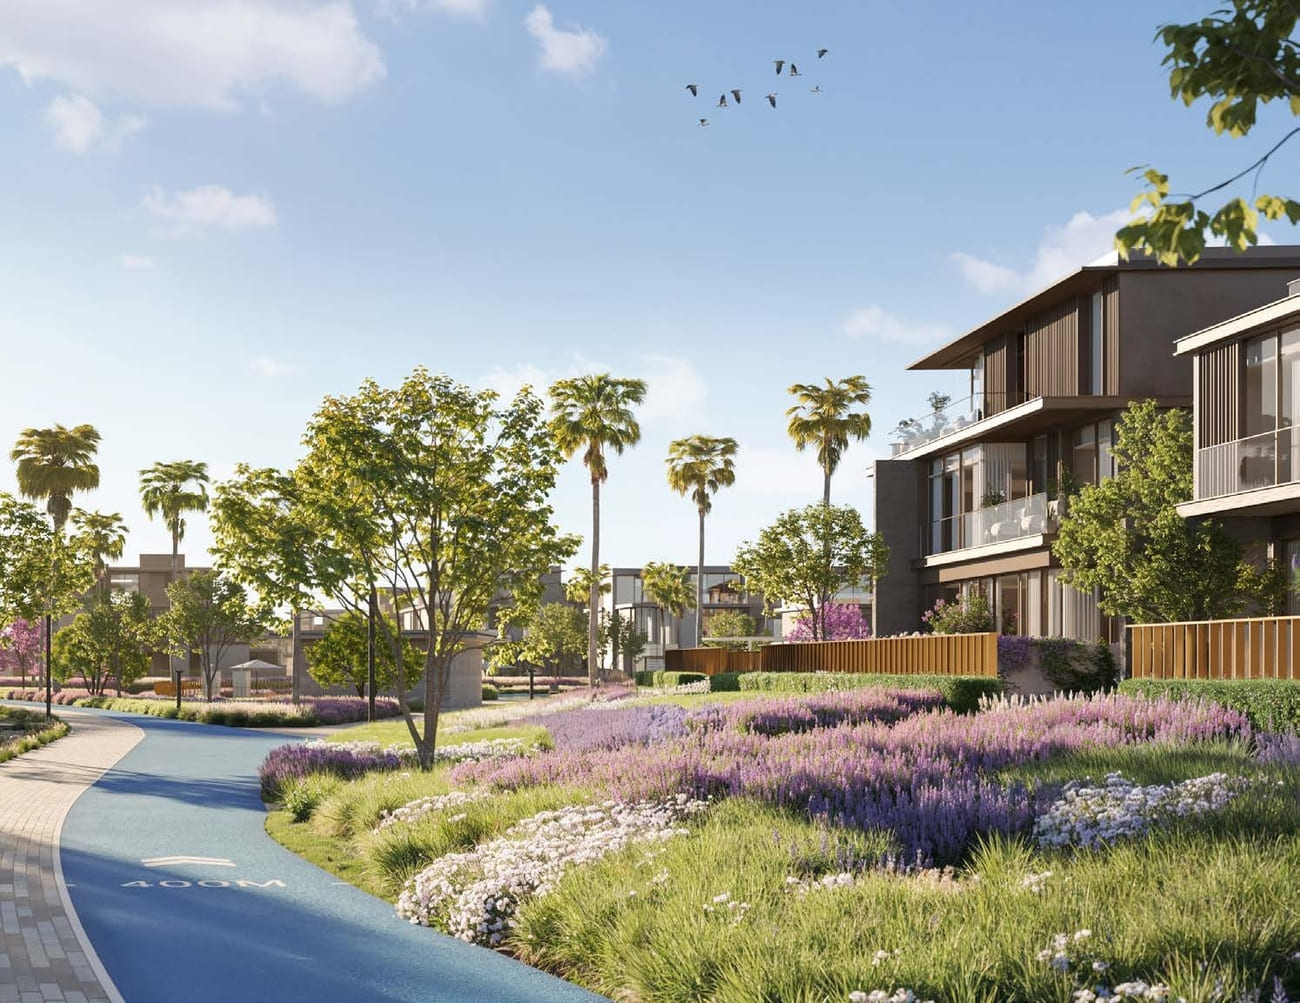 Running Tracks
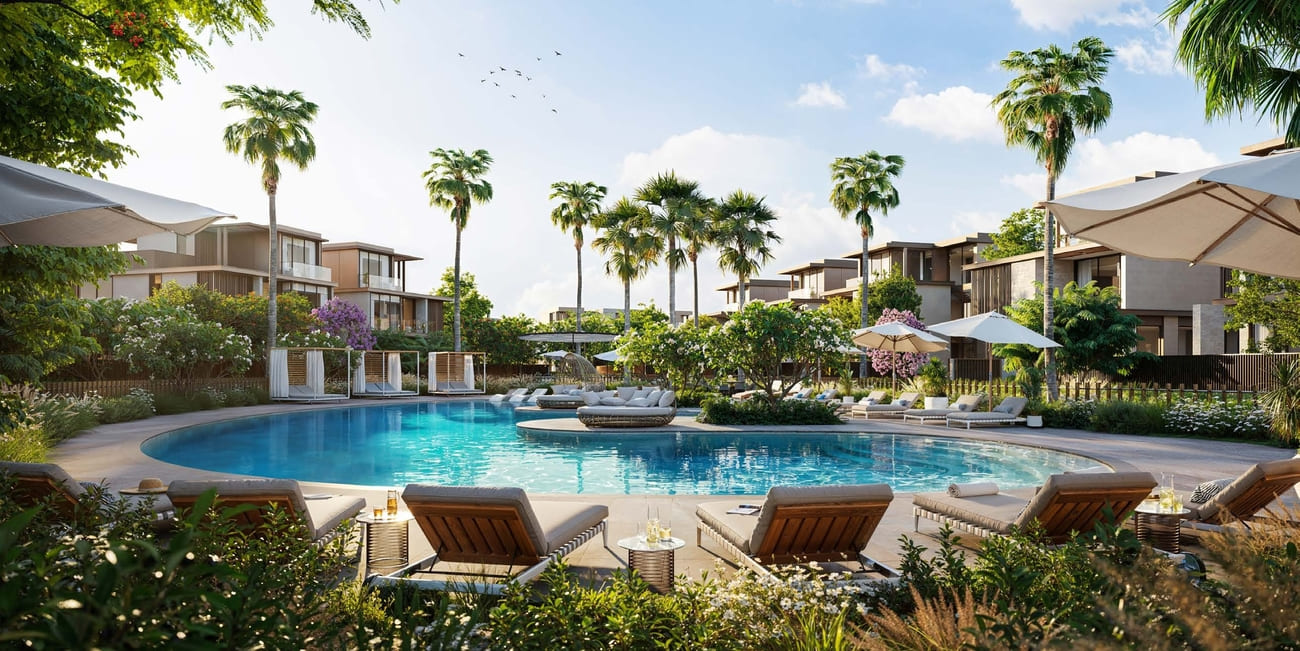 Wave Pool
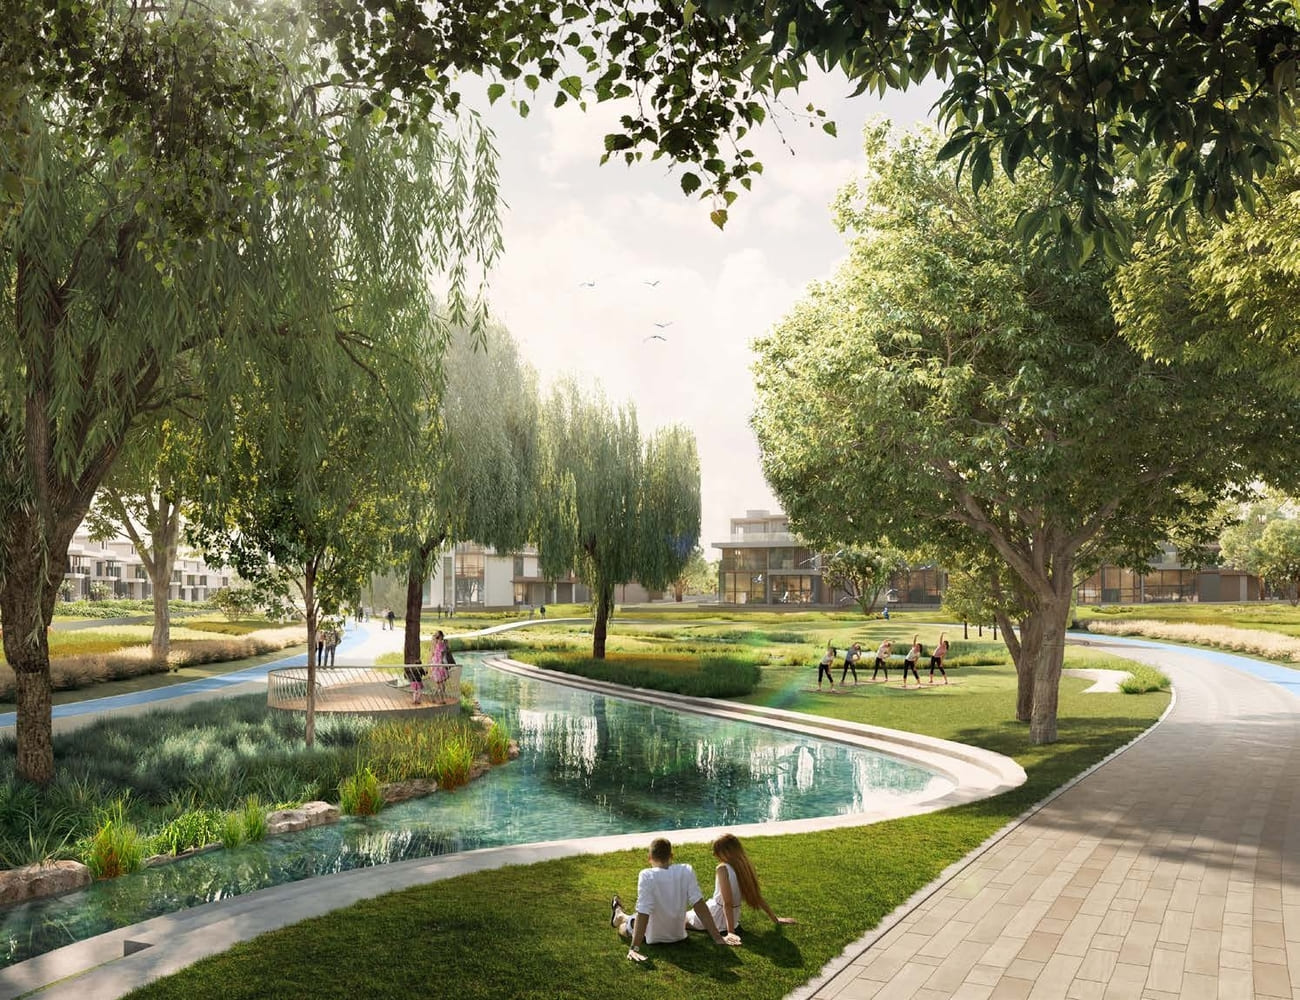 Lagoon
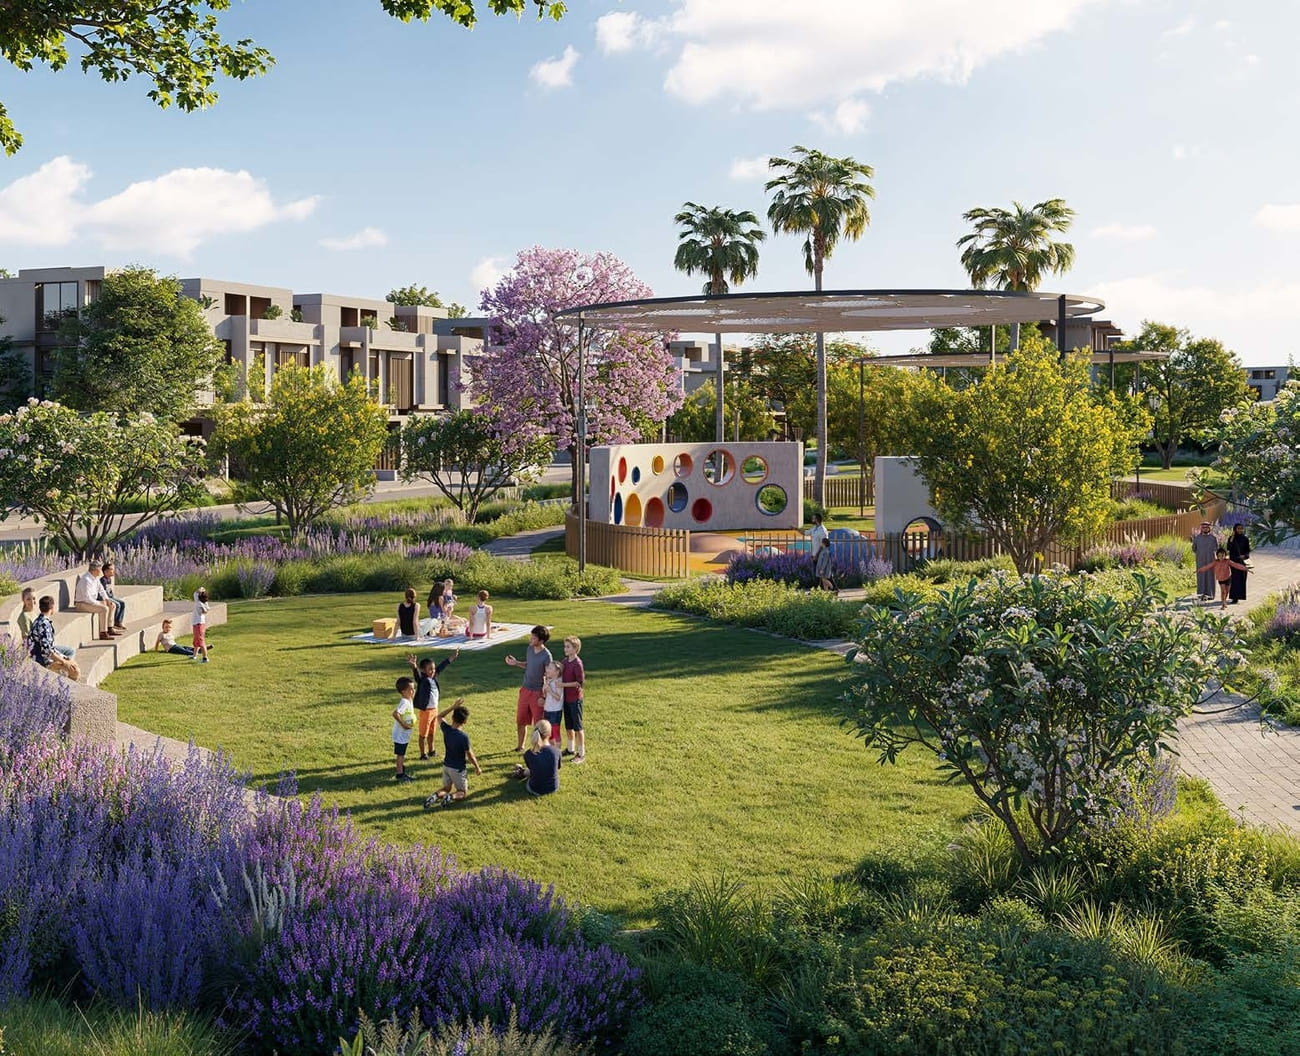 Kids Playing Areas
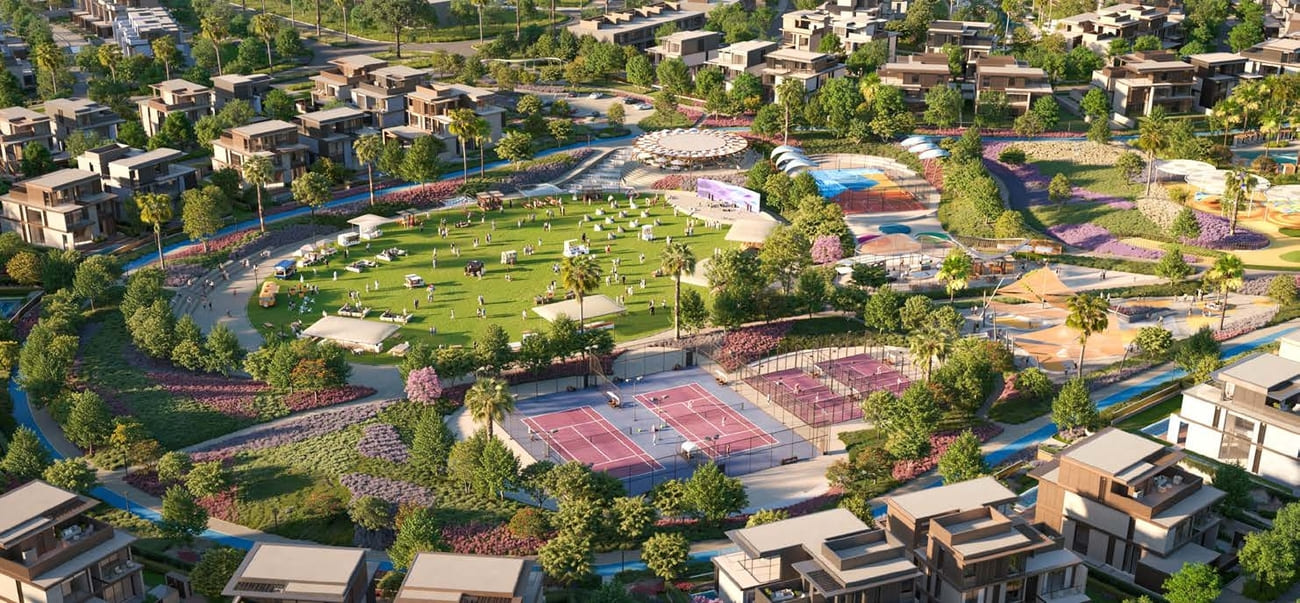 Event Lawn & Amphitheatre
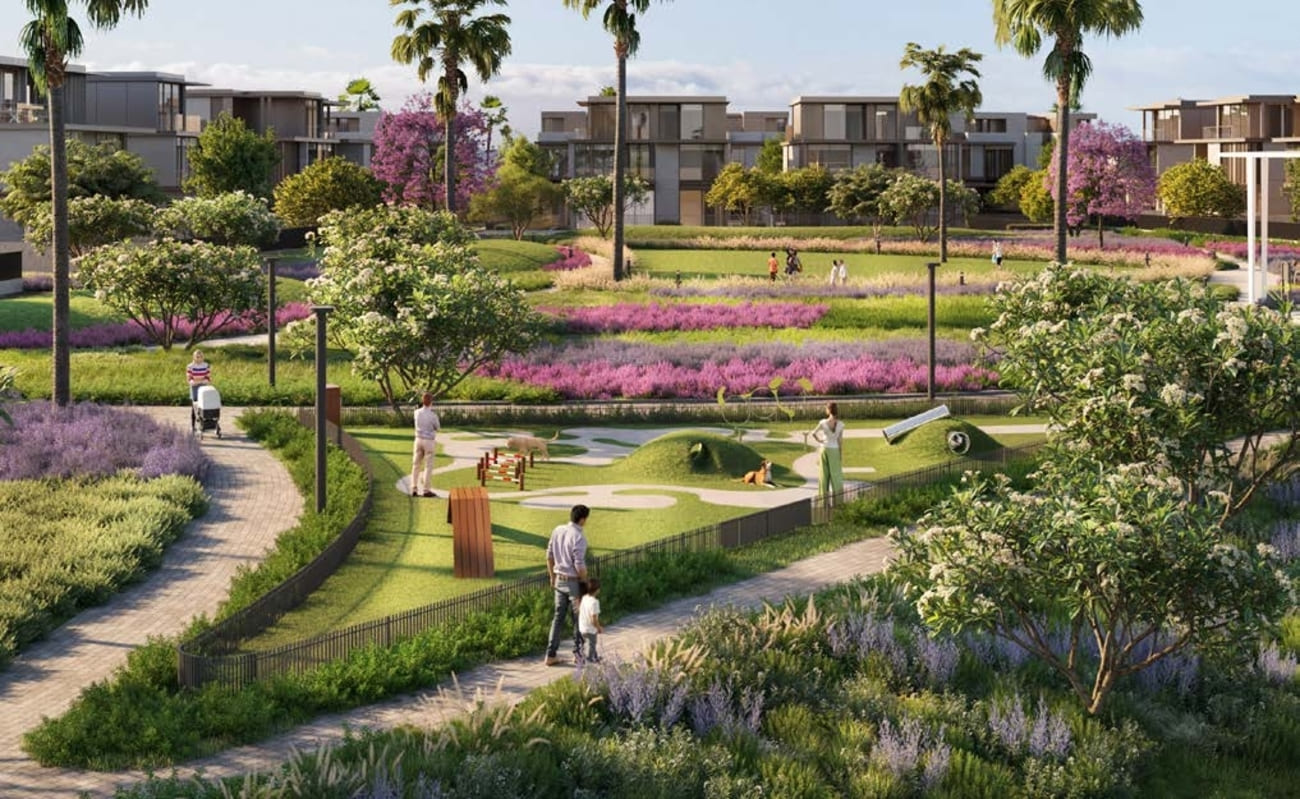 Dog Park
Floor plans
Master plan
Location
What buyers actually paid
Registered sales at the Dubai Land Department, not asking prices.
Median price per sq.ft in Wadi Al Safa 3
By month, from registered sales. Portals chart asking prices here.
Comparable sales in Wadi Al Safa 3
What Studio sells for
196 registered sales in 12 months, median 1,439 per sq.ft.
| Date | Property | Size | Price | Per sq.ft |
|---|---|---|---|---|
| 9 Oct 2026 | Studio FlatOff-planLIVING LEGENDS PHASE 5 | 485 | 724,666 | 1,493 |
| 9 Oct 2026 | Studio FlatOff-planLIVING LEGENDS PHASE 5 | 481 | 714,863 | 1,488 |
| 8 Oct 2026 | Studio FlatOff-planLIVING LEGENDS PHASE 5 | 360 | 630,857 | 1,750 |
| 7 Oct 2026 | Studio FlatOff-planLIVING LEGENDS PHASE 5 | 428 | 629,798 | 1,470 |
| 6 Oct 2026 | Studio FlatOff-planLIVING LEGENDS PHASE 5 | 481 | 692,997 | 1,442 |
| 6 Oct 2026 | Studio FlatOff-planLIVING LEGENDS PHASE 5 | 405 | 579,247 | 1,431 |
| 28 Sep 2026 | Studio FlatReadyLIVING LEGENDS PHASE 4 | 476 | 550,000 | 1,157 |
| 28 Sep 2026 | Studio FlatReadyLIVING LEGENDS PHASE 7 | 500 | 400,000 | 801 |
What Studio rents for
97 registered contracts in 12 months, median 93 per sq.ft a year, a gross yield of 7.1%.
| Contract | Size | Annual rent | Per sq.ft |
|---|---|---|---|
| 1 Oct 2026 | 495 | 45,000 | 91 |
| 1 Oct 2026 | 648 | 43,000 | 66 |
| 30 Sep 2026 | 498 | 45,000 | 90 |
| 28 Sep 2026 | 563 | 82,000 | 146 |
| 26 Sep 2026 | 470 | 38,000 | 81 |
| 14 Sep 2026 | 541 | 47,867 | 88 |
What 1 B/R sells for
316 registered sales in 12 months, median 1,678 per sq.ft.
| Date | Property | Size | Price | Per sq.ft |
|---|---|---|---|---|
| 9 Oct 2026 | 1 B/R FlatReadyLIVING LEGENDS PHASE 6 | 983 | 1,200,000 | 1,220 |
| 9 Oct 2026 | 1 B/R FlatOff-planLIVING LEGENDS PHASE 5 | 721 | 1,084,958 | 1,504 |
| 8 Oct 2026 | 1 B/R FlatReadySEVENTH HEAVEN | 1,920 | 3,700,000 | 1,927 |
| 8 Oct 2026 | 1 B/R FlatReadyLIVING LEGENDS PHASE 4 | 830 | 625,000 | 753 |
| 7 Oct 2026 | 1 B/R FlatOff-planTHE CAPE | 1,207 | 3,340,784 | 2,767 |
| 7 Oct 2026 | 1 B/R FlatReadyLIVING LEGENDS PHASE 4 | 948 | 675,000 | 712 |
| 5 Oct 2026 | 1 B/R FlatOff-planThe Wilds Residences | 865 | 1,788,407 | 2,067 |
| 5 Oct 2026 | 1 B/R FlatOff-planThe Wilds Residences | 865 | 1,785,000 | 2,065 |
What 1 B/R rents for
251 registered contracts in 12 months, median 82 per sq.ft a year, a gross yield of 4.7%.
| Contract | Size | Annual rent | Per sq.ft |
|---|---|---|---|
| 9 Oct 2026 | 872 | 60,000 | 69 |
| 8 Oct 2026 | 790 | 60,000 | 76 |
| 7 Oct 2026 | 852 | 65,000 | 76 |
| 5 Oct 2026 | 725 | 67,000 | 92 |
| 5 Oct 2026 | 671 | 55,000 | 82 |
| 1 Oct 2026 | 939 | 130,000 | 138 |
What 2 B/R sells for
242 registered sales in 12 months, median 1,738 per sq.ft.
| Date | Property | Size | Price | Per sq.ft |
|---|---|---|---|---|
| 9 Oct 2026 | 2 B/R FlatReadyLIVING LEGENDS PHASE 6 | 1,389 | 1,600,000 | 1,152 |
| 8 Oct 2026 | 2 B/R FlatReadyLIVING LEGENDS PHASE 5 | 1,436 | 1,230,647 | 857 |
| 7 Oct 2026 | 2 B/R FlatReadySeventh Heaven - Ashjar | 4,005 | 8,100,000 | 2,022 |
| 7 Oct 2026 | 2 B/R FlatOff-planLIVING LEGENDS PHASE 5 | 1,282 | 1,730,538 | 1,350 |
| 5 Oct 2026 | 2 B/R FlatOff-planThe Wilds Residences | 2,491 | 3,767,257 | 1,512 |
| 5 Oct 2026 | 2 B/R FlatOff-planThe Wilds Residences | 1,388 | 2,813,100 | 2,026 |
| 2 Oct 2026 | 2 B/R FlatOff-planThe Wilds Residences | 1,388 | 2,789,600 | 2,009 |
| 2 Oct 2026 | 2 B/R FlatOff-planThe Wilds Residences | 1,973 | 2,775,408 | 1,407 |
What 2 B/R rents for
188 registered contracts in 12 months, median 77 per sq.ft a year, a gross yield of 4.4%.
| Contract | Size | Annual rent | Per sq.ft |
|---|---|---|---|
| 7 Oct 2026 | 1,399 | 115,000 | 82 |
| 5 Oct 2026 | 1,915 | 310,000 | 162 |
| 5 Oct 2026 | 1,416 | 115,000 | 81 |
| 1 Oct 2026 | 1,487 | 235,000 | 158 |
| 1 Oct 2026 | 1,392 | 110,000 | 79 |
| 27 Sep 2026 | 2,488 | 450,000 | 181 |
What 3 B/R sells for
279 registered sales in 12 months, median 1,858 per sq.ft.
| Date | Property | Size | Price | Per sq.ft |
|---|---|---|---|---|
| 8 Oct 2026 | 3 B/R FlatOff-planLIVING LEGENDS PHASE 6 | 1,818 | 2,200,000 | 1,210 |
| 7 Oct 2026 | 3 B/R FlatOff-planLIVING LEGENDS PHASE 6 | 1,816 | 2,100,000 | 1,156 |
| 7 Oct 2026 | 3 B/R FlatReadyLIVING LEGENDS PHASE 4 | 1,833 | 1,350,000 | 736 |
| 5 Oct 2026 | 3 B/R FlatOff-planThe Wilds Residences | 3,164 | 4,551,666 | 1,439 |
| 5 Oct 2026 | 3 B/R FlatOff-planThe Wilds Residences | 2,007 | 3,771,533 | 1,879 |
| 2 Oct 2026 | 3 B/R FlatOff-planThe Wilds Residences | 2,896 | 3,156,654 | 1,090 |
| 28 Sep 2026 | 3 B/R FlatOff-planLIVING LEGENDS PHASE 6 | 1,815 | 2,300,000 | 1,267 |
| 17 Sep 2026 | 3 B/R FlatOff-planLIVING LEGENDS PHASE 6 | 1,815 | 2,100,000 | 1,157 |
What 3 B/R rents for
94 registered contracts in 12 months, median 77 per sq.ft a year, a gross yield of 7.0%.
| Contract | Size | Annual rent | Per sq.ft |
|---|---|---|---|
| 5 Oct 2026 | 1,811 | 130,000 | 72 |
| 1 Oct 2026 | 1,516 | 95,000 | 63 |
| 1 Oct 2026 | 1,516 | 92,000 | 61 |
| 21 Sep 2026 | 1,850 | 130,000 | 70 |
| 20 Sep 2026 | 3,817 | 560,000 | 147 |
| 19 Sep 2026 | 3,863 | 520,000 | 135 |
What 4 B/R sells for
62 registered sales in 12 months, median 3,675 per sq.ft.
| Date | Property | Size | Price | Per sq.ft |
|---|---|---|---|---|
| 9 Oct 2026 | 4 B/R VillaReadyALBARARI IXORA VILLAS | 1,941 | 6,800,000 | 3,504 |
| 2 Oct 2026 | 4 B/R VillaReadyALBARARI IXORA VILLAS | 1,935 | 8,575,000 | 4,432 |
| 21 Sep 2026 | 4 B/R VillaReadyALBARARI IXORA VILLAS | 1,935 | 8,600,000 | 4,445 |
| 16 Sep 2026 | 4 B/R VillaReadyALBARARI IXORA VILLAS | 1,934 | 7,360,000 | 3,805 |
| 9 Sep 2026 | 4 B/R VillaReadyALBARARI IXORA VILLAS | 1,934 | 6,450,000 | 3,334 |
| 7 Sep 2026 | 4 B/R VillaOff-planTaormina Village 1 | 1,221 | 4,058,539 | 3,325 |
| 18 Aug 2026 | 4 B/R VillaOff-planTaormina Village 1 | 853 | 2,282,167 | 2,677 |
| 29 Jul 2026 | 4 B/R VillaOff-planTaormina Village 1 | 850 | 2,579,052 | 3,034 |
What 4 B/R rents for
150 registered contracts in 12 months, median 193 per sq.ft a year, a gross yield of 4.9%.
| Contract | Size | Annual rent | Per sq.ft |
|---|---|---|---|
| 7 Oct 2026 | 1,935 | 450,000 | 233 |
| 7 Oct 2026 | 5,131 | 190,000 | 37 |
| 5 Oct 2026 | 7,323 | 205,000 | 28 |
| 5 Oct 2026 | 5,623 | 100,000 | 18 |
| 1 Oct 2026 | 1,935 | 565,000 | 292 |
| 1 Oct 2026 | 1,941 | 500,000 | 258 |
Registered sale transactions published as open data by the Dubai Land Department, covering 12 months to 2026-10-09. Sizes are converted from the square metres DLD records. A registered price is what a buyer paid, which is not the same as an asking price. Gross yield is registered Ejari rent over registered sale price for the same twelve months, before service charge, agency fee, vacancy and management. It is the ceiling on a return, not the return.