Belmont
 Nshama Group
About this property
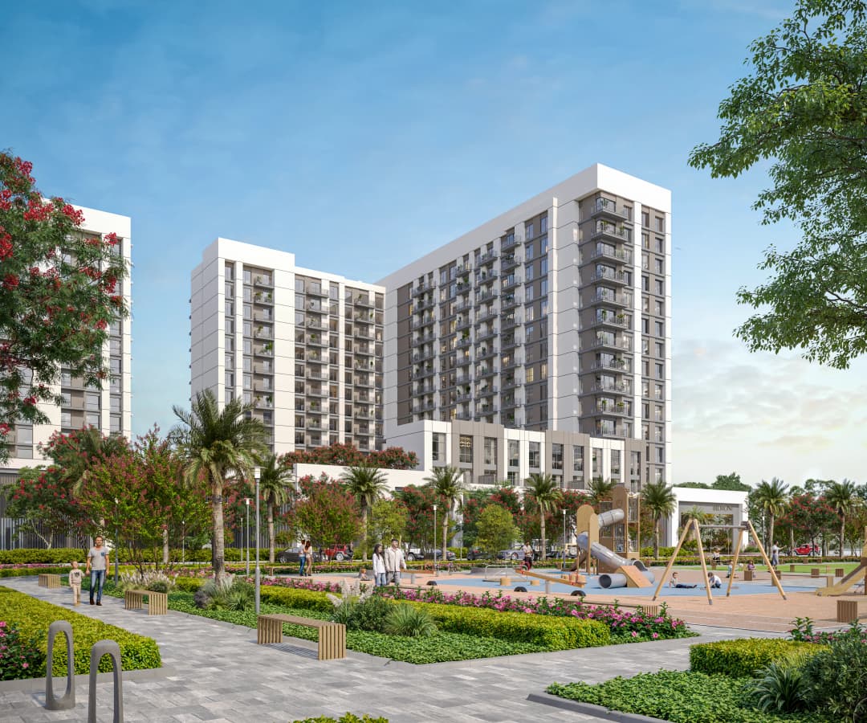
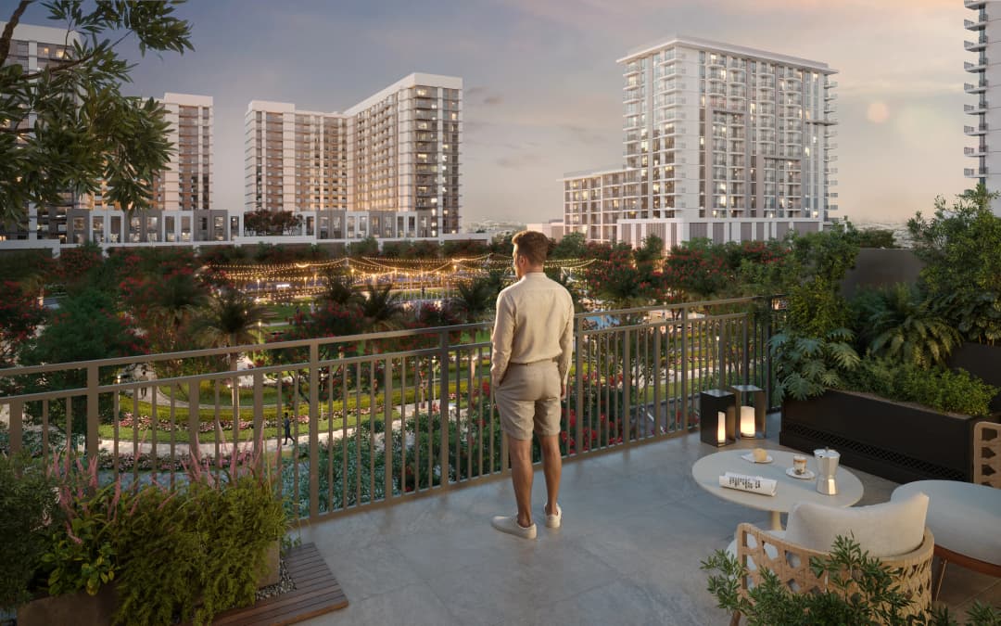
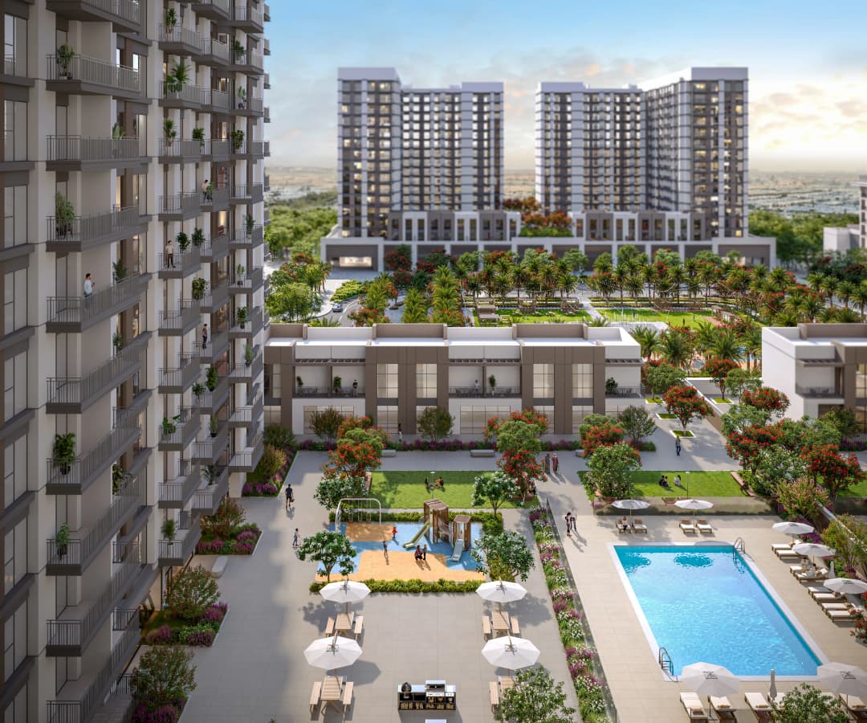
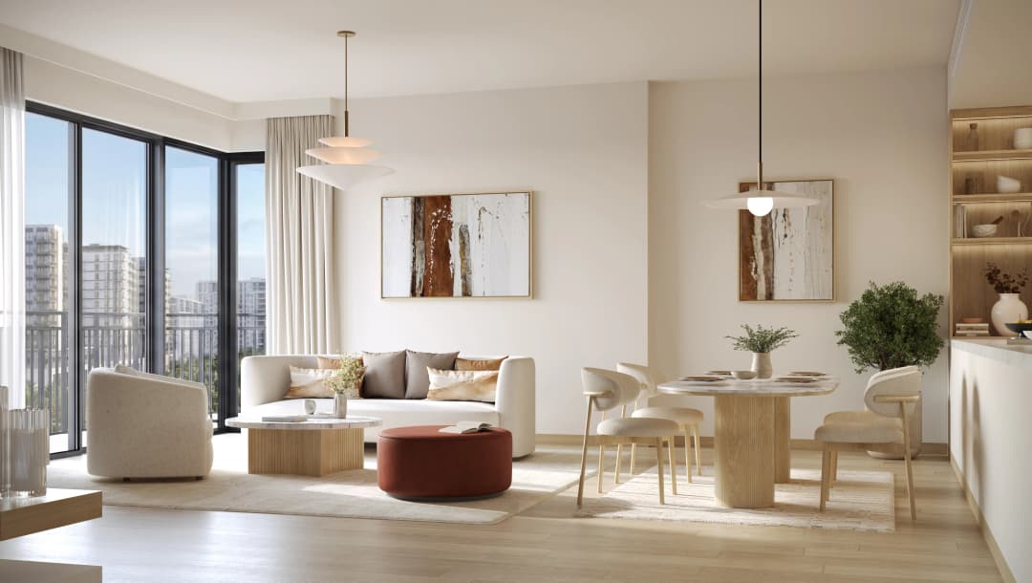
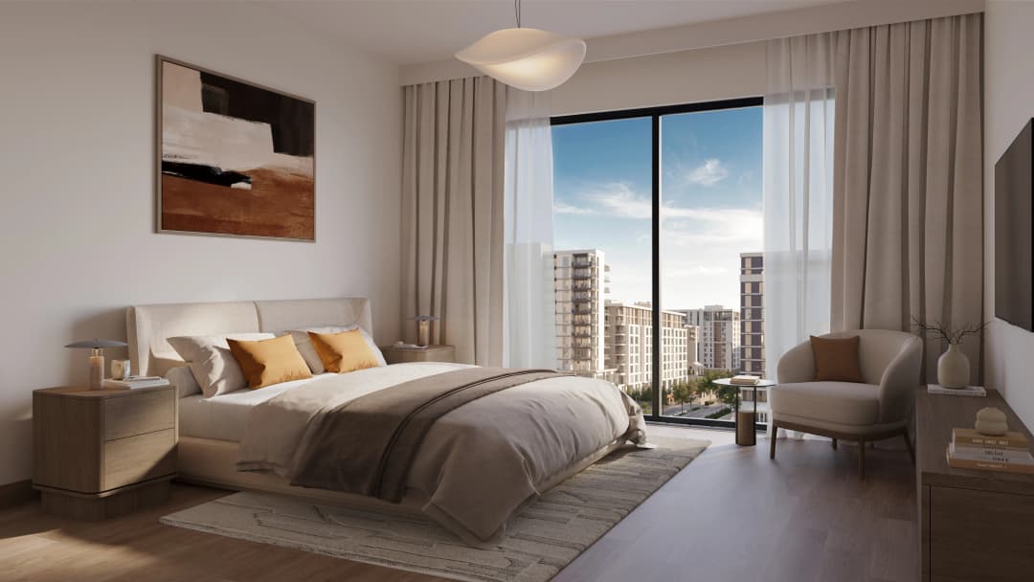
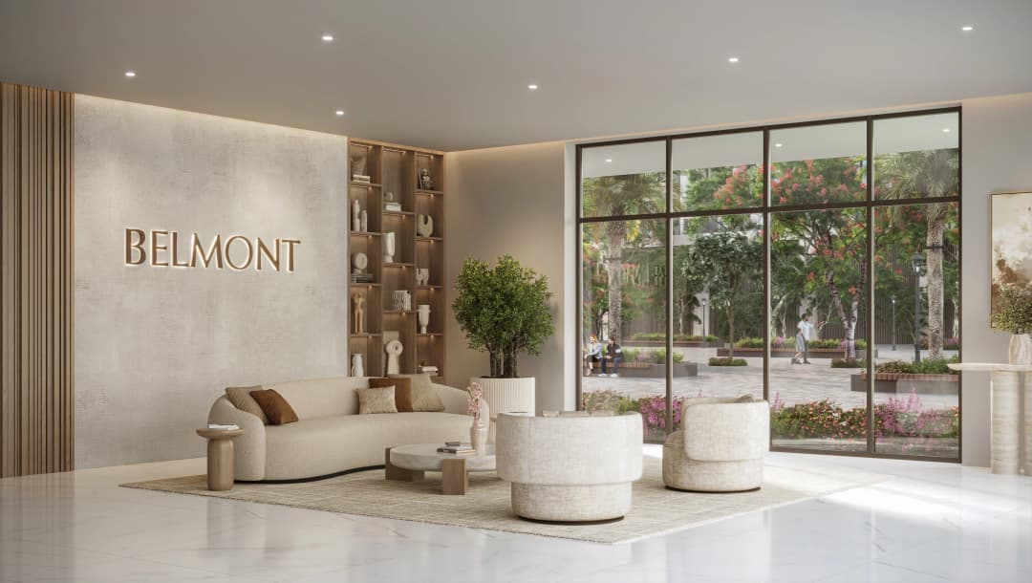
Belmont by Nshama Group is a beautifully designed residential project that reflects modern living at its best.
Mortgage estimate
Pre-filled with this project’s starting price. Change any figure to model your own.
Estimate only. Excludes DLD transfer, agency and bank fees, and your bank sets the final figure.
Speak to a mortgage specialistSee properties up to this priceProject facts
- Construction
- Under Construction
- Availability
- Out of Stock
- Available price range
- 1,164,888 – 3,023,888 AED
- Available sizes
- 655 – 1,416 sq.ft
- Available bedrooms
- 1 – 3
- Units in project
- 46
- Buildings
- 1
- District
- Town Square
- Service charge
- 17 AED/sqft
- Furnishing
- Semi-furnished

Layouts, sizes and prices
2 Bedrooms4 layouts955 – 1,055 sq.ft1,631,888 – 2,049,888 AED
| Layout | Size | Developer price |
|---|---|---|
| 2 bed | 955 – 1,043 sq.ft | 1,645,888 – 2,048,888 AED |
| 2 bed | 972 sq.ft | 1,806,888 – 2,049,888 AED |
| 2 bed | 1,016 – 1,055 sq.ft | 1,631,888 – 1,946,888 AED |
| 2 bed | 1,043 sq.ft | 2,007,888 AED |
Every layout the developer has released for this project, with its price on launch. Some configurations may already be sold out, so this can start below the available range above. Ask an advisor for live inventory.
Payment plan
During construction7 payments35%
Documents and links
Recommended projects
 On SaleQ2 2028AltonTown Square • by Nshama Group
 On SaleQ1 2028CamdenTown Square • by Nshama Group
 On SaleQ2 2028Fiori ResidencesTown Square • by Nshama Group
 On SaleEvelyn on the ParkTown Square • by Nshama Group
 Out of StockQ3 2026Aria on the ParkTown Square • by Nshama Group
 Out of StockQ1 2028AugustaTown Square • by Nshama Group
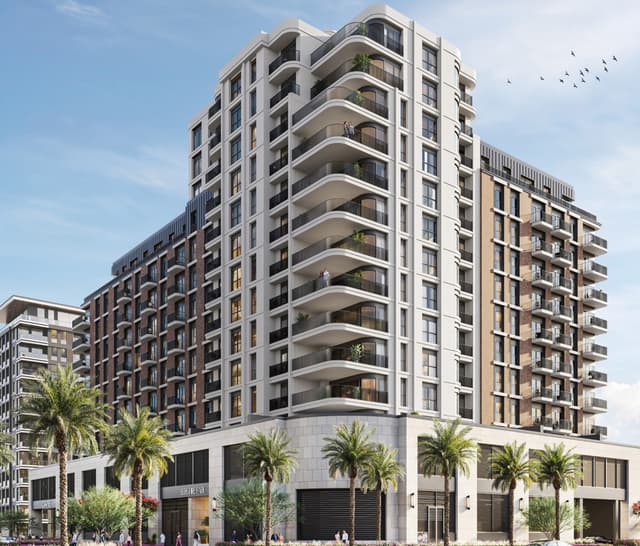 Out of StockQ3 2027Berkshire ParkTown Square • by Nshama Group
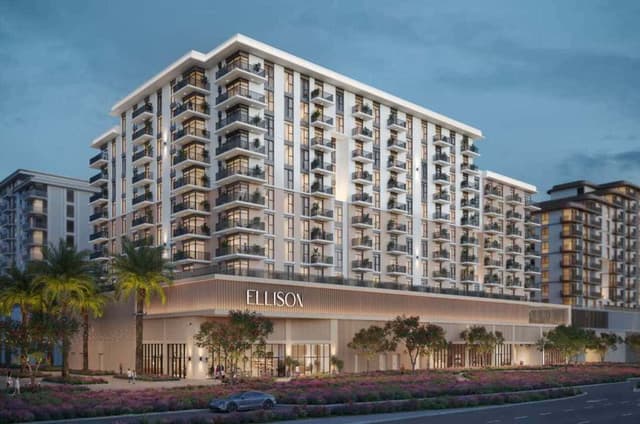 Out of StockQ4 2027EllisonTown Square • by Nshama Group
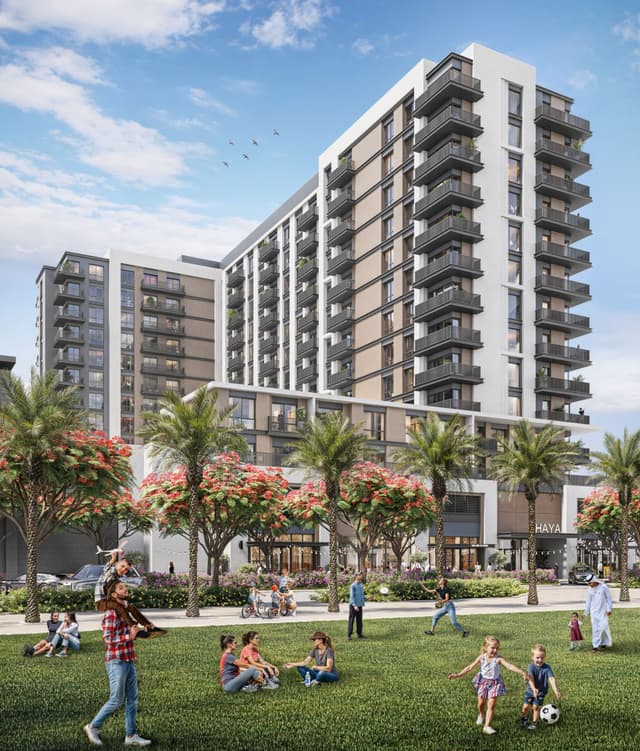 Out of StockQ1 2027Haya on the ParkTown Square • by Nshama Group
 Out of StockQ4 2026Lana on the ParkTown Square • by Nshama Group
 Out of StockQ3 2027LexingtonTown Square • by Nshama Group
 Out of StockQ4 2027OdessaTown Square • by Nshama Group
Amenities
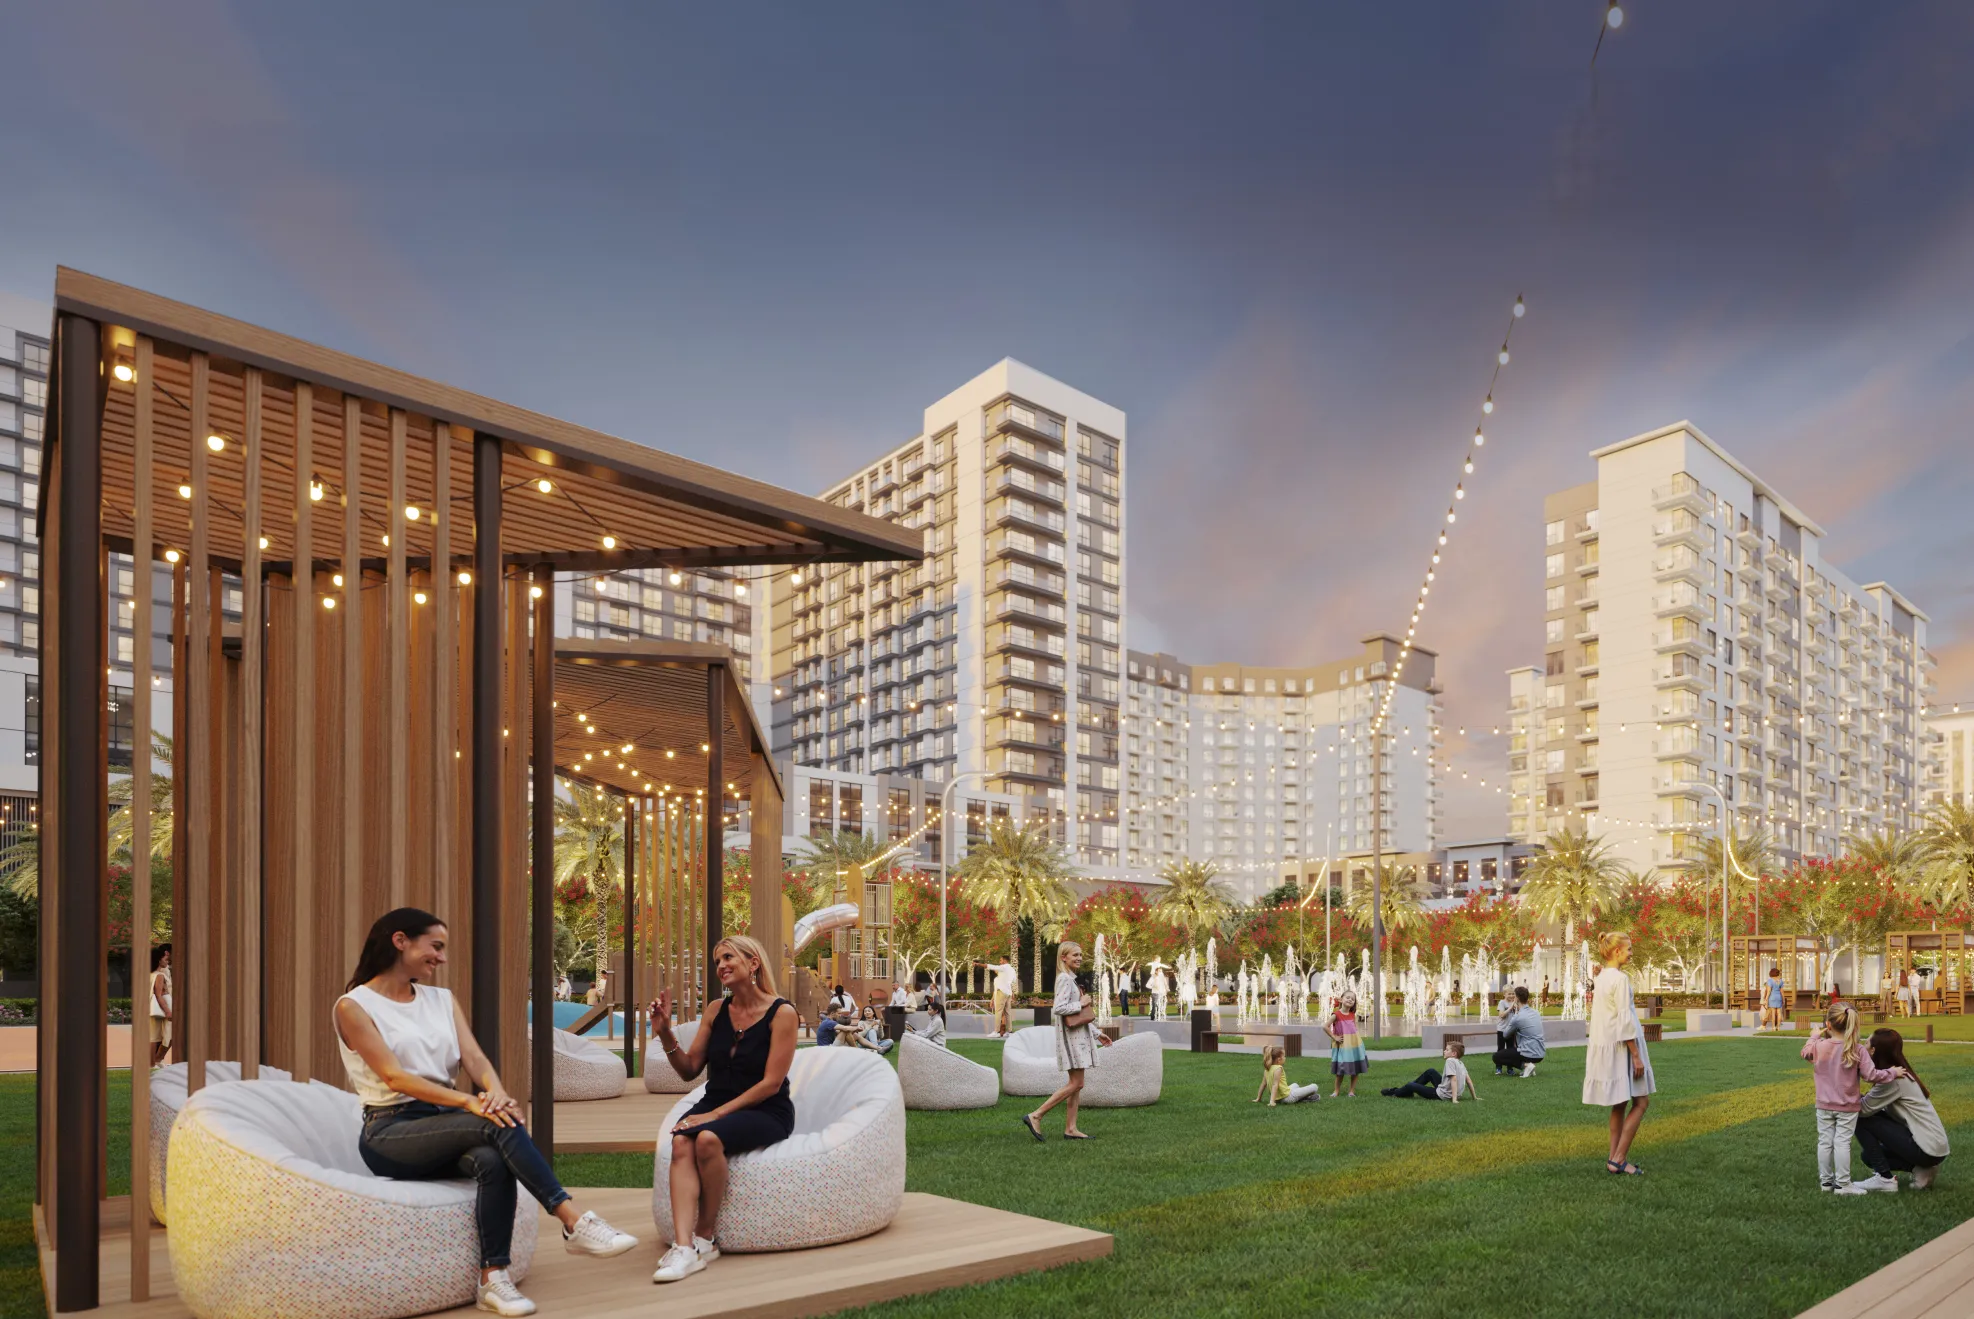 Easy Access to the West Park
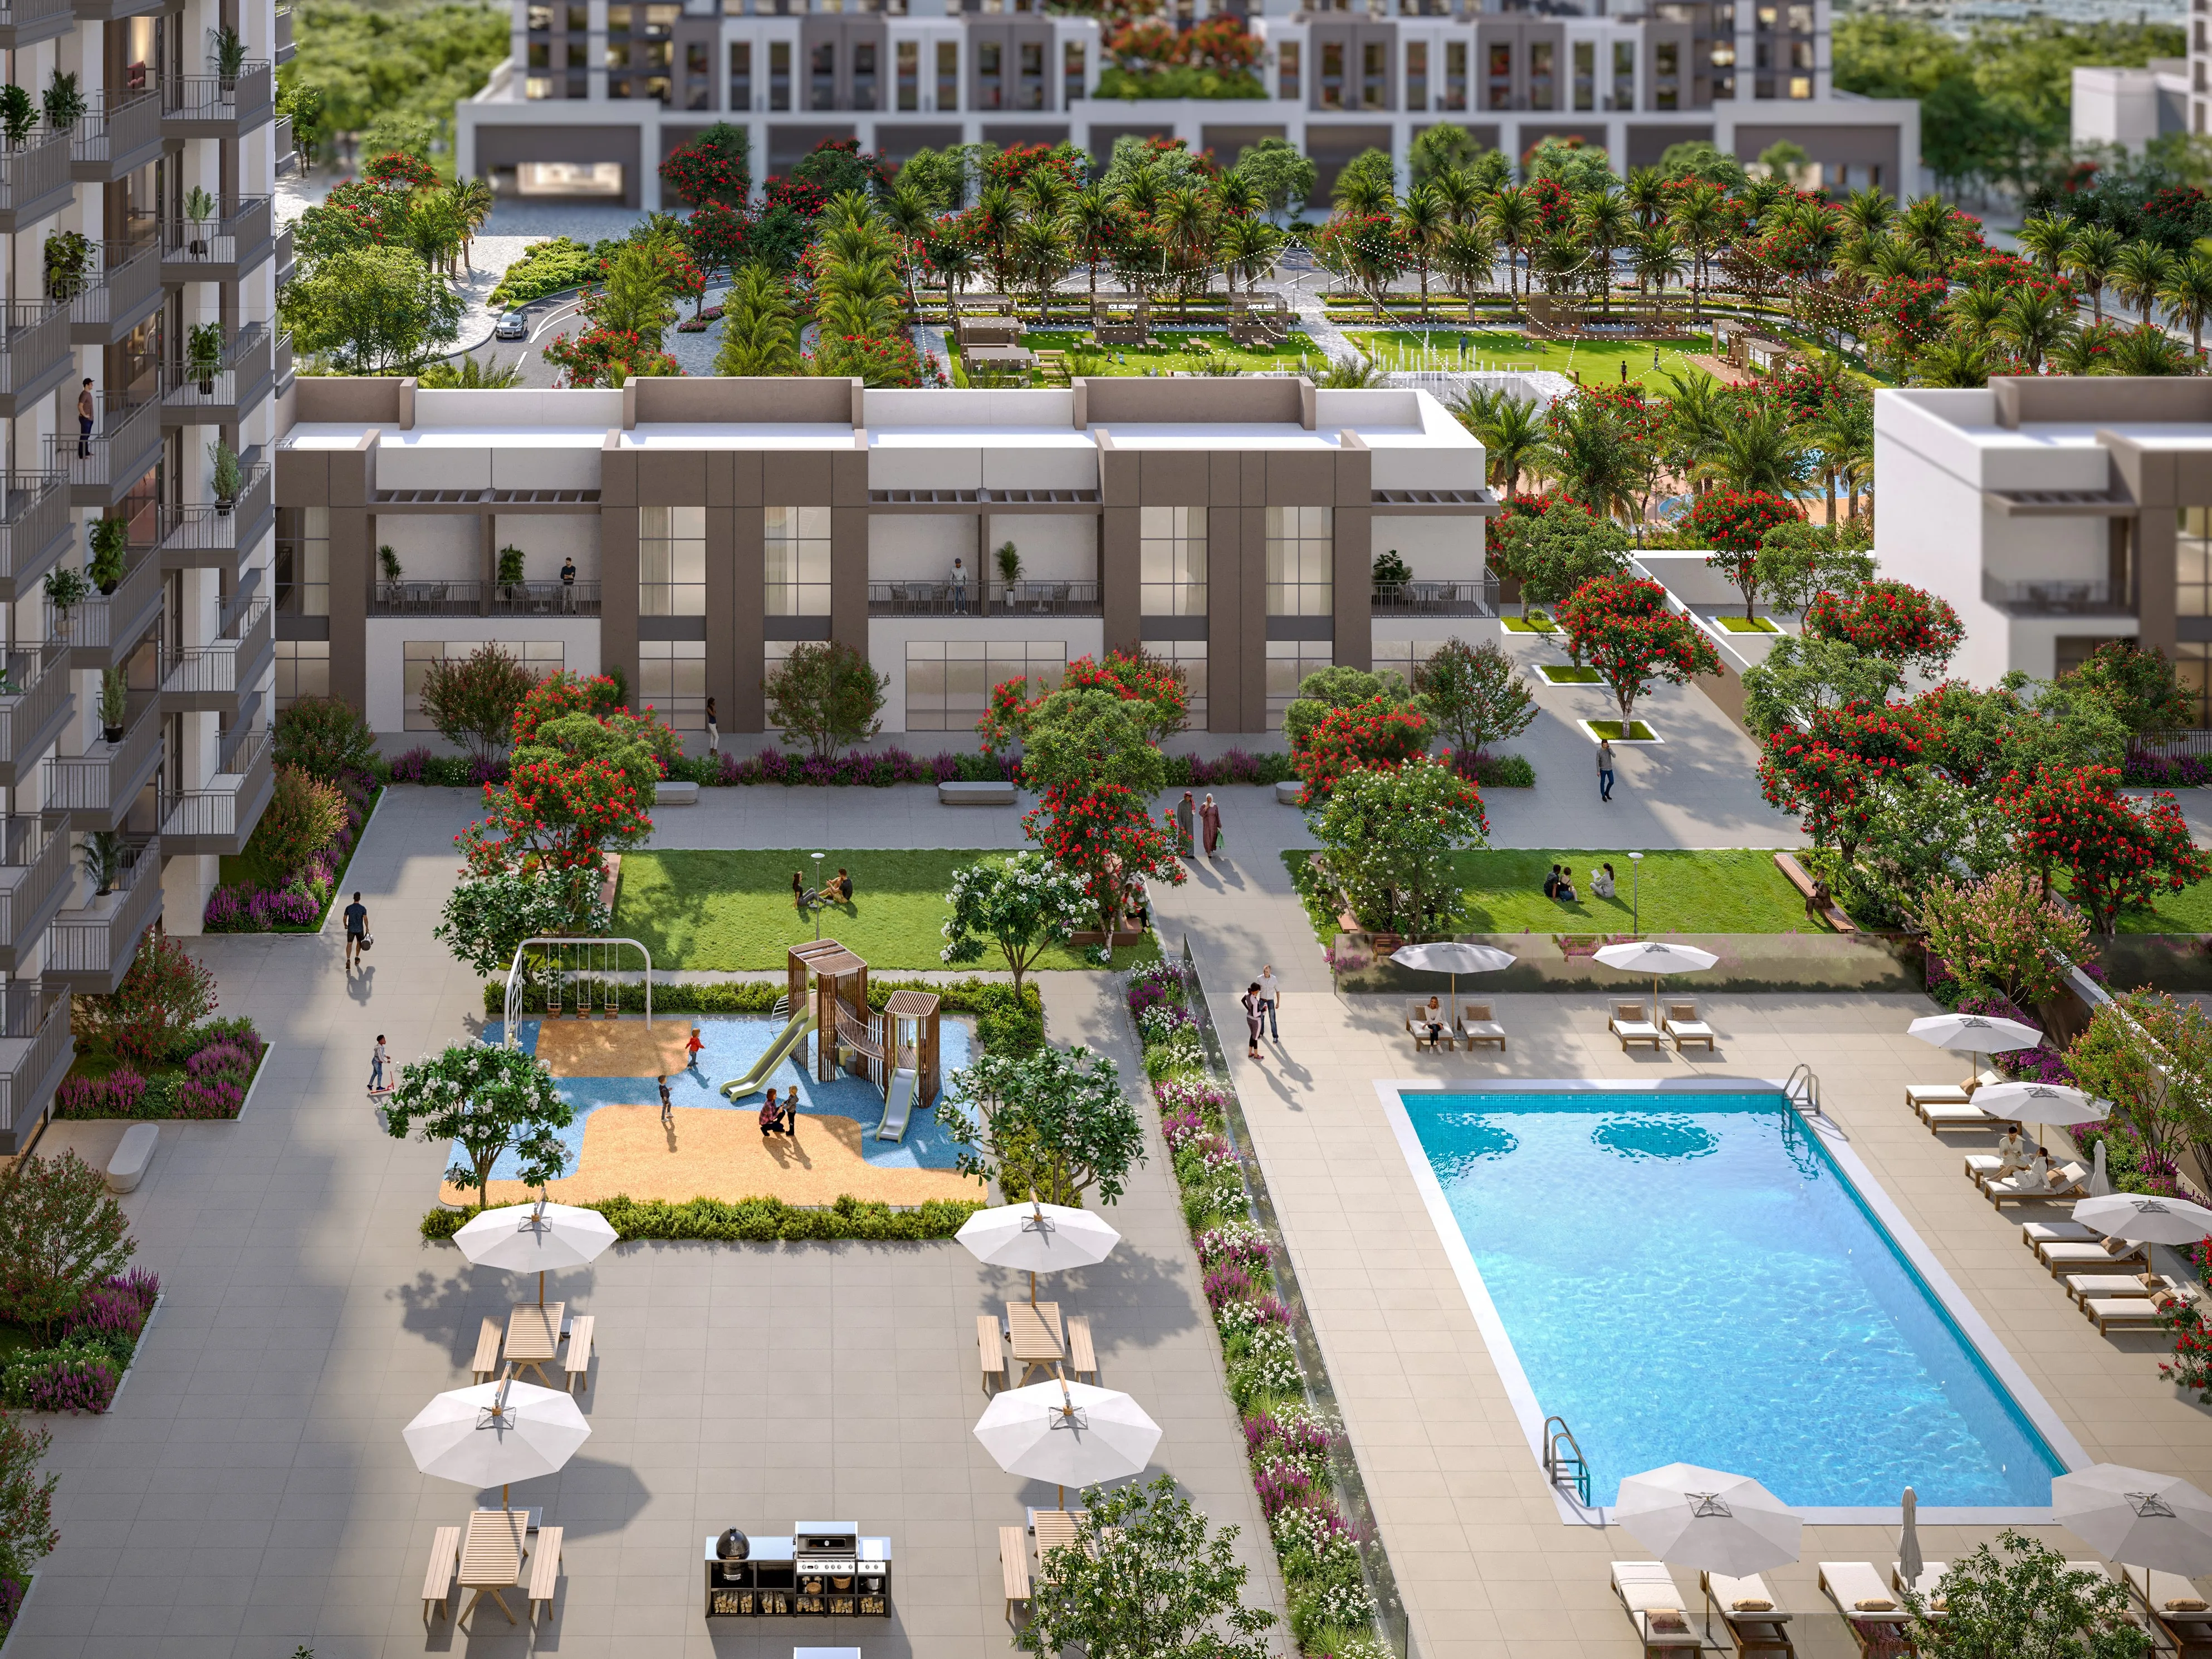 Swimming Pool
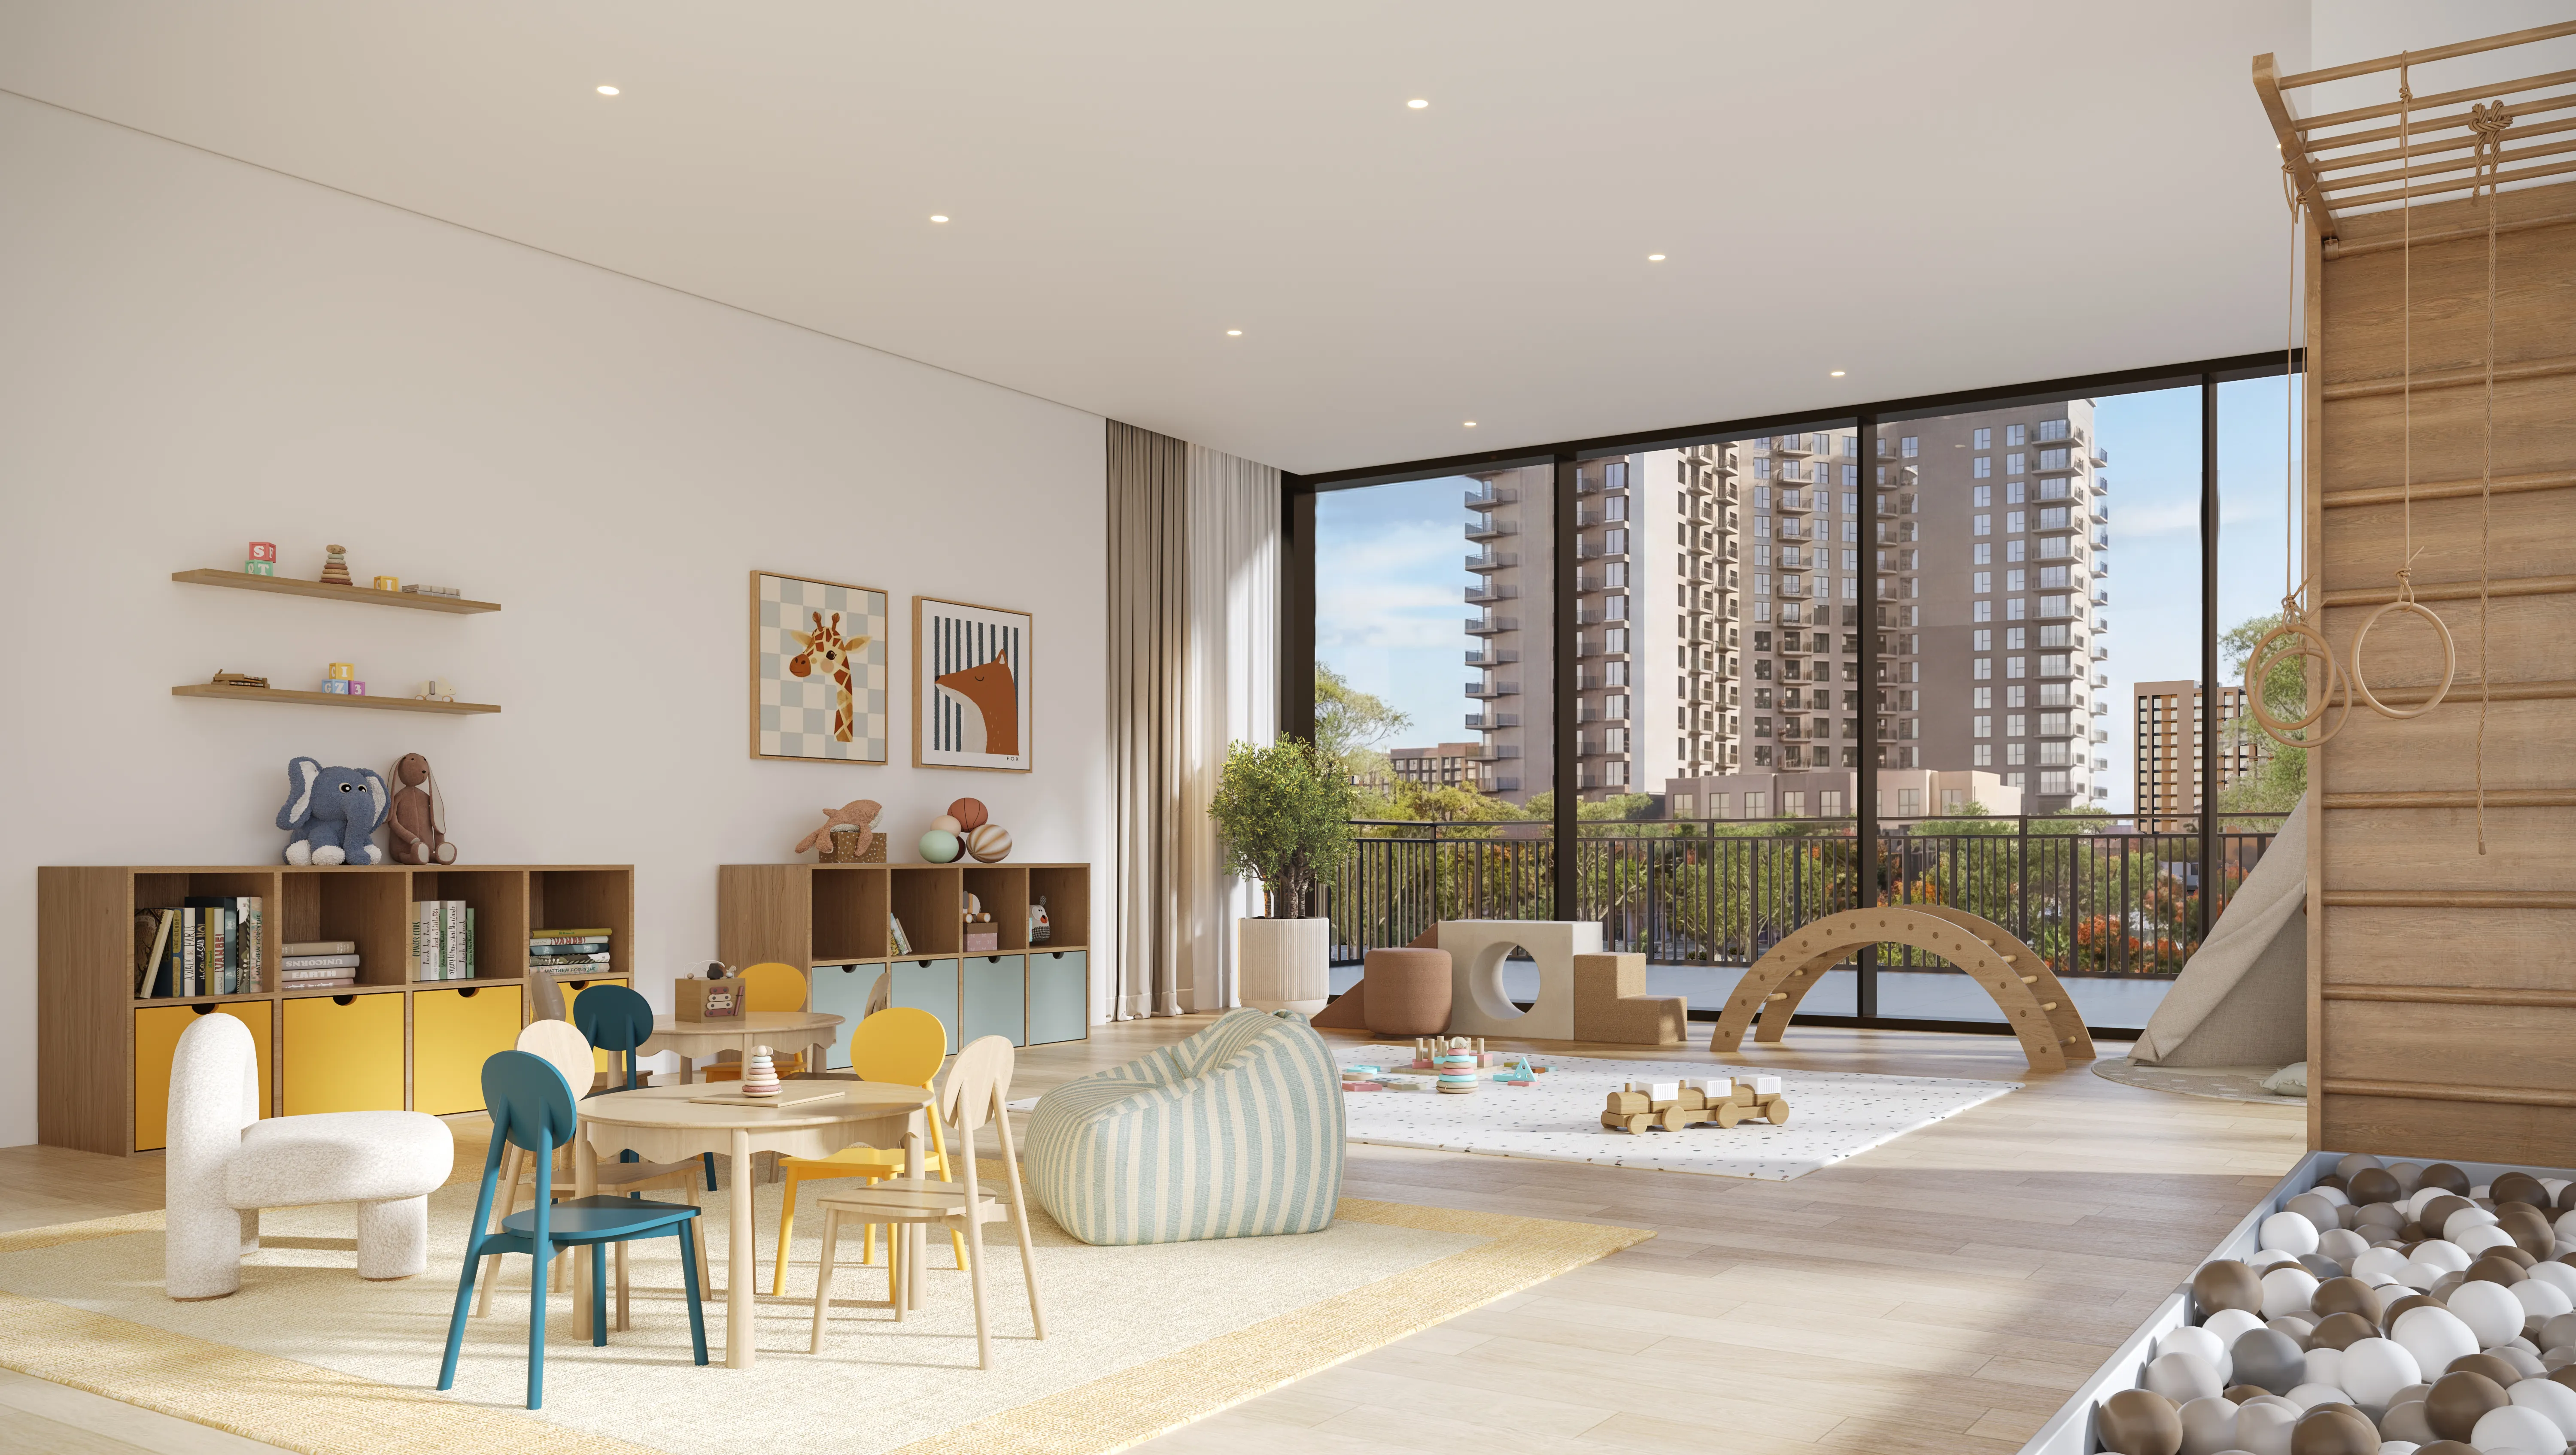 Kids' Play Areas
 Fully Equipped Gym
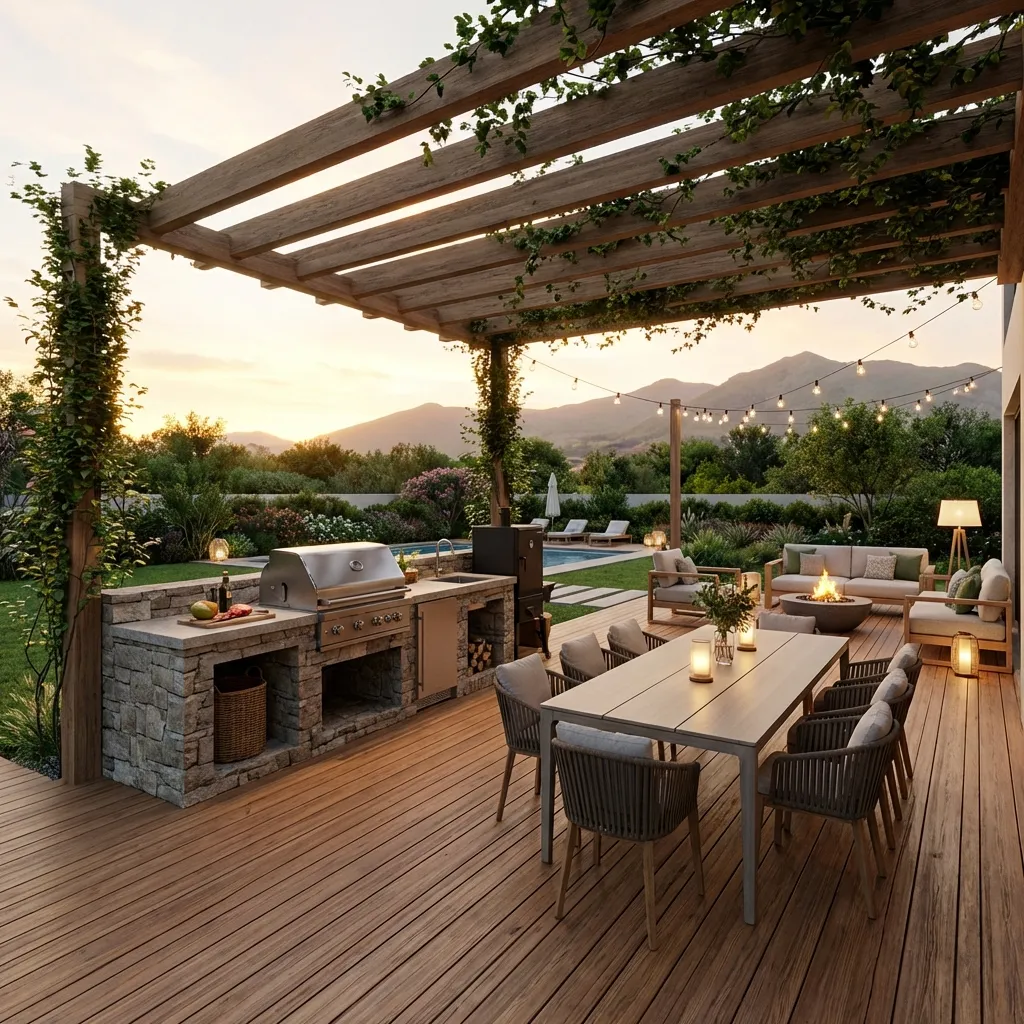 BBQ Area
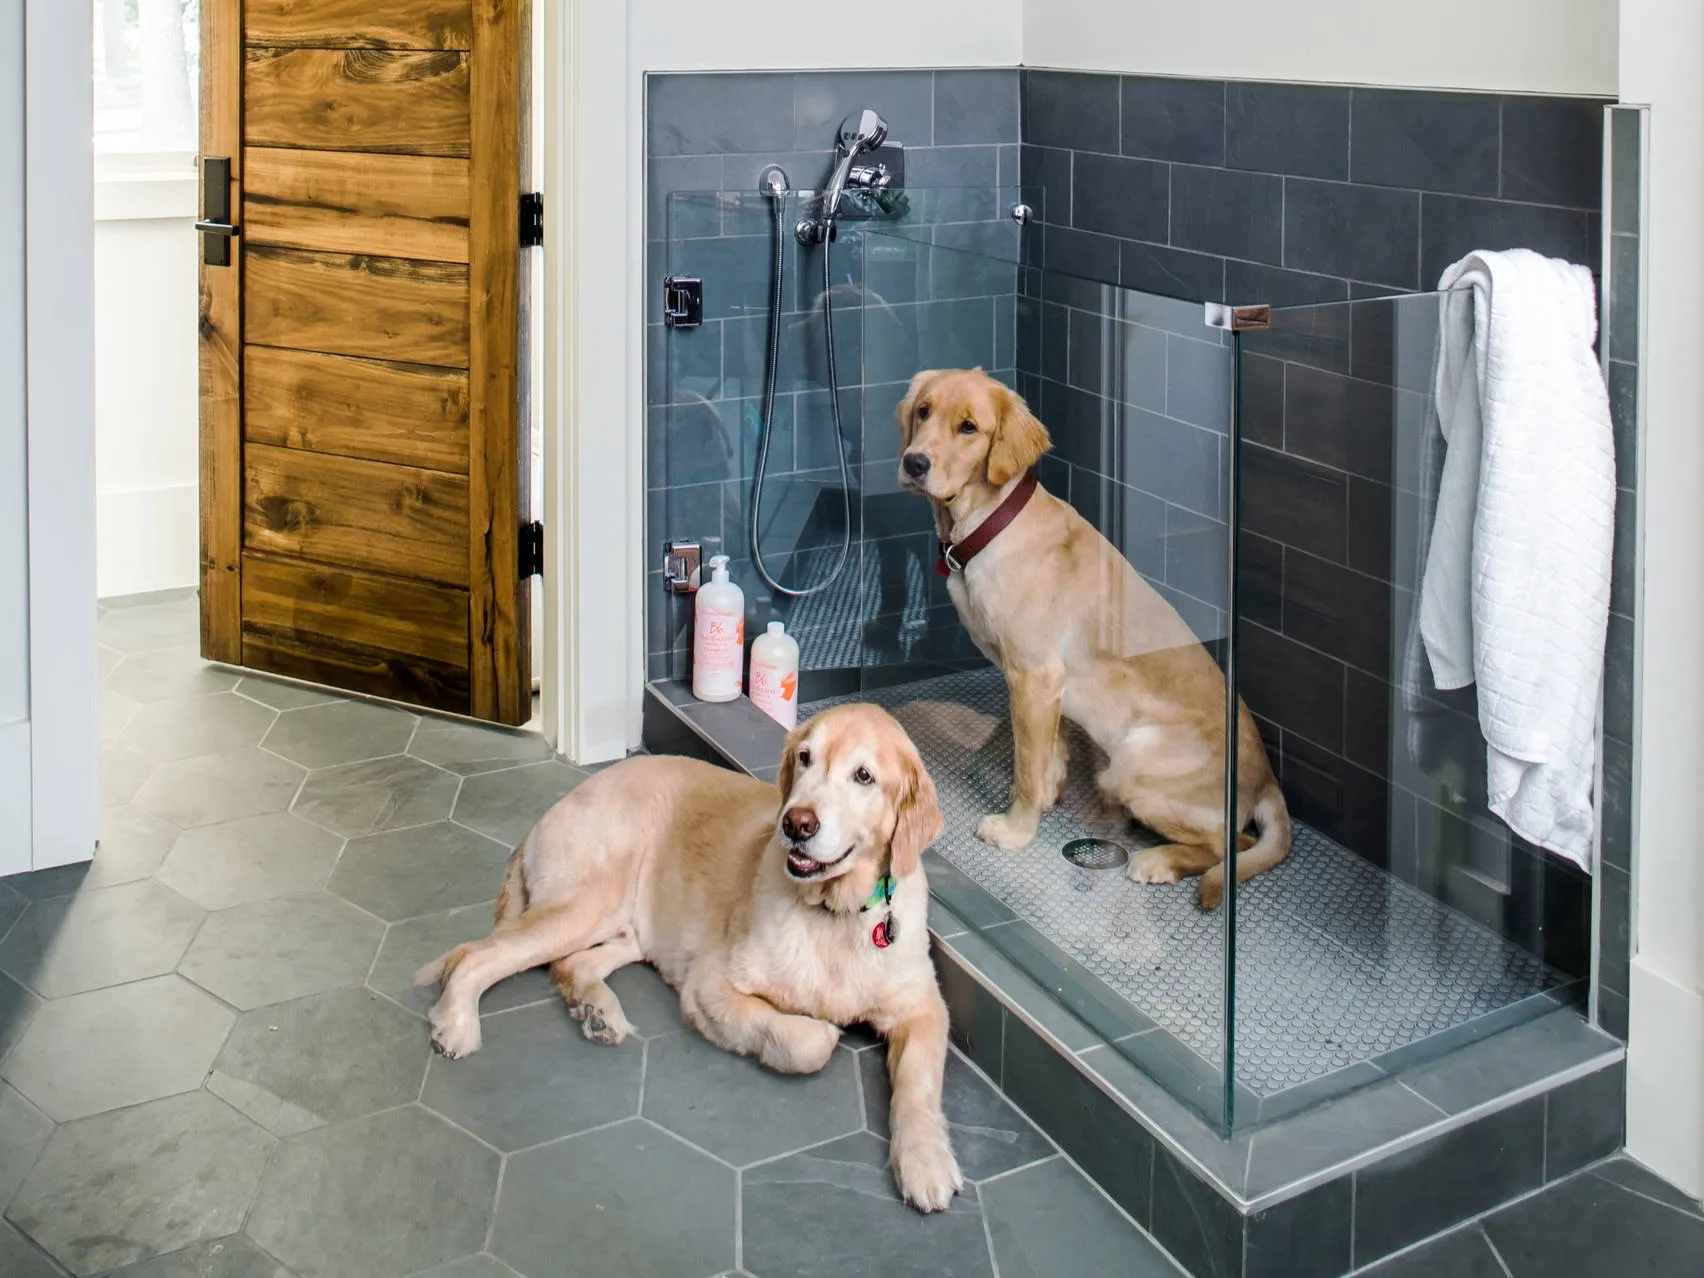 Pet Wash
Floor plans
Master plan
Location
What buyers actually paid
Registered sales at the Dubai Land Department, not asking prices.
Median price per sq.ft in Town Square
By month, from registered sales. Portals chart asking prices here.
Comparable sales in Town Square
What Studio sells for
65 registered sales in 12 months, median 1,616 per sq.ft.
| Date | Property | Size | Price | Per sq.ft |
|---|---|---|---|---|
| 9 Oct 2026 | Studio FlatReadyTHE MAYFAIR | 333 | 620,000 | 1,861 |
| 10 Sep 2026 | Studio FlatReadyTHE REGENT | 343 | 640,000 | 1,864 |
| 4 Sep 2026 | Studio FlatReadyUNA | 347 | 510,000 | 1,471 |
| 26 Aug 2026 | Studio FlatReadyTHE DIPLOMAT RESIDENCES | 319 | 500,000 | 1,569 |
| 13 Aug 2026 | Studio FlatReadyUNA | 347 | 500,000 | 1,442 |
| 12 Aug 2026 | Studio FlatReadyLIVA | 350 | 650,000 | 1,858 |
| 7 Aug 2026 | Studio FlatReadyLIVA | 350 | 580,000 | 1,655 |
| 5 Aug 2026 | Studio FlatReadyTOWN SQUARE ZAHRA | 318 | 480,000 | 1,511 |
What Studio rents for
342 registered contracts in 12 months, median 123 per sq.ft a year, a gross yield of 7.6%.
| Contract | Size | Annual rent | Per sq.ft |
|---|---|---|---|
| 9 Oct 2026 | 527 | 48,000 | 91 |
| 9 Oct 2026 | 347 | 40,000 | 115 |
| 6 Oct 2026 | 314 | 36,000 | 115 |
| 3 Oct 2026 | 419 | 48,000 | 114 |
| 2 Oct 2026 | 347 | 48,000 | 138 |
| 2 Oct 2026 | 317 | 38,000 | 120 |
What 1 B/R sells for
654 registered sales in 12 months, median 1,643 per sq.ft.
| Date | Property | Size | Price | Per sq.ft |
|---|---|---|---|---|
| 9 Oct 2026 | 1 B/R FlatReadyUNA | 482 | 670,000 | 1,389 |
| 8 Oct 2026 | 1 B/R FlatOff-planFIA | 681 | 995,888 | 1,463 |
| 8 Oct 2026 | 1 B/R FlatReadyTHE MAYFAIR | 694 | 915,000 | 1,318 |
| 7 Oct 2026 | 1 B/R FlatReadyUNA | 478 | 800,000 | 1,673 |
| 6 Oct 2026 | 1 B/R FlatReadyTOWN SQUARE JENNA AND WARDA | 598 | 925,000 | 1,547 |
| 5 Oct 2026 | 1 B/R FlatReadyTHE MAYFAIR | 645 | 890,000 | 1,380 |
| 2 Oct 2026 | 1 B/R FlatReadyTHE MAYFAIR | 717 | 890,000 | 1,242 |
| 1 Oct 2026 | 1 B/R FlatOff-planLana on the Park | 666 | 851,888 | 1,280 |
What 1 B/R rents for
1,732 registered contracts in 12 months, median 100 per sq.ft a year, a gross yield of 7.0%.
| Contract | Size | Annual rent | Per sq.ft |
|---|---|---|---|
| 9 Oct 2026 | 1,090 | 70,000 | 64 |
| 9 Oct 2026 | 662 | 63,000 | 95 |
| 8 Oct 2026 | 606 | 59,000 | 97 |
| 8 Oct 2026 | 478 | 55,000 | 115 |
| 7 Oct 2026 | 653 | 65,000 | 100 |
| 7 Oct 2026 | 482 | 48,510 | 101 |
What 2 B/R sells for
939 registered sales in 12 months, median 1,502 per sq.ft.
| Date | Property | Size | Price | Per sq.ft |
|---|---|---|---|---|
| 8 Oct 2026 | 2 B/R FlatReadyTOWN SQUARE ZAHRA | 928 | 960,000 | 1,034 |
| 8 Oct 2026 | 2 B/R FlatReadyThe Hamilton | 561 | 575,000 | 1,026 |
| 7 Oct 2026 | 2 B/R FlatReadyTHE MAYFAIR | 1,386 | 1,625,000 | 1,172 |
| 7 Oct 2026 | 2 B/R FlatReadyTHE DIPLOMAT RESIDENCES | 908 | 1,355,000 | 1,492 |
| 6 Oct 2026 | 2 B/R FlatOff-planAugusta | 1,404 | 1,670,888 | 1,190 |
| 6 Oct 2026 | 2 B/R FlatOff-planSavannah | 1,011 | 1,450,000 | 1,434 |
| 5 Oct 2026 | 2 B/R FlatReadyTHE MAYFAIR | 1,067 | 1,550,000 | 1,452 |
| 5 Oct 2026 | 2 B/R FlatReadyTOWN SQUARE ZAHRA | 938 | 1,050,000 | 1,119 |
What 2 B/R rents for
1,718 registered contracts in 12 months, median 87 per sq.ft a year, a gross yield of 6.7%.
| Contract | Size | Annual rent | Per sq.ft |
|---|---|---|---|
| 9 Oct 2026 | 966 | 105,000 | 109 |
| 9 Oct 2026 | 891 | 82,000 | 92 |
| 8 Oct 2026 | 1,084 | 115,000 | 106 |
| 8 Oct 2026 | 938 | 89,503 | 95 |
| 7 Oct 2026 | 932 | 73,500 | 79 |
| 7 Oct 2026 | 882 | 55,000 | 62 |
What 3 B/R sells for
350 registered sales in 12 months, median 1,409 per sq.ft.
| Date | Property | Size | Price | Per sq.ft |
|---|---|---|---|---|
| 9 Oct 2026 | 3 B/R FlatOff-planOlbia | 1,704 | 2,403,888 | 1,411 |
| 9 Oct 2026 | 3 B/R FlatReadyTOWN SQUARE ZAHRA | 1,438 | 1,675,000 | 1,165 |
| 8 Oct 2026 | 3 B/R VillaReadySHAMS TOWNHOUSES | 1,873 | 3,050,000 | 1,628 |
| 8 Oct 2026 | 3 B/R FlatReadyTHE MAYFAIR | 1,531 | 2,150,000 | 1,404 |
| 7 Oct 2026 | 3 B/R FlatReadyTHE MAYFAIR | 1,531 | 2,250,000 | 1,470 |
| 5 Oct 2026 | 3 B/R VillaReadyREEM TOWNHOUSES | 2,023 | 3,100,000 | 1,533 |
| 5 Oct 2026 | 3 B/R FlatOff-planSymphony | 1,355 | 1,800,000 | 1,328 |
| 1 Oct 2026 | 3 B/R FlatOff-planOdessa | 1,583 | 2,527,888 | 1,597 |
What 3 B/R rents for
1,988 registered contracts in 12 months, median 72 per sq.ft a year, a gross yield of 5.2%.
| Contract | Size | Annual rent | Per sq.ft |
|---|---|---|---|
| 9 Oct 2026 | 2,024 | 150,000 | 74 |
| 9 Oct 2026 | 1,769 | 109,009 | 62 |
| 8 Oct 2026 | 2,021 | 145,000 | 72 |
| 7 Oct 2026 | 2,024 | 150,000 | 74 |
| 7 Oct 2026 | 2,023 | 147,000 | 73 |
| 6 Oct 2026 | 1,873 | 155,000 | 83 |
What 4 B/R sells for
80 registered sales in 12 months, median 1,200 per sq.ft.
| Date | Property | Size | Price | Per sq.ft |
|---|---|---|---|---|
| 2 Oct 2026 | 4 B/R VillaReadyNOOR TOWNHOUSES | 2,918 | 3,465,000 | 1,188 |
| 1 Oct 2026 | 4 B/R VillaReadyNASEEM TOWNHOUSES | 3,124 | 3,800,000 | 1,217 |
| 30 Sep 2026 | 4 B/R VillaReadySAFI TOWNHOUSES | 3,047 | 3,450,000 | 1,132 |
| 28 Sep 2026 | 4 B/R VillaReadyNOOR TOWNHOUSES | 2,973 | 3,550,000 | 1,194 |
| 24 Sep 2026 | 4 B/R FlatReadyTOWN SQUARE JENNA AND WARDA | 2,340 | 2,900,000 | 1,239 |
| 21 Sep 2026 | 4 B/R VillaReadyMAHA TOWNHOUSES | 2,816 | 3,400,000 | 1,207 |
| 17 Sep 2026 | 4 B/R VillaReadyTOWN SQUARE HAYAT | 3,412 | 3,600,000 | 1,055 |
| 14 Sep 2026 | 4 B/R VillaReadyTOWN SQUARE ZAHRA | 3,120 | 3,350,000 | 1,074 |
What 4 B/R rents for
464 registered contracts in 12 months, median 58 per sq.ft a year, a gross yield of 4.8%.
| Contract | Size | Annual rent | Per sq.ft |
|---|---|---|---|
| 5 Oct 2026 | 3,407 | 200,000 | 59 |
| 5 Oct 2026 | 3,558 | 200,000 | 56 |
| 4 Oct 2026 | 2,908 | 150,000 | 52 |
| 2 Oct 2026 | 3,045 | 175,000 | 57 |
| 1 Oct 2026 | 3,259 | 230,000 | 71 |
| 1 Oct 2026 | 2,805 | 200,000 | 71 |
Registered sale transactions published as open data by the Dubai Land Department, covering 12 months to 2026-10-09. Sizes are converted from the square metres DLD records. A registered price is what a buyer paid, which is not the same as an asking price. Gross yield is registered Ejari rent over registered sale price for the same twelve months, before service charge, agency fee, vacancy and management. It is the ceiling on a return, not the return.