ELAR1S Axis
 Object 1
About this property
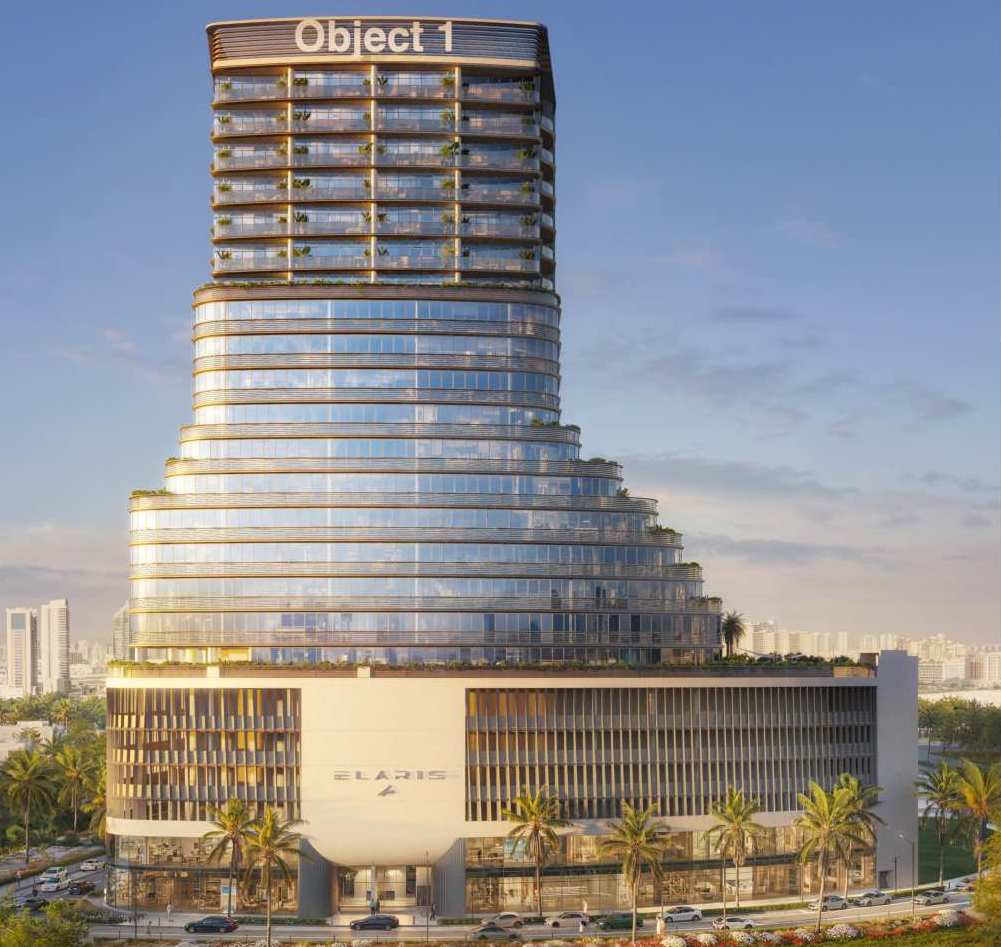
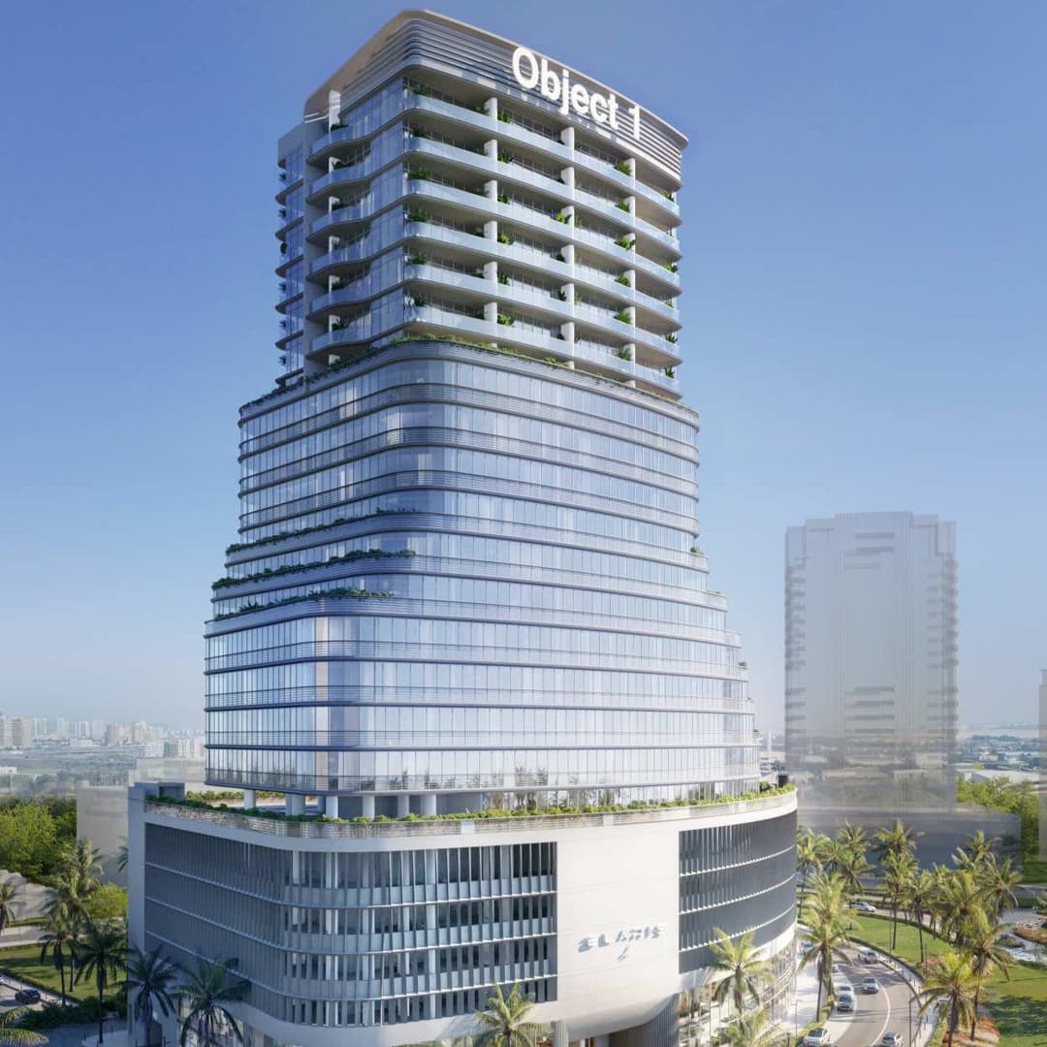
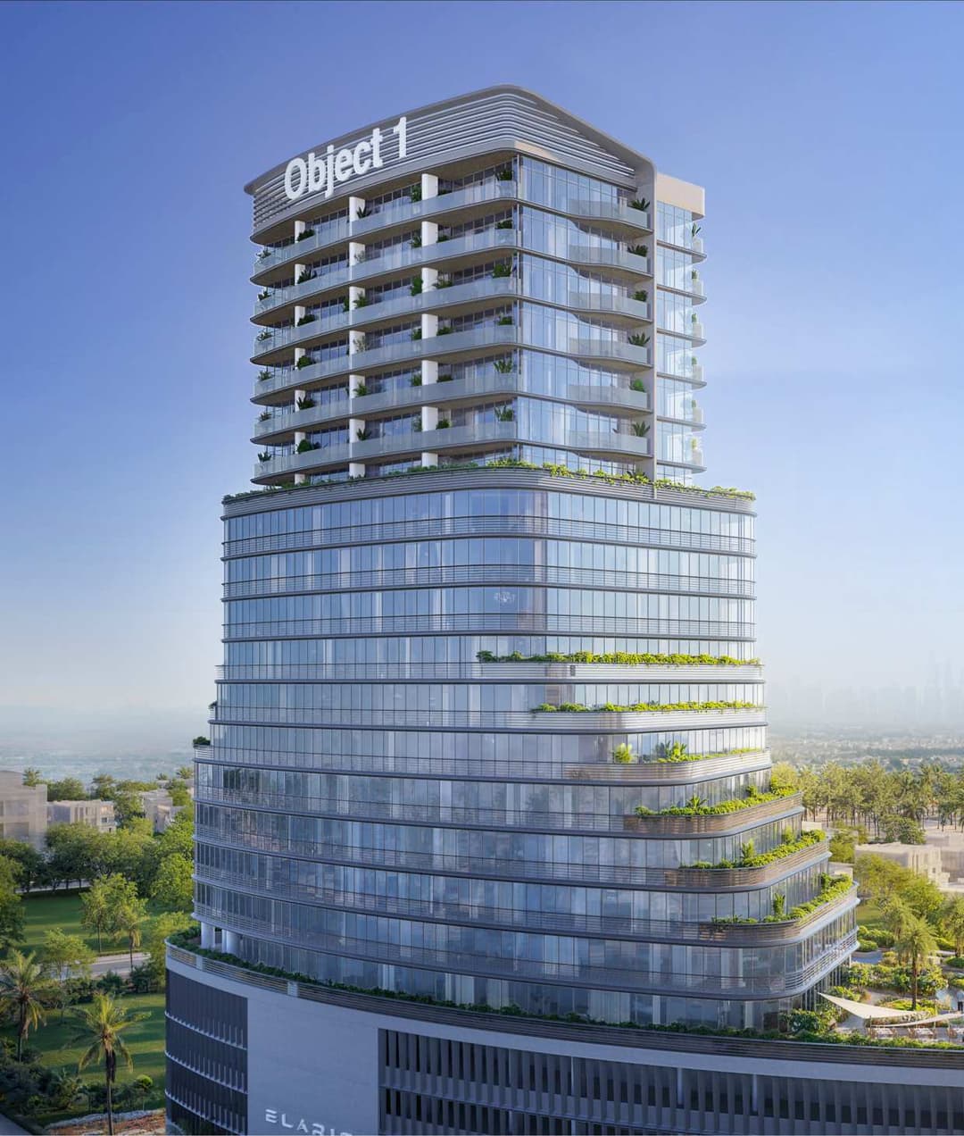
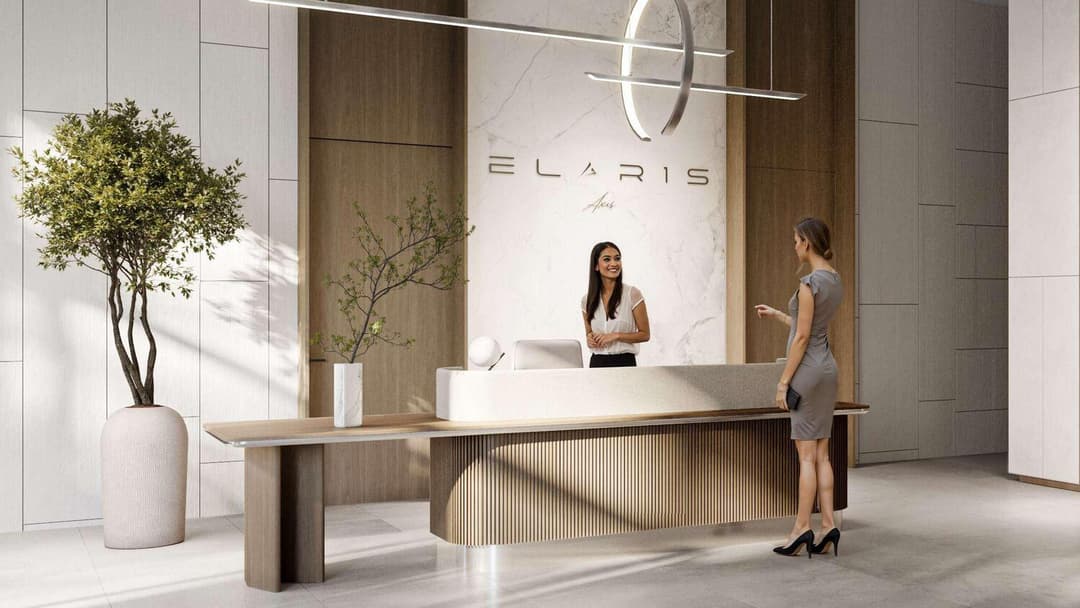
ELAR1S Axis is a contemporary mixed-use development that redefines urban living through a combination of innovative architecture and functional design.
Mortgage estimate
Pre-filled with this project’s starting price. Change any figure to model your own.
Estimate only. Excludes DLD transfer, agency and bank fees, and your bank sets the final figure.
Speak to a mortgage specialistSee properties up to this priceProject facts
- Handover
- Q3 2028
- Construction
- Under Construction
- Availability
- On Sale
- Available price range
- 851,337 – 5,881,304 AED
- Available sizes
- 418 – 2,673 sq.ft
- Available bedrooms
- Studio – 1
- Unit type
- Apartments
- Units in project
- 64
- Buildings
- 1
- District
- JVT (Jumeirah Village Triangle)
- Service charge
- 15 AED/sqft
- Furnishing
- Semi-furnished
- DLD permit
- 1147716031

Layouts, sizes and prices
Studio6 layouts418 – 954 sq.ft851,337 – 1,587,660 AED
| Layout | Size | Developer price |
|---|---|---|
| Studio | 418 sq.ft | 851,337 AED |
| Studio | 521 sq.ft | 1,020,380 AED |
| Studio | 525 sq.ft | 1,026,916 AED |
| Studio | 954 sq.ft | 1,473,266 AED |
| Studio | 881 sq.ft | 1,587,660 AED |
| Studio | 418 sq.ft | 851,337 AED |
1 Bedroom25 layouts634 – 1,597 sq.ft1,187,634 – 2,335,670 AED
| Layout | Size | Developer price |
|---|---|---|
| 1 bed | 742 sq.ft | 1,360,285 AED |
| 1 bed | 641 sq.ft | 1,312,561 AED |
| 1 bed | 637 sq.ft | 1,223,263 AED |
| 1 bed | 634 sq.ft | 1,187,634 AED |
| 1 bed | 635 sq.ft | 1,224,112 AED |
| 1 bed | 700 sq.ft | 1,309,558 – 1,348,844 AED |
| 1 bed | 700 sq.ft | 1,309,745 – 1,349,037 AED |
| 1 bed | 634 sq.ft | 1,312,561 – 1,338,285 AED |
| 1 bed | 634 sq.ft | 1,325,093 AED |
| 1 bed | 634 sq.ft | 1,325,093 AED |
| 1 bed | 634 sq.ft | 1,338,285 AED |
| 1 bed | 634 sq.ft | 1,338,285 AED |
| 1 bed | 740 sq.ft | 1,360,285 AED |
| 1 bed | 740 sq.ft | 1,373,365 AED |
| 1 bed | 740 sq.ft | 1,373,365 – 1,387,214 AED |
| 1 bed | 750 sq.ft | 1,378,507 AED |
| 1 bed | 750 sq.ft | 1,378,507 – 1,405,796 AED |
| 1 bed | 740 sq.ft | 1,333,859 AED |
| 1 bed | 750 sq.ft | 1,391,762 AED |
| 1 bed | 750 sq.ft | 1,405,796 AED |
| 1 bed | 995 sq.ft | 1,793,127 AED |
| 1 bed | 1,436 sq.ft | 2,100,791 AED |
| 1 bed | 1,542 sq.ft | 2,254,905 AED |
| 1 bed | 1,597 sq.ft | 2,335,670 AED |
| 1 bed | 635 sq.ft | 1,188,458 AED |
Every layout the developer has released for this project, with its price on launch. Some configurations may already be sold out, so this can start below the available range above. Ask an advisor for live inventory.
Payment plan
Payment Plan1 Year Post Handover Payment Plan
Documents and links
Recommended projects
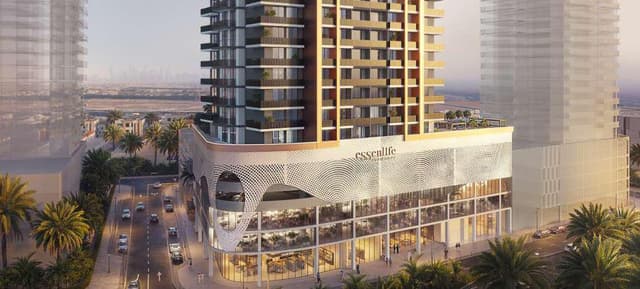 On SaleQ4 2027ESSENL1FE ResidenceJVT (Jumeirah Village Triangle) • by Object 1
 On SaleQ3 2026LUM1NARJVT (Jumeirah Village Triangle) • by Object 1
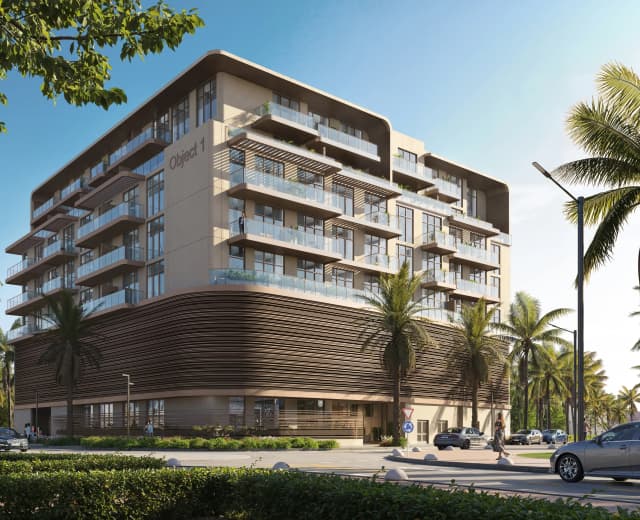 On SaleQ1 2027S1LV1ANA ParkJVT (Jumeirah Village Triangle) • by Object 1
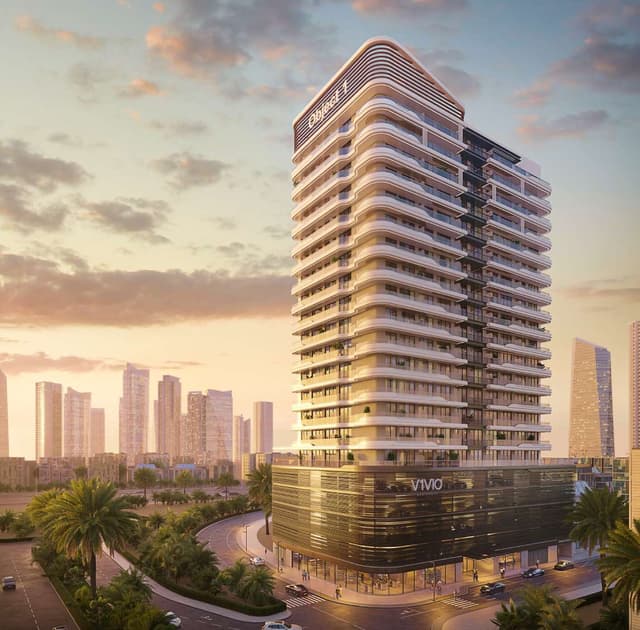 On SaleQ3 2026V1VID TowerJVT (Jumeirah Village Triangle) • by Object 1
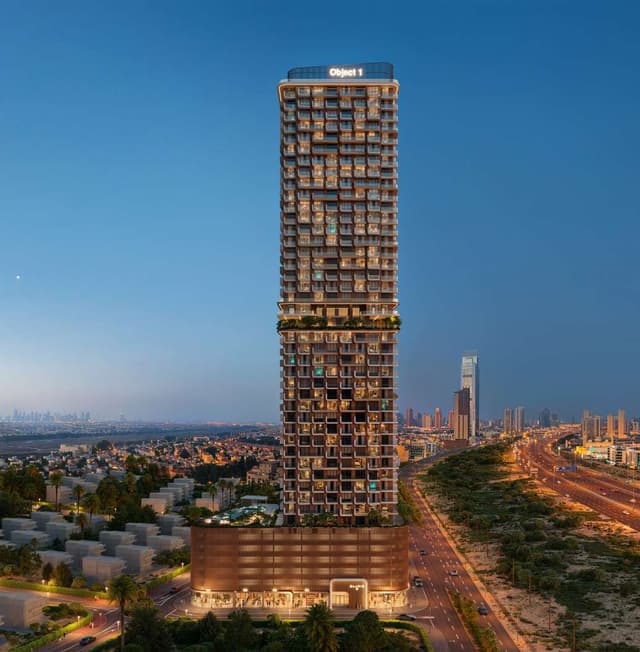 On SaleQ4 2028ELAR1S SkyJVT (Jumeirah Village Triangle) • by Object 1
 On SaleQ1 2026W1NNER TowerJVT (Jumeirah Village Triangle) • by Object 1
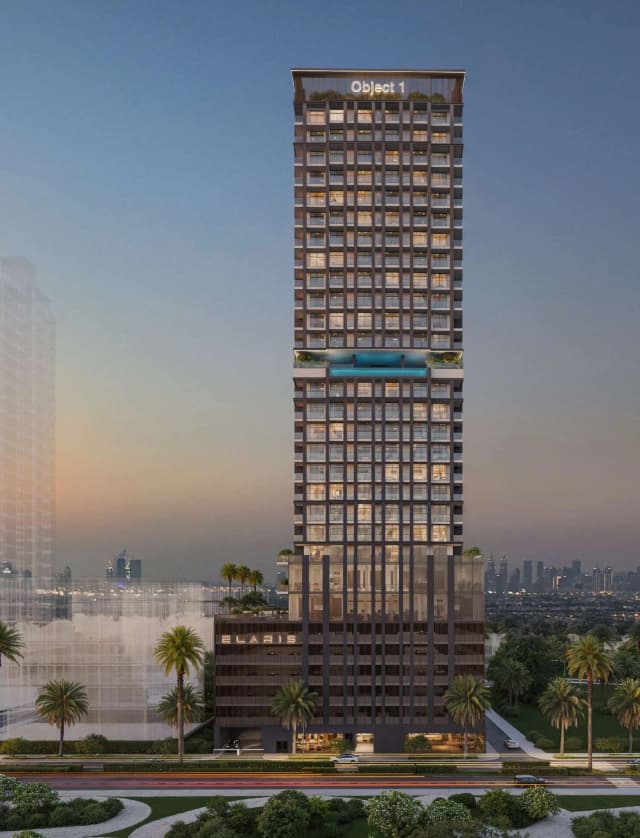 On SaleELAR1S RiseJVT (Jumeirah Village Triangle) • by Object 1
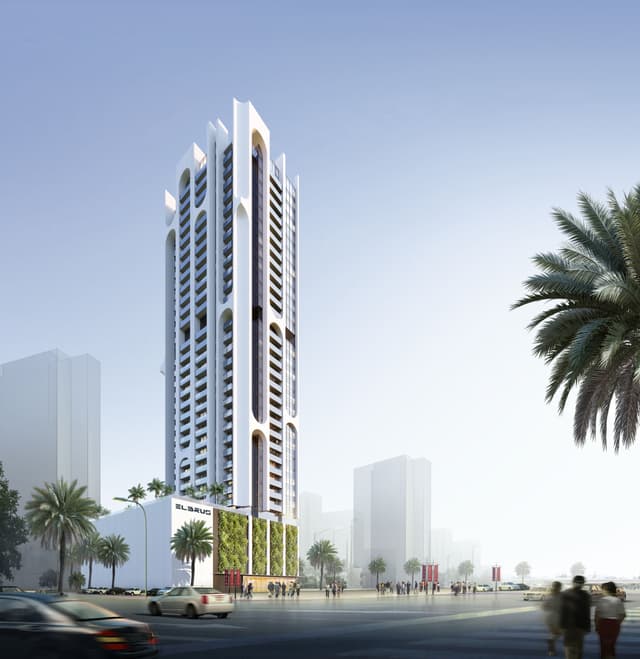 On SaleQ2 2026ElbrusJVT (Jumeirah Village Triangle) • by Tiger Group
 On SaleQ4 2027Guzel TowersJVT (Jumeirah Village Triangle) • by Tiger Group
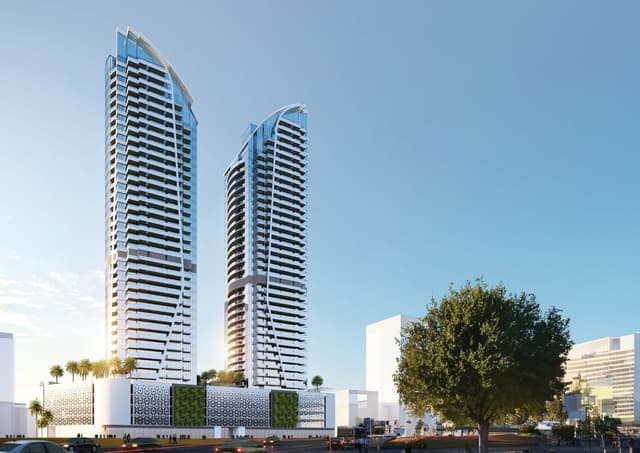 On SaleQ4 2026Red SquareJVT (Jumeirah Village Triangle) • by Tiger Group
 On SaleQ4 2026FashionzJVT (Jumeirah Village Triangle) • by Danube
 On SaleQ4 2025Cavendish Square JVT (Jumeirah Village Triangle) • by Leos
Amenities
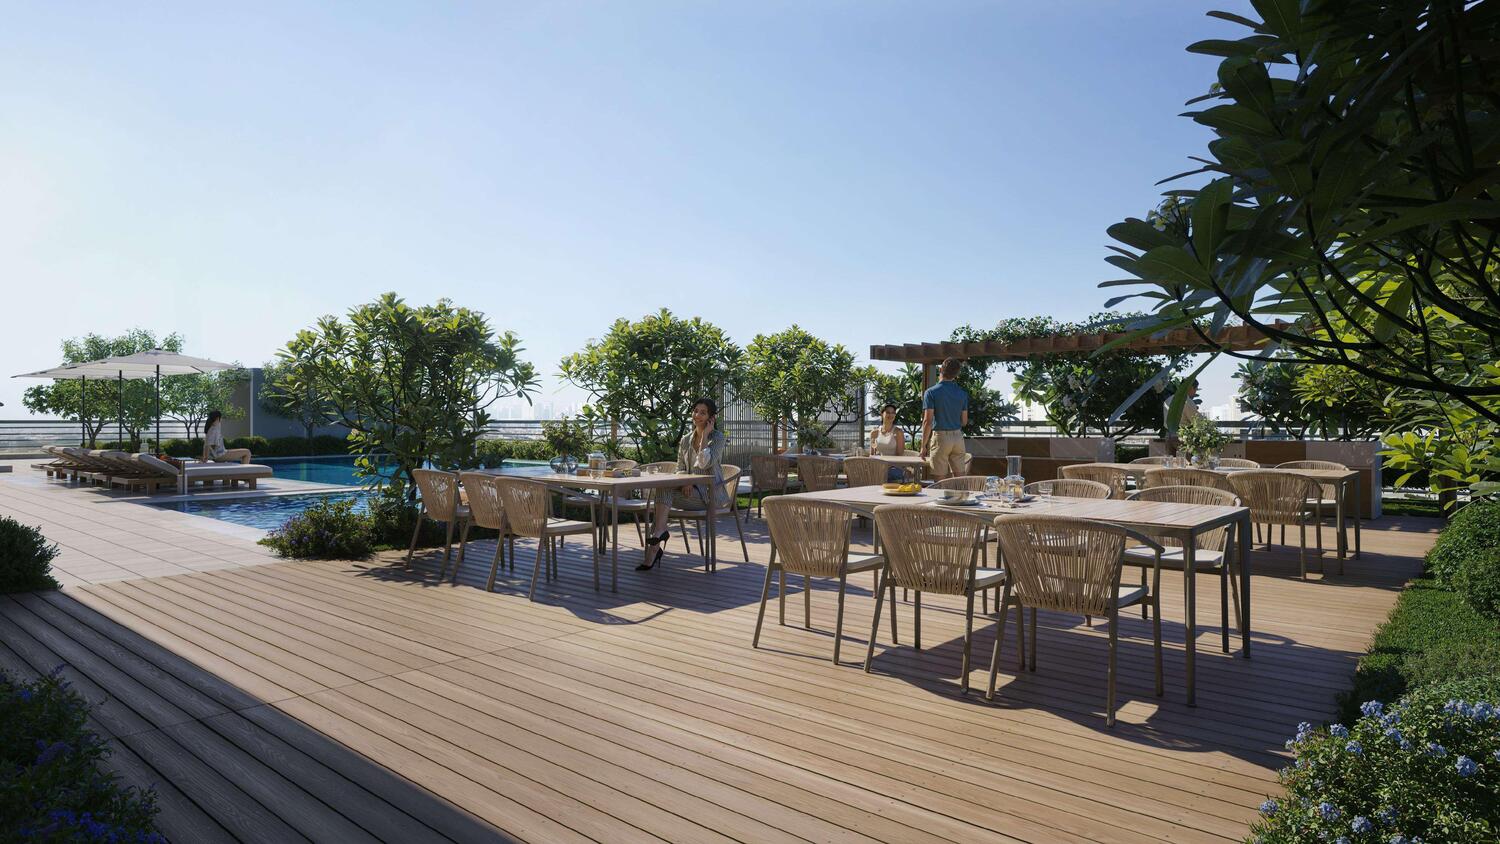 Bbq Area
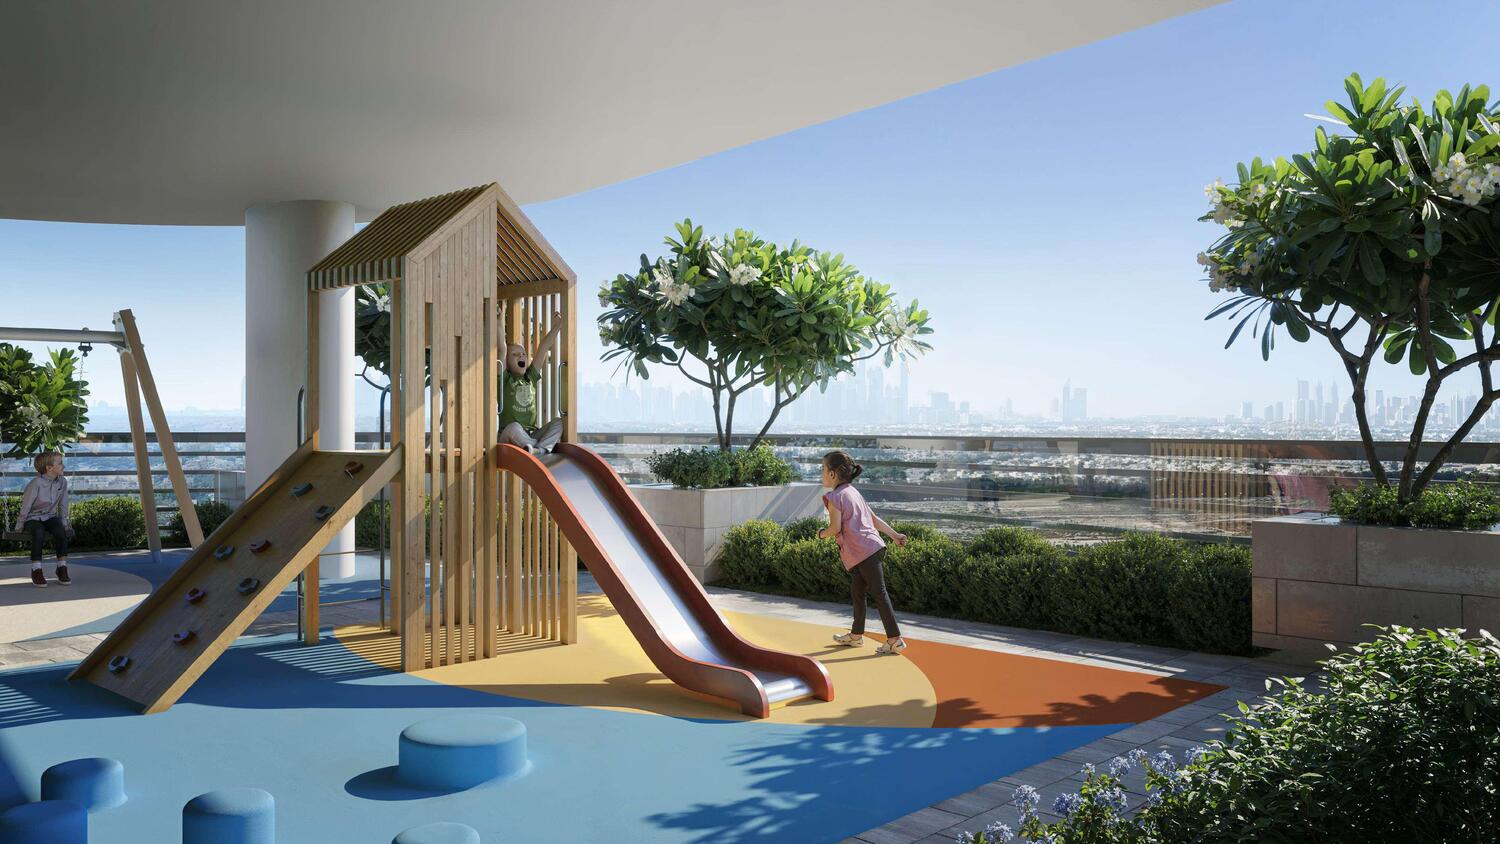 Outdoor Kids Play Area
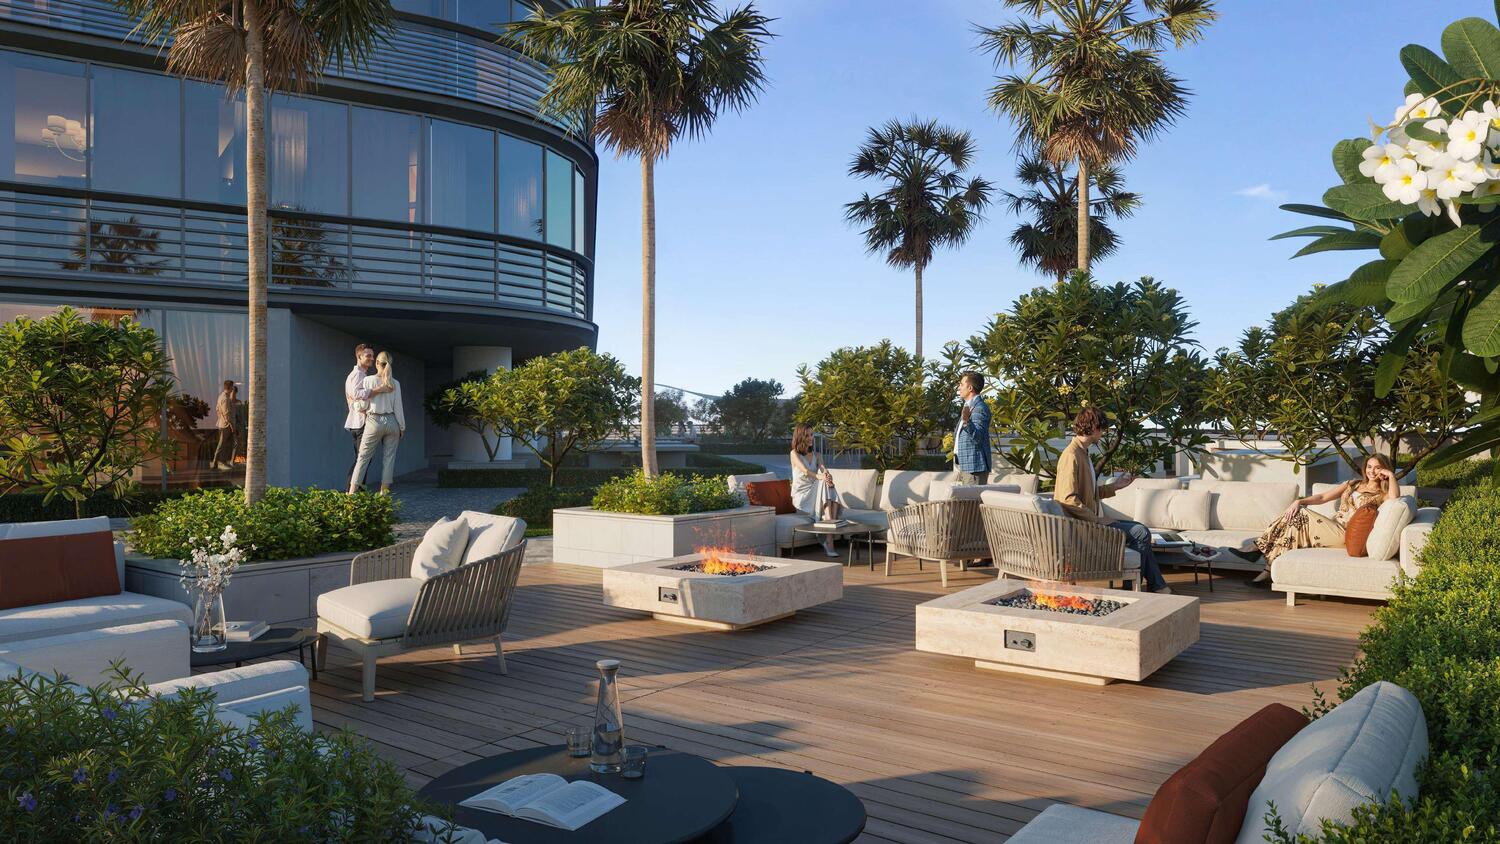 Office Terrace
- Swimming Pool
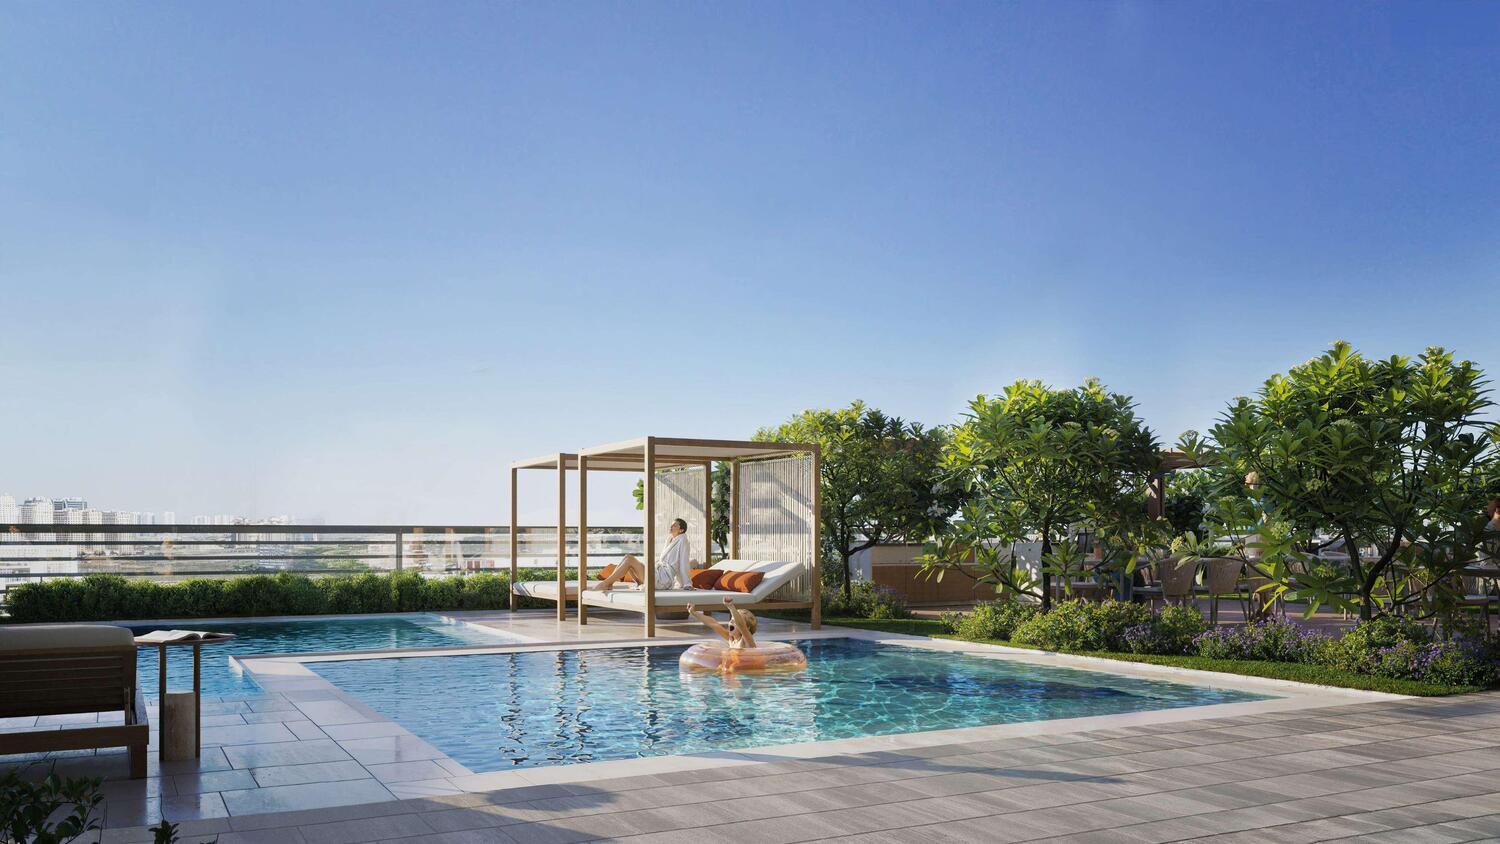 Kids Pool
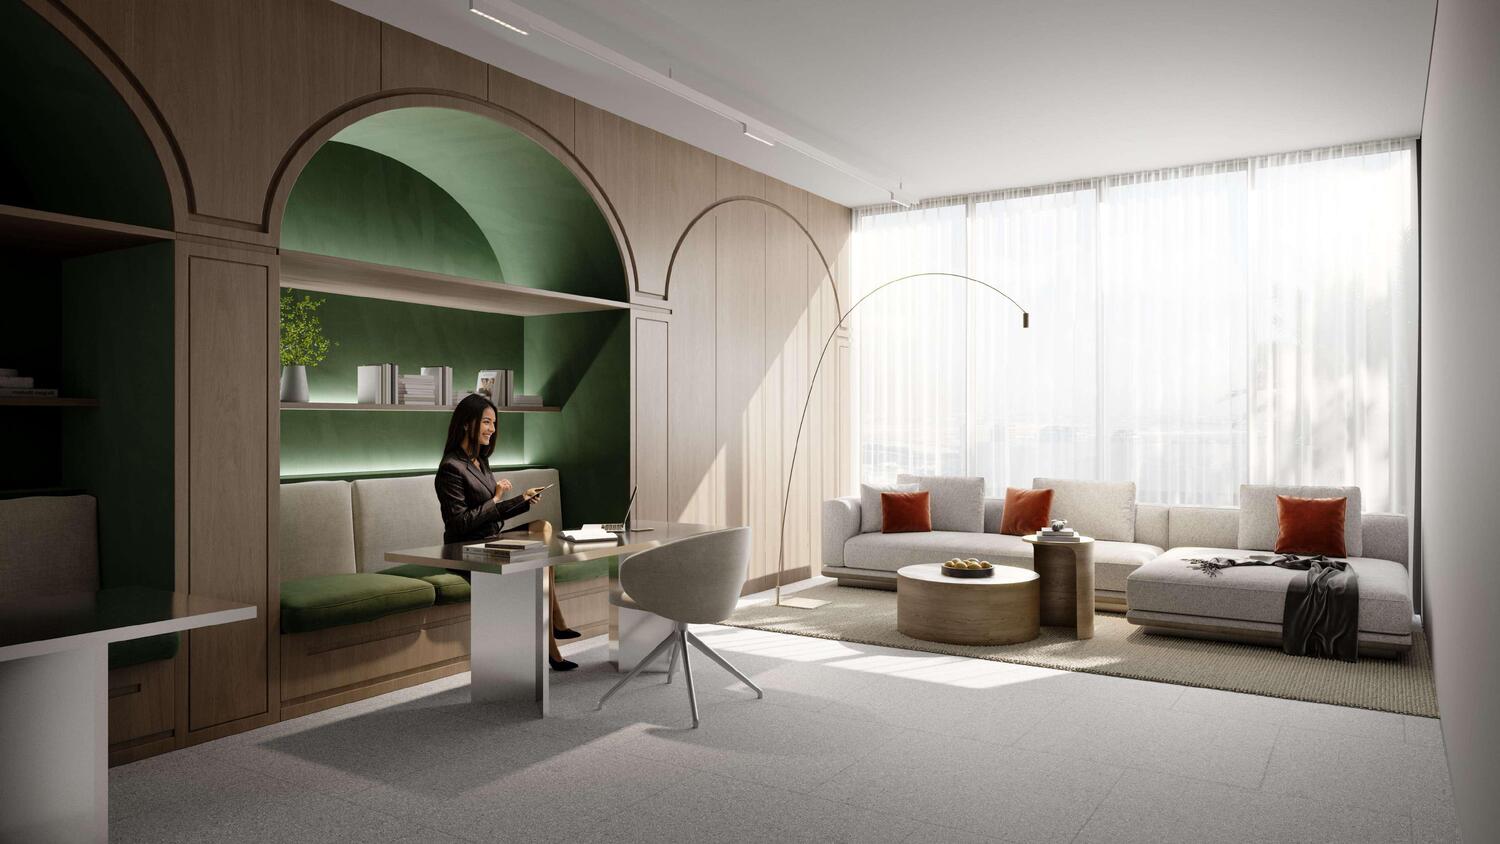 Clunhouse
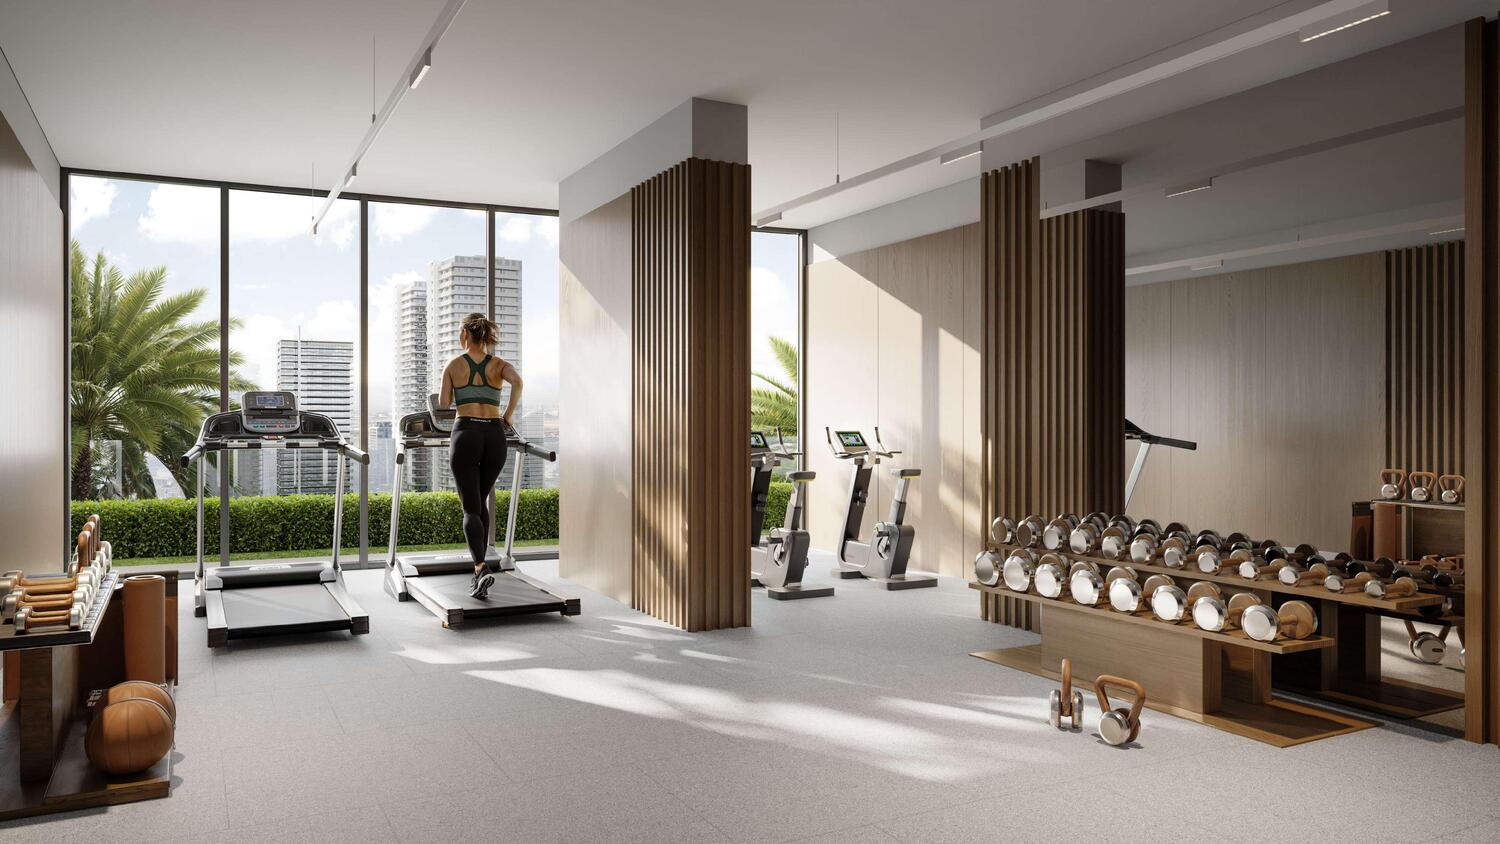 Gym
Gym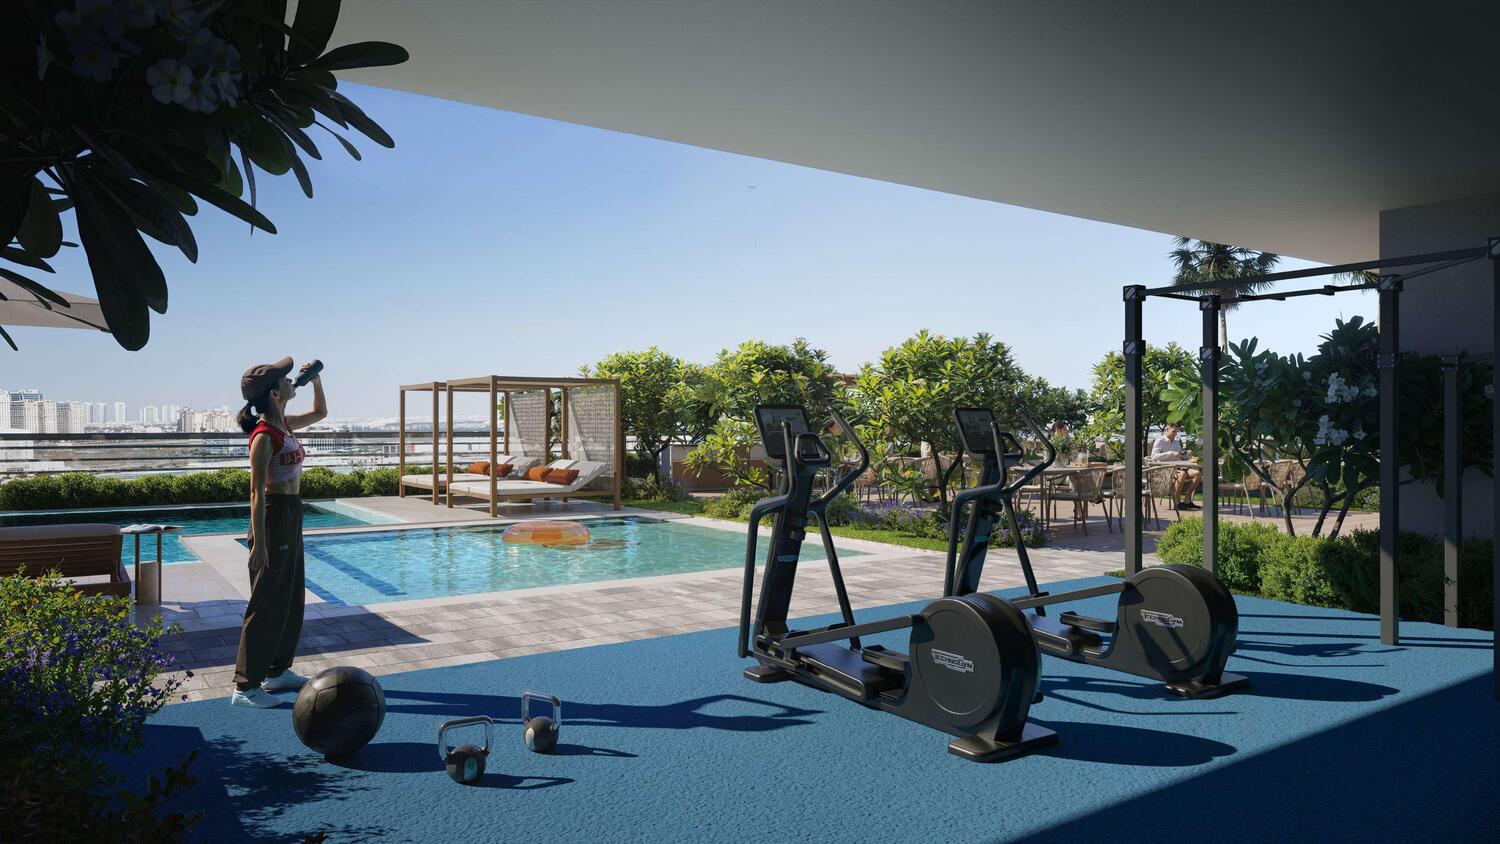 Outdoor Crossfit
Floor plans
Master plan
Location
What buyers actually paid
Registered sales at the Dubai Land Department, not asking prices.
Median price per sq.ft in JVT (Jumeirah Village Triangle)
By month, from registered sales. Portals chart asking prices here.
Comparable sales in JVT (Jumeirah Village Triangle)
What Studio sells for
1,380 registered sales in 12 months, median 1,939 per sq.ft.
| Date | Property | Size | Price | Per sq.ft |
|---|---|---|---|---|
| 9 Oct 2026 | Studio FlatOff-planESSENLIFE RESIDENCE | 484 | 819,896 | 1,695 |
| 9 Oct 2026 | Studio FlatOff-planBinghatti Luxuria | 337 | 788,999 | 2,338 |
| 8 Oct 2026 | Studio FlatOff-planVOXA RESIDENCES | 382 | 989,901 | 2,592 |
| 8 Oct 2026 | Studio FlatOff-planVOXA RESIDENCES | 382 | 980,001 | 2,566 |
| 7 Oct 2026 | Studio FlatOff-planBinghatti Luxuria | 337 | 799,999 | 2,371 |
| 7 Oct 2026 | Studio FlatOff-planBinghatti Luxuria | 338 | 795,999 | 2,354 |
| 6 Oct 2026 | Studio FlatOff-planBinghatti Flare 02 | 557 | 852,669 | 1,530 |
| 6 Oct 2026 | Studio FlatOff-planBinghatti Luxuria | 337 | 795,999 | 2,359 |
What Studio rents for
1,046 registered contracts in 12 months, median 102 per sq.ft a year, a gross yield of 6.9%.
| Contract | Size | Annual rent | Per sq.ft |
|---|---|---|---|
| 7 Oct 2026 | 524 | 48,000 | 92 |
| 7 Oct 2026 | 586 | 42,000 | 72 |
| 6 Oct 2026 | 470 | 42,000 | 89 |
| 6 Oct 2026 | 470 | 42,000 | 89 |
| 5 Oct 2026 | 484 | 55,000 | 114 |
| 5 Oct 2026 | 438 | 40,000 | 91 |
What 1 B/R sells for
2,005 registered sales in 12 months, median 1,618 per sq.ft.
| Date | Property | Size | Price | Per sq.ft |
|---|---|---|---|---|
| 9 Oct 2026 | 1 B/R FlatReadyPARK ONE | 977 | 930,172 | 952 |
| 9 Oct 2026 | 1 B/R FlatReadySeslia Tower | 572 | 815,000 | 1,424 |
| 8 Oct 2026 | 1 B/R FlatReadySeslia Tower | 579 | 770,000 | 1,329 |
| 7 Oct 2026 | 1 B/R FlatReadyTaraf 2 Residence | 984 | 1,300,000 | 1,321 |
| 7 Oct 2026 | 1 B/R FlatOff-planBinghatti Luxuria | 651 | 1,274,999 | 1,957 |
| 6 Oct 2026 | 1 B/R FlatOff-planVOXA RESIDENCES | 654 | 1,326,501 | 2,030 |
| 6 Oct 2026 | 1 B/R FlatOff-planBinghatti Luxuria | 651 | 1,274,999 | 1,957 |
| 5 Oct 2026 | 1 B/R FlatOff-planVOXA RESIDENCES | 670 | 1,258,900 | 1,880 |
What 1 B/R rents for
1,475 registered contracts in 12 months, median 85 per sq.ft a year, a gross yield of 6.4%.
| Contract | Size | Annual rent | Per sq.ft |
|---|---|---|---|
| 9 Oct 2026 | 862 | 95,000 | 110 |
| 8 Oct 2026 | 1,123 | 65,000 | 58 |
| 8 Oct 2026 | 600 | 60,000 | 100 |
| 7 Oct 2026 | 725 | 77,000 | 106 |
| 7 Oct 2026 | 579 | 65,000 | 112 |
| 6 Oct 2026 | 878 | 75,000 | 85 |
What 2 B/R sells for
590 registered sales in 12 months, median 1,396 per sq.ft.
| Date | Property | Size | Price | Per sq.ft |
|---|---|---|---|---|
| 8 Oct 2026 | 2 B/R FlatOff-planFashionz 1 By Danube | 1,070 | 2,000,000 | 1,869 |
| 8 Oct 2026 | 2 B/R FlatReadySeslia Tower | 981 | 1,100,000 | 1,122 |
| 7 Oct 2026 | 2 B/R FlatOff-planTREPPAN TOWER | 1,024 | 1,733,520 | 1,693 |
| 7 Oct 2026 | 2 B/R FlatOff-planELARIS Rise | 1,201 | 1,640,390 | 1,365 |
| 6 Oct 2026 | 2 B/R FlatOff-planVOLGA TOWER | 1,251 | 2,309,899 | 1,846 |
| 6 Oct 2026 | 2 B/R FlatOff-planFashionz 1 By Danube | 1,070 | 2,298,400 | 2,148 |
| 5 Oct 2026 | 2 B/R FlatReadyIMPERIAL RESIDENCE | 1,113 | 1,270,000 | 1,141 |
| 5 Oct 2026 | 2 B/R FlatReadySeslia Tower | 981 | 1,260,000 | 1,285 |
What 2 B/R rents for
733 registered contracts in 12 months, median 61 per sq.ft a year, a gross yield of 4.5%.
| Contract | Size | Annual rent | Per sq.ft |
|---|---|---|---|
| 9 Oct 2026 | 6,781 | 185,000 | 27 |
| 8 Oct 2026 | 7,280 | 160,000 | 22 |
| 8 Oct 2026 | 1,546 | 66,500 | 43 |
| 7 Oct 2026 | 935 | 83,000 | 89 |
| 6 Oct 2026 | 978 | 95,000 | 97 |
| 6 Oct 2026 | 1,432 | 85,000 | 59 |
What 3 B/R sells for
63 registered sales in 12 months, median 1,528 per sq.ft.
| Date | Property | Size | Price | Per sq.ft |
|---|---|---|---|---|
| 22 Sep 2026 | 3 B/R FlatOff-planVOXA RESIDENCES | 1,285 | 2,819,900 | 2,194 |
| 14 Sep 2026 | 3 B/R FlatOff-planLuminar Tower 3 | 1,843 | 2,492,265 | 1,353 |
| 3 Sep 2026 | 3 B/R FlatReadyFH Residency | 2,889 | 3,007,000 | 1,041 |
| 3 Sep 2026 | 3 B/R FlatReadyFH Residency | 1,518 | 2,000,000 | 1,318 |
| 2 Sep 2026 | 3 B/R FlatOff-planBinghatti Flare 02 | 4,851 | 3,499,999 | 721 |
| 17 Aug 2026 | 3 B/R FlatOff-planBinghatti Flare 02 | 1,526 | 2,749,999 | 1,802 |
| 10 Aug 2026 | 3 B/R FlatOff-planINTERSTELLAR TOWER | 1,645 | 2,314,000 | 1,407 |
| 27 Jul 2026 | 3 B/R FlatOff-planINTERSTELLAR TOWER | 1,645 | 2,822,000 | 1,716 |
What 3 B/R rents for
78 registered contracts in 12 months, median 84 per sq.ft a year.
| Contract | Size | Annual rent | Per sq.ft |
|---|---|---|---|
| 5 Oct 2026 | 1,878 | 155,000 | 83 |
| 1 Oct 2026 | 2,181 | 175,000 | 80 |
| 15 Sep 2026 | 1,822 | 210,000 | 115 |
| 15 Sep 2026 | 2,377 | 180,000 | 76 |
| 12 Sep 2026 | 2,976 | 190,000 | 64 |
| 10 Sep 2026 | 1,807 | 210,000 | 116 |
Registered sale transactions published as open data by the Dubai Land Department, covering 12 months to 2026-10-09. Sizes are converted from the square metres DLD records. A registered price is what a buyer paid, which is not the same as an asking price. Gross yield is registered Ejari rent over registered sale price for the same twelve months, before service charge, agency fee, vacancy and management. It is the ceiling on a return, not the return.