Floareá Grandé is a contemporary residential development where striking architecture, refined design, and innovative technology come together to create an exceptional living enviro…
Mortgage estimate
Pre-filled with this project’s starting price. Change any figure to model your own.
years
%
Estimated monthly payment
3,037 AED
per month · 25-year term
Loan amount576K AED
Total interest335K AED
Estimate only. Excludes DLD transfer, agency and bank fees, and your bank sets the final figure.
Open the exact location in MapsScan to verify SILVER OAK PROPERTIES’ registration with the Dubai Land Department, licence 923789.
Layouts, sizes and prices
Studio8 layouts424 – 427 sq.ft720,000–785,000 AED
Layout
Size
Developer price
Studio
426 sq.ft
720,000 AED
Studio
426 sq.ft
720,000 AED
Studio
427 sq.ft
720,000 AED
Studio
426 sq.ft
720,000 AED
Studio
426 sq.ft
785,000 AED
Studio
427 sq.ft
720,000 AED
Studio
425 sq.ft
785,000 AED
Studio
424 sq.ft
785,000 AED
Every layout the developer has released for this project, with its price on launch. Some configurations may already be sold out, so this can start below the available range above. Ask an advisor for live inventory.



 On SaleQ3 2028Samana Imperial GardenArjan • by Samana
 On SaleQ4 2025Samana Mykonos SignatureArjan • by Samana
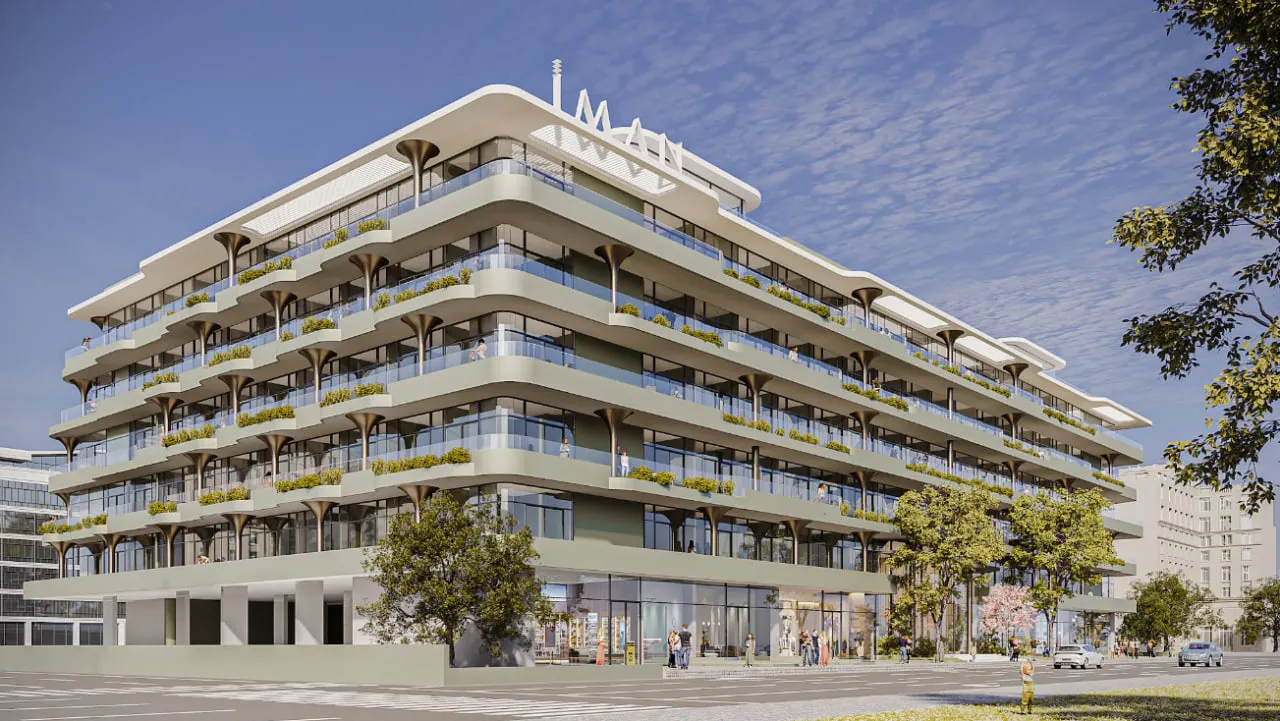 On SaleQ4 2025Gardens 2 Arjan • by Iman Developers
 On SaleQ2 2026Samana SkyrosArjan • by Samana
 On SaleQ1 2027One BeverlyArjan • by HMB Homes Real Estate Development
 On SaleQ1 2027Ashley HillsArjan • by TownX
 On SaleQ1 2027Parkside BoulevardArjan • by Tabeer Real Estate Development LLC
 On SaleQ2 2026Gharbi 1 ResidencesArjan • by Rabdan Developments
 On SaleQ4 2028Marquis OneArjan • by Marquis
 On SaleQ2 2028The Central DowntownArjan • by AQUA Properties
 On SaleQ1 2029Butterfly TowersArjan • by Al Sayyah Group
 On SaleQ3 2027Urban HorizonArjan • by Arete
 Ev Charging Station
 Gym
Gym Bbq Courtyard
 Grand Swimming Pool
 Outdoor Kids Play Area
 Steam And Sauna
 Yoga Studio
 Club House
 Indoor Kids Play Area
 Garden Atrium