Back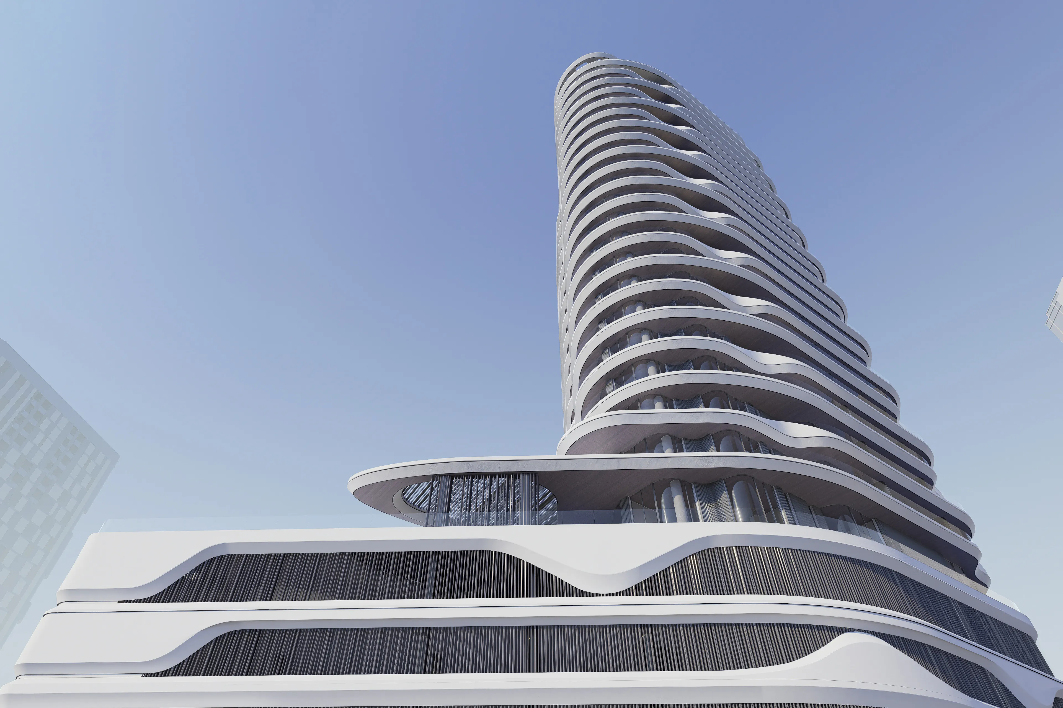
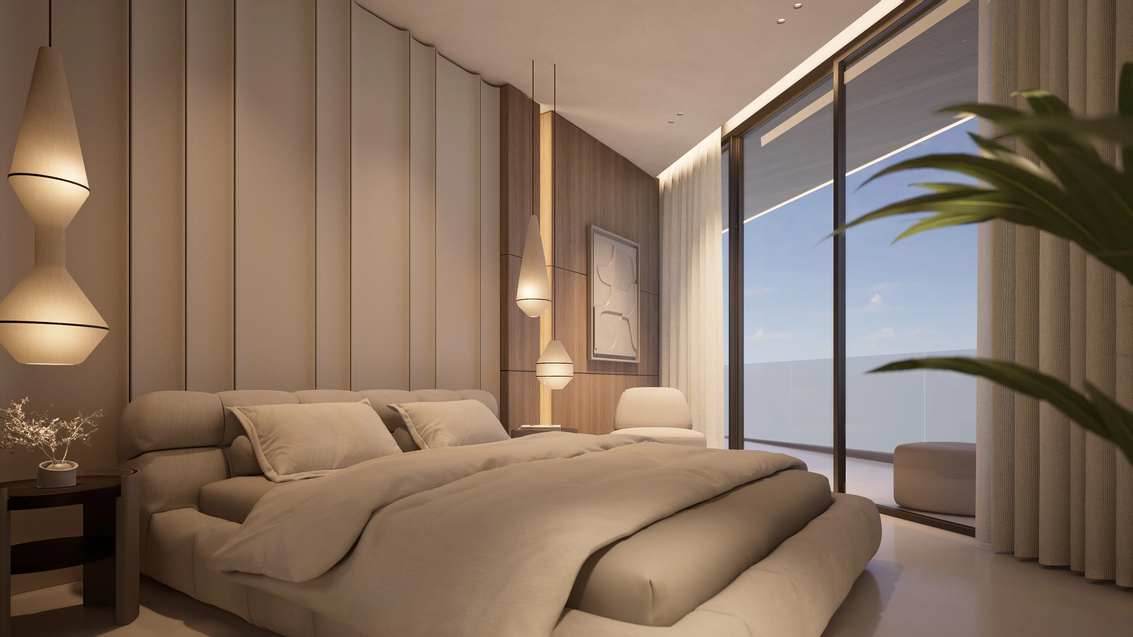
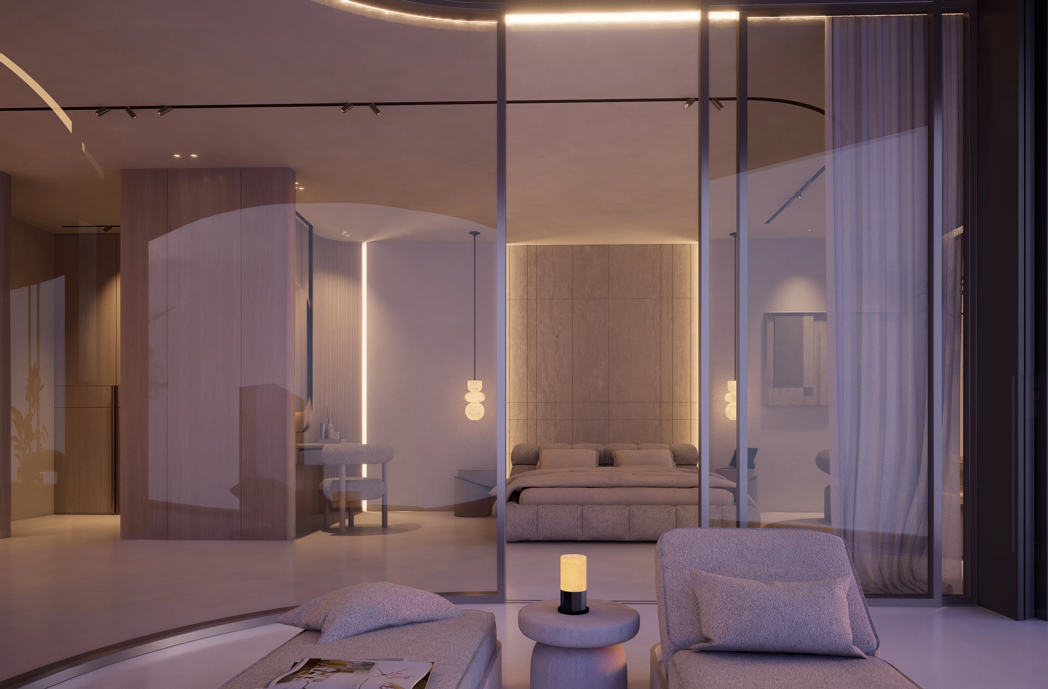
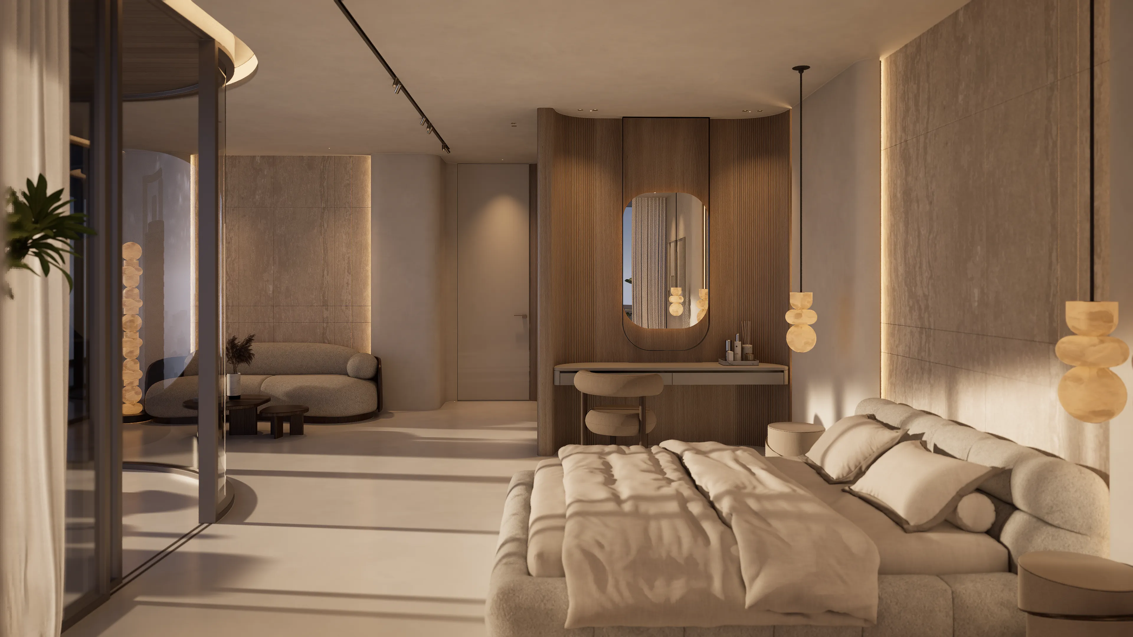
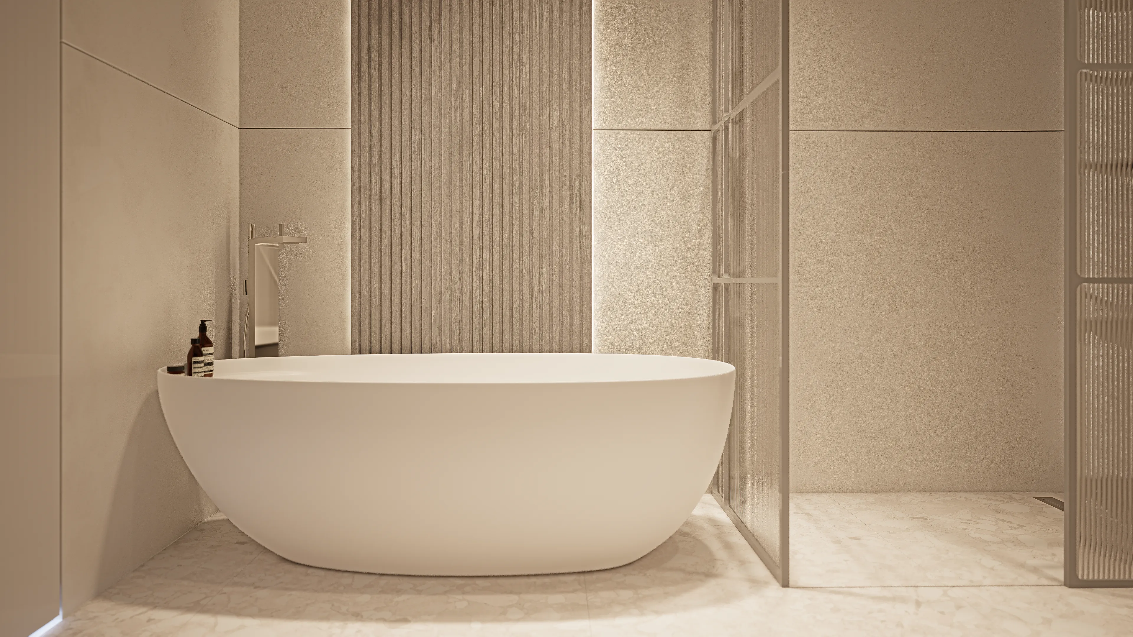

Scan to verify SILVER OAK PROPERTIES’ registration with the Dubai Land Department, licence 923789.
 On SaleQ4 2028Marlin 2Abu Dhabi • by Reportage Properties
 On SaleQ4 2028Seamont Autograph Collection ResidencesAbu Dhabi • by SAAS Properties and Royal Development Company
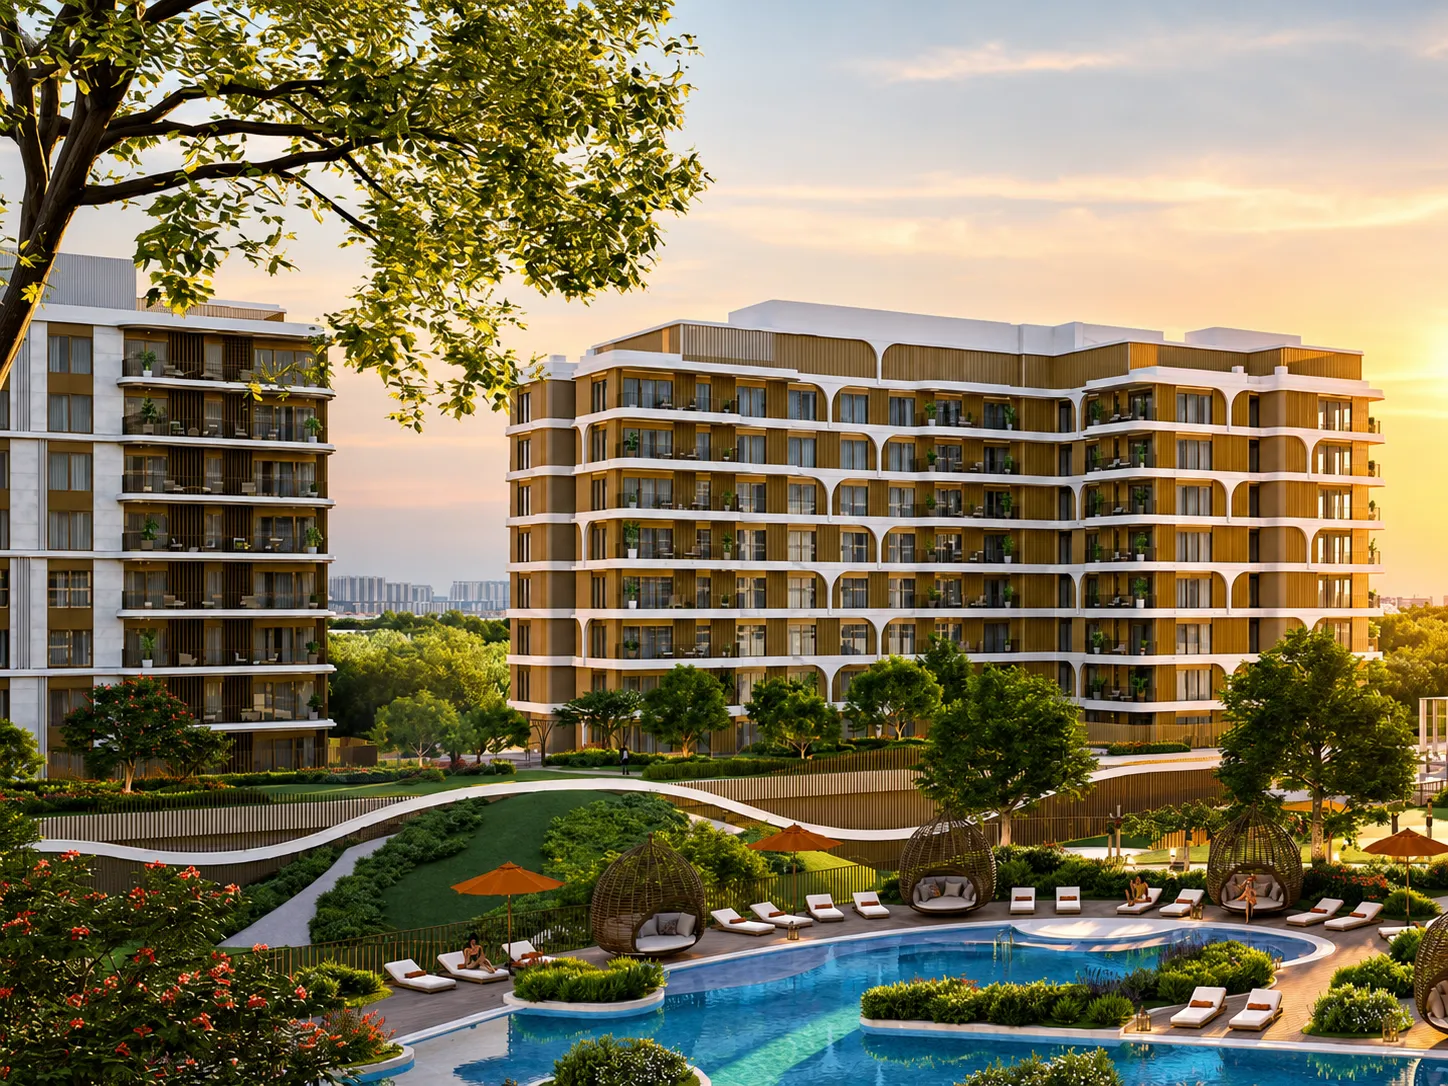 On SaleThe Canopies at Yas PointAbu Dhabi • by ALDAR
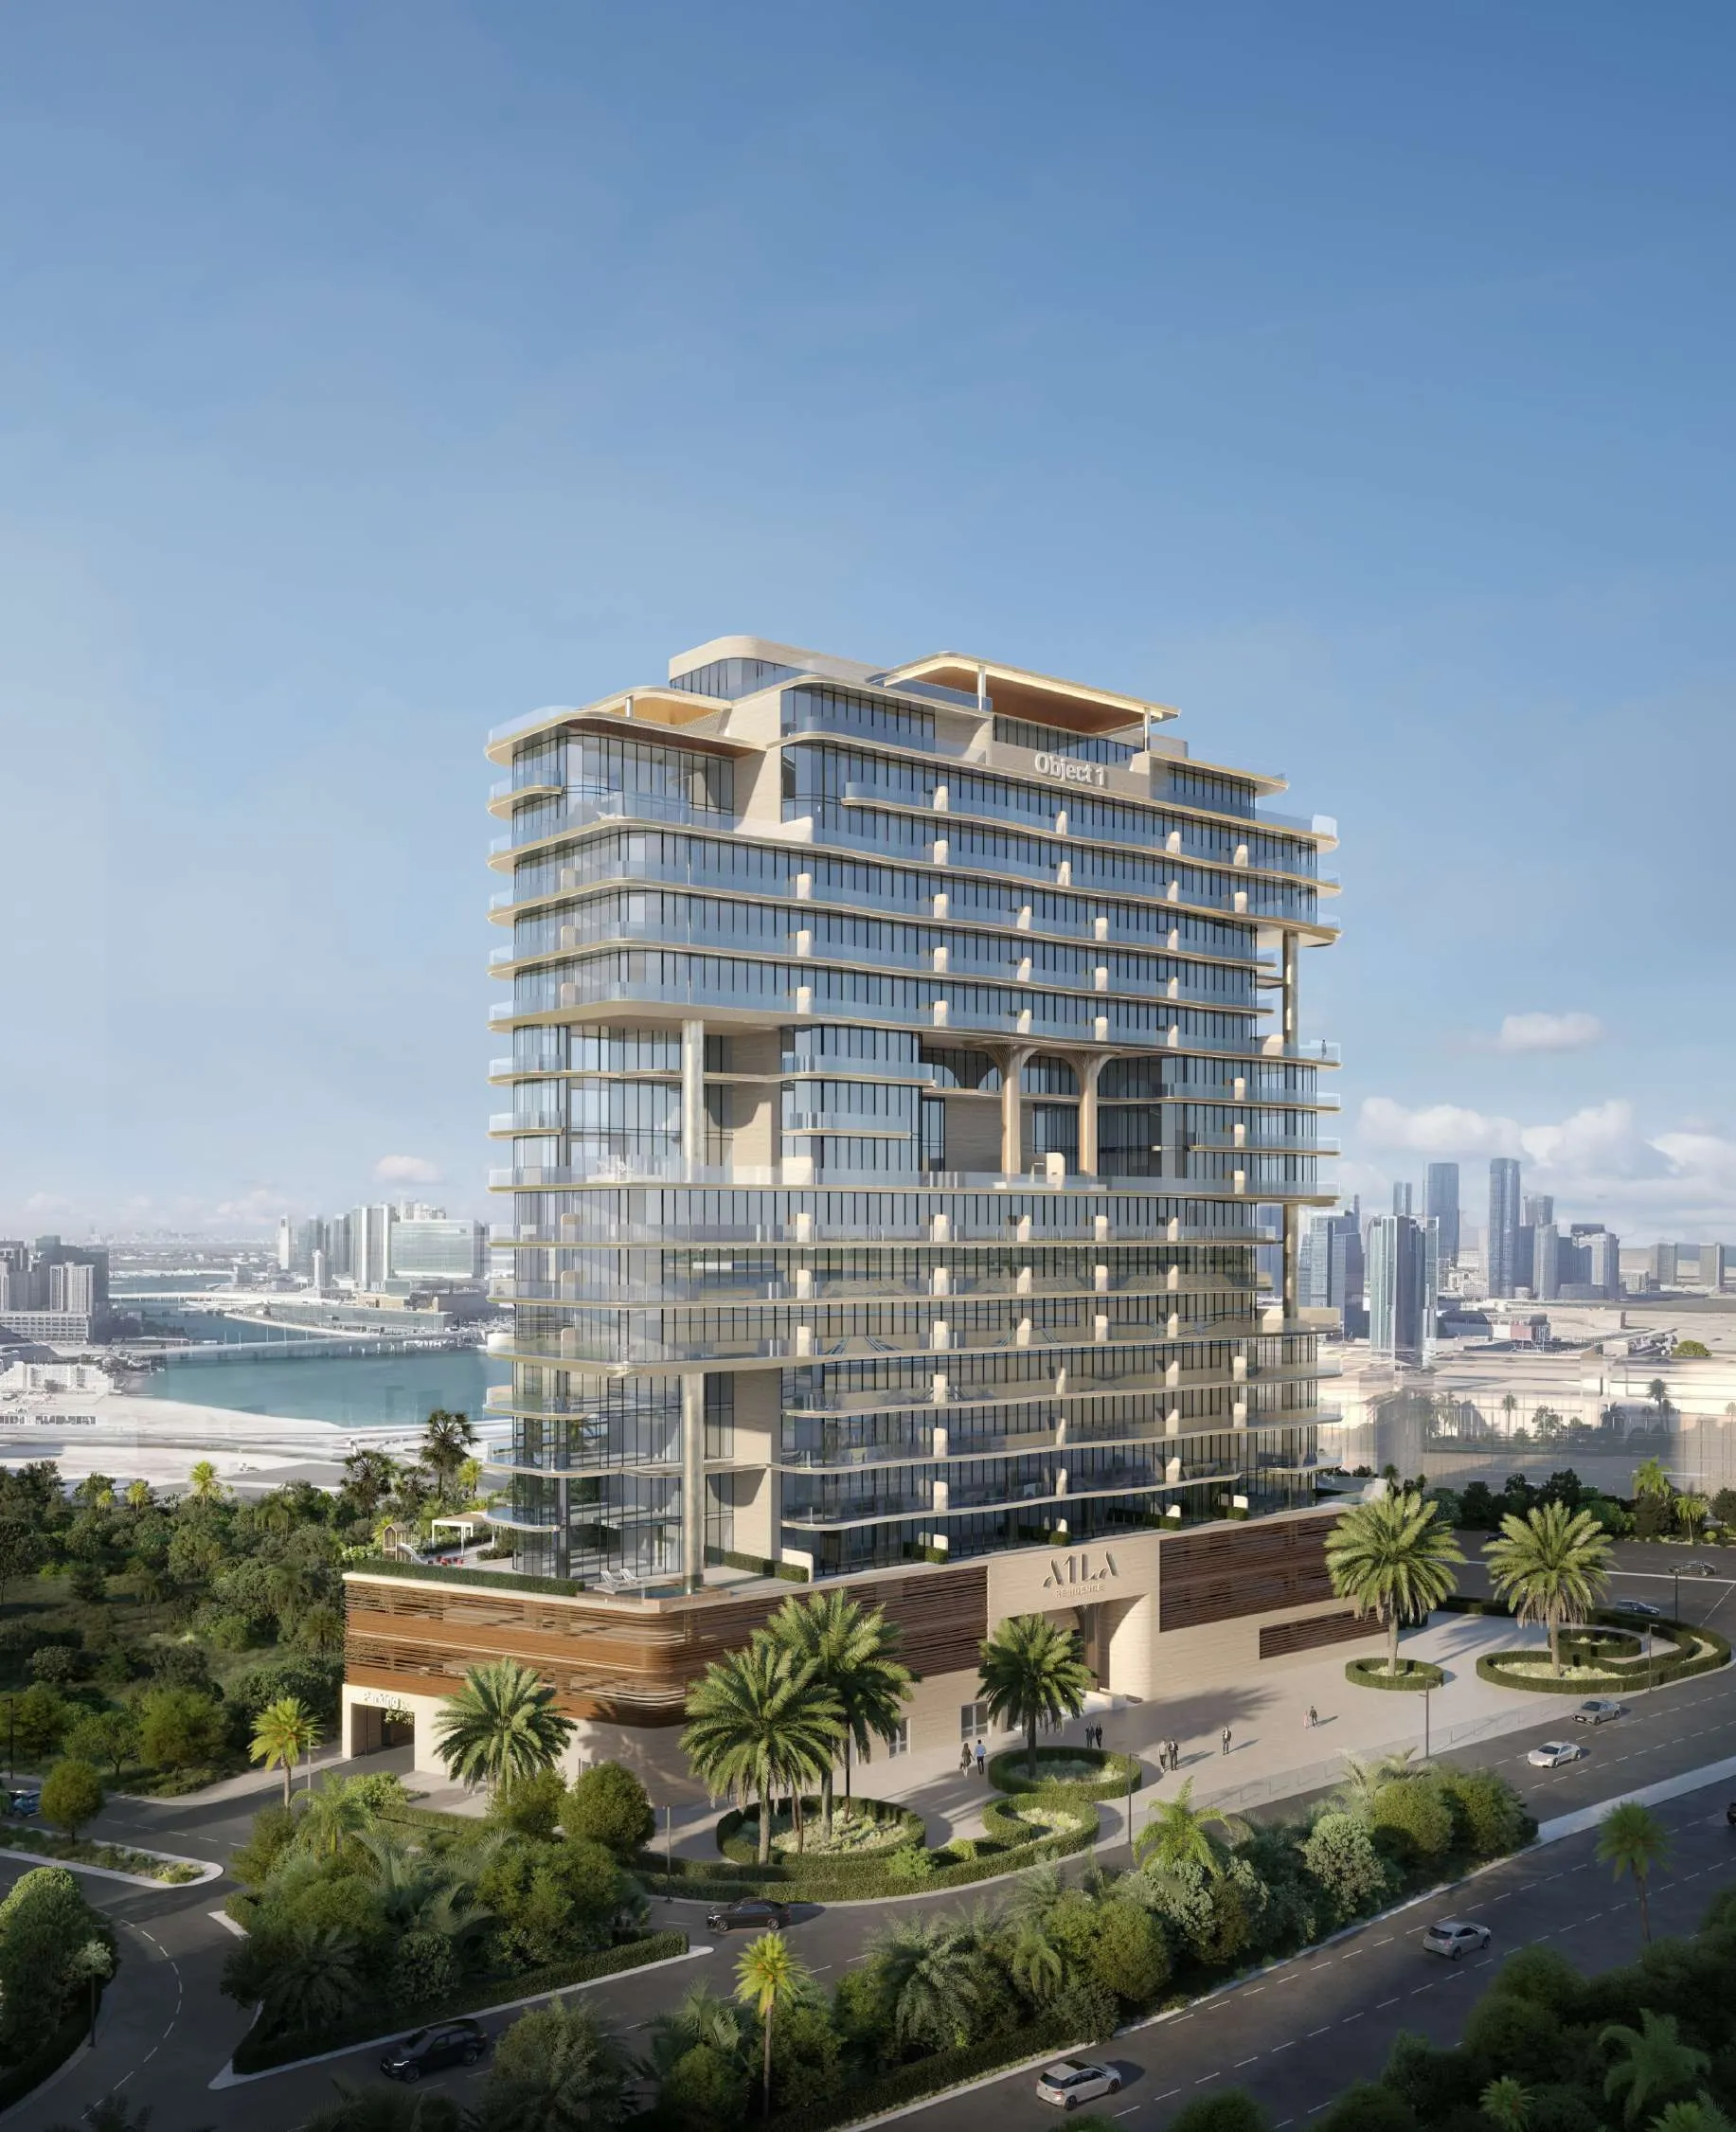 On SaleA1LA ResidenceAbu Dhabi • by Object 1
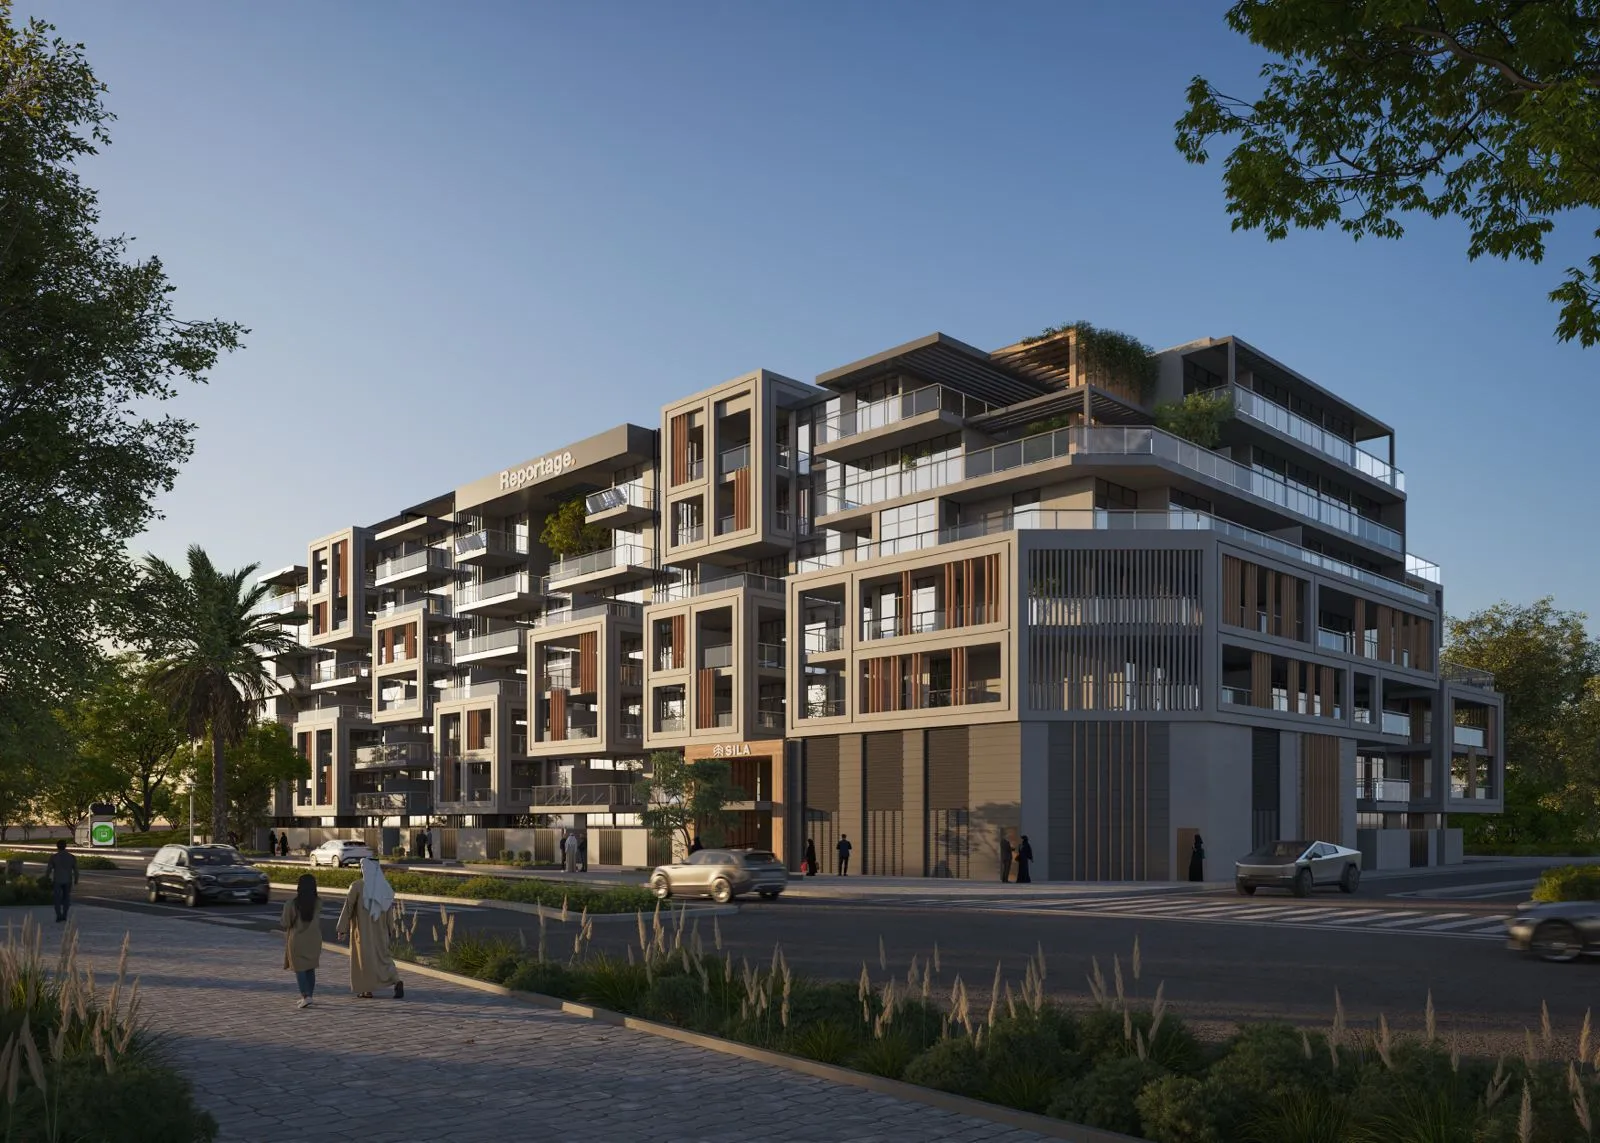 On SaleSilaAbu Dhabi • by Reportage Properties
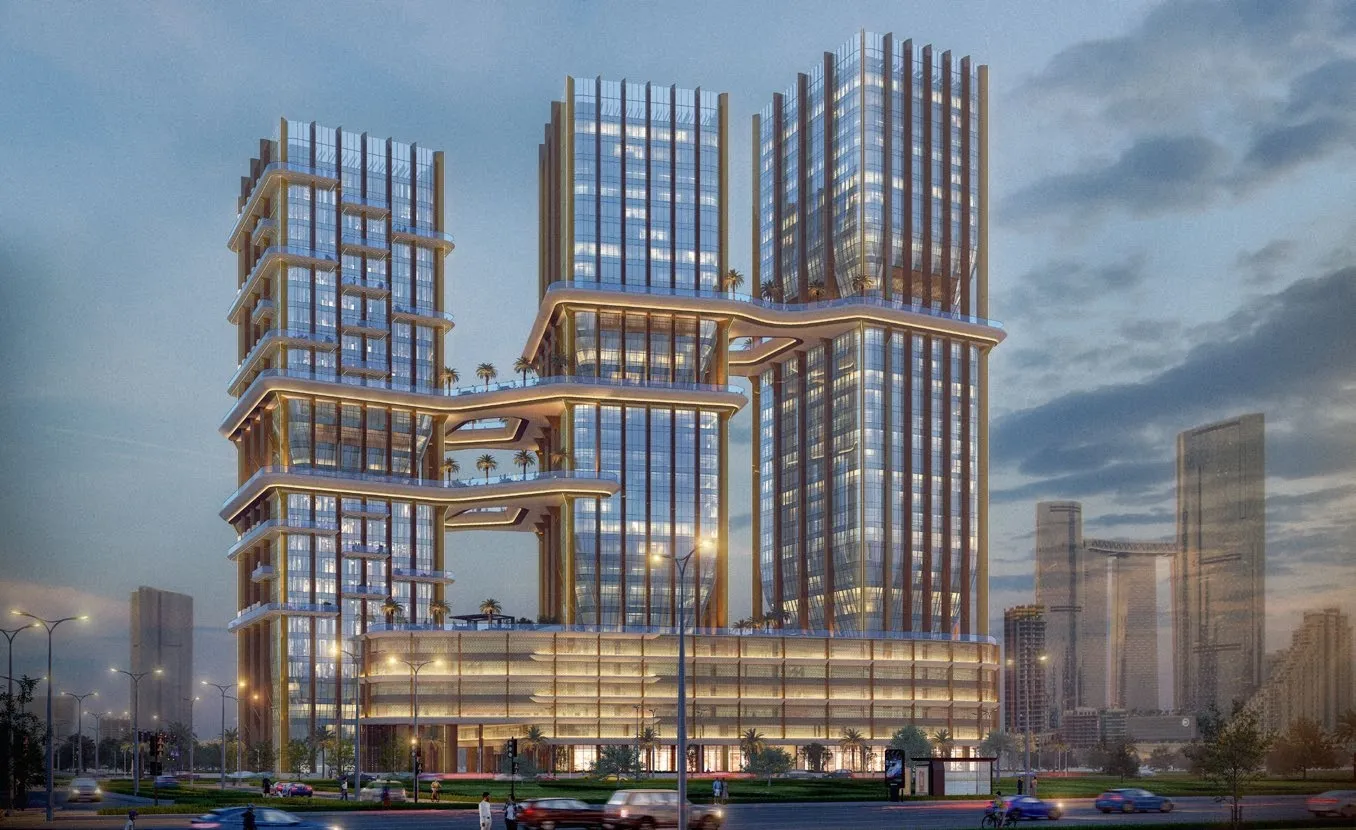 On SaleRadiant BridgesAbu Dhabi • by Radiant Real Estate
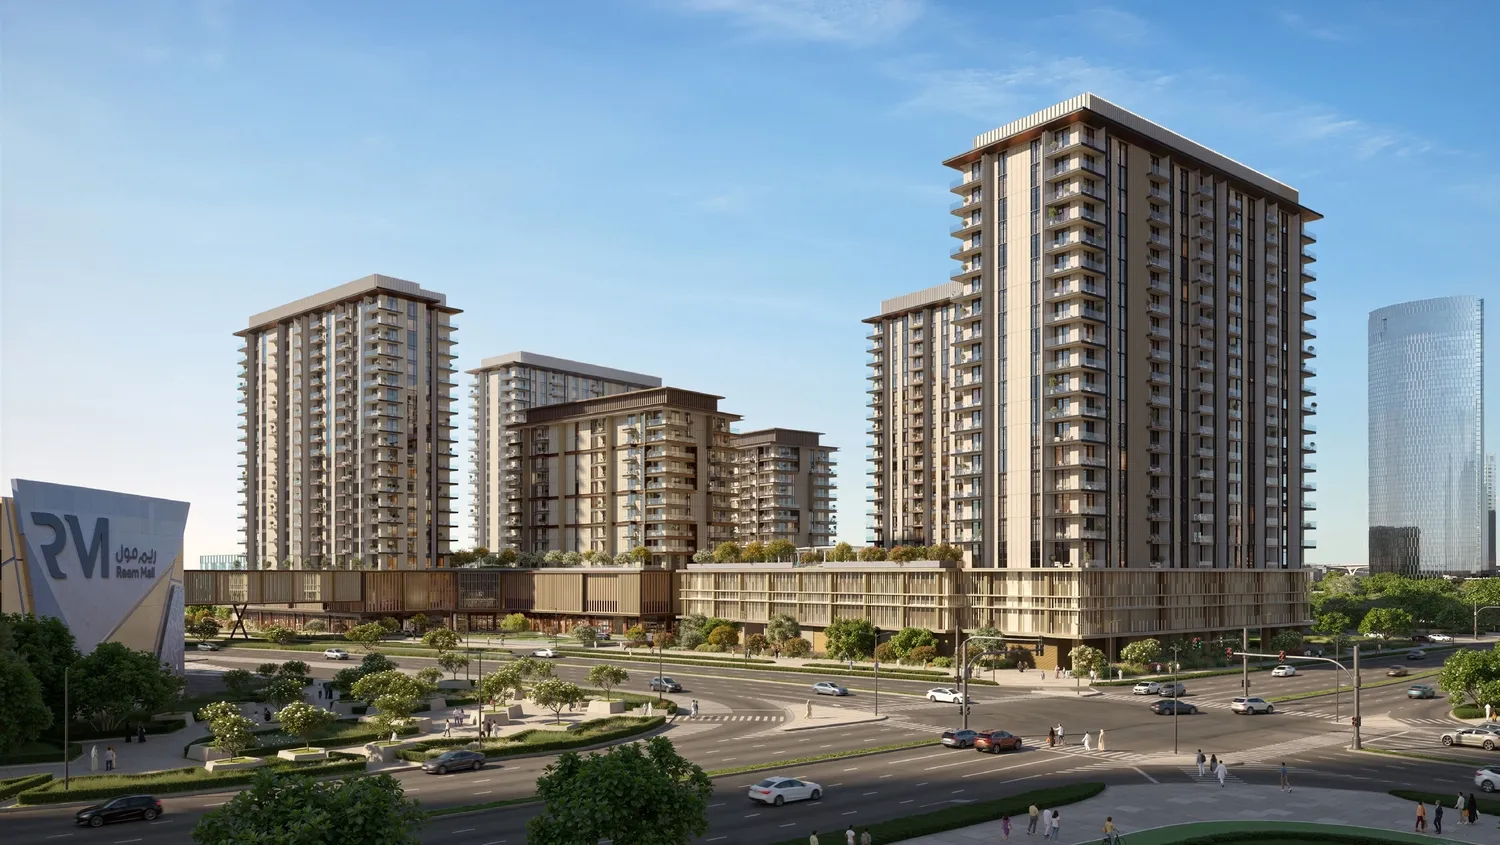 On SaleTara ParkAbu Dhabi • by Modon Properties
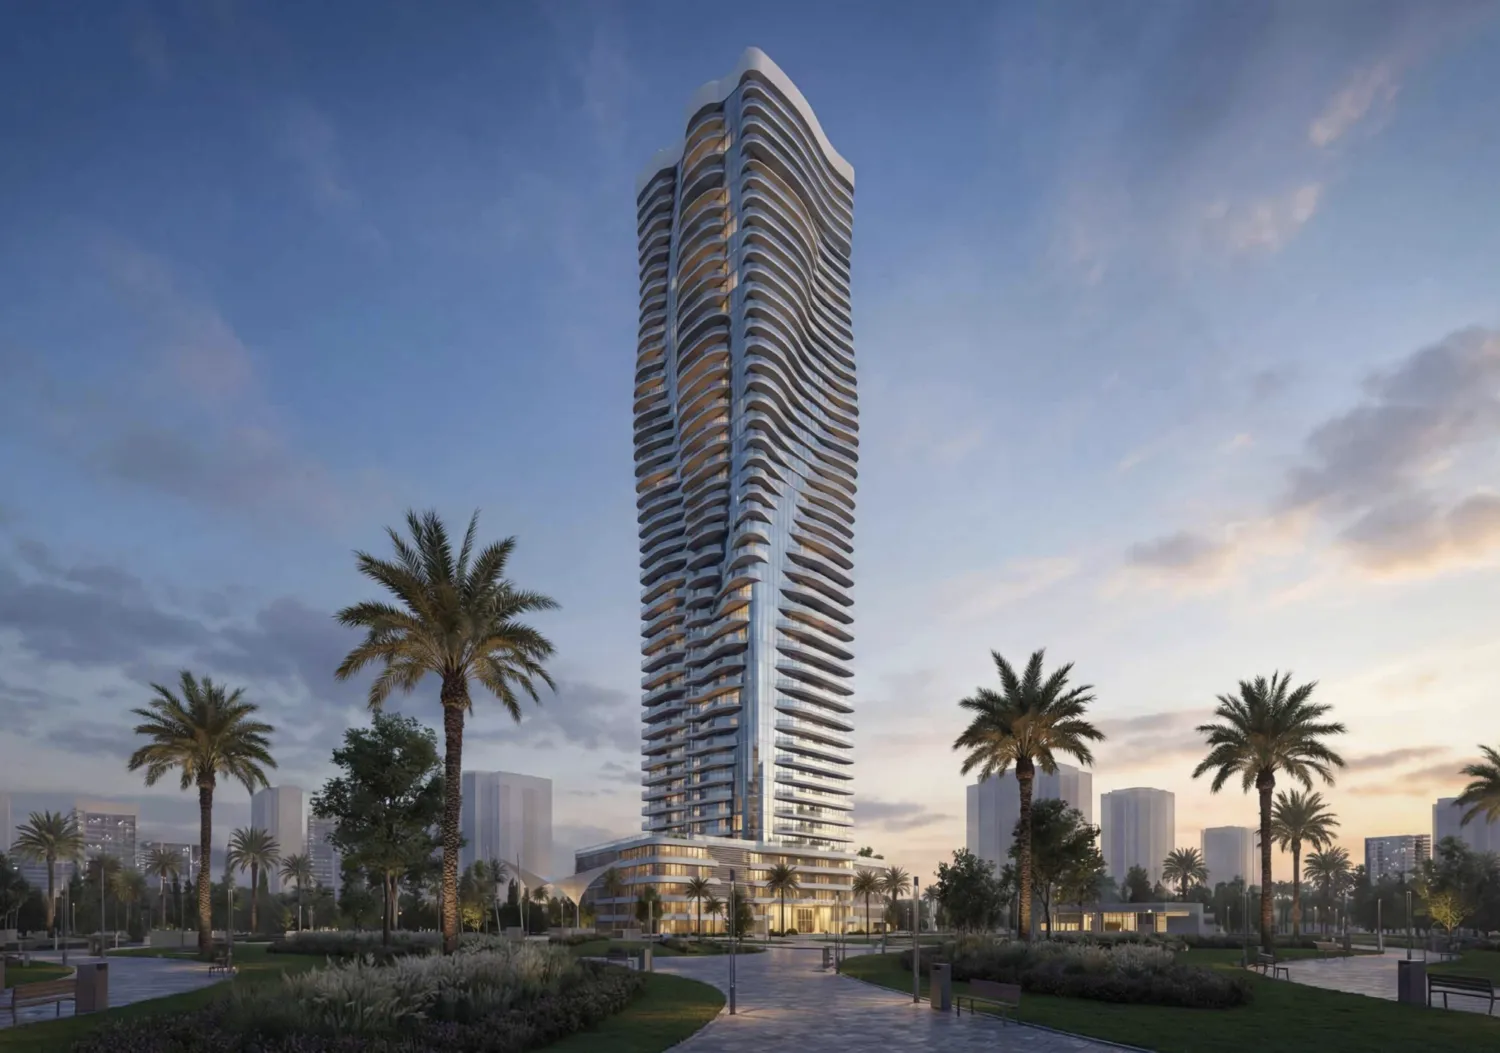 On SaleRadiant WavesAbu Dhabi • by Radiant Real Estate
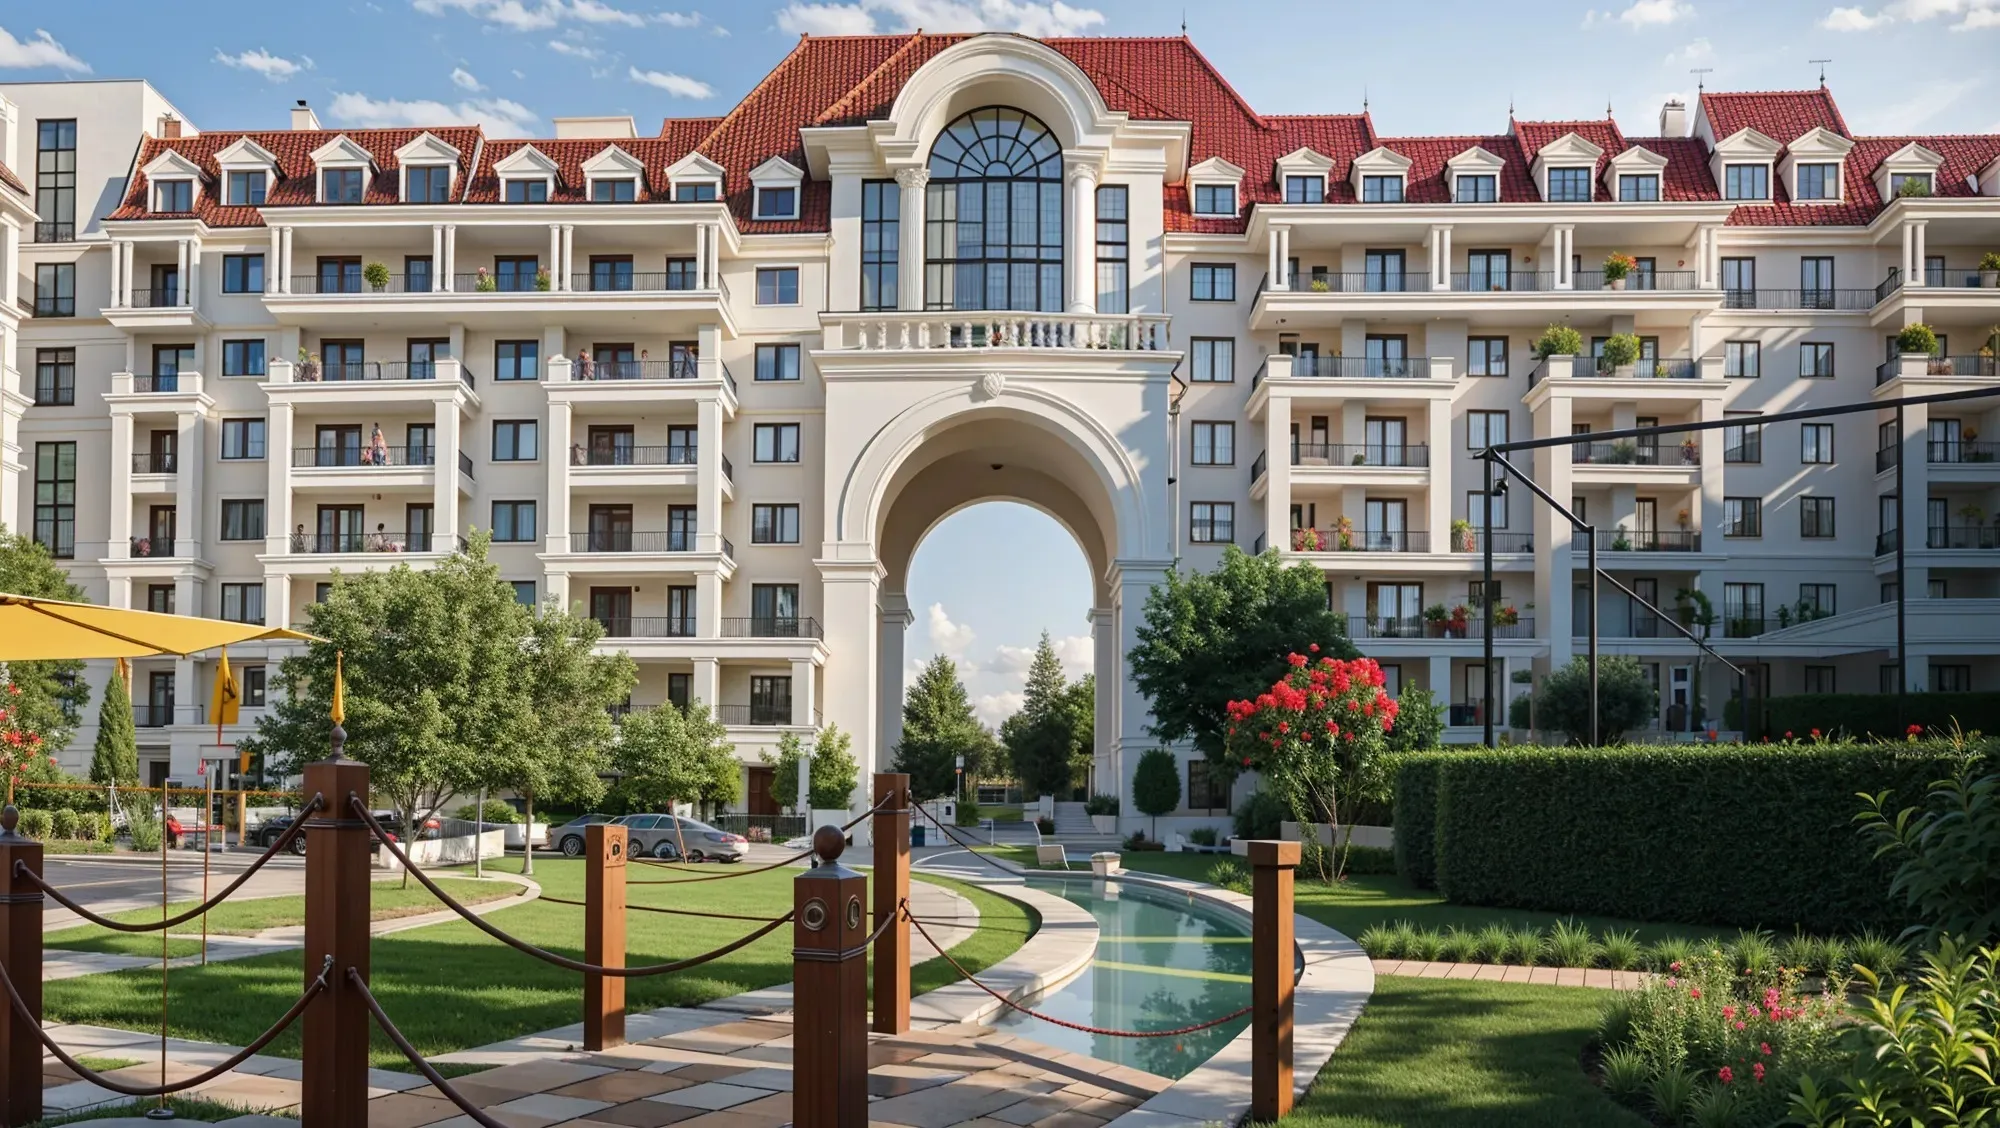 On SaleBab Al Qasr Garden Residences 65Abu Dhabi • by Burtville Developments
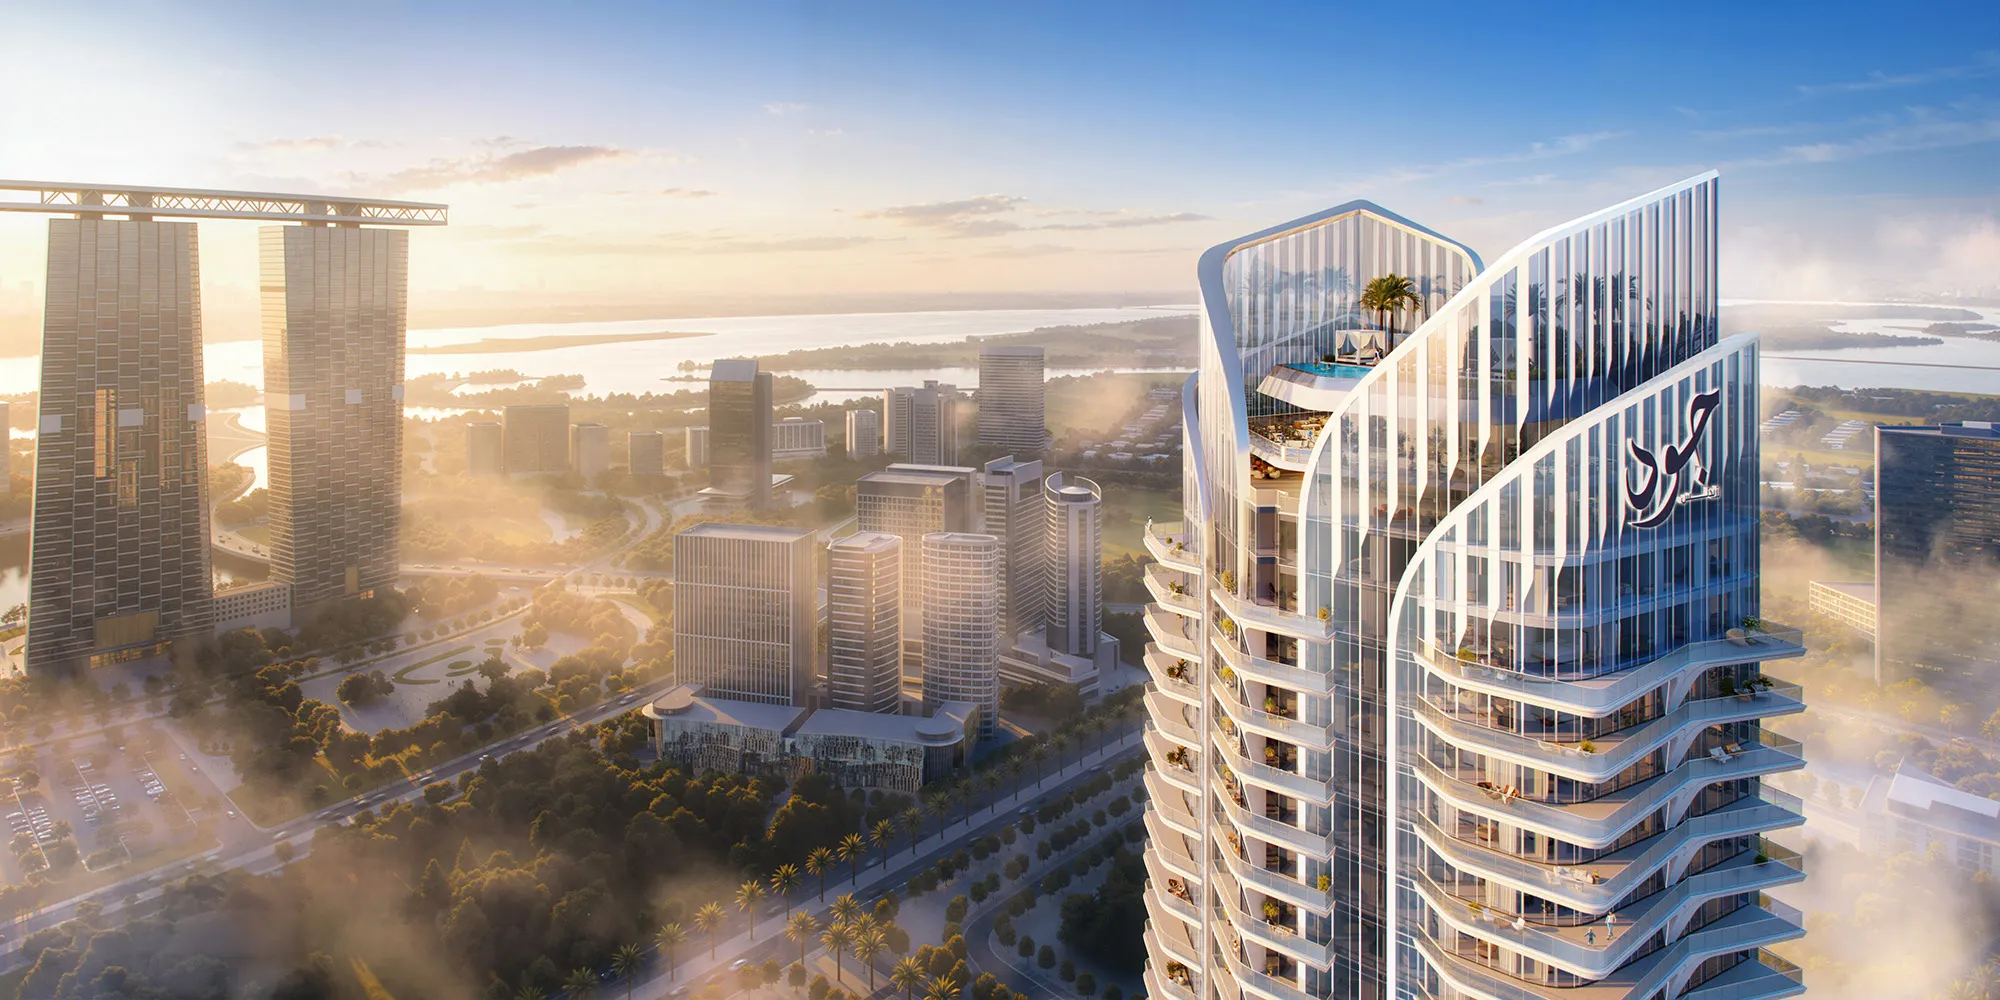 Presale (EOI)JOUD ResidenceAbu Dhabi • by One Development
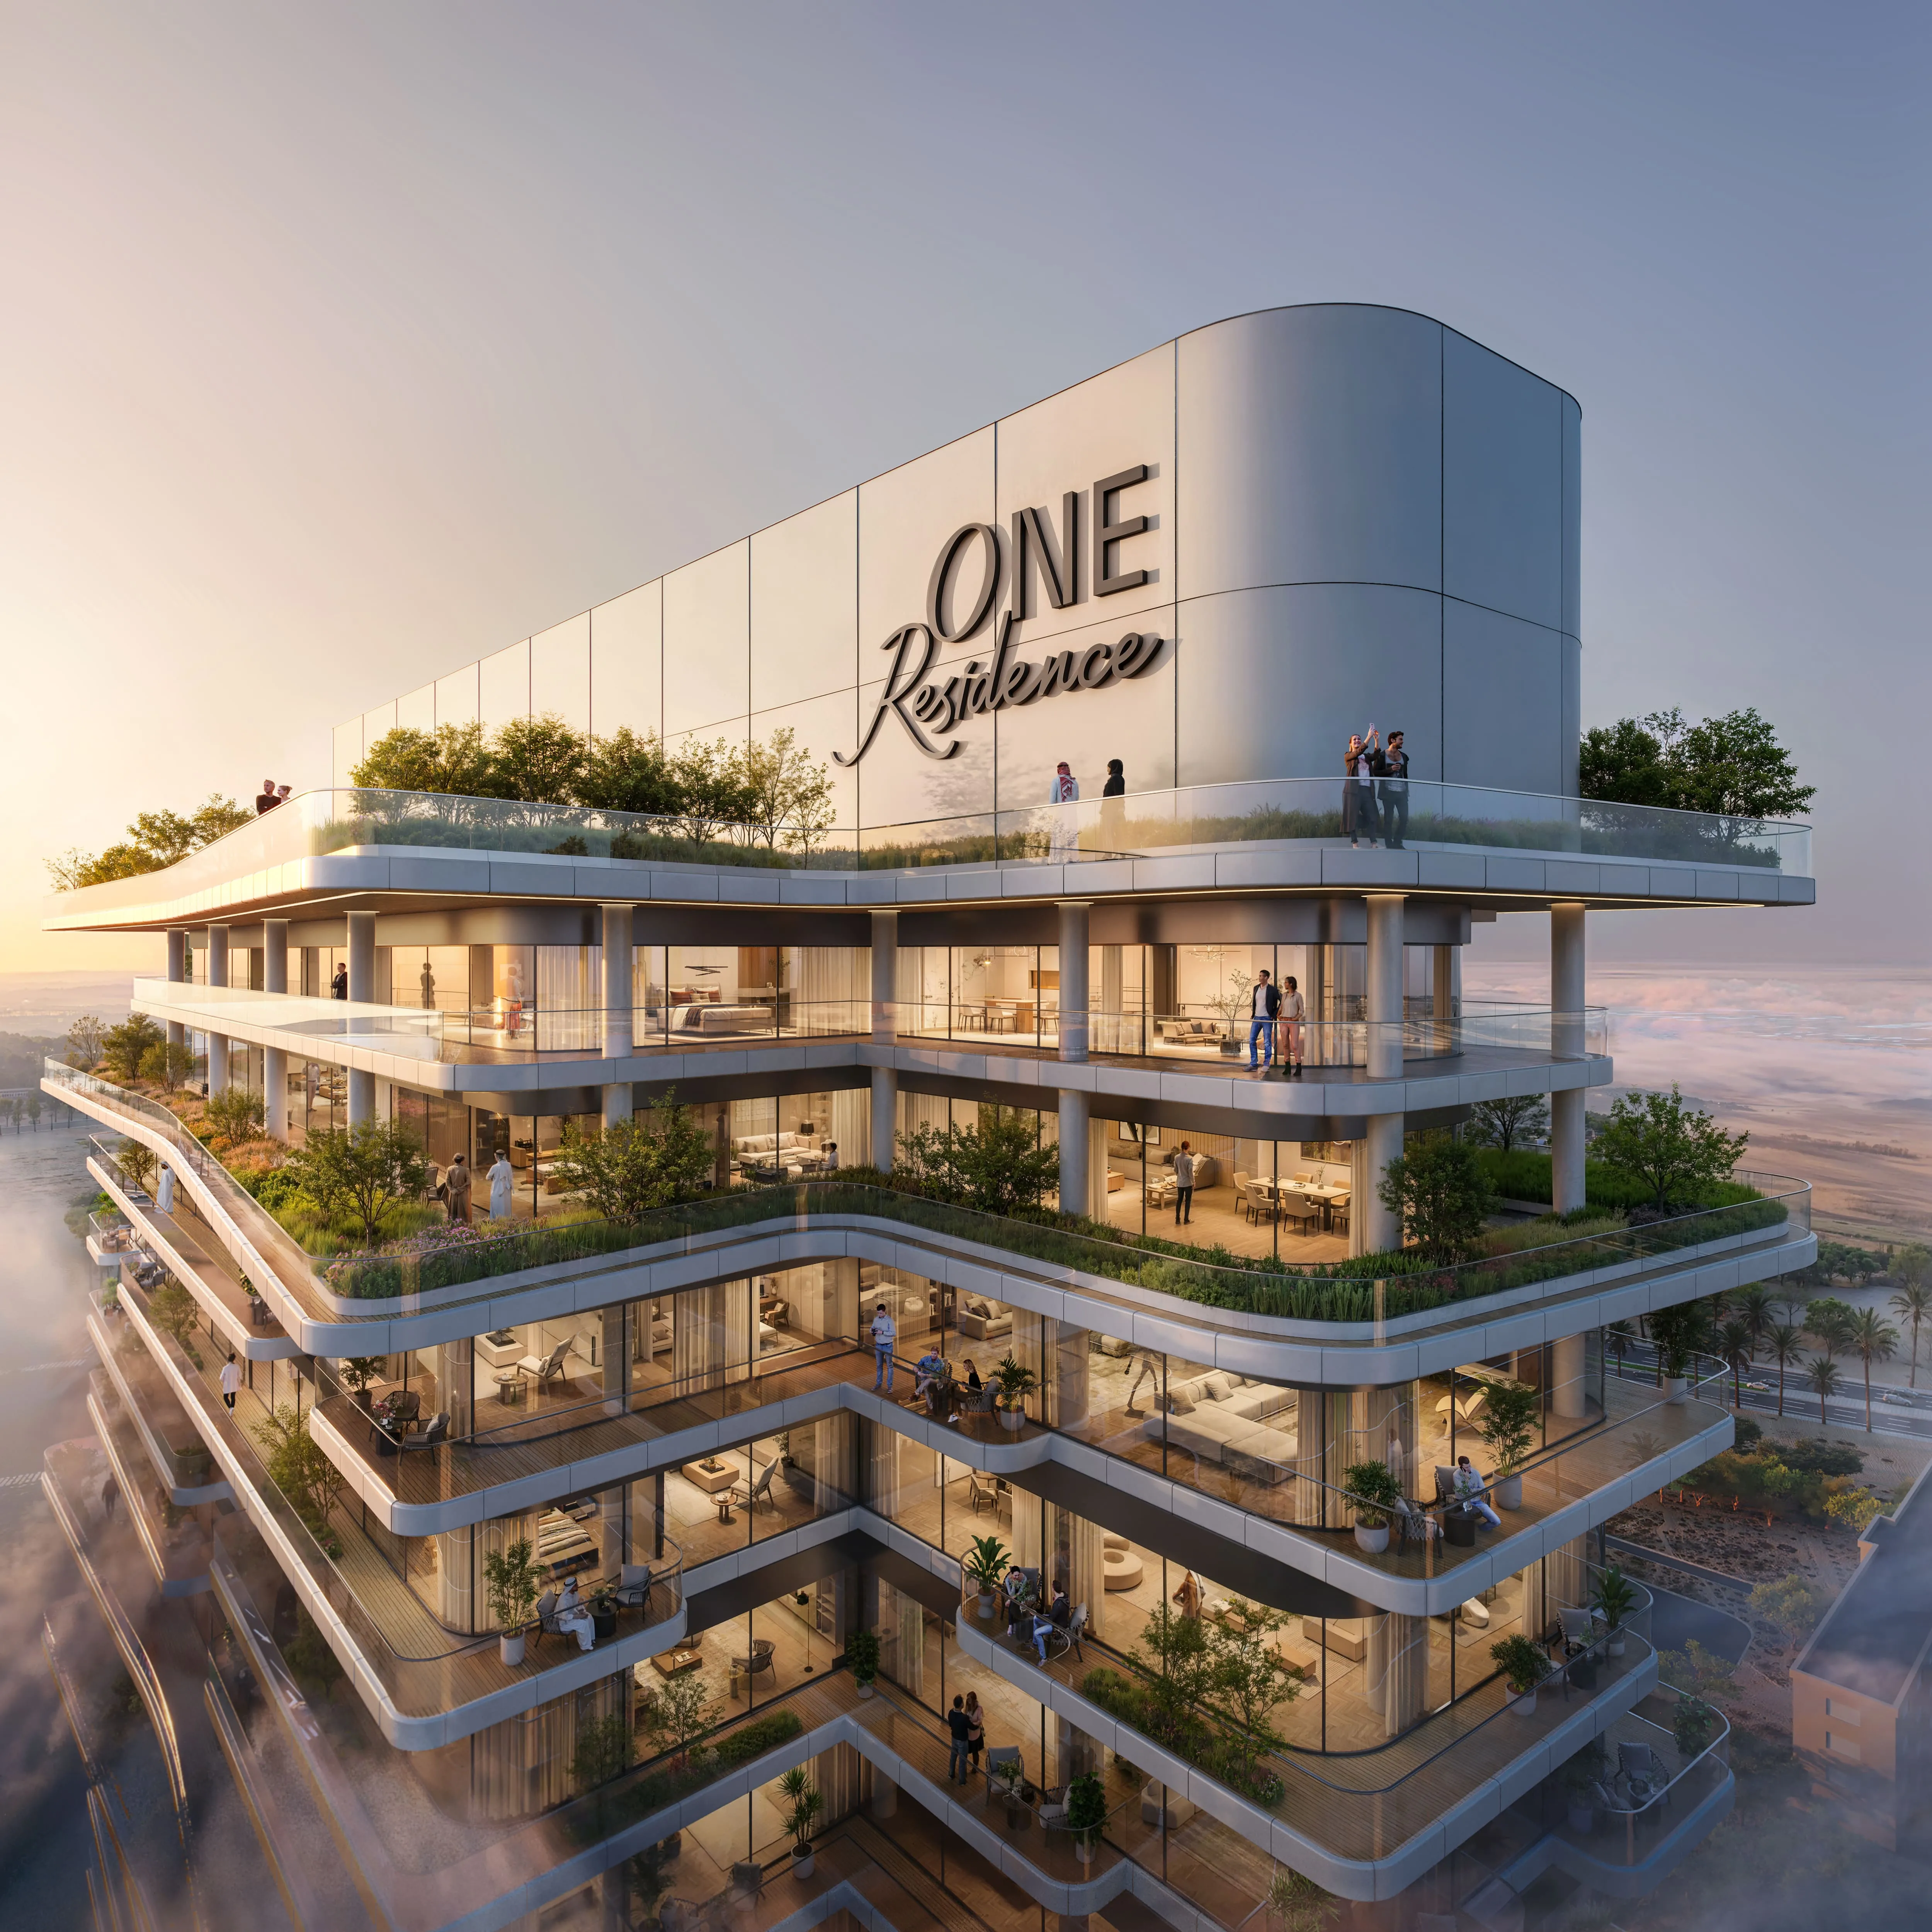 On SaleOne Residence Al Reem IslandAbu Dhabi • by One Development
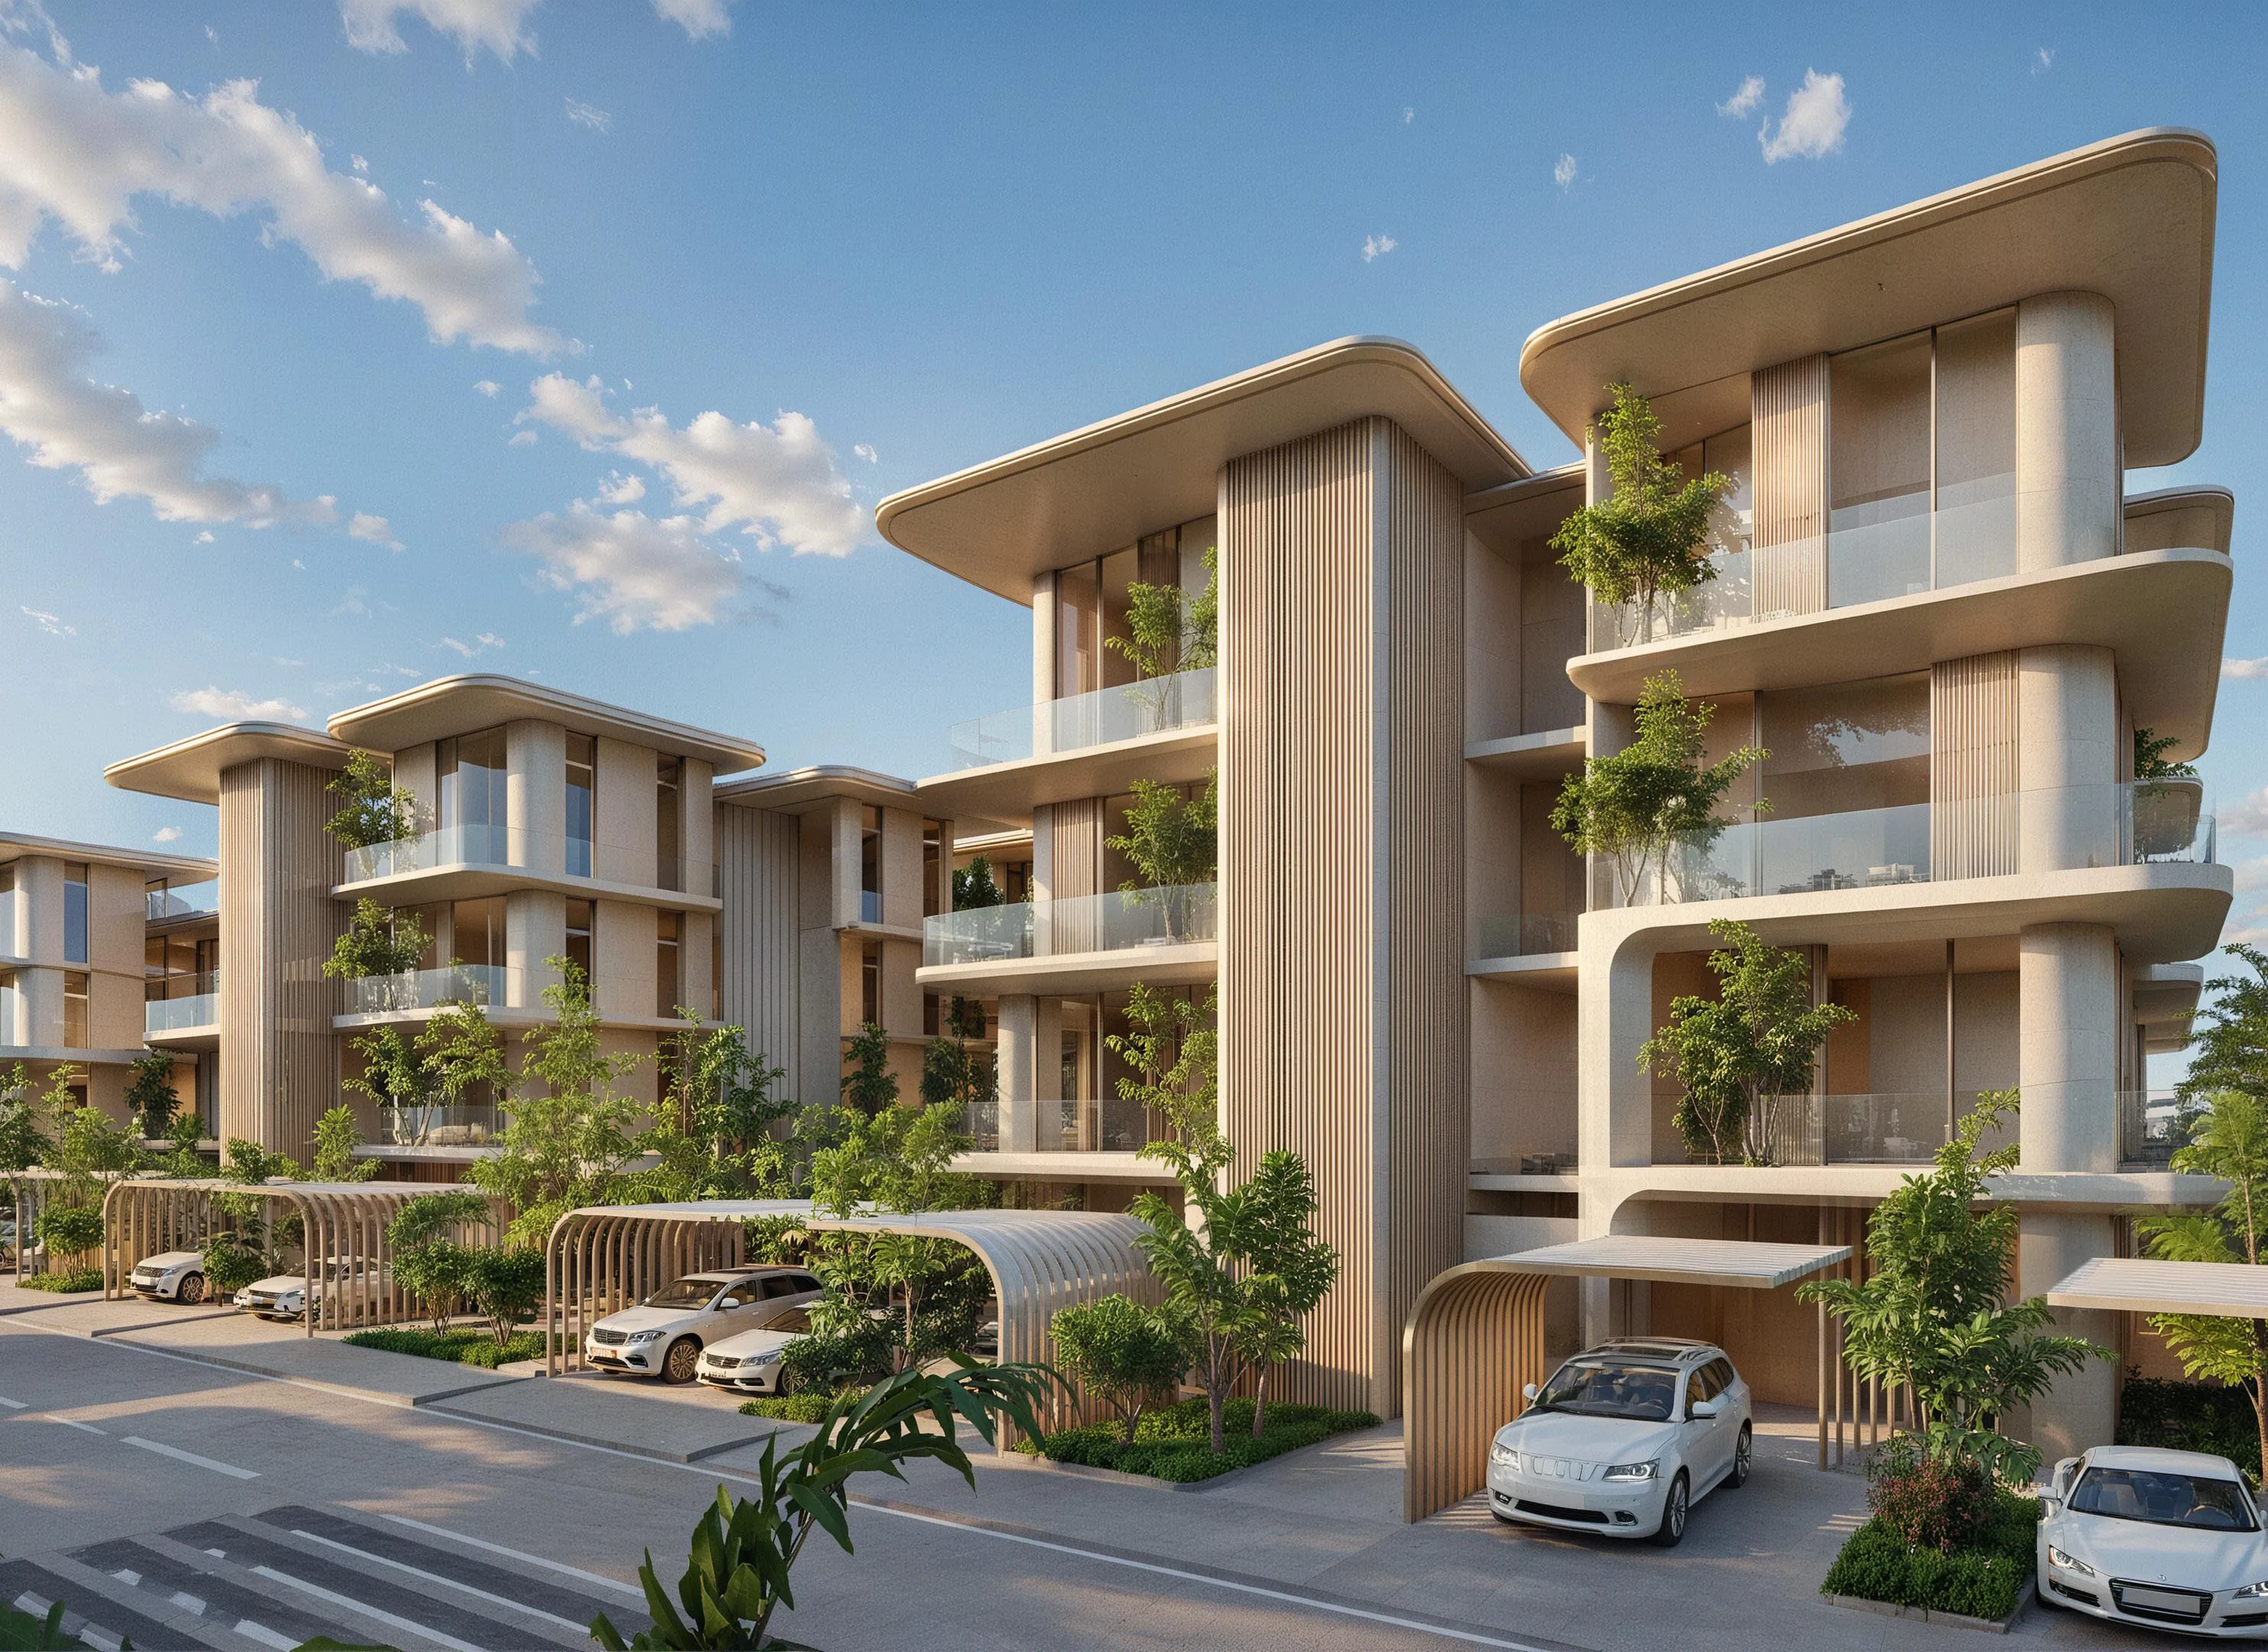 On SaleManchester City Yas Residences by OhanaAbu Dhabi • by Ohana Developments
1 bedTap to enlarge 2 bedTap to enlarge 2 bedTap to enlarge 2 bedTap to enlarge
Off-Plan10 photos
1,939,500 – 13,500,000 AED
Flow 25
GAF Property LLC
Abu Dhabi View on map
ApartmentsType
1 – 4Bedrooms
815 – 4,940 sq.ftArea
About this property
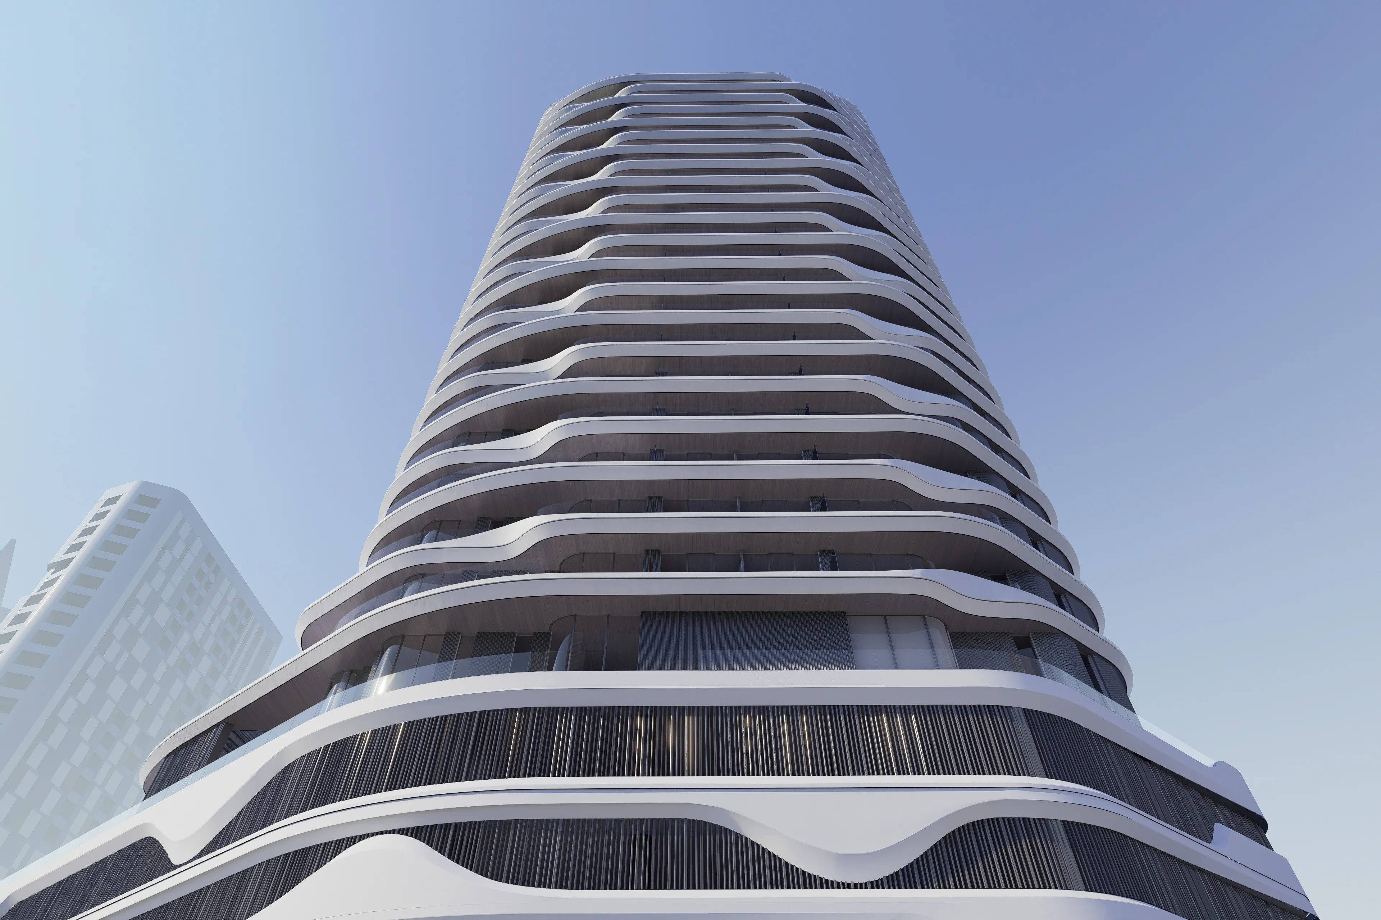
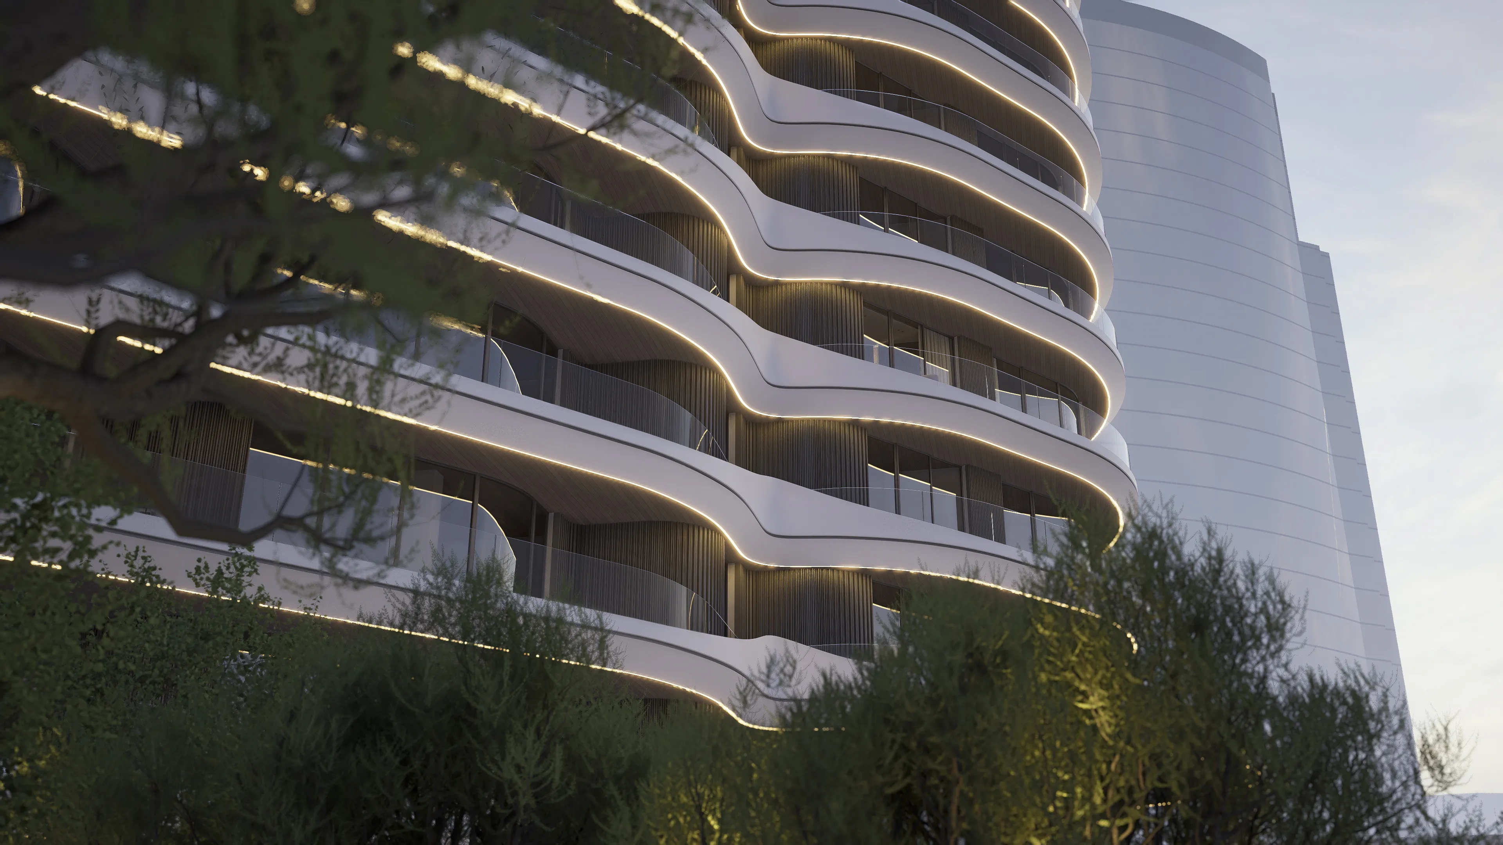
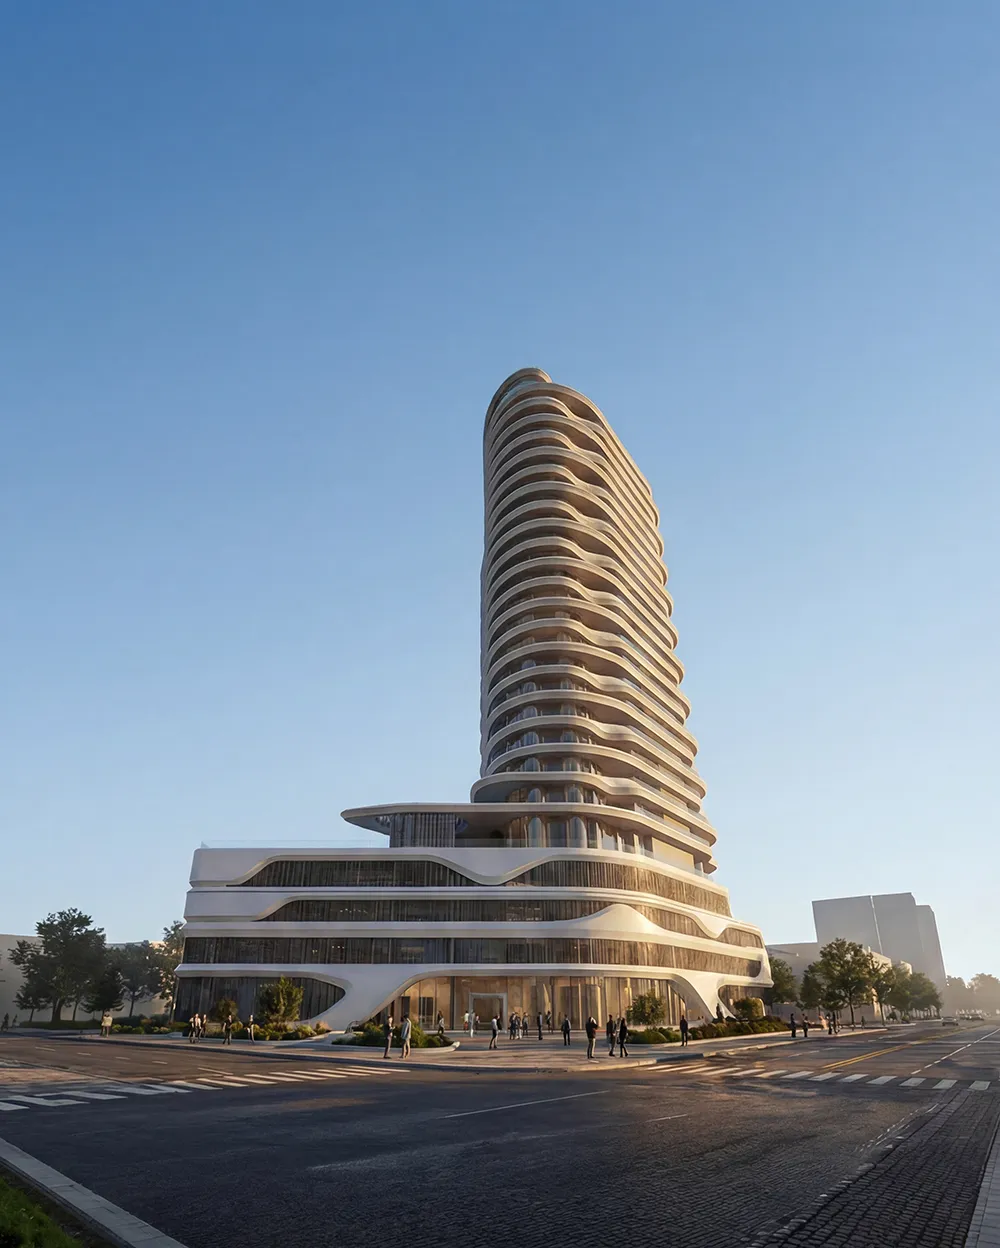
Flow 25 is a contemporary residential development defined by fluid architectural forms, expansive terraces, and a design philosophy centered on comfort, natural light, and seamless…
Mortgage estimate
Pre-filled with this project’s starting price. Change any figure to model your own.
years
%
Estimated monthly payment
8,181 AED
per month · 25-year term
Loan amount1.55M AED
Total interest903K AED
Estimate only. Excludes DLD transfer, agency and bank fees, and your bank sets the final figure.
Speak to a mortgage specialistSee properties up to this priceProject facts
- Construction
- Under Construction
- Availability
- On Sale
- Available price range
- 1,939,500 – 13,500,000 AED
- Available sizes
- 815 – 4,940 sq.ft
- Available bedrooms
- 1 – 4
- Unit type
- Apartments
- Units in project
- 15
- Buildings
- 1
- District
- Abu Dhabi
- Service charge
- 16 AED/sqft
- Furnishing
- No
Layouts, sizes and prices
1 Bedroom1 layout815 sq.ft1,939,500 – 2,030,000 AED
2 Bedrooms3 layouts1,303 – 1,634 sq.ft2,686,500 – 3,532,000 AED
| Layout | Size | Developer price |
|---|---|---|
| 2 bed | 1,303 sq.ft | 2,686,500 AED |
| 2 bed | 1,634 sq.ft | 3,149,500 AED |
| 2 bed | 1,530 sq.ft | 3,532,000 AED |
3 Bedrooms1 layout2,523 sq.ft4,368,000 – 4,853,500 AED
4 Bedrooms3 layouts2,880 – 4,939 sq.ft7,375,000 – 13,500,000 AED
| Layout | Size | Developer price |
|---|---|---|
| 4 bed | 2,880 – 2,881 sq.ft | 7,375,000 – 8,497,500 AED |
| 4 bed | 4,939 sq.ft | 13,500,000 AED |
| 4 bed | 3,815 – 3,821 sq.ft | 9,362,500 – 9,605,000 AED |
Every layout the developer has released for this project, with its price on launch. Some configurations may already be sold out, so this can start below the available range above. Ask an advisor for live inventory.
Payment plan
1 Year Post Handover Payment Plan2 Years Post Handover Payment Plan3 Years Post Handover Payment PlanPayment Plan 50/50
10%40%25%25%
On booking10%
During construction7 payments40%
1st Installment10%
2nd Installment5%
3rd Installment5%
4th Installment5%
5th Installment5%
6th Installment5%
7th Installment5%
Upon Handover25%
12 Months from Handover25%
10%40%15%35%
On booking10%
During construction7 payments40%
1st Installment10%
2nd Installment5%
3rd Installment5%
4th Installment5%
5th Installment5%
6th Installment5%
7th Installment5%
Upon Handover15%
During 24 months PH2 payments35%
12 Months from Handover15%
24 Months from Handover20%
10%40%15%35%
On booking10%
During construction7 payments40%
1st Installment10%
2nd Installment5%
3rd Installment5%
4th Installment5%
5th Installment5%
6th Installment5%
7th Installment5%
Upon Handover15%
During 36 months PH3 payments35%
12 Months from Handover10%
24 Months from Handover15%
36 Months from Handover10%
10%40%50%
On booking10%
During construction7 payments40%
1st Installment10%
2nd Installment5%
3rd Installment5%
4th Installment5%
5th Installment5%
6th Installment5%
7th Installment5%
Upon Handover50%
Documents and links
Brochure
Floor Plans
Recommended projects
On SaleQ4 2028Marlin 2Abu Dhabi • by Reportage PropertiesPrice from1,830,000 AED
Payment plan30/70
On SaleQ4 2028Seamont Autograph Collection ResidencesAbu Dhabi • by SAAS Properties and Royal Development CompanyPrice from2,200,000 AED
Payment plan30/70
On SaleThe Canopies at Yas PointAbu Dhabi • by ALDARPrice from1,650,000 AED
Payment plan55/45
On SaleA1LA ResidenceAbu Dhabi • by Object 1Price from1,746,904 AED
Payment plan50/50
On SaleSilaAbu Dhabi • by Reportage PropertiesPrice from1,561,816 AED
Payment plan30/70
On SaleRadiant BridgesAbu Dhabi • by Radiant Real EstatePrice from1,555,000 AED
Payment plan20/80
On SaleTara ParkAbu Dhabi • by Modon PropertiesPrice from1,640,000 AED
Payment plan40/60
On SaleRadiant WavesAbu Dhabi • by Radiant Real EstatePrice from1,867,000 AED
Payment plan20/80
On SaleBab Al Qasr Garden Residences 65Abu Dhabi • by Burtville DevelopmentsPrice from1,810,000 AED
Presale (EOI)JOUD ResidenceAbu Dhabi • by One DevelopmentPrice from1,460,000 AED
Payment plan50/50
On SaleOne Residence Al Reem IslandAbu Dhabi • by One DevelopmentPrice from2,664,222 AED
Payment plan50/50
On SaleManchester City Yas Residences by OhanaAbu Dhabi • by Ohana DevelopmentsPrice from2,000,000 AED
Payment plan40/60
Amenities
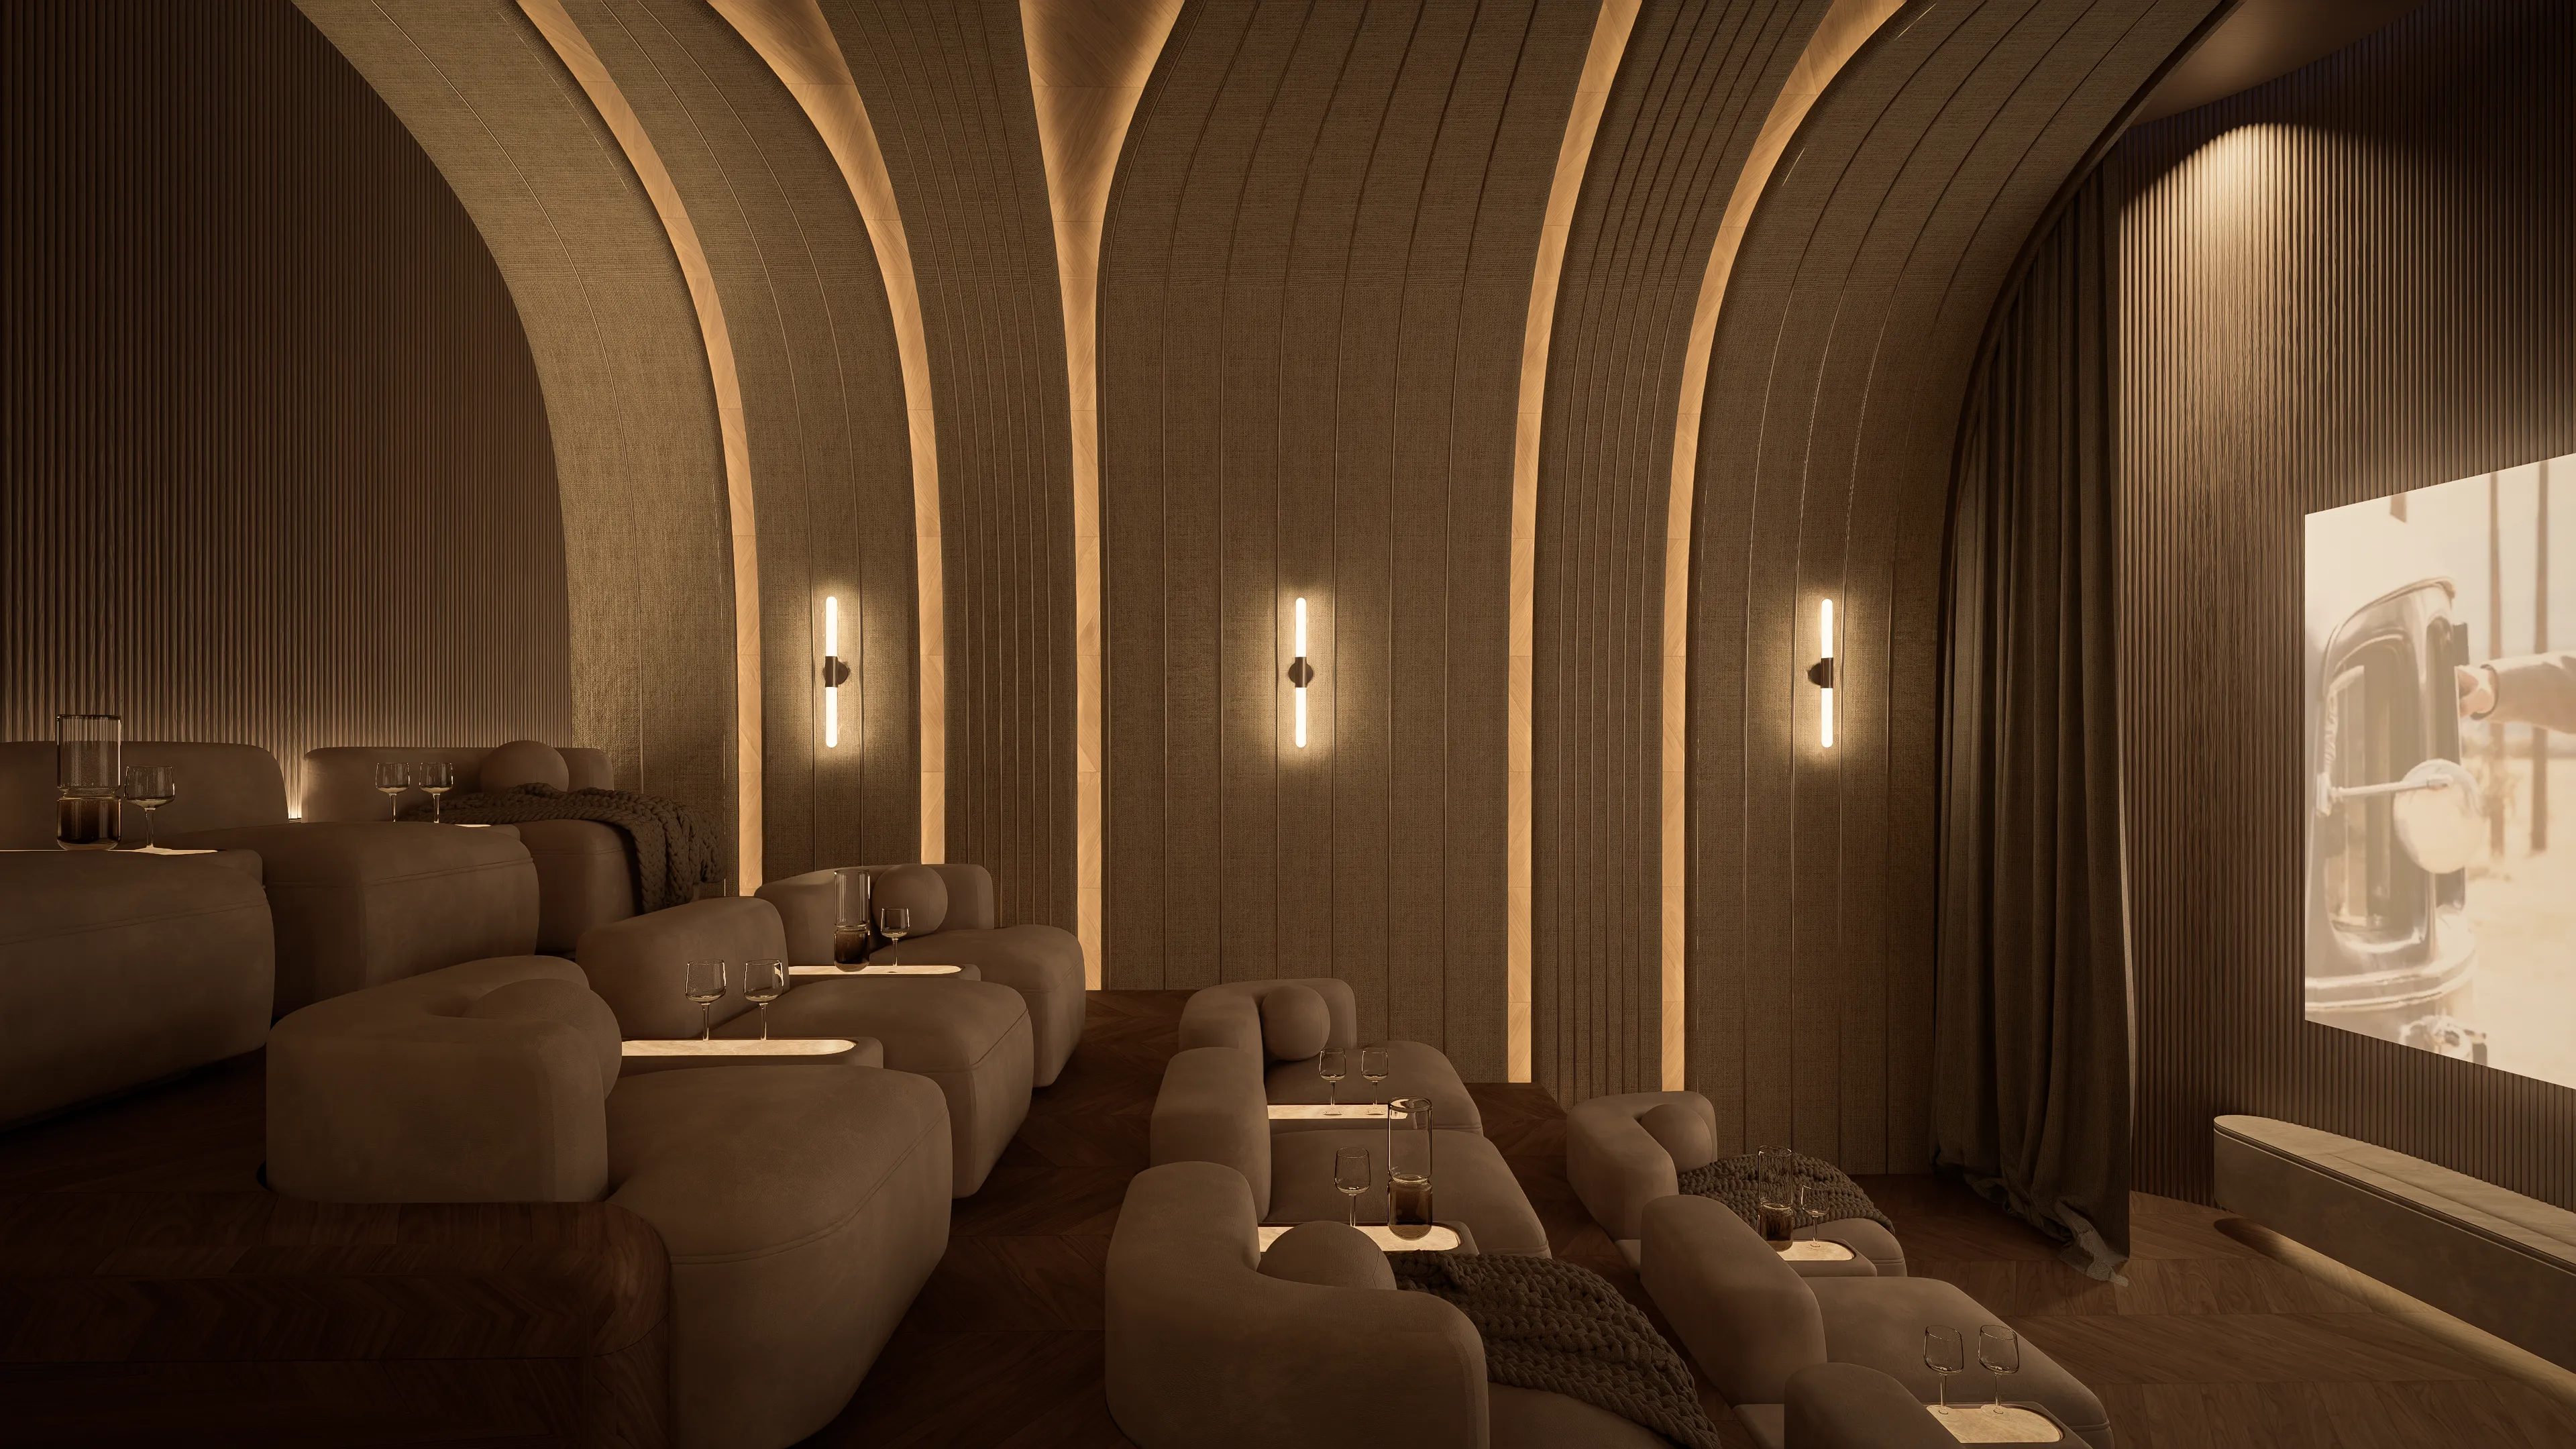 Cinema Room
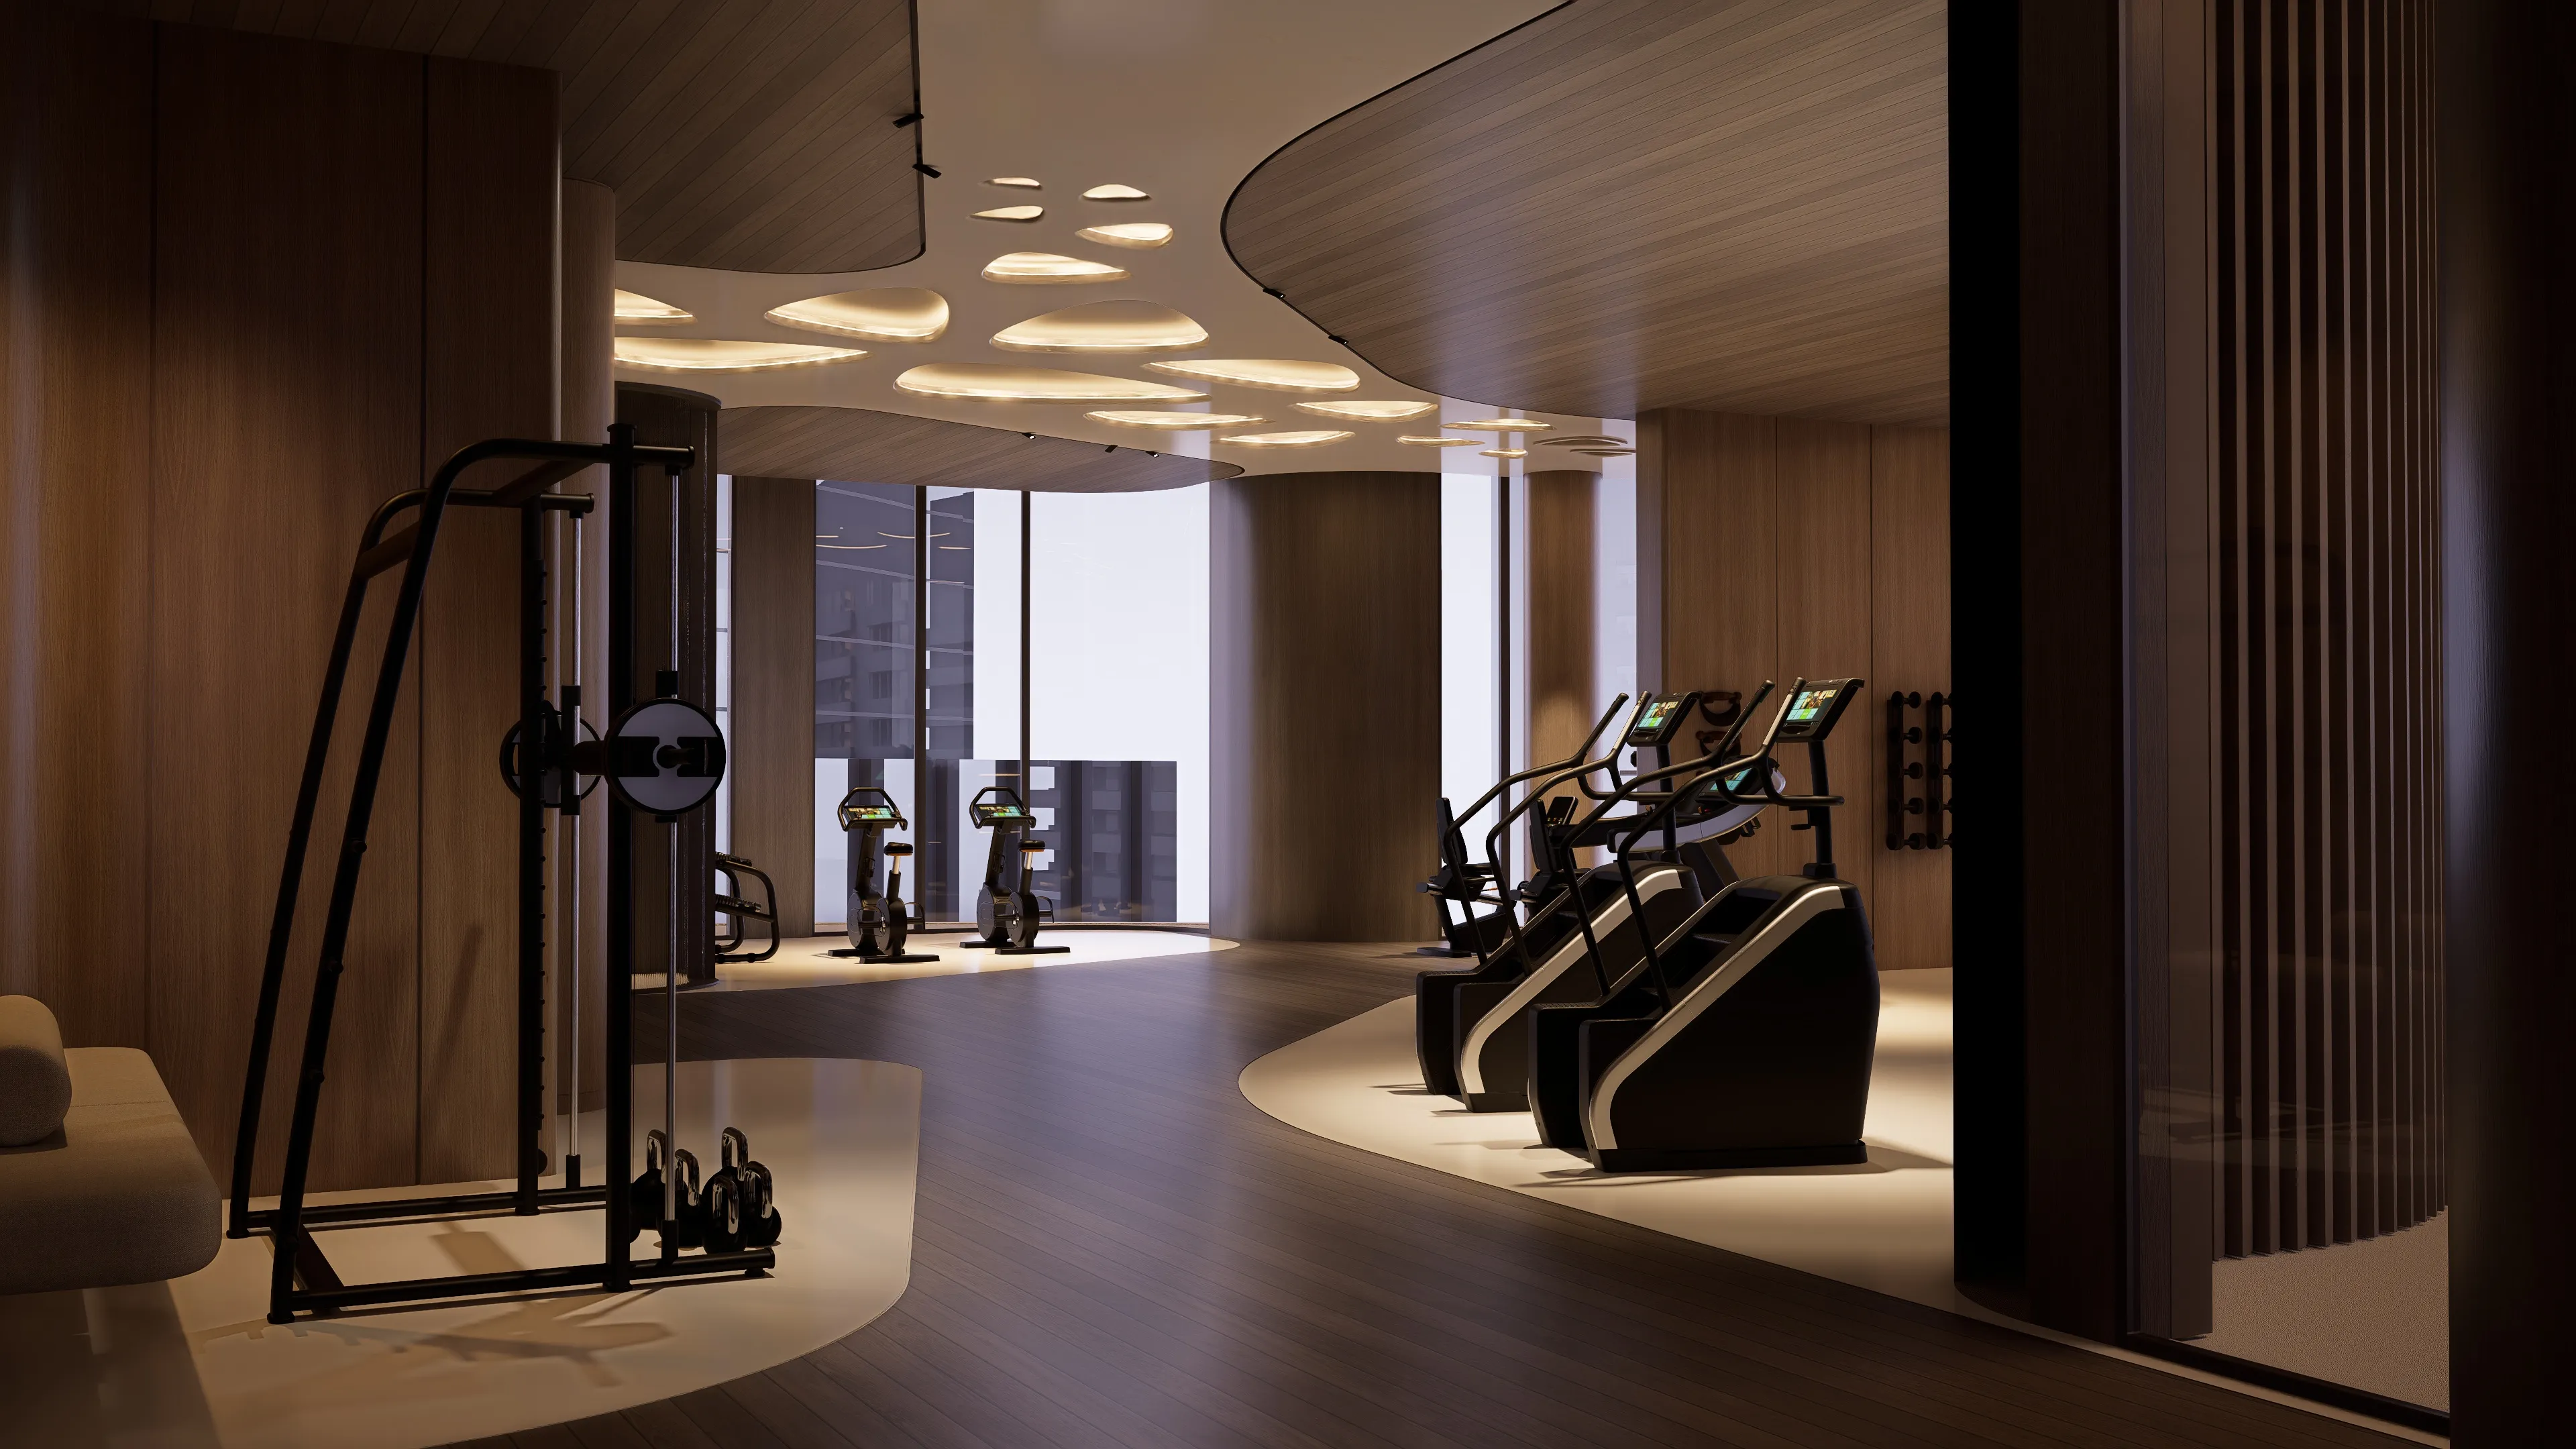 Fitness Center
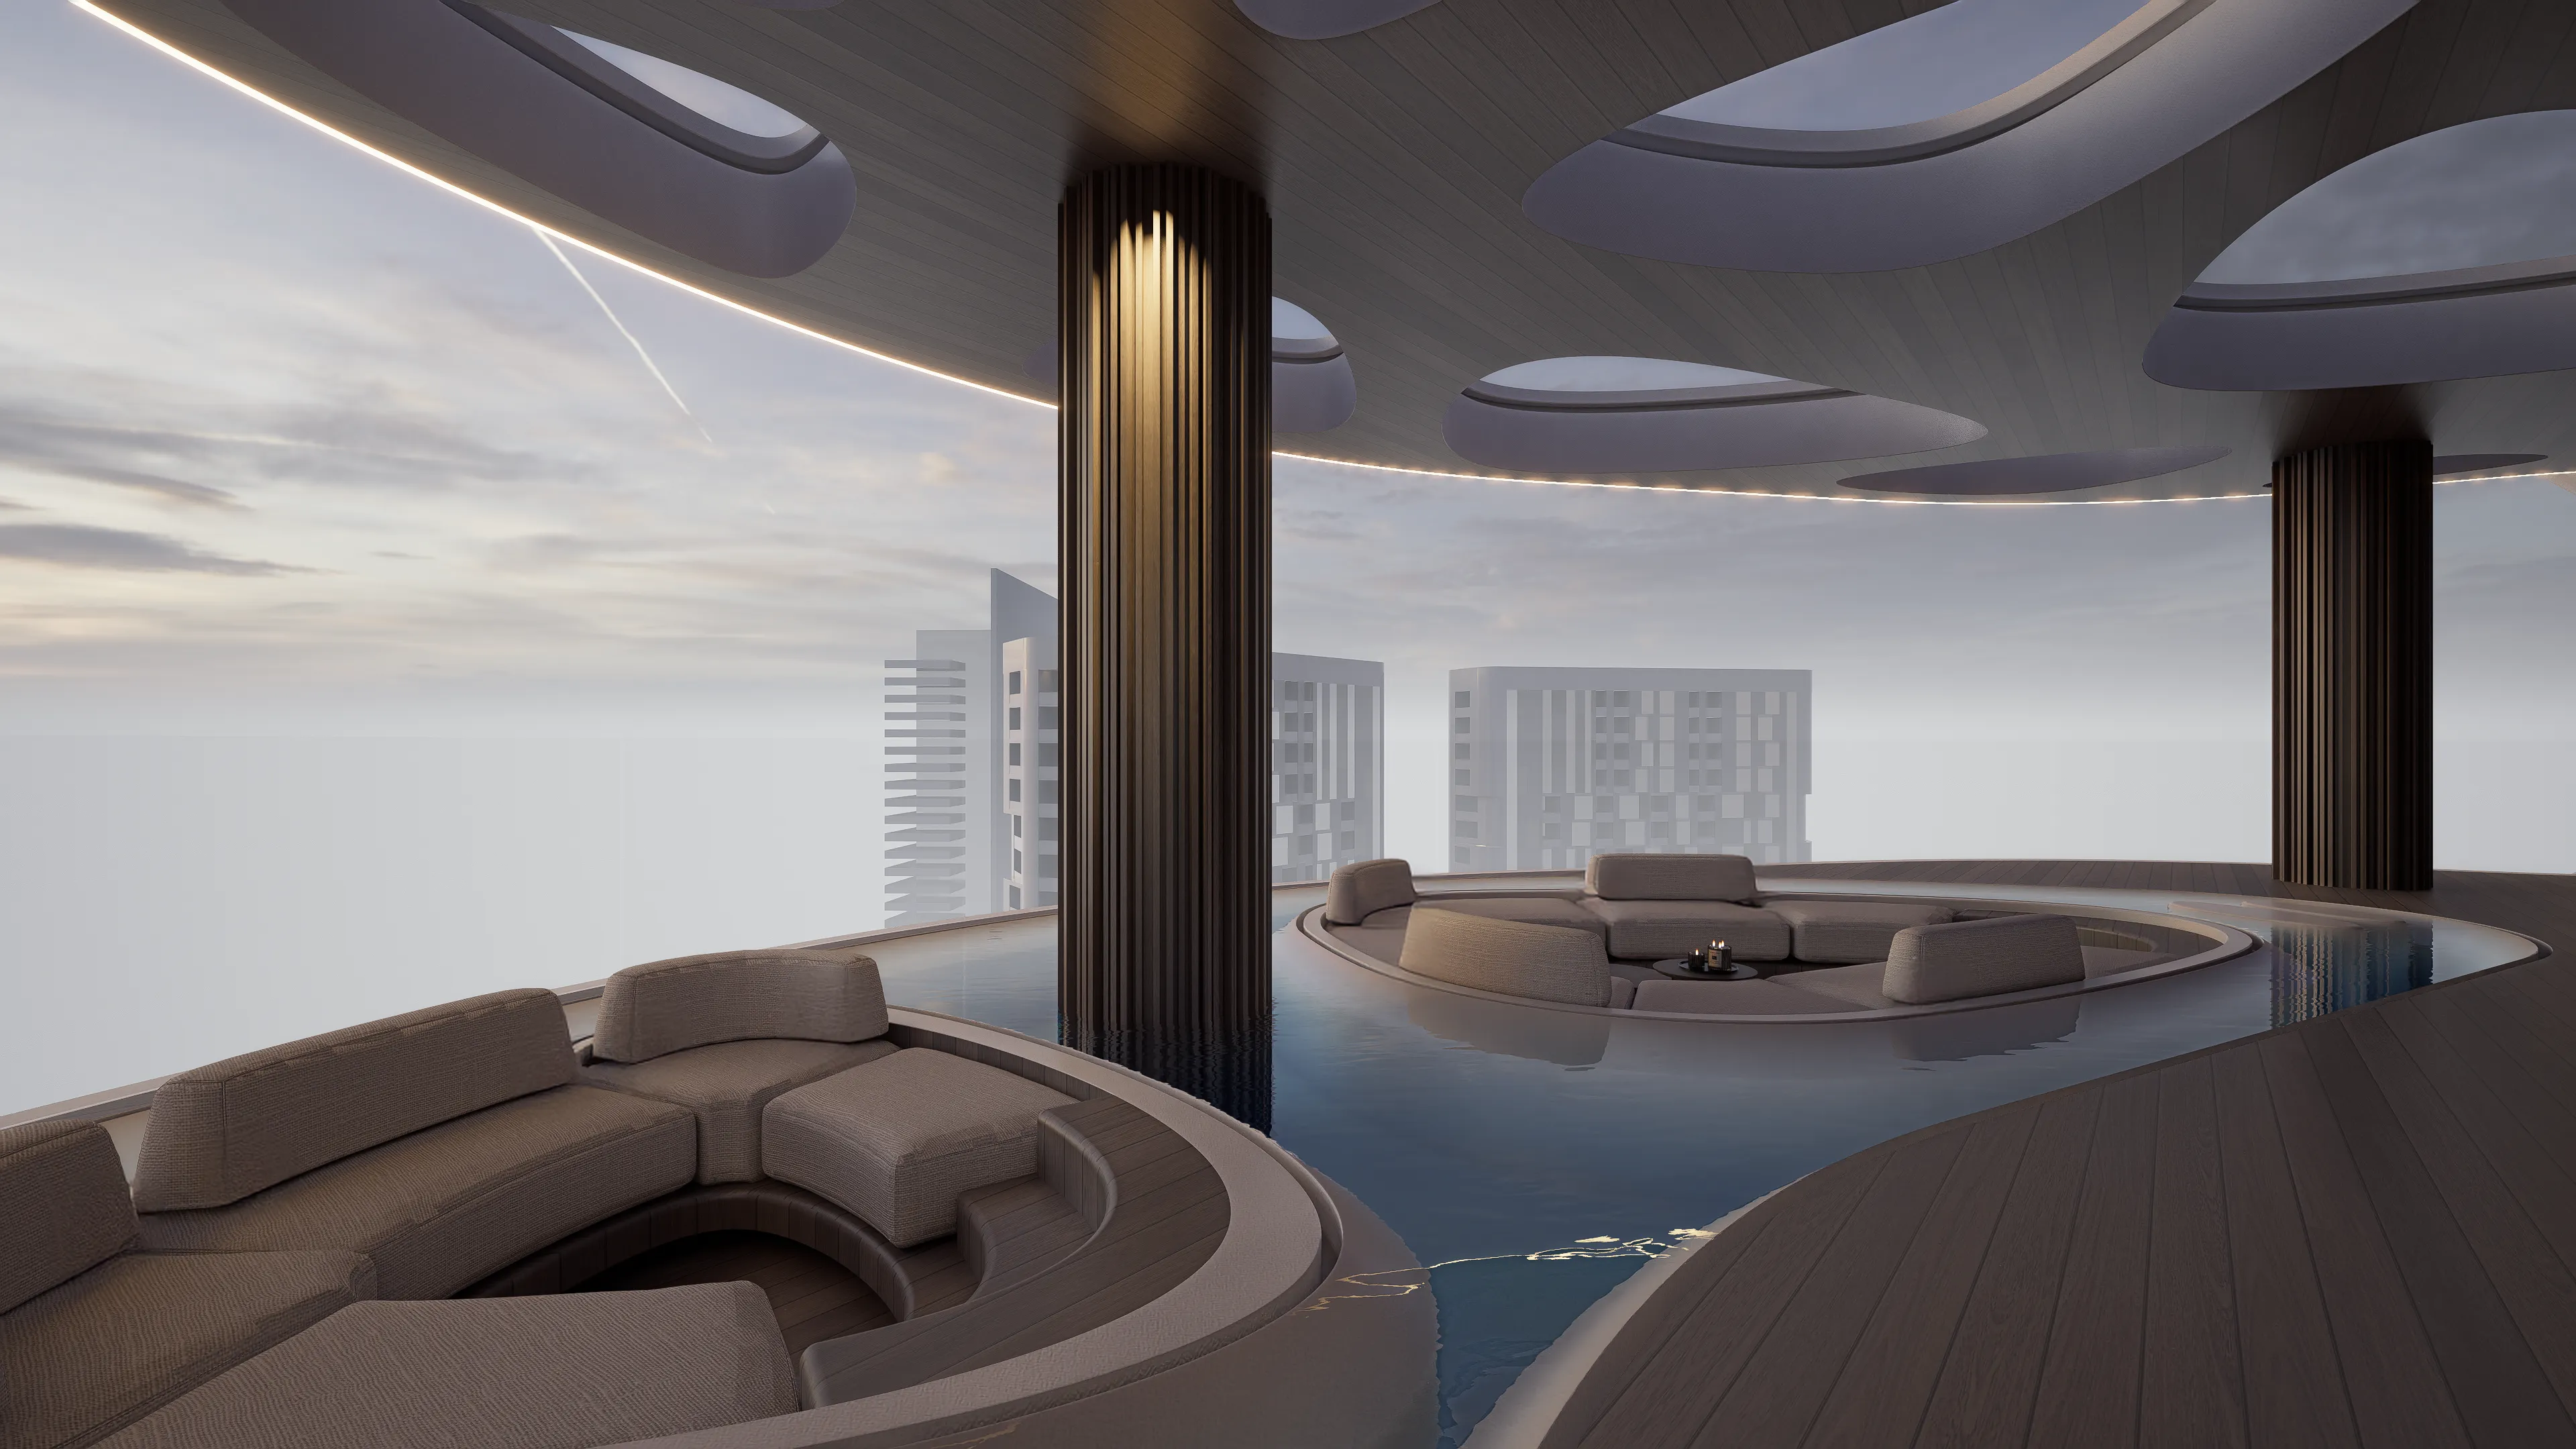 Residents Lounge
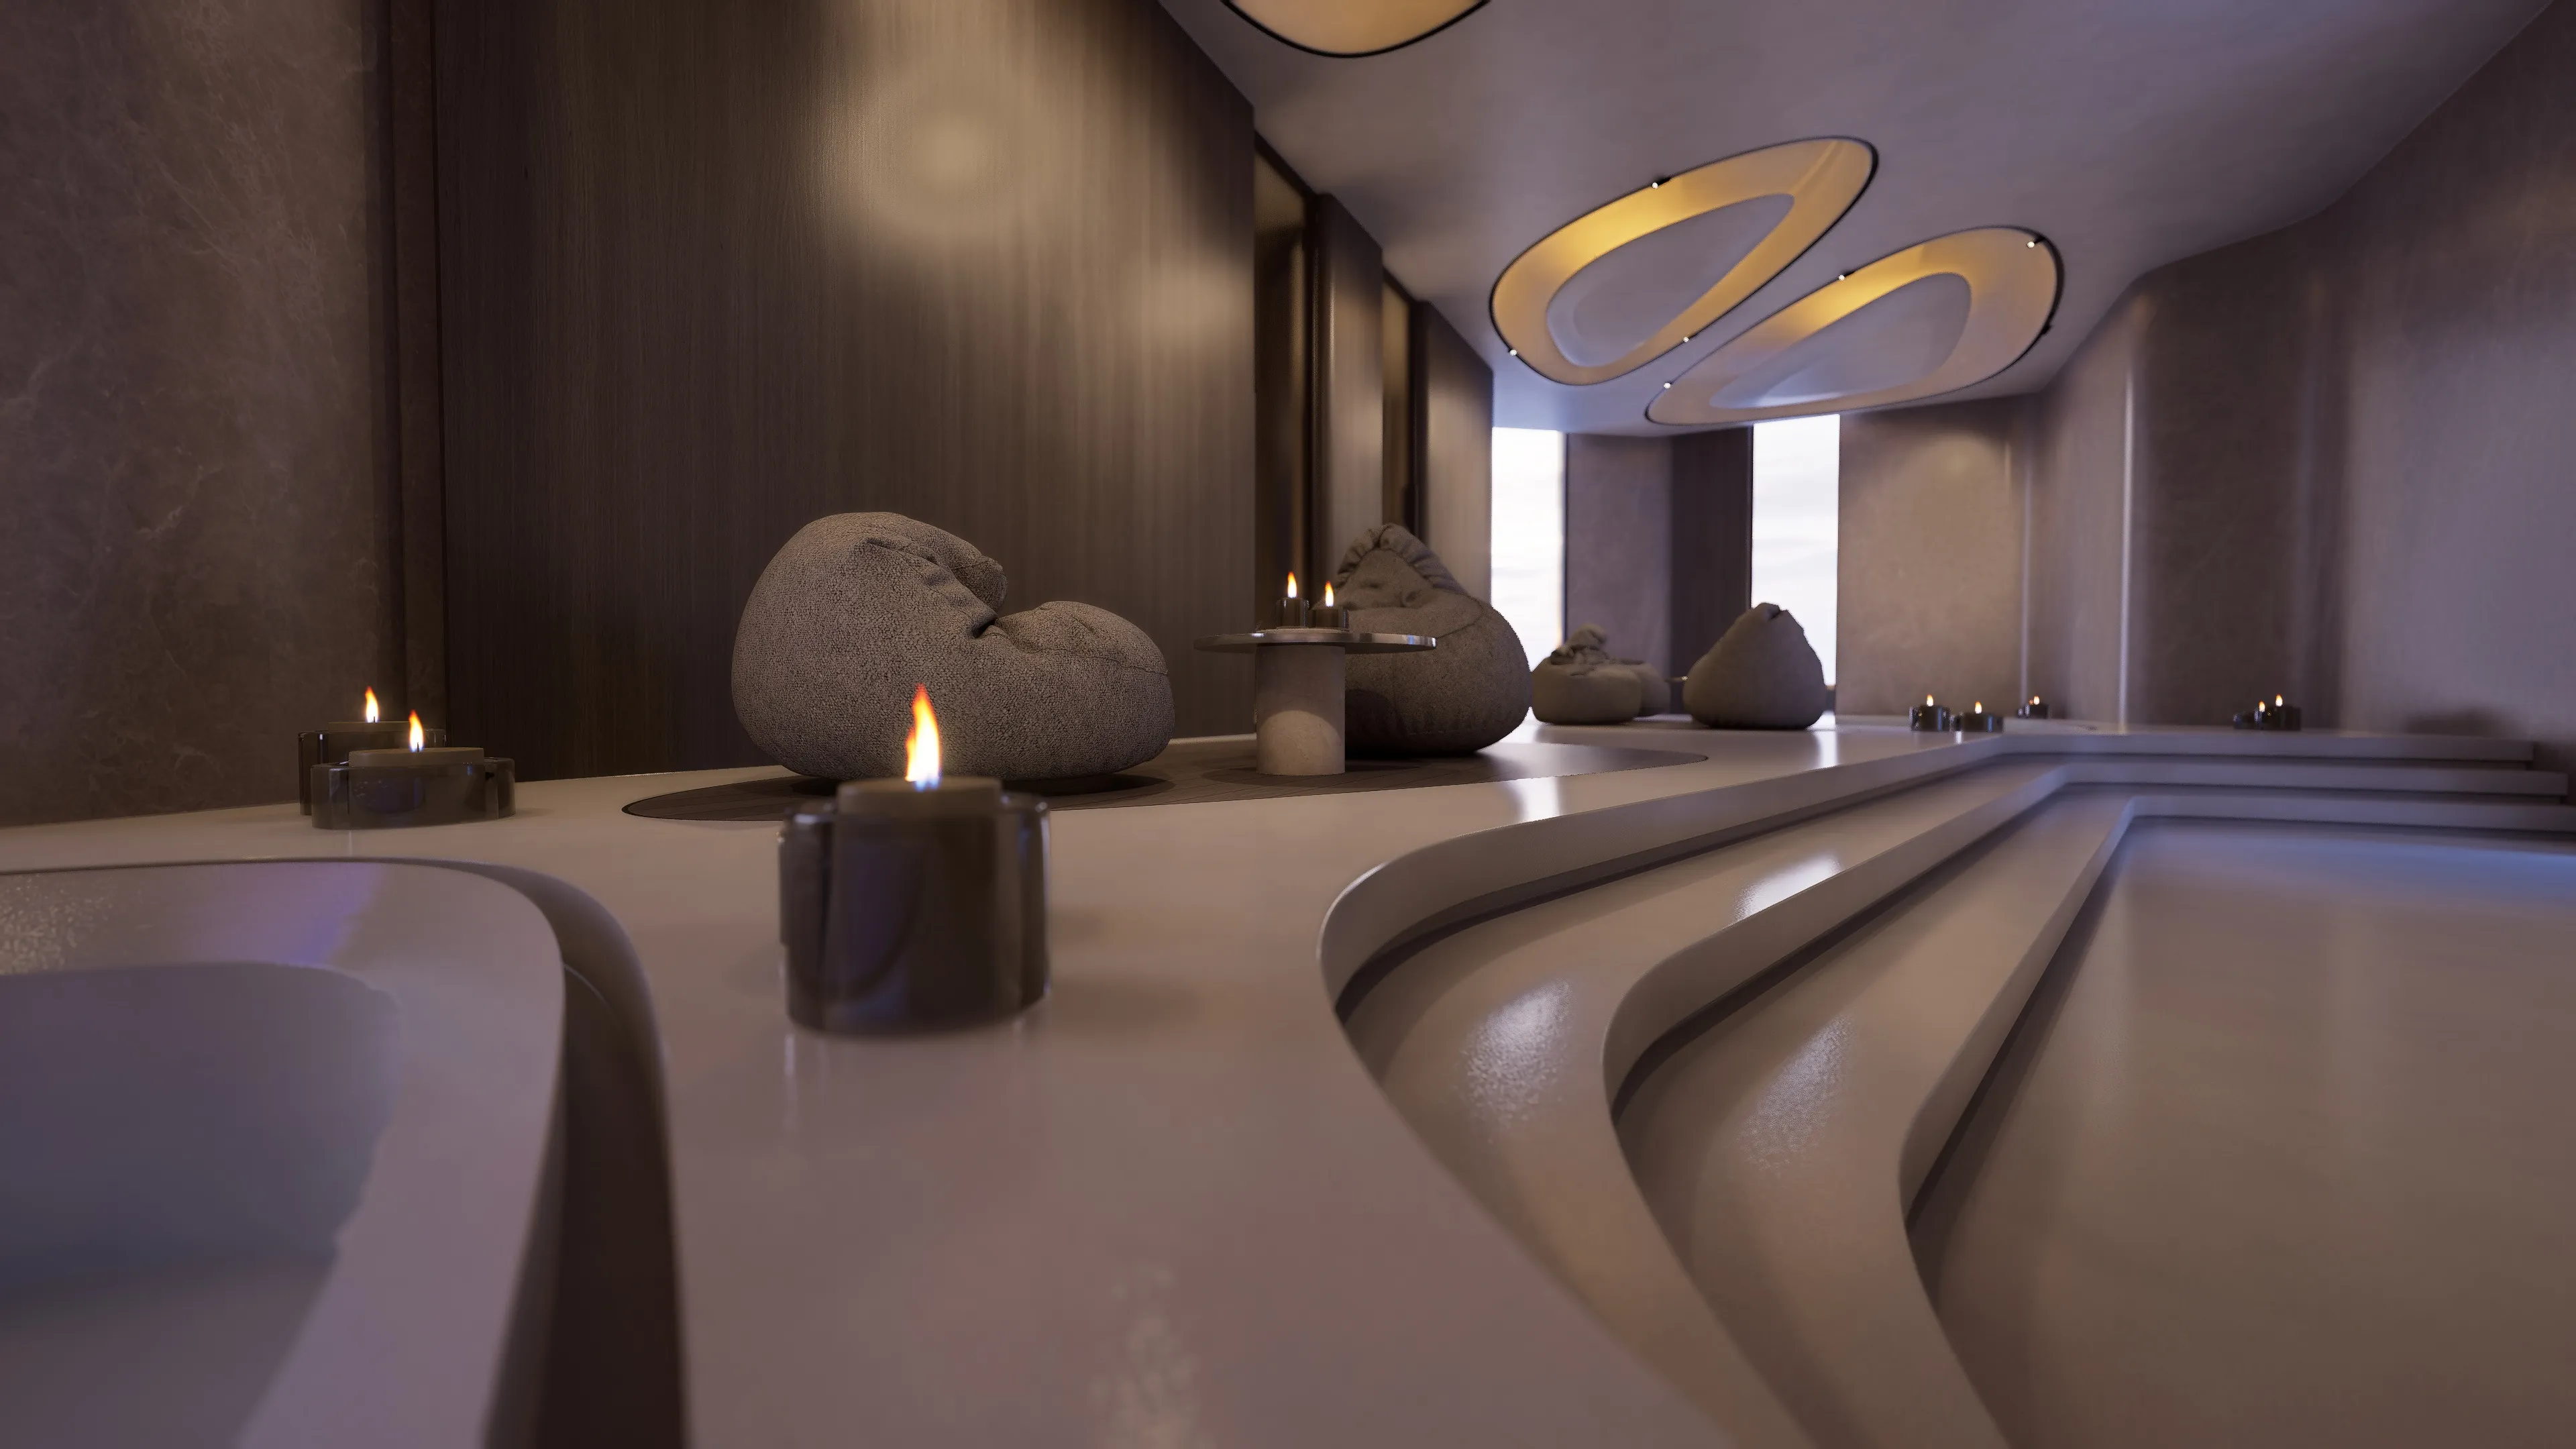 Holistic Wellness Spa
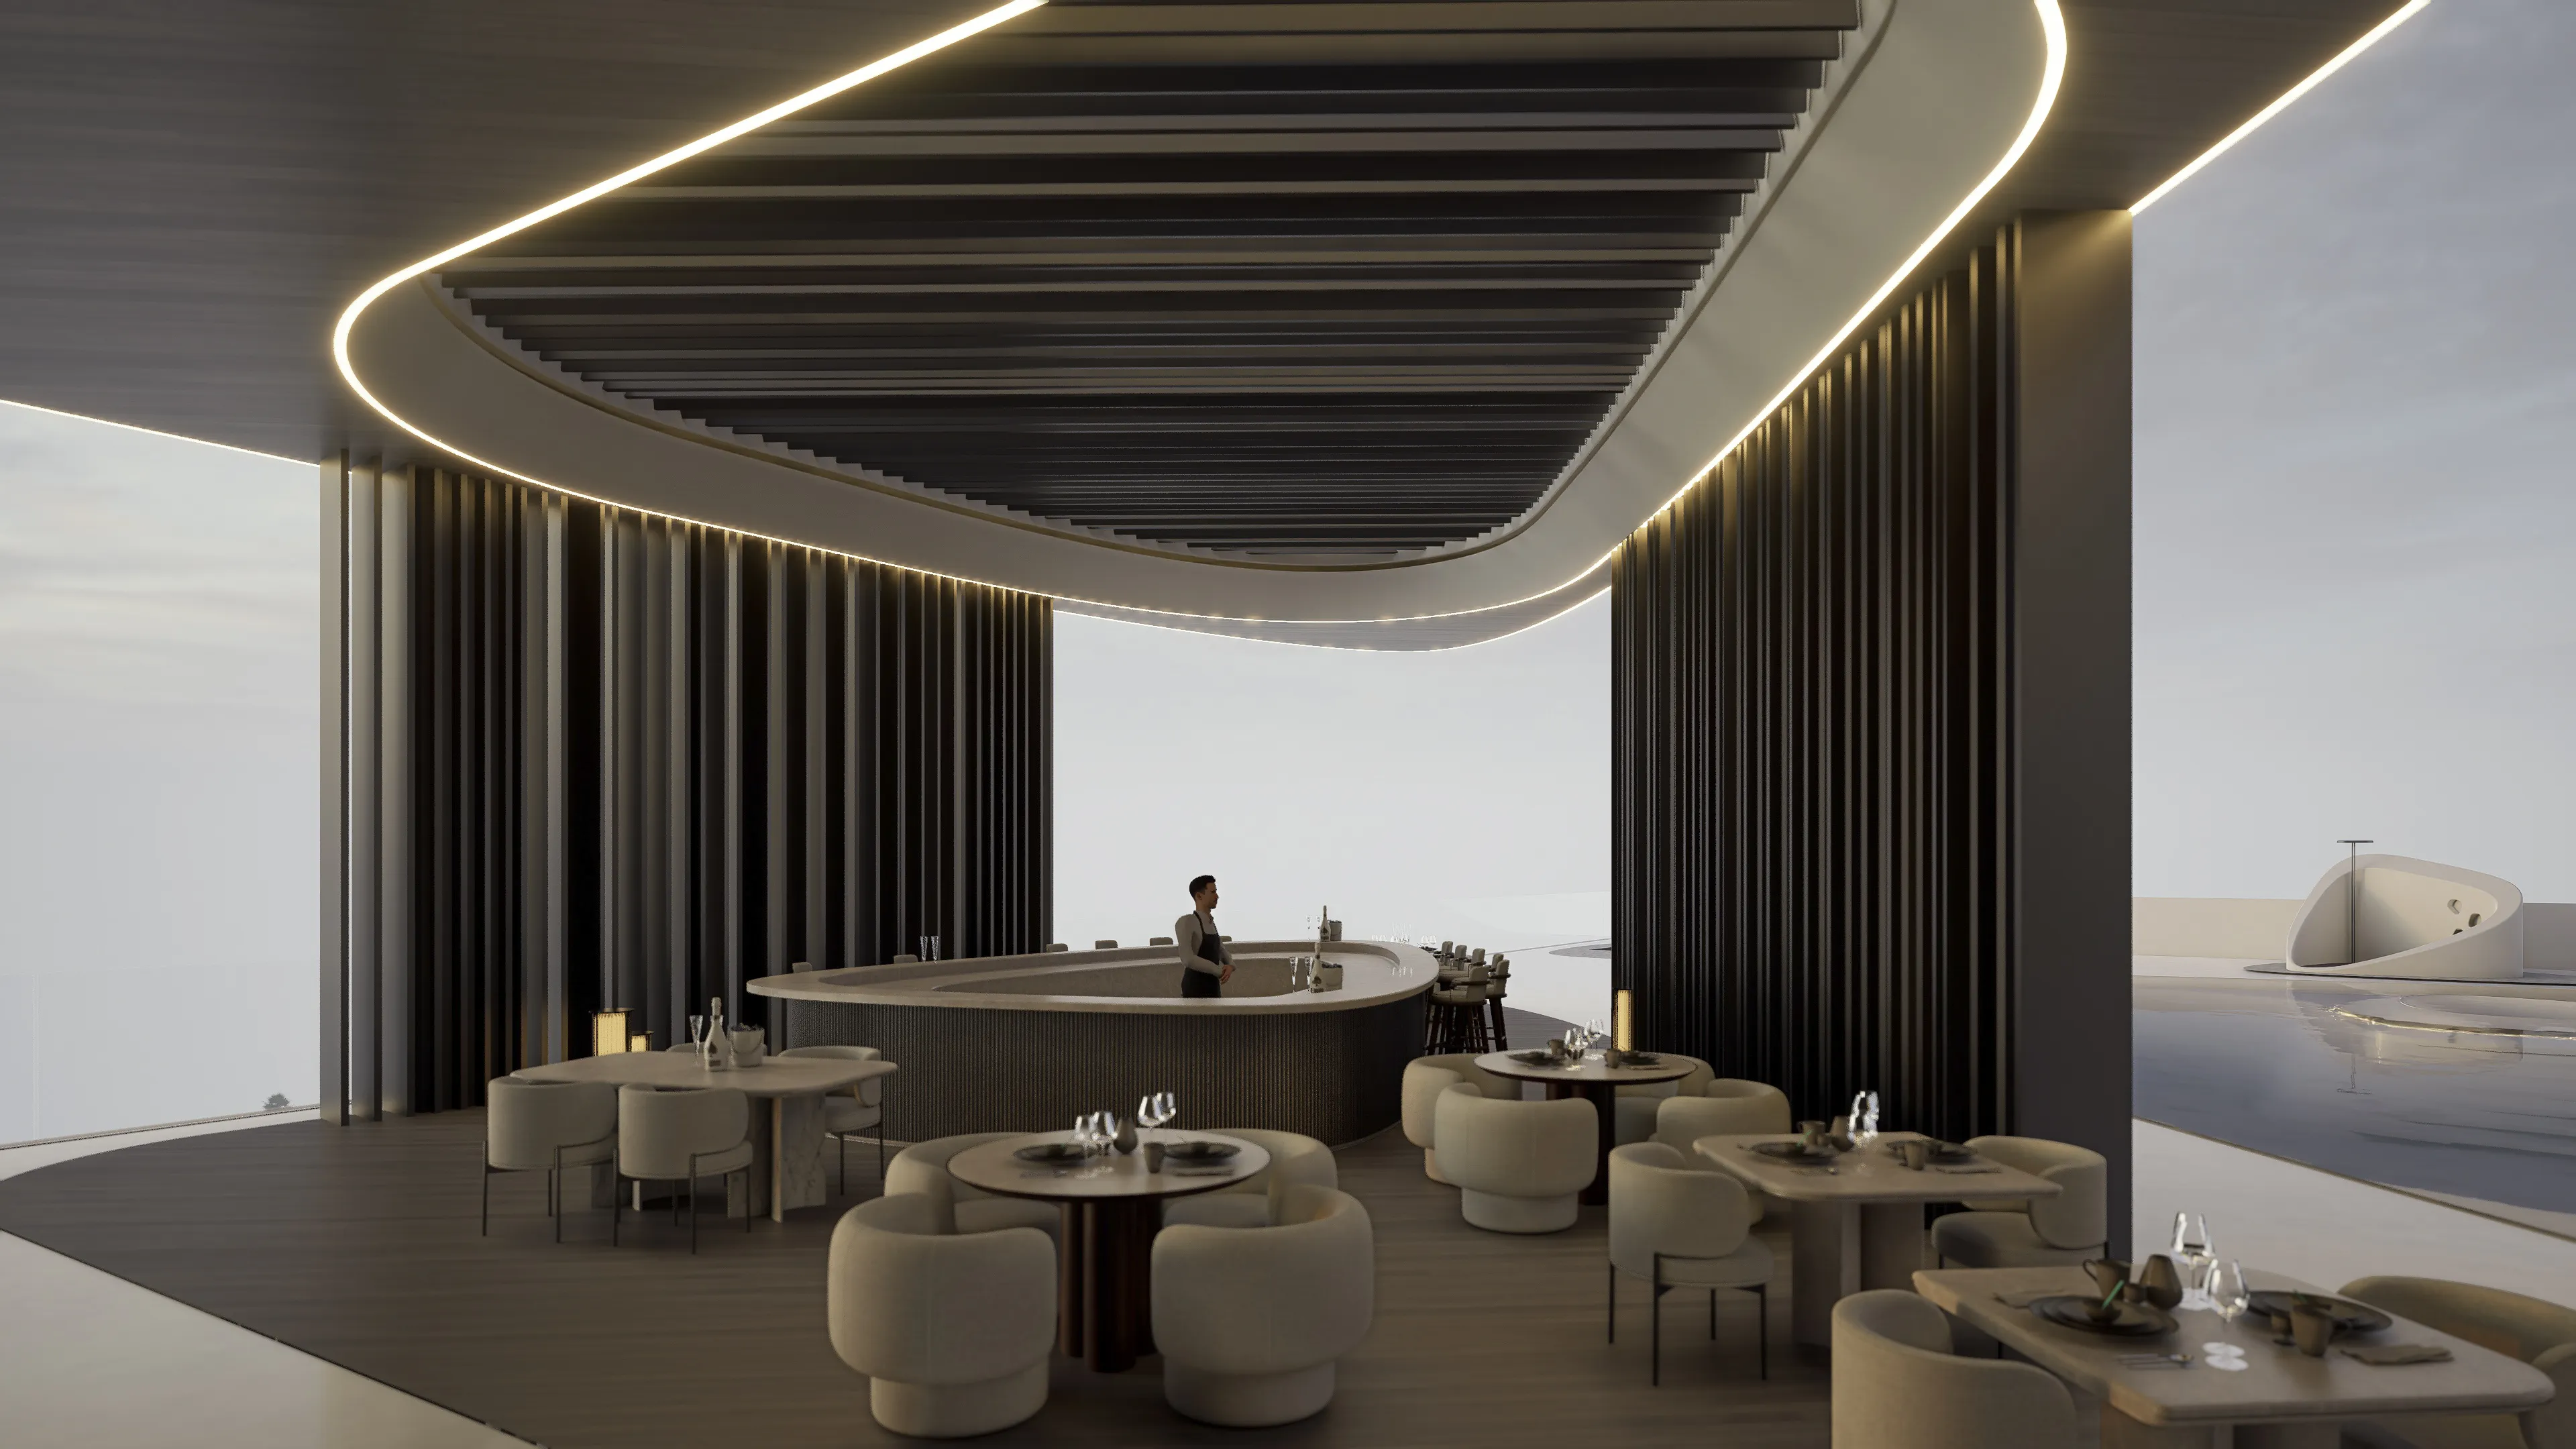 Terrace
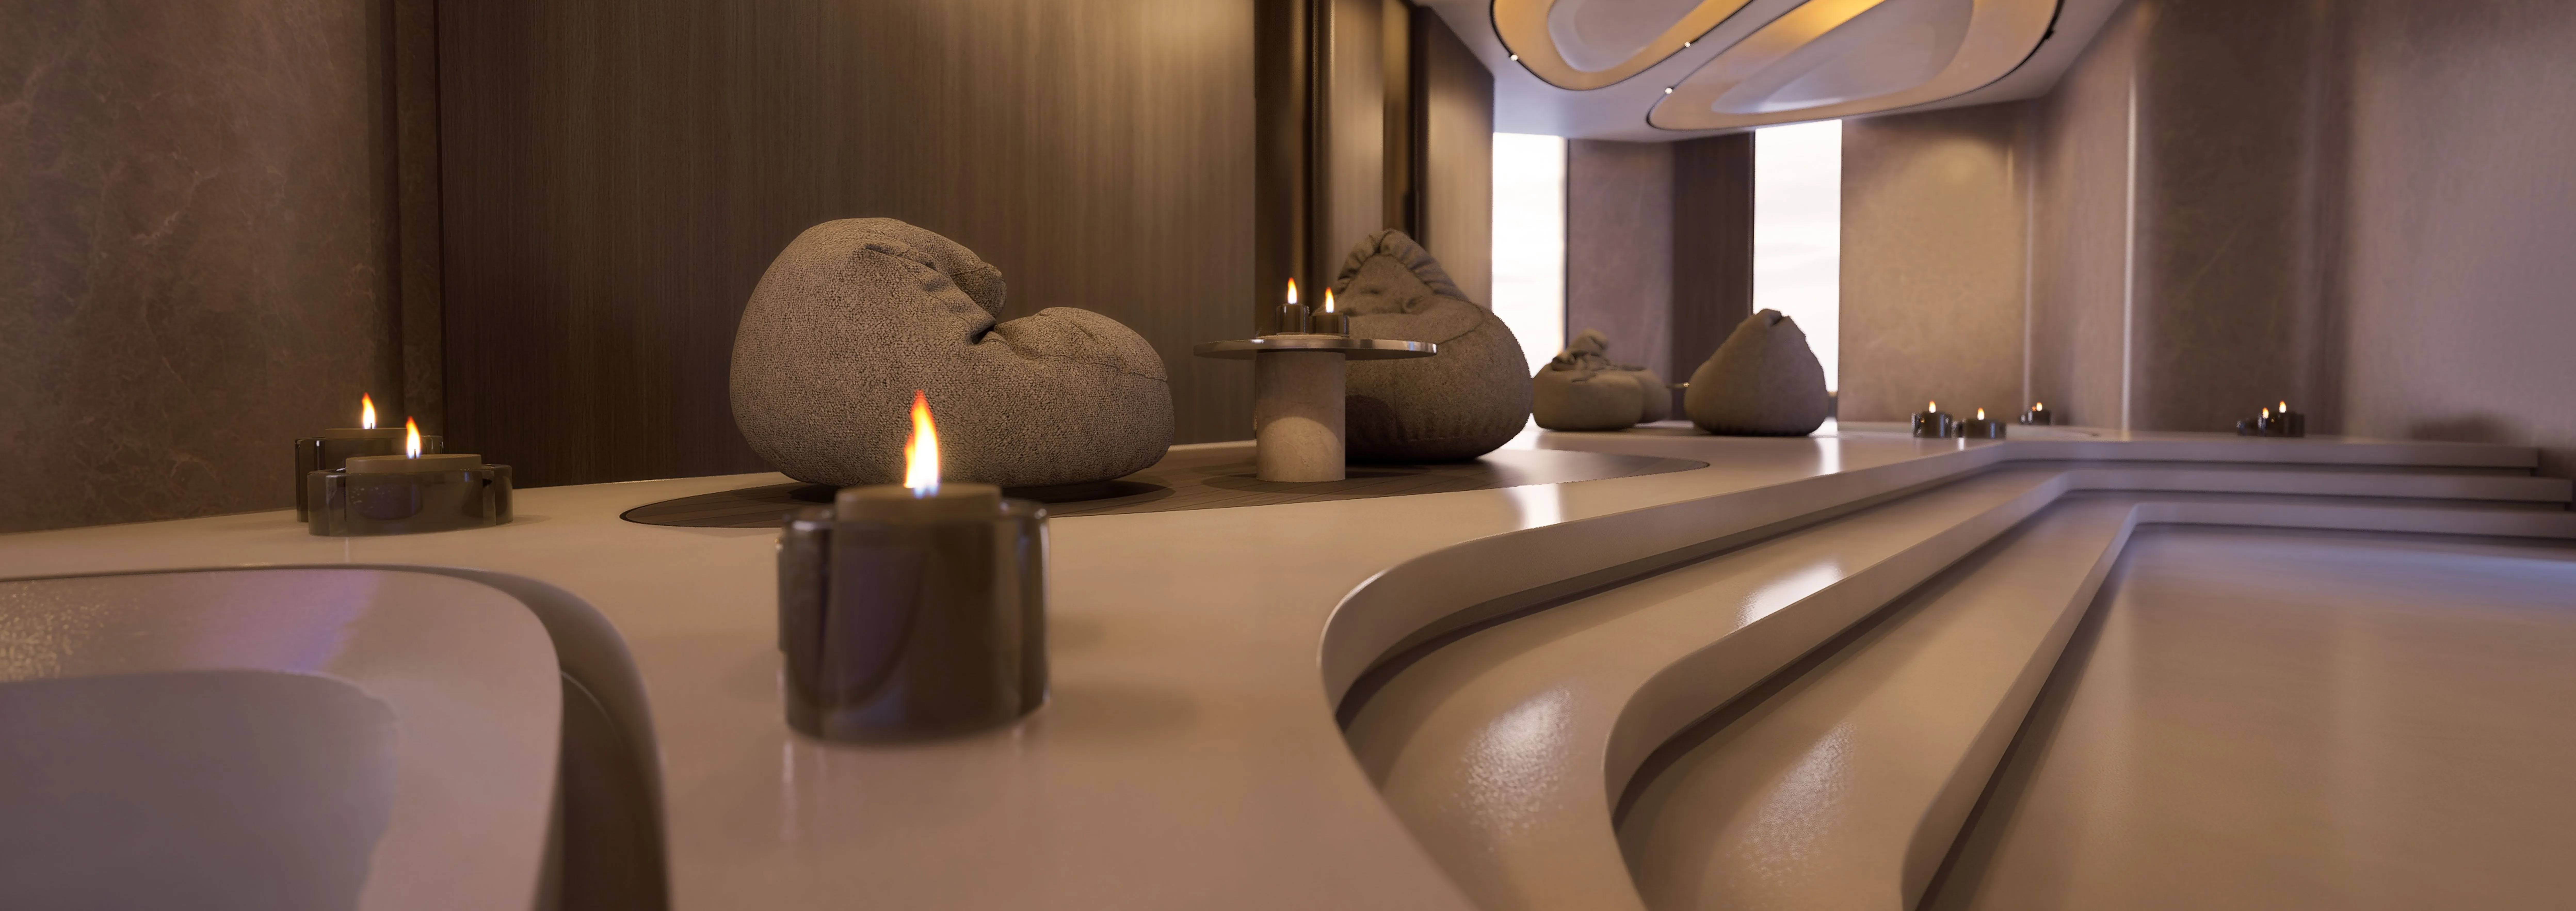 Rooftop Yoga Pavillion
 Outdoor Swimming Pools
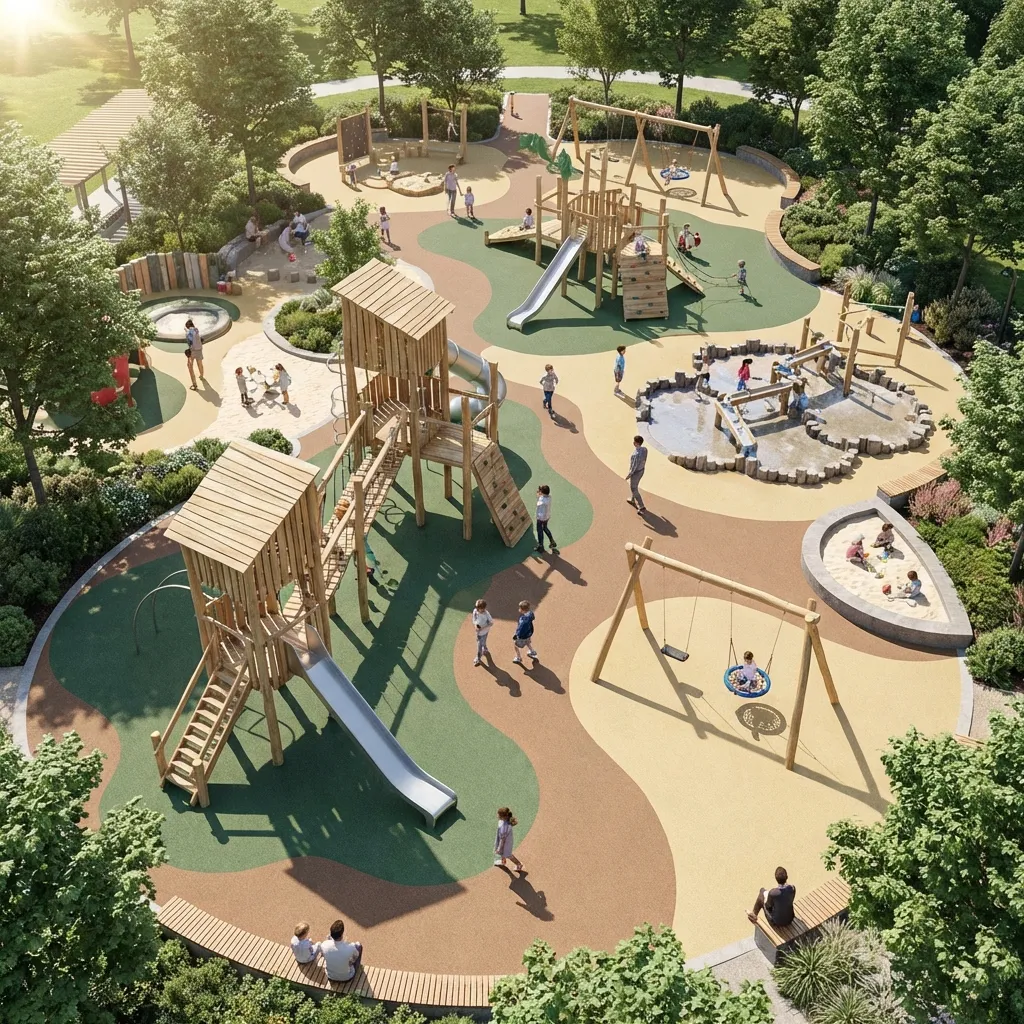 Outdoor Kids Play Area
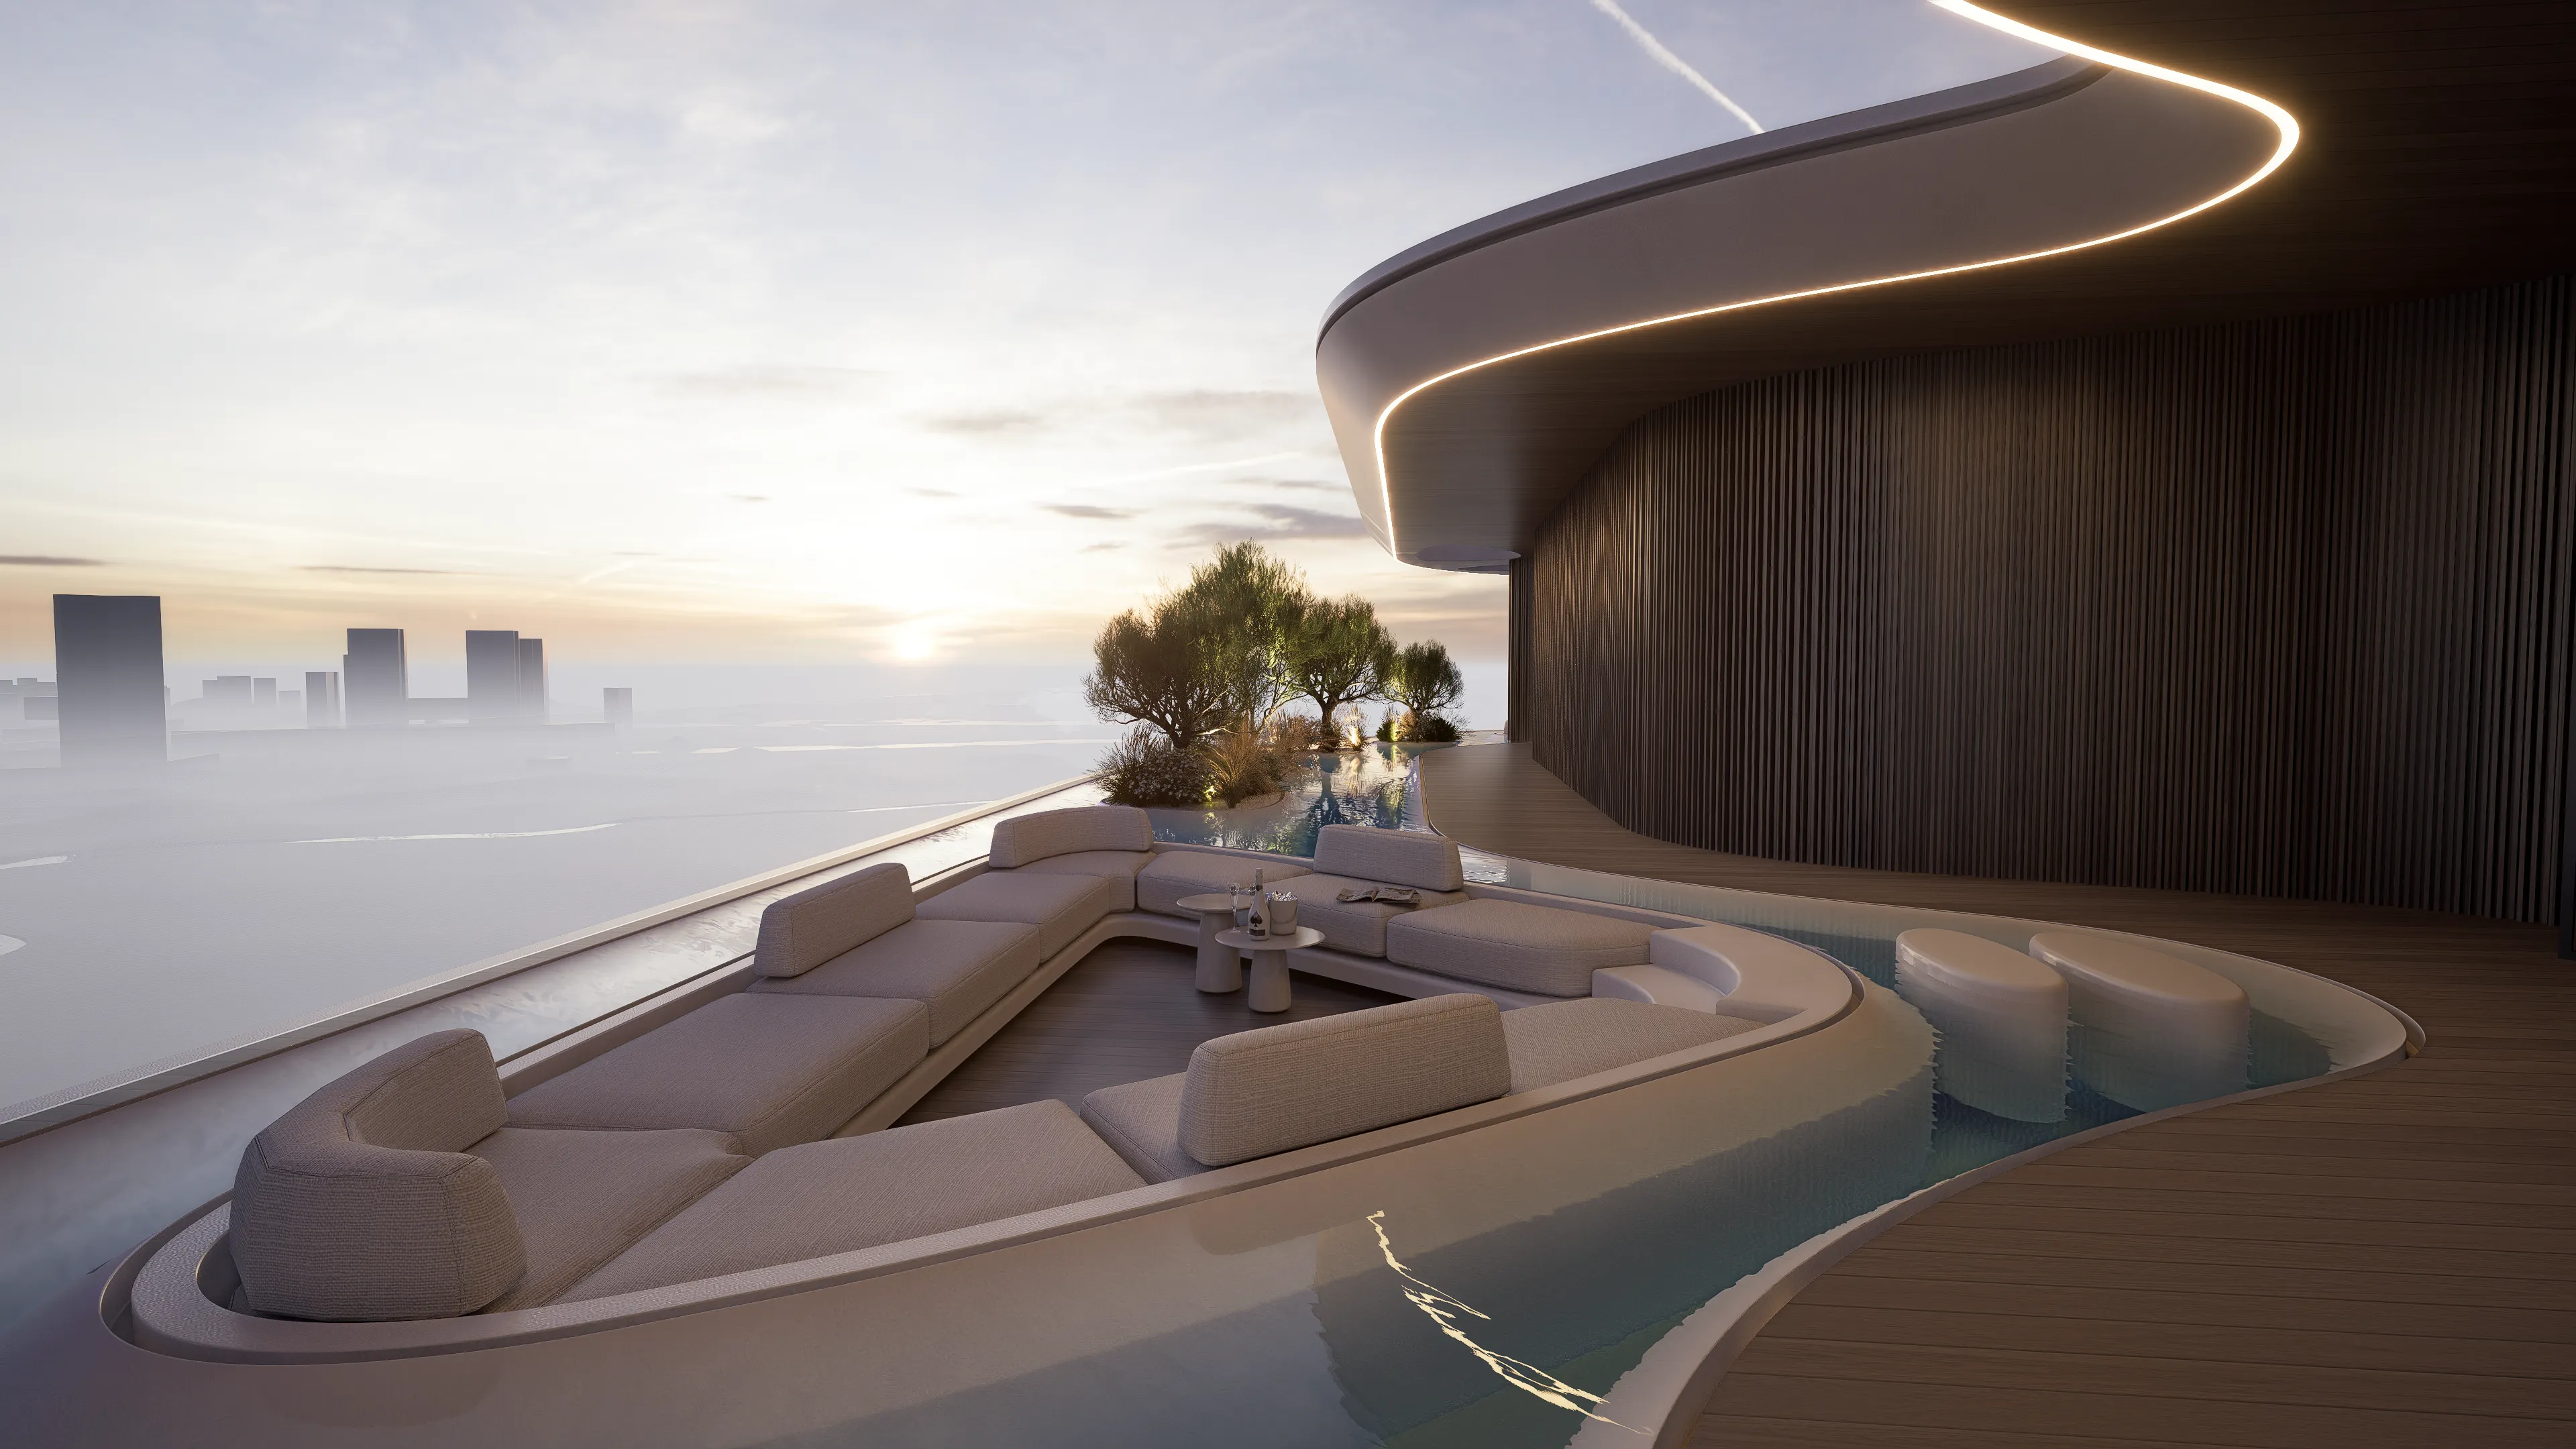 Sky View Lounge
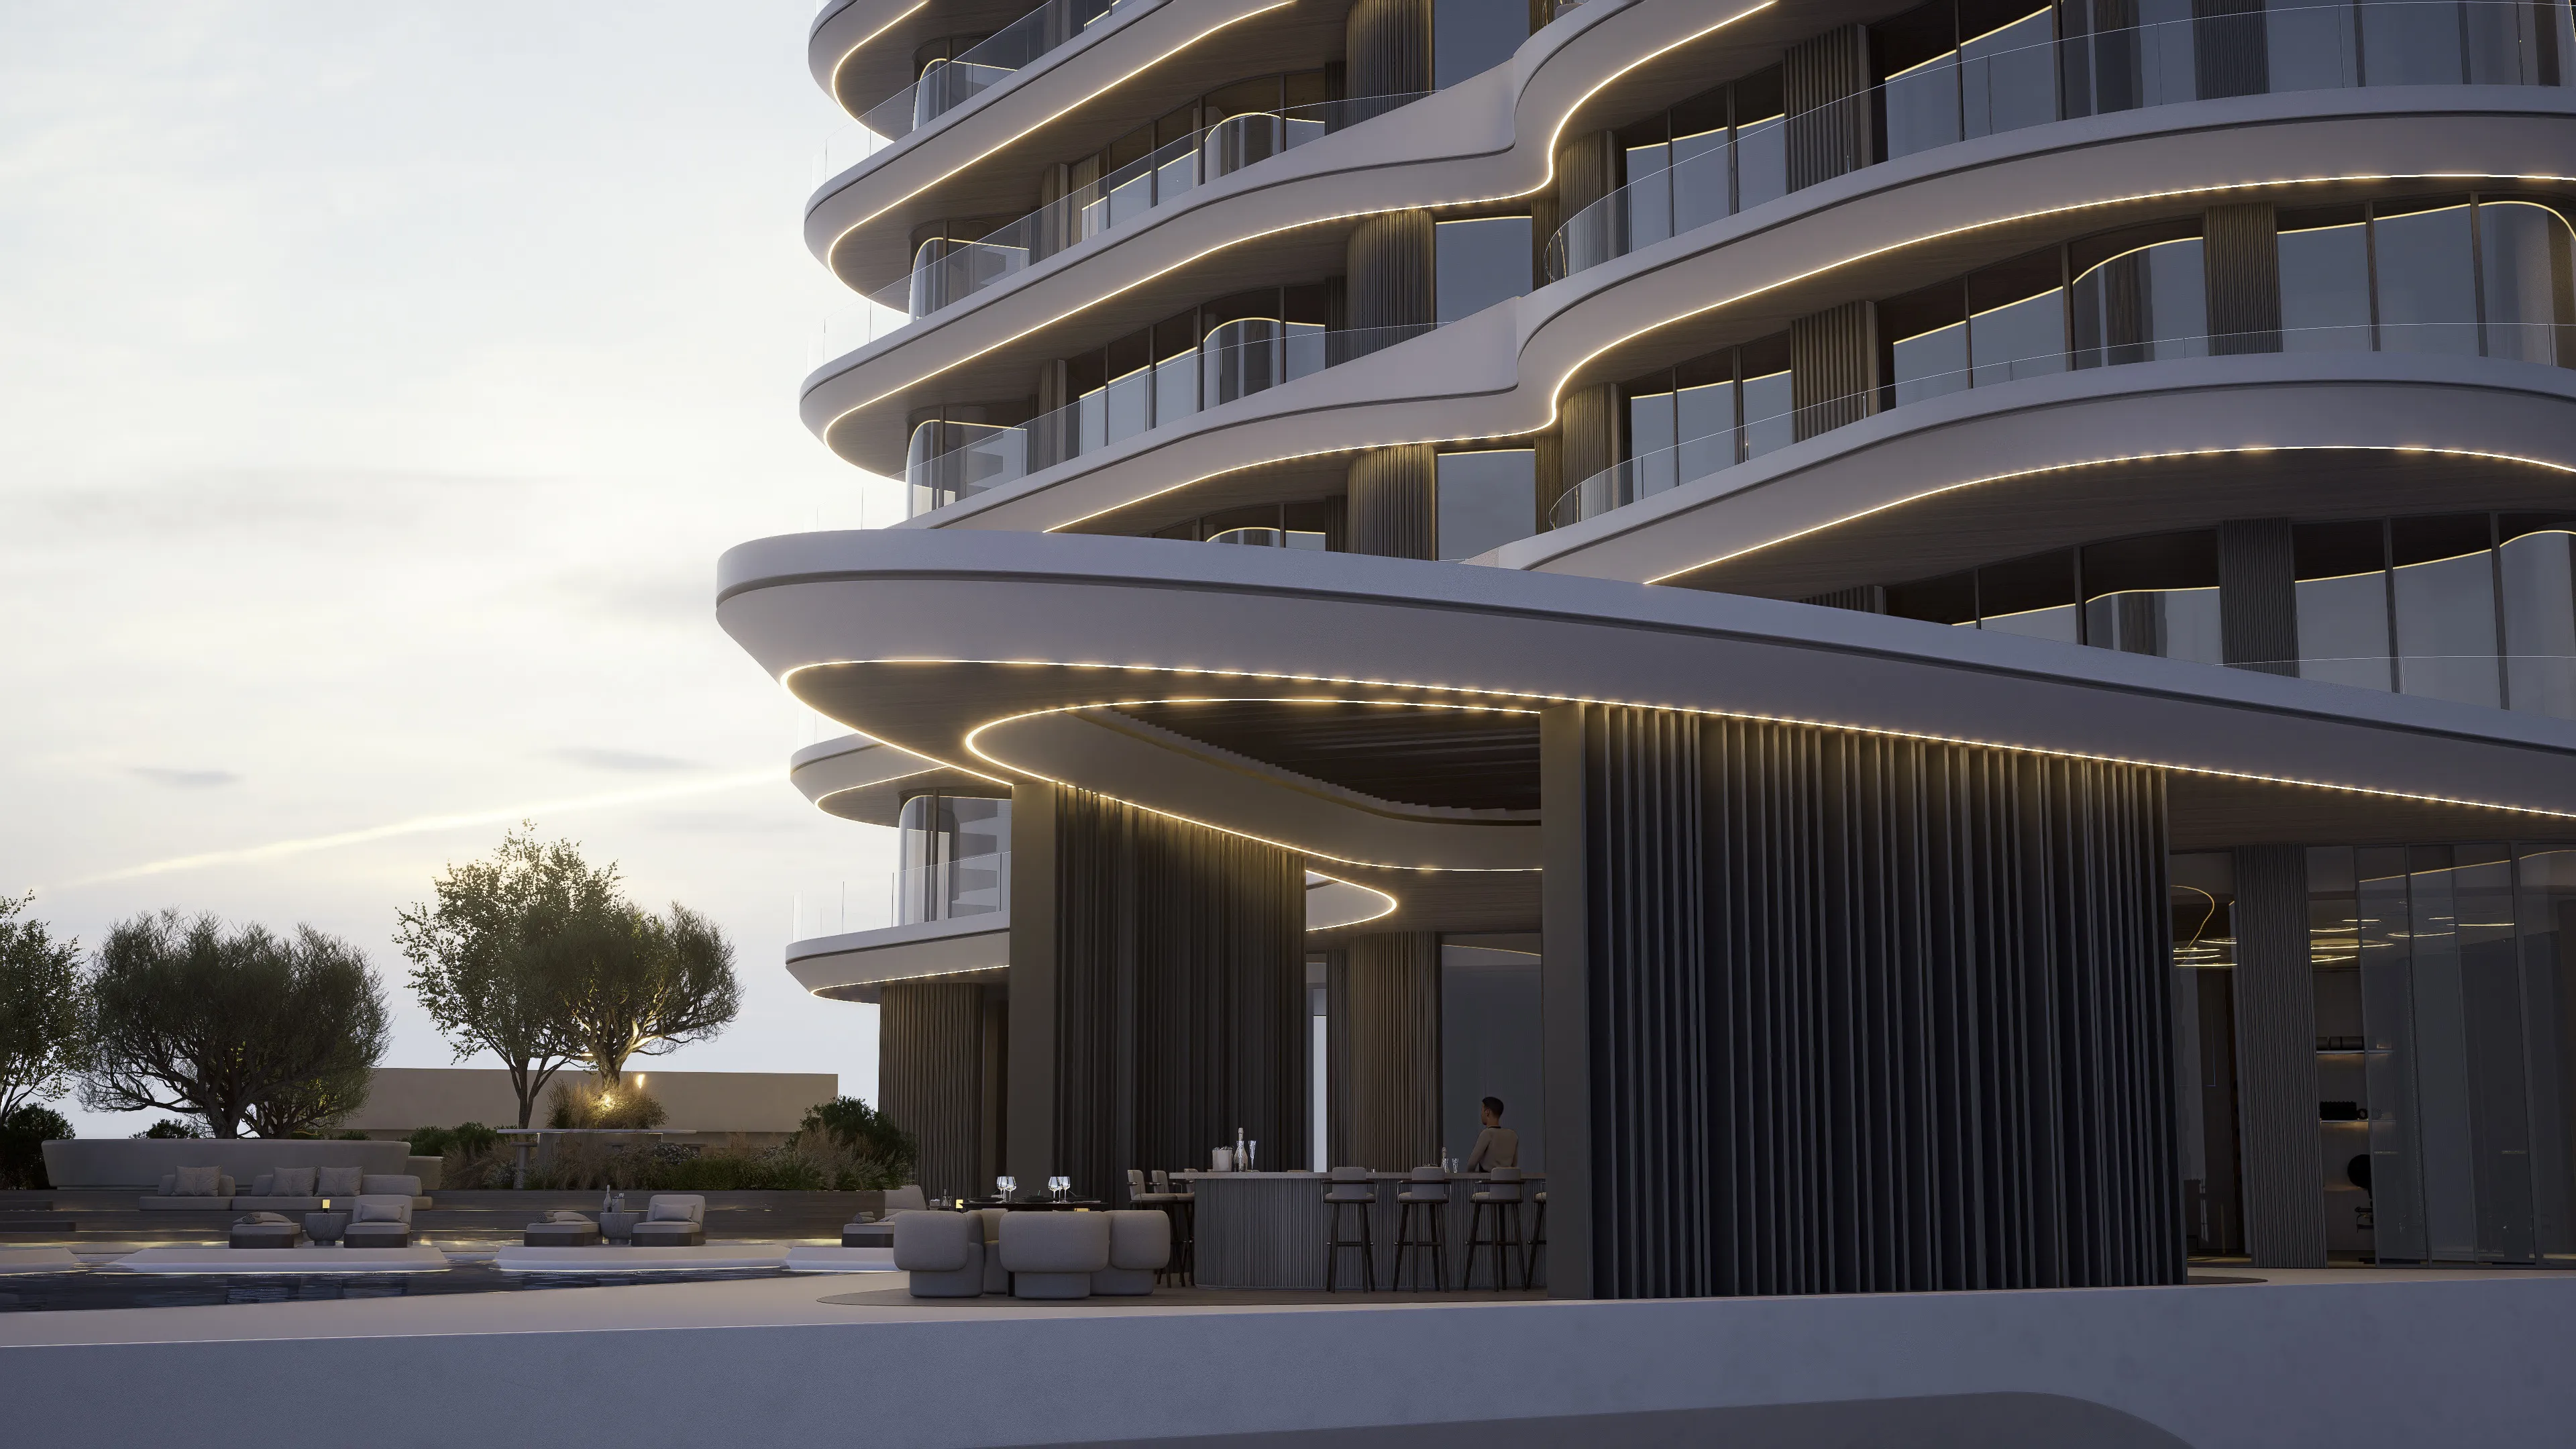 Retail Podium
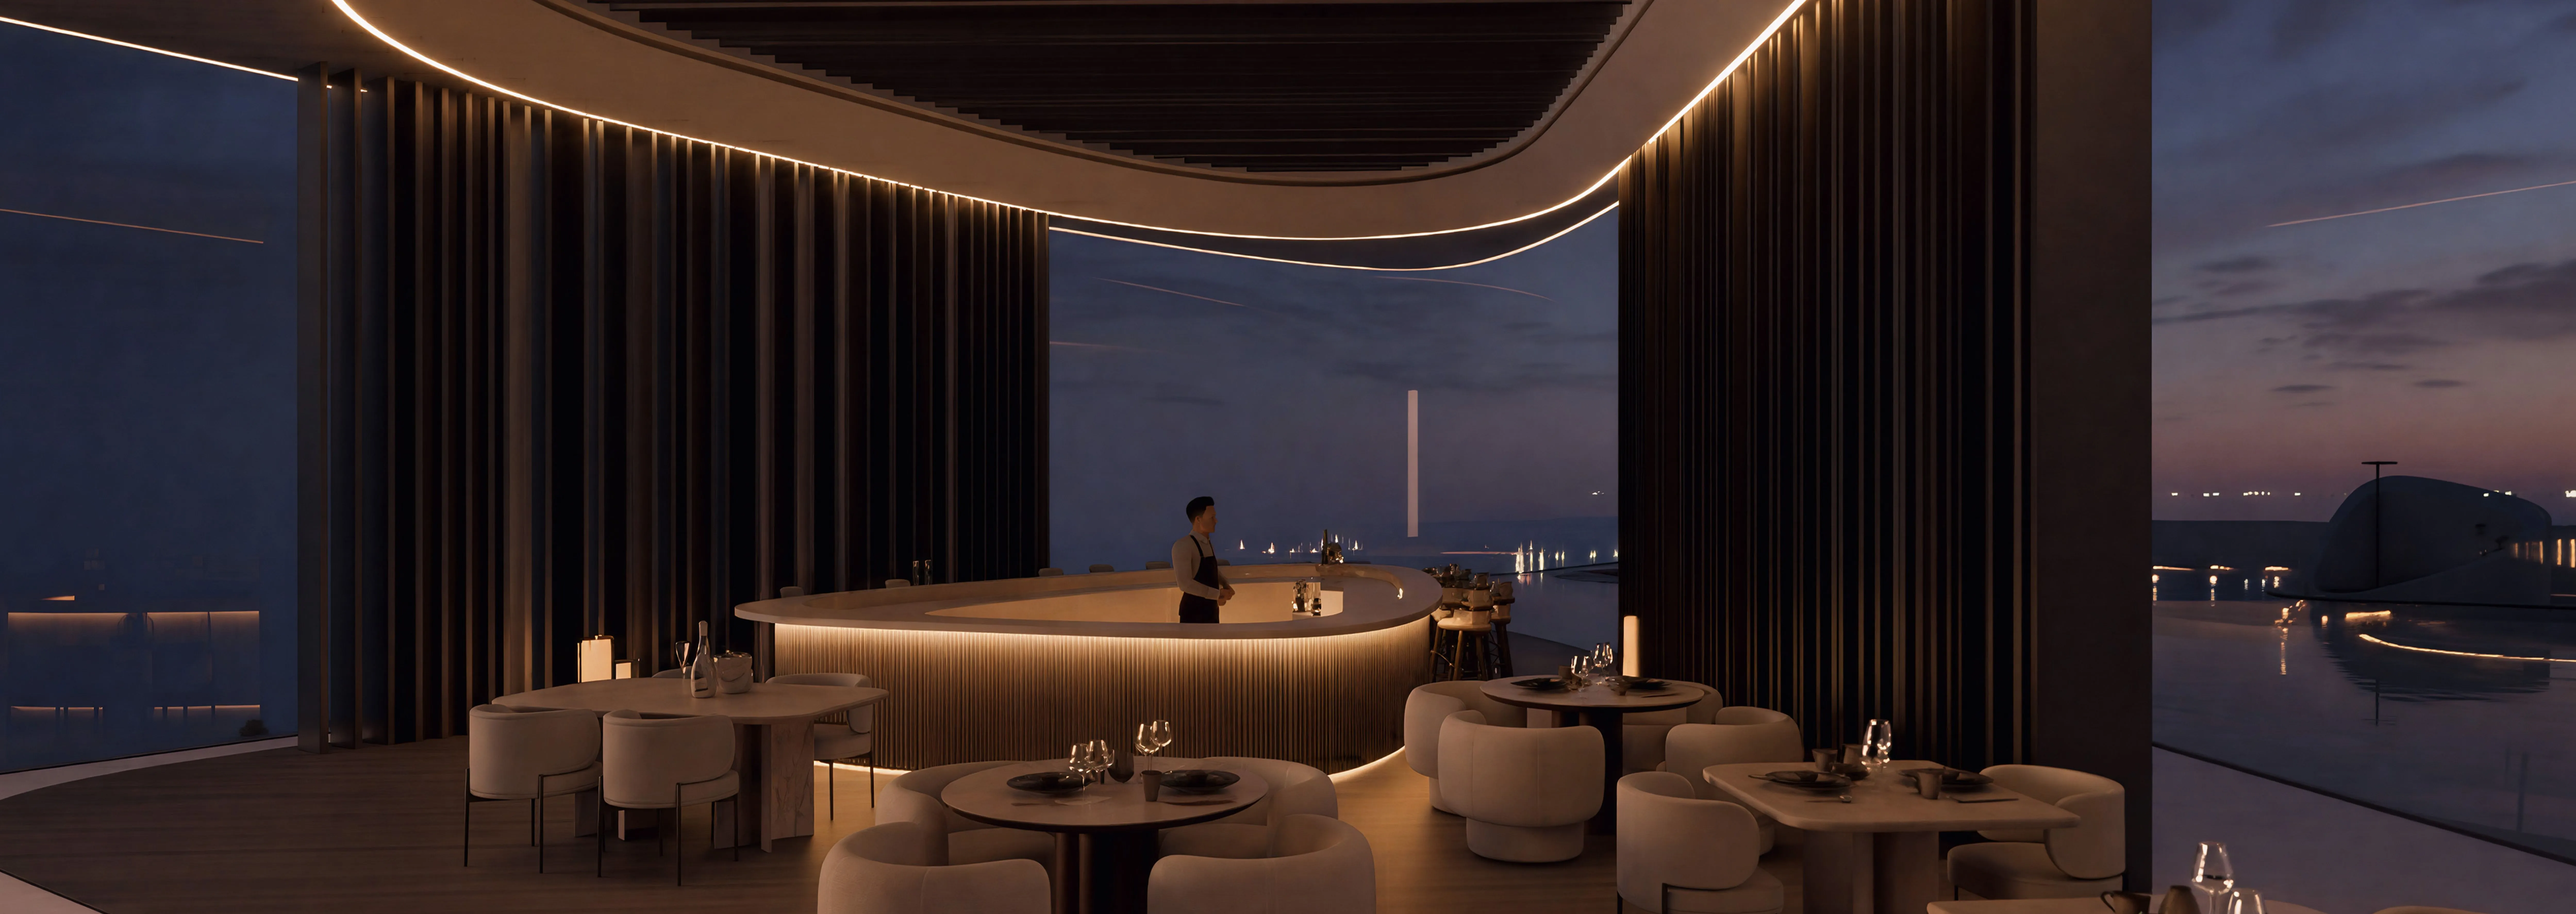 Dinning Terrace
Floor plans
Master plan
Location
Abu Dhabi, Abu Dhabi EmirateOpen in Maps