Back



Scan to verify SILVER OAK PROPERTIES’ registration with the Dubai Land Department, licence 923789.
 On SaleQ4 2028Club PlaceDubai Hills • by Emaar
 On SaleQ4 2028Golf HillsideDubai Hills • by Emaar
 On SaleQ1 2029HillsedgeDubai Hills • by Emaar
 On SaleQ4 2028Park LaneDubai Hills • by Emaar
 On SaleQ2 2028Parkside Hills Dubai Hills • by Emaar
 On SaleQ3 2027Parkside ViewsDubai Hills • by Emaar
 On SaleQ1 2029Parkwood EmaarDubai Hills • by Emaar
 On SaleQ2 2029Vida Residences HillsideDubai Hills • by Emaar
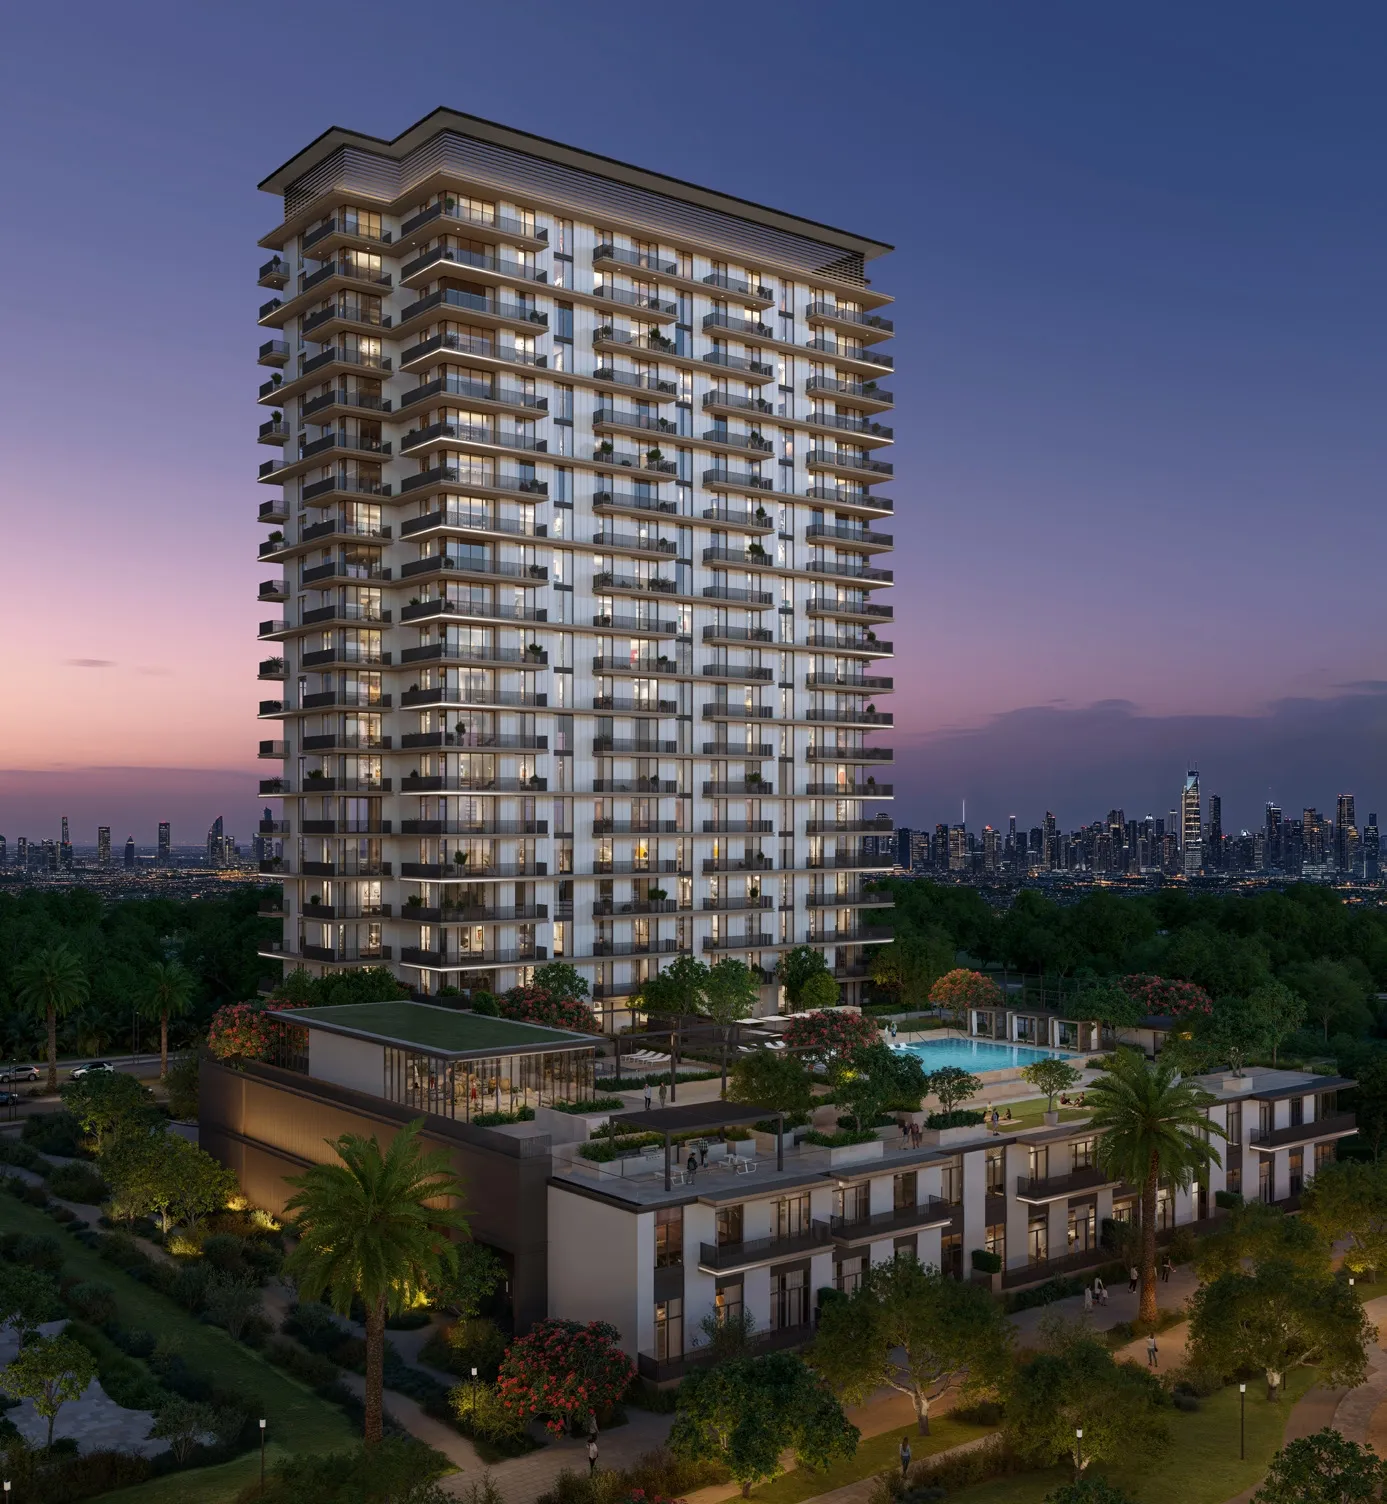 On SaleGreencrestDubai Hills • by Emaar
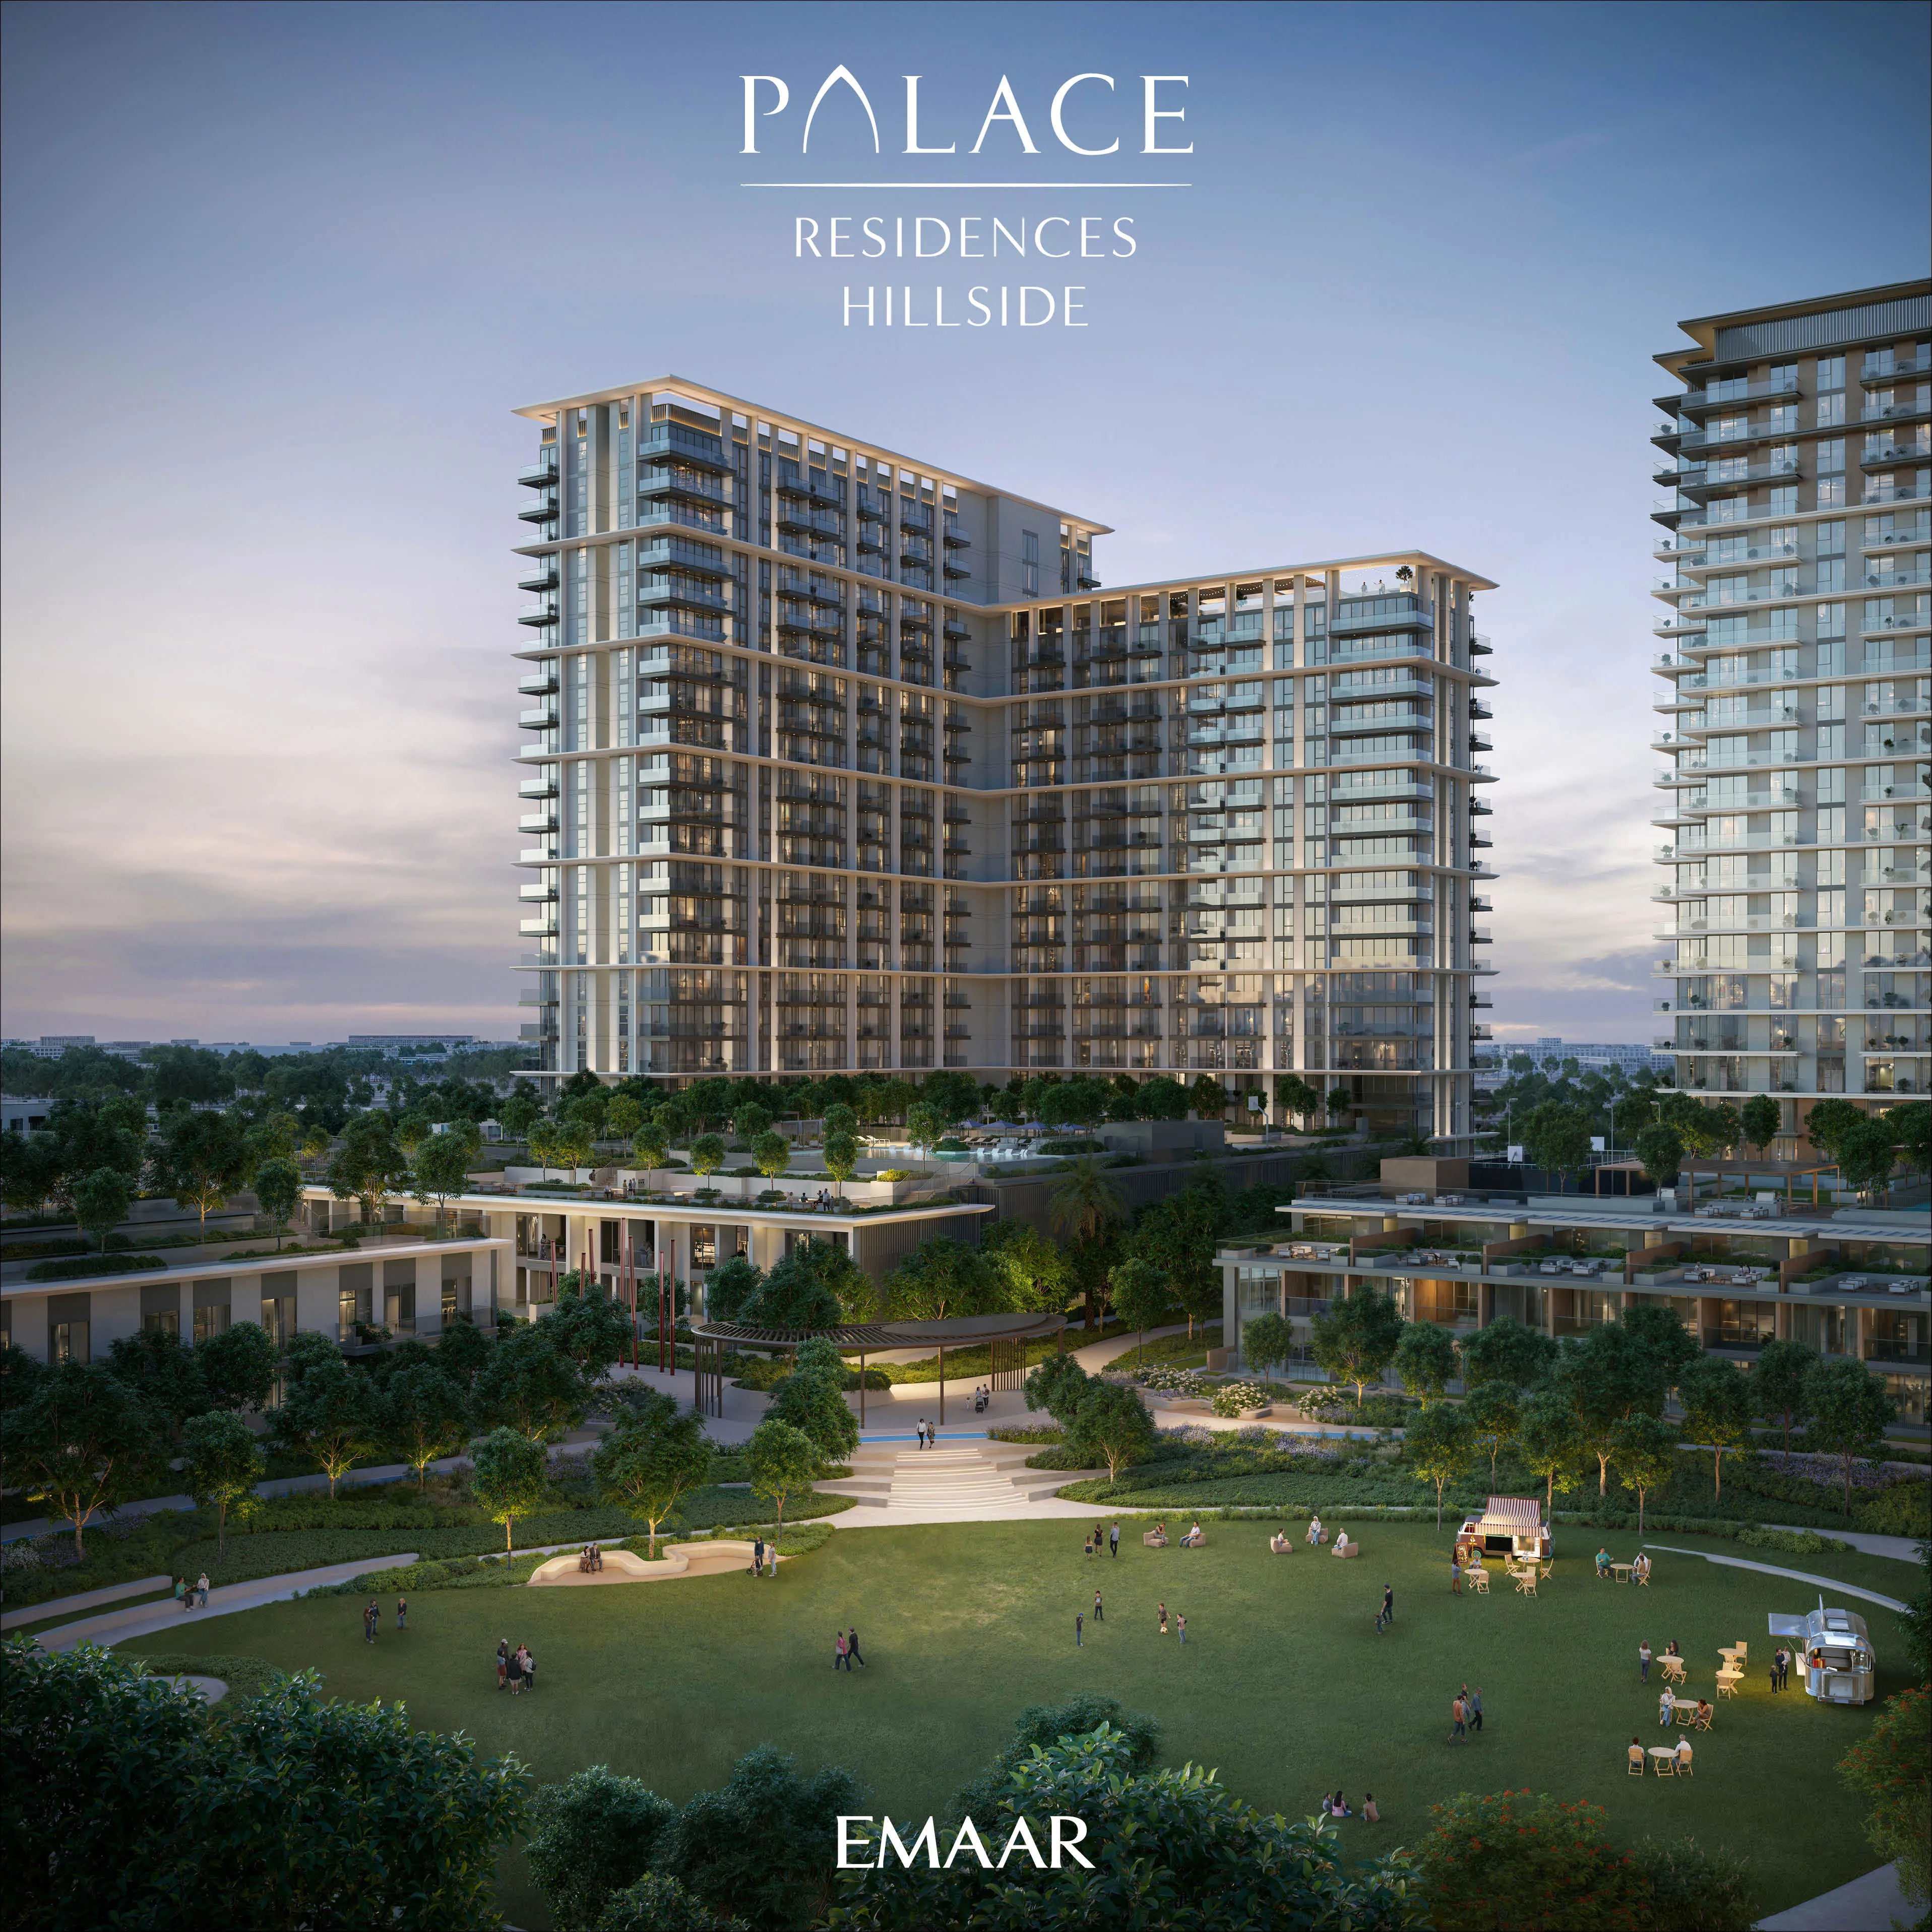 On SalePalace Residences HillsideDubai Hills • by Emaar
 On SaleQ3 2027Greenside ResidenceDubai Hills • by Emaar
 On SaleQ2 2029RosehillDubai Hills • by Emaar
1 bedTap to enlarge 1 bedTap to enlarge 1 bedTap to enlarge 1 bedTap to enlarge
Off-Plan10 photos
2,382,643 – 3,968,977 AED
Hyde Residences
CITYVIEW
Dubai Hills View on map
ApartmentsType
1 – 2Bedrooms
800 – 1,335 sq.ftArea
About this property
Hyde Residences Dubai Hills is a lifestyle-driven residential development where contemporary architecture meets artistic expression, creating a vibrant and refined urban retreat.
Mortgage estimate
Pre-filled with this project’s starting price. Change any figure to model your own.
years
%
Estimated monthly payment
10,051 AED
per month · 25-year term
Loan amount1.91M AED
Total interest1.11M AED
Estimate only. Excludes DLD transfer, agency and bank fees, and your bank sets the final figure.
Speak to a mortgage specialistSee properties up to this priceProject facts
- Handover
- Q4 2026
- Construction
- Under Construction
- Availability
- On Sale
- Available price range
- 2,382,643 – 3,968,977 AED
- Available sizes
- 800 – 1,335 sq.ft
- Available bedrooms
- 1 – 2
- Unit type
- Apartments
- Units in project
- 17
- Buildings
- 1
- District
- Dubai Hills
- RERA escrow
- 200804934
- Service charge
- 20-23 AED/sqft
- Furnishing
- Only kitchen
Layouts, sizes and prices
1 Bedroom4 layouts800 – 833 sq.ft2,382,643 – 2,637,187 AED
| Layout | Size | Developer price |
|---|---|---|
| 1 bed | 832 – 833 sq.ft | 2,423,617 – 2,637,187 AED |
| 1 bed | 800 – 804 sq.ft | 2,543,780 – 2,556,399 AED |
| 1 bed | 800 sq.ft | 2,382,643 – 2,431,777 AED |
| 1 bed | 804 sq.ft | 2,514,399 AED |
2 Bedrooms1 layout1,335 sq.ft3,968,977 AED
Every layout the developer has released for this project, with its price on launch. Some configurations may already be sold out, so this can start below the available range above. Ask an advisor for live inventory.
Payment plan
Payment Plan 50/50Payment Plan 30/70
20%30%50%
On booking20%
During construction30%
Upon Handover50%
30%70%
On booking30%
Upon Handover70%
Documents and links
Brochure
FP
Recommended projects
On SaleQ4 2028Club PlaceDubai Hills • by EmaarPrice from2,816,888 AED
Payment plan80/20
On SaleQ4 2028Golf HillsideDubai Hills • by EmaarPrice from2,823,888 AED
Payment plan80/20
On SaleQ1 2029HillsedgeDubai Hills • by EmaarPrice from1,848,888 AED
Payment plan80/20
On SaleQ4 2028Park LaneDubai Hills • by EmaarPrice from1,754,888 AED
Payment plan80/20
On SaleQ2 2028Parkside Hills Dubai Hills • by EmaarPrice from2,615,888 AED
Payment plan90/10
On SaleQ3 2027Parkside ViewsDubai Hills • by EmaarPrice from2,756,888 AED
Payment plan80/20
On SaleQ1 2029Parkwood EmaarDubai Hills • by EmaarPrice from1,831,888 AED
Payment plan80/20
On SaleQ2 2029Vida Residences HillsideDubai Hills • by EmaarPrice from1,827,888 AED
Payment plan80/20
On SaleGreencrestDubai Hills • by EmaarPrice from1,743,888 AED
Payment plan80/20
On SalePalace Residences HillsideDubai Hills • by EmaarPrice from1,719,888 AED
Payment plan80/20
On SaleQ3 2027Greenside ResidenceDubai Hills • by EmaarPrice from1,657,888 AED
Payment plan80/20
On SaleQ2 2029RosehillDubai Hills • by EmaarPrice from1,650,888 AED
Payment plan80/20
Amenities
 Infinity Swimming Pool
 Padel
Padel Fully Fitted Fitness Studio
 Indoor Gym
 Outdoor Gym
 Kids Play Area
 Bbq Area
 Coworking Spaces & Library
  Outdoor Cinema
 Pickleball
 Library
 Summer House
 Listening Room
Floor plans
Master plan
Location
Dubai HillsOpen in Maps