Parkwood Emaar
 Emaar
EmaarAbout this property
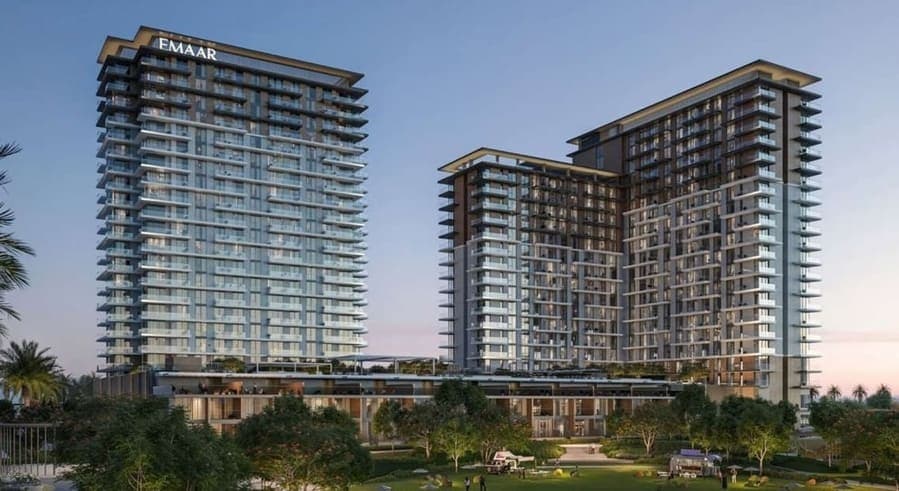
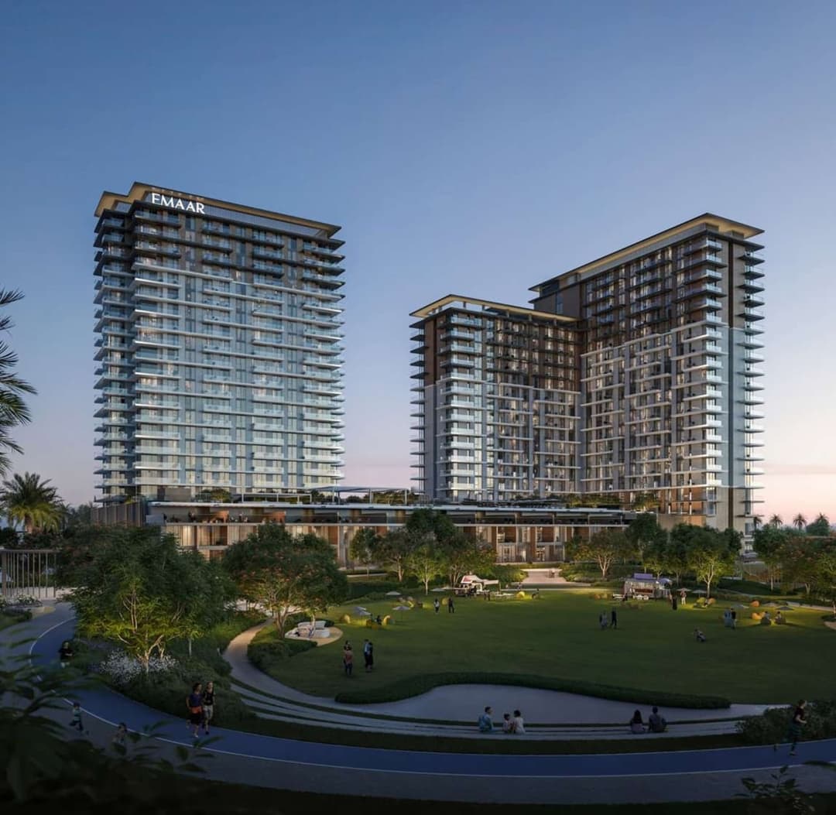
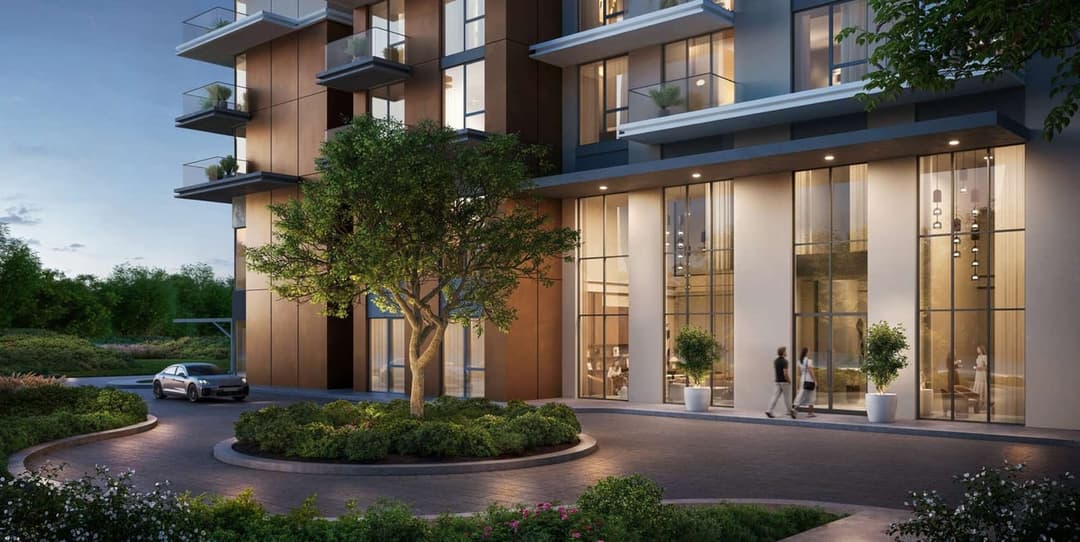
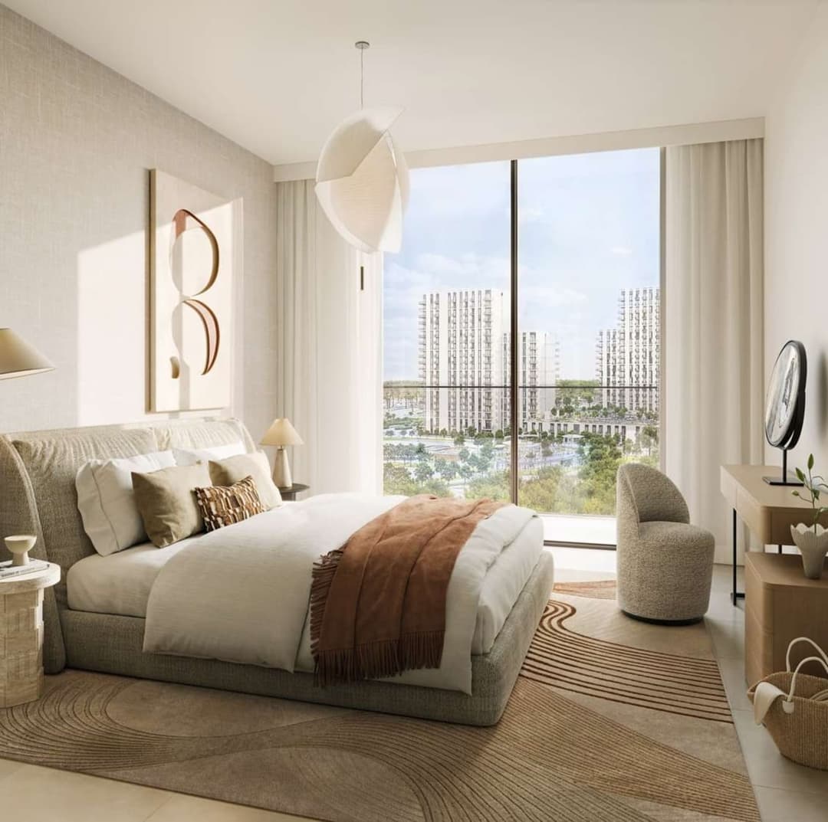
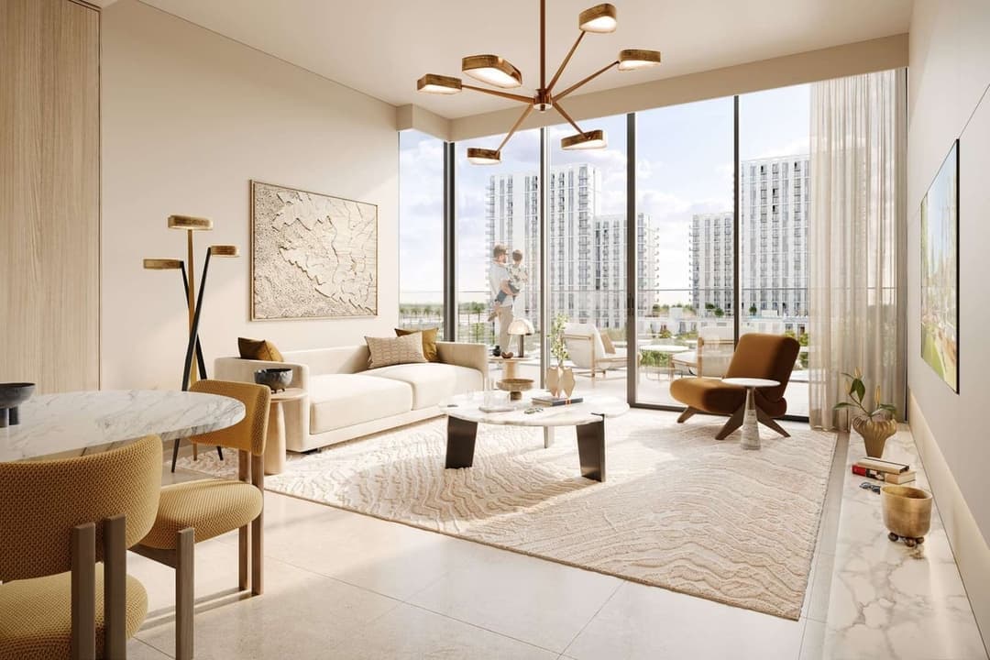
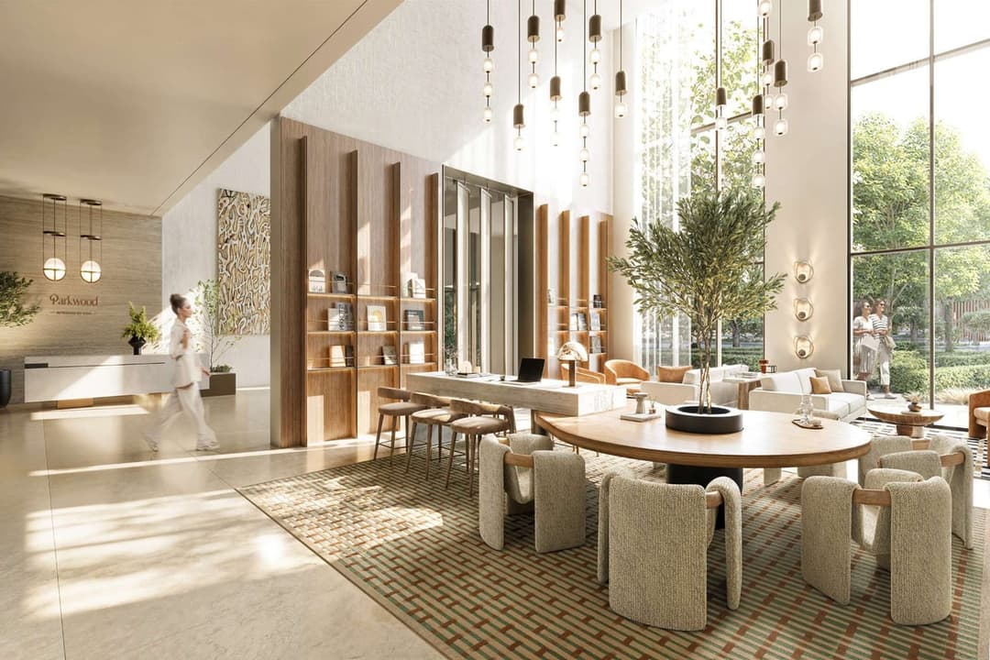
Parkwood offers an elevated living experience with stunning views of the Dubai skyline, blending nature and modern design.
Mortgage estimate
Pre-filled with this project’s starting price. Change any figure to model your own.
Estimate only. Excludes DLD transfer, agency and bank fees, and your bank sets the final figure.
Speak to a mortgage specialistSee properties up to this priceProject facts
- Handover
- Q1 2029
- Construction
- Under Construction
- Availability
- On Sale
- Available price range
- 1,759,888 – 4,373,888 AED
- Available sizes
- 727 – 1,944 sq.ft
- Available bedrooms
- 1 – 3
- Unit type
- Apartments
- Units in project
- 70
- Buildings
- 3
- District
- Dubai Hills
- RERA escrow
- 4031223791259012
- Service charge
- 23-24 AED/sqft
- Furnishing
- Only kitchen
- DLD permit
- 1953427055

Layouts, sizes and prices
1 Bedroom17 layouts727 – 830 sq.ft1,759,888 – 1,980,888 AED
| Layout | Size | Developer price |
|---|---|---|
| 1 bed | 772 sq.ft | 1,831,888 AED |
| 1 bed | 729 – 732 sq.ft | 1,915,888 – 1,925,888 AED |
| 1 bed | 730 – 733 sq.ft | 1,920,888 – 1,926,888 AED |
| 1 bed | 730 sq.ft | 1,923,888 AED |
| 1 bed | 824 sq.ft | 1,929,888 AED |
| 1 bed | 824 – 830 sq.ft | 1,933,888 – 1,948,888 AED |
| 1 bed | 824 sq.ft | 1,980,888 AED |
| 1 bed | 728 sq.ft | 1,809,888 AED |
| 1 bed | 741 sq.ft | 1,849,888 AED |
| 1 bed | 741 sq.ft | 1,852,888 AED |
| 1 bed | 730 sq.ft | 1,916,888 AED |
| 1 bed | 830 sq.ft | 1,941,888 – 1,944,888 AED |
| 1 bed | 727 – 729 sq.ft | 1,803,888 – 1,814,888 AED |
| 1 bed | 772 sq.ft | 1,828,888 AED |
| 1 bed | 740 – 741 sq.ft | 1,842,888 – 1,845,888 AED |
| 1 bed | 729 – 733 sq.ft | 1,904,888 – 1,919,888 AED |
| 1 bed | 762 sq.ft | 1,759,888 AED |
2 Bedrooms16 layouts1,176 – 1,508 sq.ft2,995,888 – 3,416,888 AED
| Layout | Size | Developer price |
|---|---|---|
| 2 bed | 1,302 sq.ft | 3,241,888 AED |
| 2 bed | 1,302 sq.ft | 3,247,888 – 3,265,888 AED |
| 2 bed | 1,310 sq.ft | 3,281,888 AED |
| 2 bed | 1,310 sq.ft | 3,293,888 AED |
| 2 bed | 1,310 sq.ft | 3,312,888 AED |
| 2 bed | 1,310 sq.ft | 3,331,888 AED |
| 2 bed | 1,233 sq.ft | 3,410,888 – 3,416,888 AED |
| 2 bed | 1,310 sq.ft | 3,356,888 AED |
| 2 bed | 1,302 sq.ft | 3,332,888 AED |
| 2 bed | 1,176 sq.ft | 3,059,888 AED |
| 2 bed | 1,302 sq.ft | 3,161,888 AED |
| 2 bed | 1,310 sq.ft | 3,183,888 AED |
| 2 bed | 1,299 – 1,302 sq.ft | 2,995,888 – 3,235,888 AED |
| 2 bed | 1,309 – 1,310 sq.ft | 3,019,888 – 3,256,888 AED |
| 2 bed | 1,354 sq.ft | 3,173,888 AED |
| 2 bed | 1,508 sq.ft | 3,342,888 AED |
3 Bedrooms13 layouts1,577 – 1,944 sq.ft3,981,888 – 4,664,888 AED
| Layout | Size | Developer price |
|---|---|---|
| 3 bed | 1,577 sq.ft | 3,981,888 AED |
| 3 bed | 1,806 sq.ft | 4,574,888 – 4,583,888 AED |
| 3 bed | 1,808 sq.ft | 4,587,888 AED |
| 3 bed | 1,806 sq.ft | 4,617,888 AED |
| 3 bed | 1,808 sq.ft | 4,621,888 AED |
| 3 bed | 1,808 sq.ft | 4,664,888 AED |
| 3 bed | 1,806 sq.ft | 4,651,888 AED |
| 3 bed | 1,581 sq.ft | 4,127,888 AED |
| 3 bed | 1,821 sq.ft | 4,260,888 AED |
| 3 bed | 1,806 sq.ft | 4,634,888 AED |
| 3 bed | 1,806 sq.ft | 4,522,888 – 4,540,888 AED |
| 3 bed | 1,808 sq.ft | 4,544,888 – 4,552,888 AED |
| 3 bed | 1,944 sq.ft | 4,373,888 AED |
Every layout the developer has released for this project, with its price on launch. Some configurations may already be sold out, so this can start below the available range above. Ask an advisor for live inventory.
Payment plan
Documents and links
Recommended projects
 On SaleQ3 2027Greenside ResidenceDubai Hills • by Emaar
 On SaleQ1 2029HillsedgeDubai Hills • by Emaar
 On SaleQ2 2029RosehillDubai Hills • by Emaar
 On SaleQ2 2029Vida Residences HillsideDubai Hills • by Emaar
 On SaleGreencrestDubai Hills • by Emaar
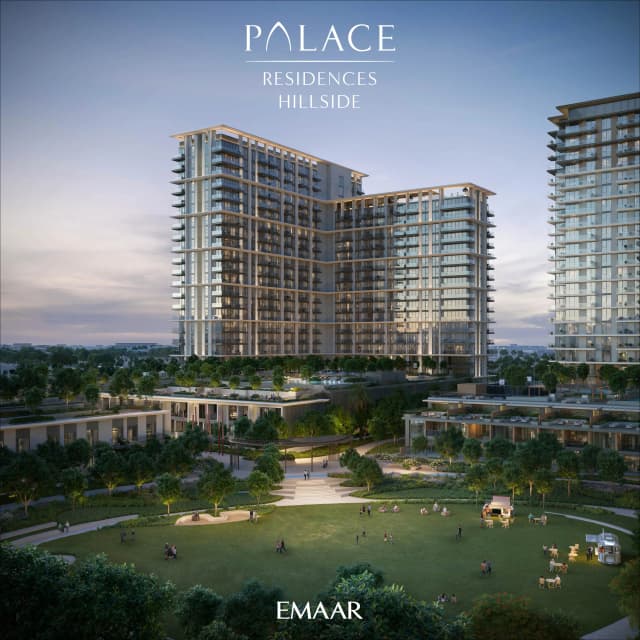 Presale (EOI)Palace Residences Hillside Towers A & BDubai Hills • by Emaar
 On SaleQ4 2028Club PlaceDubai Hills • by Emaar
 On SaleQ4 2028Golf HillsideDubai Hills • by Emaar
 On SaleQ3 2027Parkside ViewsDubai Hills • by Emaar
 On SaleAcacia Park HeightsDubai Hills • by Emaar
 On SaleQ1 2026Lime GardensDubai Hills • by Emaar
 On SaleQ3 2026Park HorizonDubai Hills • by Emaar
Amenities
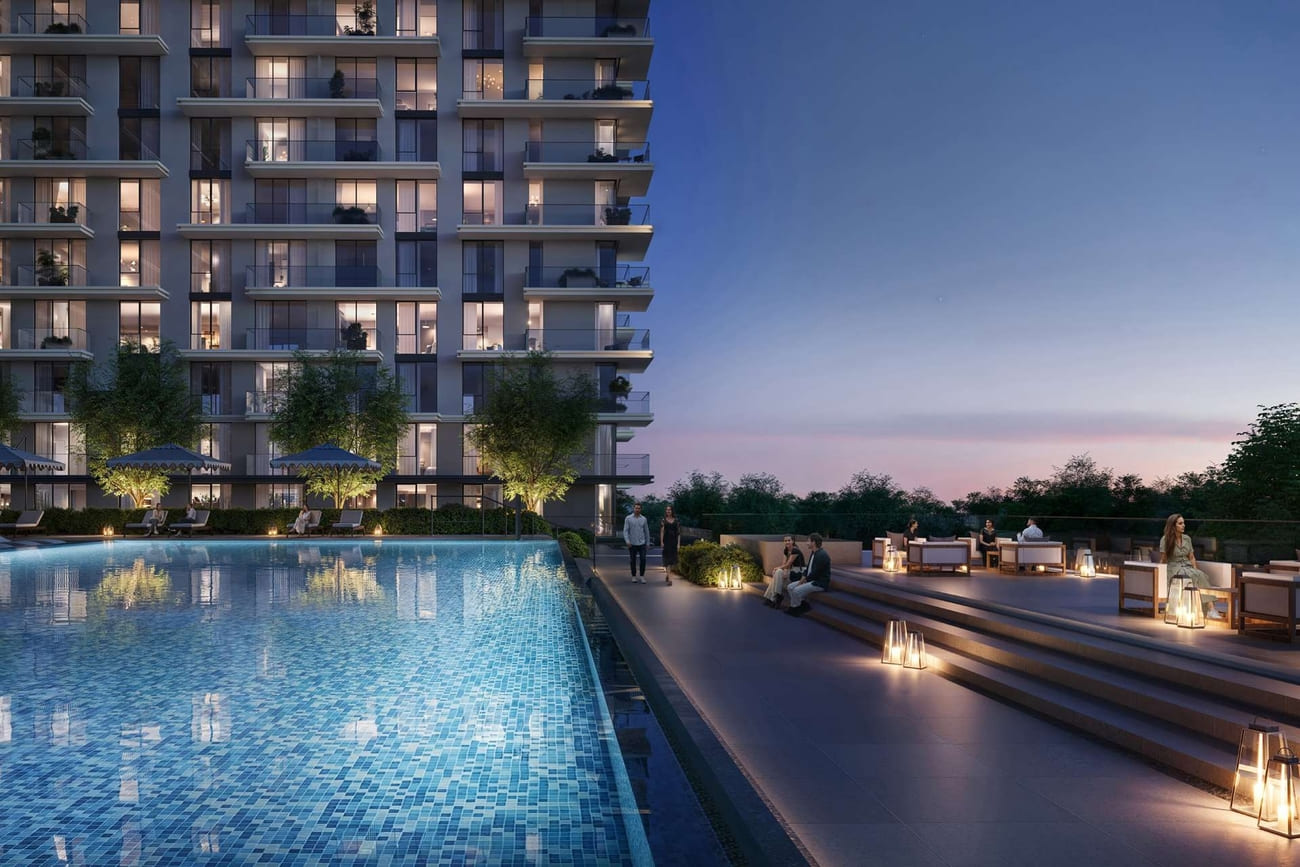 Swimming Pool
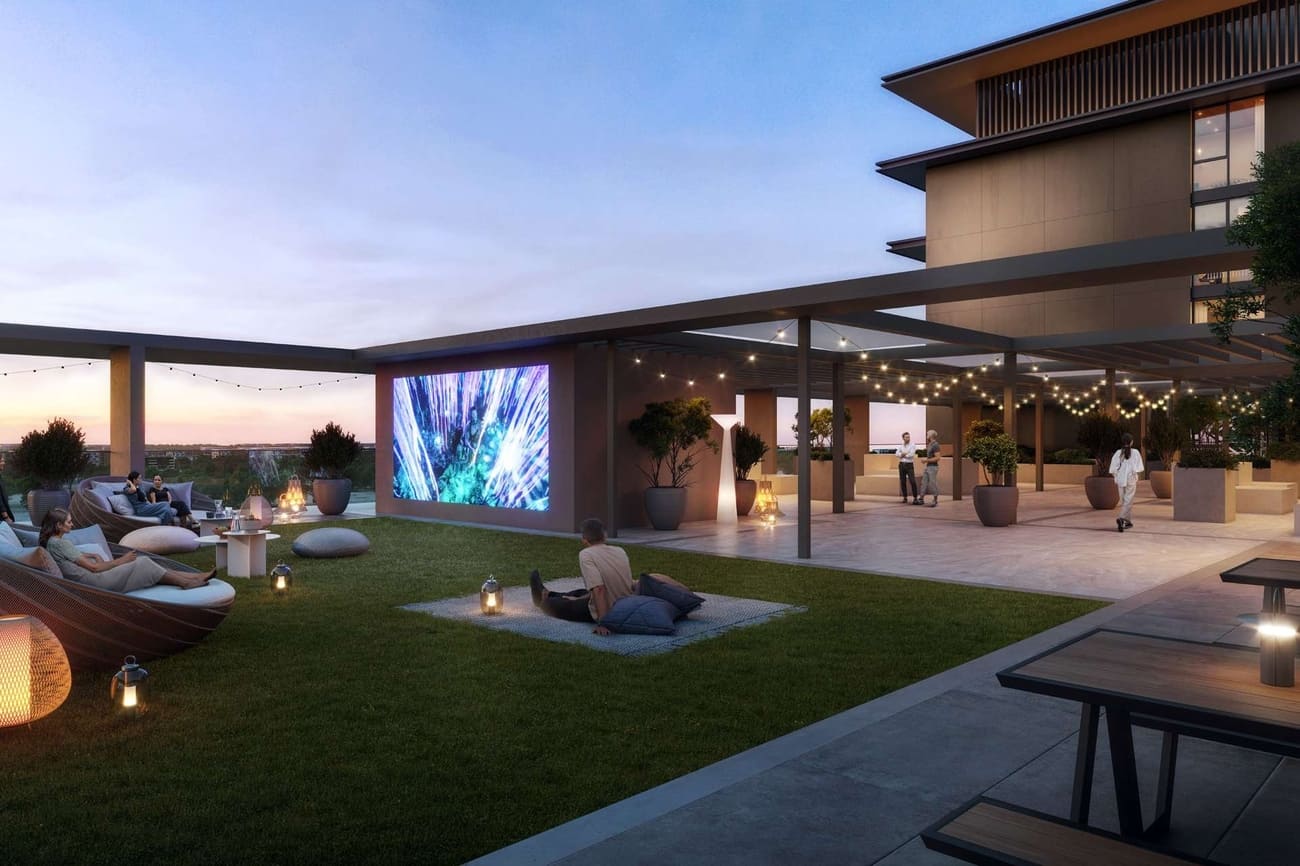 Outdoor Cinema
 Various Sports Courts
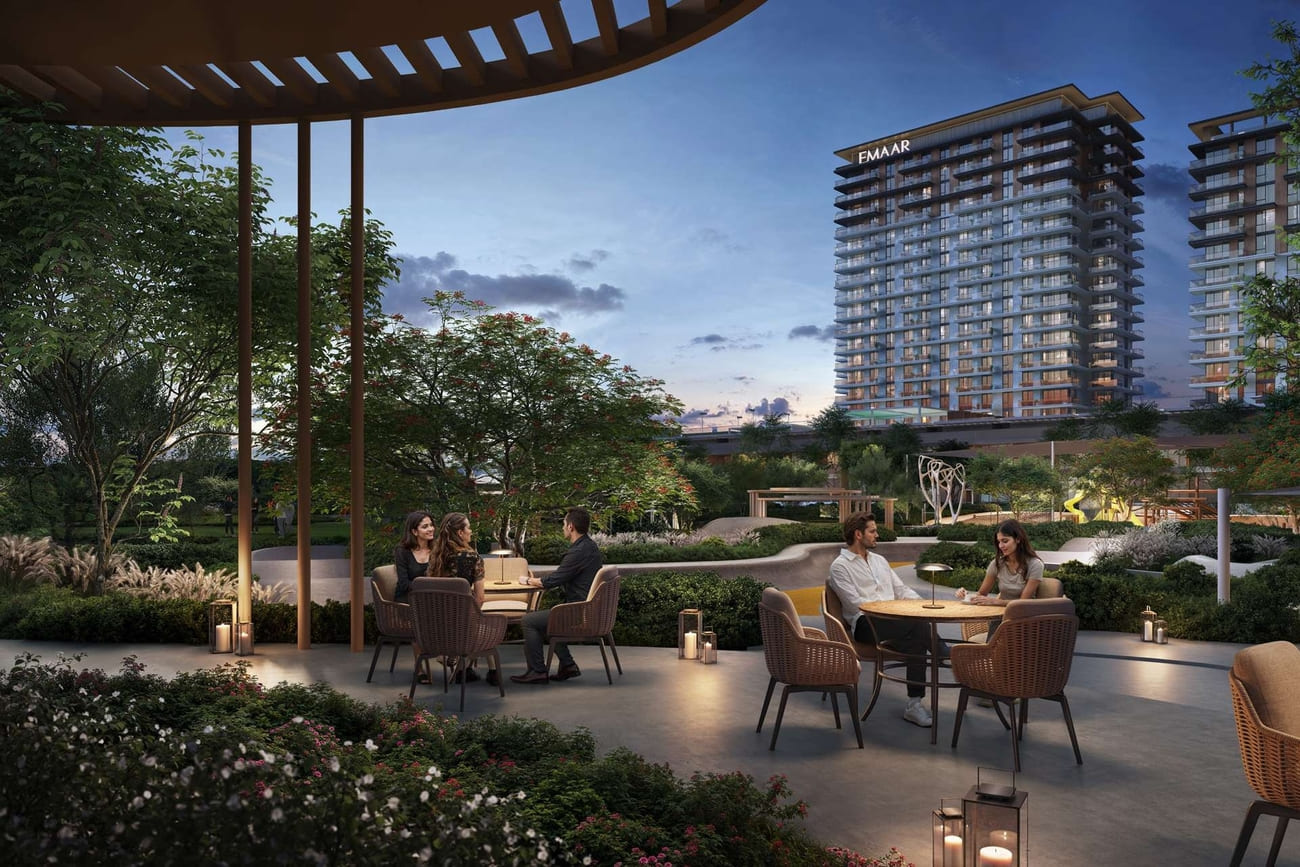 Bbq & Dining Area
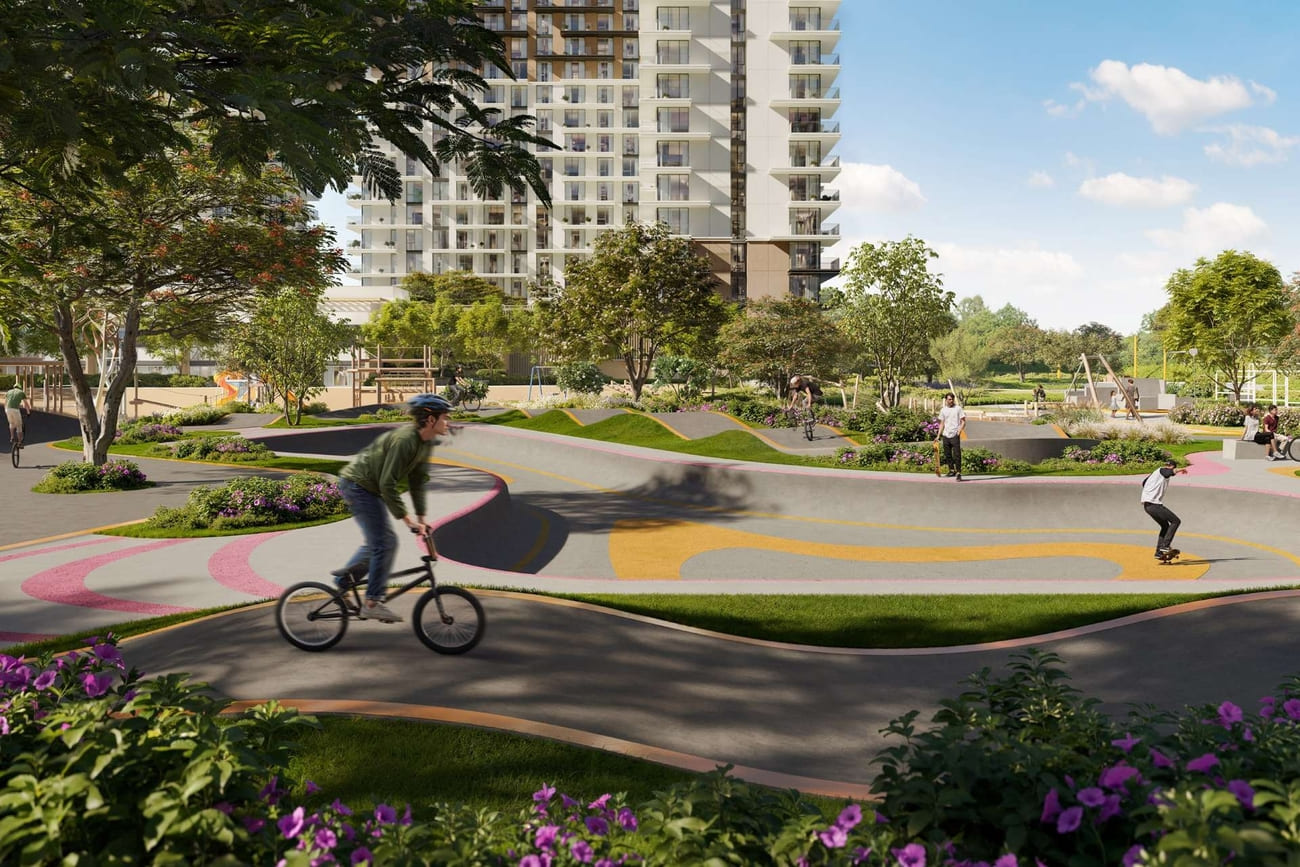 Skate Bowl
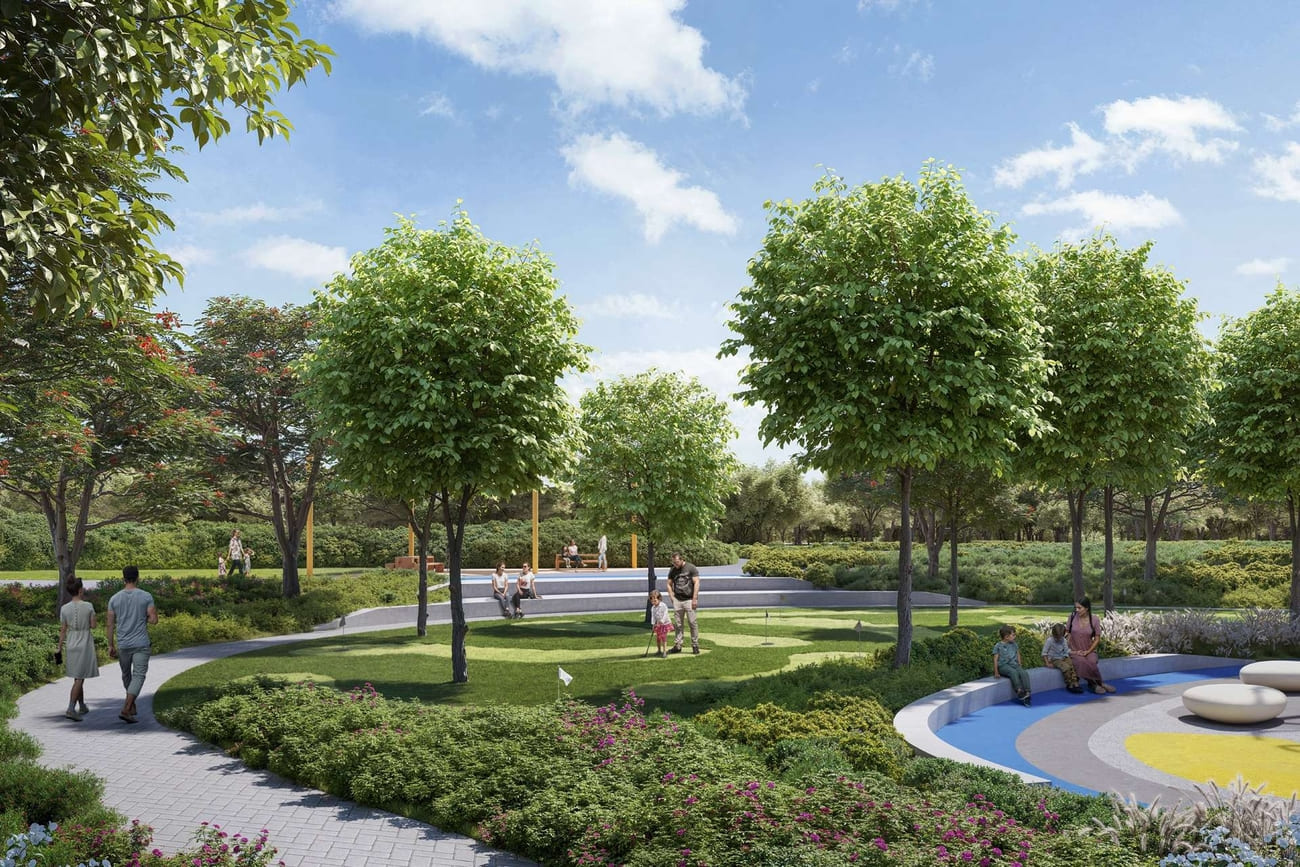 Tree Groves
Floor plans
Master plan
Location
What buyers actually paid
Registered sales at the Dubai Land Department, not asking prices.
Median price per sq.ft in Dubai Hills
By month, from registered sales. Portals chart asking prices here.
Comparable sales in Dubai Hills
What Studio sells for
39 registered sales in 12 months, median 2,121 per sq.ft.
| Date | Property | Size | Price | Per sq.ft |
|---|---|---|---|---|
| 30 Sep 2026 | Studio FlatOff-planSoho The Berkeley | 226 | 700,410 | 3,097 |
| 7 Sep 2026 | Studio FlatReadyTHE GROVE BY IMAN | 415 | 1,200,000 | 2,892 |
| 27 Aug 2026 | Studio FlatReady | 490 | 940,000 | 1,917 |
| 24 Aug 2026 | Studio FlatReadyPrive Residence | 400 | 800,000 | 1,999 |
| 13 Aug 2026 | Studio FlatReady | 574 | 990,000 | 1,725 |
| 31 Jul 2026 | Studio FlatReadyPrive Residence | 400 | 825,000 | 2,061 |
| 31 Jul 2026 | Studio FlatReadyPrive Residence | 415 | 800,000 | 1,928 |
| 23 Jul 2026 | Studio FlatReady | 448 | 1,013,000 | 2,262 |
What Studio rents for
111 registered contracts in 12 months, median 161 per sq.ft a year, a gross yield of 7.7%.
| Contract | Size | Annual rent | Per sq.ft |
|---|---|---|---|
| 2 Oct 2026 | 489 | 65,000 | 133 |
| 1 Oct 2026 | 418 | 75,000 | 179 |
| 27 Sep 2026 | 415 | 75,000 | 181 |
| 25 Sep 2026 | 368 | 65,000 | 176 |
| 16 Sep 2026 | 415 | 65,000 | 157 |
| 12 Sep 2026 | 456 | 60,000 | 132 |
What 1 B/R sells for
1,081 registered sales in 12 months, median 2,365 per sq.ft.
| Date | Property | Size | Price | Per sq.ft |
|---|---|---|---|---|
| 9 Oct 2026 | 1 B/R FlatReady399 Hills Park B | 945 | 2,150,000 | 2,275 |
| 9 Oct 2026 | 1 B/R FlatReadyPark Horizon | 659 | 1,550,000 | 2,353 |
| 8 Oct 2026 | 1 B/R FlatReadyPark Field | 645 | 1,700,000 | 2,634 |
| 8 Oct 2026 | 1 B/R FlatReadyPARK HEIGHTS II | 646 | 1,250,000 | 1,935 |
| 6 Oct 2026 | 1 B/R FlatReadyGolf Residences by Fortimo | 904 | 1,950,000 | 2,156 |
| 6 Oct 2026 | 1 B/R FlatOff-planPark Lane | 649 | 1,400,000 | 2,156 |
| 2 Oct 2026 | 1 B/R FlatReadyMULBERRY at PARK HEIGHTS | 916 | 1,800,000 | 1,966 |
| 2 Oct 2026 | 1 B/R FlatReadyCollective | 484 | 1,200,000 | 2,477 |
What 1 B/R rents for
2,397 registered contracts in 12 months, median 140 per sq.ft a year, a gross yield of 6.2%.
| Contract | Size | Annual rent | Per sq.ft |
|---|---|---|---|
| 9 Oct 2026 | 699 | 112,000 | 160 |
| 9 Oct 2026 | 696 | 110,000 | 158 |
| 8 Oct 2026 | 696 | 110,000 | 158 |
| 8 Oct 2026 | 720 | 90,000 | 125 |
| 7 Oct 2026 | 890 | 140,000 | 157 |
| 7 Oct 2026 | 832 | 130,000 | 156 |
What 2 B/R sells for
893 registered sales in 12 months, median 2,381 per sq.ft.
| Date | Property | Size | Price | Per sq.ft |
|---|---|---|---|---|
| 9 Oct 2026 | 2 B/R FlatOff-planGreenside Residence | 1,176 | 2,373,888 | 2,018 |
| 8 Oct 2026 | 2 B/R FlatReadyGolf Grand | 1,153 | 2,150,000 | 1,865 |
| 7 Oct 2026 | 2 B/R FlatOff-planAddress Residences l Dubai Hills Estate | 1,138 | 2,834,888 | 2,490 |
| 7 Oct 2026 | 2 B/R FlatReadyPark Field | 993 | 2,500,000 | 2,519 |
| 6 Oct 2026 | 2 B/R FlatReadyGolf Residences by Fortimo | 1,391 | 3,200,000 | 2,301 |
| 5 Oct 2026 | 2 B/R FlatOff-planPalace Residences Dubai Hills Estate | 1,220 | 2,923,324 | 2,397 |
| 5 Oct 2026 | 2 B/R FlatOff-planAddress Residences l Dubai Hills Estate | 1,138 | 2,850,000 | 2,504 |
| 2 Oct 2026 | 2 B/R FlatReadyGolf Residences by Fortimo | 1,324 | 3,000,000 | 2,266 |
What 2 B/R rents for
2,045 registered contracts in 12 months, median 138 per sq.ft a year, a gross yield of 5.9%.
| Contract | Size | Annual rent | Per sq.ft |
|---|---|---|---|
| 9 Oct 2026 | 1,274 | 230,000 | 181 |
| 9 Oct 2026 | 1,361 | 200,000 | 147 |
| 8 Oct 2026 | 1,071 | 138,000 | 129 |
| 8 Oct 2026 | 995 | 130,000 | 131 |
| 7 Oct 2026 | 957 | 160,000 | 167 |
| 7 Oct 2026 | 1,028 | 130,000 | 126 |
What 3 B/R sells for
318 registered sales in 12 months, median 2,552 per sq.ft.
| Date | Property | Size | Price | Per sq.ft |
|---|---|---|---|---|
| 8 Oct 2026 | 3 B/R FlatReadyLime Gardens | 1,400 | 3,700,000 | 2,643 |
| 5 Oct 2026 | 3 B/R FlatReady399 Hills Park B | 2,167 | 4,950,000 | 2,284 |
| 2 Oct 2026 | 3 B/R FlatOff-planVida Residences Hillside | 1,827 | 4,457,910 | 2,440 |
| 2 Oct 2026 | 3 B/R FlatReadyElvira | 1,498 | 4,100,000 | 2,737 |
| 1 Oct 2026 | 3 B/R FlatReadyPark Horizon | 1,356 | 3,000,000 | 2,213 |
| 30 Sep 2026 | 3 B/R FlatOff-planClub Place | 1,551 | 3,686,888 | 2,377 |
| 28 Sep 2026 | 3 B/R FlatReadyGolf Grand | 1,787 | 4,500,000 | 2,518 |
| 24 Sep 2026 | 3 B/R FlatReadyELLINGTON HOUSE II | 1,741 | 6,250,000 | 3,590 |
What 3 B/R rents for
440 registered contracts in 12 months, median 146 per sq.ft a year, a gross yield of 5.9%.
| Contract | Size | Annual rent | Per sq.ft |
|---|---|---|---|
| 7 Oct 2026 | 1,718 | 280,000 | 163 |
| 5 Oct 2026 | 2,864 | 400,000 | 140 |
| 5 Oct 2026 | 1,497 | 235,000 | 157 |
| 3 Oct 2026 | 2,395 | 385,000 | 161 |
| 3 Oct 2026 | 1,961 | 370,000 | 189 |
| 1 Oct 2026 | 1,681 | 275,000 | 164 |
Registered sale transactions published as open data by the Dubai Land Department, covering 12 months to 2026-10-09. Sizes are converted from the square metres DLD records. A registered price is what a buyer paid, which is not the same as an asking price. Gross yield is registered Ejari rent over registered sale price for the same twelve months, before service charge, agency fee, vacancy and management. It is the ceiling on a return, not the return.