Back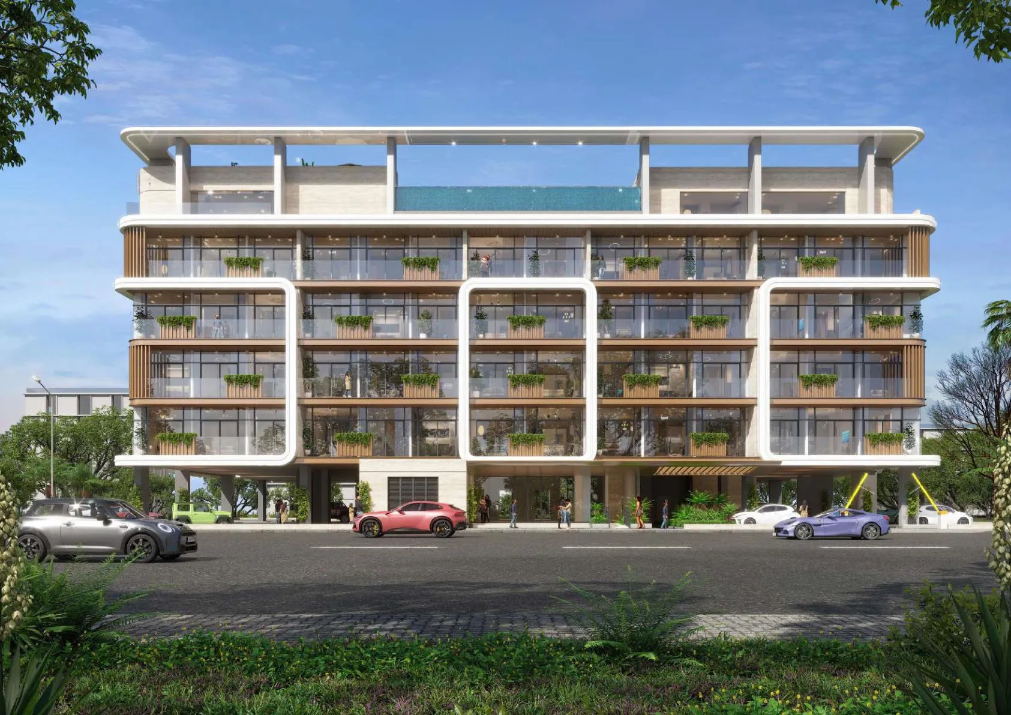
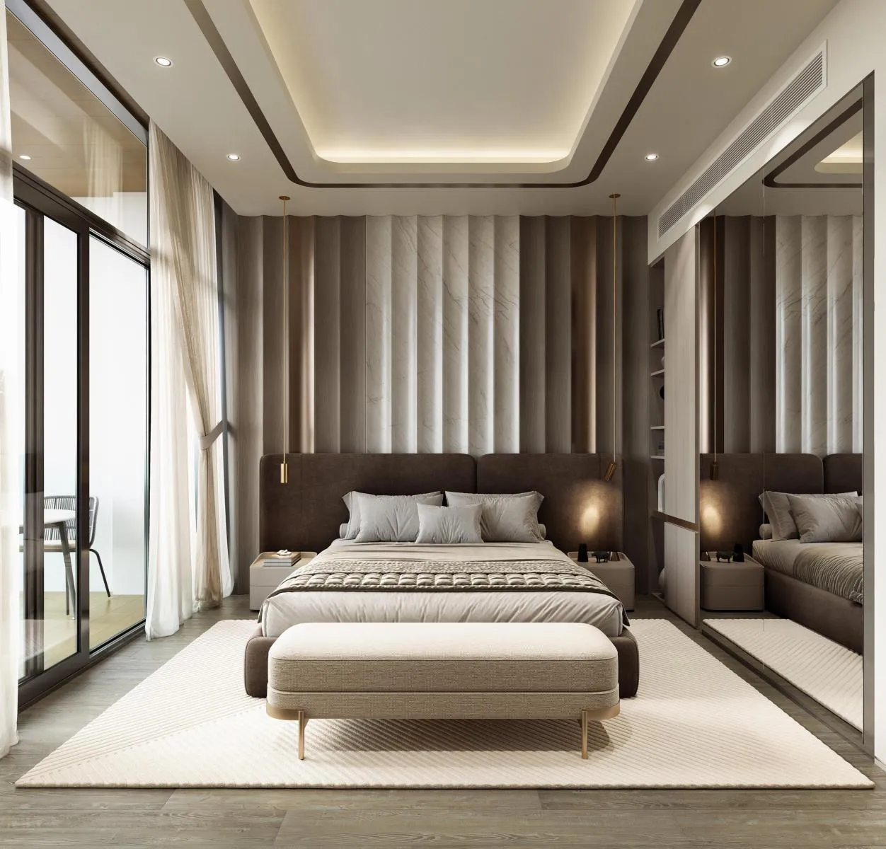
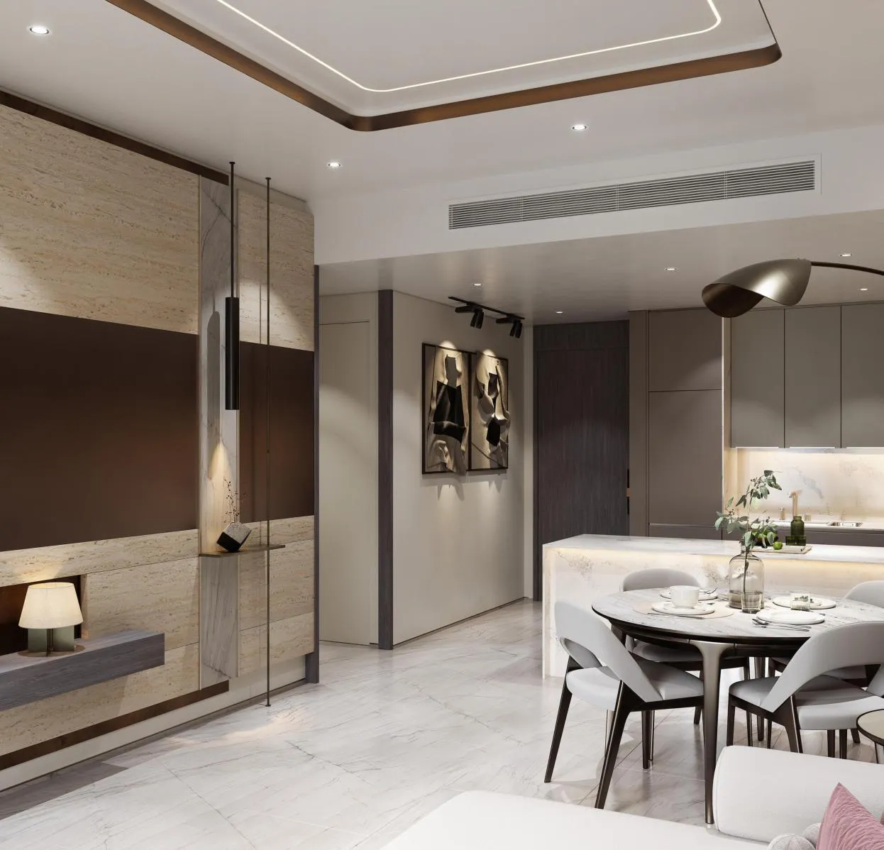
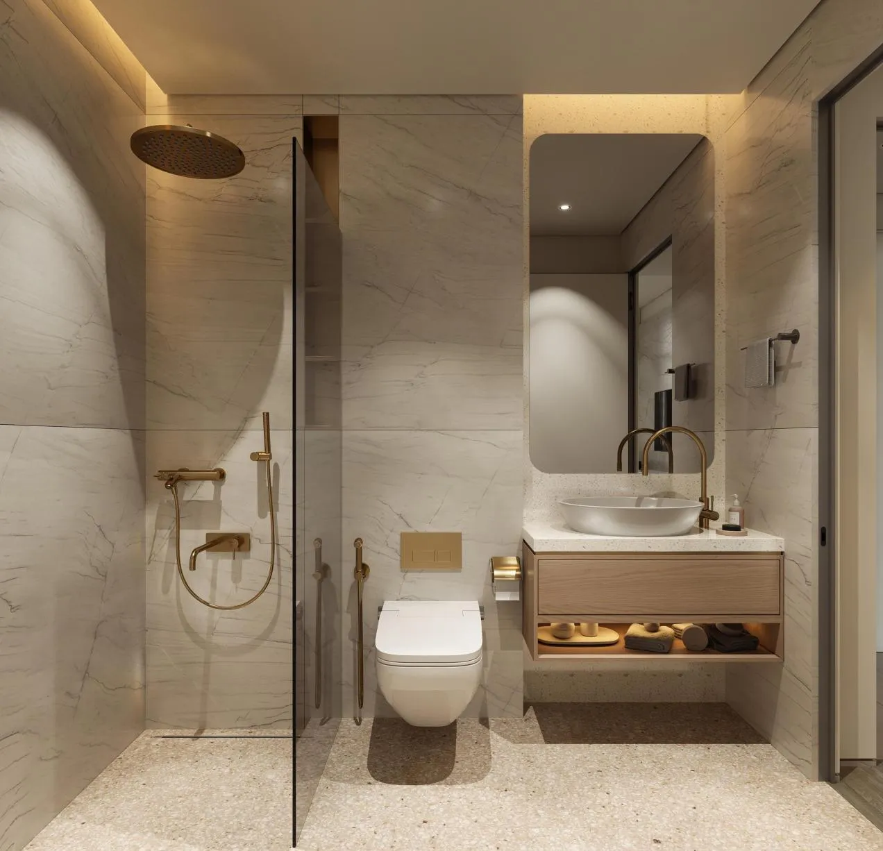
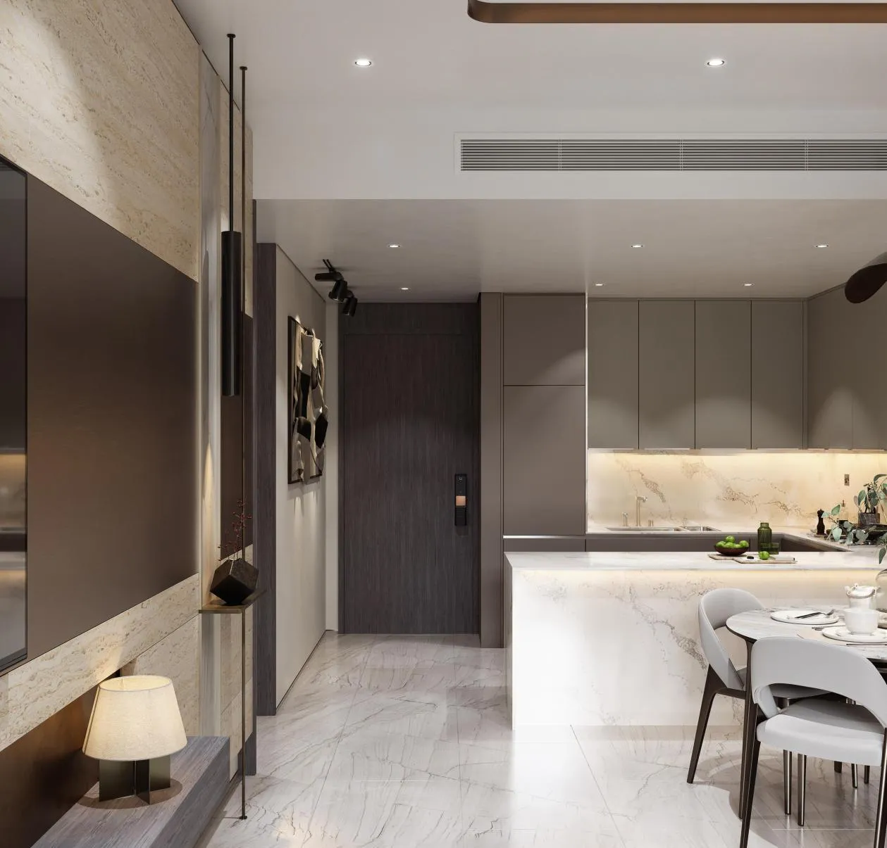

Scan to verify SILVER OAK PROPERTIES’ registration with the Dubai Land Department, licence 923789.
 On SaleQ4 2026Azizi Venice Dubai South • by Azizi
 On SaleQ2 2027Astra SouthDubai South • by Dugasta
 On SaleQ2 2027Oasis ResidencesDubai South • by HZ DEVELOPMENT
 On SaleQ3 2027Casa Aura ResidenceDubai South • by AGN Skyline Developers
 On SaleQ4 2023RR ResidenceDubai South • by Rashed Aljabri Development
 On SaleQ3 2026The Eighty ThreeDubai South • by OKSA Developer
 On SaleQ1 2027VOI ResidenceDubai South • by HVM Living
 On SaleQ1 2029Waada Dubai SouthDubai South • by BT Properties
 On SaleEnre Residence by ImtiazDubai South • by Imtiaz Development
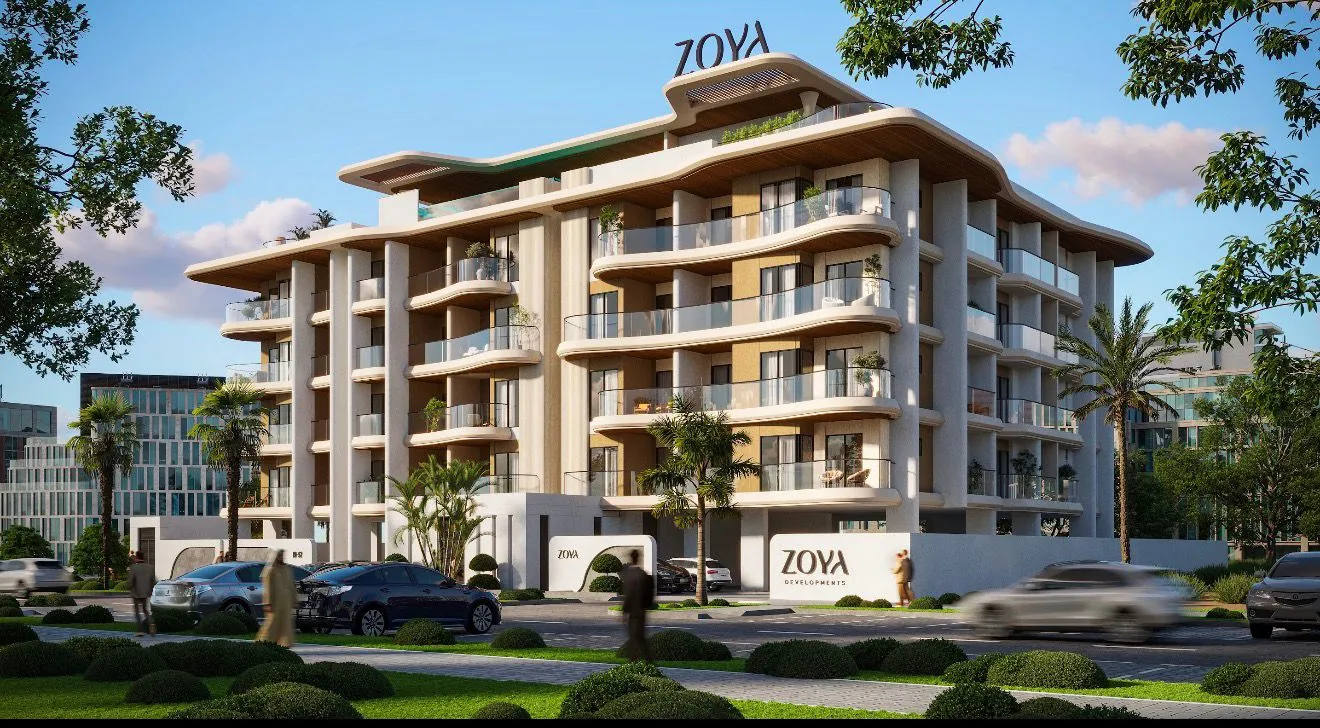 On SaleCalisi by ZoyaDubai South • by Zoya Developments
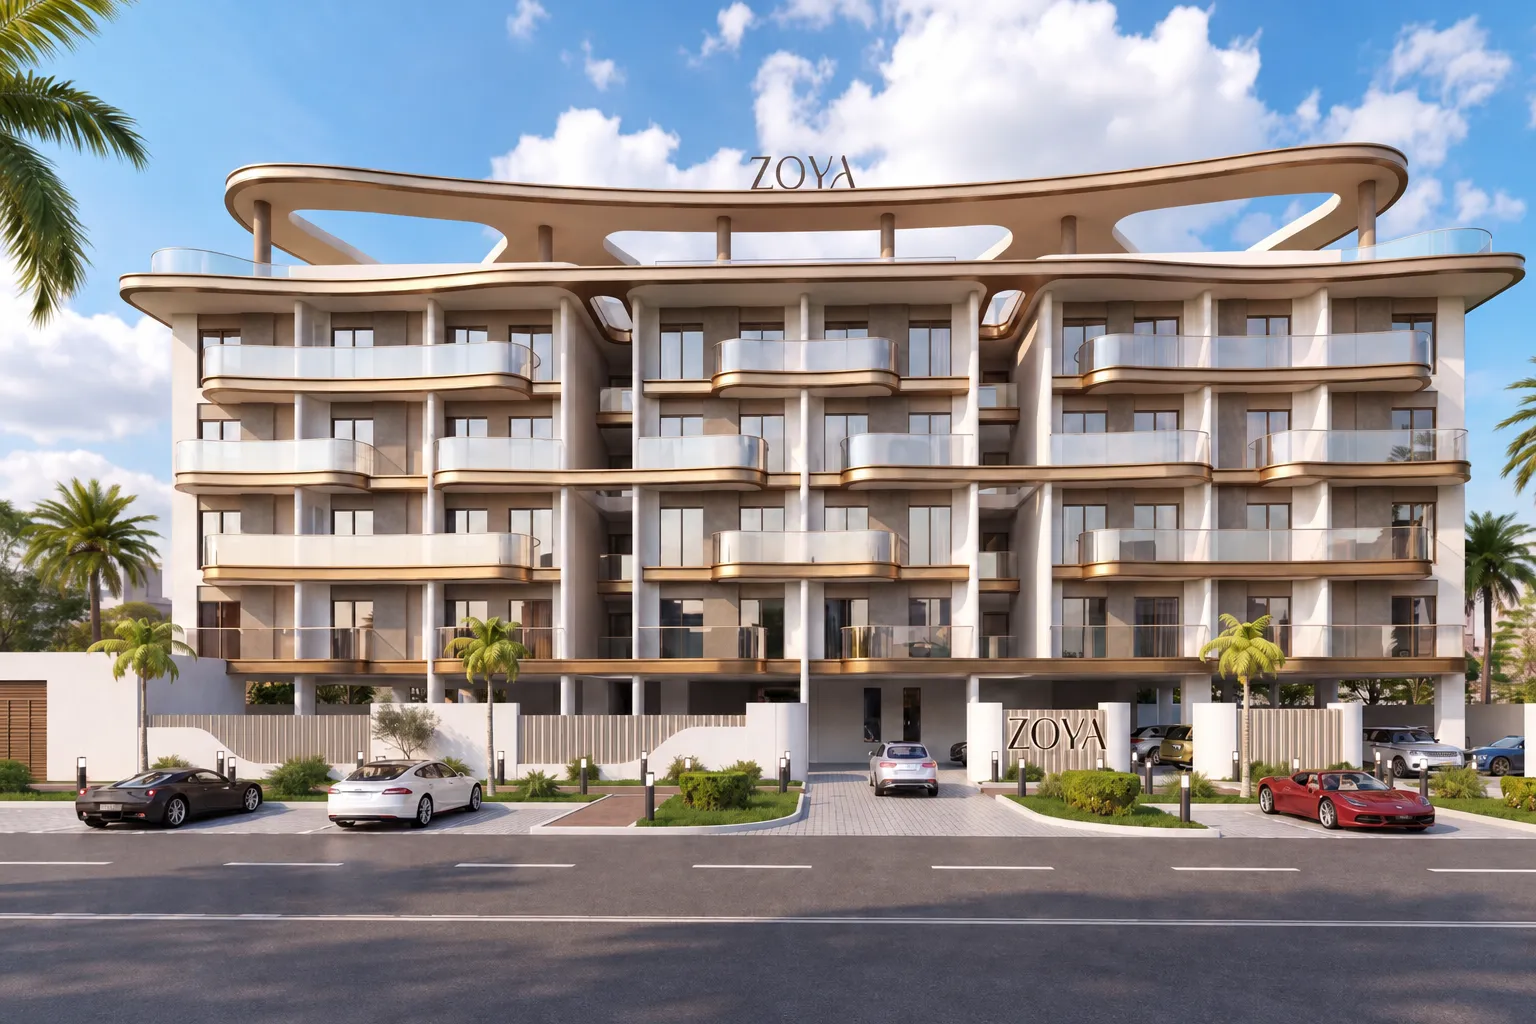 Presale (EOI)Miora Maison by ZoyaDubai South • by Zoya Developments
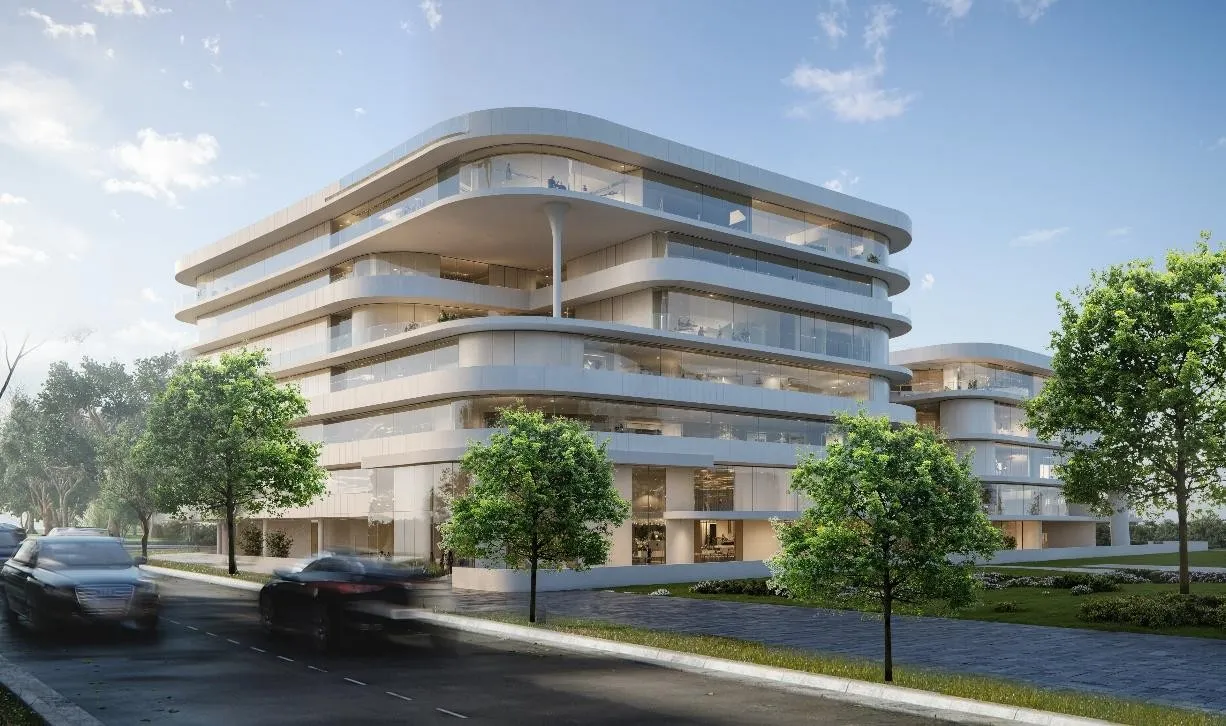 Presale (EOI)Zenith D1Dubai South • by Zenith Group
StudioTap to enlarge StudioTap to enlarge StudioTap to enlarge StudioTap to enlarge
Off-Plan10 photos
729,786 – 1,699,786 AED
One By Preston
Preston Properties
Dubai South View on map
ApartmentsType
Studio – 2Bedrooms
447 – 1,229 sq.ftArea
About this property
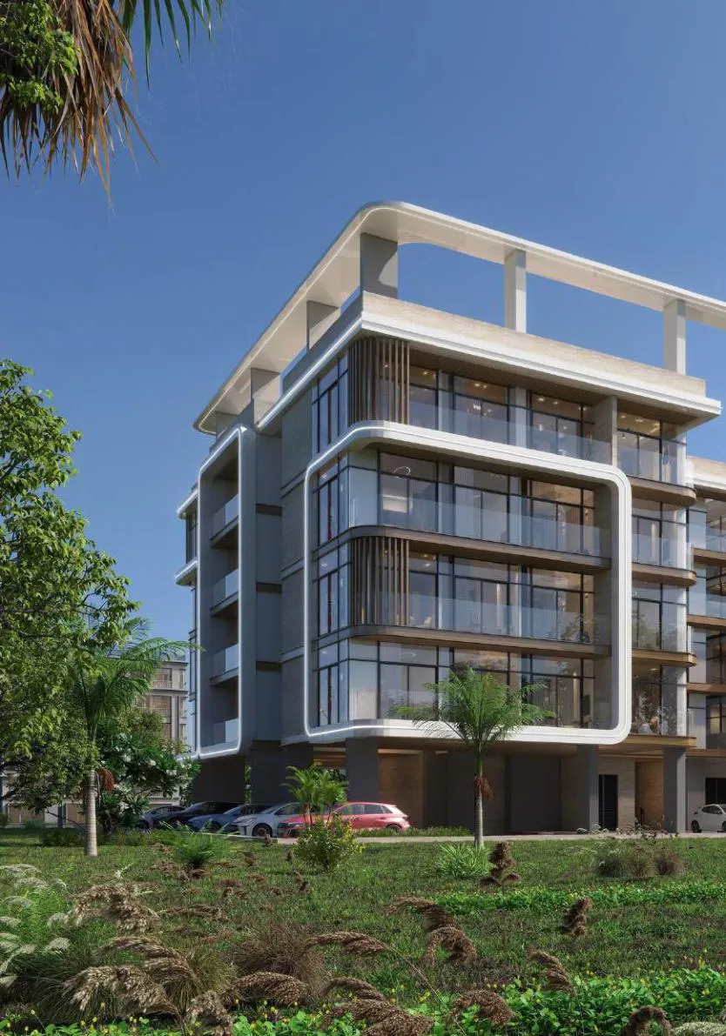
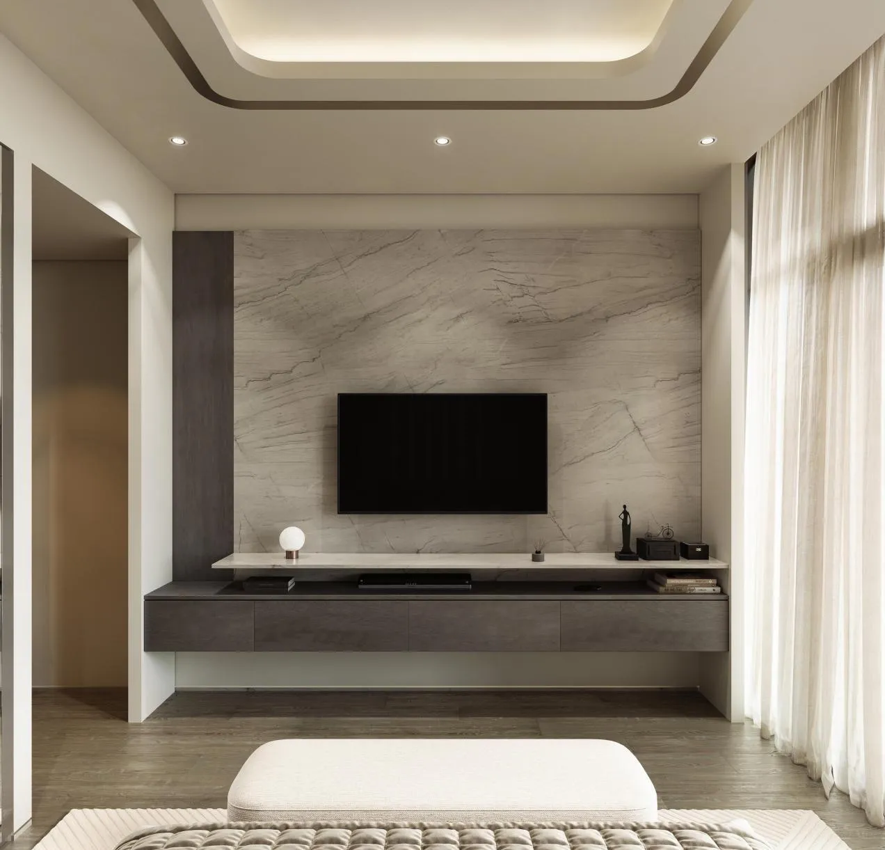
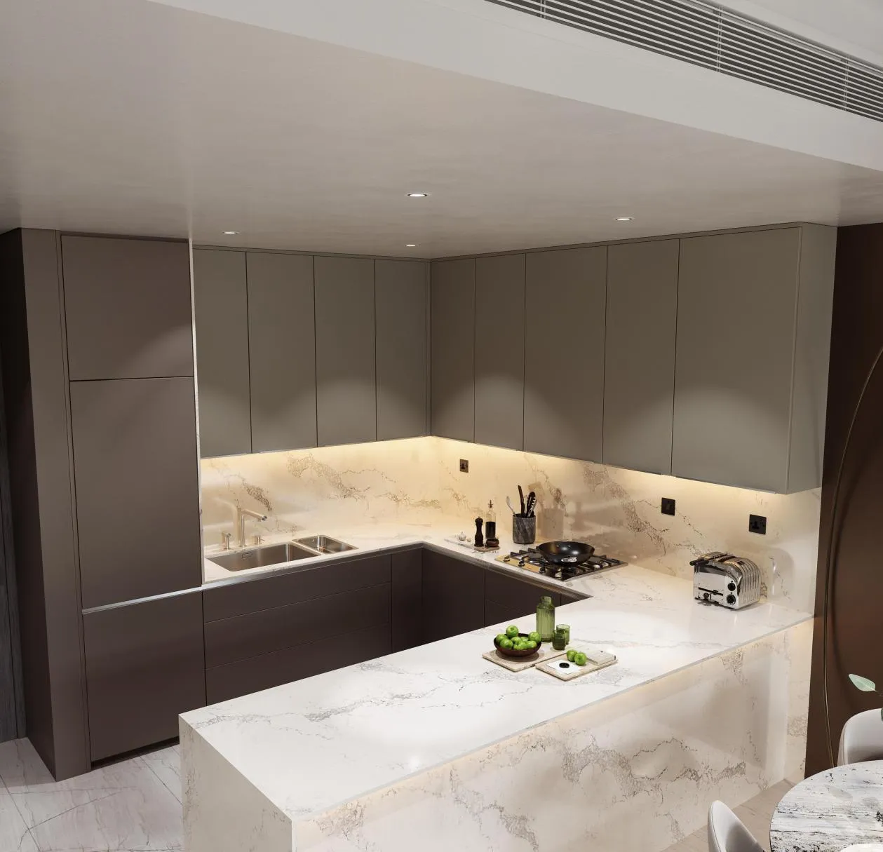
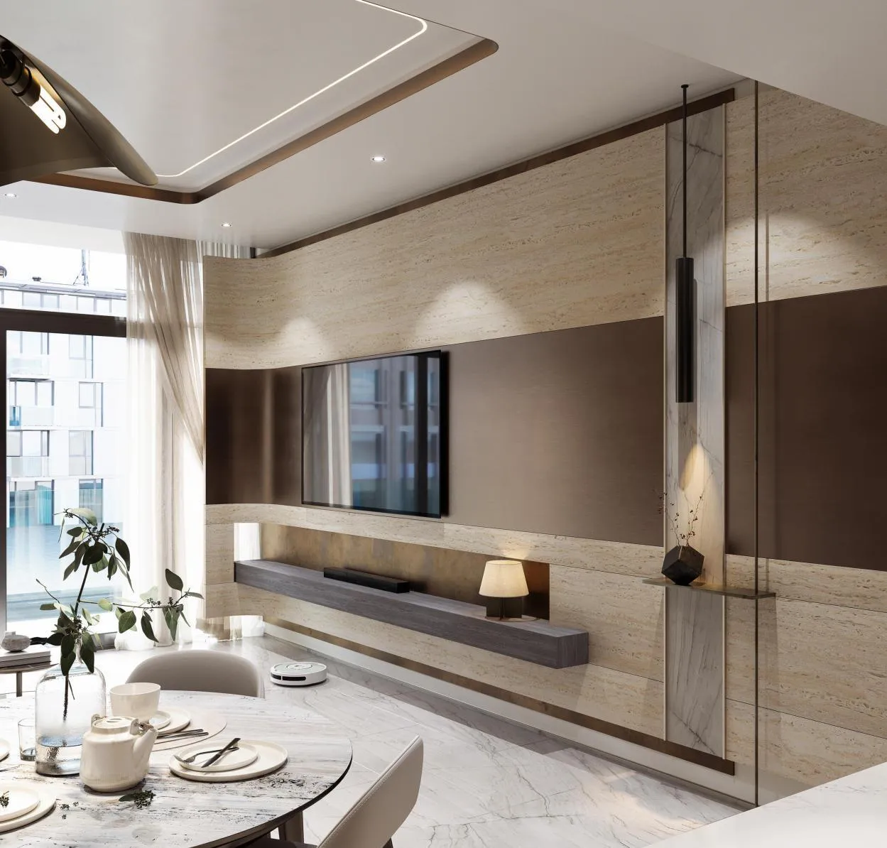
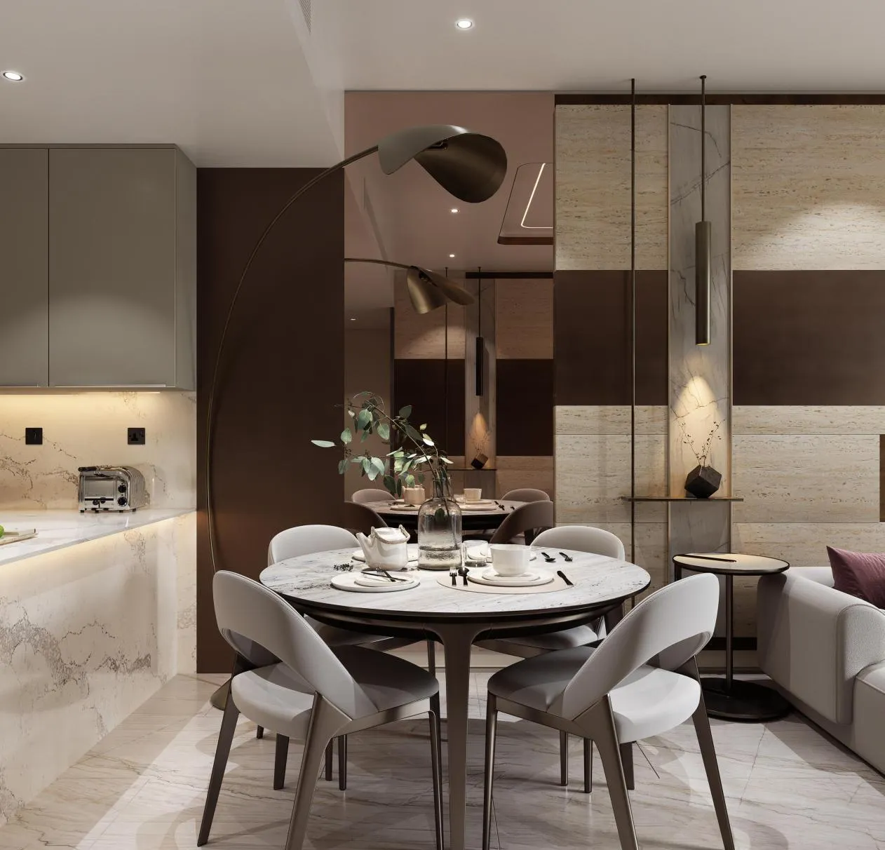
One By Preston is a contemporary residential landmark rising in the heart of Dubai South, conceived as a forward-looking expression of modern urban living.
Mortgage estimate
Pre-filled with this project’s starting price. Change any figure to model your own.
years
%
Estimated monthly payment
3,078 AED
per month · 25-year term
Loan amount584K AED
Total interest340K AED
Estimate only. Excludes DLD transfer, agency and bank fees, and your bank sets the final figure.
Speak to a mortgage specialistSee properties up to this priceProject facts
- Construction
- Under Construction
- Availability
- On Sale
- Available price range
- 729,786 – 1,699,786 AED
- Available sizes
- 447 – 1,229 sq.ft
- Available bedrooms
- Studio – 2
- Unit type
- Apartments
- Units in project
- 45
- Buildings
- 1
- District
- Dubai South
- Service charge
- 16 AED/sqft
- Furnishing
- Yes
Layouts, sizes and prices
Studio15 layouts447 – 489 sq.ft729,786 – 759,786 AED
| Layout | Size | Developer price |
|---|---|---|
| Studio | 447 sq.ft | 729,786 AED |
| Studio | 447 sq.ft | 729,786 AED |
| Studio | 447 sq.ft | 729,786 AED |
| Studio | 489 sq.ft | 759,786 AED |
| Studio | 485 sq.ft | 759,786 AED |
| Studio | 487 sq.ft | 759,786 AED |
| Studio | 487 sq.ft | 759,786 AED |
| Studio | 485 sq.ft | 759,786 AED |
| Studio | 487 sq.ft | 759,786 AED |
| Studio | 487 sq.ft | 759,786 AED |
| Studio | 485 sq.ft | 759,786 AED |
| Studio | 487 sq.ft | 759,786 AED |
| Studio | 485 sq.ft | 759,786 AED |
| Studio | 489 sq.ft | 759,786 AED |
| Studio | 487 sq.ft | 759,786 AED |
1 Bedroom4 layouts823 sq.ft1,349,786 AED
| Layout | Size | Developer price |
|---|---|---|
| 1 bed | 823 sq.ft | 1,349,786 AED |
| 1 bed | 823 sq.ft | 1,349,786 AED |
| 1 bed | 823 sq.ft | 1,349,786 AED |
| 1 bed | 823 sq.ft | 1,349,786 AED |
2 Bedrooms26 layouts1,034 – 1,229 sq.ft1,499,786 – 1,699,786 AED
| Layout | Size | Developer price |
|---|---|---|
| 2 bed | 1,034 sq.ft | 1,499,786 AED |
| 2 bed | 1,034 sq.ft | 1,499,786 AED |
| 2 bed | 1,034 sq.ft | 1,499,786 AED |
| 2 bed | 1,034 sq.ft | 1,499,786 AED |
| 2 bed | 1,060 sq.ft | 1,549,786 AED |
| 2 bed | 1,060 sq.ft | 1,549,786 AED |
| 2 bed | 1,060 sq.ft | 1,549,786 AED |
| 2 bed | 1,060 sq.ft | 1,549,786 AED |
| 2 bed | 1,145 sq.ft | 1,629,786 AED |
| 2 bed | 1,145 sq.ft | 1,629,786 AED |
| 2 bed | 1,145 sq.ft | 1,629,786 AED |
| 2 bed | 1,145 sq.ft | 1,629,786 AED |
| 2 bed | 1,166 sq.ft | 1,659,786 AED |
| 2 bed | 1,166 sq.ft | 1,659,786 AED |
| 2 bed | 1,166 sq.ft | 1,659,786 AED |
| 2 bed | 1,166 sq.ft | 1,659,786 AED |
| 2 bed | 1,202 sq.ft | 1,682,786 AED |
| 2 bed | 1,202 sq.ft | 1,682,786 AED |
| 2 bed | 1,202 sq.ft | 1,682,786 AED |
| 2 bed | 1,202 sq.ft | 1,682,786 AED |
| 2 bed | 1,202 sq.ft | 1,682,786 AED |
| 2 bed | 1,202 sq.ft | 1,682,786 AED |
| 2 bed | 1,202 sq.ft | 1,682,786 AED |
| 2 bed | 1,202 sq.ft | 1,682,786 AED |
| 2 bed | 1,229 sq.ft | 1,699,786 AED |
| 2 bed | 1,229 sq.ft | 1,699,786 AED |
Every layout the developer has released for this project, with its price on launch. Some configurations may already be sold out, so this can start below the available range above. Ask an advisor for live inventory.
Payment plan
120 Months Post Handover Paymen Plan40 Months Post Handover Paymen PlanPayment Plan 50/50
20%24%16%40%
On booking20%
During construction24%
Upon Handover16%
During 120 months Post Handover40%
20%28%12%40%
On booking20%
During construction28%
Upon Handover12%
1% monthly within 50 months Post Handover40%
50%50%
On booking50%
Upon Handover50%
Documents and links
Brochure
one by preston floorplan
Recommended projects
On SaleQ4 2026Azizi Venice Dubai South • by AziziPrice from755,000 AED
Payment plan25/75
On SaleQ2 2027Astra SouthDubai South • by DugastaPrice from666,270 AED
Payment plan40/60
On SaleQ2 2027Oasis ResidencesDubai South • by HZ DEVELOPMENTPrice from1,005,590 AED
Payment plan40/60
On SaleQ3 2027Casa Aura ResidenceDubai South • by AGN Skyline DevelopersPrice from650,000 AED
Payment plan30/70
On SaleQ4 2023RR ResidenceDubai South • by Rashed Aljabri DevelopmentPrice from619,727 AED
On SaleQ3 2026The Eighty ThreeDubai South • by OKSA DeveloperPrice from585,000 AED
Payment plan40/60
On SaleQ1 2027VOI ResidenceDubai South • by HVM LivingPrice from821,078 AED
Payment plan40/60
On SaleQ1 2029Waada Dubai SouthDubai South • by BT PropertiesPrice from898,000 AED
Payment plan95/5
On SaleEnre Residence by ImtiazDubai South • by Imtiaz DevelopmentPrice from839,796 AED
Payment plan20/80
On SaleCalisi by ZoyaDubai South • by Zoya DevelopmentsPrice from685,000 AED
Payment plan48/52
Presale (EOI)Miora Maison by ZoyaDubai South • by Zoya DevelopmentsPrice from601,000 AED
Payment plan90/10
Presale (EOI)Zenith D1Dubai South • by Zenith GroupPrice from829,200 AED
Payment plan90/10
Amenities
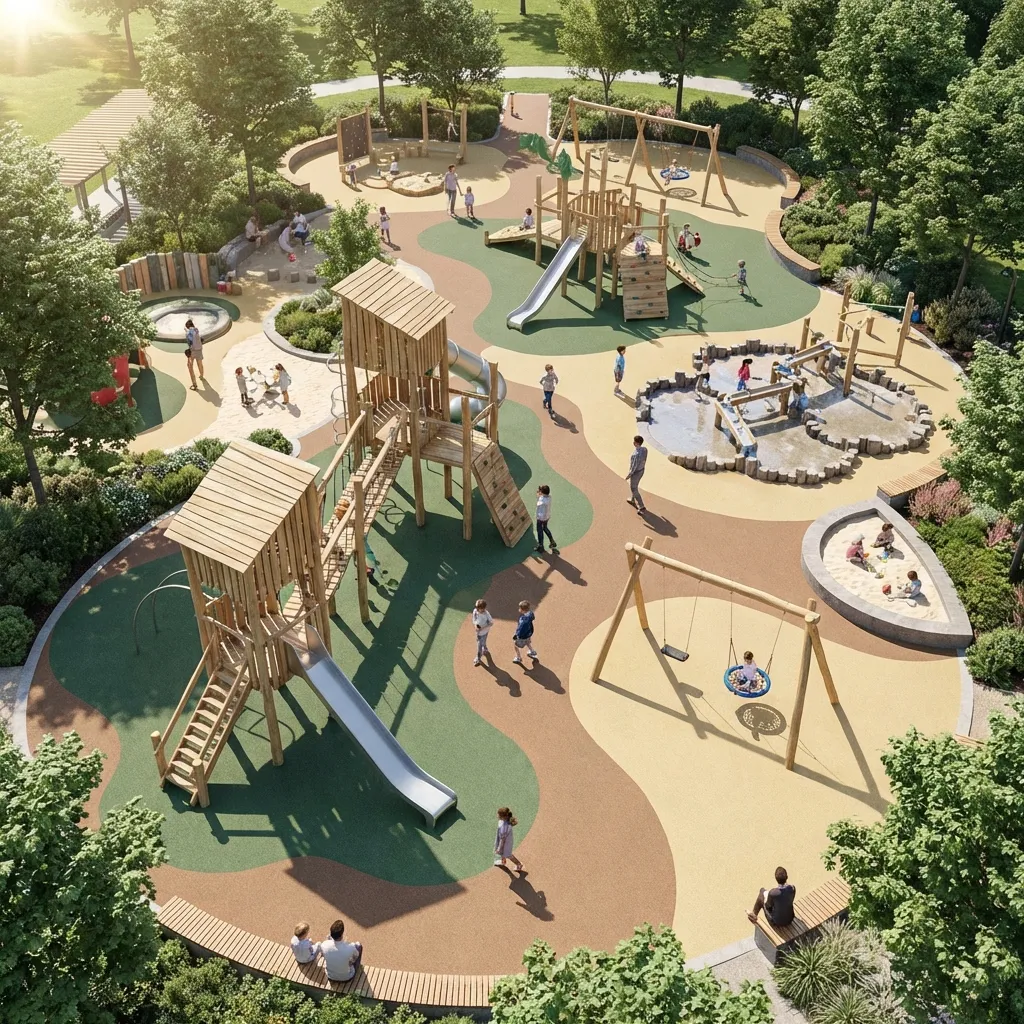 Kids Play Area
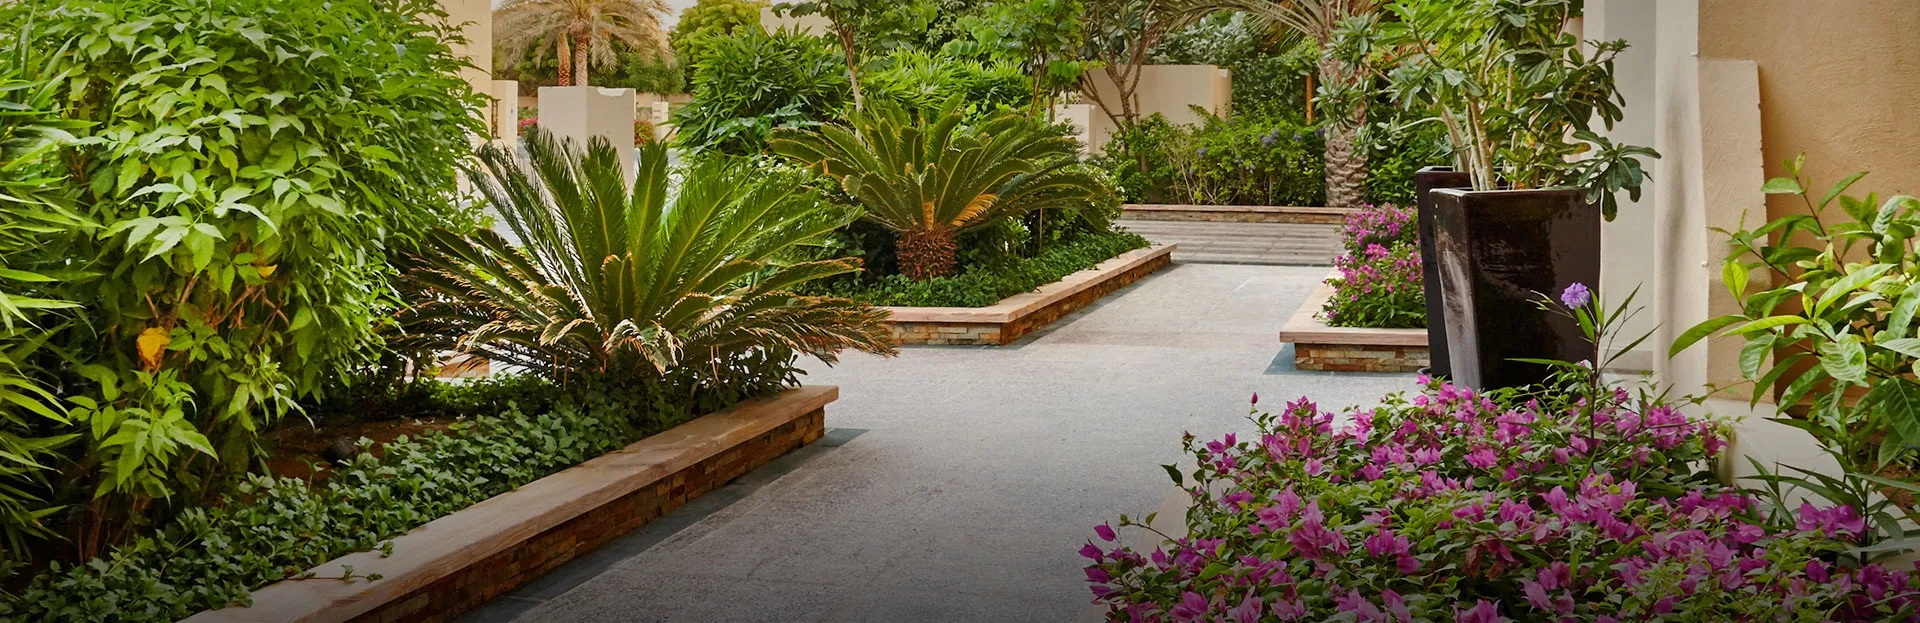 Landscape Open Areas
 Outdoor Theater & Outdoor Cinema
 Outdoor Yoga
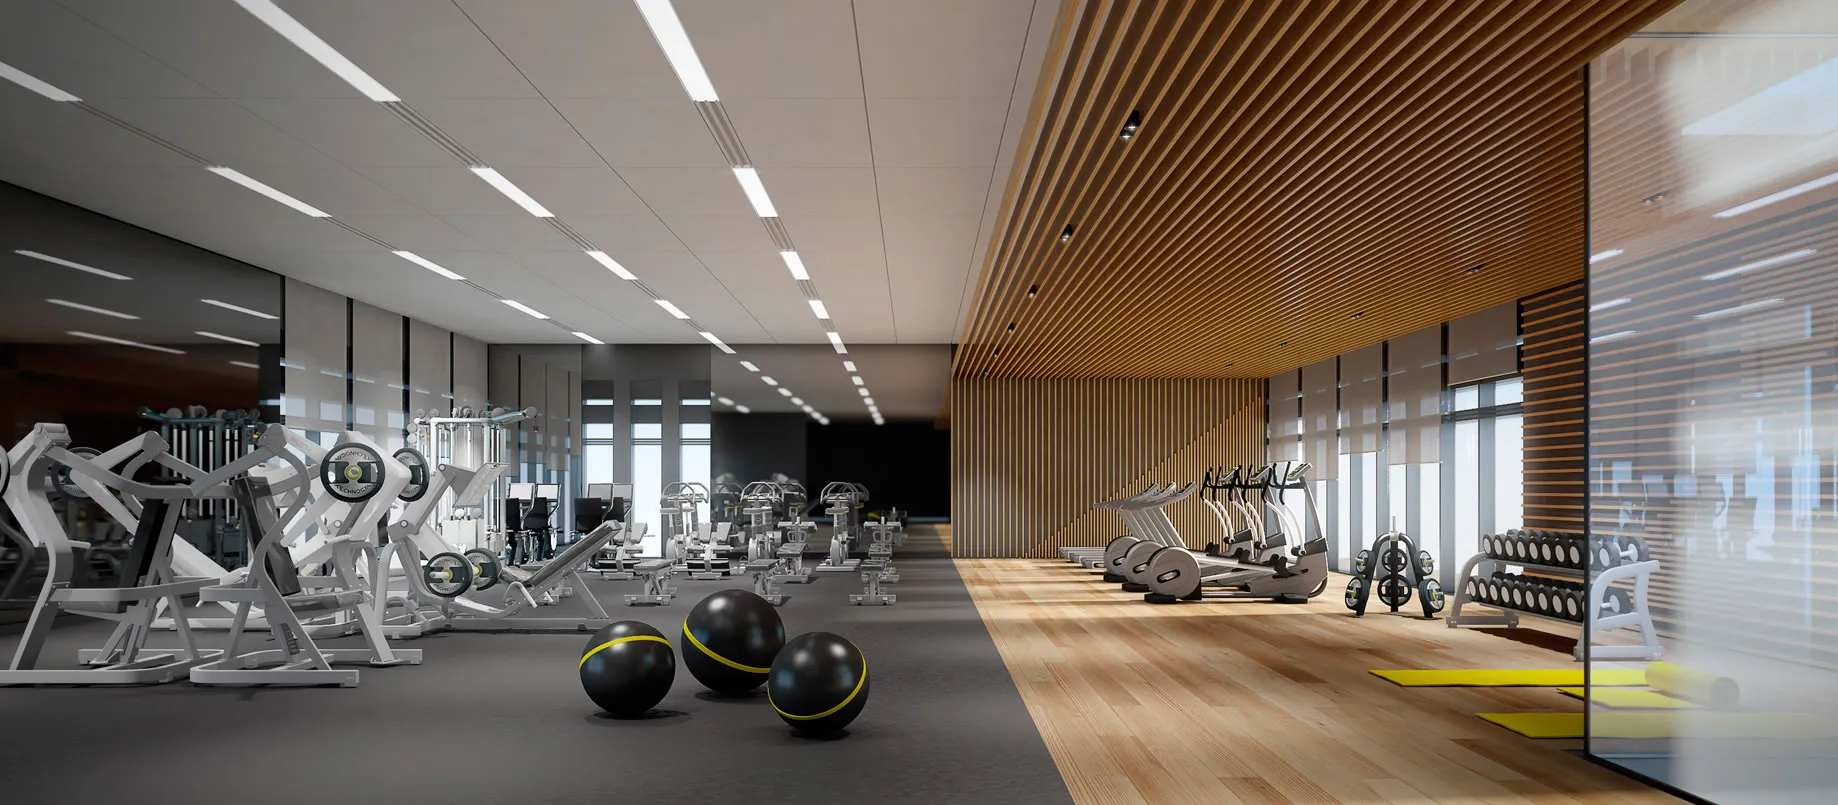 Shared Gym & Fitness
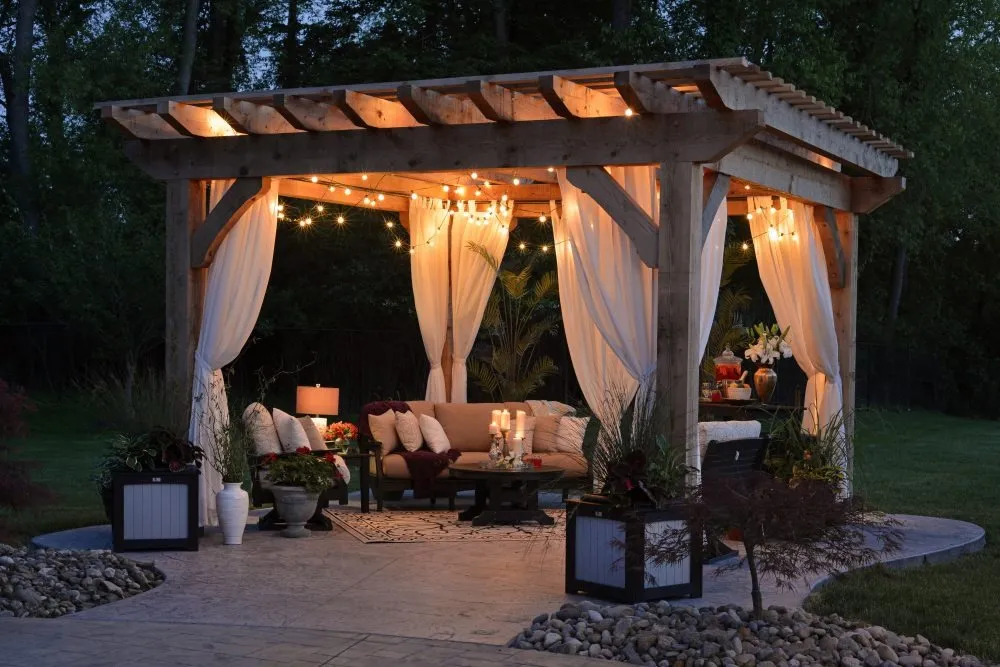 Sitting Area & Social Zone
 Zen Garden
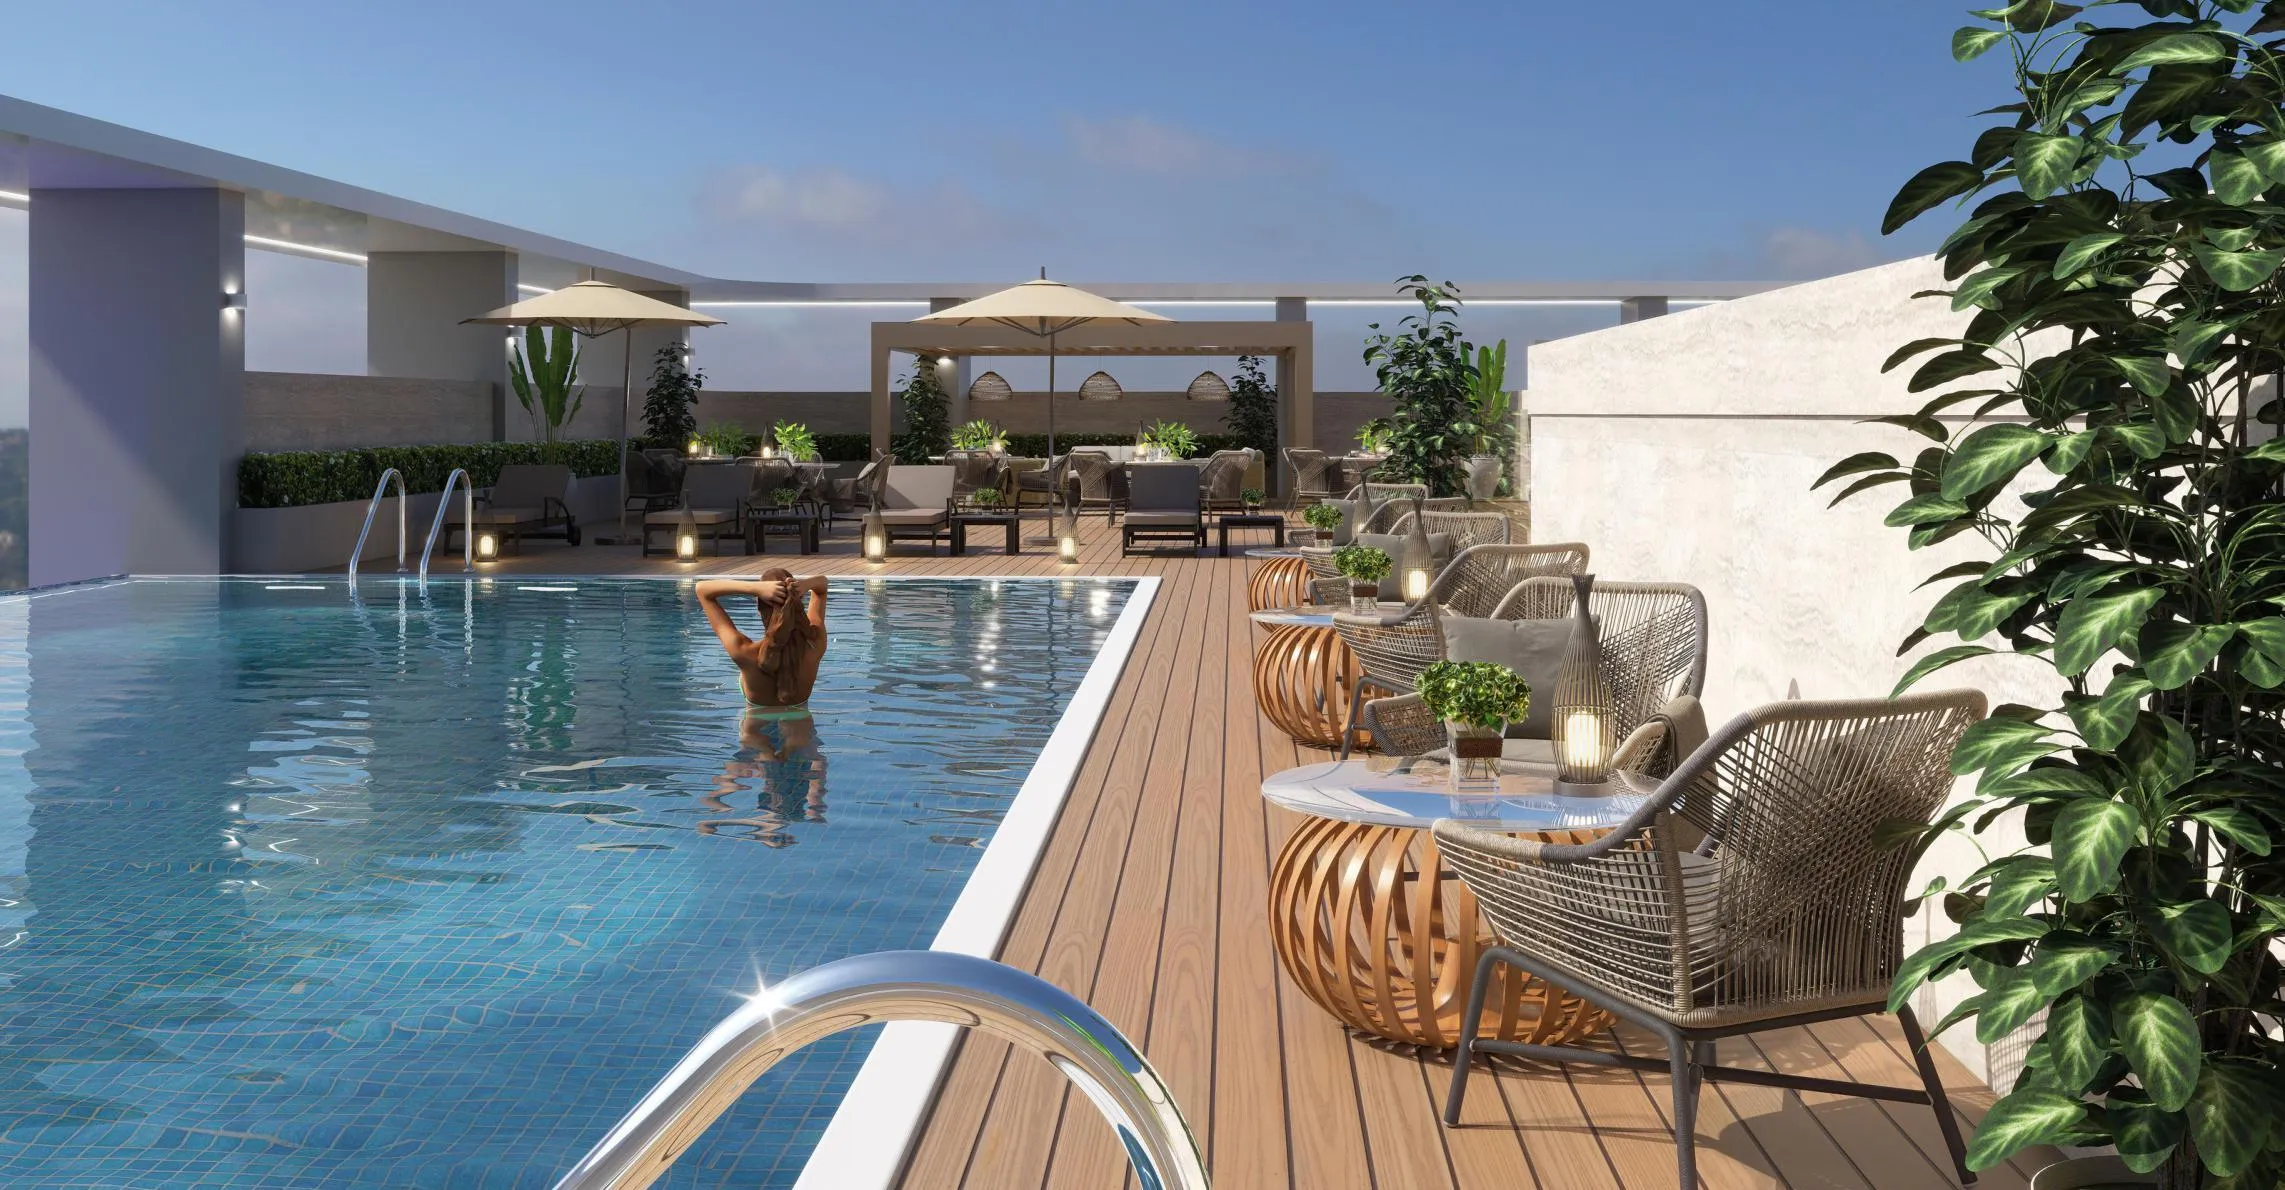 Swimming Pool with Pool Deck
 Jogging Track
 Children’s Pool
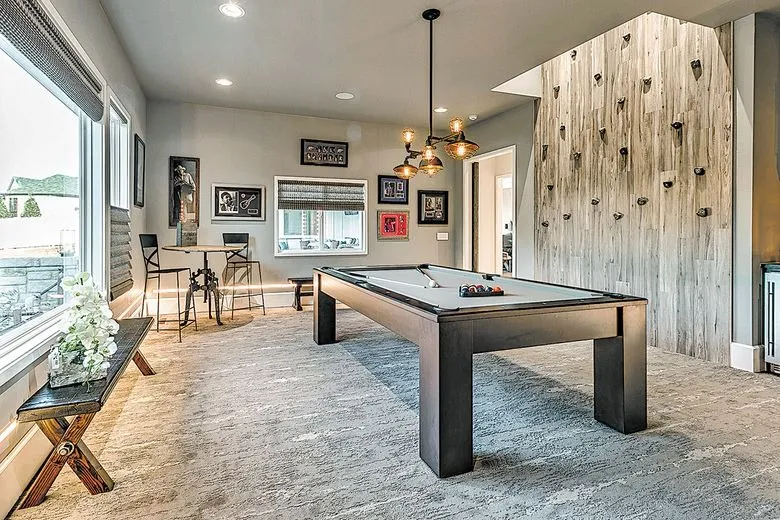 Billiards & Table Tennis
Floor plans
Master plan
Location
Dubai South, DubaiOpen in Maps