Back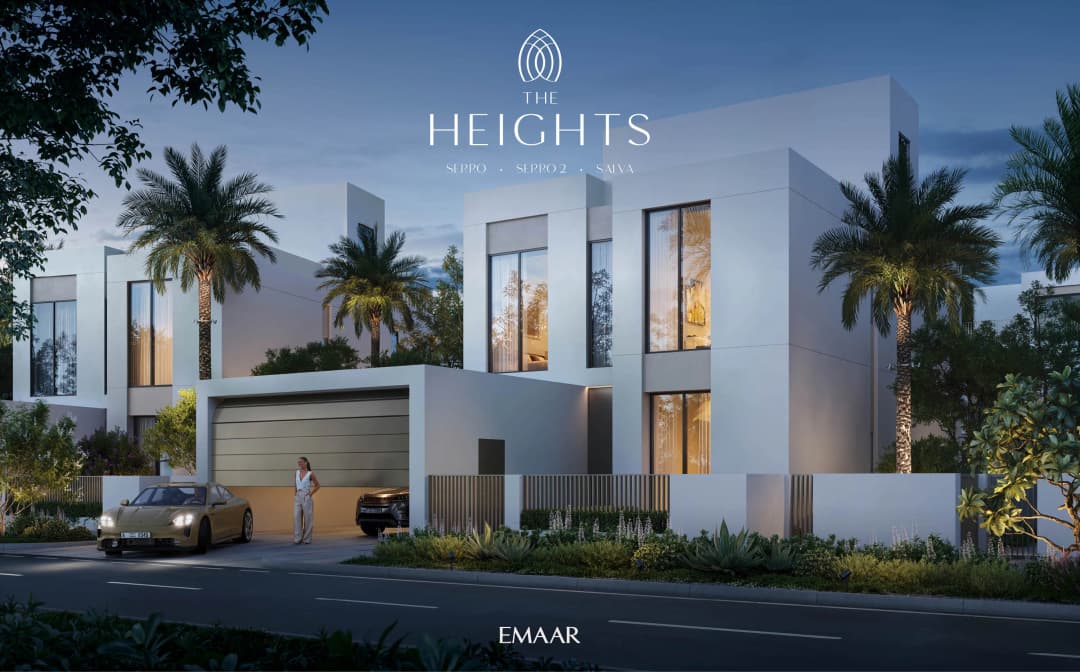

Scan to verify this listing with the Dubai Land Department.
 On SaleSalvaThe Heights • by Emaar
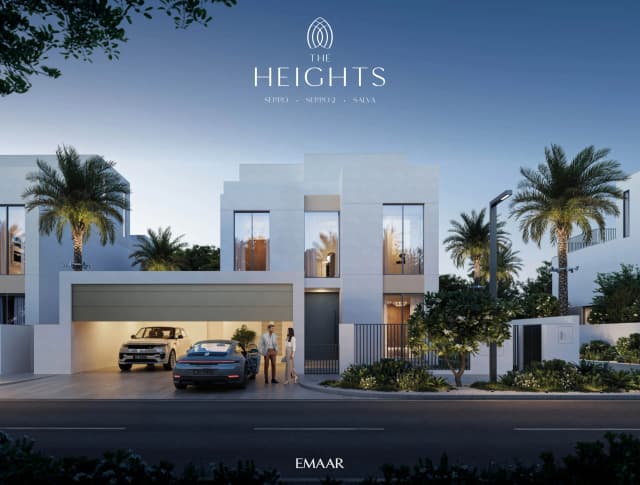 On SaleSerro 2The Heights • by Emaar
 On SaleQ2 2029Selvara 3Grand Polo Club and Resort • by Emaar
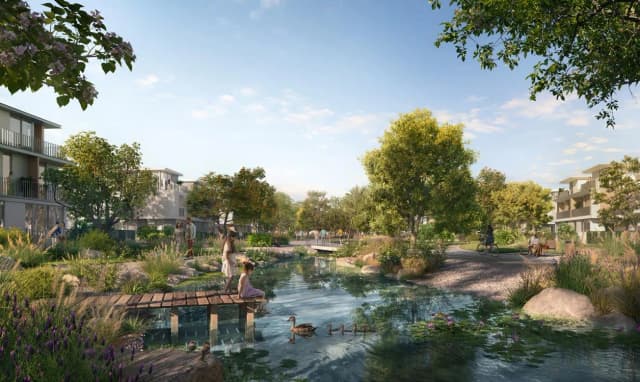 On SaleAvelia The ValleyThe Valley • by Emaar
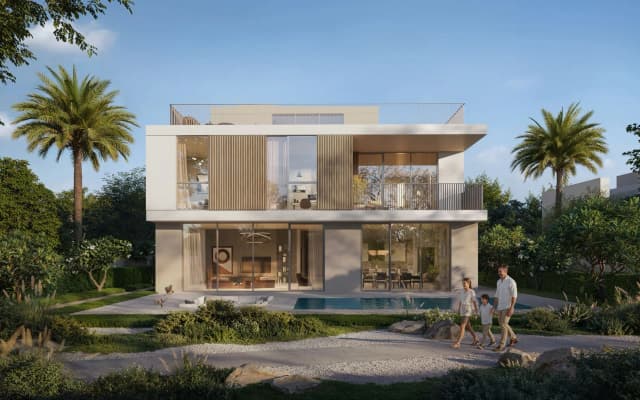 On SaleOvelle The ValleyThe Valley • by Emaar
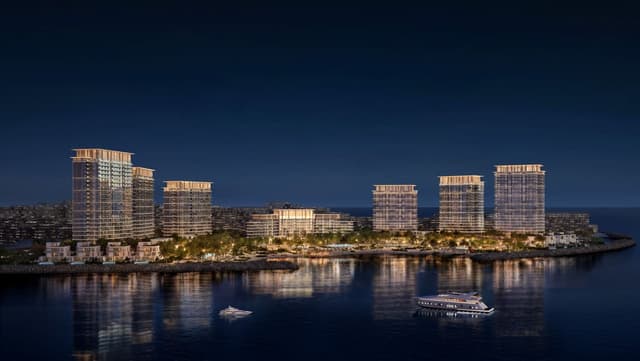 On SaleQ4 2028Address Residences Al Marjan IslandAl Marjan Island • by Emaar
 On SaleQ2 2019BLVD CrescentDowntown Dubai • by Emaar
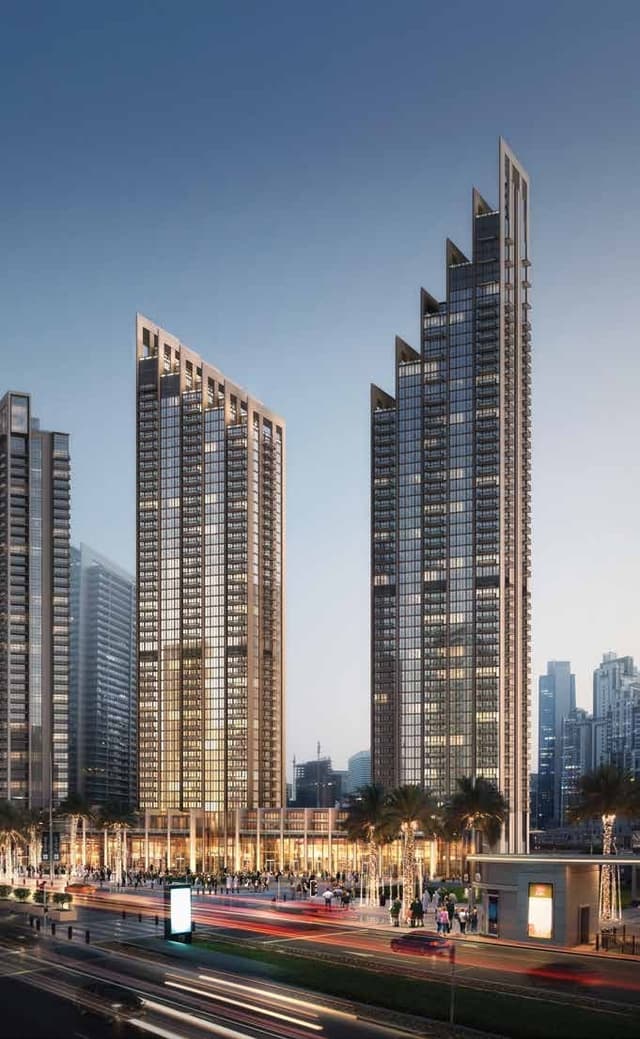 On SaleQ2 2020BLVD HeightsDowntown Dubai • by Emaar
 On SaleQ2 2028AeonDubai Creek Harbour • by Emaar
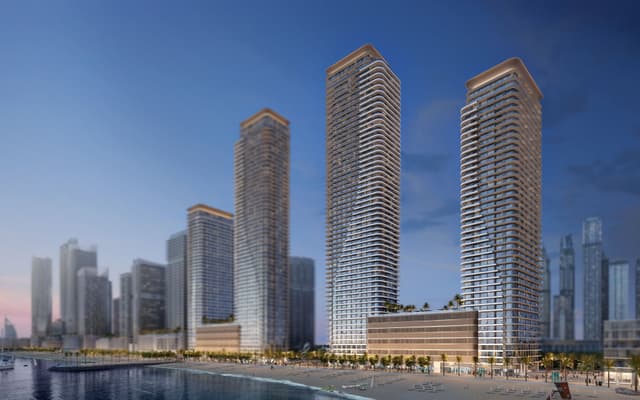 On SaleQ3 2028Bayview by Address ResortsEmaar Beachfront • by Emaar
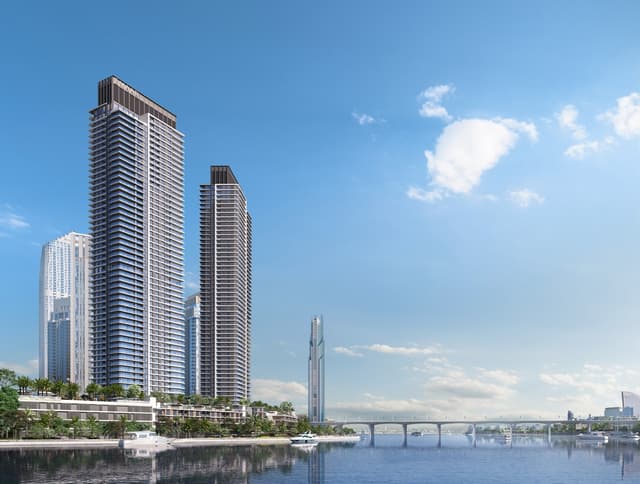 On SaleQ4 2027Creek Waters 2Dubai Creek Harbour • by Emaar
 On SaleQ4 2028Golf AcresEmaar South • by Emaar
3 bedTap to enlarge 3 bedTap to enlarge 4 bedTap to enlarge 4 bedTap to enlarge
Off-Plan7 photos
6,720,888 – 11,567,888 AED
Serro
Developer Emaar
Emaar
EmaarThe Heights View on map
VillaType
3 – 5Bedrooms
3,340 – 5,884 sq.ftArea
About this property
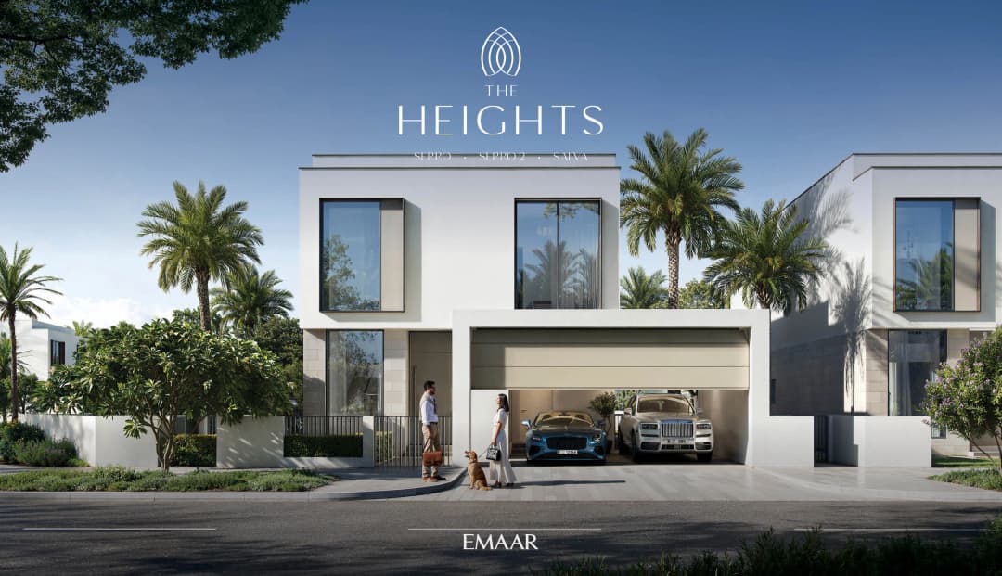
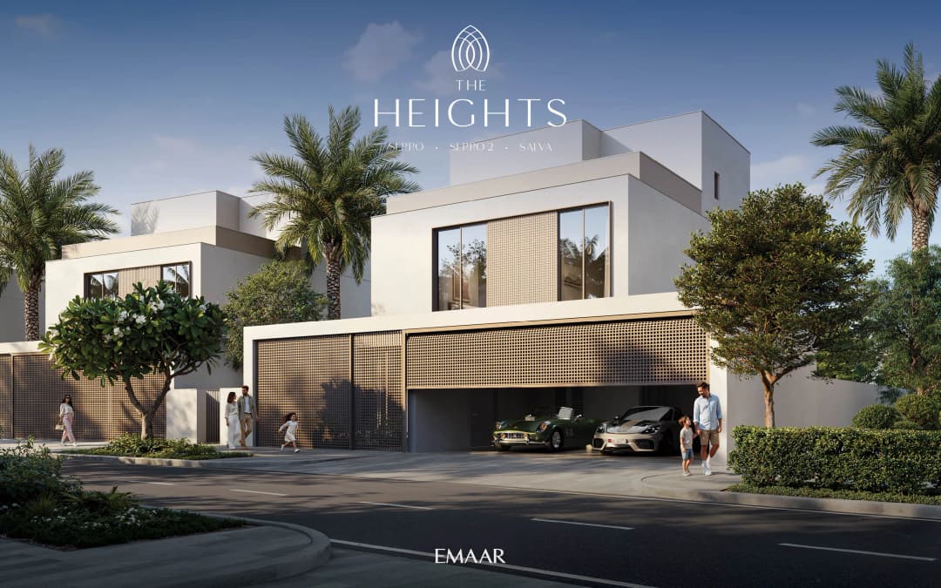
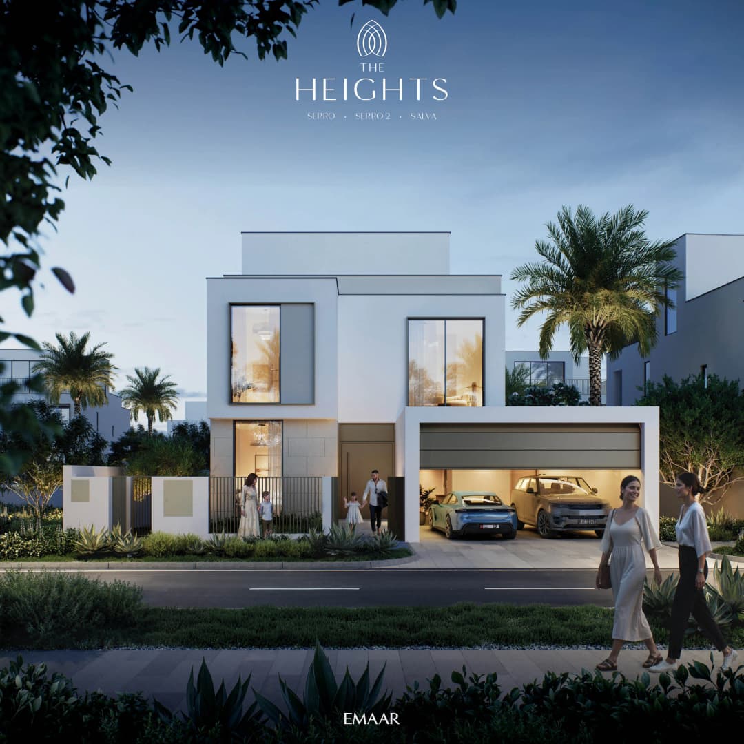
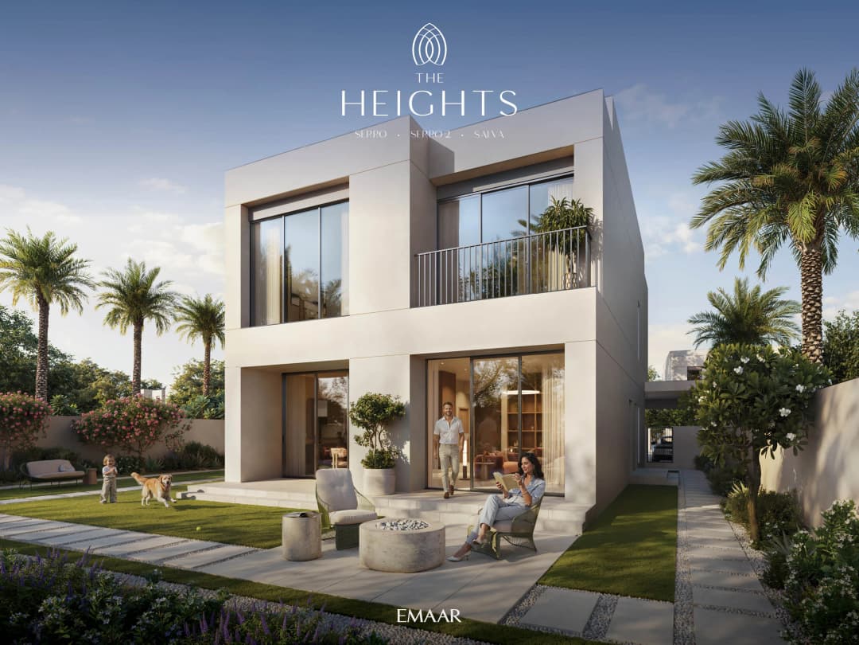
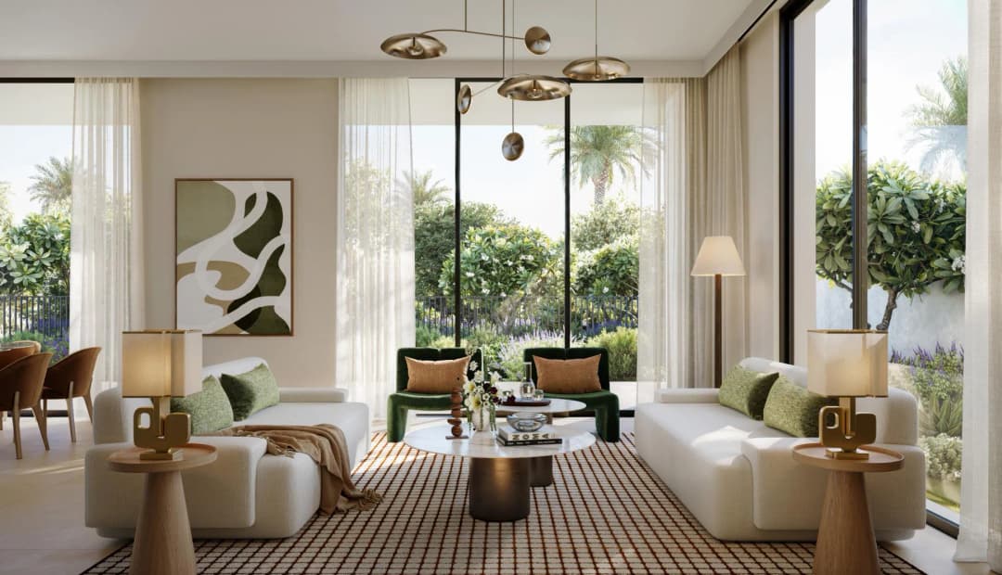
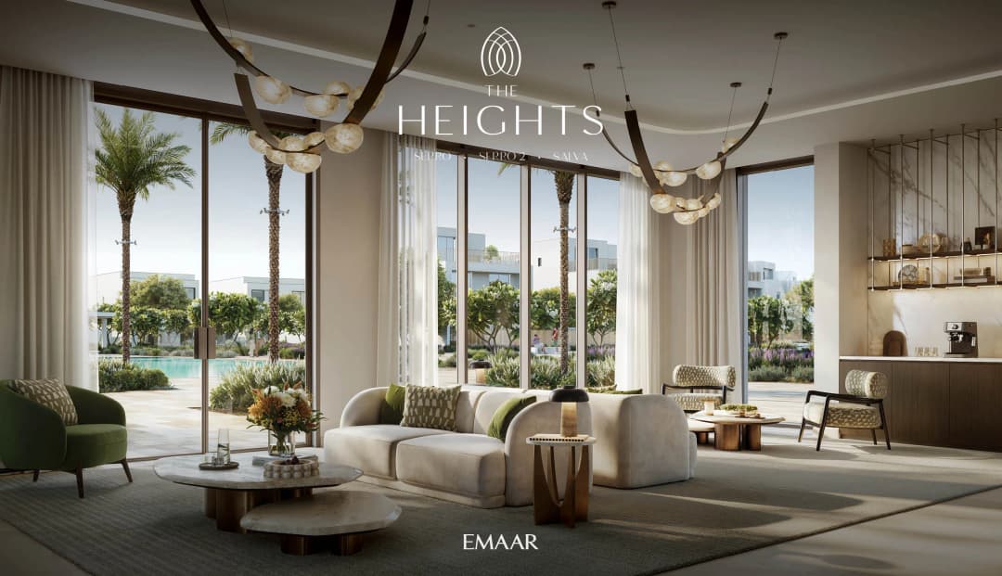
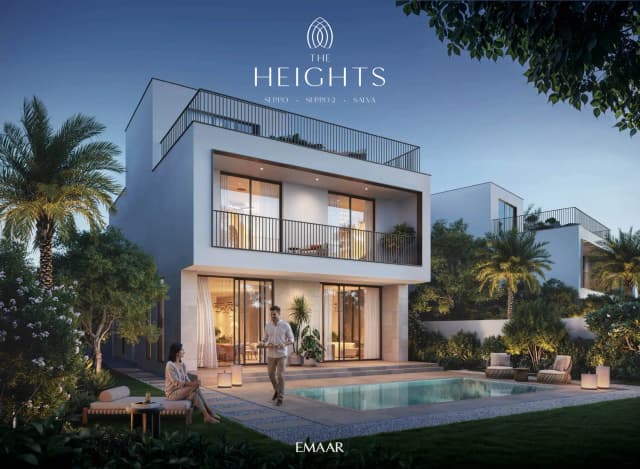
Serro is a boutique residential villa community designed around the concept of holistic luxury living.
Mortgage estimate
Pre-filled with this project’s starting price. Change any figure to model your own.
years
%
Estimated monthly payment
28,351 AED
per month · 25-year term
Loan amount5.38M AED
Total interest3.13M AED
Estimate only. Excludes DLD transfer, agency and bank fees, and your bank sets the final figure.
Speak to a mortgage specialistSee properties up to this priceProject facts
- Construction
- Under Construction
- Availability
- On Sale
- Available price range
- 6,720,888 – 11,567,888 AED
- Available sizes
- 3,340 – 5,884 sq.ft
- Available bedrooms
- 3 – 5
- Unit type
- Villa
- Units in project
- 47
- Buildings
- 1
- District
- The Heights
- Service charge
- 3-4 AED/sqft
- Furnishing
- Only kitchen
- DLD permit
- 0549040709
Layouts, sizes and prices
3 Bedrooms2 layouts3,340 – 3,463 sq.ft6,720,888 – 7,163,888 AED
| Layout | Size | Developer price |
|---|---|---|
| 3 bed | 3,340 sq.ft | 6,720,888 – 6,764,888 AED |
| 3 bed | 3,463 sq.ft | 6,865,888 – 7,163,888 AED |
4 Bedrooms2 layouts4,302 – 4,312 sq.ft8,228,888 – 8,747,888 AED
| Layout | Size | Developer price |
|---|---|---|
| 4 bed | 4,302 sq.ft | 8,240,888 – 8,720,888 AED |
| 4 bed | 4,302 – 4,312 sq.ft | 8,228,888 – 8,747,888 AED |
5 Bedrooms2 layouts5,761 – 5,884 sq.ft11,236,888 – 11,567,888 AED
| Layout | Size | Developer price |
|---|---|---|
| 5 bed | 5,761 sq.ft | 11,236,888 AED |
| 5 bed | 5,884 sq.ft | 11,255,888 – 11,567,888 AED |
Every layout the developer has released for this project, with its price on launch. Some configurations may already be sold out, so this can start below the available range above. Ask an advisor for live inventory.
Payment plan
Payment Plan
10%70%20%
On booking10%
During construction7 payments70%
1st Installment10%
2nd Installment10%
3rd Installment10%
4th Installment10%
40% Construction Completion10%
60% Construction Completion10%
80% Construction Completion10%
Upon Handover20%
Documents and links
Brochure
THE HEIGHTS FLOOR PLANSpdf
Recommended projects
On SaleSalvaThe Heights • by EmaarPrice from6,746,888 AED
Payment plan80/20
On SaleSerro 2The Heights • by EmaarPrice from6,744,888 AED
Payment plan80/20
On SaleQ2 2029Selvara 3Grand Polo Club and Resort • by EmaarPrice from7,203,888 AED
Payment plan80/20
On SaleAvelia The ValleyThe Valley • by EmaarPrice from7,251,888 AED
Payment plan80/20
On SaleOvelle The ValleyThe Valley • by EmaarPrice from7,104,888 AED
Payment plan80/20
On SaleQ4 2028Address Residences Al Marjan IslandAl Marjan Island • by EmaarPrice from5,671,888 AED
Payment plan80/20
On SaleQ2 2019BLVD CrescentDowntown Dubai • by EmaarPrice from5,572,888 AED
Payment plan20/80
On SaleQ2 2020BLVD HeightsDowntown Dubai • by EmaarPrice from4,985,888 AED
Payment plan20/80
On SaleQ2 2028AeonDubai Creek Harbour • by EmaarPrice from3,197,888 AED
Payment plan90/10
On SaleQ3 2028Bayview by Address ResortsEmaar Beachfront • by EmaarPrice from3,300,888 AED
Payment plan90/10
On SaleQ4 2027Creek Waters 2Dubai Creek Harbour • by EmaarPrice from3,126,888 AED
Payment plan80/20
On SaleQ4 2028Golf AcresEmaar South • by EmaarPrice from4,588,888 AED
Payment plan80/20
Amenities
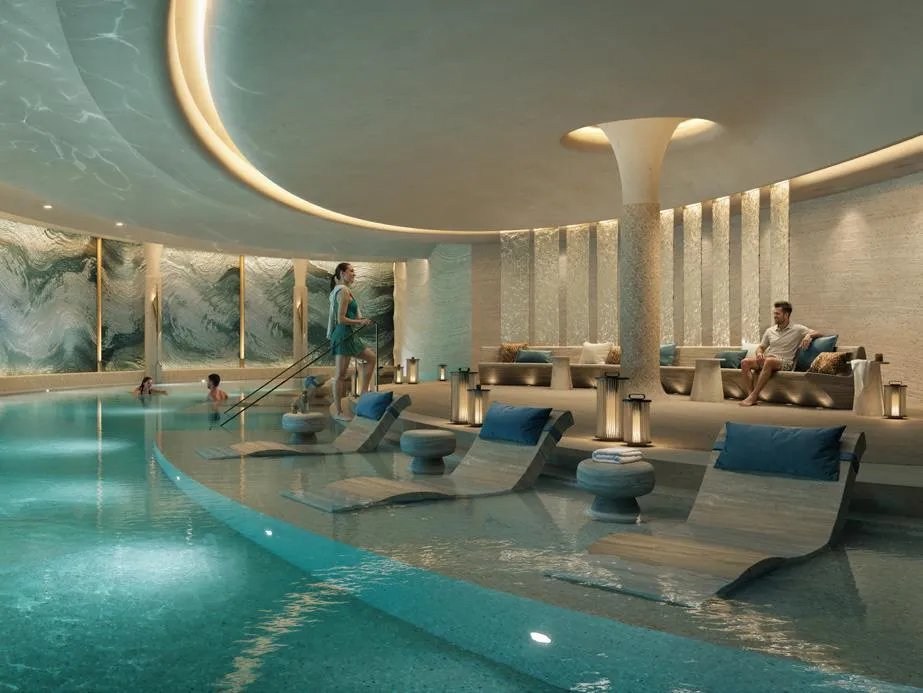 Wellness Centre and Clubhouse
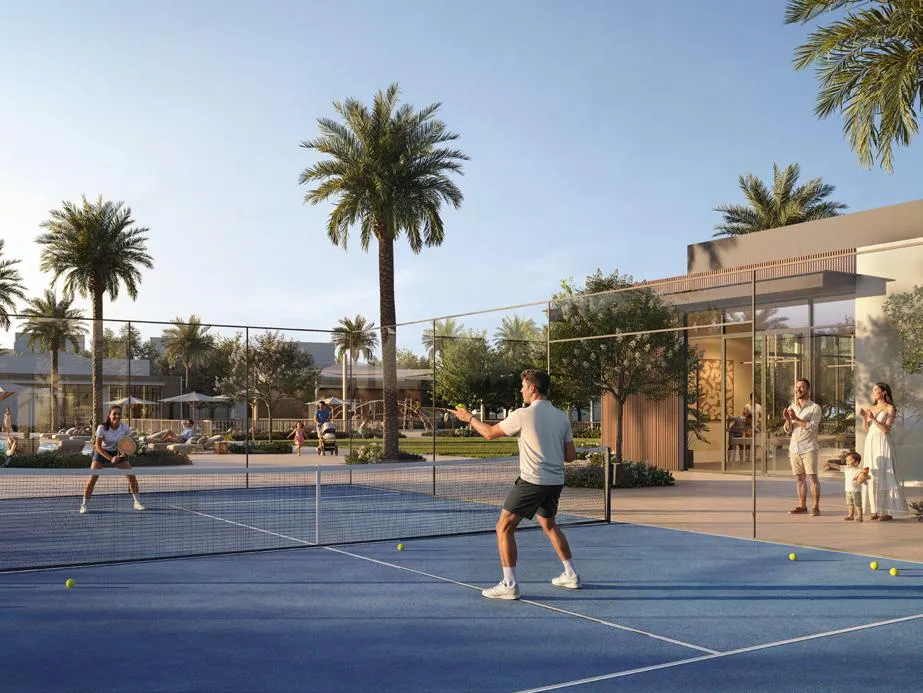 Sport Courts
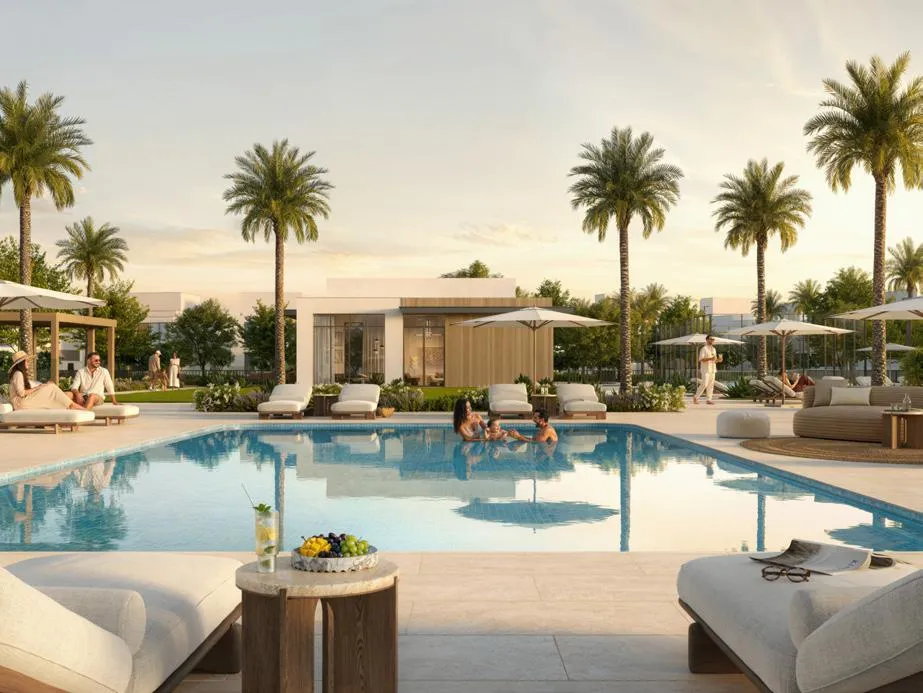 Community Pool
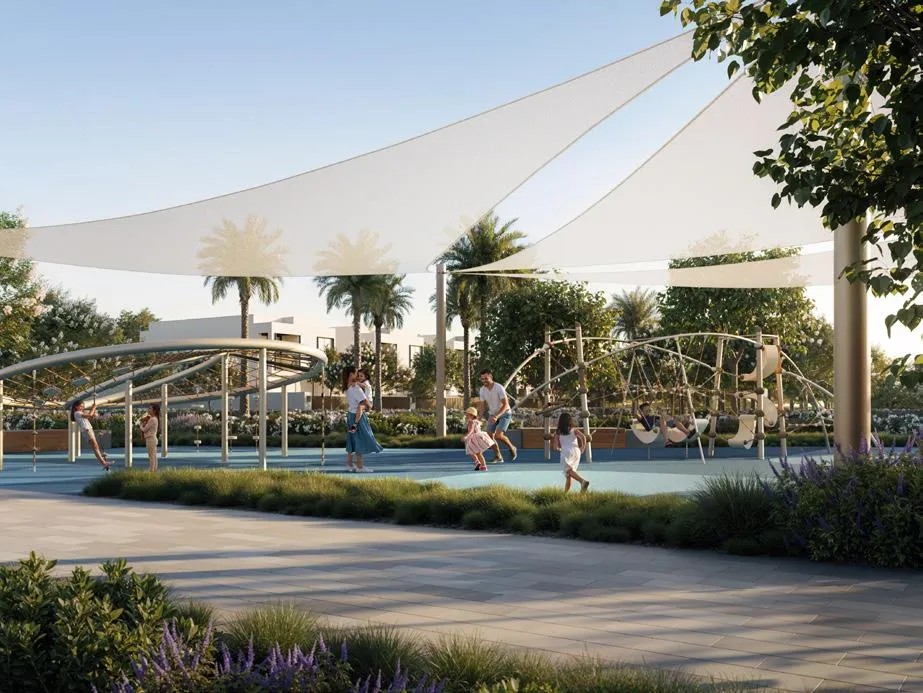 Kids Playscape
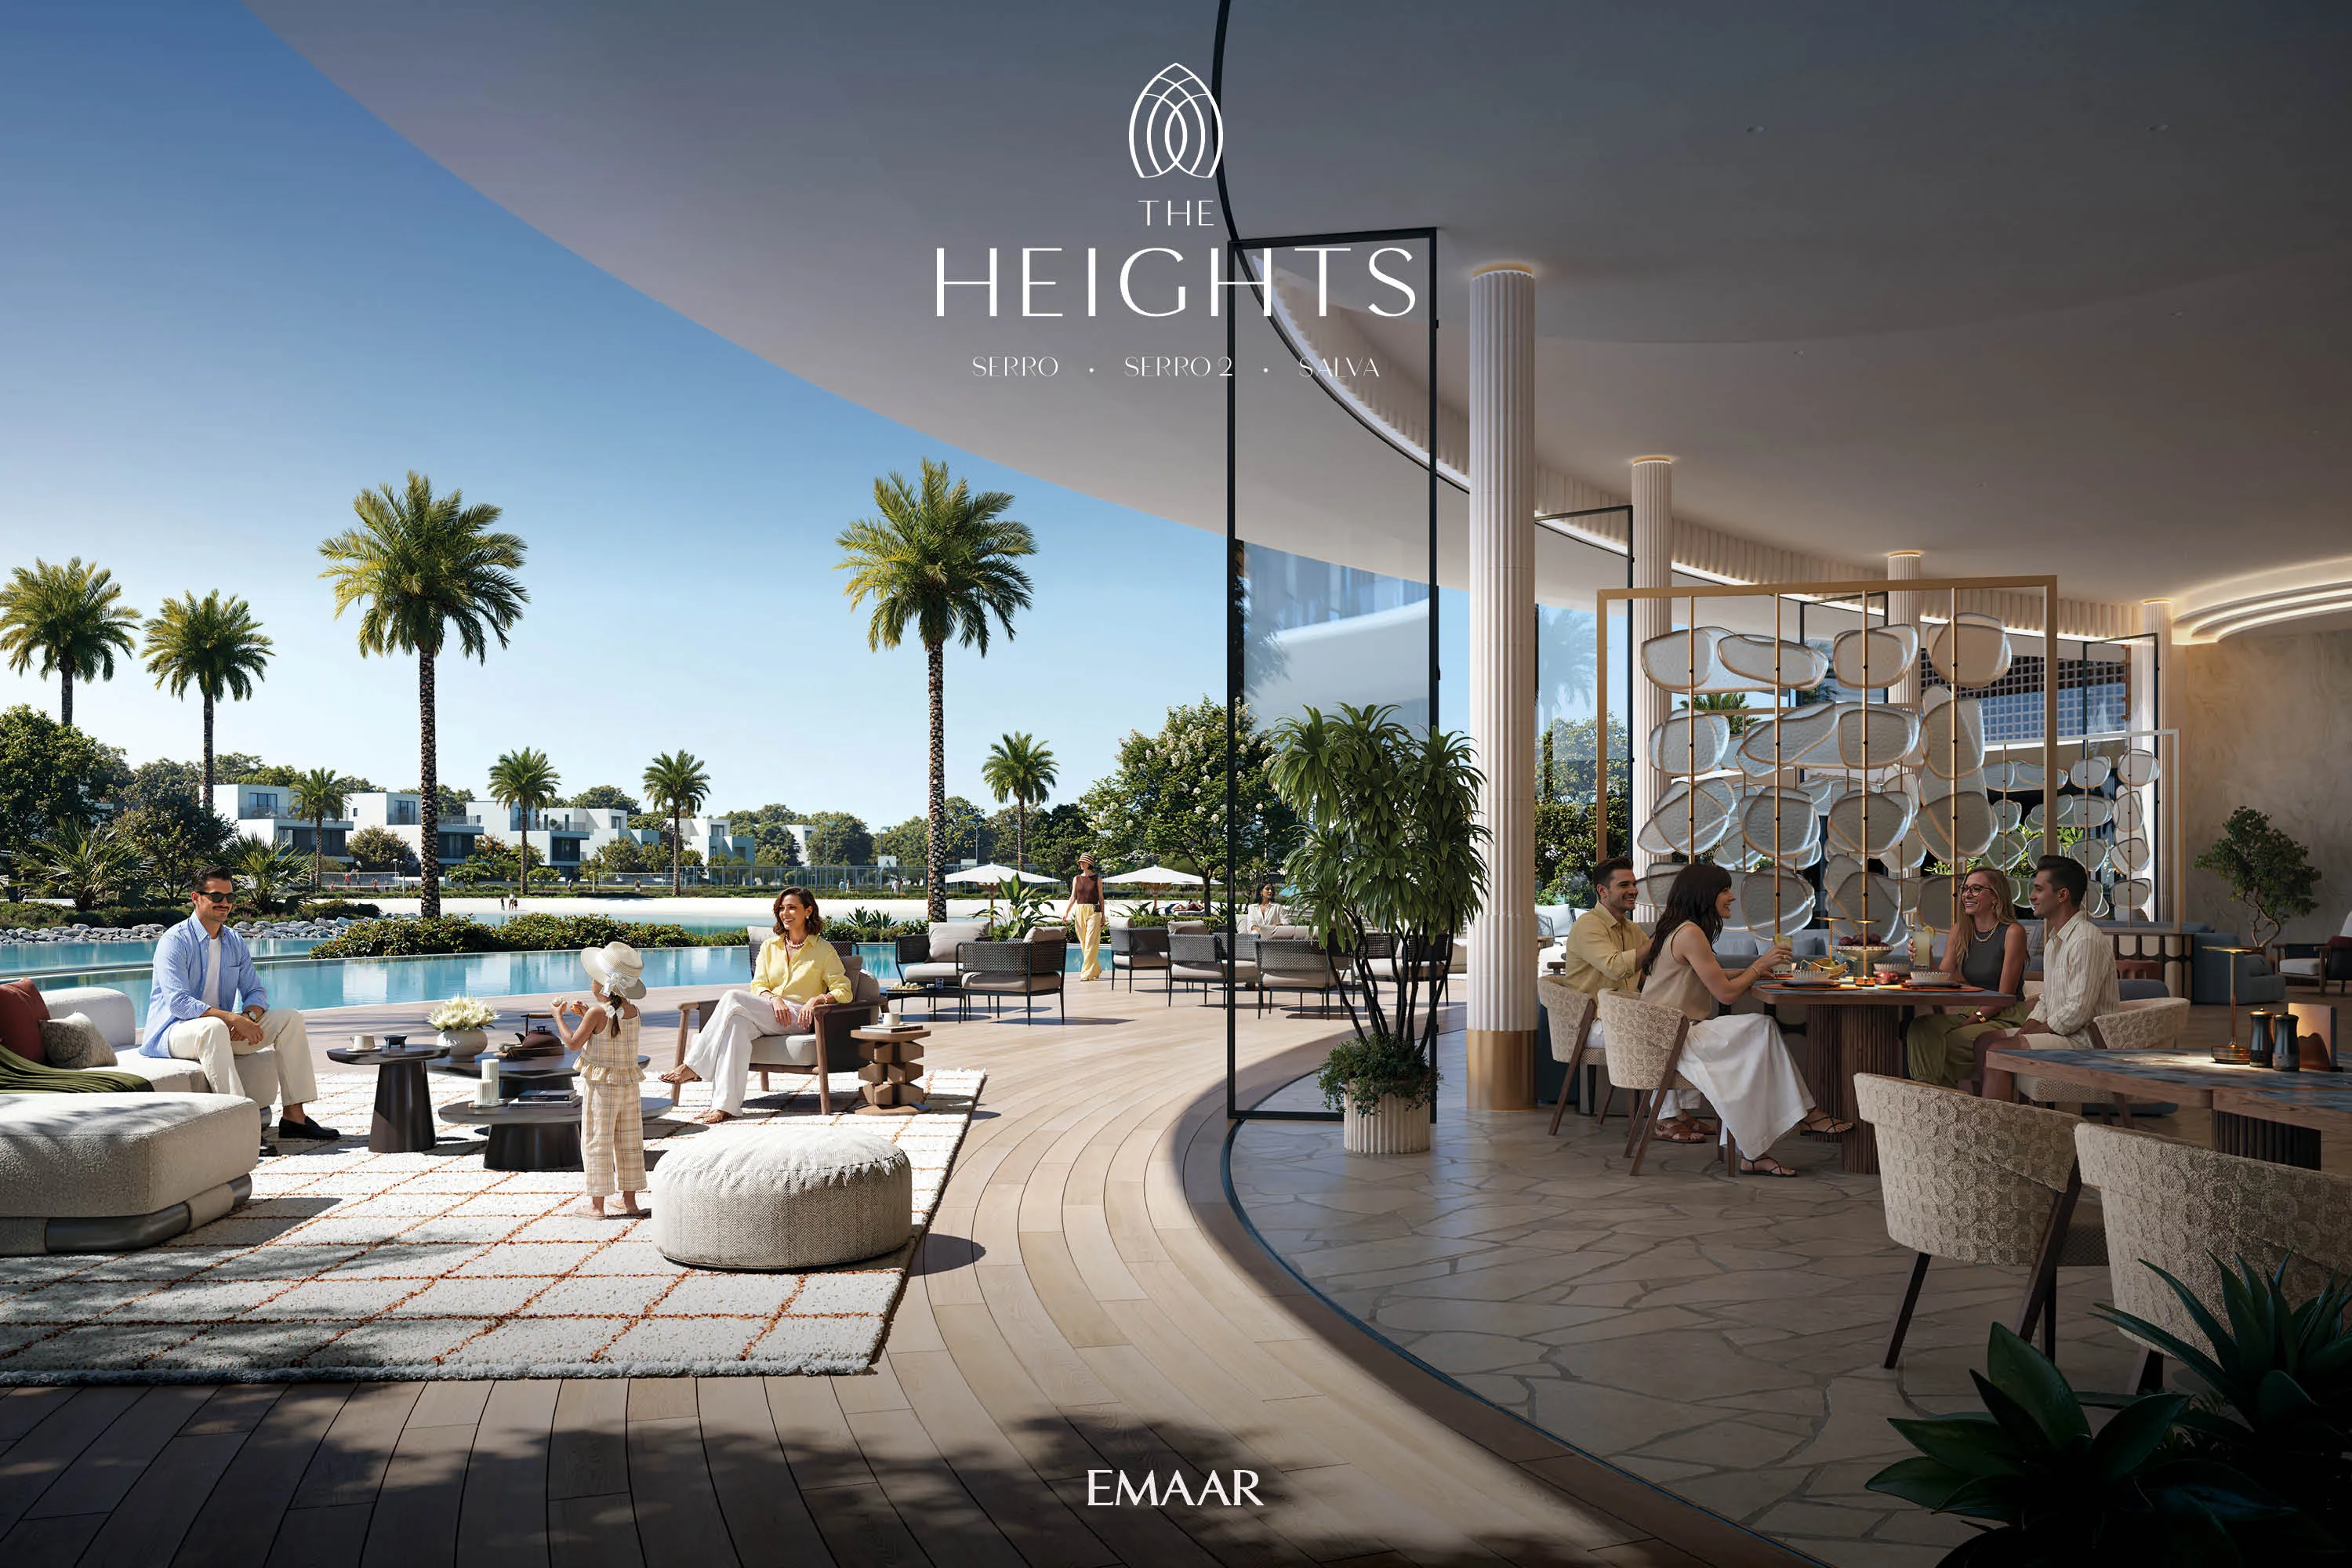 Community Retail
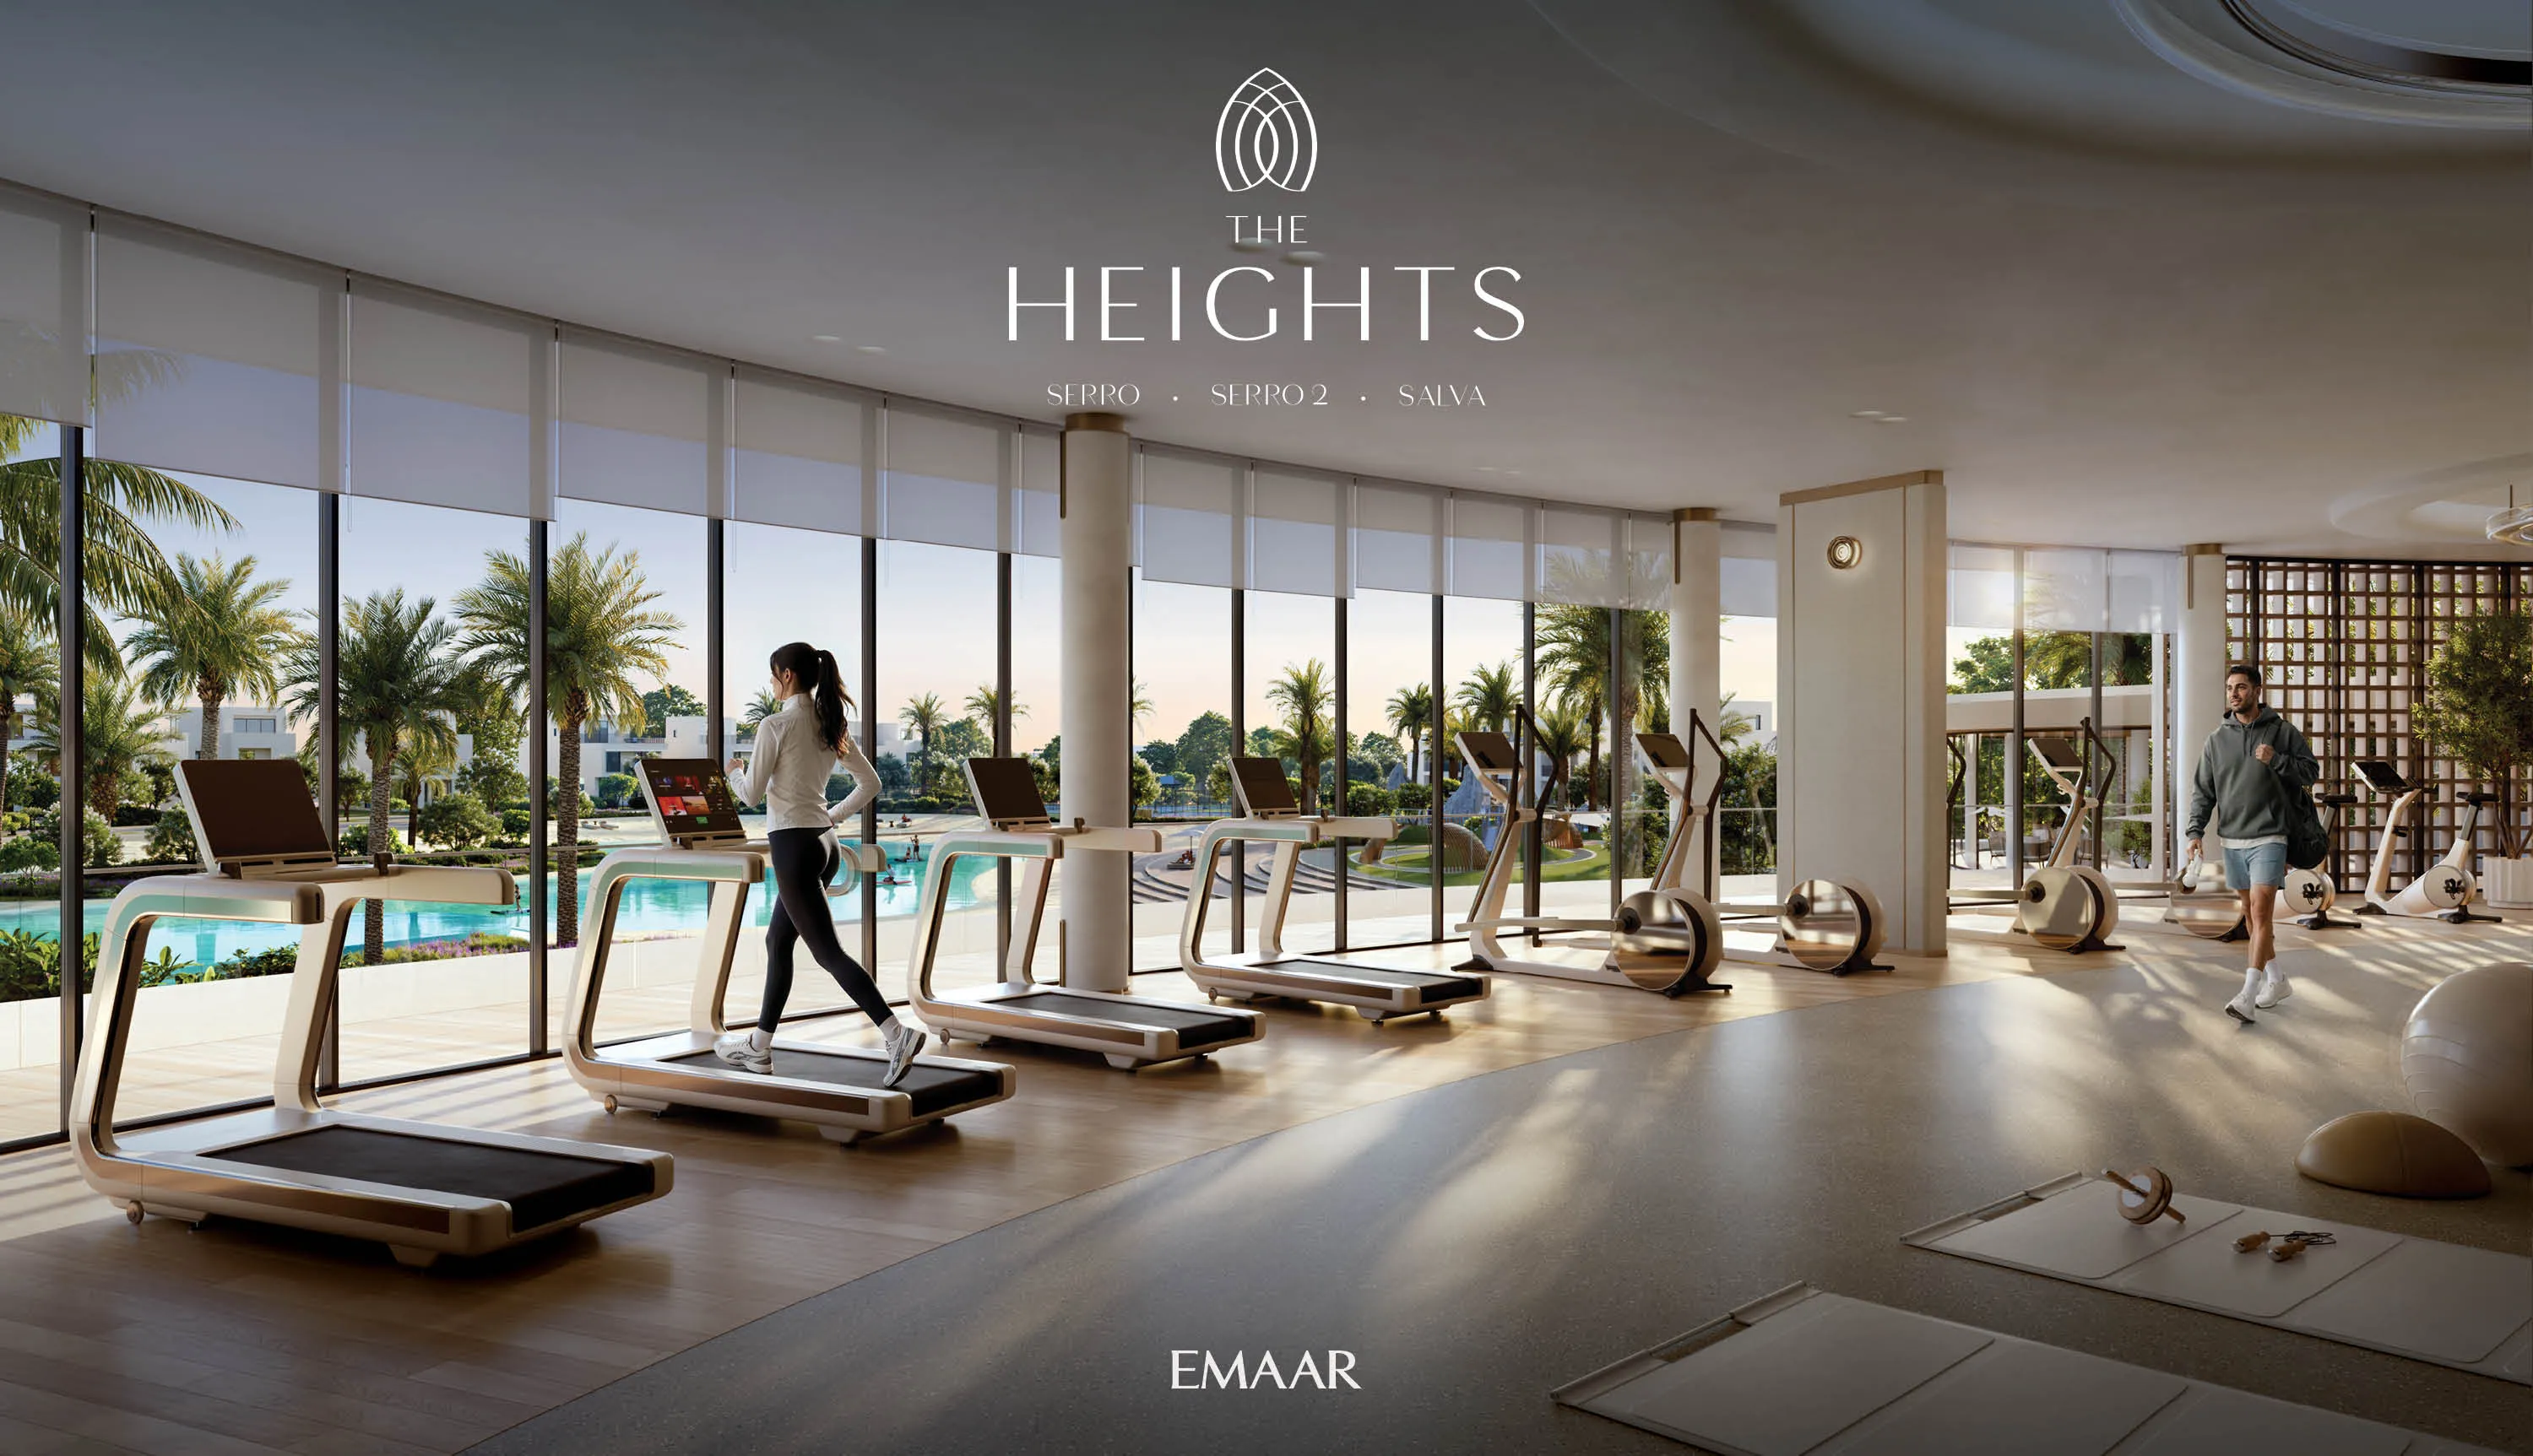 Indoor and Outdoor Gym
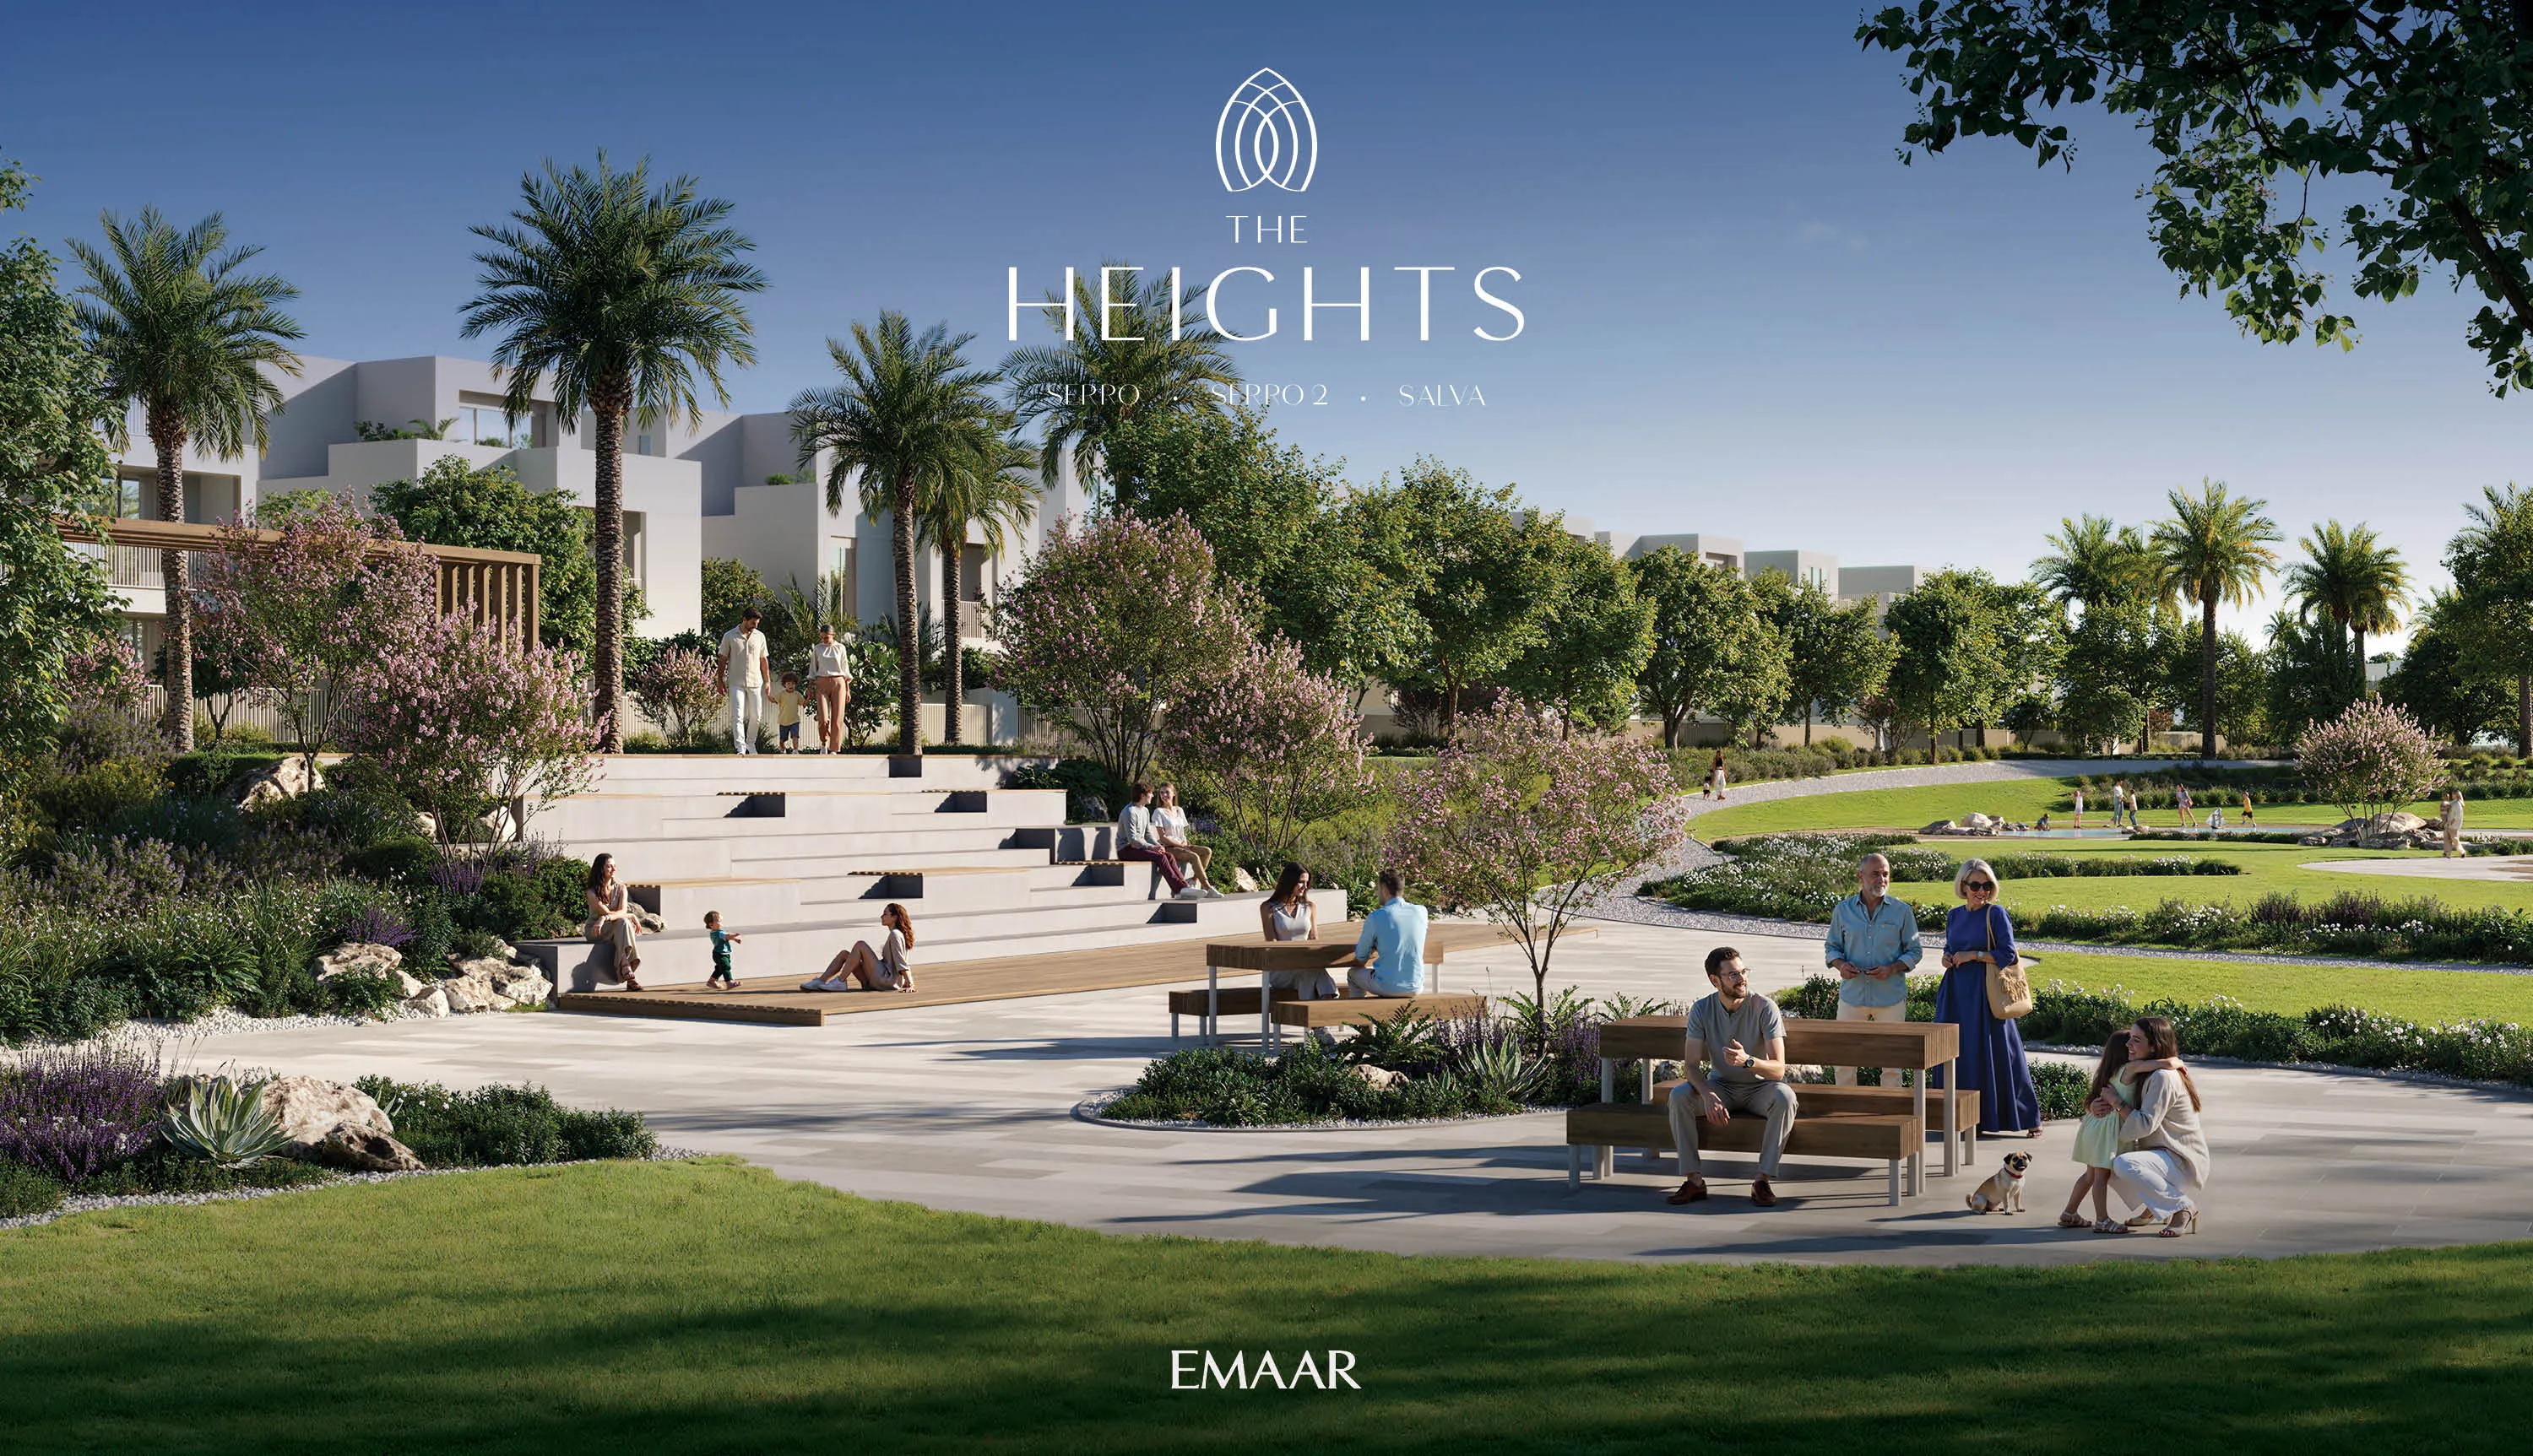 Lineair Park
Floor plans
Master plan
Location
The Heights, DubaiOpen in Maps