Back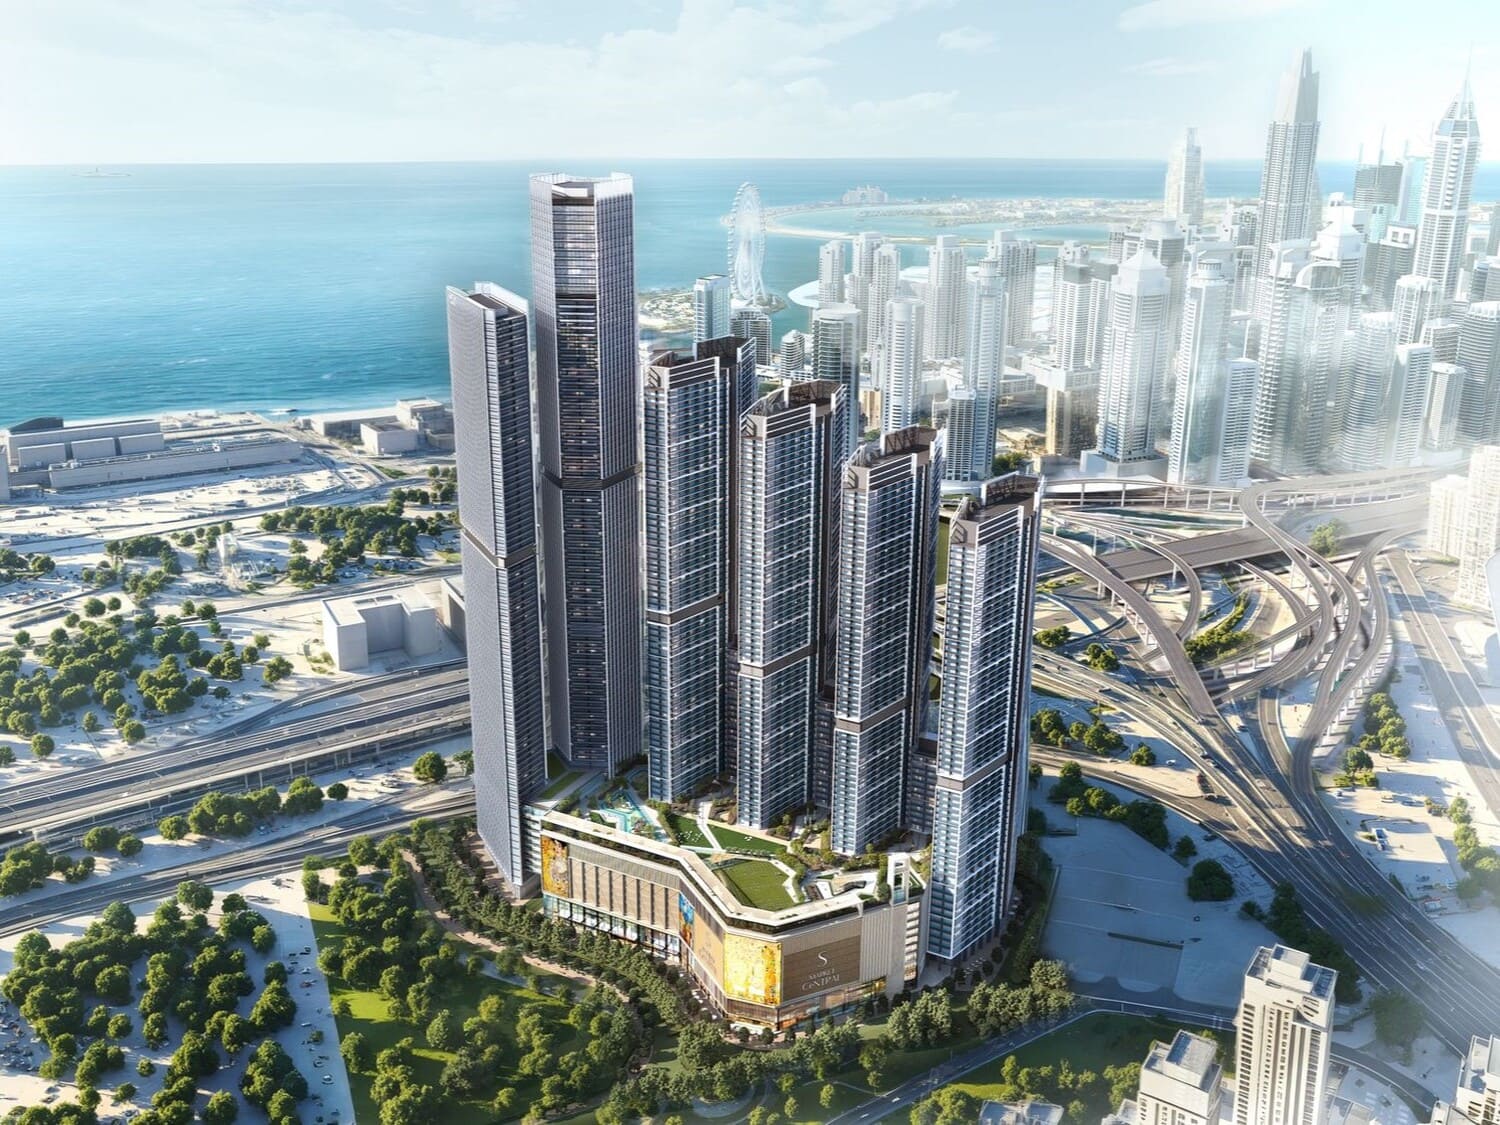

Scan to verify this listing with the Dubai Land Department.
 On SaleQ4 2029The Horizon at Sobha CentralSobha Central • by Sobha
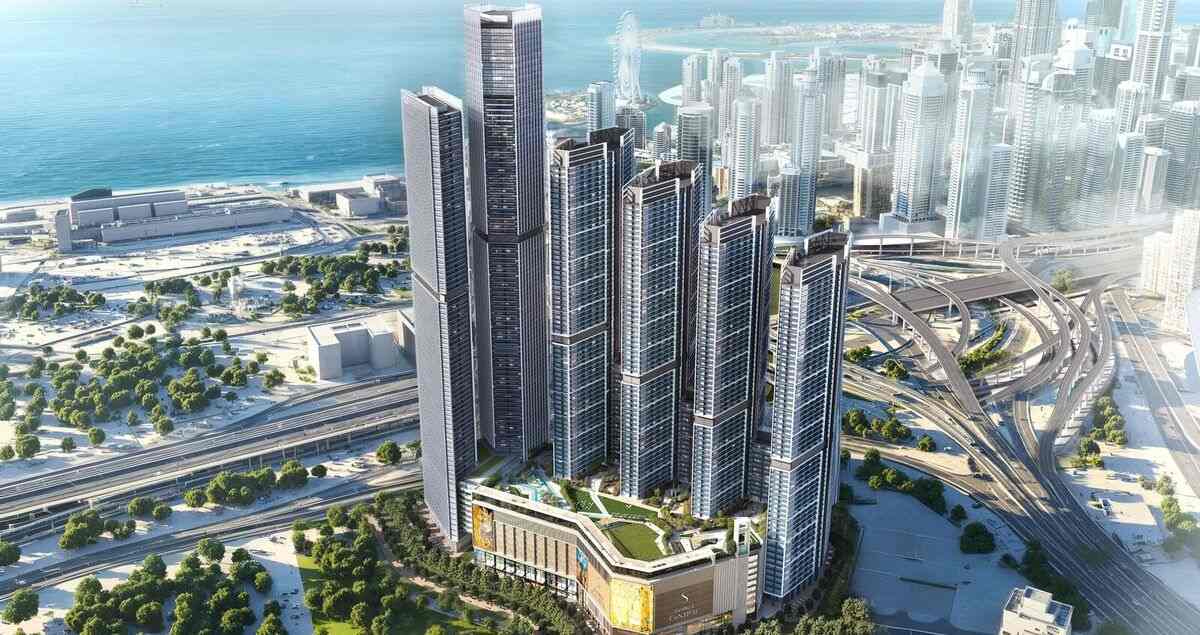 On SaleQ4 2029The Serene at Sobha CentralSobha Central • by Sobha
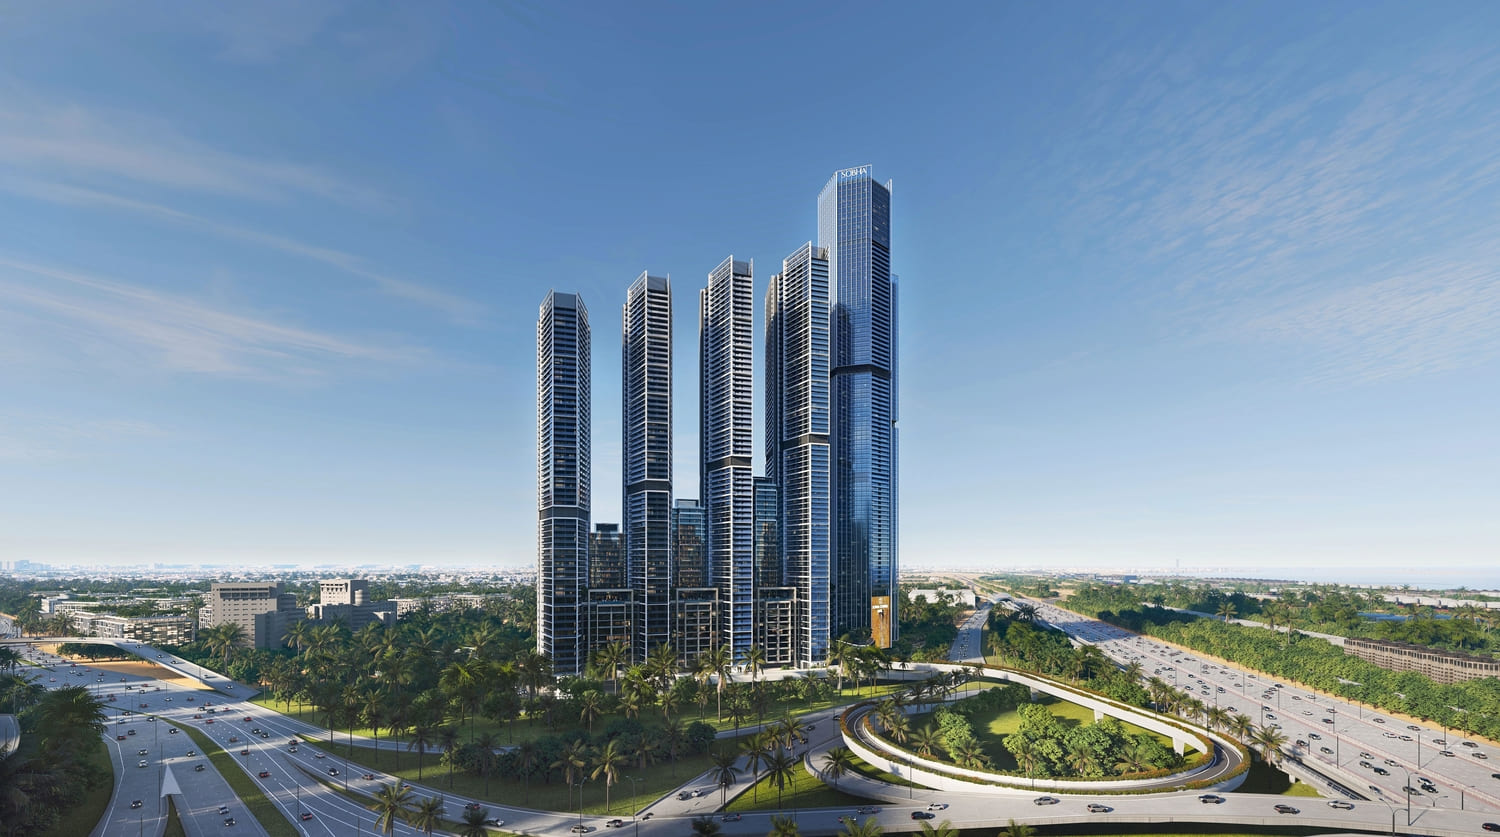 On SaleQ4 2029The Tranquil at Sobha CentralSobha Central • by Sobha
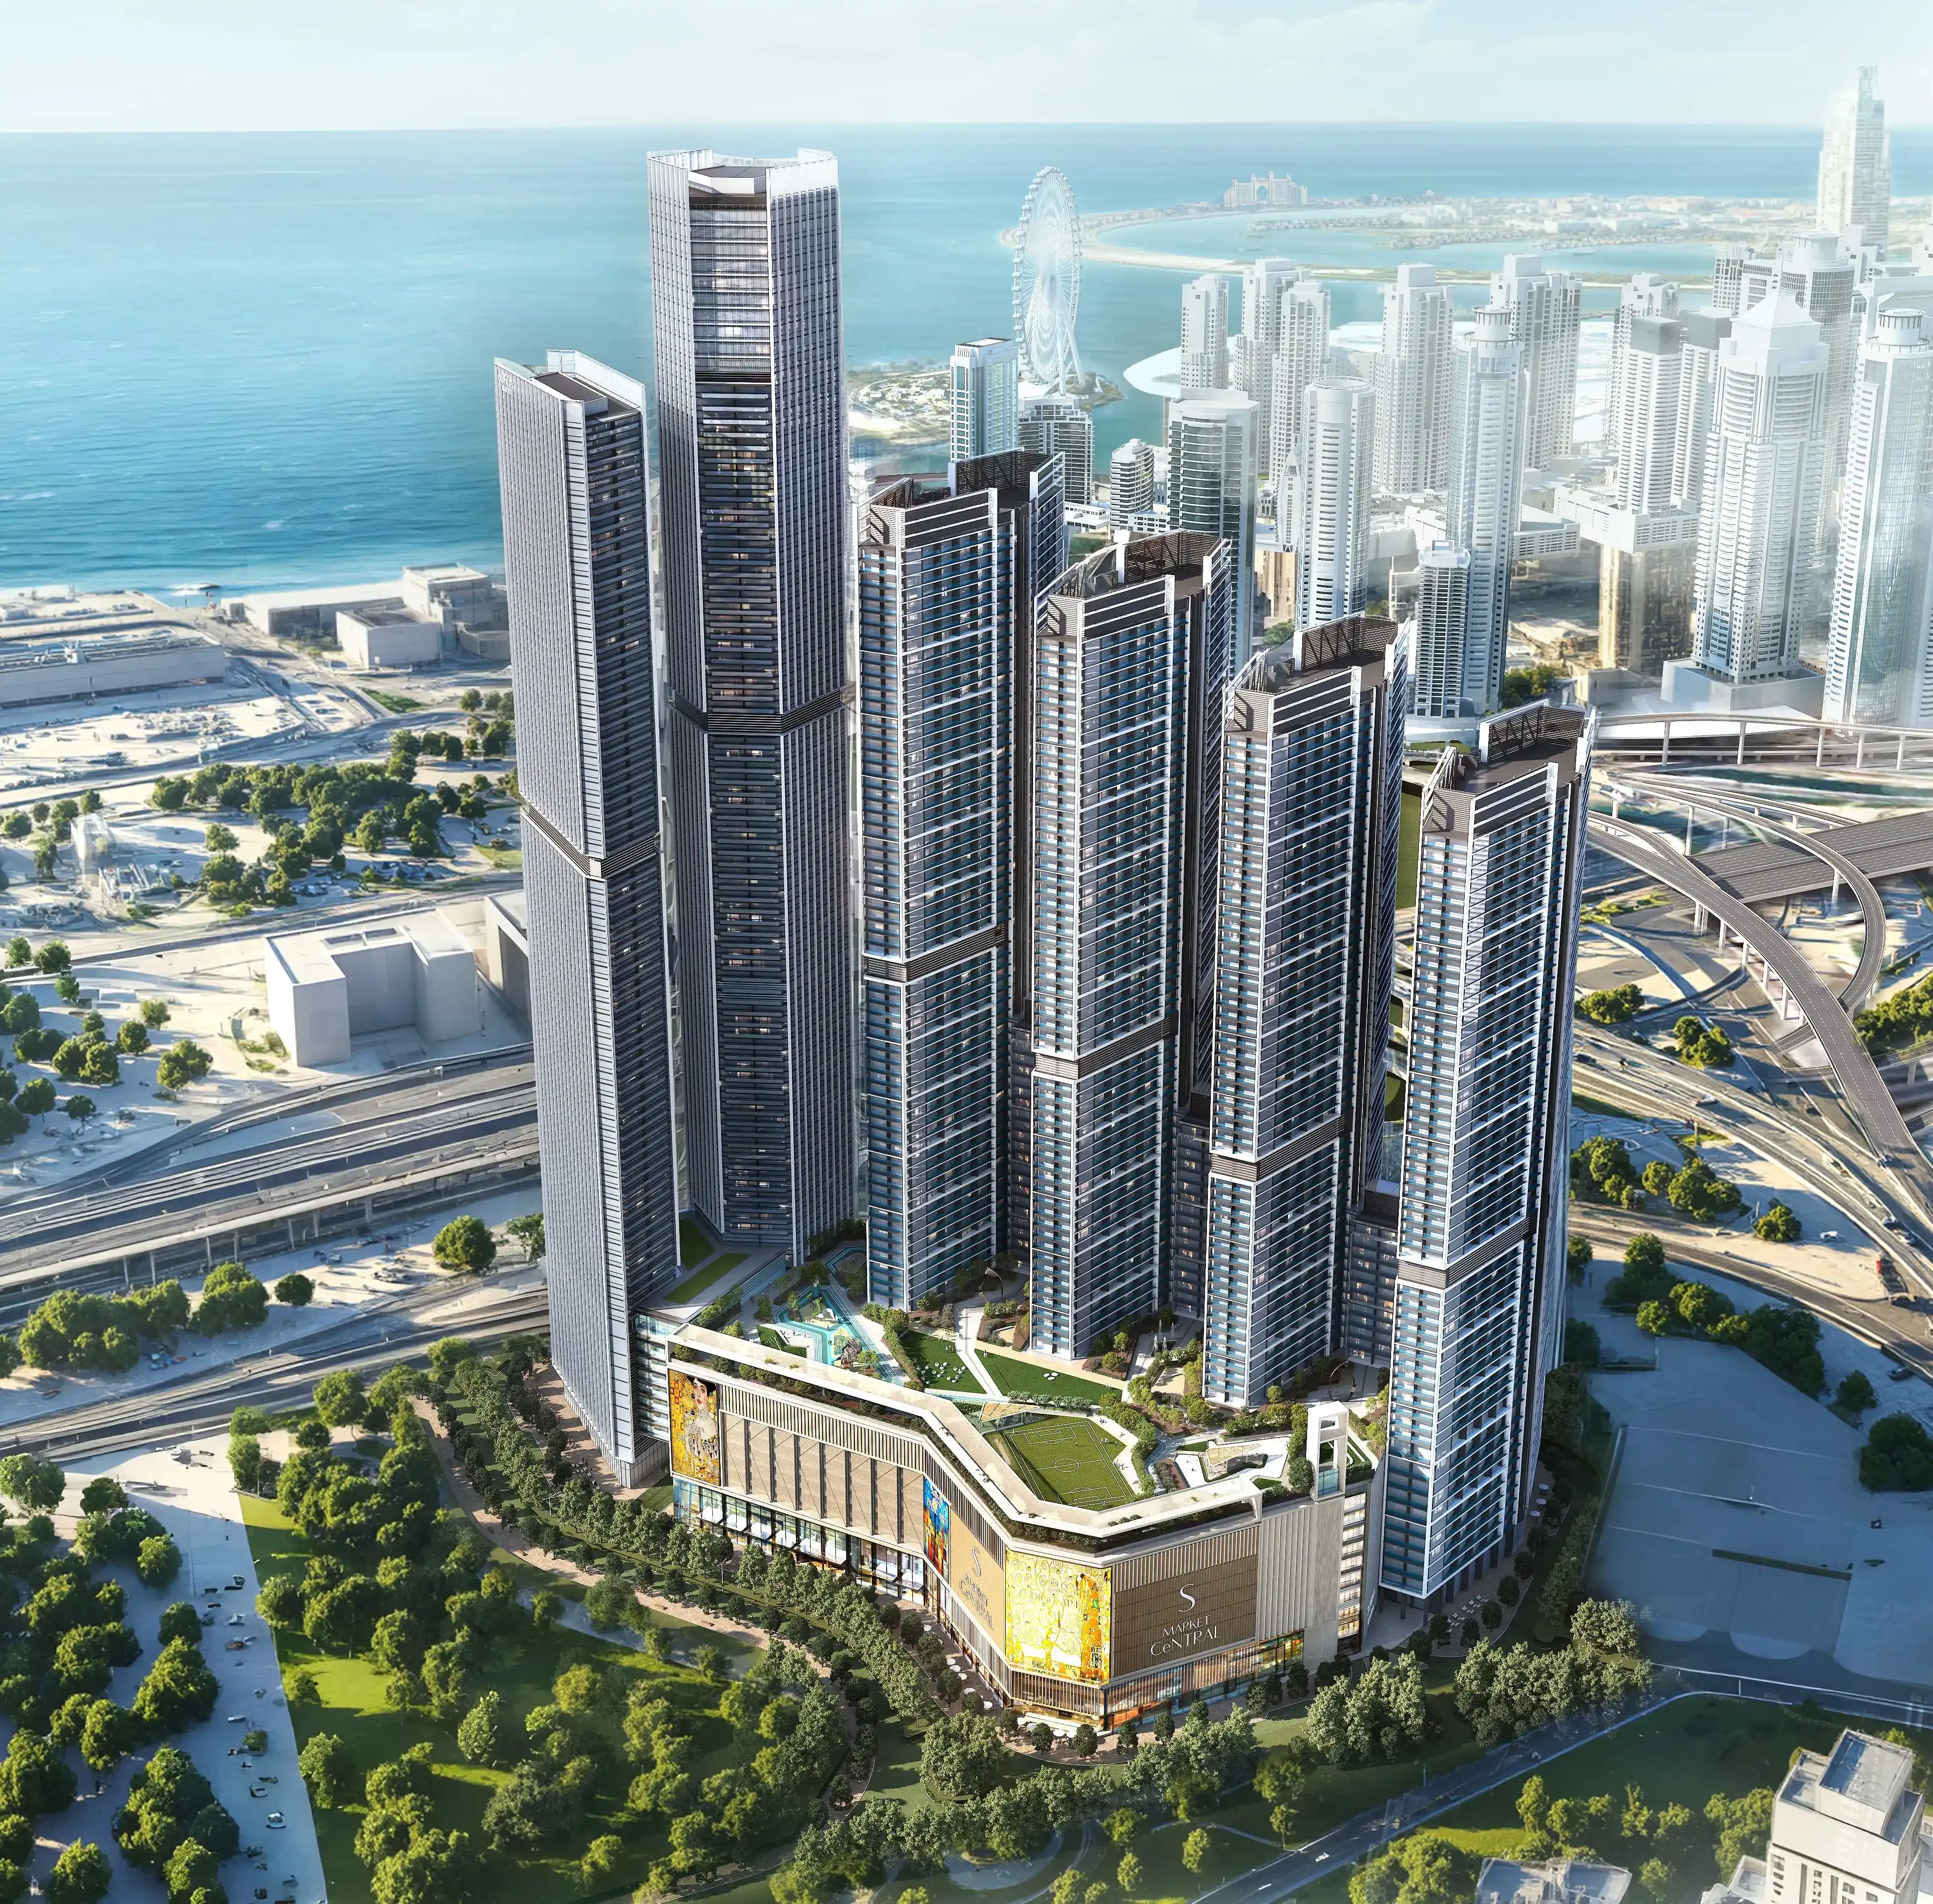 Out of StockSobha Central MallSobha Central • by Sobha
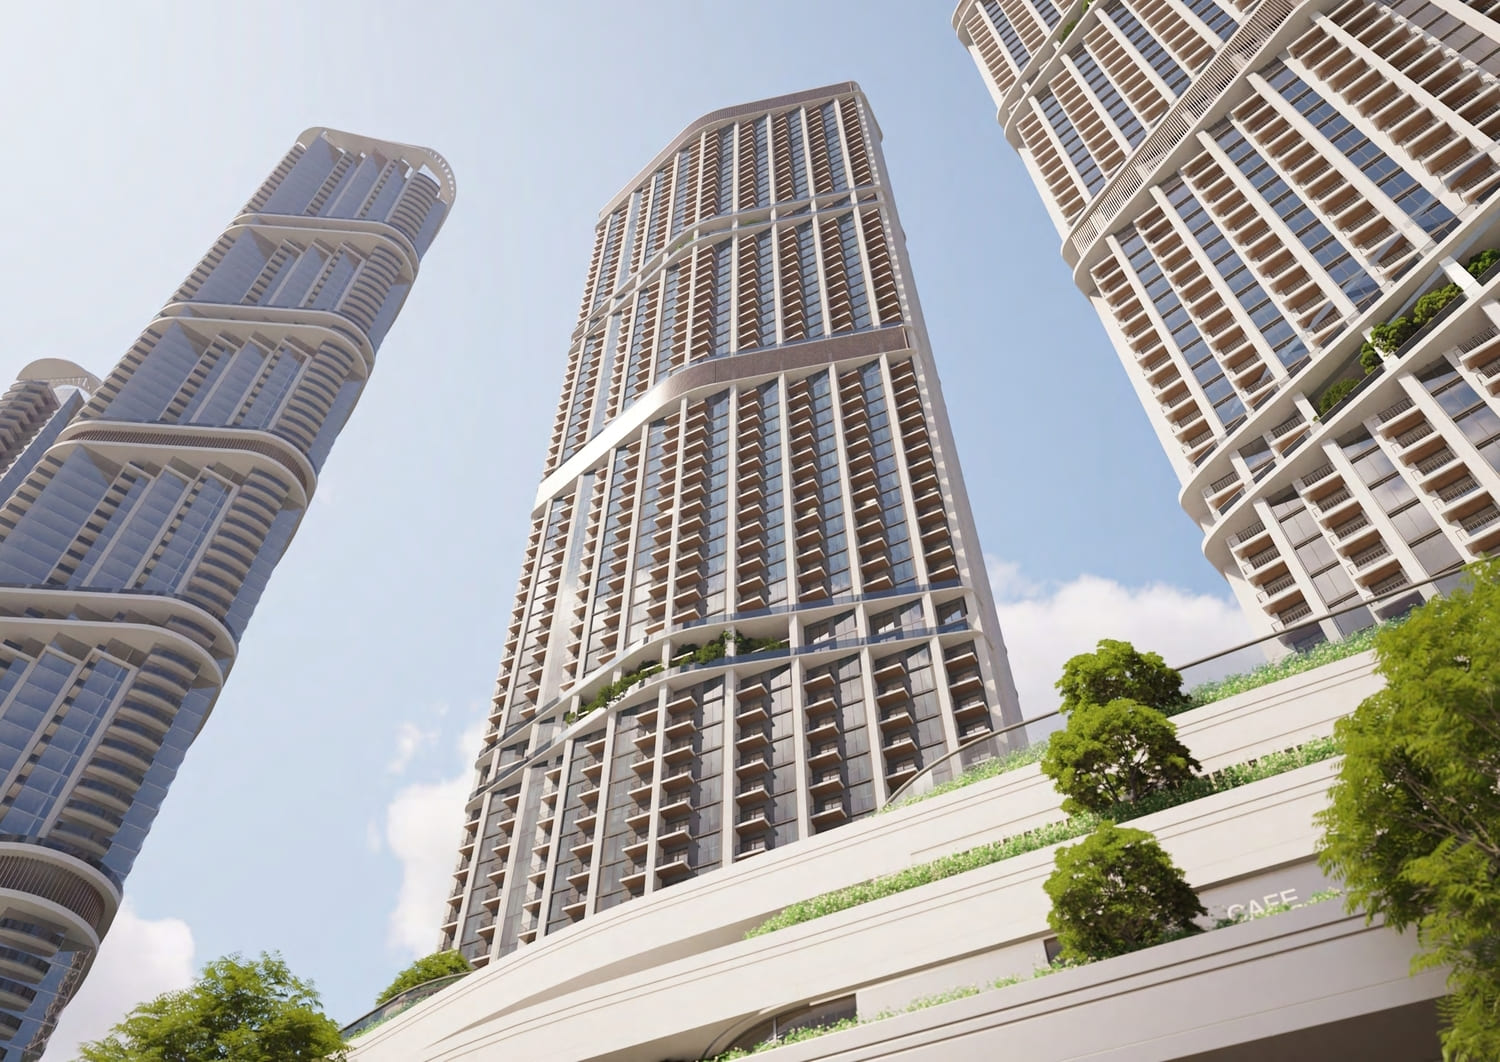 On SaleQ4 2027310 Riverside CrescentSobha Hartland 2 • by Sobha
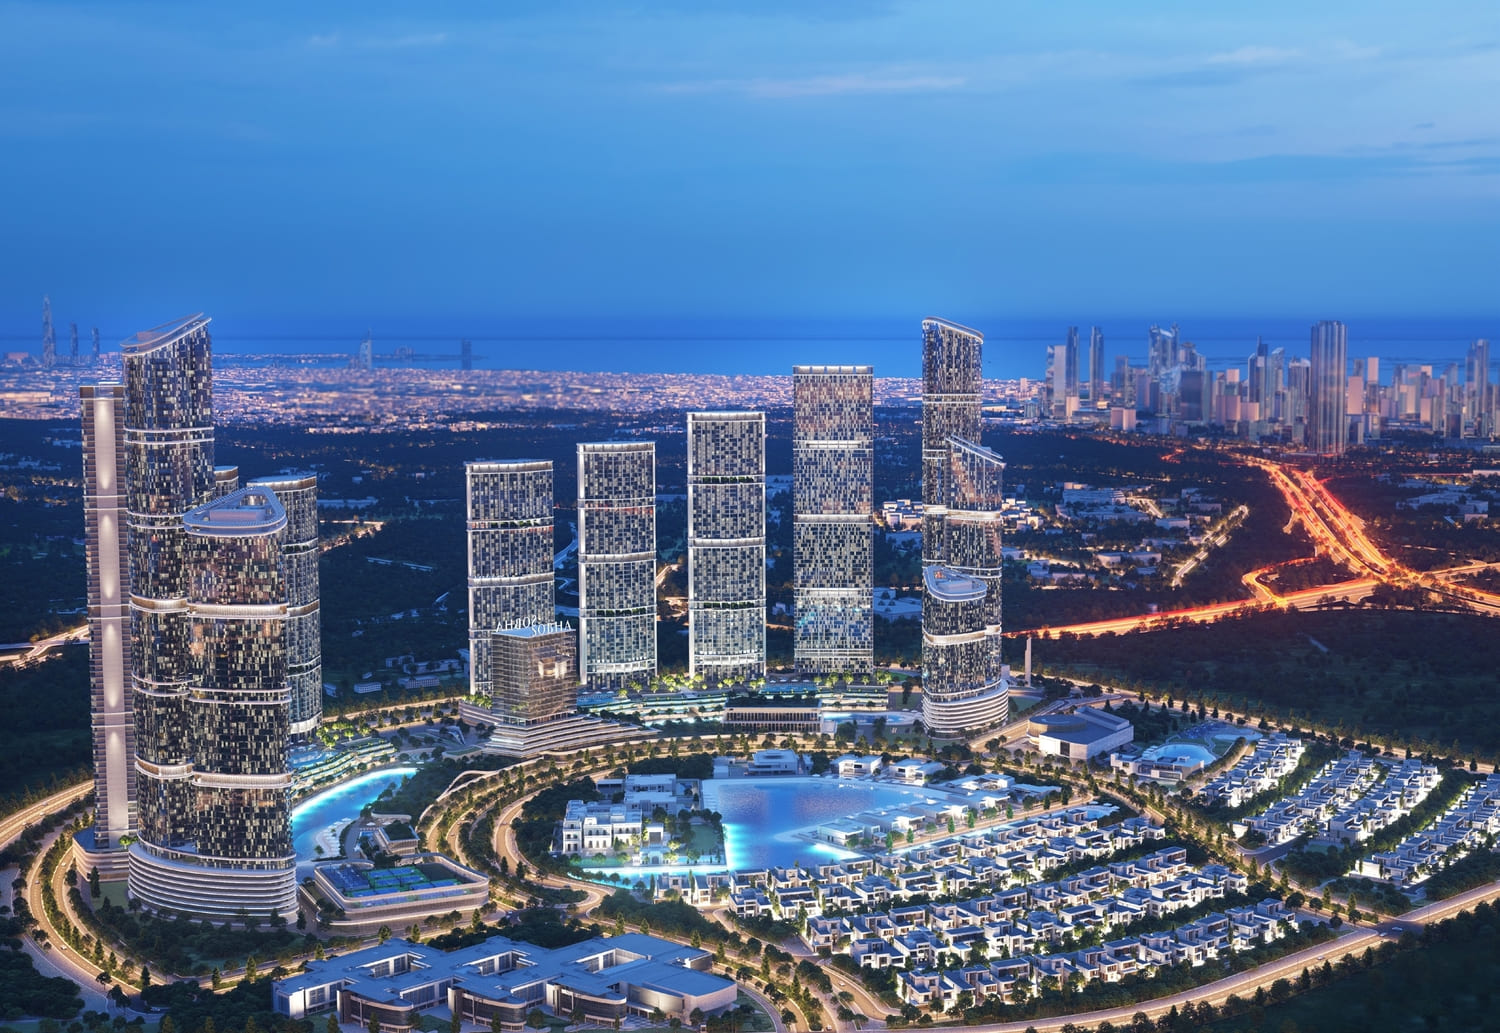 On SaleQ3 2027320 Riverside CrescentSobha Hartland 2 • by Sobha
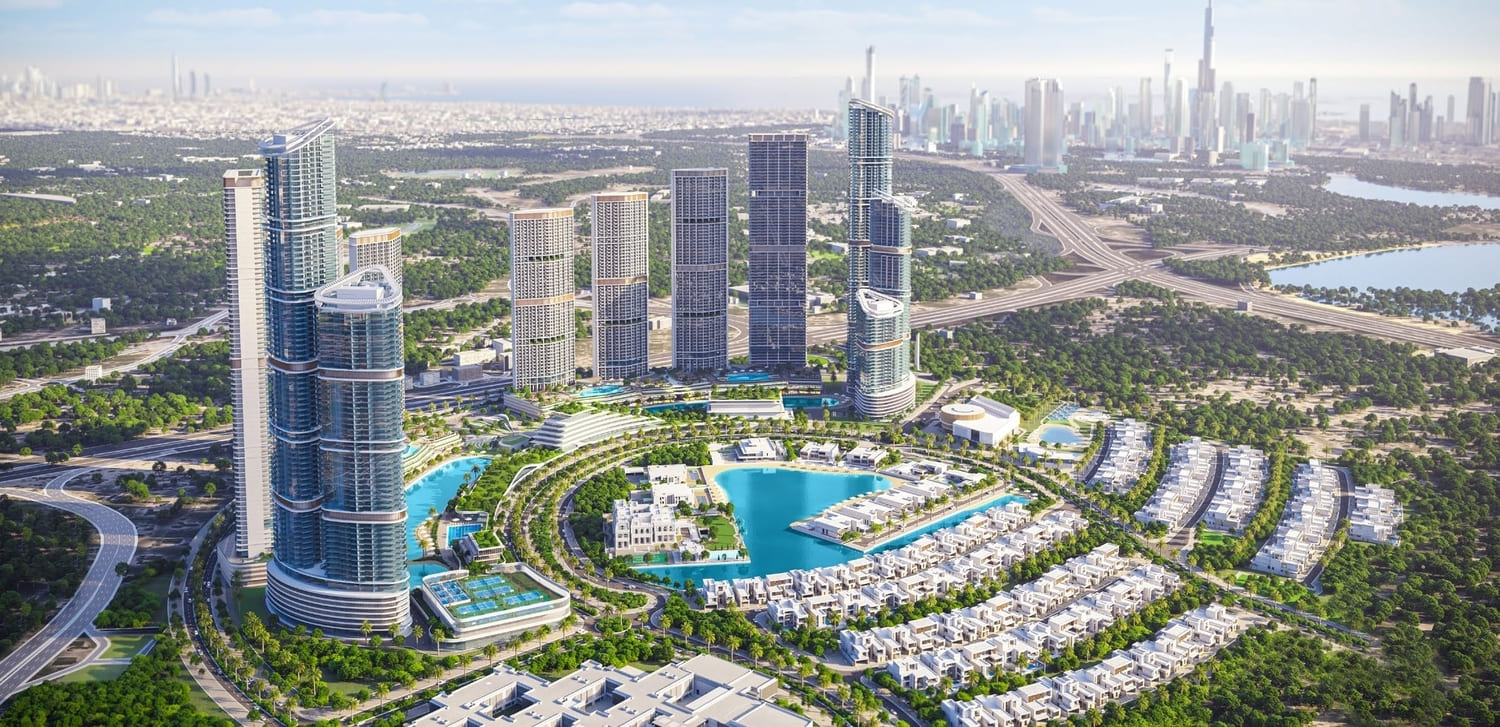 On SaleQ3 2027350 Riverside CrescentSobha Hartland 2 • by Sobha
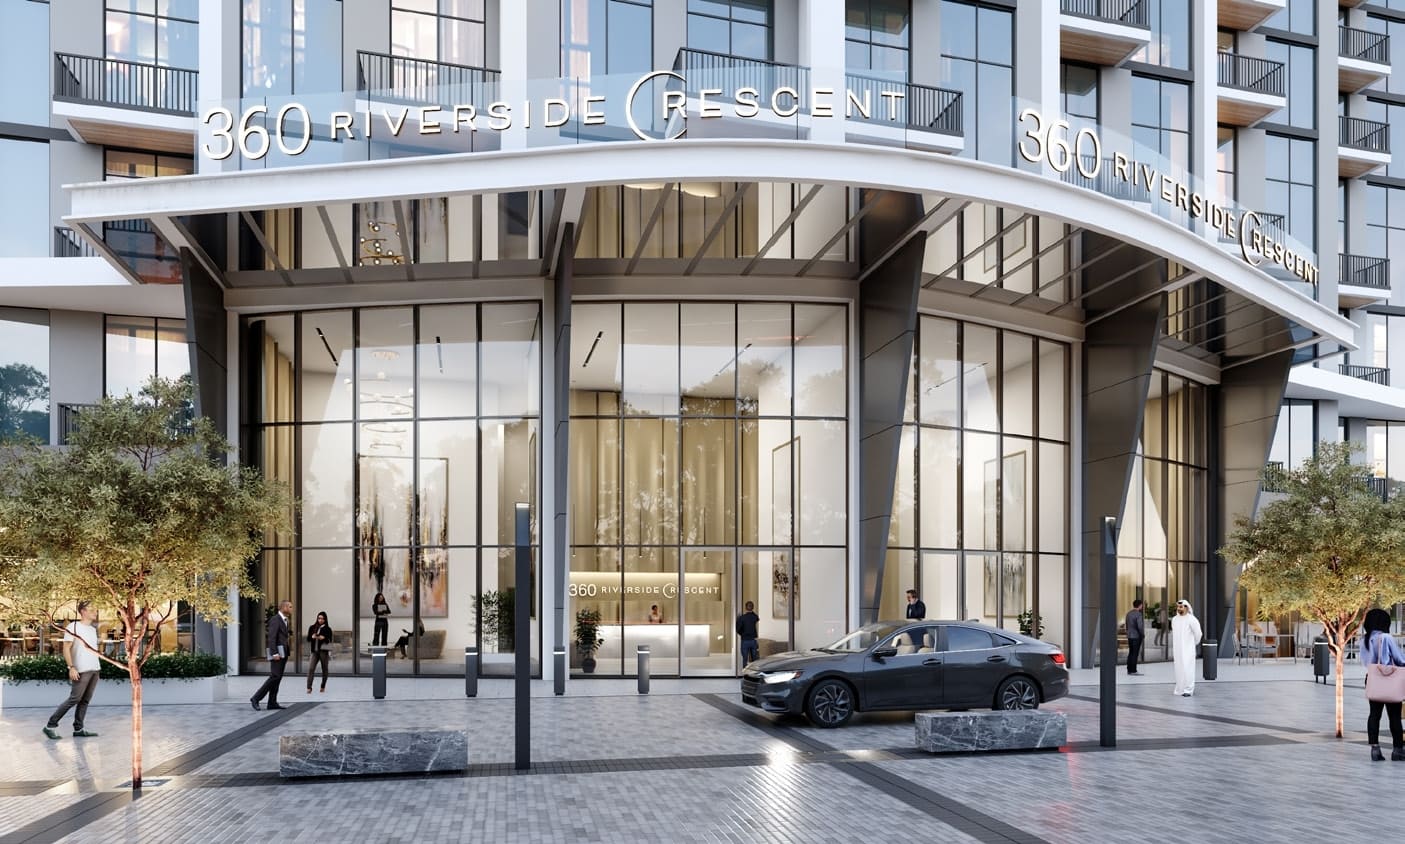 On SaleQ4 2027360 Riverside CrescentSobha Hartland 2 • by Sobha
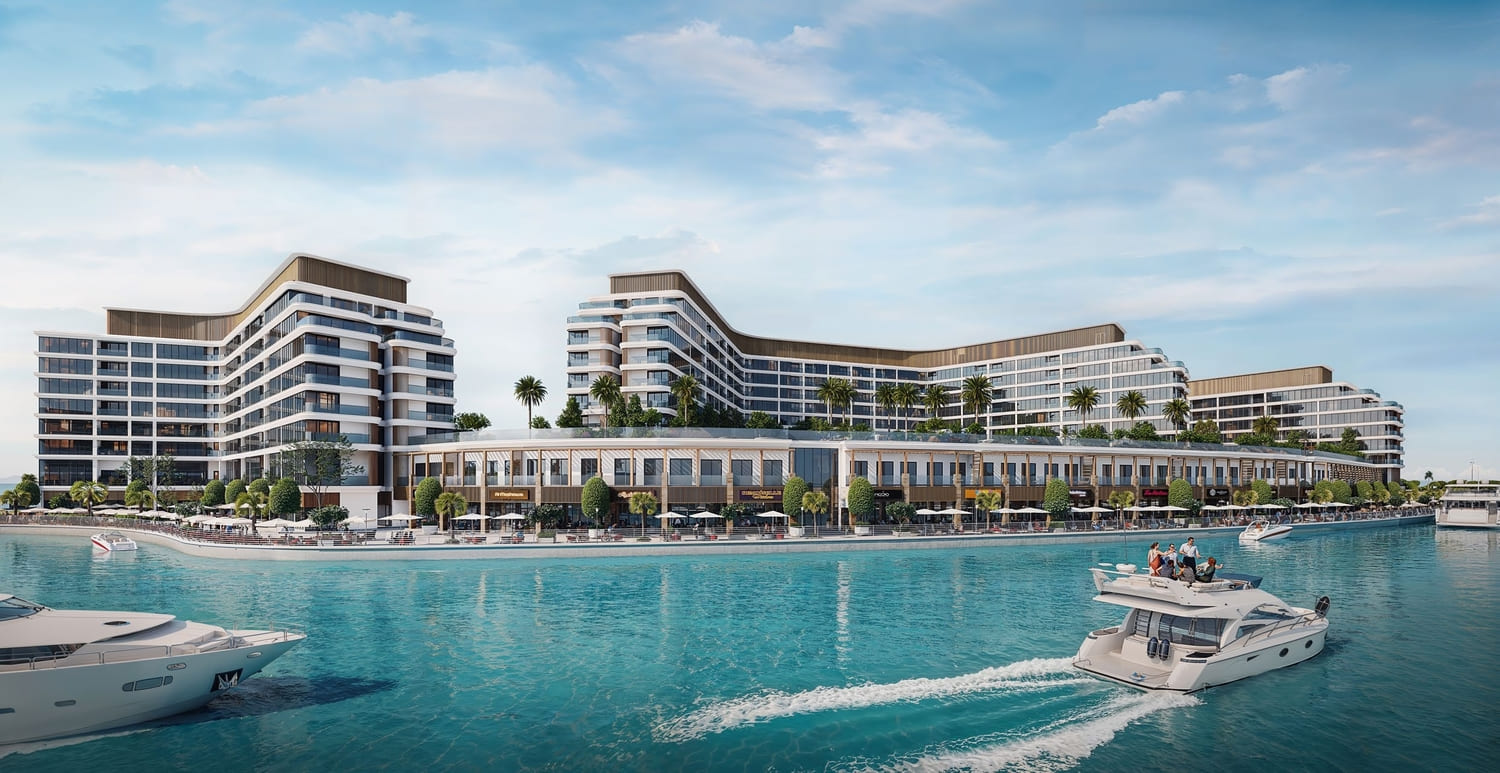 On SaleQ3 2029Bayfront Marina ResidencesSiniya Island • by Sobha
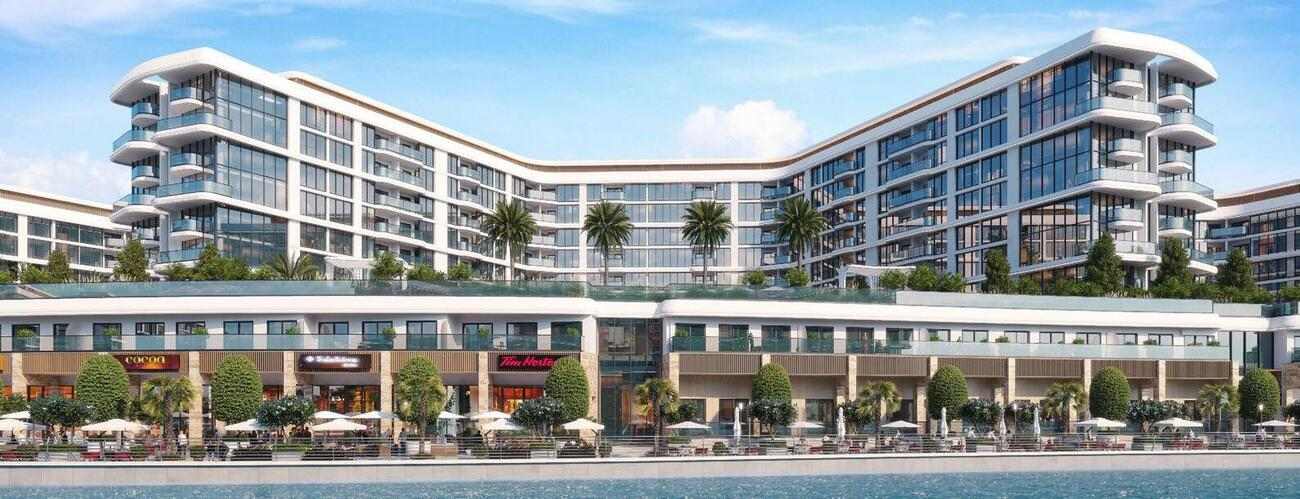 On SaleQ1 2029Bayside Marina ResidencesSiniya Island • by Sobha
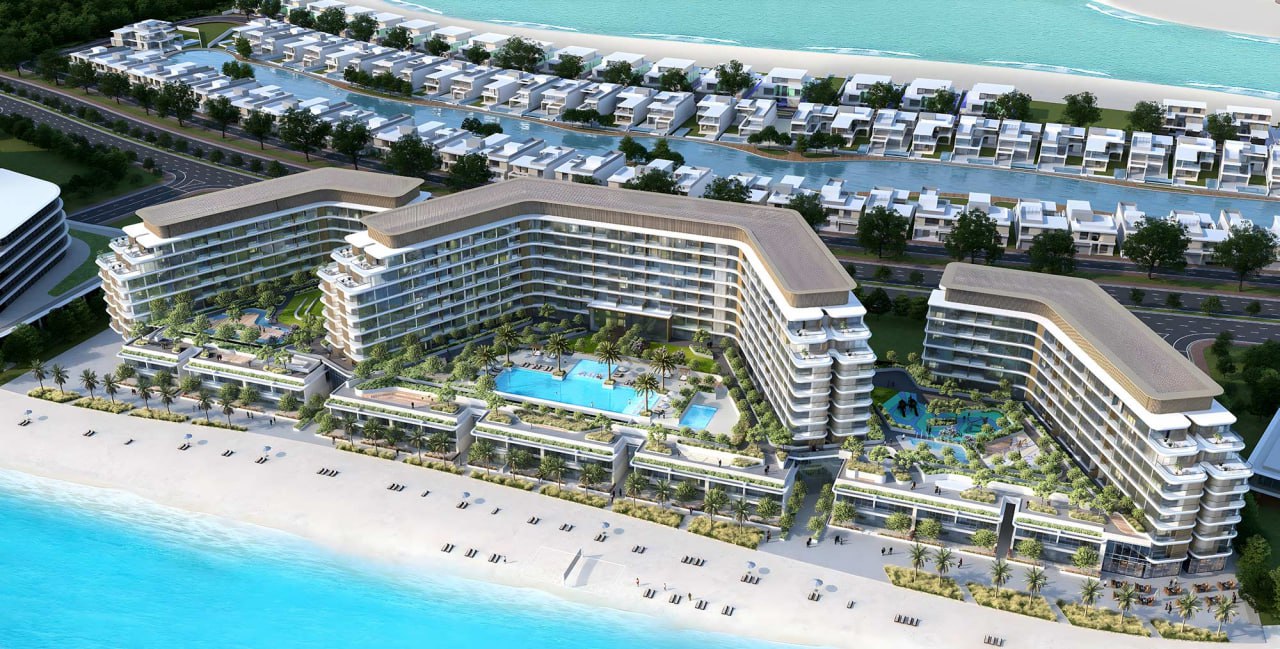 On SaleQ4 2027Beach Residences at Siniya IslandSiniya Island • by Sobha
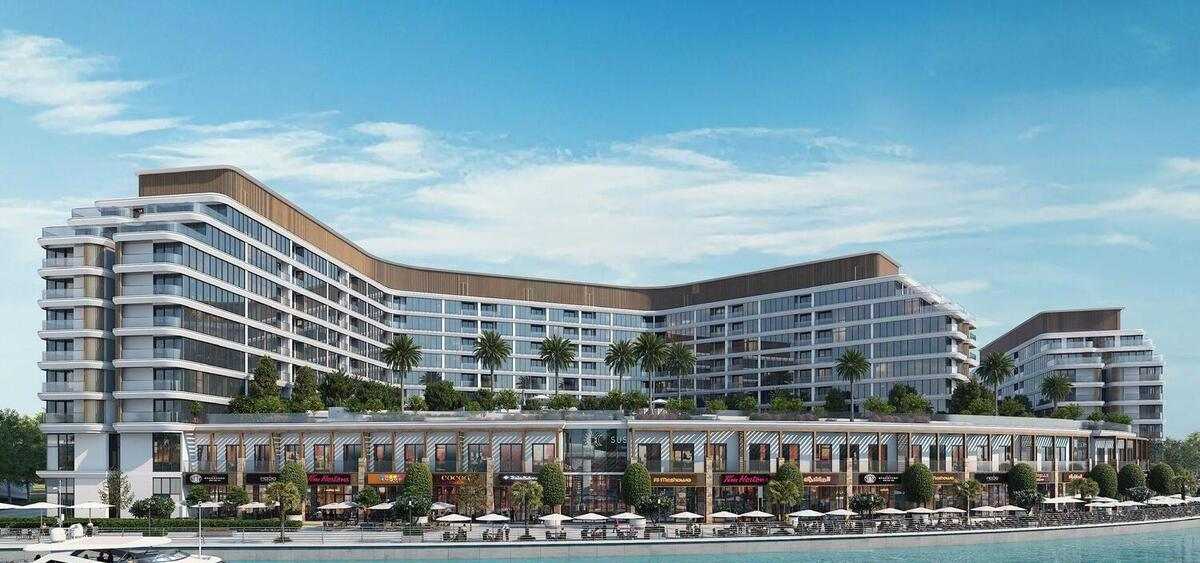 On SaleQ4 2029Canalside Marina ResidencesSiniya Island • by Sobha
1 bedTap to enlarge 1 bedTap to enlarge 1 bedTap to enlarge 1 bedTap to enlarge
Off-Plan7 photos
1,812,778 – 3,539,919 AED
The Eden at Sobha Central
Developer Sobha
Sobha
SobhaSobha Central View on map
ApartmentsType
1 – 2Bedrooms
632 – 1,202 sq.ftArea
About this property
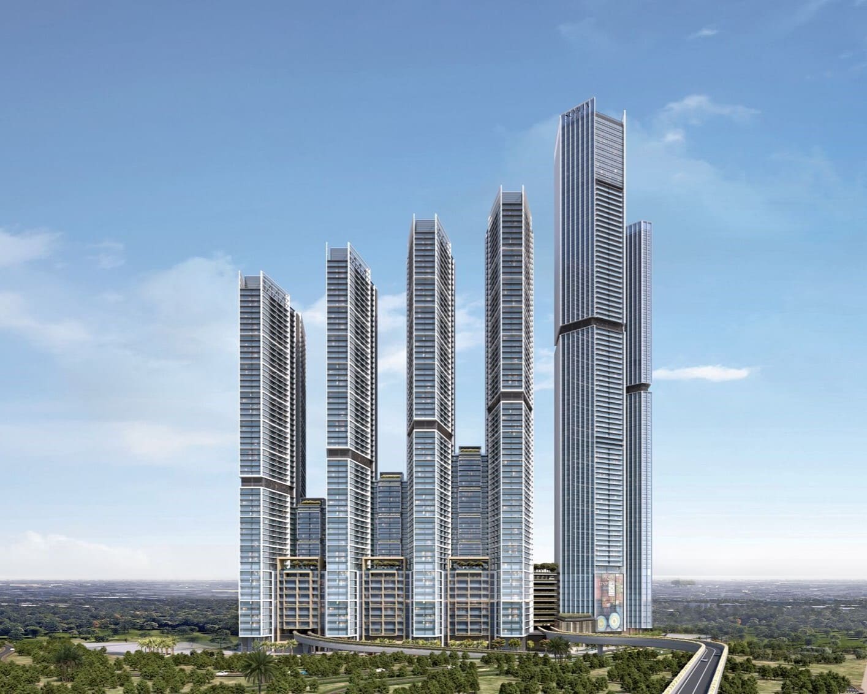
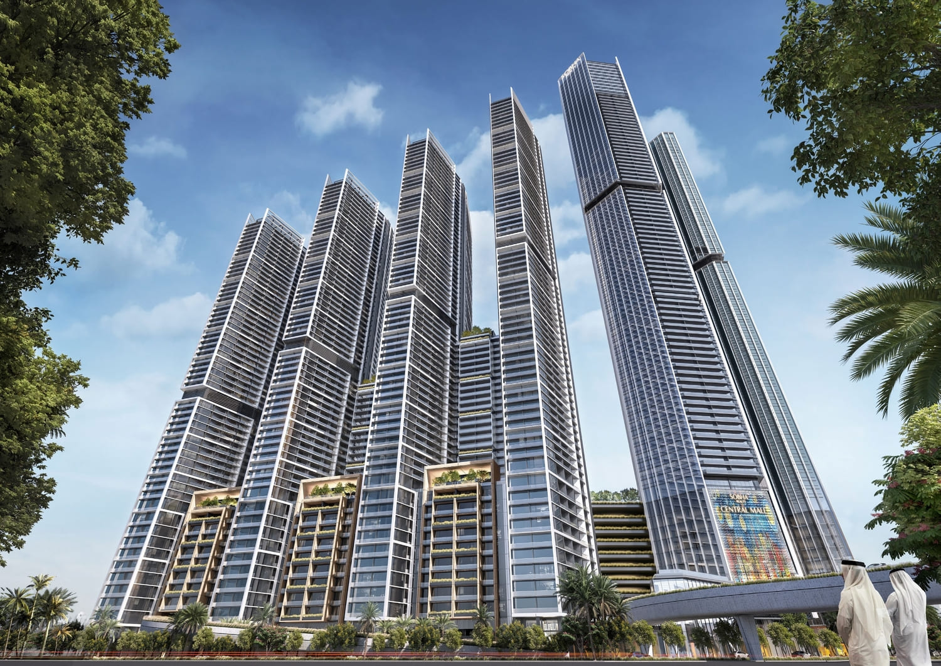
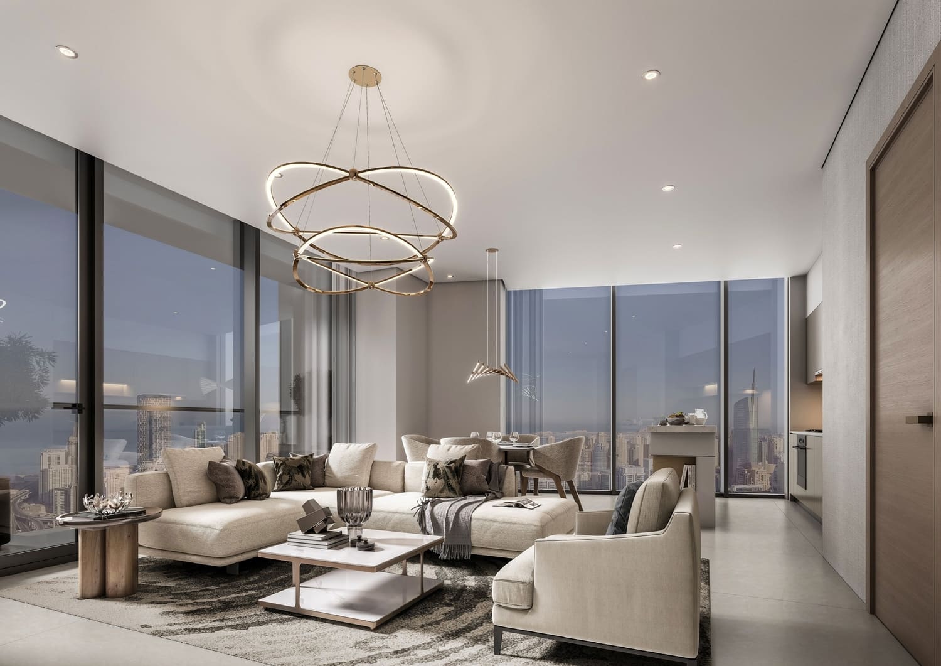
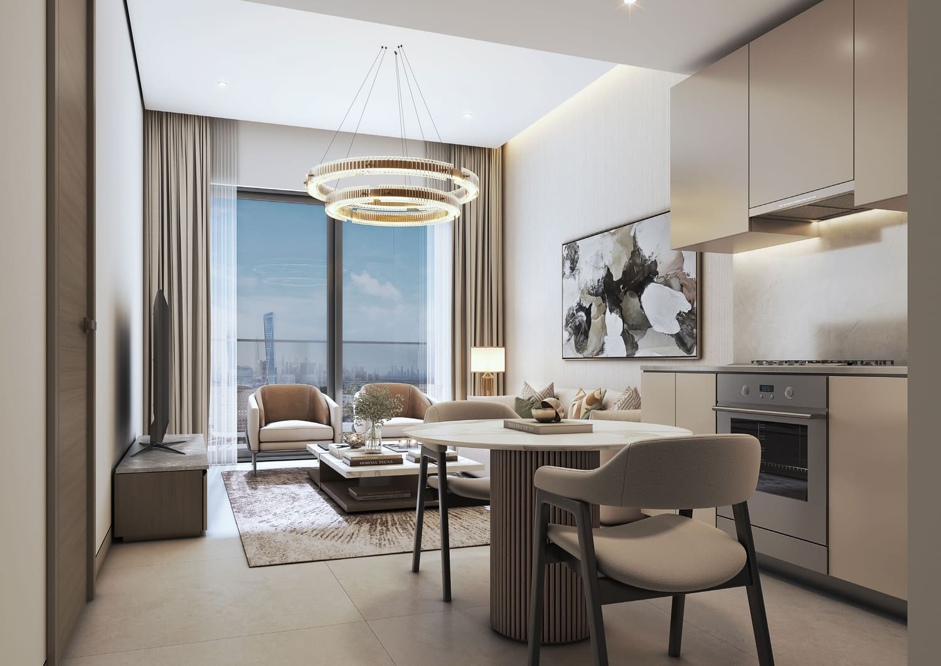
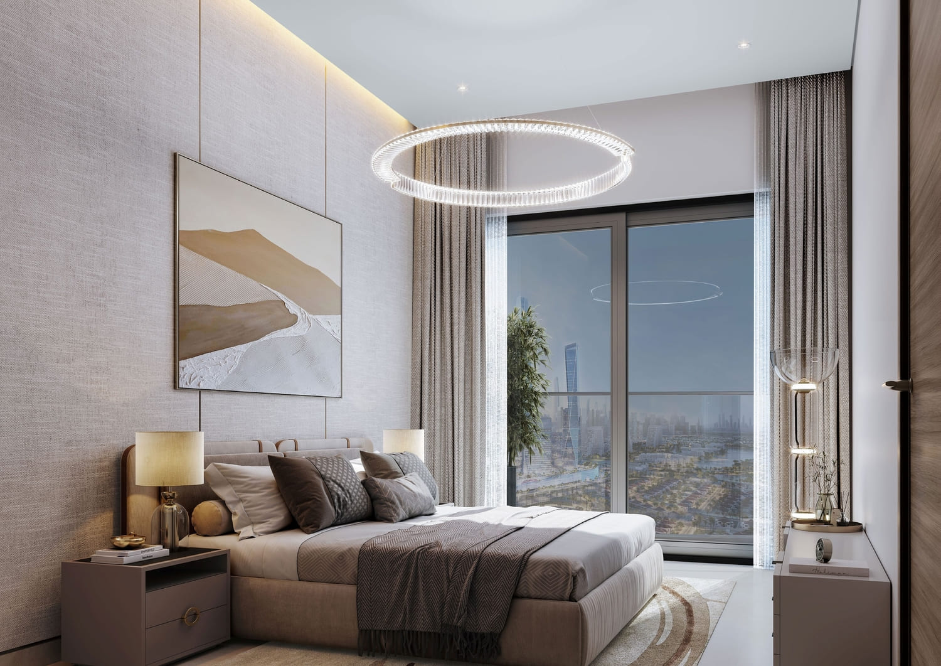
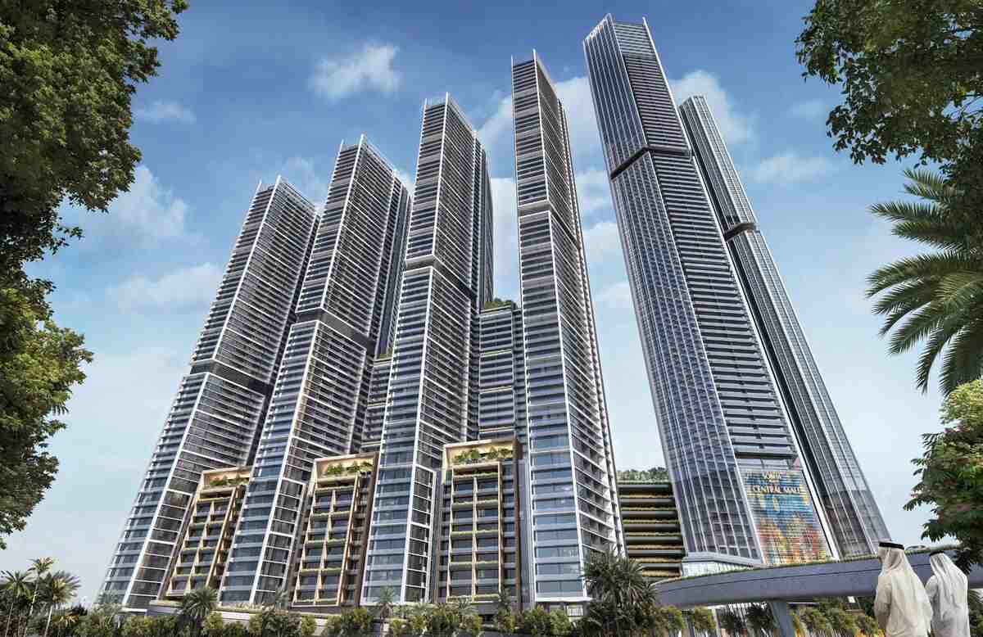
The Eden at Sobha Central is a masterpiece of modern urban living, distinguished by its sleek design and panoramic skyline views that embody elegance and sophistication.
Mortgage estimate
Pre-filled with this project’s starting price. Change any figure to model your own.
years
%
Estimated monthly payment
7,647 AED
per month · 25-year term
Loan amount1.45M AED
Total interest844K AED
Estimate only. Excludes DLD transfer, agency and bank fees, and your bank sets the final figure.
Speak to a mortgage specialistSee properties up to this priceProject facts
- Handover
- Q4 2029
- Construction
- Under Construction
- Availability
- On Sale
- Available price range
- 1,812,778 – 3,539,919 AED
- Available sizes
- 632 – 1,202 sq.ft
- Available bedrooms
- 1 – 2
- Unit type
- Apartments
- Units in project
- 413
- Buildings
- 1
- District
- Sobha Central
- Service charge
- 14 AED/sqft
- Furnishing
- Semi-furnished
Layouts, sizes and prices
1 Bedroom17 layouts632 – 782 sq.ft1,812,778 – 2,292,198 AED
| Layout | Size | Developer price |
|---|---|---|
| 1 bed | 632 sq.ft | 1,812,778 – 1,822,252 AED |
| 1 bed | 632 sq.ft | 1,831,727 – 1,850,676 AED |
| 1 bed | 632 sq.ft | 1,841,201 AED |
| 1 bed | 702 sq.ft | 1,958,636 – 2,032,348 AED |
| 1 bed | 695 sq.ft | 1,973,885 – 2,088,565 AED |
| 1 bed | 690 sq.ft | 2,004,682 – 2,108,194 AED |
| 1 bed | 702 sq.ft | 2,021,818 – 2,074,794 AED |
| 1 bed | 702 sq.ft | 2,032,348 – 2,074,794 AED |
| 1 bed | 695 sq.ft | 2,036,438 – 2,078,140 AED |
| 1 bed | 744 sq.ft | 2,056,579 – 2,122,892 AED |
| 1 bed | 744 sq.ft | 2,075,453 – 2,141,770 AED |
| 1 bed | 744 sq.ft | 2,122,892 – 2,178,660 AED |
| 1 bed | 744 sq.ft | 2,134,046 – 2,178,660 AED |
| 1 bed | 744 sq.ft | 2,141,770 – 2,197,545 AED |
| 1 bed | 744 sq.ft | 2,152,925 – 2,197,545 AED |
| 1 bed | 782 sq.ft | 2,163,115 – 2,292,198 AED |
| 1 bed | 782 sq.ft | 2,233,524 – 2,292,198 AED |
2 Bedrooms8 layouts956 – 1,202 sq.ft2,644,971 – 3,557,949 AED
| Layout | Size | Developer price |
|---|---|---|
| 2 bed | 957 sq.ft | 2,644,971 – 2,802,809 AED |
| 2 bed | 956 sq.ft | 2,668,579 – 2,826,398 AED |
| 2 bed | 956 sq.ft | 2,754,662 – 2,812,051 AED |
| 2 bed | 957 sq.ft | 2,759,762 – 2,802,809 AED |
| 2 bed | 1,202 sq.ft | 3,413,396 – 3,521,889 AED |
| 2 bed | 1,202 sq.ft | 3,473,491 – 3,491,520 AED |
| 2 bed | 1,202 sq.ft | 3,521,889 – 3,557,949 AED |
| 2 bed | 1,202 sq.ft | 3,521,889 AED |
Every layout the developer has released for this project, with its price on launch. Some configurations may already be sold out, so this can start below the available range above. Ask an advisor for live inventory.
Payment plan
Payment Plan
20%40%40%
On booking20%
During construction40%
Upon Handover40%
Documents and links
Brochure
The Eden at Sobha Central Floorplans
Recommended projects
On SaleQ4 2029The Horizon at Sobha CentralSobha Central • by SobhaPrice from1,913,304 AED
Payment plan60/40
On SaleQ4 2029The Serene at Sobha CentralSobha Central • by SobhaPrice from1,856,880 AED
Payment plan60/40
On SaleQ4 2029The Tranquil at Sobha CentralSobha Central • by SobhaPrice from1,853,656 AED
Payment plan60/40
Out of StockSobha Central MallSobha Central • by SobhaPrice fromPrice on request
On SaleQ4 2027310 Riverside CrescentSobha Hartland 2 • by SobhaPrice from1,738,391 AED
Payment plan60/40
On SaleQ3 2027320 Riverside CrescentSobha Hartland 2 • by SobhaPrice from2,270,721 AED
Payment plan60/40
On SaleQ3 2027350 Riverside CrescentSobha Hartland 2 • by SobhaPrice from1,980,110 AED
Payment plan60/40
On SaleQ4 2027360 Riverside CrescentSobha Hartland 2 • by SobhaPrice from1,969,917 AED
Payment plan60/40
On SaleQ3 2029Bayfront Marina ResidencesSiniya Island • by SobhaPrice from1,335,490 AED
Payment plan60/40
On SaleQ1 2029Bayside Marina ResidencesSiniya Island • by SobhaPrice from1,490,190 AED
Payment plan60/40
On SaleQ4 2027Beach Residences at Siniya IslandSiniya Island • by SobhaPrice from1,446,596 AED
Payment plan60/40
On SaleQ4 2029Canalside Marina ResidencesSiniya Island • by SobhaPrice from1,337,604 AED
Payment plan60/40
Amenities
 Outdoor Cinema
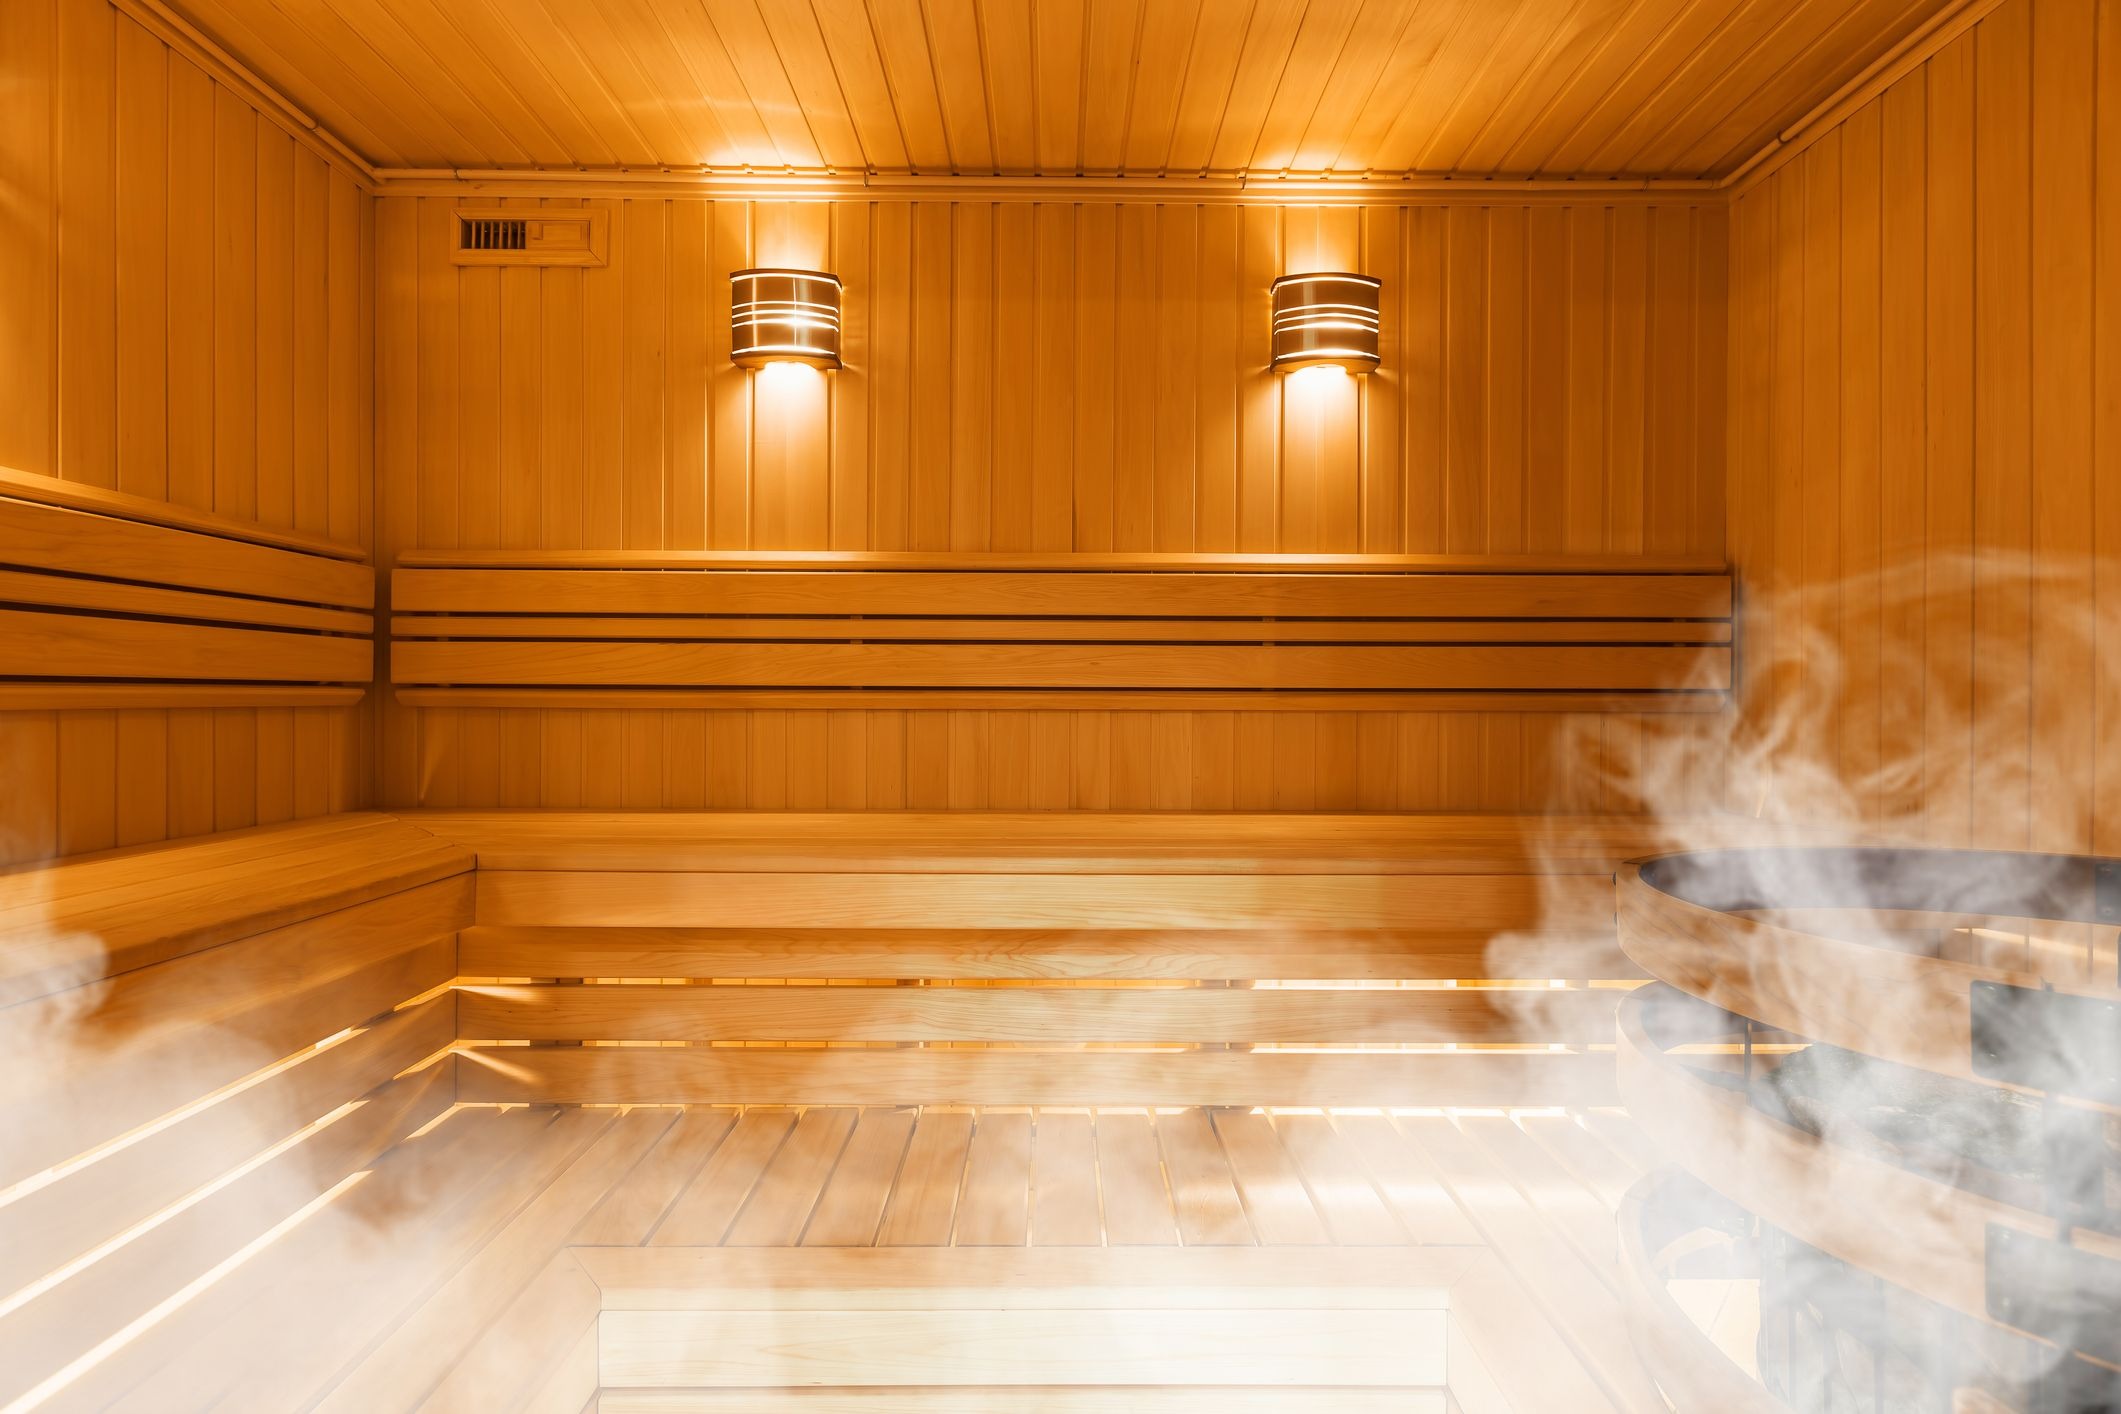 Steam & Sauna With Changing Rooms
  Fitness Studio & Spinning Room
  Jogging Track
 Outdoor Games
 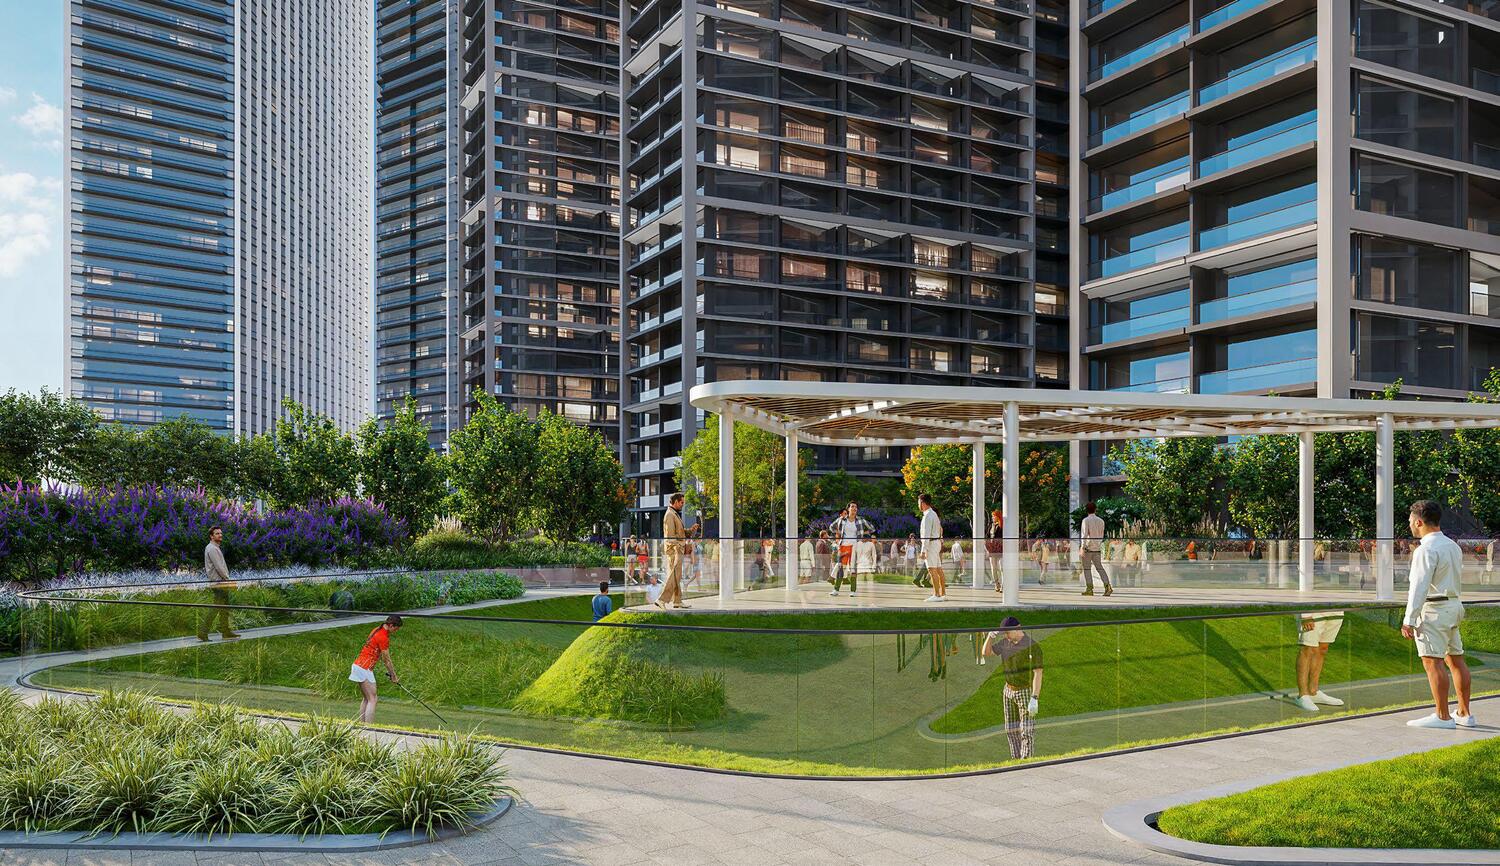 Open Activity, Picnic & Event Lawn
 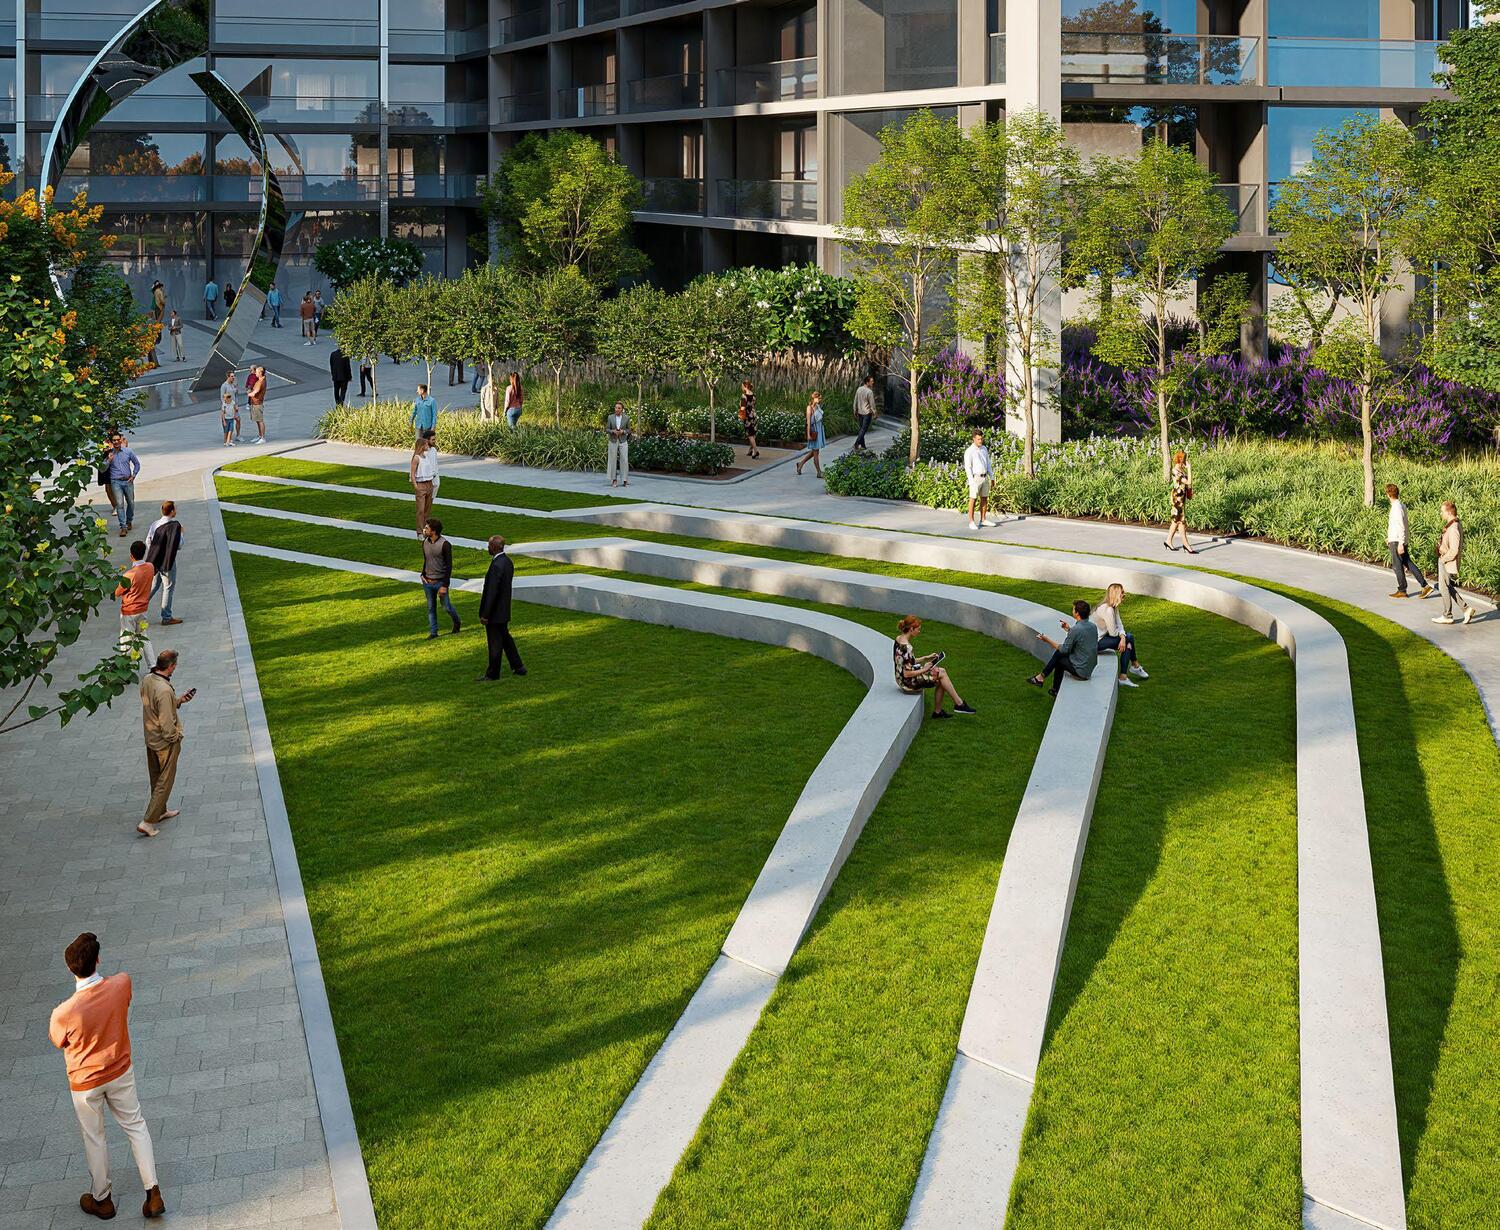 Open Plaza With Water Feature & Sculpture
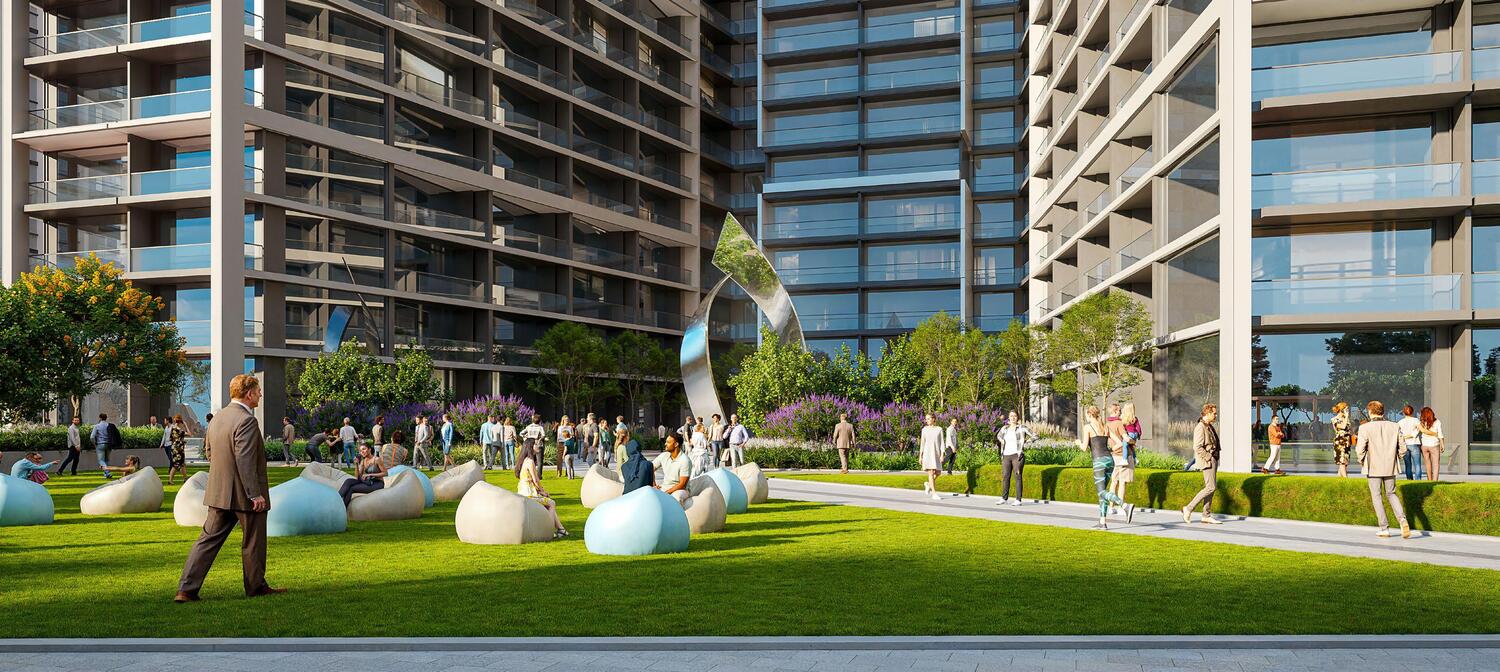 Outdoor Sitting Area Pockets
  Family Barbecue Gathering Space
  Yoga Studio & Meditation Room
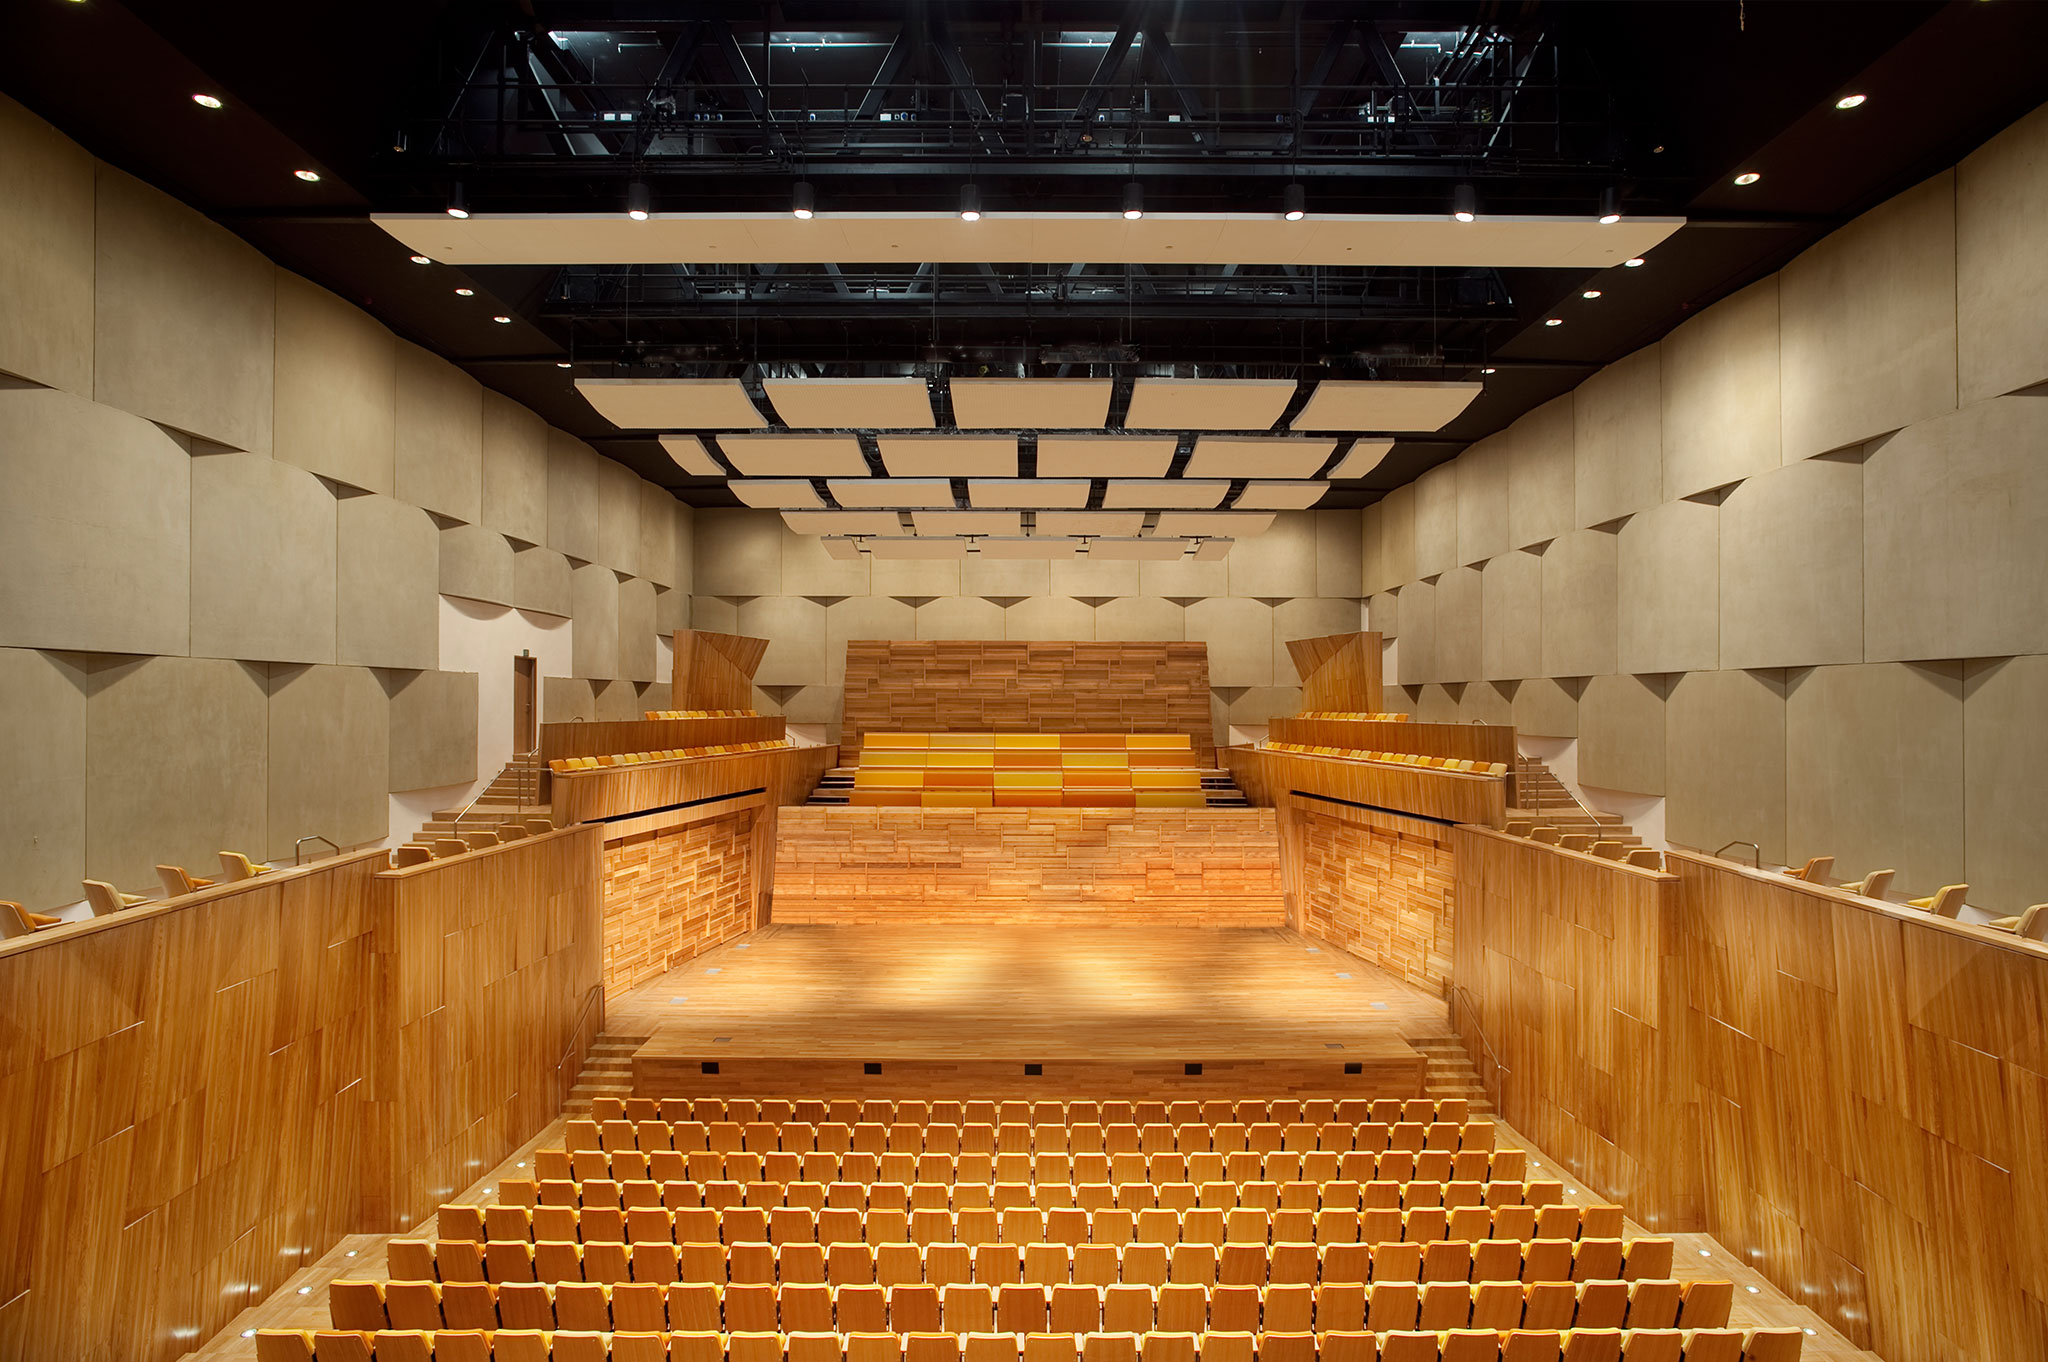 Multipurpose Hall
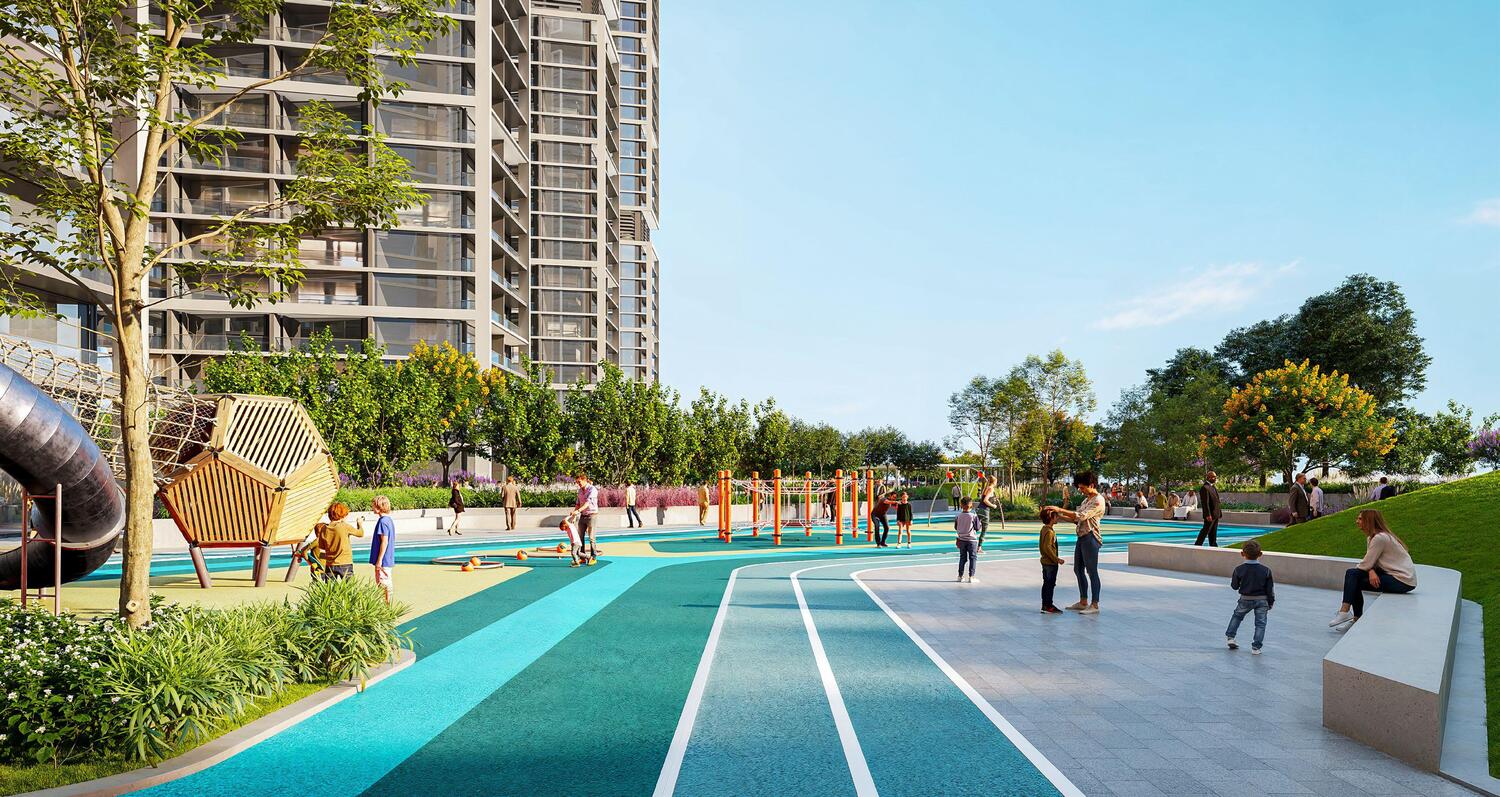 Children’S Play Area
  Library
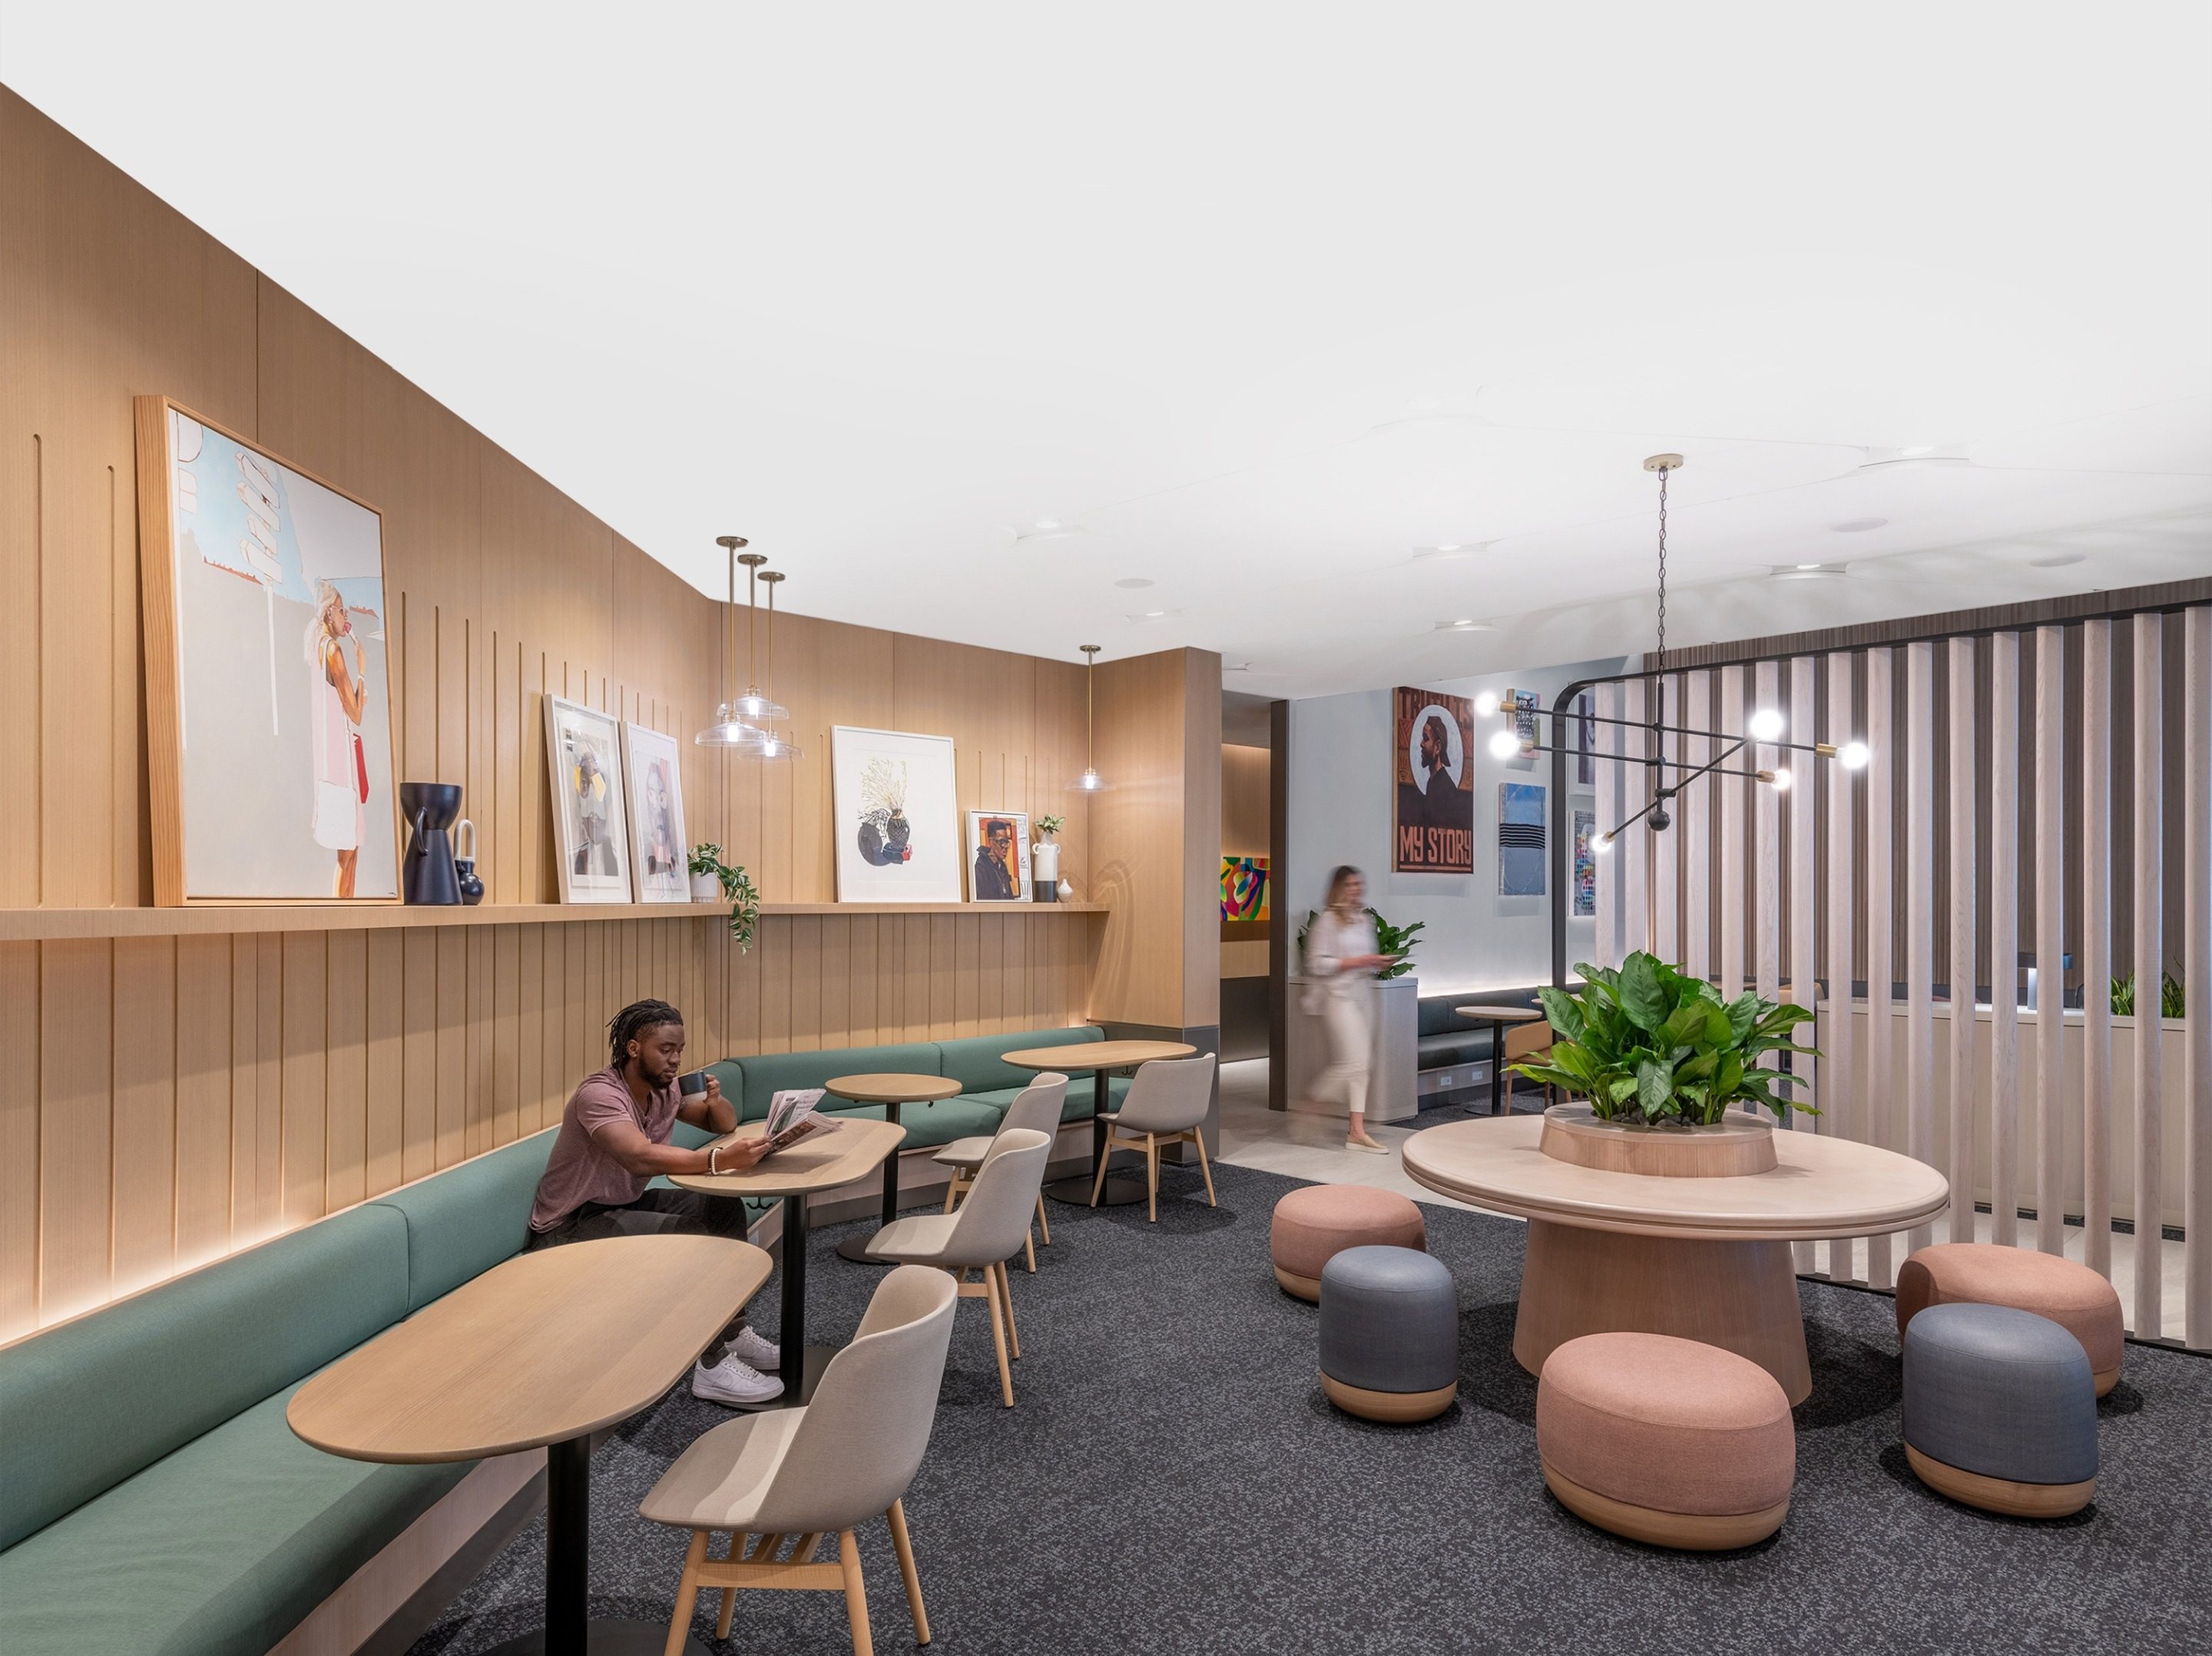 Business Centre
 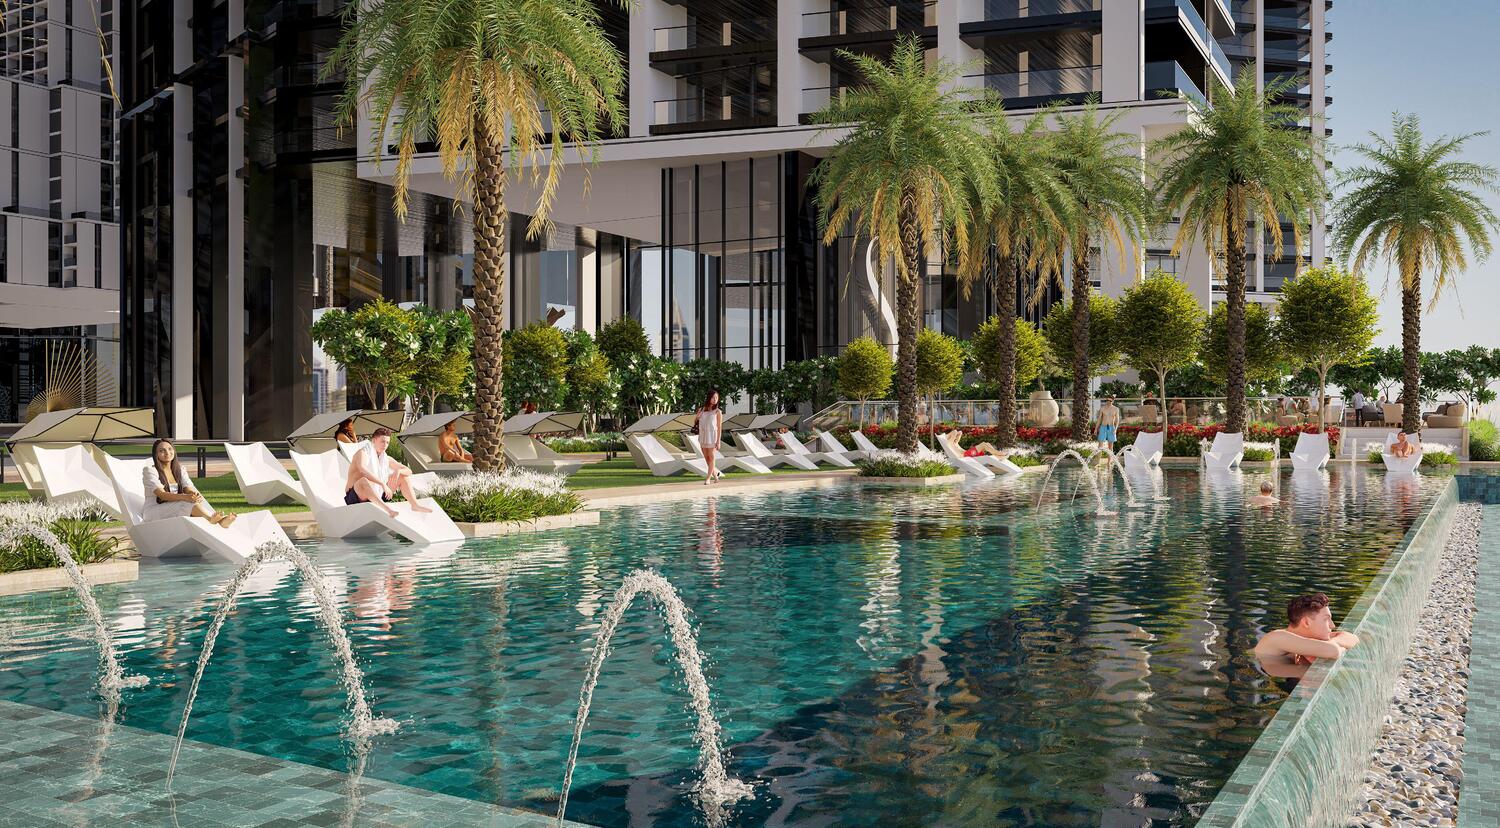 Swimming Pools
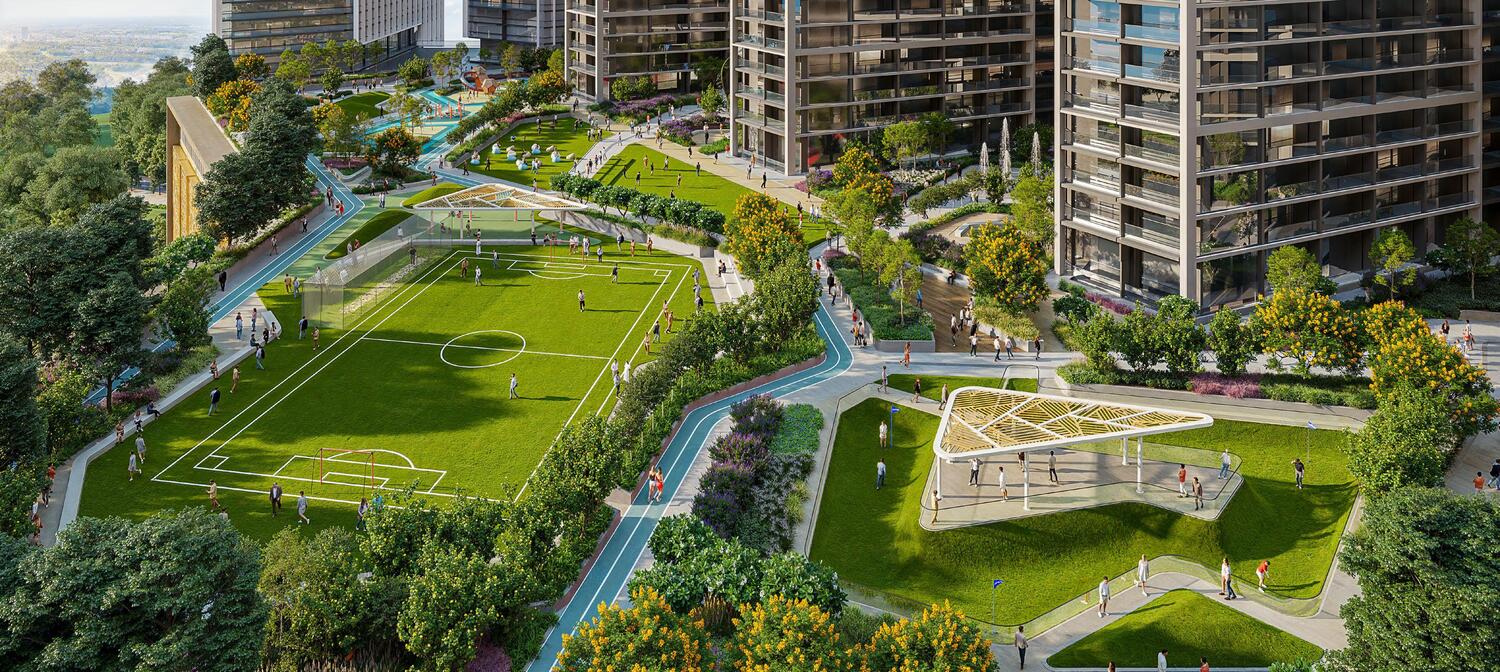 Sport Courts
Floor plans
Master plan
Location
Sobha Central, DubaiOpen in Maps