The Watercrest
 Ellington
About this property
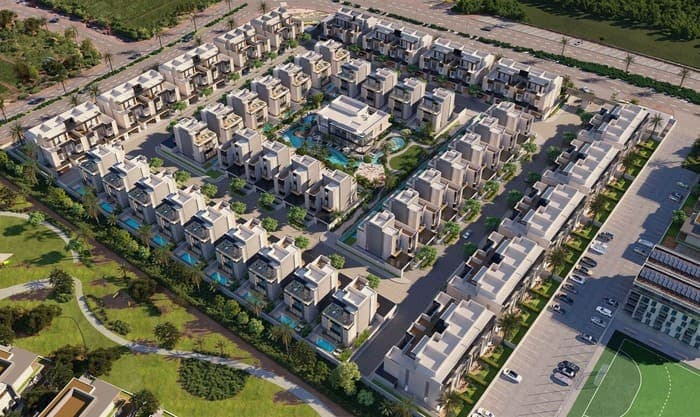
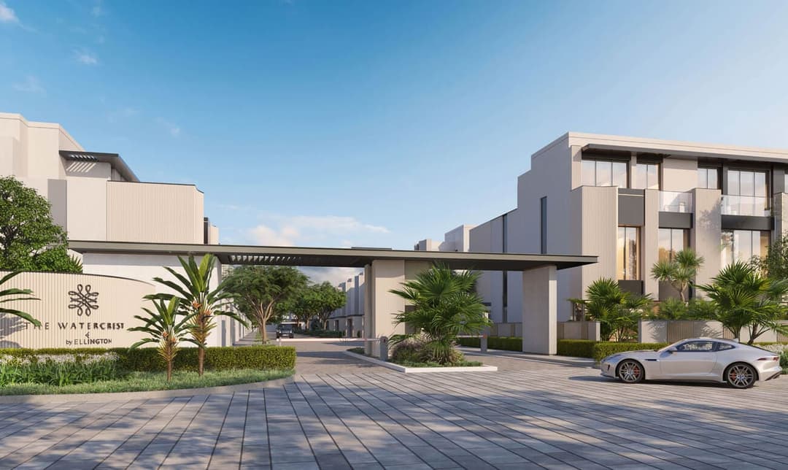
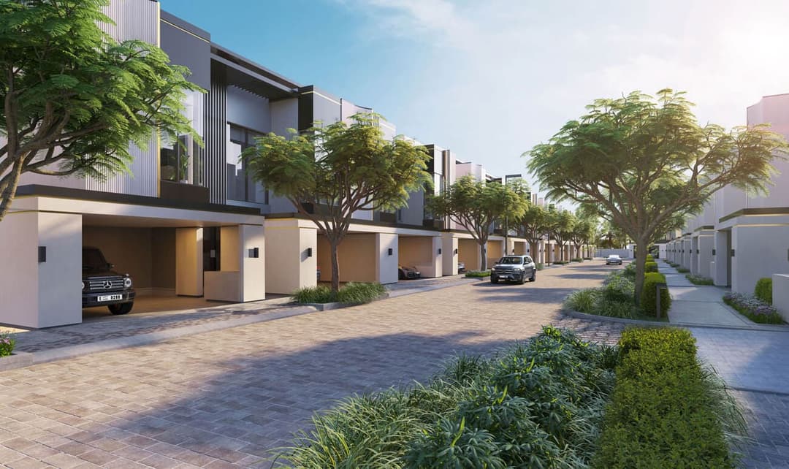
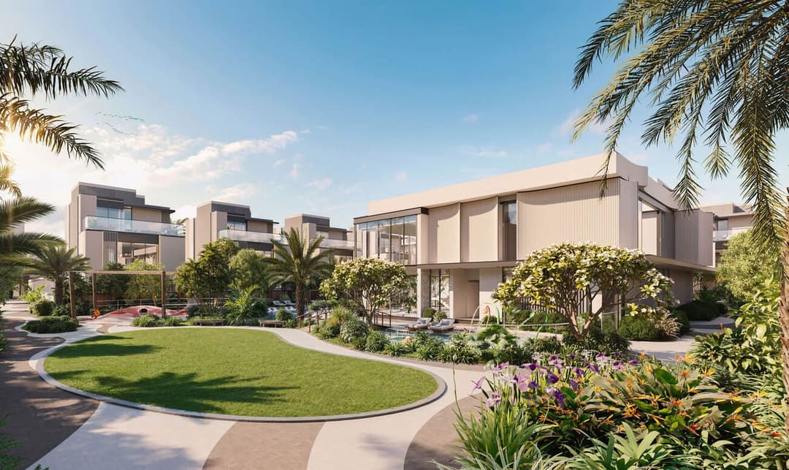
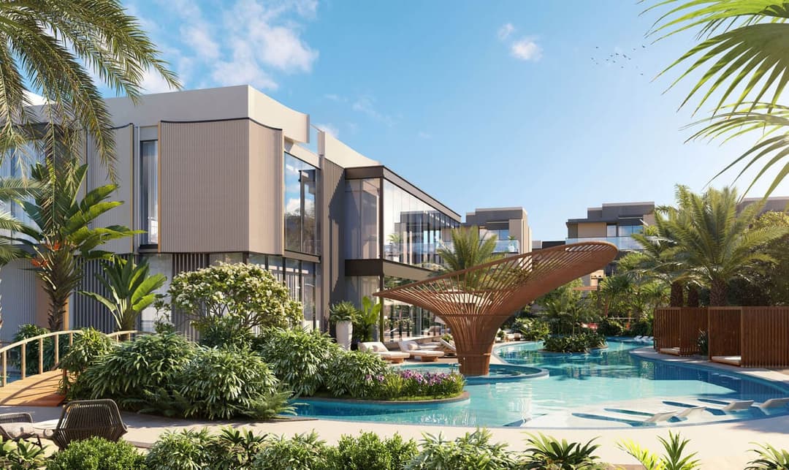
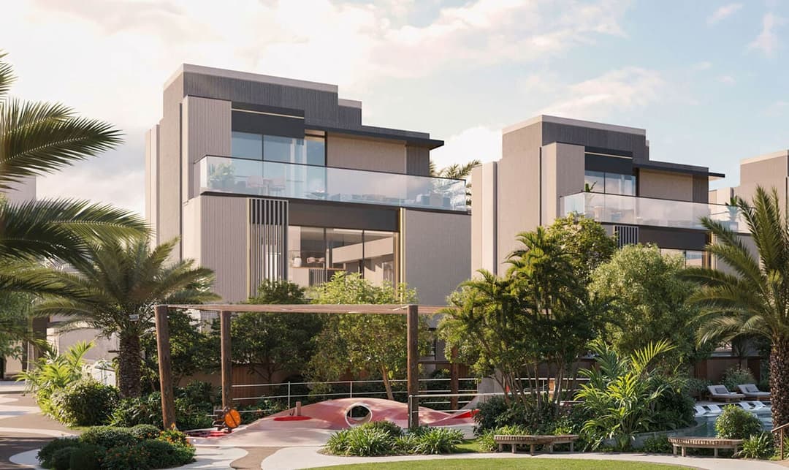
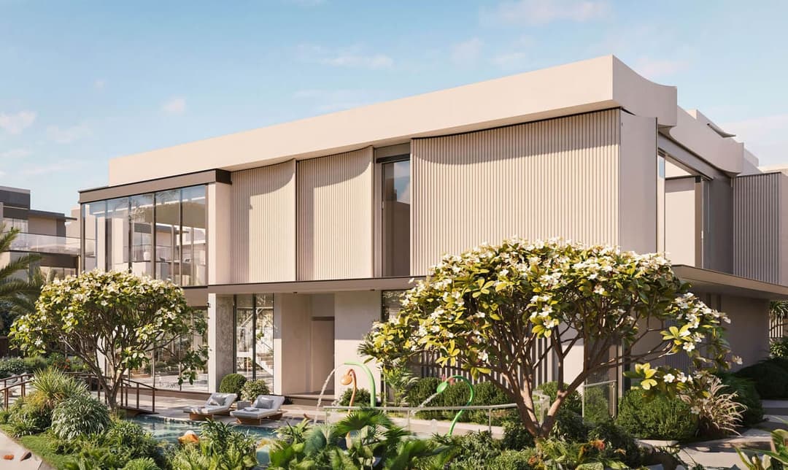
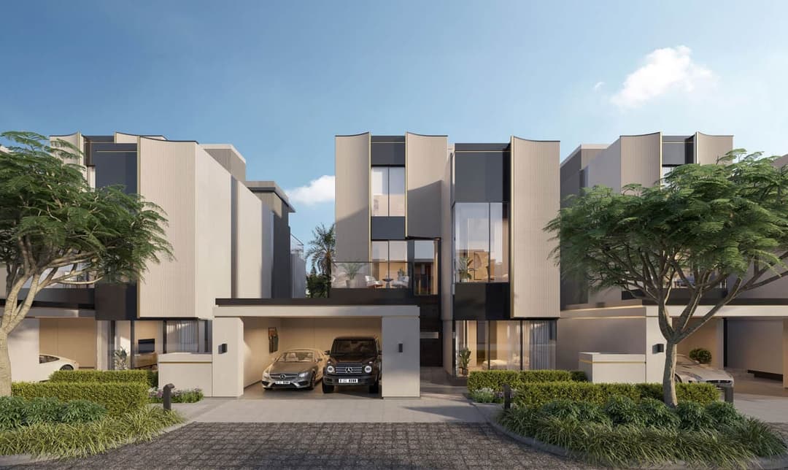
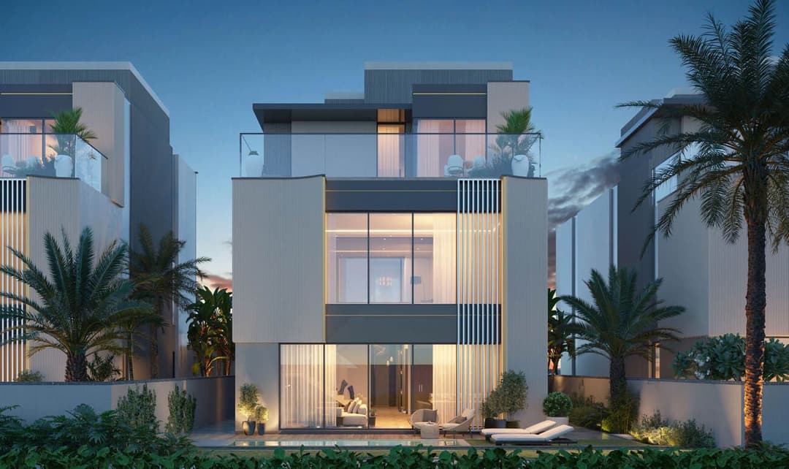
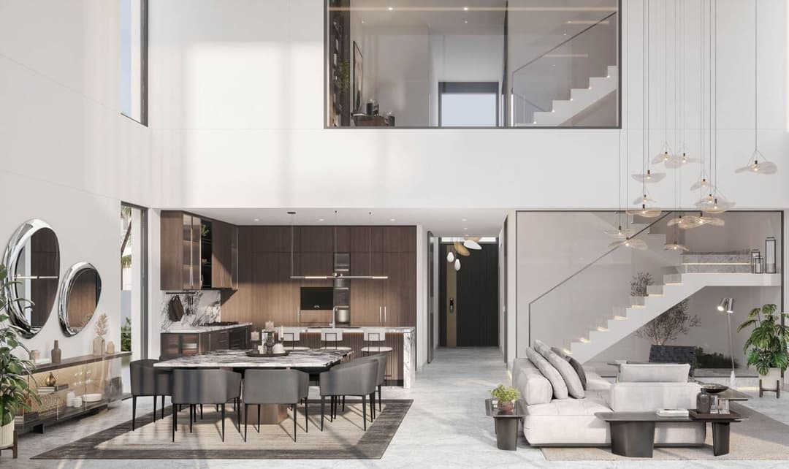
The Watercrest is a thoughtfully designed residential community centered around a unique man-made oasis, where flowing water features create a tranquil and resort-like atmosphere.
Mortgage estimate
Pre-filled with this project’s starting price. Change any figure to model your own.
Estimate only. Excludes DLD transfer, agency and bank fees, and your bank sets the final figure.
Speak to a mortgage specialistSee properties up to this priceProject facts
- Handover
- Q4 2027
- Construction
- Under Construction
- Availability
- Out of Stock
- Available price range
- 7,538,828 – 8,258,828 AED
- Available sizes
- 2,393 – 3,916 sq.ft
- Available bedrooms
- 3 Bed
- Units in project
- 7
- Buildings
- 1
- District
- MBR District 11 (Meydan South)
- RERA escrow
- 1009766179
- Service charge
- 6 AED/sqft
- Furnishing
- Semi-furnished

Layouts, sizes and prices
3 Bedrooms4 layouts2,393 – 3,916 sq.ft7,538,828 – 8,258,828 AED
| Layout | Size | Developer price |
|---|---|---|
| 3 bed | 3,916 sq.ft | 8,100,828 – 8,258,828 AED |
| 3 bed | 3,916 sq.ft | 8,100,828 – 8,146,828 AED |
| 3 bed | 2,435 sq.ft | 8,117,828 AED |
| 3 bed | 2,393 sq.ft | 7,538,828 AED |
Every layout the developer has released for this project, with its price on launch. Some configurations may already be sold out, so this can start below the available range above. Ask an advisor for live inventory.
Payment plan
Documents and links
Recommended projects
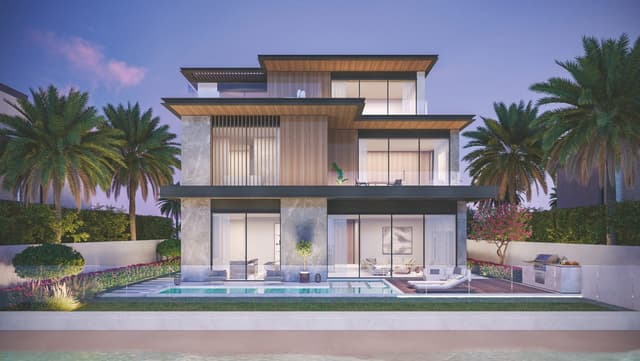 Out of StockQ4 2026The LakeshoreMBR District 11 (Meydan South) • by Ellington
 Out of StockQ4 2025The SanctuaryMBR District 11 (Meydan South) • by Ellington
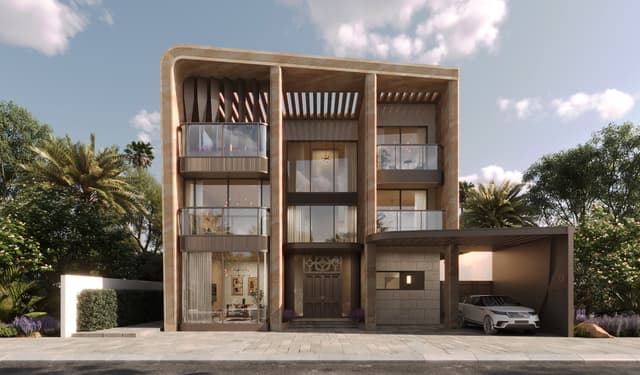 On SaleQ2 2027KnightsbridgeMBR District 11 (Meydan South) • by Leos
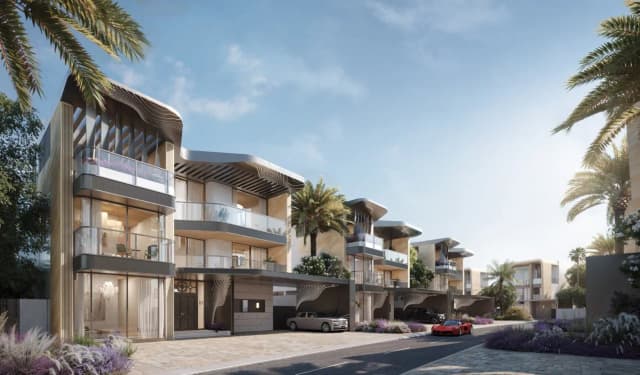 On SaleKnightsbridge Phase 2MBR District 11 (Meydan South) • by Leos
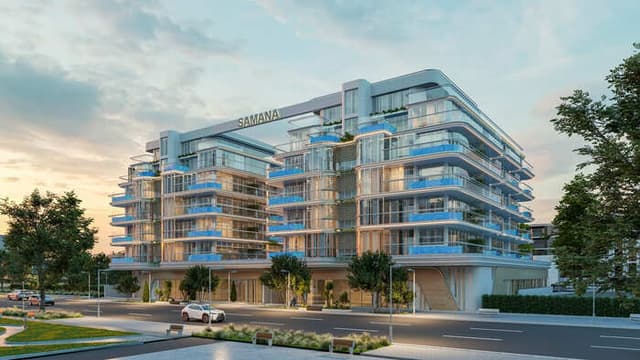 On SaleQ2 2028Rome by Samana DevelopersMBR District 11 (Meydan South) • by Samana
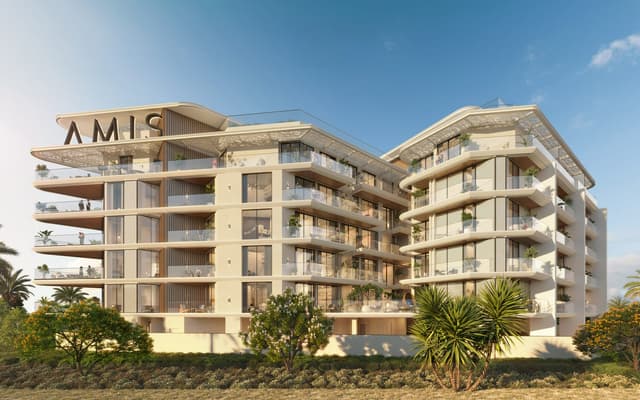 On SaleQ1 2027Woodland TerracesMBR District 11 (Meydan South) • by AMIS Development
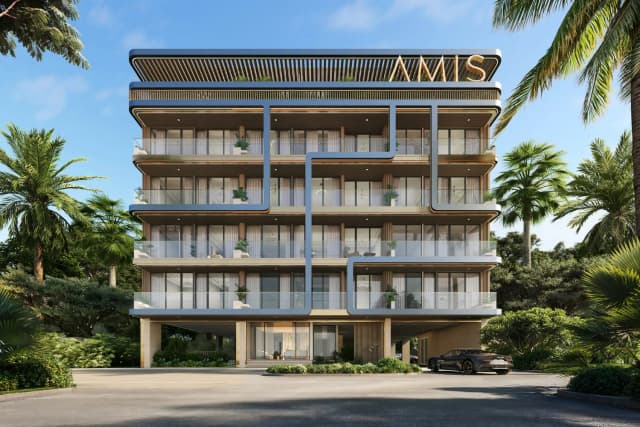 On SaleDerby Heights by AMISMBR District 11 (Meydan South) • by AMIS Development
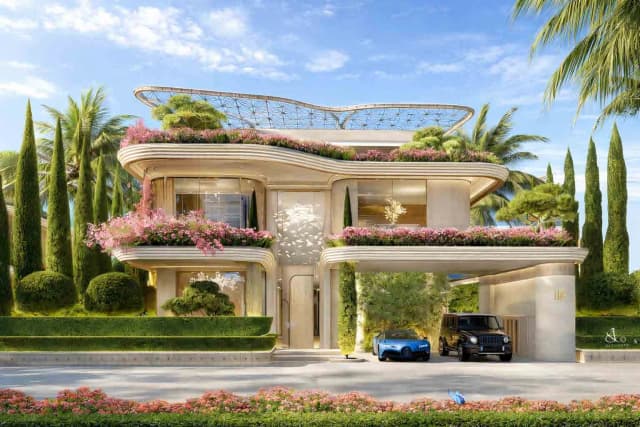 Presale (EOI)Fleurs de JardinMBR District 11 (Meydan South) • by AMIS Development
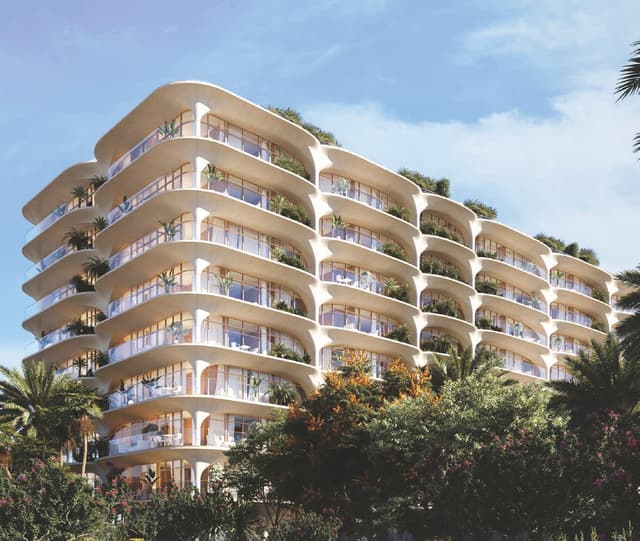 On SaleQ4 2025Ellington Ocean HousePalm Jumeirah • by Ellington
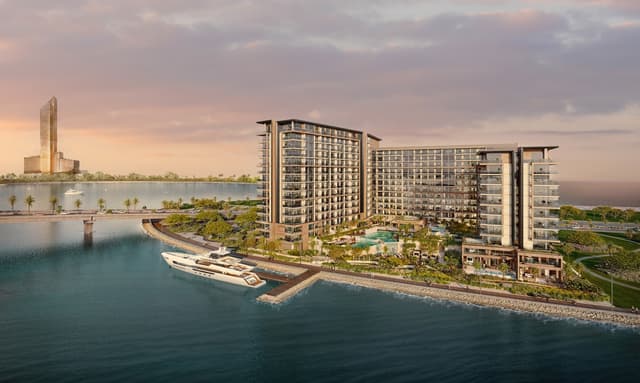 On SaleQ4 2027Playa Del SolAl Marjan Island • by Ellington
 Out of StockQ3 2026Opal Gardens MBR District 11 (Meydan South) • by Nakheel
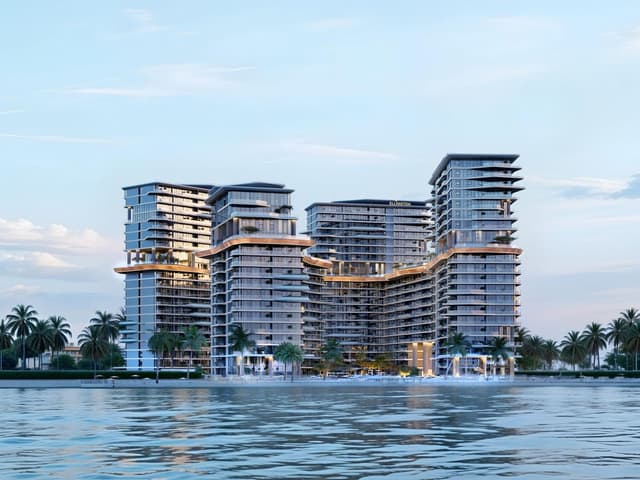 On SaleQ3 2028Costa MareAl Marjan Island • by Ellington
Amenities
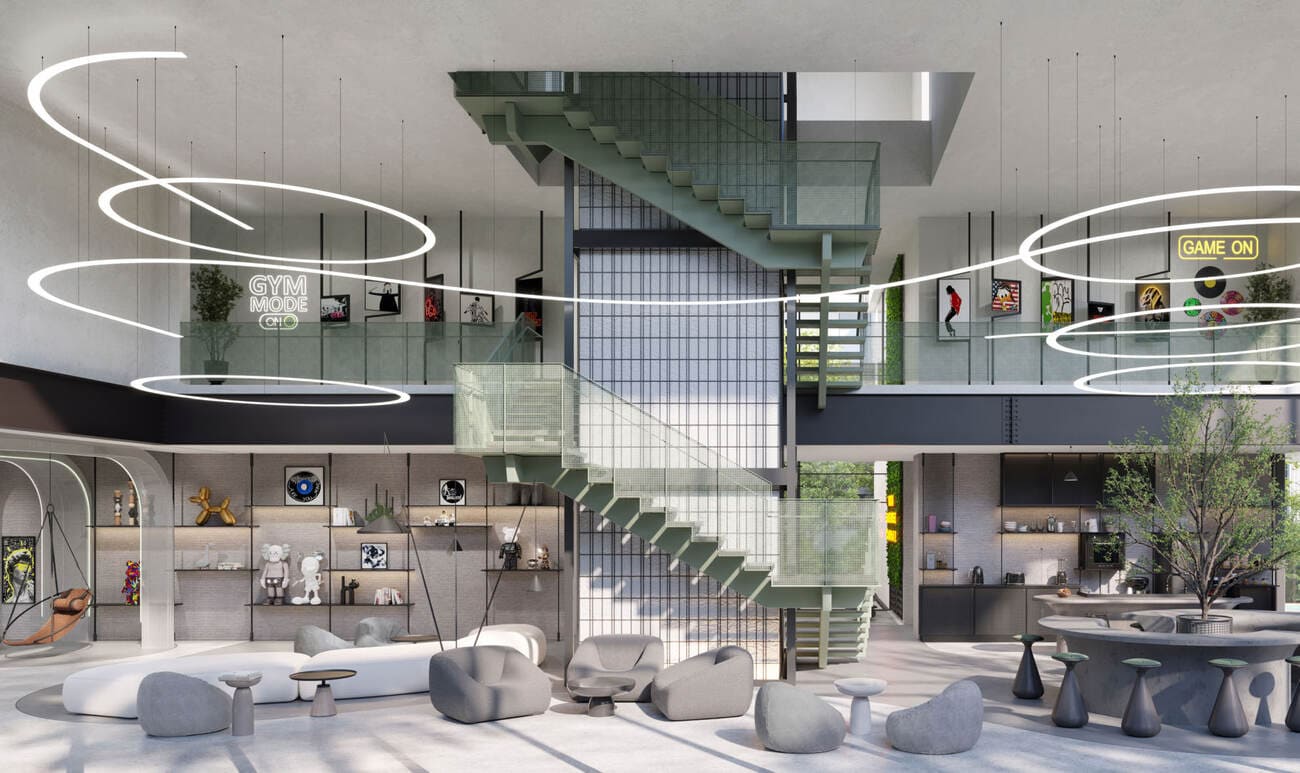 Lounge Area
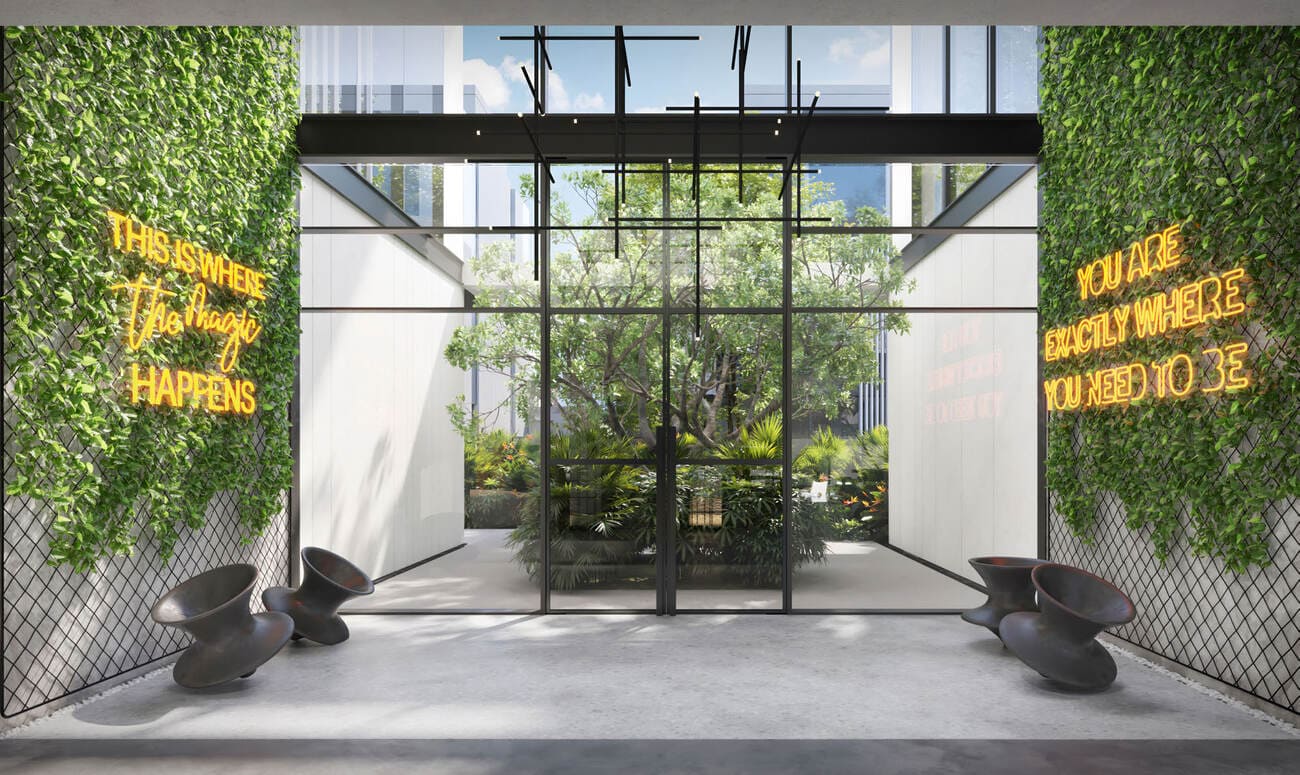 Lakehouse
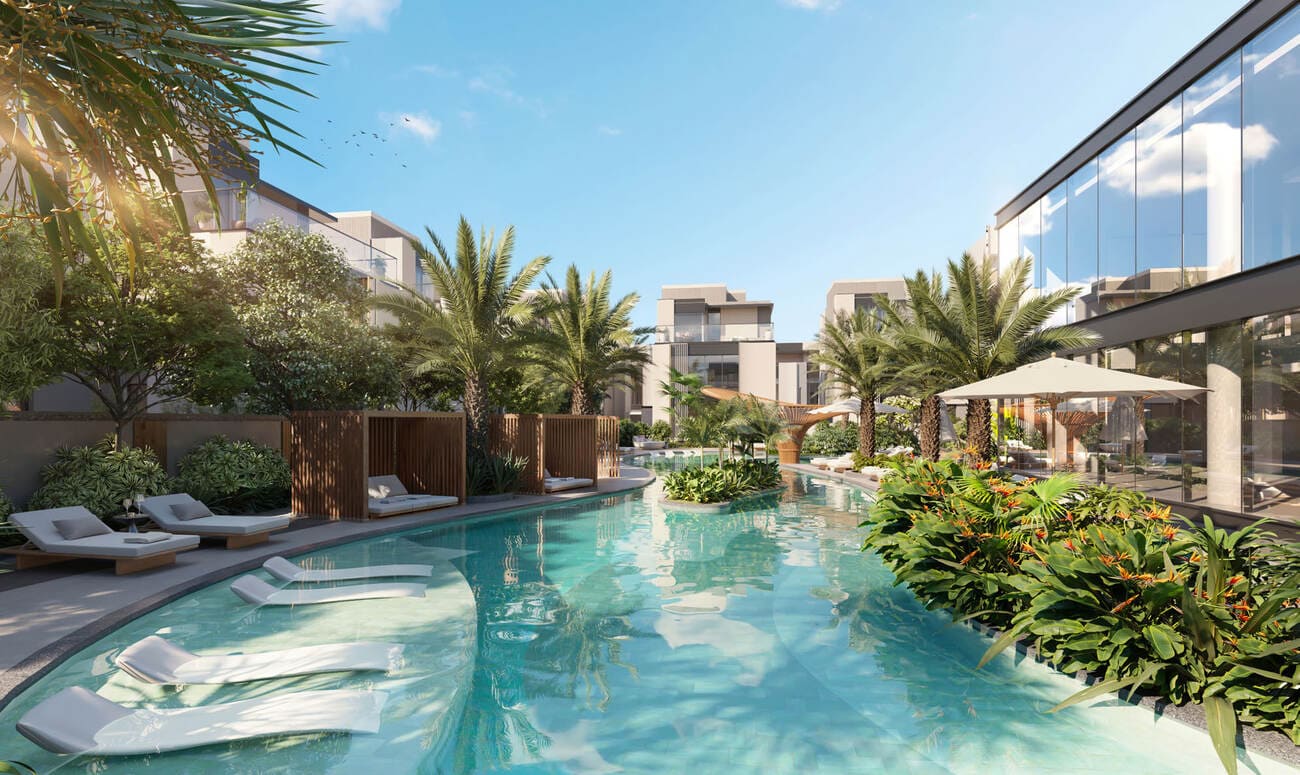 Private Pool
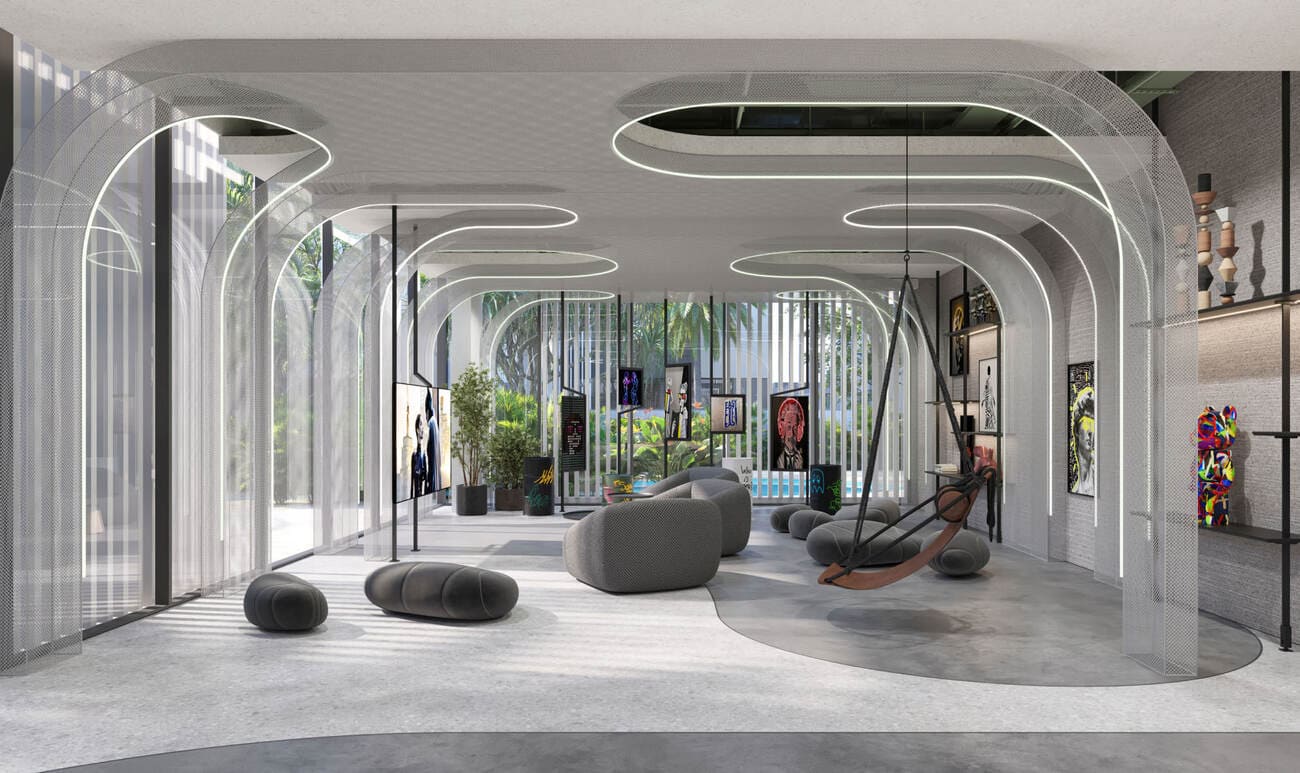 Creative Zone
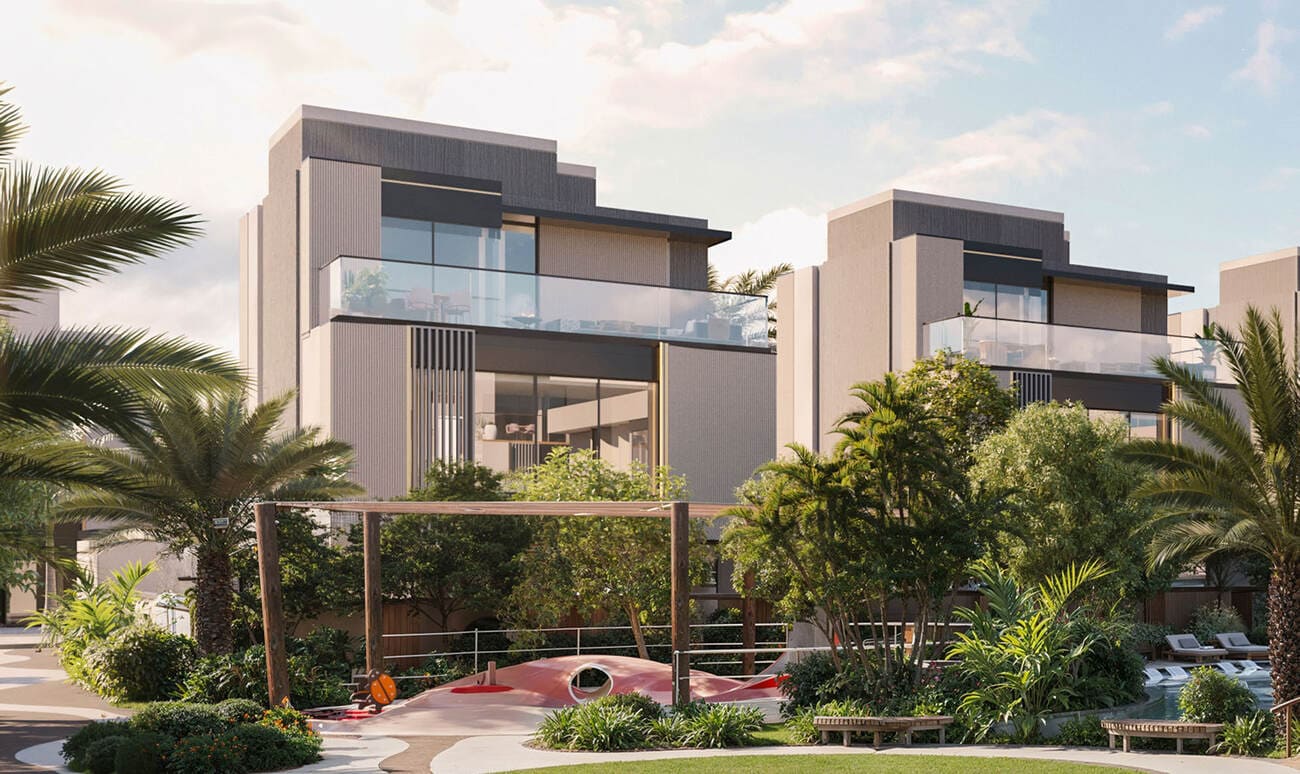 Outdoor Kids Area
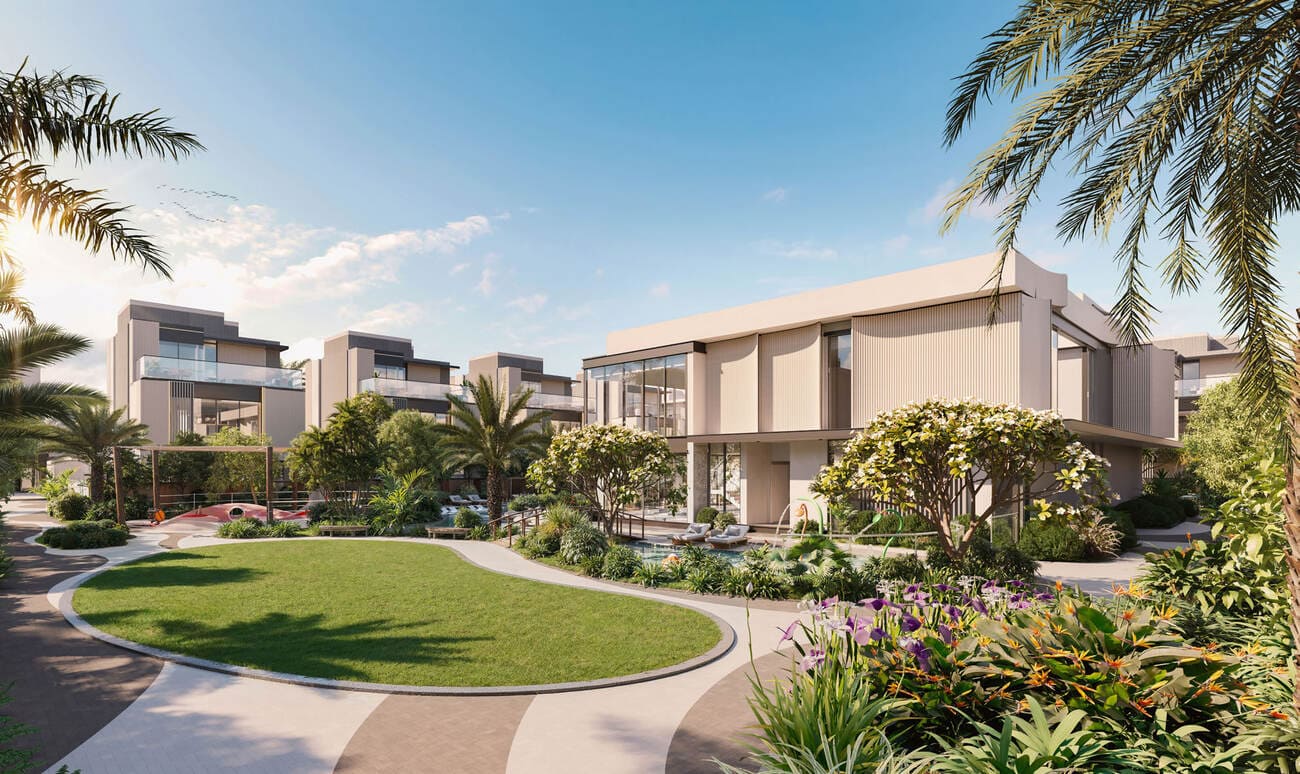 Open Lawn Area
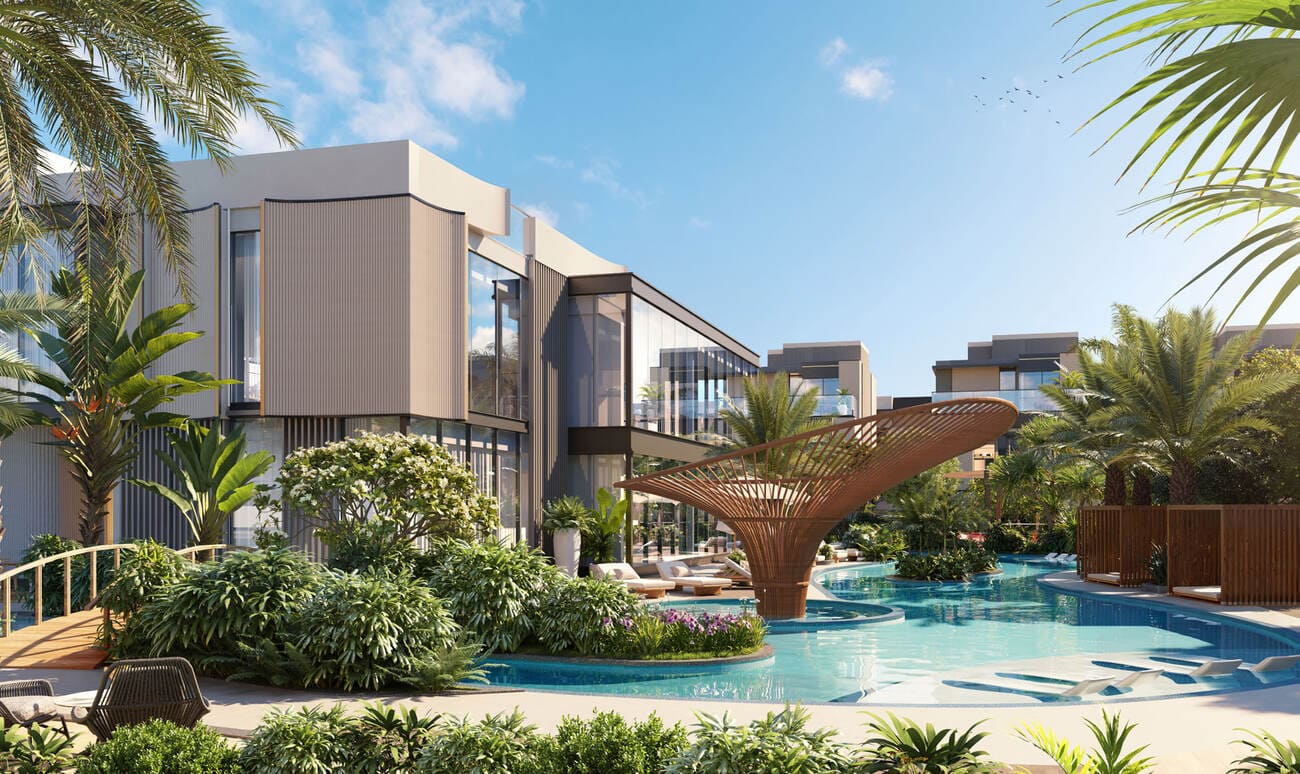 River Club
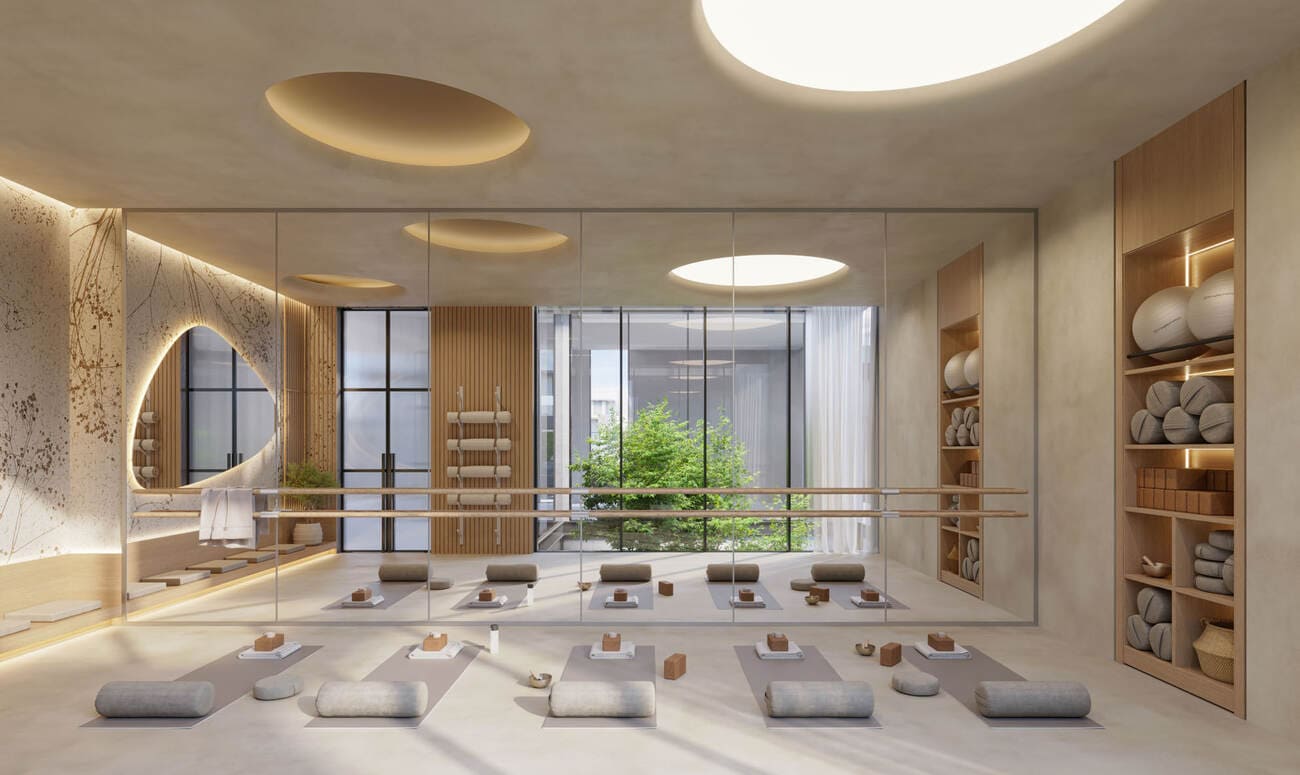 Yoga Studio
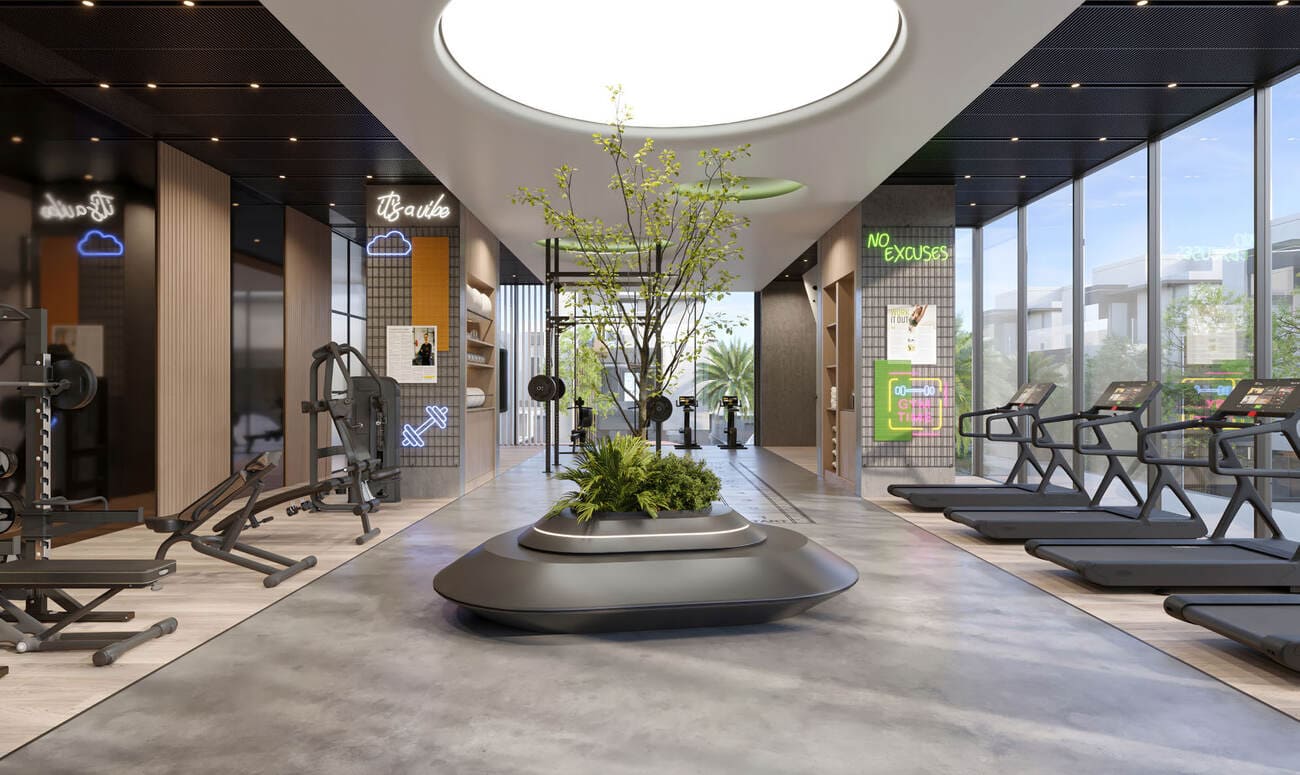 Fitness Studio
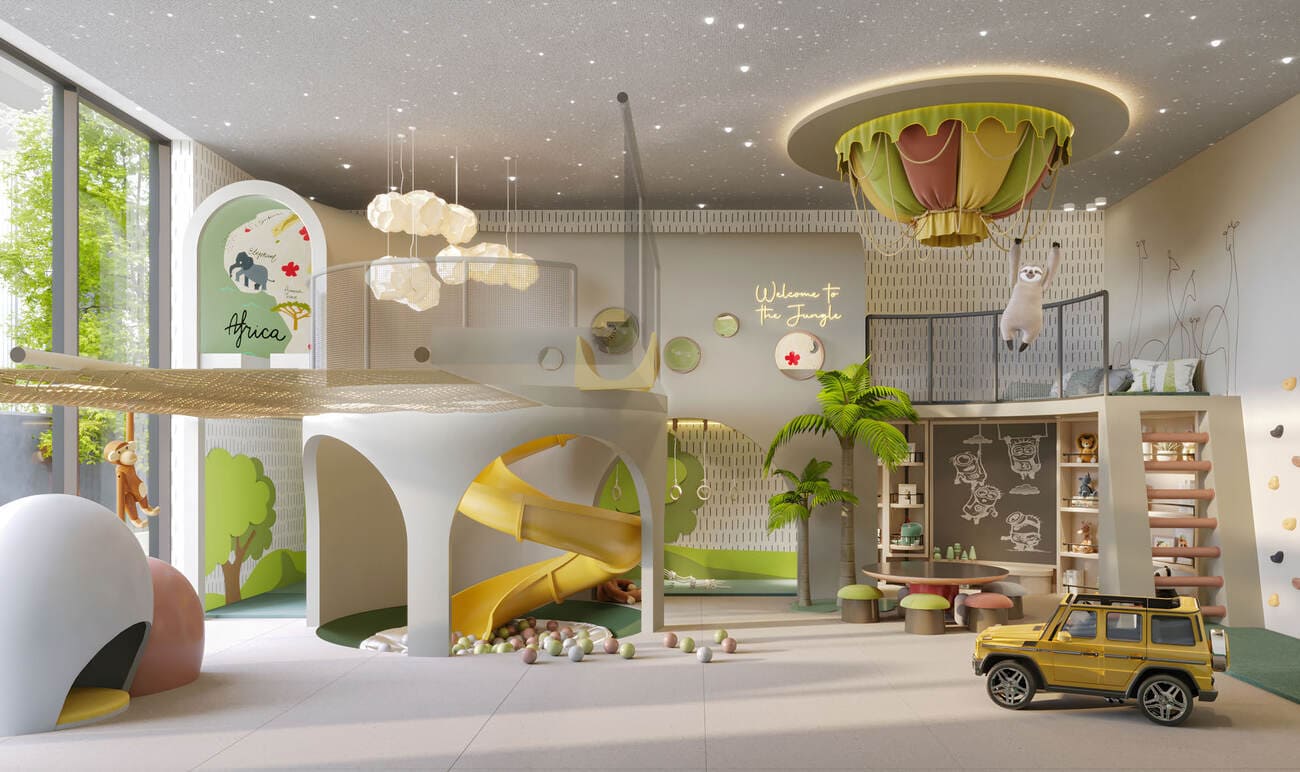 Kids Play Area
Floor plans
Master plan
Location
What buyers actually paid
Registered sales at the Dubai Land Department, not asking prices.
Median price per sq.ft in MBR District 11 (Meydan South)
By month, from registered sales. Portals chart asking prices here.
Comparable sales in MBR District 11 (Meydan South)
What 1 B/R sells for
162 registered sales in 12 months, median 1,854 per sq.ft.
| Date | Property | Size | Price | Per sq.ft |
|---|---|---|---|---|
| 7 Oct 2026 | 1 B/R FlatOff-planGate Eleven Residences | 1,071 | 1,764,142 | 1,647 |
| 6 Oct 2026 | 1 B/R FlatOff-planHigh Best Tower | 679 | 1,093,866 | 1,610 |
| 1 Oct 2026 | 1 B/R FlatOff-planThe Collection by NASER | 845 | 1,423,211 | 1,684 |
| 28 Sep 2026 | 1 B/R FlatOff-planArt House Private Residences By Viva | 782 | 1,632,888 | 2,087 |
| 24 Sep 2026 | 1 B/R FlatOff-planArt House Private Residences By Viva | 669 | 1,253,888 | 1,873 |
| 9 Sep 2026 | 1 B/R FlatOff-planArt House Private Residences By Viva | 622 | 1,282,888 | 2,064 |
| 8 Sep 2026 | 1 B/R FlatOff-planRome 3 by SD | 1,154 | 2,067,000 | 1,792 |
| 7 Sep 2026 | 1 B/R FlatOff-planArt House Private Residences By Viva | 740 | 1,390,888 | 1,879 |
What 2 B/R sells for
122 registered sales in 12 months, median 1,706 per sq.ft.
| Date | Property | Size | Price | Per sq.ft |
|---|---|---|---|---|
| 9 Oct 2026 | 2 B/R FlatReadyGrenland Residence By arloid | 1,413 | 1,480,000 | 1,048 |
| 5 Oct 2026 | 2 B/R FlatOff-planHigh Best Tower | 1,105 | 1,599,605 | 1,448 |
| 24 Sep 2026 | 2 B/R FlatOff-planHigh Best Tower | 1,263 | 2,500,000 | 1,979 |
| 24 Sep 2026 | 2 B/R FlatOff-planArt House Private Residences By Viva | 1,386 | 2,010,000 | 1,450 |
| 23 Sep 2026 | 2 B/R FlatOff-planRome by SD | 1,209 | 1,600,000 | 1,323 |
| 15 Sep 2026 | 2 B/R FlatOff-planThe Collection by NASER | 1,640 | 2,807,735 | 1,712 |
| 7 Sep 2026 | 2 B/R FlatOff-planThe Willows Residences | 979 | 1,762,970 | 1,801 |
| 3 Sep 2026 | 2 B/R FlatOff-planThe Collection by NASER | 1,438 | 2,419,738 | 1,682 |
What 3 B/R sells for
33 registered sales in 12 months, median 2,886 per sq.ft.
| Date | Property | Size | Price | Per sq.ft |
|---|---|---|---|---|
| 1 Sep 2026 | 3 B/R VillaReadyTHE FIELDS AT D11 - MBRMC | 2,015 | 3,000,000 | 1,489 |
| 13 Aug 2026 | 3 B/R FlatOff-planHigh Best Tower | 1,542 | 2,892,000 | 1,875 |
| 14 Jul 2026 | 3 B/R VillaOff-planTHE WATERCREST BY ELLINGTON | 2,001 | 7,277,828 | 3,636 |
| 6 Jul 2026 | 3 B/R VillaOff-planTHE WATERCREST BY ELLINGTON | 2,001 | 6,804,828 | 3,400 |
| 3 Jul 2026 | 3 B/R VillaOff-planTHE WATERCREST BY ELLINGTON | 2,747 | 7,529,828 | 2,741 |
| 1 Jun 2026 | 3 B/R VillaReadyTHE FIELDS AT D11 - MBRMC | 2,015 | 3,250,000 | 1,613 |
| 11 May 2026 | 3 B/R VillaOff-planTHE WATERCREST BY ELLINGTON | 2,108 | 6,431,828 | 3,051 |
| 21 Apr 2026 | 3 B/R VillaOff-planTHE WATERCREST BY ELLINGTON | 2,212 | 6,543,828 | 2,958 |
What 3 B/R rents for
60 registered contracts in 12 months, median 79 per sq.ft a year.
| Contract | Size | Annual rent | Per sq.ft |
|---|---|---|---|
| 7 Oct 2026 | 2,015 | 173,000 | 86 |
| 1 Oct 2026 | 2,015 | 165,000 | 82 |
| 1 Oct 2026 | 2,015 | 90,000 | 45 |
| 25 Sep 2026 | 2,015 | 165,000 | 82 |
| 15 Sep 2026 | 2,015 | 160,000 | 79 |
| 15 Sep 2026 | 2,013 | 140,000 | 70 |
What 4 B/R sells for
183 registered sales in 12 months, median 1,766 per sq.ft.
| Date | Property | Size | Price | Per sq.ft |
|---|---|---|---|---|
| 8 Oct 2026 | 4 B/R VillaReadyTHE FIELDS AT D11 - MBRMC | 3,097 | 4,200,000 | 1,356 |
| 6 Oct 2026 | 4 B/R VillaReadyMohammed Bin Rashid Al Maktoum City, District 11- Opal Gardens | 4,457 | 6,600,000 | 1,481 |
| 5 Oct 2026 | 4 B/R VillaOff-planSelora Residences | 3,919 | 9,600,000 | 2,450 |
| 29 Sep 2026 | 4 B/R VillaReadyTHE FIELDS AT D11 - MBRMC | 3,100 | 4,000,000 | 1,290 |
| 28 Sep 2026 | 4 B/R VillaReadyTHE FIELDS AT D11 - MBRMC | 3,103 | 4,200,000 | 1,353 |
| 28 Sep 2026 | 4 B/R VillaReadyTHE FIELDS AT D11 - MBRMC | 2,015 | 3,373,226 | 1,674 |
| 25 Sep 2026 | 4 B/R VillaReadyTHE FIELDS AT D11 - MBRMC | 2,015 | 3,250,000 | 1,613 |
| 23 Sep 2026 | 4 B/R VillaReadyTHE FIELDS AT D11 - MBRMC | 2,493 | 3,700,000 | 1,484 |
What 4 B/R rents for
305 registered contracts in 12 months, median 77 per sq.ft a year, a gross yield of 4.8%.
| Contract | Size | Annual rent | Per sq.ft |
|---|---|---|---|
| 8 Oct 2026 | 2,061 | 180,000 | 87 |
| 7 Oct 2026 | 2,015 | 155,000 | 77 |
| 6 Oct 2026 | 1,969 | 155,000 | 79 |
| 5 Oct 2026 | 3,081 | 190,000 | 62 |
| 5 Oct 2026 | 2,019 | 160,000 | 79 |
| 3 Oct 2026 | 2,015 | 155,000 | 77 |
What 5 B/R sells for
73 registered sales in 12 months, median 2,913 per sq.ft.
| Date | Property | Size | Price | Per sq.ft |
|---|---|---|---|---|
| 24 Sep 2026 | 5 B/R VillaOff-planMira Villas designed by Bentley Home | 6,022 | 21,945,000 | 3,644 |
| 14 Sep 2026 | 5 B/R VillaOff-planKnightsbridge Park 2 | 4,305 | 14,000,000 | 3,252 |
| 14 Sep 2026 | 5 B/R VillaOff-planKnightsbridge Park | 5,236 | 11,699,064 | 2,235 |
| 31 Aug 2026 | 5 B/R VillaOff-planKnightsbridge Park 2 | 4,306 | 13,396,849 | 3,111 |
| 24 Aug 2026 | 5 B/R VillaOff-planTHE LAKESHORE VILLAS BY ELLINGTON | 5,038 | 18,905,828 | 3,753 |
| 10 Aug 2026 | 5 B/R VillaOff-planKarl Lagerfeld Villas By Taraf | 8,477 | 24,190,000 | 2,854 |
| 22 Jul 2026 | 5 B/R VillaOff-planMira Villas designed by Bentley Home | 6,728 | 23,343,760 | 3,470 |
| 30 Jun 2026 | 5 B/R VillaOff-planKnightsbridge Park 2 | 6,418 | 14,546,780 | 2,267 |
Registered sale transactions published as open data by the Dubai Land Department, covering 12 months to 2026-10-09. Sizes are converted from the square metres DLD records. A registered price is what a buyer paid, which is not the same as an asking price. Gross yield is registered Ejari rent over registered sale price for the same twelve months, before service charge, agency fee, vacancy and management. It is the ceiling on a return, not the return.