Back



Scan to verify SILVER OAK PROPERTIES’ registration with the Dubai Land Department, licence 923789.
 On SaleQ4 2027Alba TowerAl Satwa • by Reportage Properties
 On SaleQ2 2026EVERGR1N House 4Al Satwa • by Object 1
 On SaleQ4 2025GrandalaAl Satwa • by Palladium Prime Real Estate Development
 On SaleQ3 2025Coral by VisionAl Satwa • by Vision Developments
 On SaleQ2 2026Mayfair GardensAl Satwa • by Majid Developments
 On SaleQ2 2026Stamn OneAl Satwa • by STAMN Real Estate Development
 On SaleQ1 2027Stamn YuniAl Satwa • by STAMN Real Estate Development
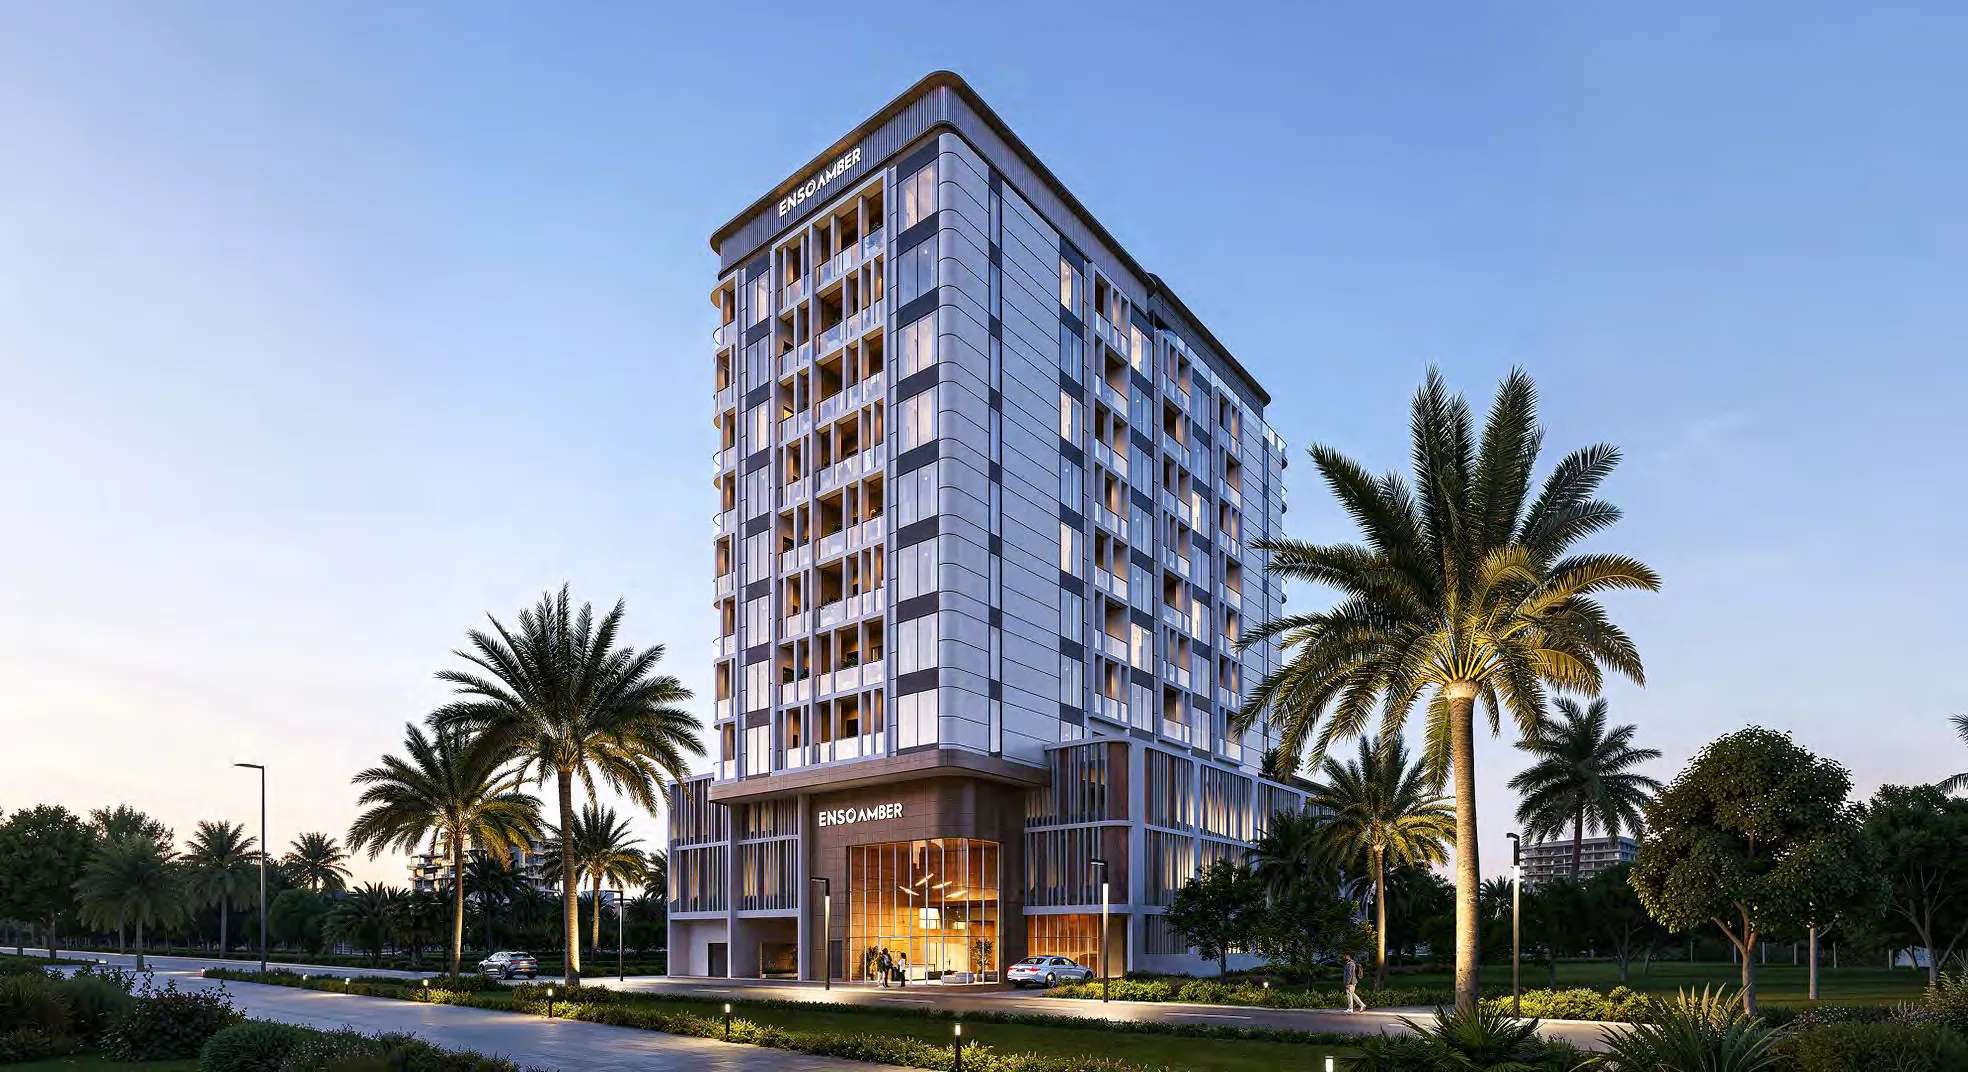 On SaleQ4 2026Amber by EnsoAl Satwa • by Enso Delevopment
 On SaleQ1 2027Chelsea GardensAl Satwa • by Alaia Developments
 On SaleQ2 2027Whitestone ResidencesAl Satwa • by Axiom Prime Real Estate
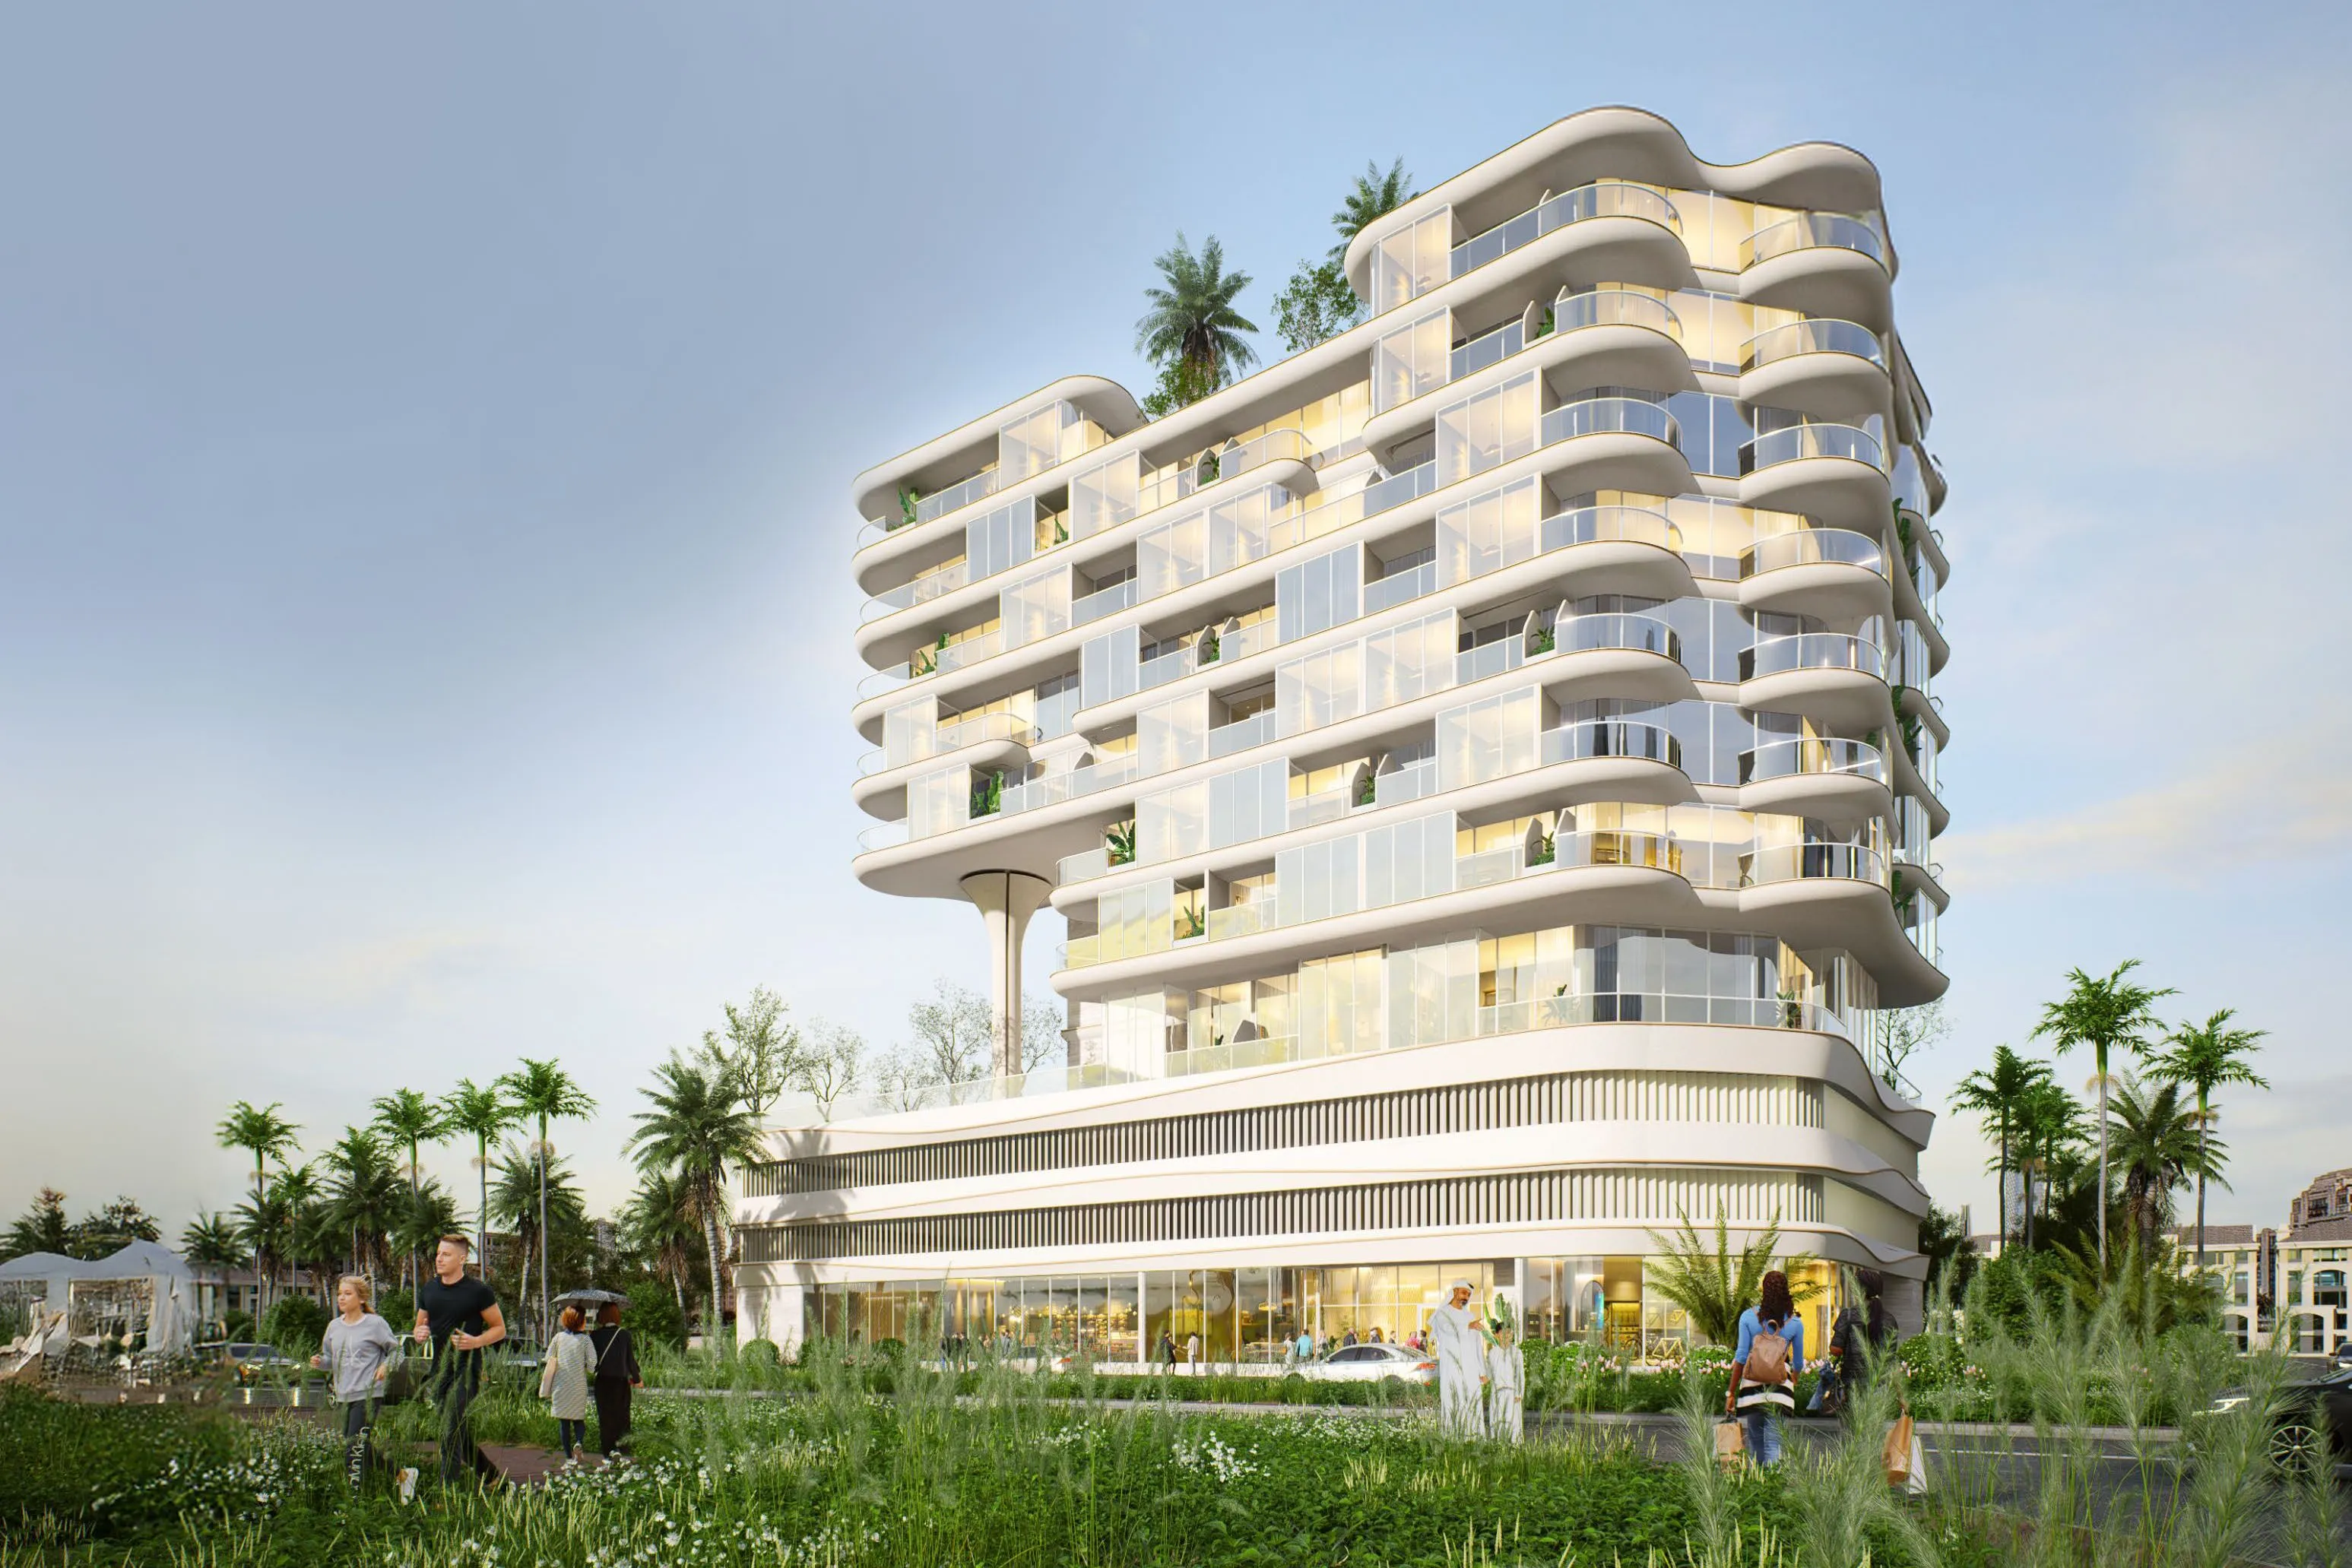 On SaleRabdan GardensAl Satwa • by Rabdan Developments
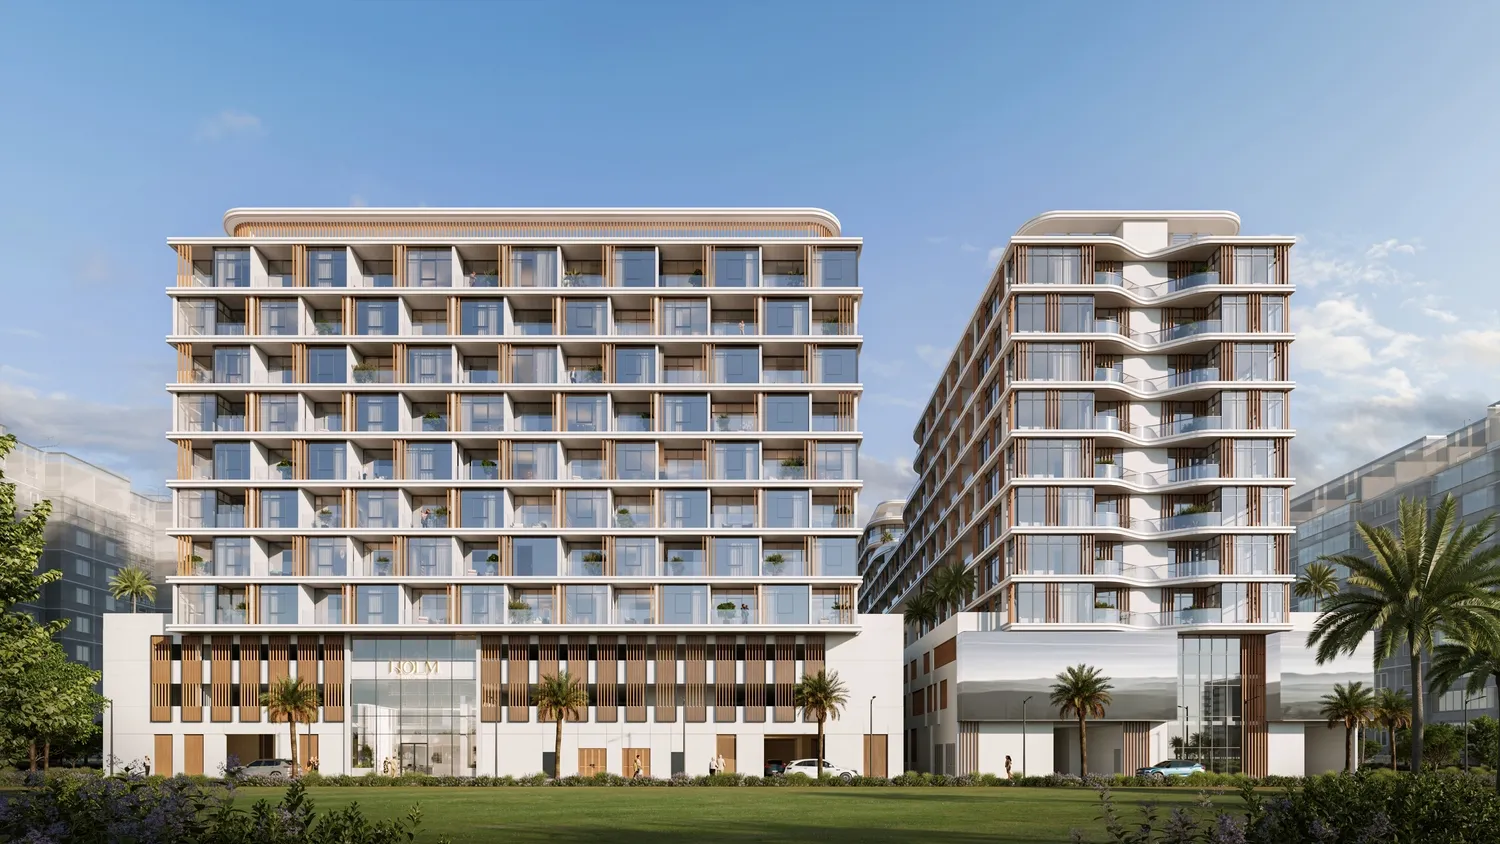 On SaleHOLM OneAl Satwa • by HOLM Developments
StudioTap to enlarge 1 bedTap to enlarge 1 bedTap to enlarge 1 bedTap to enlarge
Off-Plan10 photos
1,121,000 – 2,102,000 AED
Trillium Heights
El Prime
Al Satwa View on map
ApartmentsType
Studio – 1Bedrooms
400 – 849 sq.ftArea
About this property
Trillium Heights by EL Prime is a contemporary residential development that reflects a refined approach to modern urban living.
Mortgage estimate
Pre-filled with this project’s starting price. Change any figure to model your own.
years
%
Estimated monthly payment
4,729 AED
per month · 25-year term
Loan amount897K AED
Total interest522K AED
Estimate only. Excludes DLD transfer, agency and bank fees, and your bank sets the final figure.
Speak to a mortgage specialistSee properties up to this priceProject facts
- Handover
- Q1 2026
- Construction
- Under Construction
- Availability
- Out of Stock
- Available price range
- 1,121,000 – 2,102,000 AED
- Available sizes
- 400 – 849 sq.ft
- Available bedrooms
- Studio – 1
- Unit type
- Apartments
- Units in project
- 14
- Buildings
- 1
- District
- Al Satwa
- RERA escrow
- 1011226077643002
- Service charge
- 15 AED/sqft
- Furnishing
- Semi-furnished
Layouts, sizes and prices
Studio1 layout400 – 401 sq.ft1,121,000 – 1,125,000 AED
1 Bedroom5 layouts712 – 849 sq.ft1,744,000 – 2,102,000 AED
| Layout | Size | Developer price |
|---|---|---|
| 1 bed | 712 sq.ft | 1,744,000 – 1,763,000 AED |
| 1 bed | 757 sq.ft | 1,811,000 AED |
| 1 bed | 759 sq.ft | 1,838,000 AED |
| 1 bed | 776 sq.ft | 1,856,000 – 1,920,000 AED |
| 1 bed | 849 sq.ft | 2,032,000 – 2,102,000 AED |
Every layout the developer has released for this project, with its price on launch. Some configurations may already be sold out, so this can start below the available range above. Ask an advisor for live inventory.
Payment plan
Payment plan
10%50%40%
On booking10%
During construction50%
Upon Handover40%
Documents and links
Brochure
Floor plan
Recommended projects
On SaleQ4 2027Alba TowerAl Satwa • by Reportage PropertiesPrice from886,880 AED
Payment plan61/39
On SaleQ2 2026EVERGR1N House 4Al Satwa • by Object 1Price from1,254,871 AED
Payment plan50/50
On SaleQ4 2025GrandalaAl Satwa • by Palladium Prime Real Estate DevelopmentPrice from1,100,000 AED
Payment plan60/40
On SaleQ3 2025Coral by VisionAl Satwa • by Vision DevelopmentsPrice from1,381,813 AED
On SaleQ2 2026Mayfair GardensAl Satwa • by Majid DevelopmentsPrice from1,069,236 AED
Payment plan20/80
On SaleQ2 2026Stamn OneAl Satwa • by STAMN Real Estate DevelopmentPrice from1,143,961 AED
Payment plan20/80
On SaleQ1 2027Stamn YuniAl Satwa • by STAMN Real Estate DevelopmentPrice from1,393,122 AED
Payment plan40/60
On SaleQ4 2026Amber by EnsoAl Satwa • by Enso DelevopmentPrice from1,097,600 AED
Payment plan30/70
On SaleQ1 2027Chelsea GardensAl Satwa • by Alaia DevelopmentsPrice from1,197,886 AED
Payment plan35/65
On SaleQ2 2027Whitestone ResidencesAl Satwa • by Axiom Prime Real EstatePrice from1,217,846 AED
Payment plan40/60
On SaleRabdan GardensAl Satwa • by Rabdan DevelopmentsPrice from1,075,000 AED
Payment plan40/60
On SaleHOLM OneAl Satwa • by HOLM DevelopmentsPrice from1,150,059 AED
Payment plan35/65
Amenities
 Social Spaces For Connection
 Gym
Gym Pool
Pool
Floor plans
Master plan
Location
Al Satwa, DubaiOpen in Maps