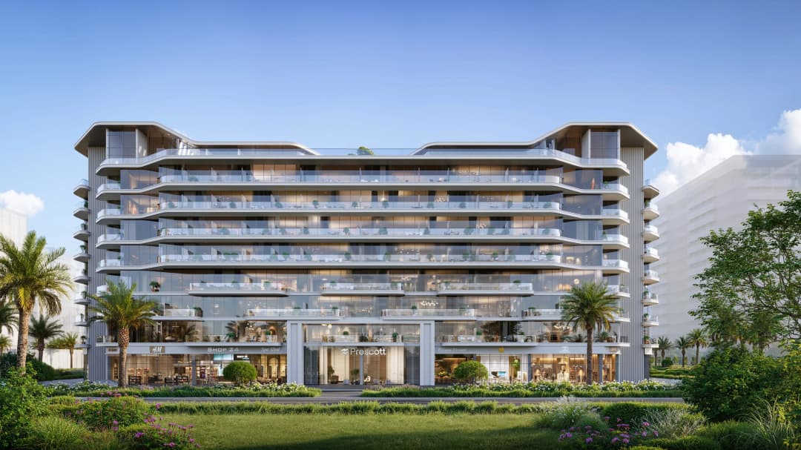
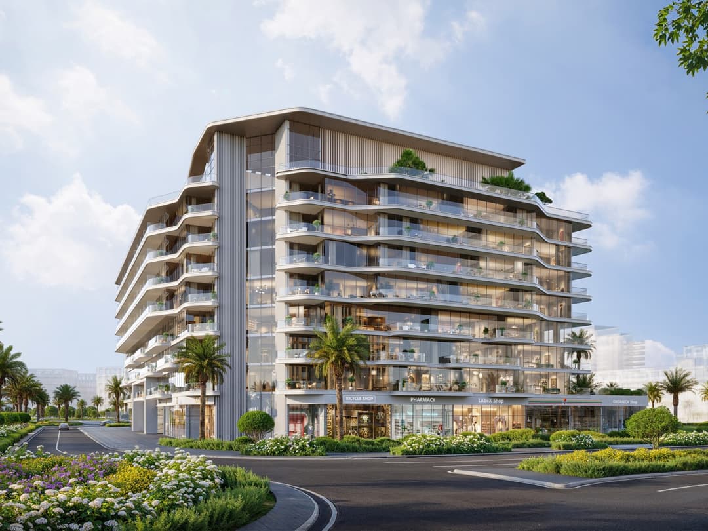
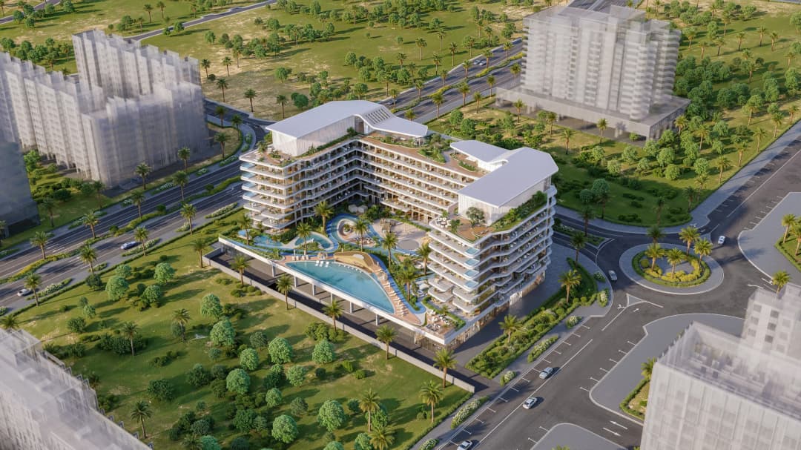
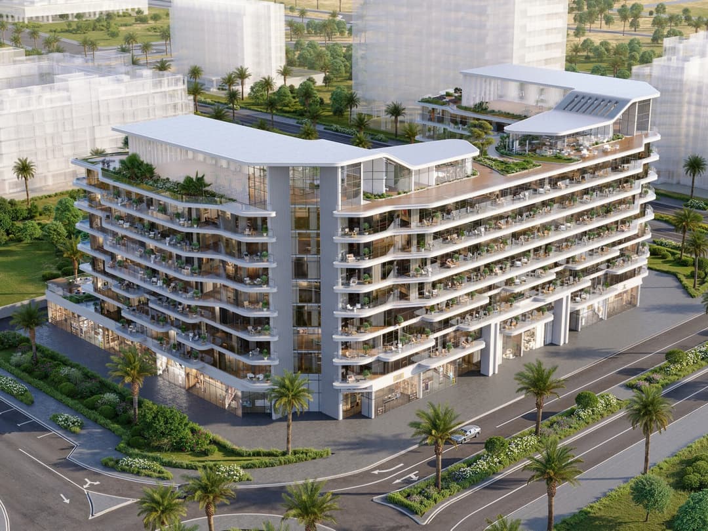
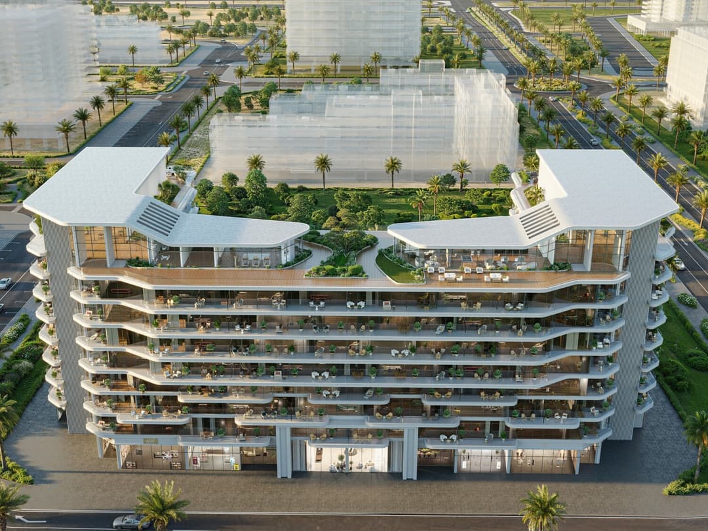
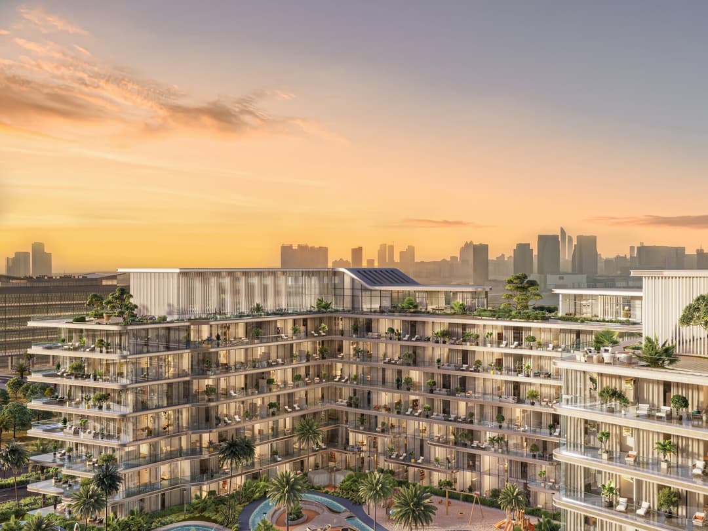
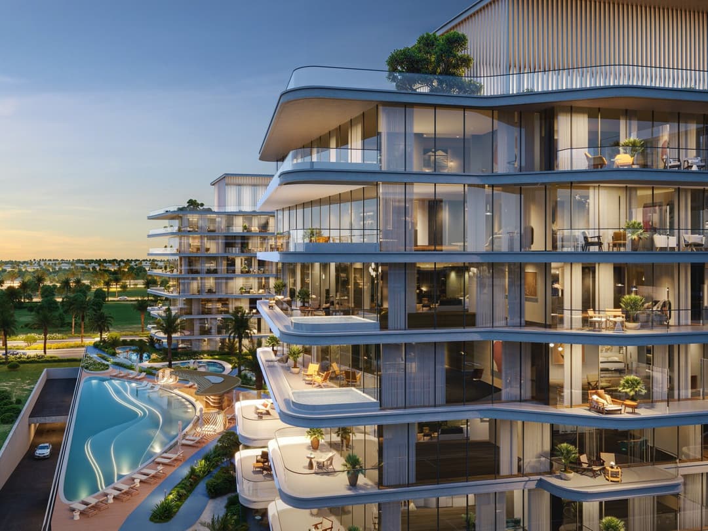
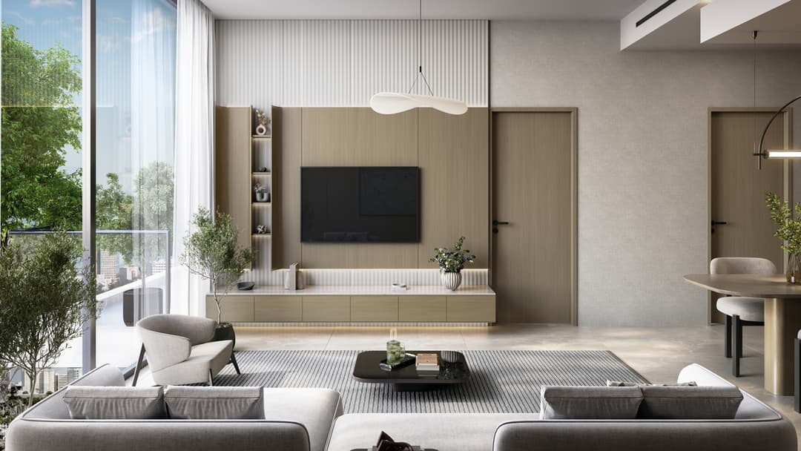
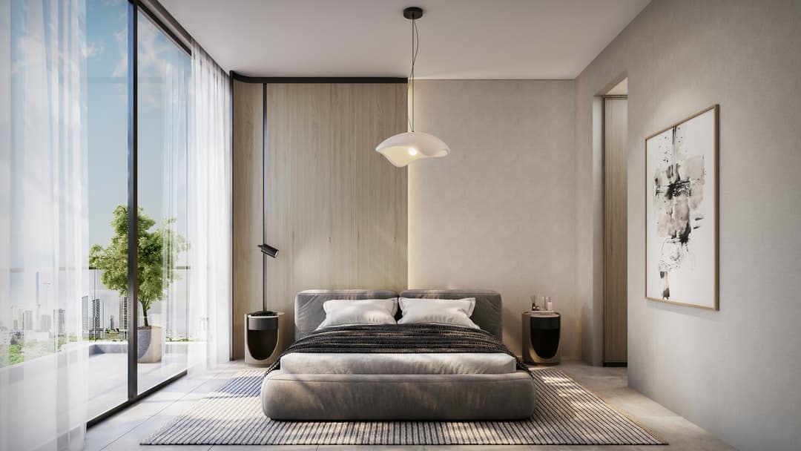
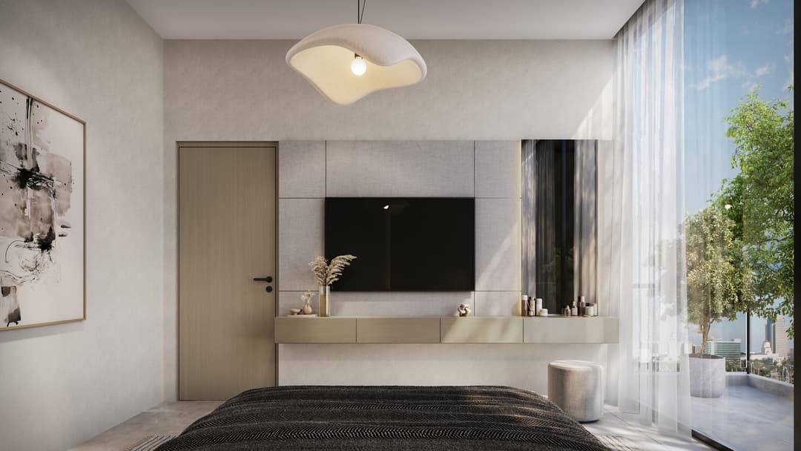
Verano by Prescott
 Prescott
Mortgage estimate
Pre-filled with this project’s starting price. Change any figure to model your own.
Estimate only. Excludes DLD transfer, agency and bank fees, and your bank sets the final figure.
Speak to a mortgage specialistSee properties up to this priceProject facts
- Handover
- Q3 2027
- Construction
- Under Construction
- Availability
- On Sale
- Available price range
- 725,000 – 1,300,000 AED
- Available sizes
- 418 – 857 sq.ft
- Available bedrooms
- Studio – 1
- Unit type
- Apartments
- Units in project
- 19
- Buildings
- 1
- District
- Dubai Studio City
- DLD permit
- 2131063807

Layouts, sizes and prices
Studio7 layouts426 – 427 sq.ft725,000 AED
| Layout | Size | Developer price |
|---|---|---|
| Studio | 427 sq.ft | 725,000 AED |
| Studio | 427 sq.ft | 725,000 AED |
| Studio | 426 sq.ft | 725,000 AED |
| Studio | 427 sq.ft | 725,000 AED |
| Studio | 427 sq.ft | 725,000 AED |
| Studio | 427 sq.ft | 725,000 AED |
| Studio | 427 sq.ft | 725,000 AED |
Every layout the developer has released for this project, with its price on launch. Some configurations may already be sold out, so this can start below the available range above. Ask an advisor for live inventory.
Recommended projects
 On SaleQ3 2026Beach Oasis 1 and 2Dubai Studio City • by Azizi
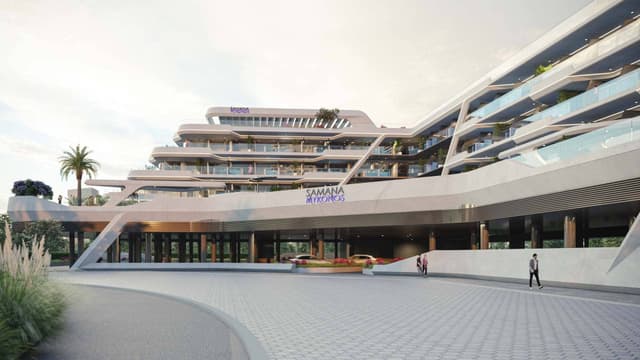 On SaleQ2 2025Samana MykonosDubai Studio City • by Samana
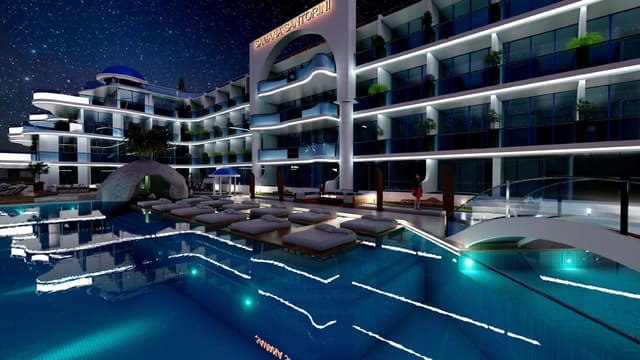 On SaleQ3 2025Samana SantoriniDubai Studio City • by Samana
 On SaleQ3 2025Azizi VistaDubai Studio City • by Azizi
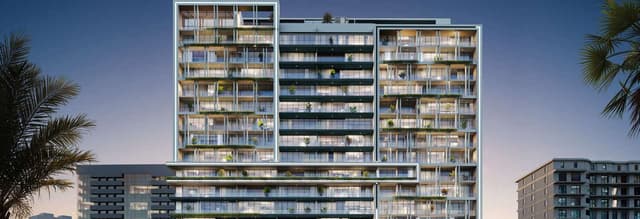 On SaleQ3 2026Fairway ResidencesDubai Sports City • by Prescott
 On SaleQ4 2027Legado by PrescottJVC (Jumeirah Village Circle) • by Prescott
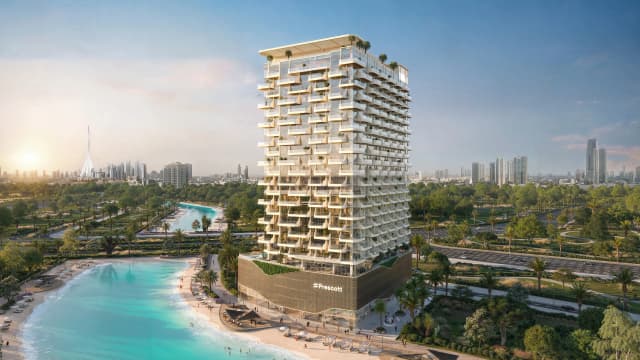 On SaleThe Caden by PrescottMeydan • by Prescott
 On SaleQ3 2023Aykon City TowerBusiness Bay • by DAMAC
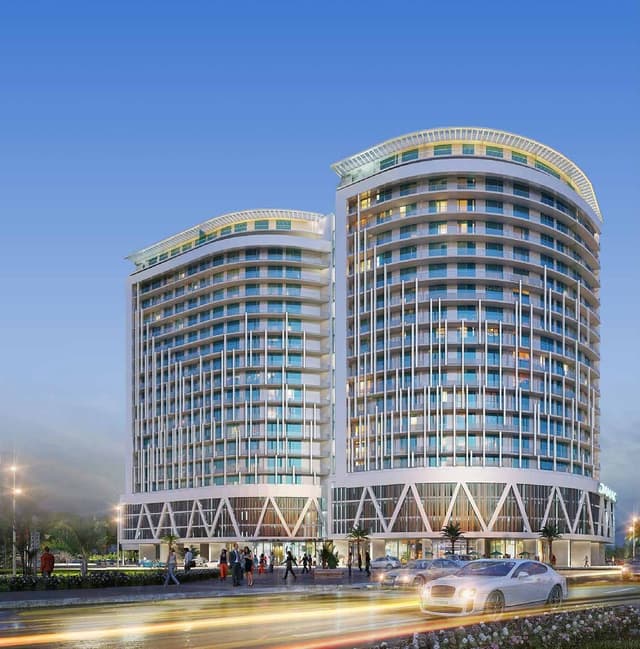 On SaleQ2 2018DAMAC MajestineBusiness Bay • by DAMAC
 On SaleQ3 2028Verdes by HavenDubai Land • by ALDAR
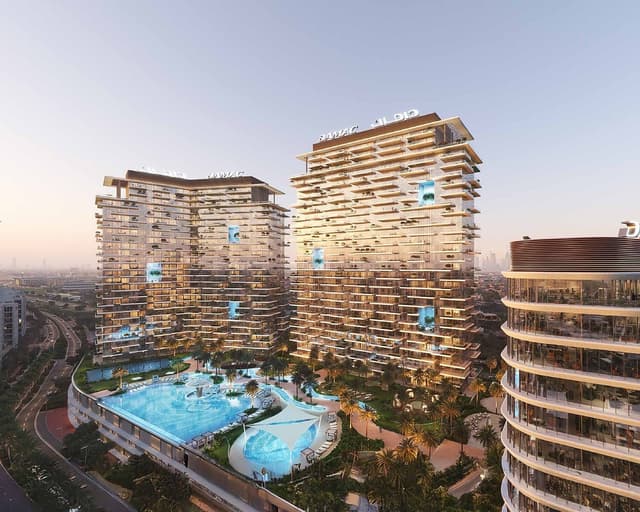 On SaleQ3 2029Damac DistrictDamac Hills • by DAMAC
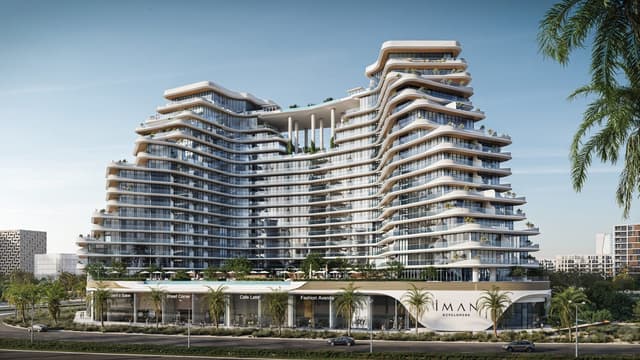 On SaleQ3 202815 Cascade Featured by Versace CeramicsDubai Motor City • by Iman Developers
Amenities
- Resort Pool With Pool Bar Sitting
- Lazy River
- Zen Garden
- Family Lounge
- Business Lounge
- Clubhouse
- Fitness Studio
- Indoor Kids Play Area
- Table Tennis
- Billiards Table
- Bbq Area
- Outdoor Kids Play Area
What buyers actually paid
Registered sales at the Dubai Land Department, not asking prices.
Sales in Verano by Prescott
231 registered sales over the last 24 months.
| Date | Property | Size | Price | Per sq.ft |
|---|---|---|---|---|
| 25 Sep 2026 | Studio FlatOff-plan | 427 | 775,000 | 1,815 |
| 25 Aug 2026 | 2 B/R FlatOff-plan | 1,015 | 1,435,500 | 1,414 |
| 29 Jun 2026 | Studio FlatOff-plan | 426 | 710,000 | 1,667 |
| 12 Feb 2026 | Studio FlatOff-plan | 427 | 750,000 | 1,756 |
| 29 Jan 2026 | 1 B/R FlatOff-plan | 687 | 1,034,550 | 1,506 |
| 28 Jan 2026 | 1 B/R FlatOff-plan | 794 | 1,075,000 | 1,354 |
Median price per sq.ft in Dubai Studio City
By month, from registered sales. Portals chart asking prices here.
Comparable sales in Dubai Studio City
What Studio sells for
780 registered sales in 12 months, median 1,527 per sq.ft.
| Date | Property | Size | Price | Per sq.ft |
|---|---|---|---|---|
| 7 Oct 2026 | Studio FlatOff-planLAYA COURTYARD | 440 | 724,201 | 1,645 |
| 6 Oct 2026 | Studio FlatReadyAZIZI VISTA | 419 | 590,000 | 1,407 |
| 6 Oct 2026 | Studio FlatReadyAzizi Mirage 1 | 360 | 502,400 | 1,394 |
| 5 Oct 2026 | Studio FlatOff-planBEACH OASIS 2 | 347 | 516,000 | 1,485 |
| 1 Oct 2026 | Studio FlatReadyAzizi Mirage 1 | 354 | 530,000 | 1,495 |
| 30 Sep 2026 | Studio FlatOff-planBEACH OASIS 2 | 343 | 553,000 | 1,612 |
| 30 Sep 2026 | Studio FlatReadyAzizi Mirage 1 | 360 | 550,000 | 1,526 |
| 29 Sep 2026 | Studio FlatOff-planBEACH OASIS 2 | 346 | 553,500 | 1,599 |
What Studio rents for
957 registered contracts in 12 months, median 125 per sq.ft a year, a gross yield of 8.8%.
| Contract | Size | Annual rent | Per sq.ft |
|---|---|---|---|
| 9 Oct 2026 | 380 | 69,500 | 183 |
| 9 Oct 2026 | 380 | 69,500 | 183 |
| 8 Oct 2026 | 378 | 42,000 | 111 |
| 8 Oct 2026 | 356 | 40,000 | 113 |
| 5 Oct 2026 | 356 | 54,000 | 152 |
| 5 Oct 2026 | 571 | 44,000 | 77 |
What 1 B/R sells for
569 registered sales in 12 months, median 1,432 per sq.ft.
| Date | Property | Size | Price | Per sq.ft |
|---|---|---|---|---|
| 9 Oct 2026 | 1 B/R FlatOff-planBEACH OASIS 2 | 677 | 984,000 | 1,454 |
| 6 Oct 2026 | 1 B/R FlatOff-planBEACH OASIS 2 | 661 | 862,000 | 1,304 |
| 5 Oct 2026 | 1 B/R FlatOff-planLAYA COURTYARD | 681 | 1,101,998 | 1,617 |
| 5 Oct 2026 | 1 B/R FlatOff-planLAYA COURTYARD | 684 | 1,010,581 | 1,477 |
| 29 Sep 2026 | 1 B/R FlatReady | 899 | 900,000 | 1,001 |
| 28 Sep 2026 | 1 B/R FlatReadyAzizi Mirage 1 | 668 | 920,000 | 1,377 |
| 25 Sep 2026 | 1 B/R FlatReadyAzizi Mirage 1 | 595 | 820,000 | 1,377 |
| 22 Sep 2026 | 1 B/R FlatReadySAMANA GOLF AVENUE | 614 | 760,000 | 1,238 |
What 1 B/R rents for
820 registered contracts in 12 months, median 95 per sq.ft a year, a gross yield of 7.5%.
| Contract | Size | Annual rent | Per sq.ft |
|---|---|---|---|
| 9 Oct 2026 | 786 | 59,000 | 75 |
| 5 Oct 2026 | 664 | 63,000 | 95 |
| 5 Oct 2026 | 751 | 62,000 | 83 |
| 3 Oct 2026 | 659 | 80,000 | 121 |
| 3 Oct 2026 | 594 | 65,000 | 109 |
| 2 Oct 2026 | 739 | 58,000 | 79 |
What 2 B/R sells for
91 registered sales in 12 months, median 1,279 per sq.ft.
| Date | Property | Size | Price | Per sq.ft |
|---|---|---|---|---|
| 24 Sep 2026 | 2 B/R FlatOff-planSamana Mykonos | 1,748 | 2,200,000 | 1,258 |
| 24 Sep 2026 | 2 B/R FlatOff-planArisha Terraces | 1,105 | 1,742,700 | 1,576 |
| 23 Sep 2026 | 2 B/R FlatOff-planBEACH OASIS 2 | 429 | 1,619,000 | 3,771 |
| 23 Sep 2026 | 2 B/R FlatOff-planRYAH LIVING by ALYAKKA | 1,156 | 1,528,120 | 1,322 |
| 11 Sep 2026 | 2 B/R FlatOff-planRYAH LIVING by ALYAKKA | 1,152 | 1,598,380 | 1,387 |
| 3 Sep 2026 | 2 B/R FlatReadyGLITZ RESIDENCE 1 | 1,175 | 1,070,000 | 911 |
| 25 Aug 2026 | 2 B/R FlatOff-planVerano By Prescott | 1,015 | 1,435,500 | 1,414 |
| 5 Aug 2026 | 2 B/R FlatOff-planBEACH OASIS 2 | 1,056 | 1,581,100 | 1,498 |
What 2 B/R rents for
261 registered contracts in 12 months, median 73 per sq.ft a year, a gross yield of 6.2%.
| Contract | Size | Annual rent | Per sq.ft |
|---|---|---|---|
| 9 Oct 2026 | 1,075 | 118,000 | 110 |
| 1 Oct 2026 | 1,661 | 140,000 | 84 |
| 1 Oct 2026 | 1,681 | 130,000 | 77 |
| 26 Sep 2026 | 1,654 | 140,000 | 85 |
| 25 Sep 2026 | 1,074 | 118,000 | 110 |
| 25 Sep 2026 | 1,075 | 118,000 | 110 |
Registered sale transactions published as open data by the Dubai Land Department, covering 12 months to 2026-10-09. Sizes are converted from the square metres DLD records. A registered price is what a buyer paid, which is not the same as an asking price. Gross yield is registered Ejari rent over registered sale price for the same twelve months, before service charge, agency fee, vacancy and management. It is the ceiling on a return, not the return.