Back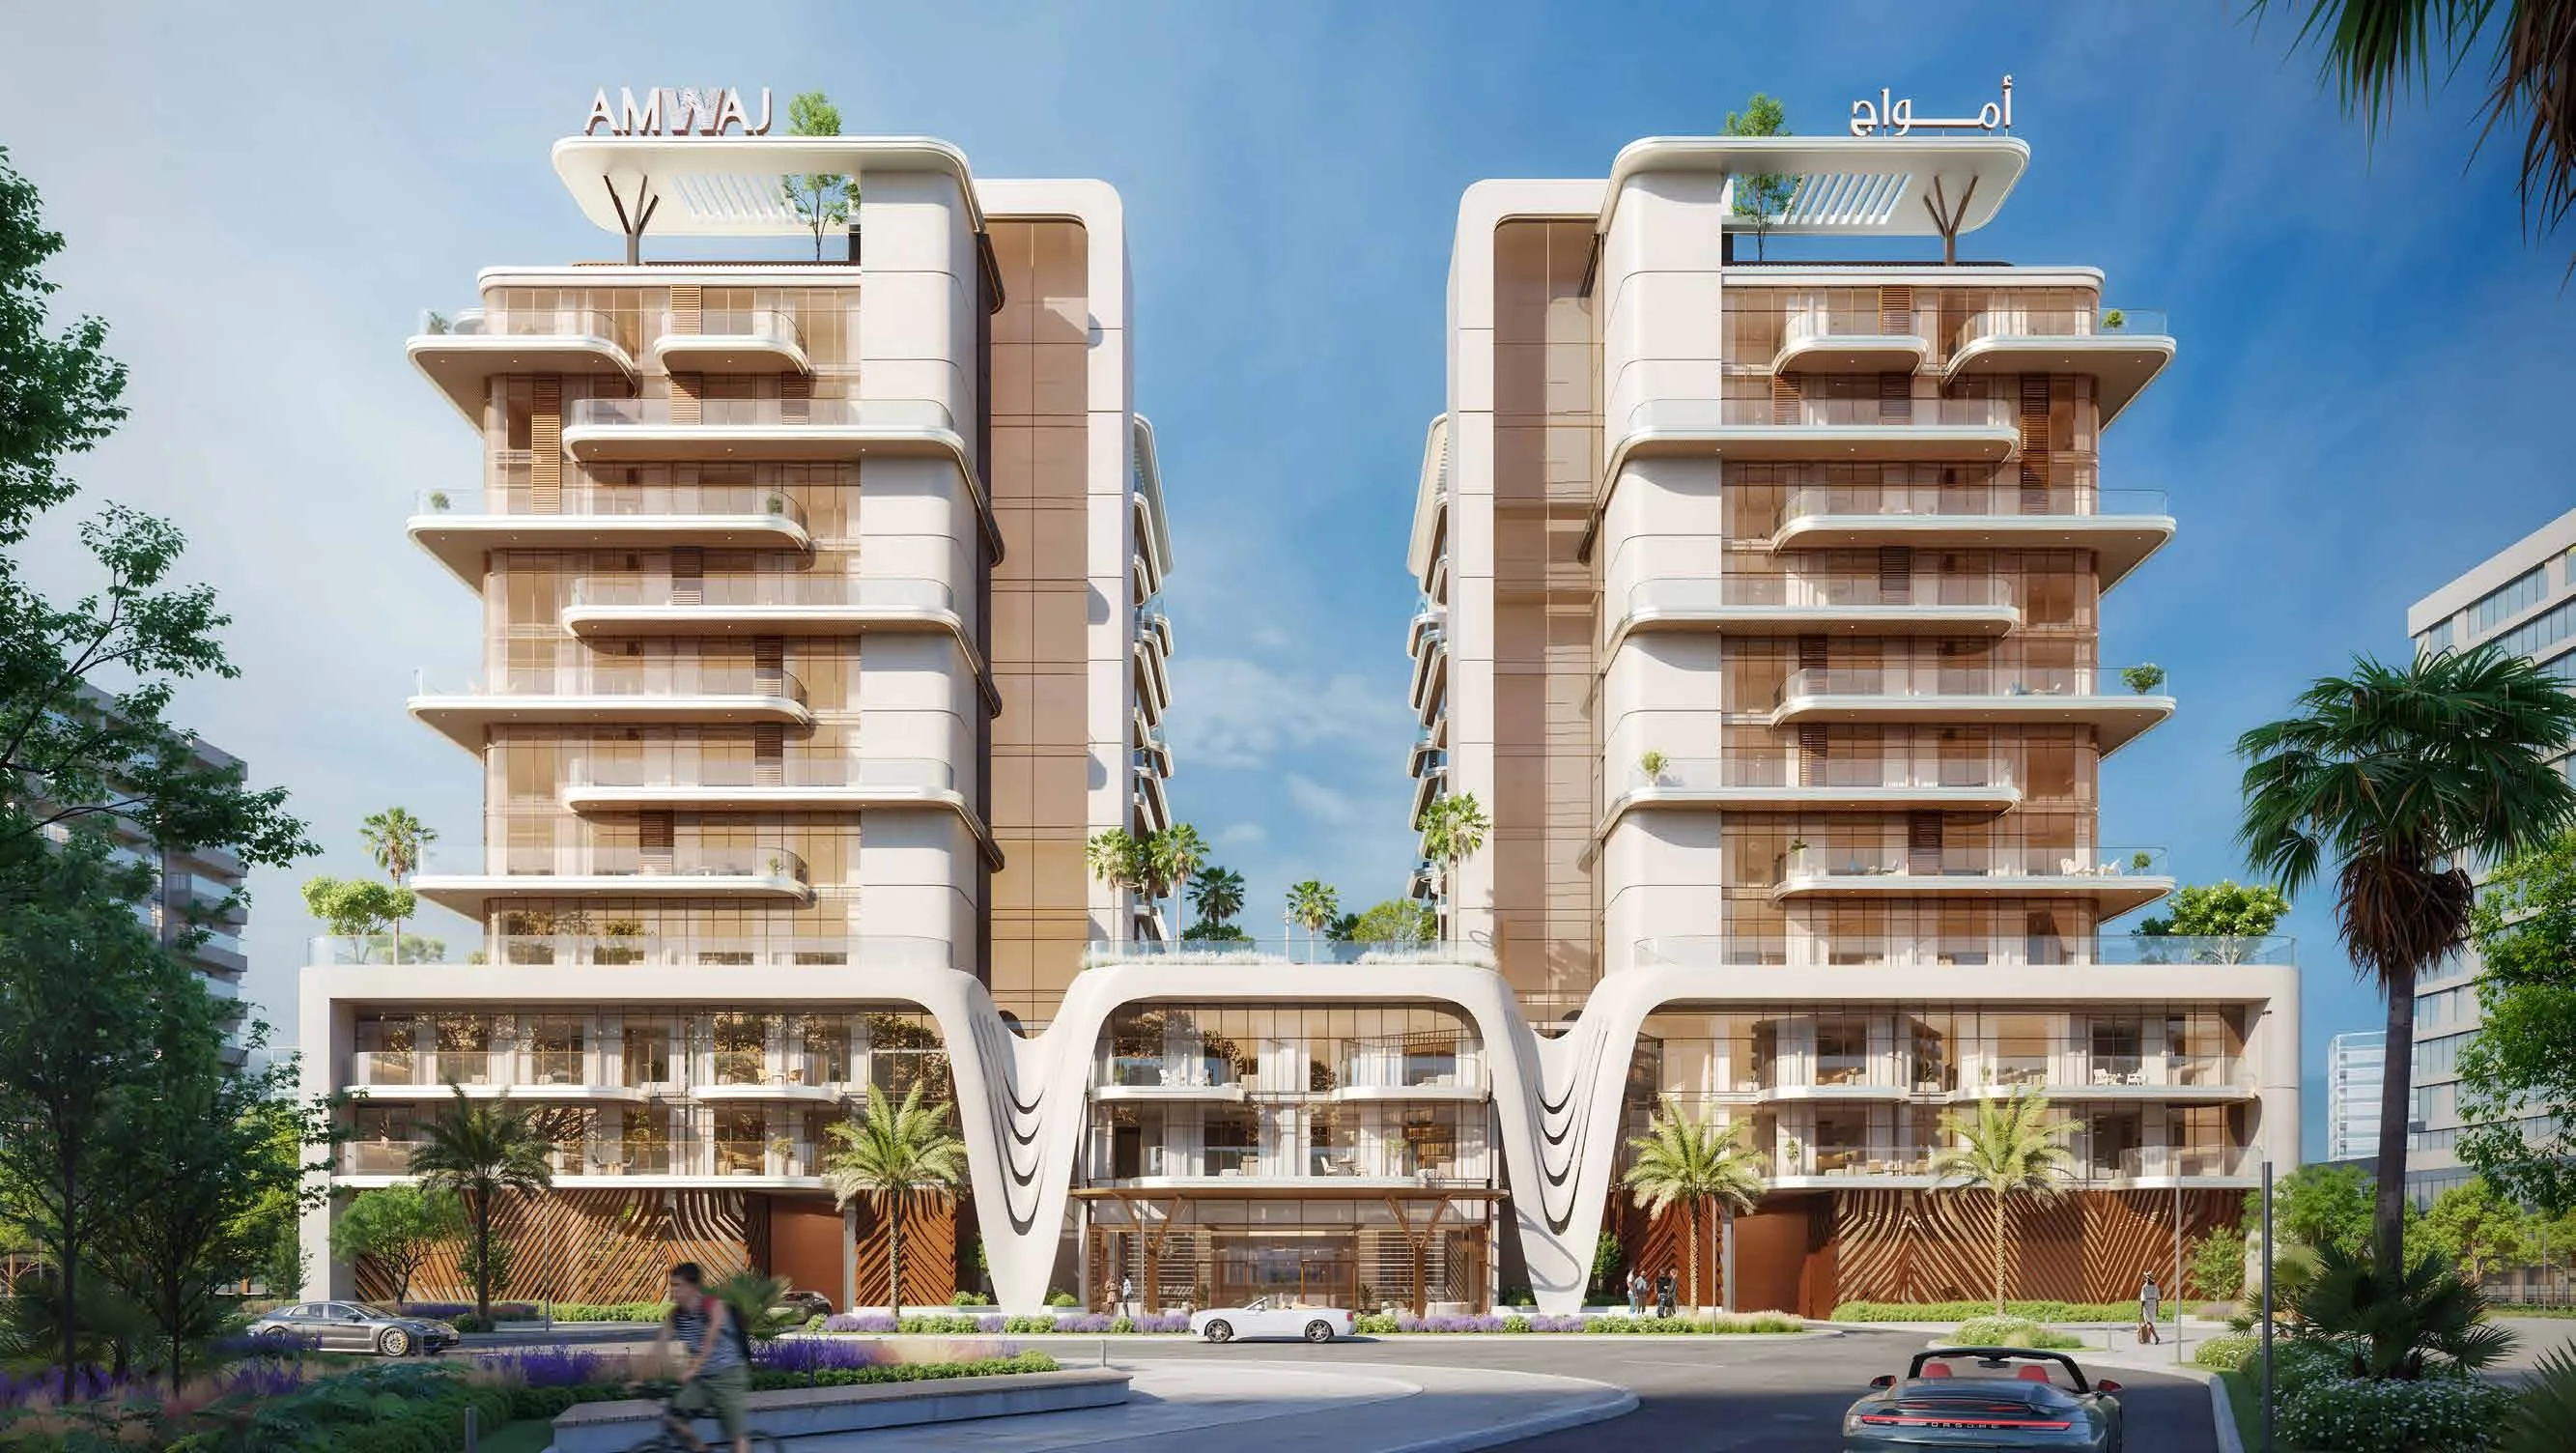

Scan to verify SILVER OAK PROPERTIES’ registration with the Dubai Land Department, licence 923789.
 On SaleQ3 2027Wynwood by ImtiazDubai Islands • by Imtiaz Development
 On SaleQ4 2028Samana Ocean BayDubai Islands • by Samana
 On SaleQ2 2027Azizi WaselDubai Islands • by Azizi
 On SaleQ2 2026Natuzzi HarmonyDubai Islands • by Peace Homes Development
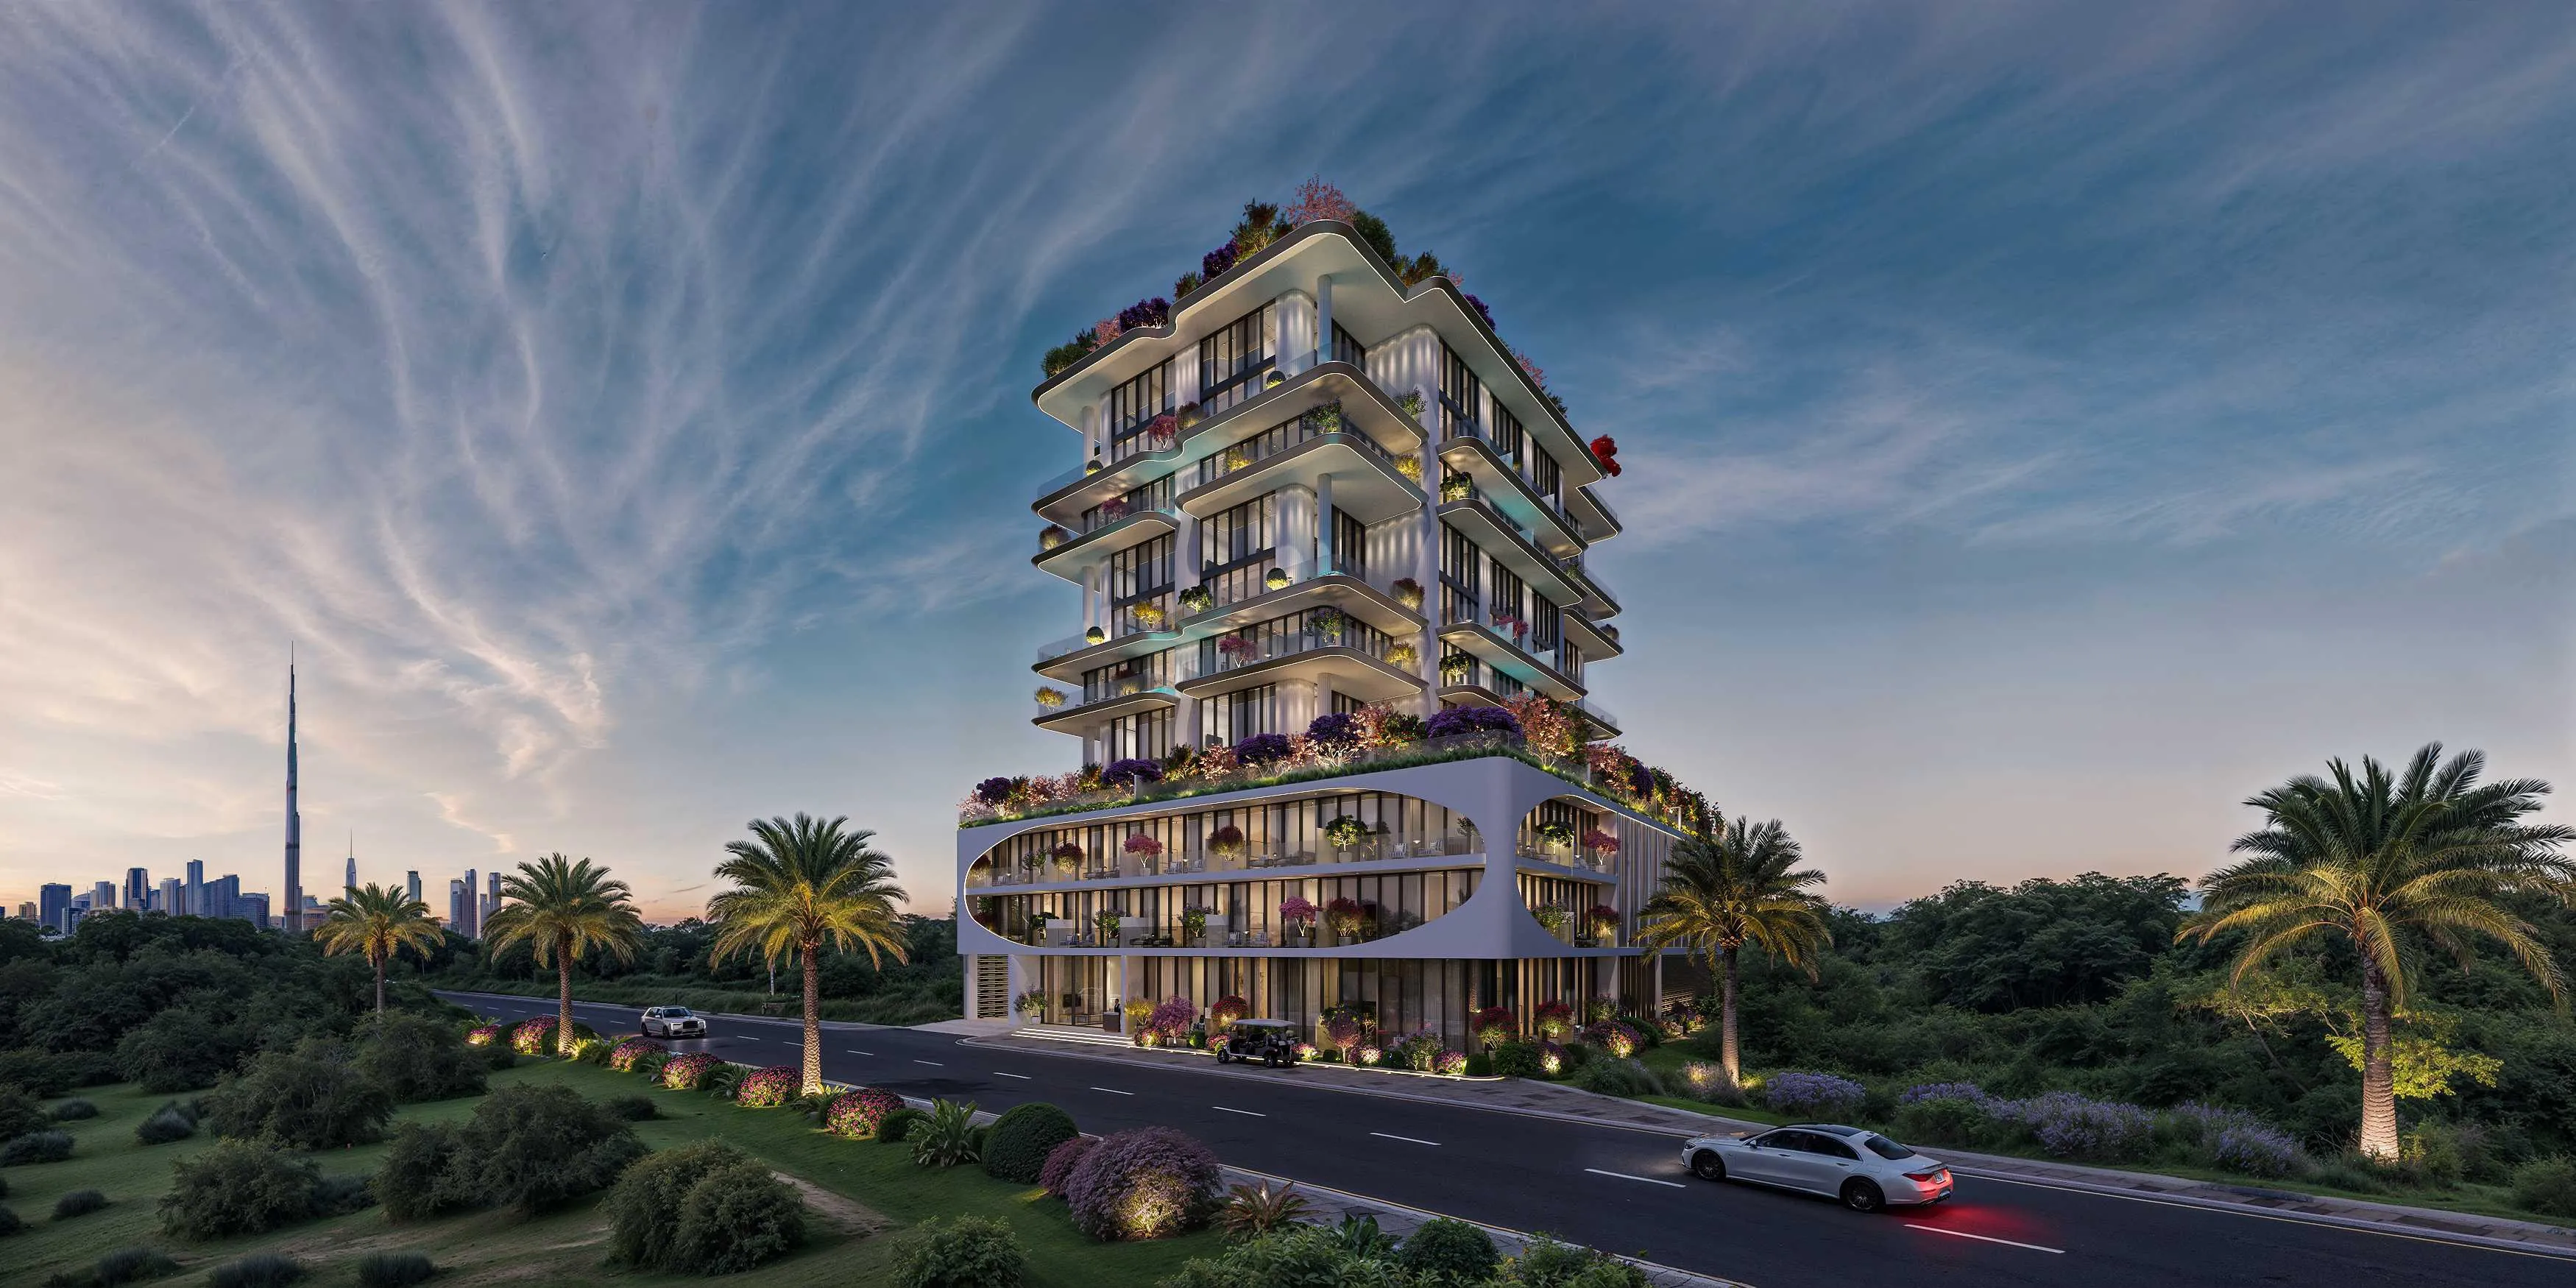 On SaleQ4 2027Villa Del ArteDubai Islands • by Mr. Eight Development
 On SaleQ4 2027Do Hotels and ResidencesDubai Islands • by One Development
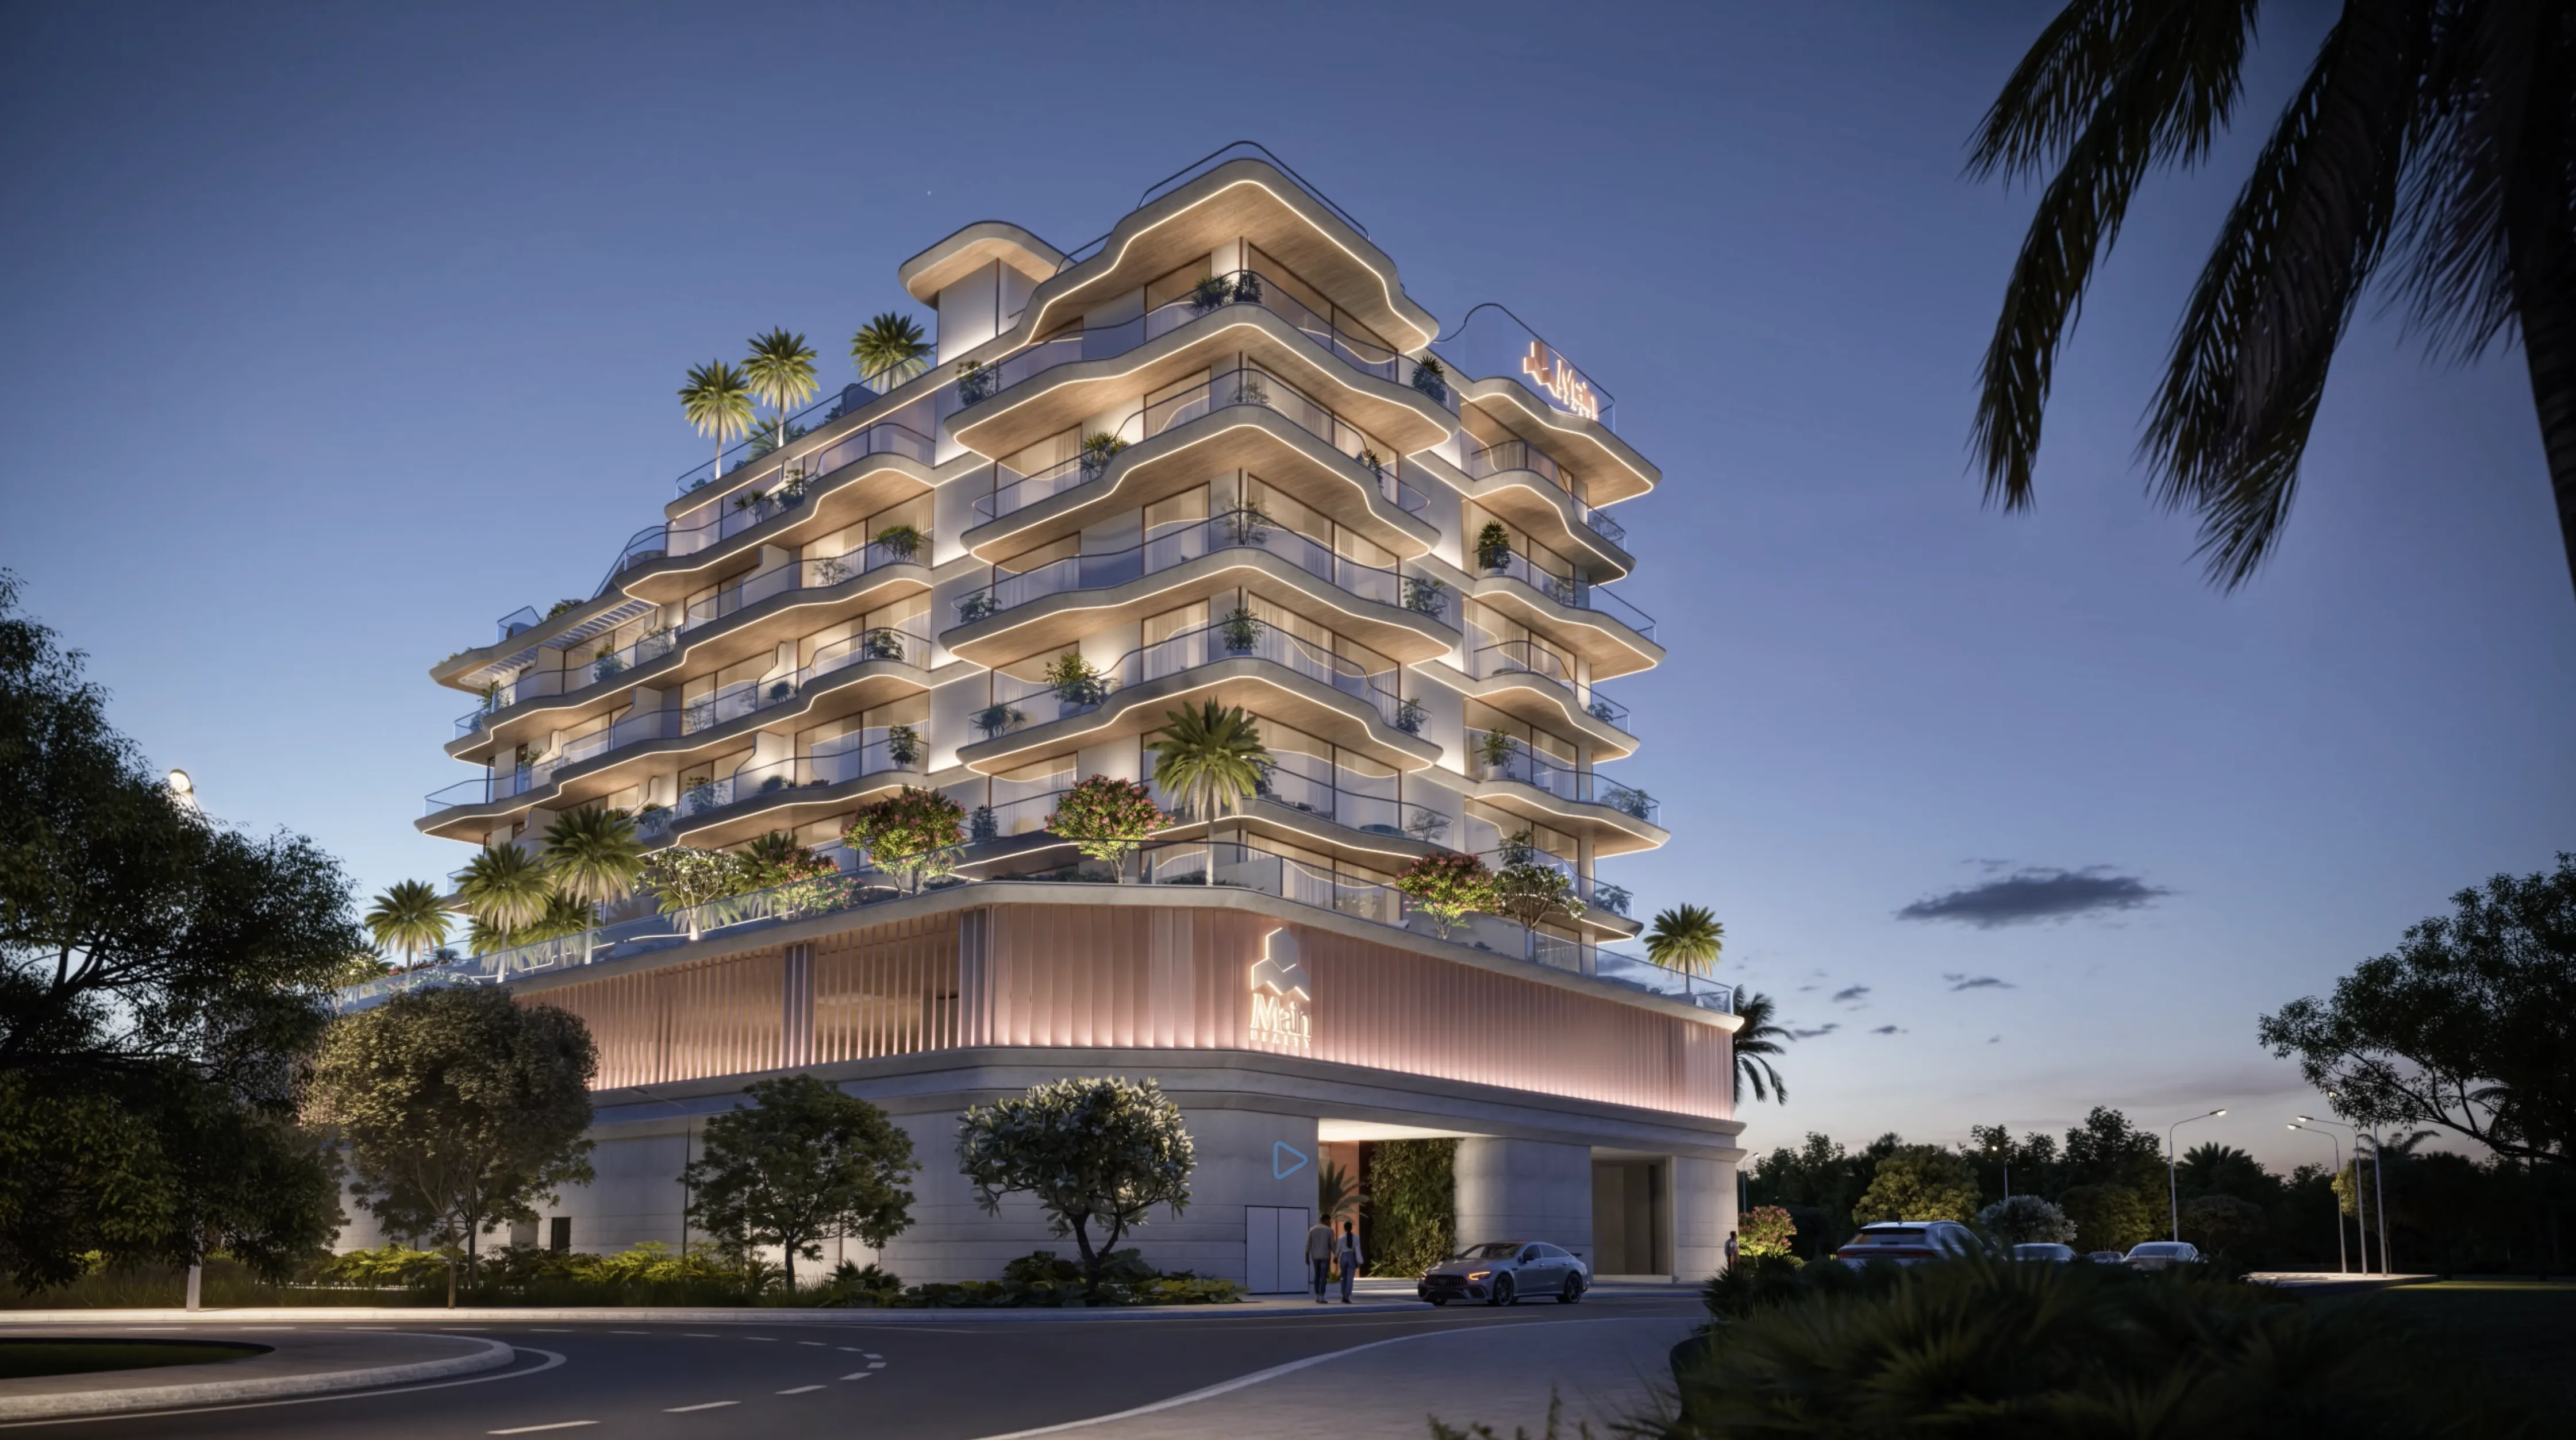 On SaleQ4 2027Flow ResidencesDubai Islands • by Main Realty
 On SaleQ4 2027Vestoria BayDubai Islands • by Ahmadyar Real Estate Development
 On SaleQ1 2028Reef 997Dubai Islands • by Reef Luxury Development
 On SaleQ4 2027Stamn Nautis ResidencesDubai Islands • by STAMN Real Estate Development
 On SaleQ1 2027Tivanno ResidenceDubai Islands • by AYS Developers
 On SaleQ4 2026Wellington OceanDubai Islands • by Wellington Developments
1 bedTap to enlarge 1 bedTap to enlarge 1 bedTap to enlarge 1 bedTap to enlarge
Off-Plan10 photos
1,801,420 – 19,761,178 AED
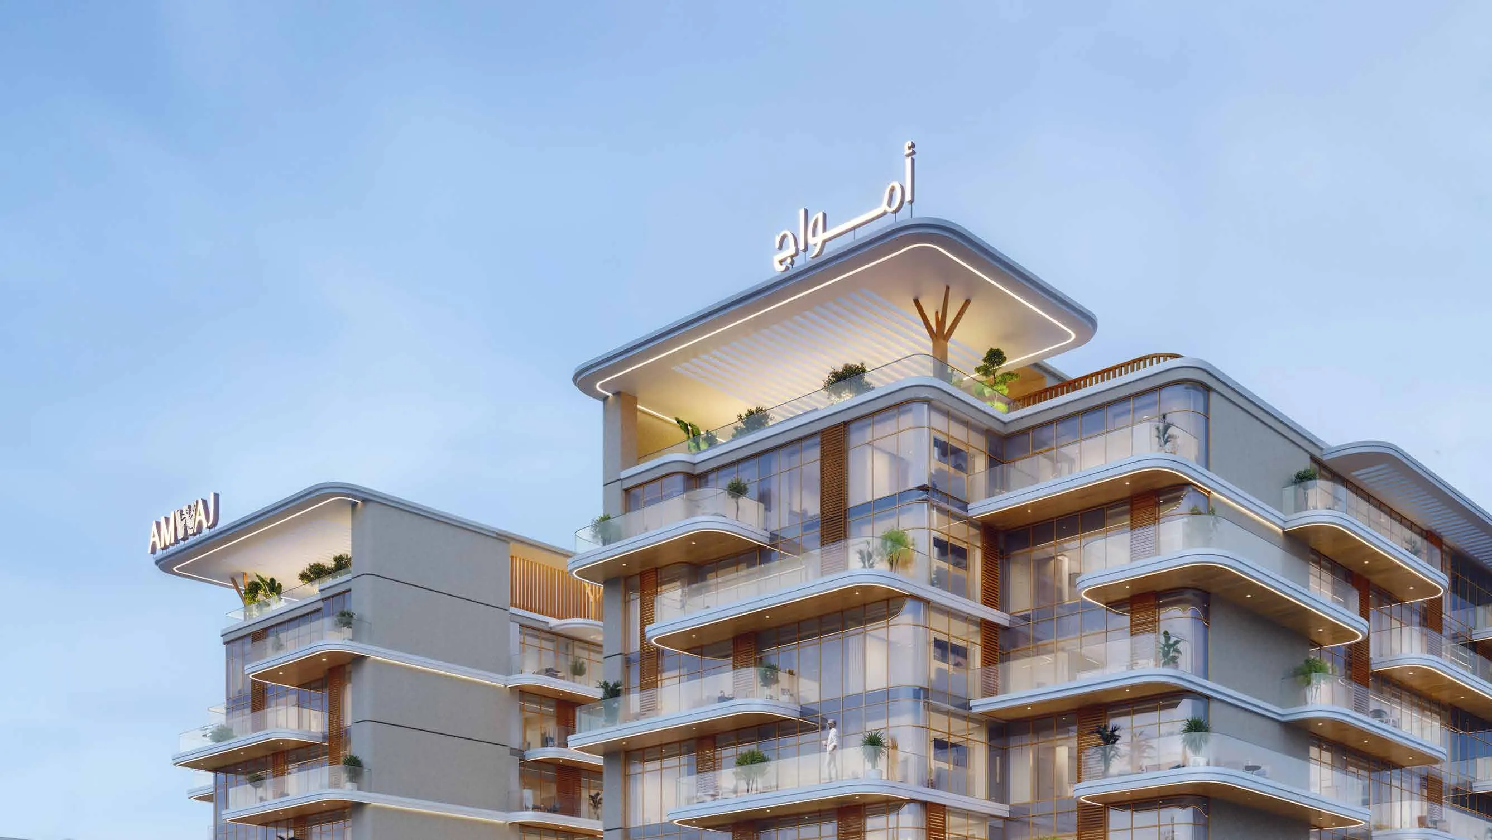
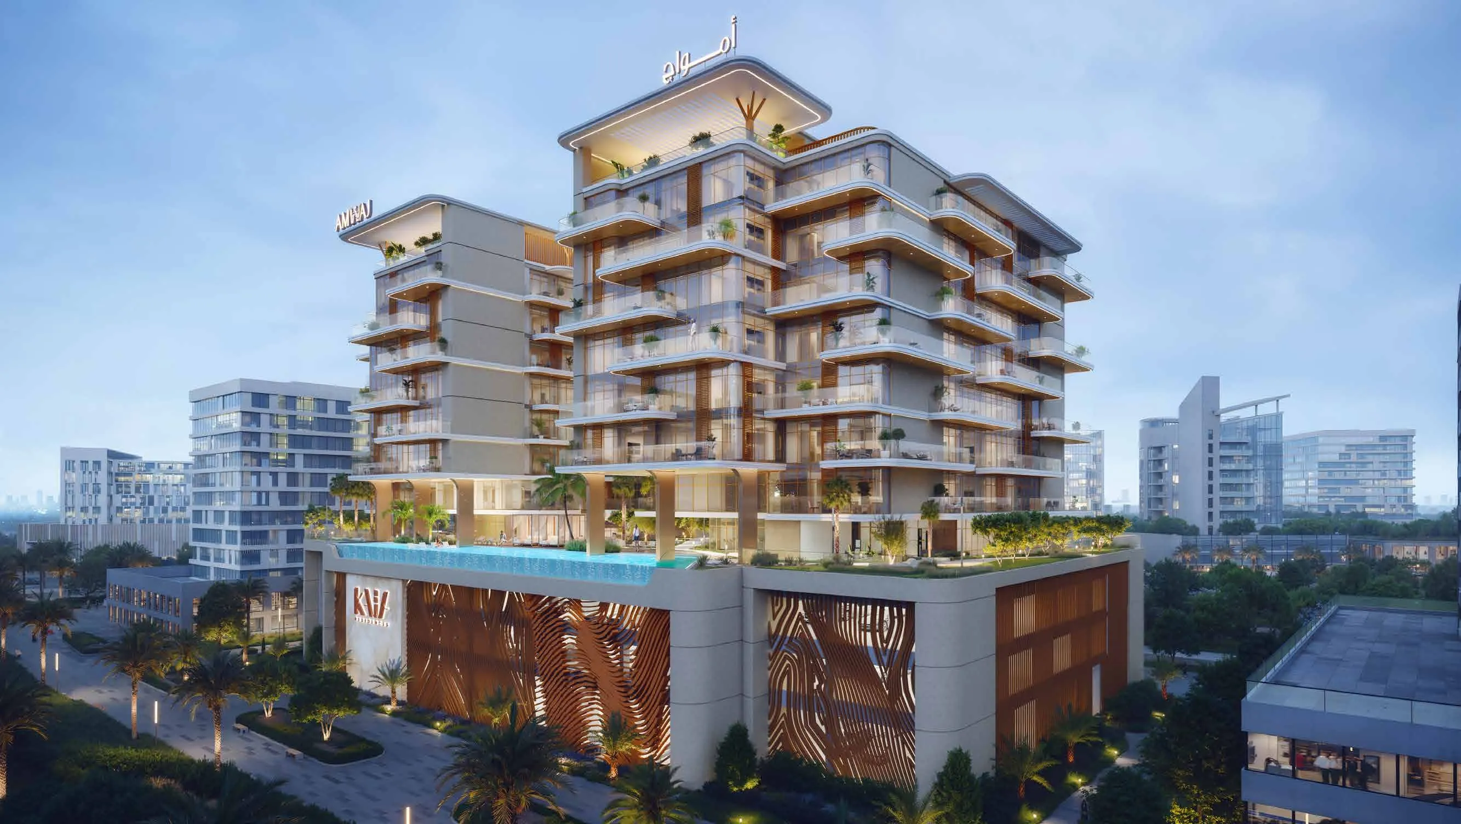
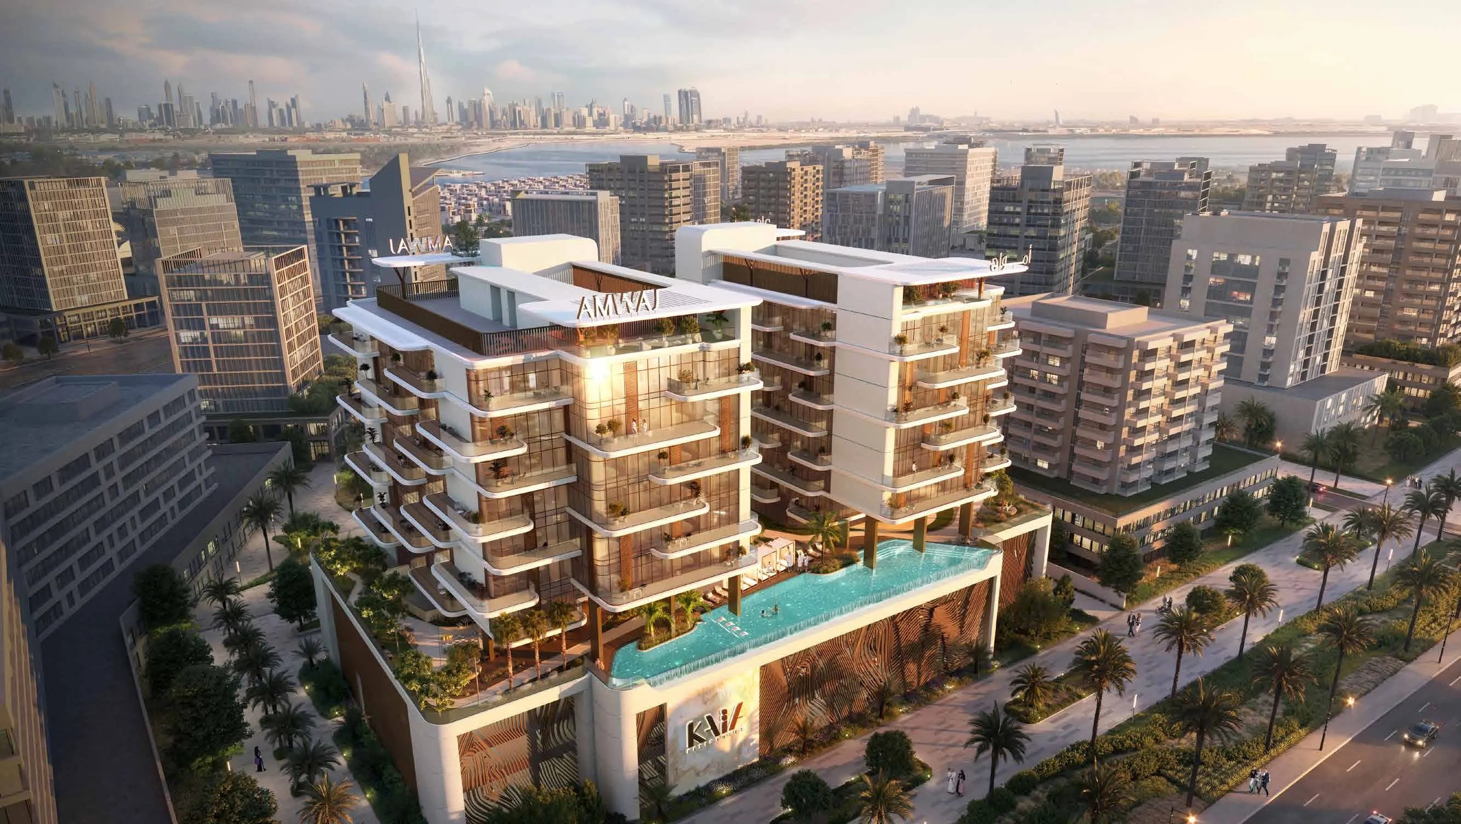
Kaia Residences
Amwaj Development
Dubai Islands View on map
ApartmentsType
1 – 4Bedrooms
792 – 9,718 sq.ftArea
About this property
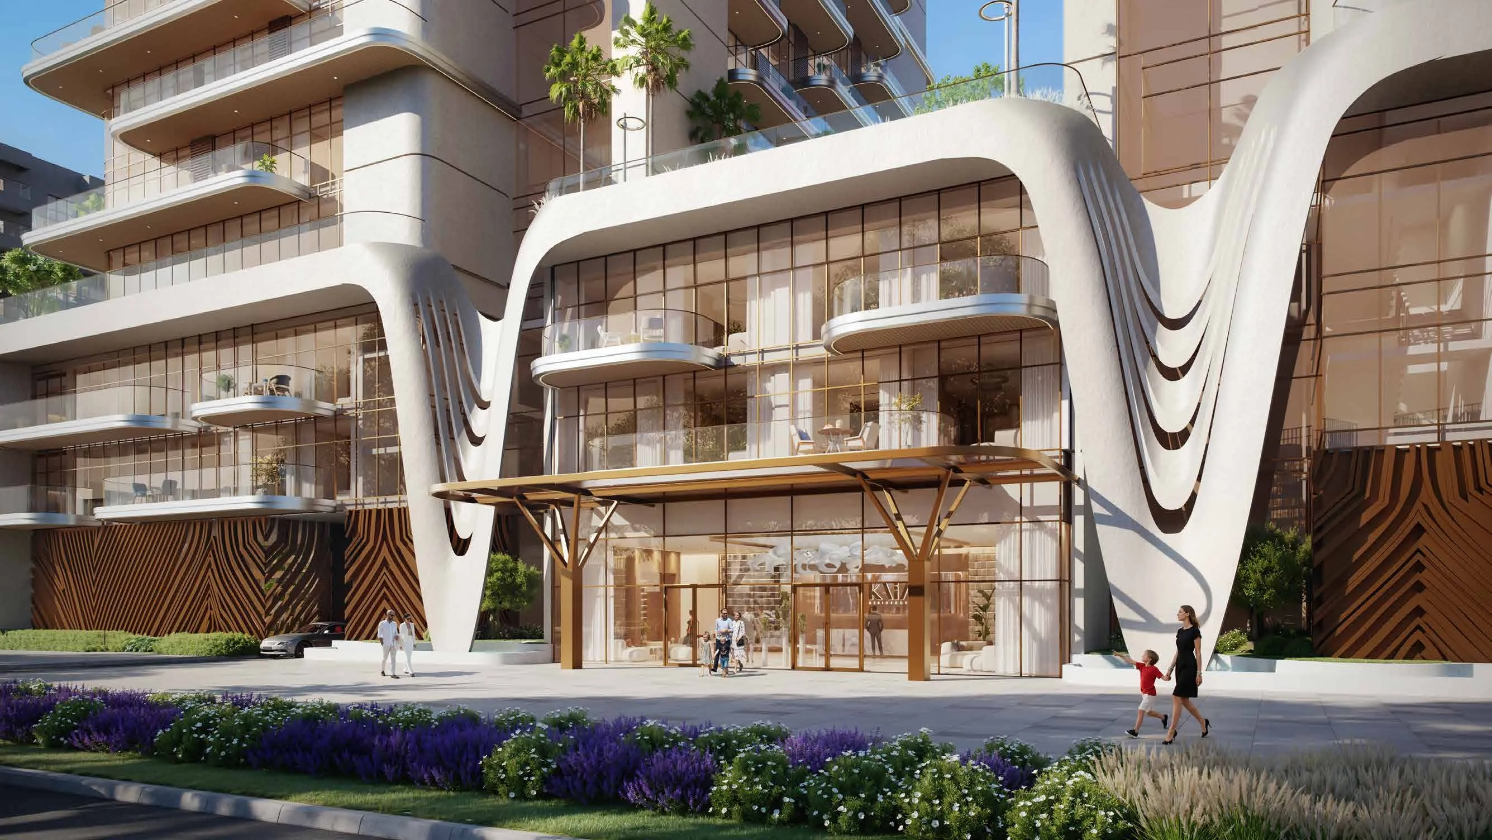
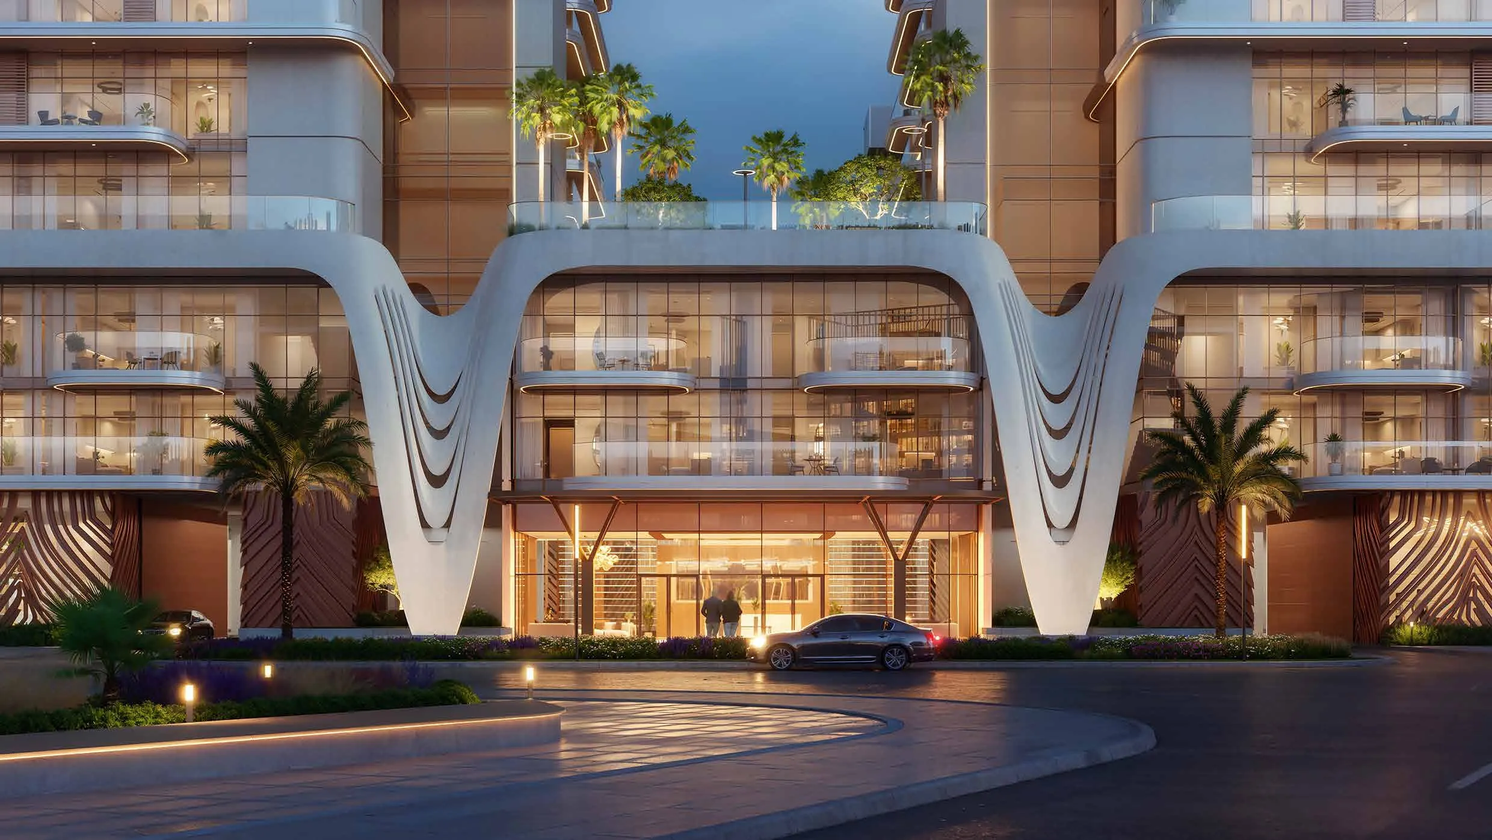
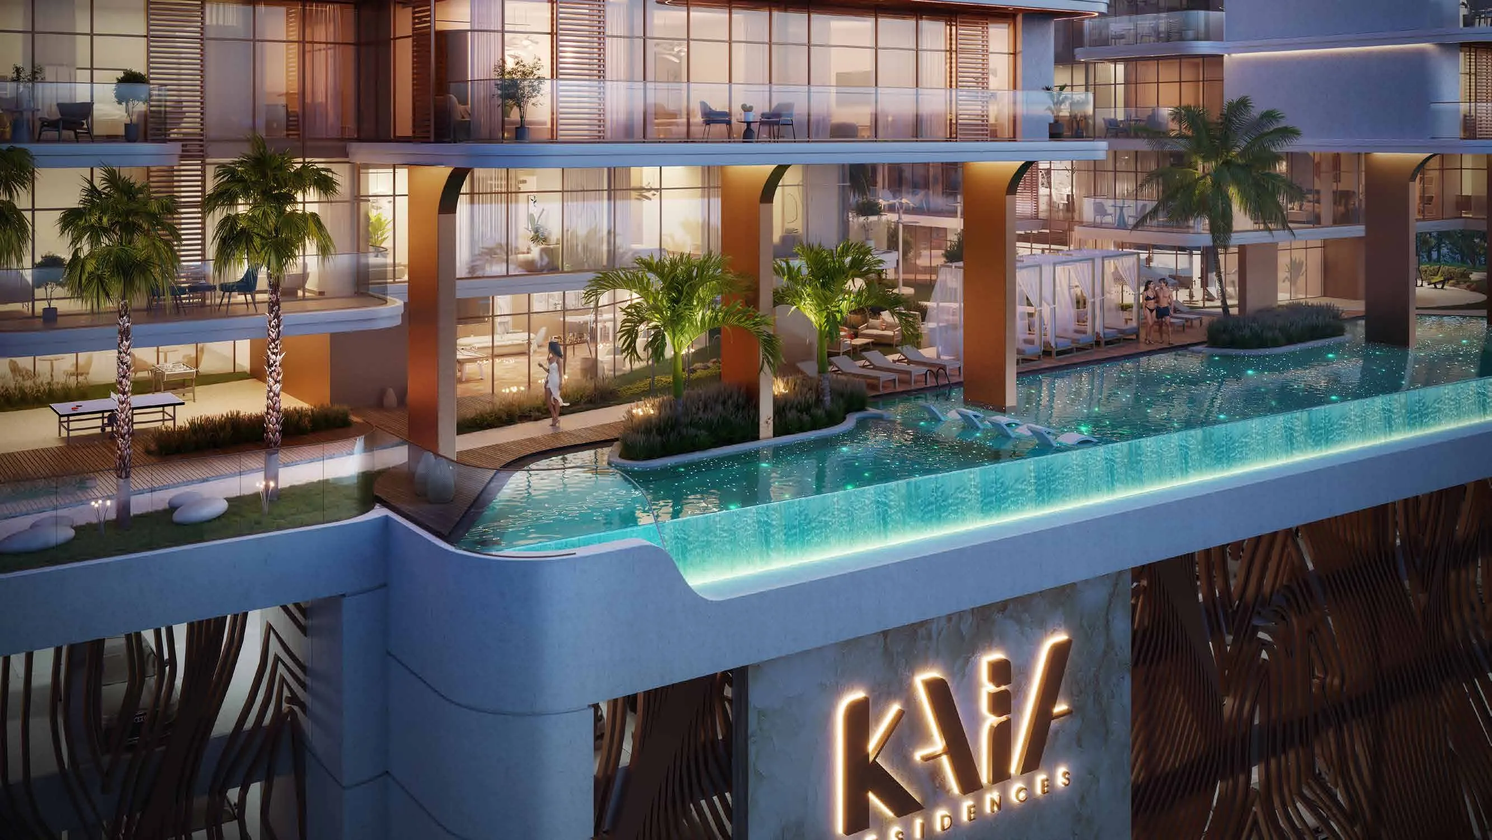
Kaia Residences represents a landmark collaboration with Amwaj Development, a forward-thinking developer renowned for creating modern, premium, family-oriented living spaces in Dub…
Mortgage estimate
Pre-filled with this project’s starting price. Change any figure to model your own.
years
%
Estimated monthly payment
7,599 AED
per month · 25-year term
Loan amount1.44M AED
Total interest839K AED
Estimate only. Excludes DLD transfer, agency and bank fees, and your bank sets the final figure.
Speak to a mortgage specialistSee properties up to this priceProject facts
- Construction
- Under Construction
- Availability
- On Sale
- Available price range
- 1,801,420 – 19,761,178 AED
- Available sizes
- 792 – 9,718 sq.ft
- Available bedrooms
- 1 – 4
- Unit type
- Apartments
- Units in project
- 45
- Buildings
- 2
- District
- Dubai Islands
- Service charge
- 17-19 AED/sqft
- Furnishing
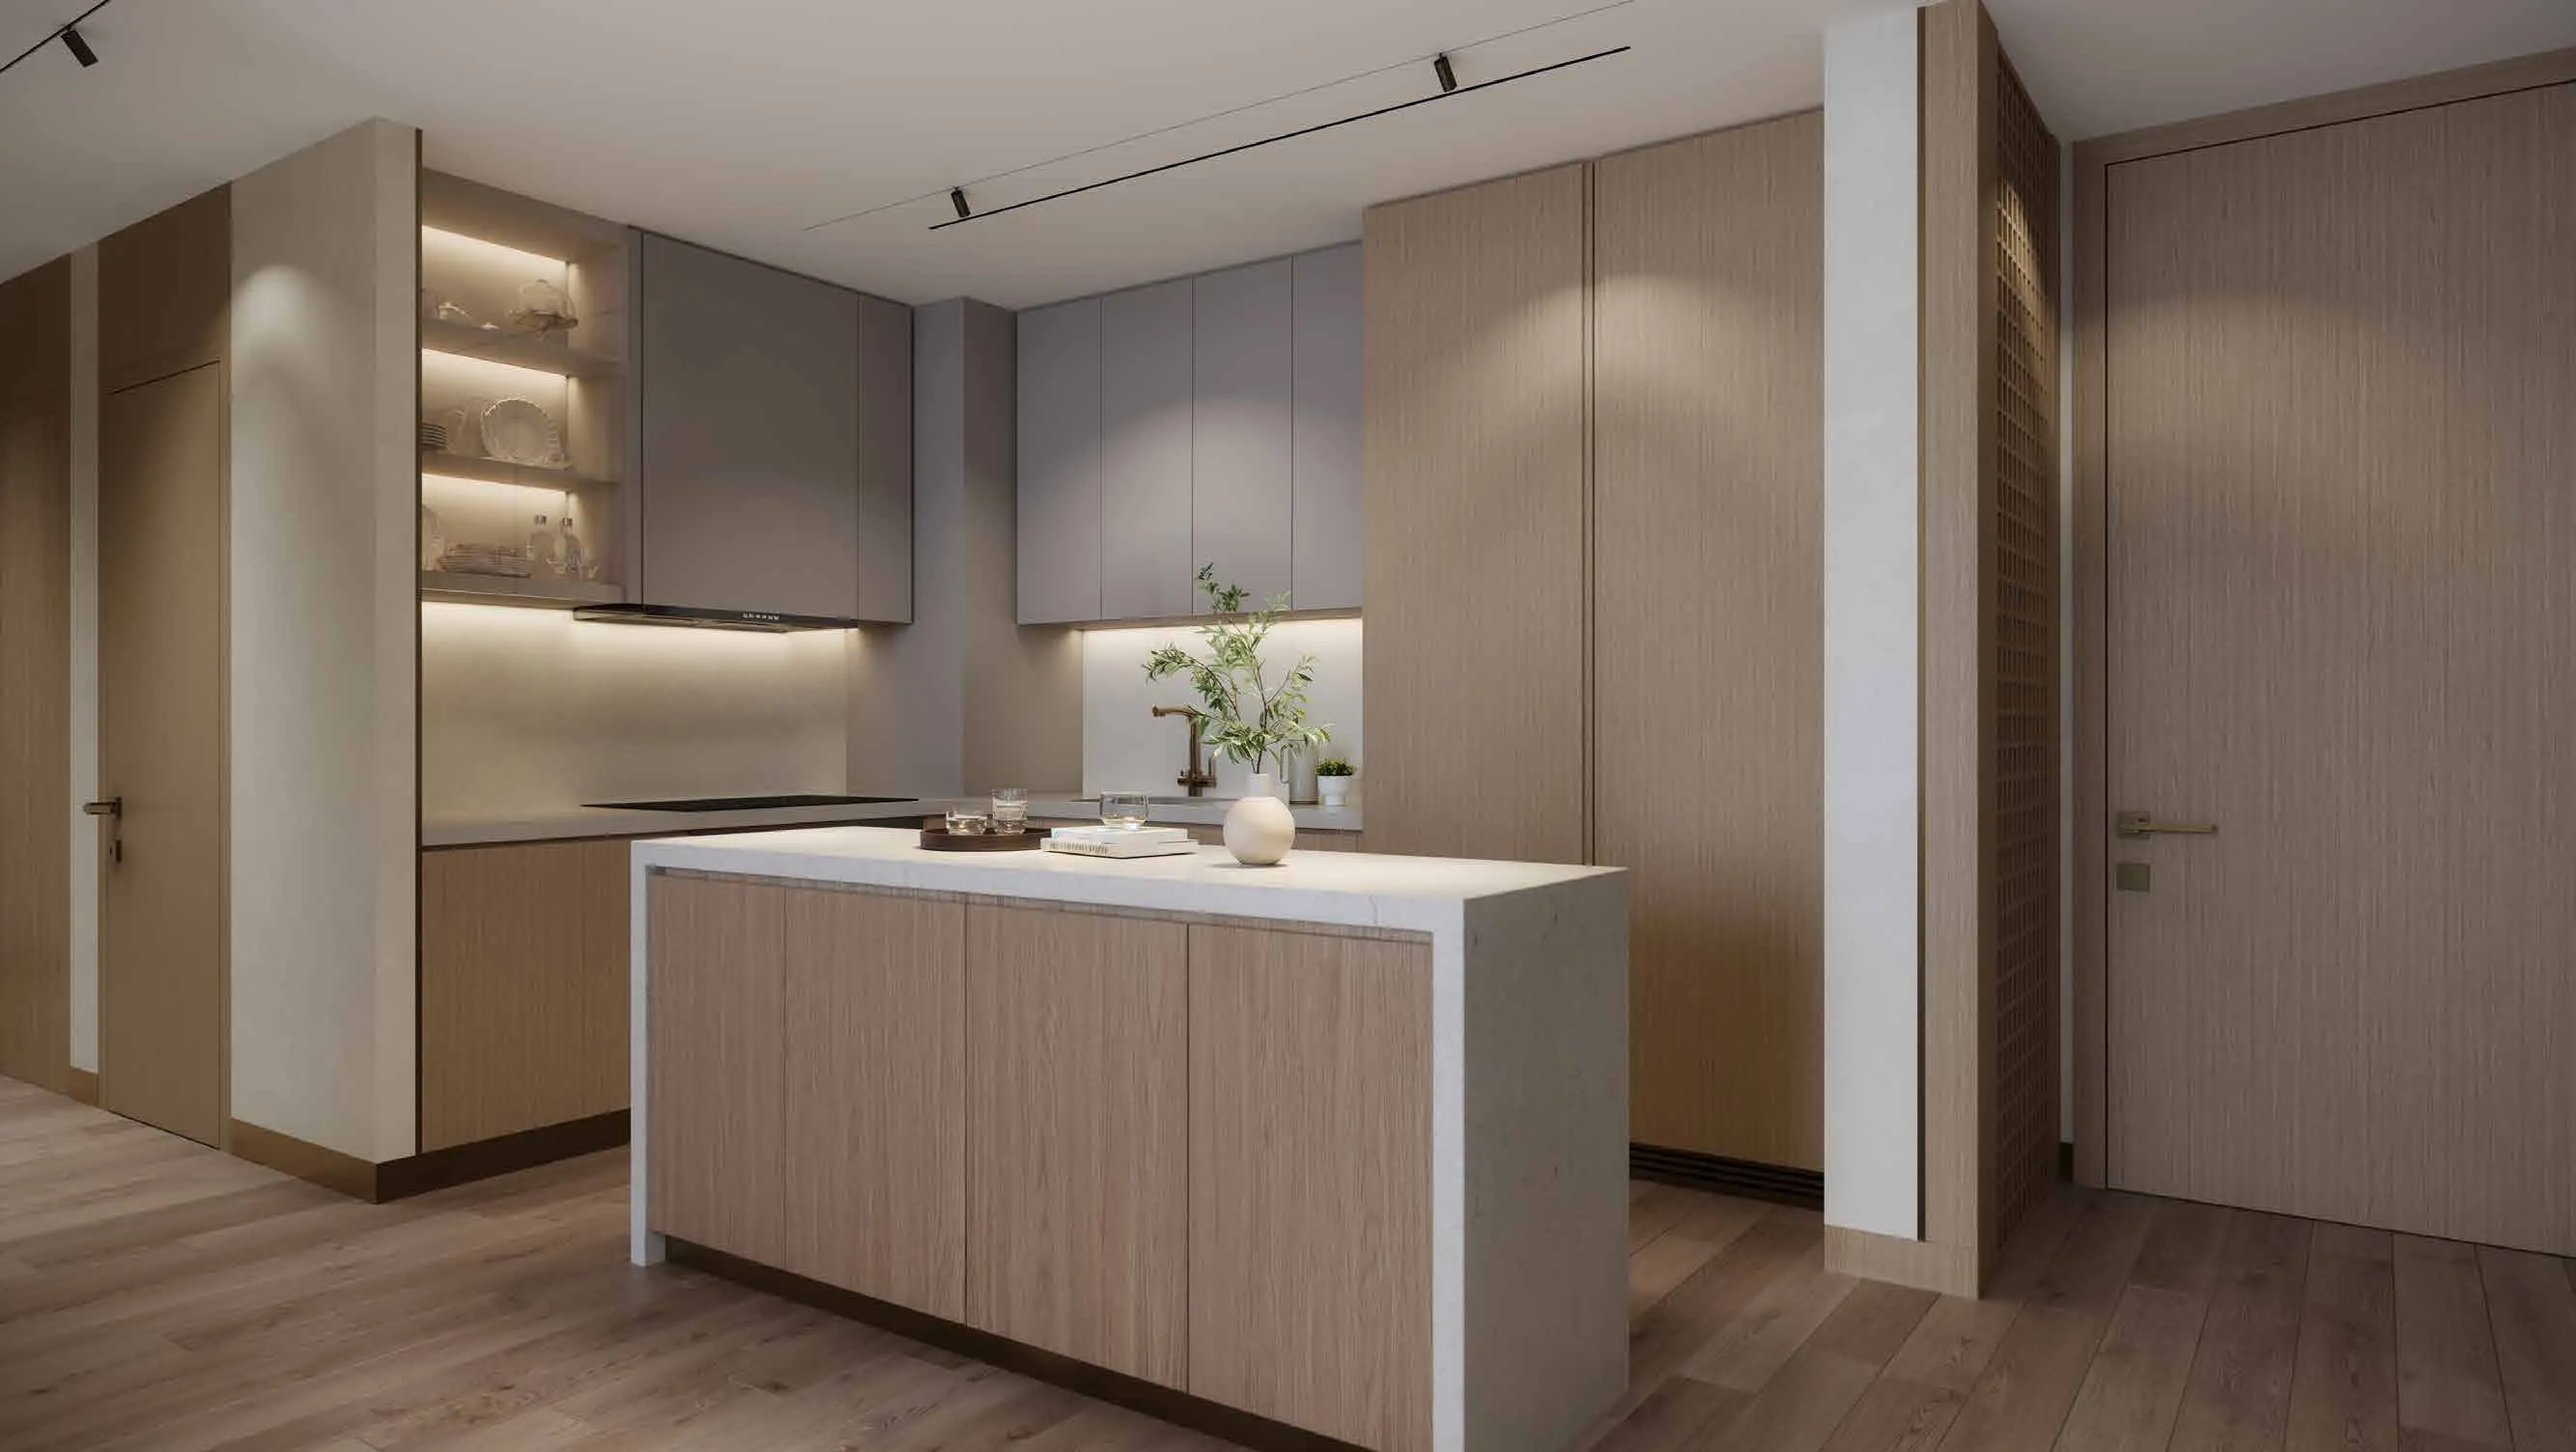
- Semi-furnished
Layouts, sizes and prices
1 Bedroom11 layouts792 – 991 sq.ft1,801,420 – 2,121,625 AED
| Layout | Size | Developer price |
|---|---|---|
| 1 bed | 800 – 948 sq.ft | 1,801,420 – 1,994,972 AED |
| 1 bed | 853 – 859 sq.ft | 1,898,031 – 1,901,222 AED |
| 1 bed | 922 sq.ft | 1,899,349 – 1,938,052 AED |
| 1 bed | 987 – 991 sq.ft | 2,121,391 – 2,121,625 AED |
| 1 bed | 922 sq.ft | 1,909,025 AED |
| 1 bed | 920 sq.ft | 1,910,748 AED |
| 1 bed | 928 sq.ft | 2,000,571 AED |
| 1 bed | 792 sq.ft | 1,802,430 AED |
| 1 bed | 792 sq.ft | 1,819,058 AED |
| 1 bed | 922 sq.ft | 1,899,349 AED |
| 1 bed | 922 sq.ft | 1,918,701 AED |
2 Bedrooms6 layouts1,336 – 1,782 sq.ft2,863,493 – 3,445,854 AED
| Layout | Size | Developer price |
|---|---|---|
| 2 bed | 1,386 – 1,617 sq.ft | 2,863,493 – 3,262,475 AED |
| 2 bed | 1,367 – 1,414 sq.ft | 2,976,460 – 3,077,434 AED |
| 2 bed | 1,509 – 1,782 sq.ft | 3,102,745 – 3,222,681 AED |
| 2 bed | 1,552 – 1,602 sq.ft | 3,305,616 – 3,445,854 AED |
| 2 bed | 1,554 sq.ft | 3,406,945 AED |
| 2 bed | 1,336 sq.ft | 2,872,267 AED |
3 Bedrooms1 layout1,624 – 1,748 sq.ft3,543,296 – 3,796,671 AED
4 Bedrooms1 layout3,173 sq.ft7,489,006 AED
Every layout the developer has released for this project, with its price on launch. Some configurations may already be sold out, so this can start below the available range above. Ask an advisor for live inventory.
Payment plan
Payment Plan 35/65Payment Plan 50/50
20%15%65%
On booking20%
During construction (5% every 5 months)15%
Upon Handover65%
20%30%50%
On booking20%
During construction (5% every 3 months)30%
Upon Handover50%
Documents and links
Brochure
Kaia Floorplan
Recommended projects
On SaleQ3 2027Wynwood by ImtiazDubai Islands • by Imtiaz DevelopmentPrice from2,218,907 AED
Payment plan50/50
On SaleQ4 2028Samana Ocean BayDubai Islands • by SamanaPrice from2,269,866 AED
Payment plan40/60
On SaleQ2 2027Azizi WaselDubai Islands • by AziziPrice from1,688,000 AED
Payment plan40/60
On SaleQ2 2026Natuzzi HarmonyDubai Islands • by Peace Homes DevelopmentPrice from2,380,217 AED
Payment plan60/40
On SaleQ4 2027Villa Del ArteDubai Islands • by Mr. Eight DevelopmentPrice from1,950,000 AED
Payment plan40/60
On SaleQ4 2027Do Hotels and ResidencesDubai Islands • by One DevelopmentPrice from2,191,000 AED
Payment plan50/50
On SaleQ4 2027Flow ResidencesDubai Islands • by Main RealtyPrice from1,921,000 AED
Payment plan90/10
On SaleQ4 2027Vestoria BayDubai Islands • by Ahmadyar Real Estate DevelopmentPrice from2,258,369 AED
Payment plan60/40
On SaleQ1 2028Reef 997Dubai Islands • by Reef Luxury DevelopmentPrice from1,338,425 AED
Payment plan70/30
On SaleQ4 2027Stamn Nautis ResidencesDubai Islands • by STAMN Real Estate DevelopmentPrice from2,406,000 AED
Payment plan20/80
On SaleQ1 2027Tivanno ResidenceDubai Islands • by AYS DevelopersPrice from2,275,000 AED
Payment plan60/40
On SaleQ4 2026Wellington OceanDubai Islands • by Wellington DevelopmentsPrice from2,152,750 AED
Payment plan95/5
Amenities
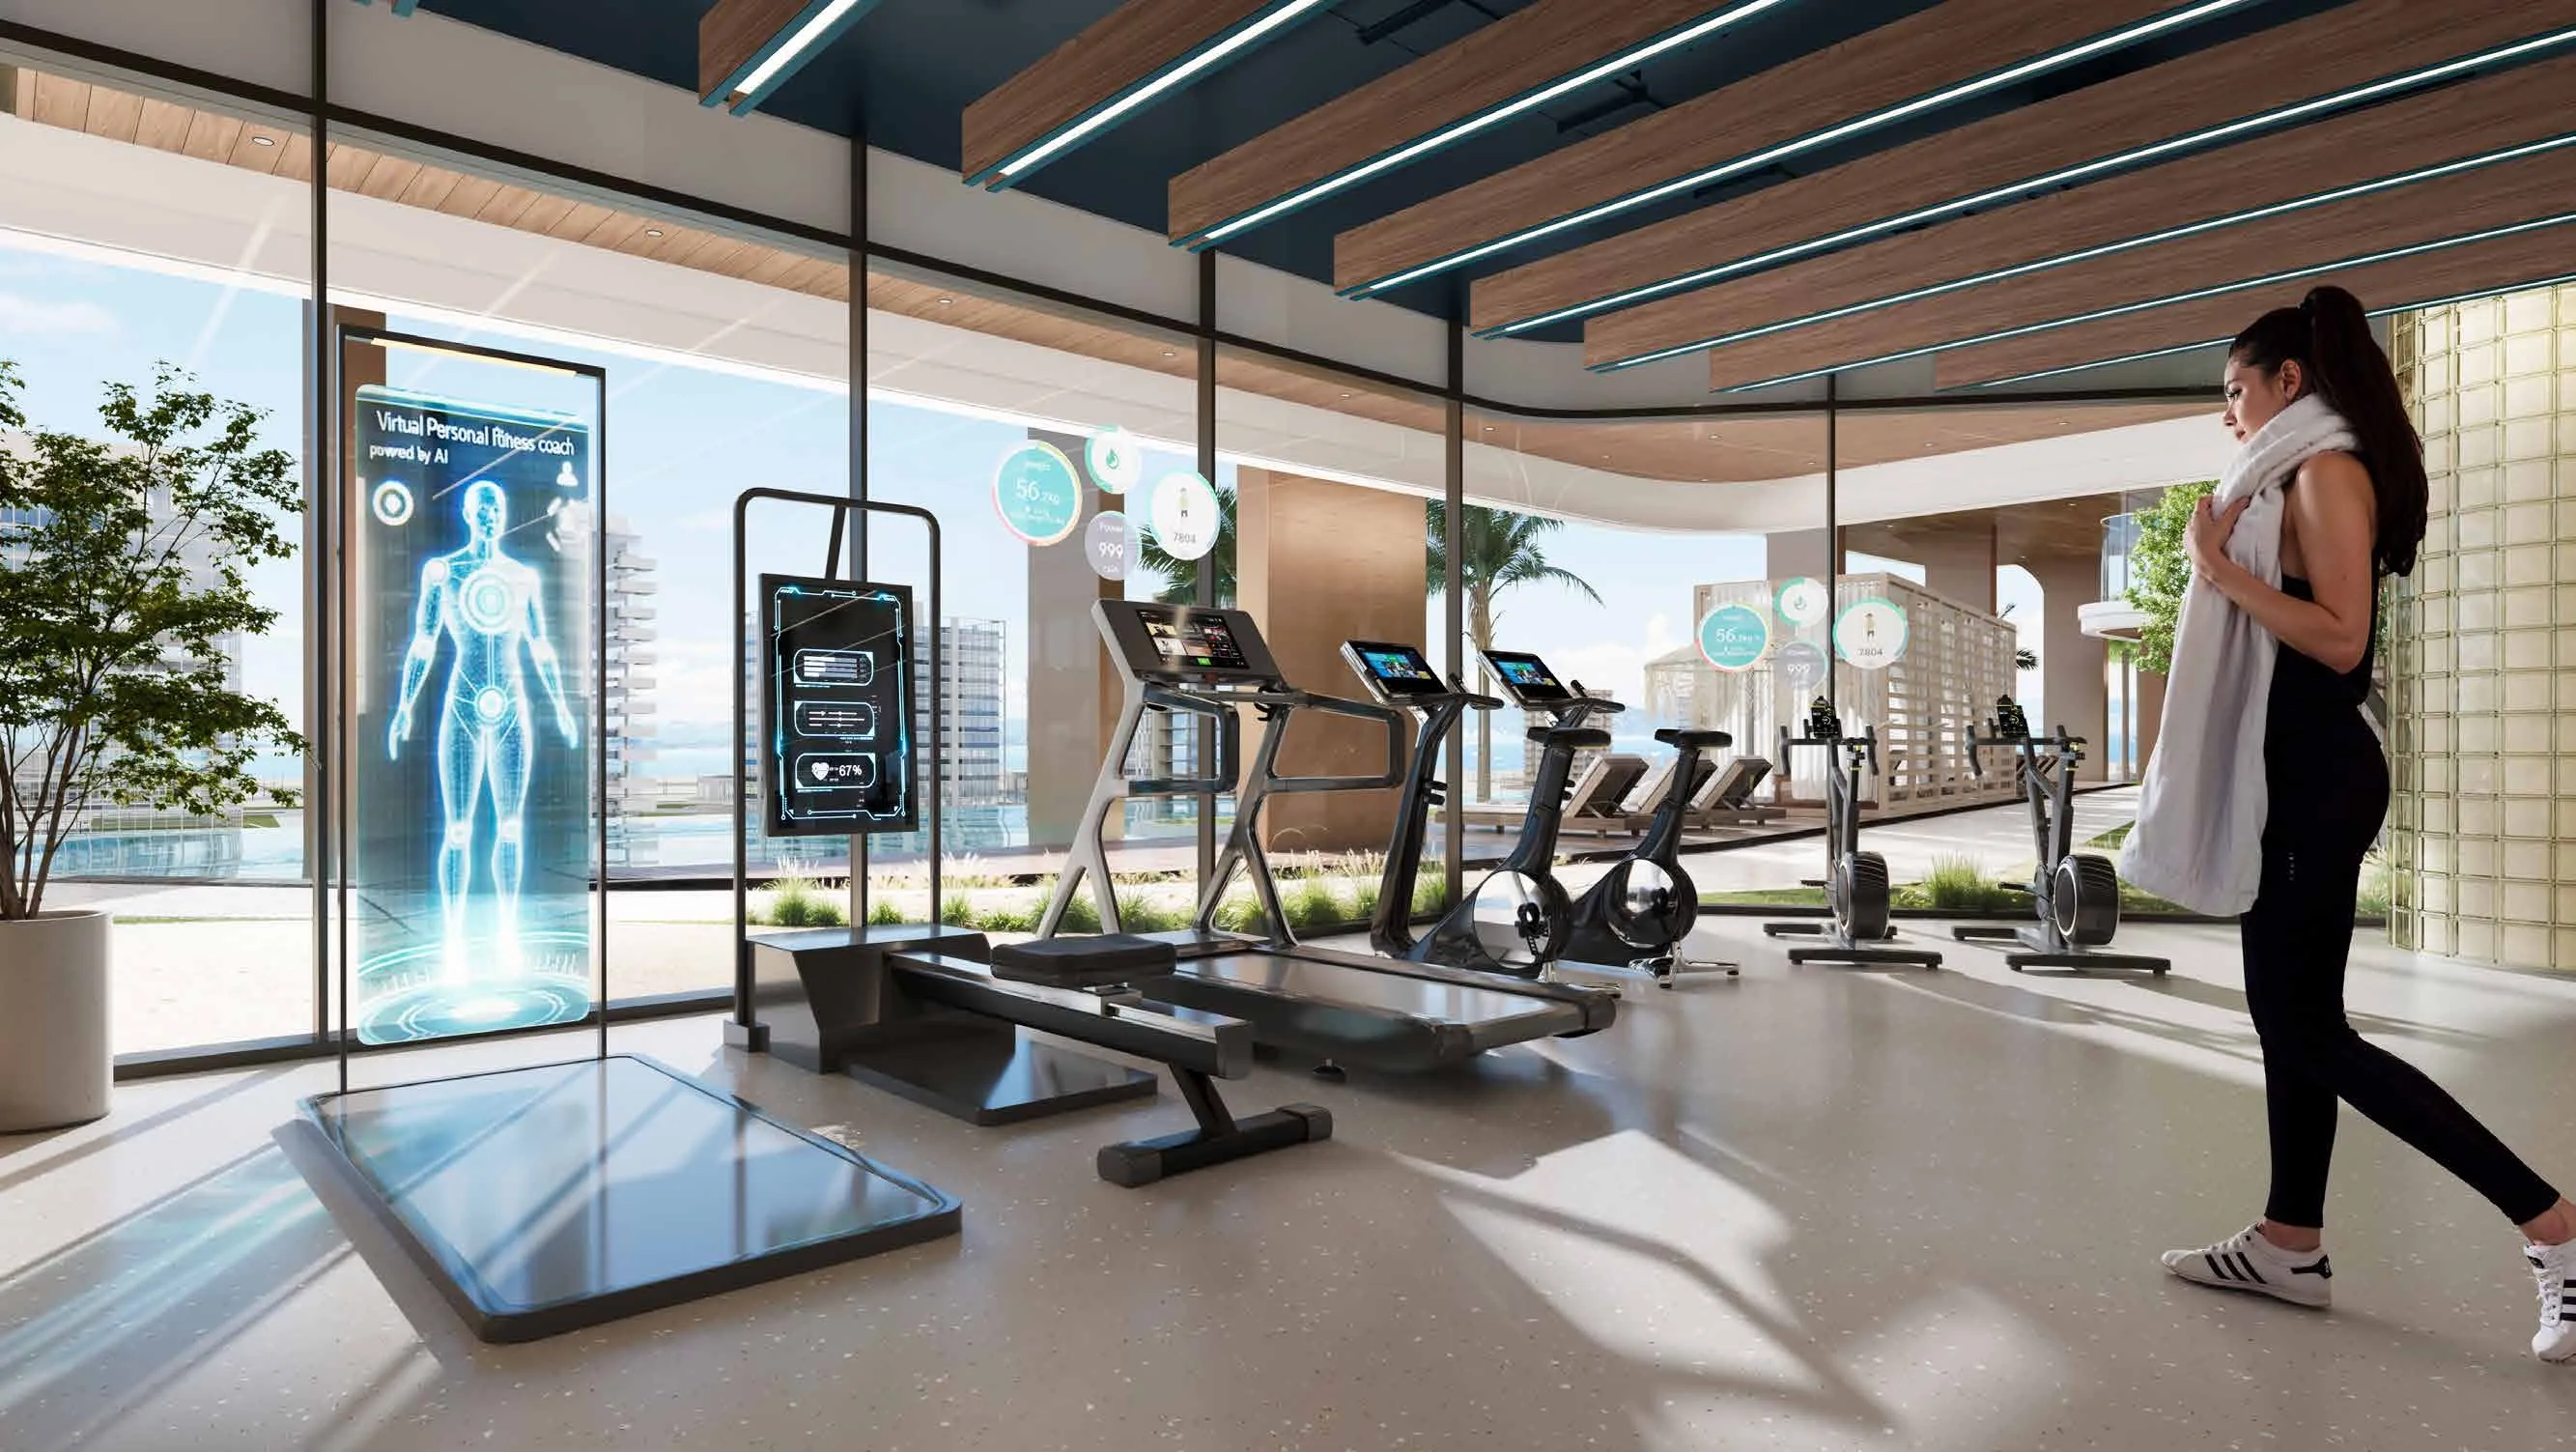 Fully Equipped Gym
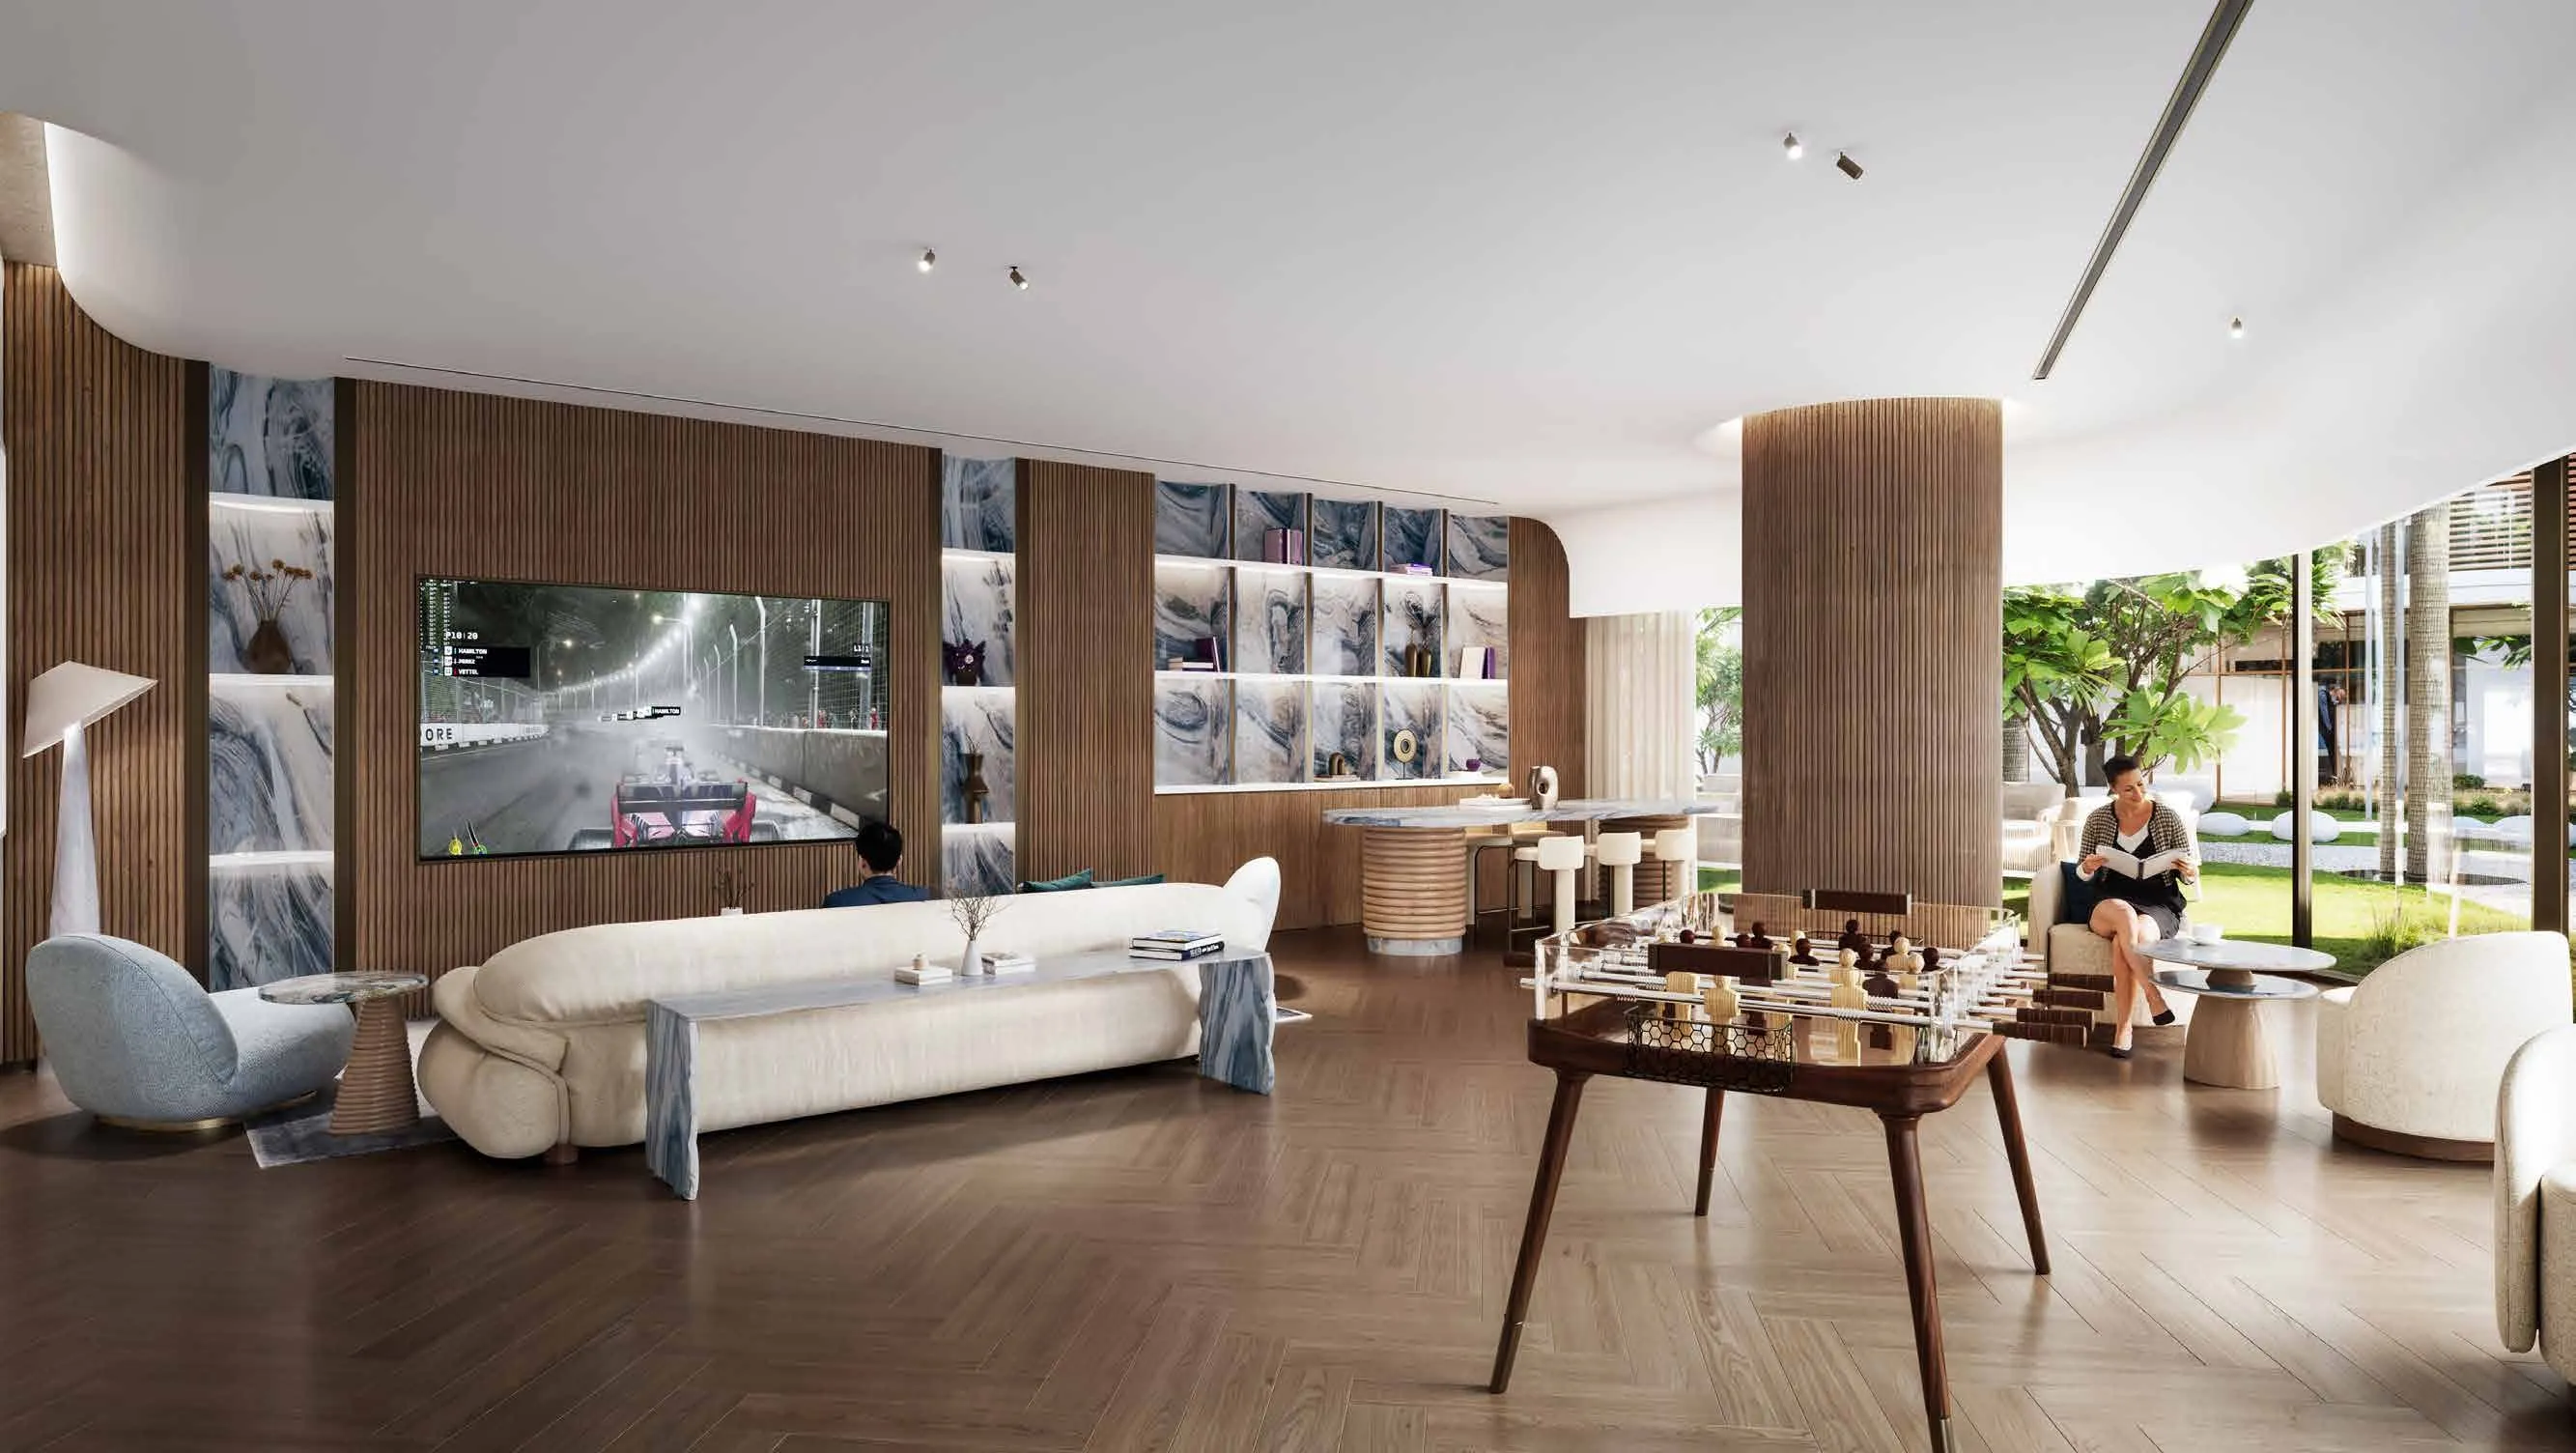 Gaming Lounge
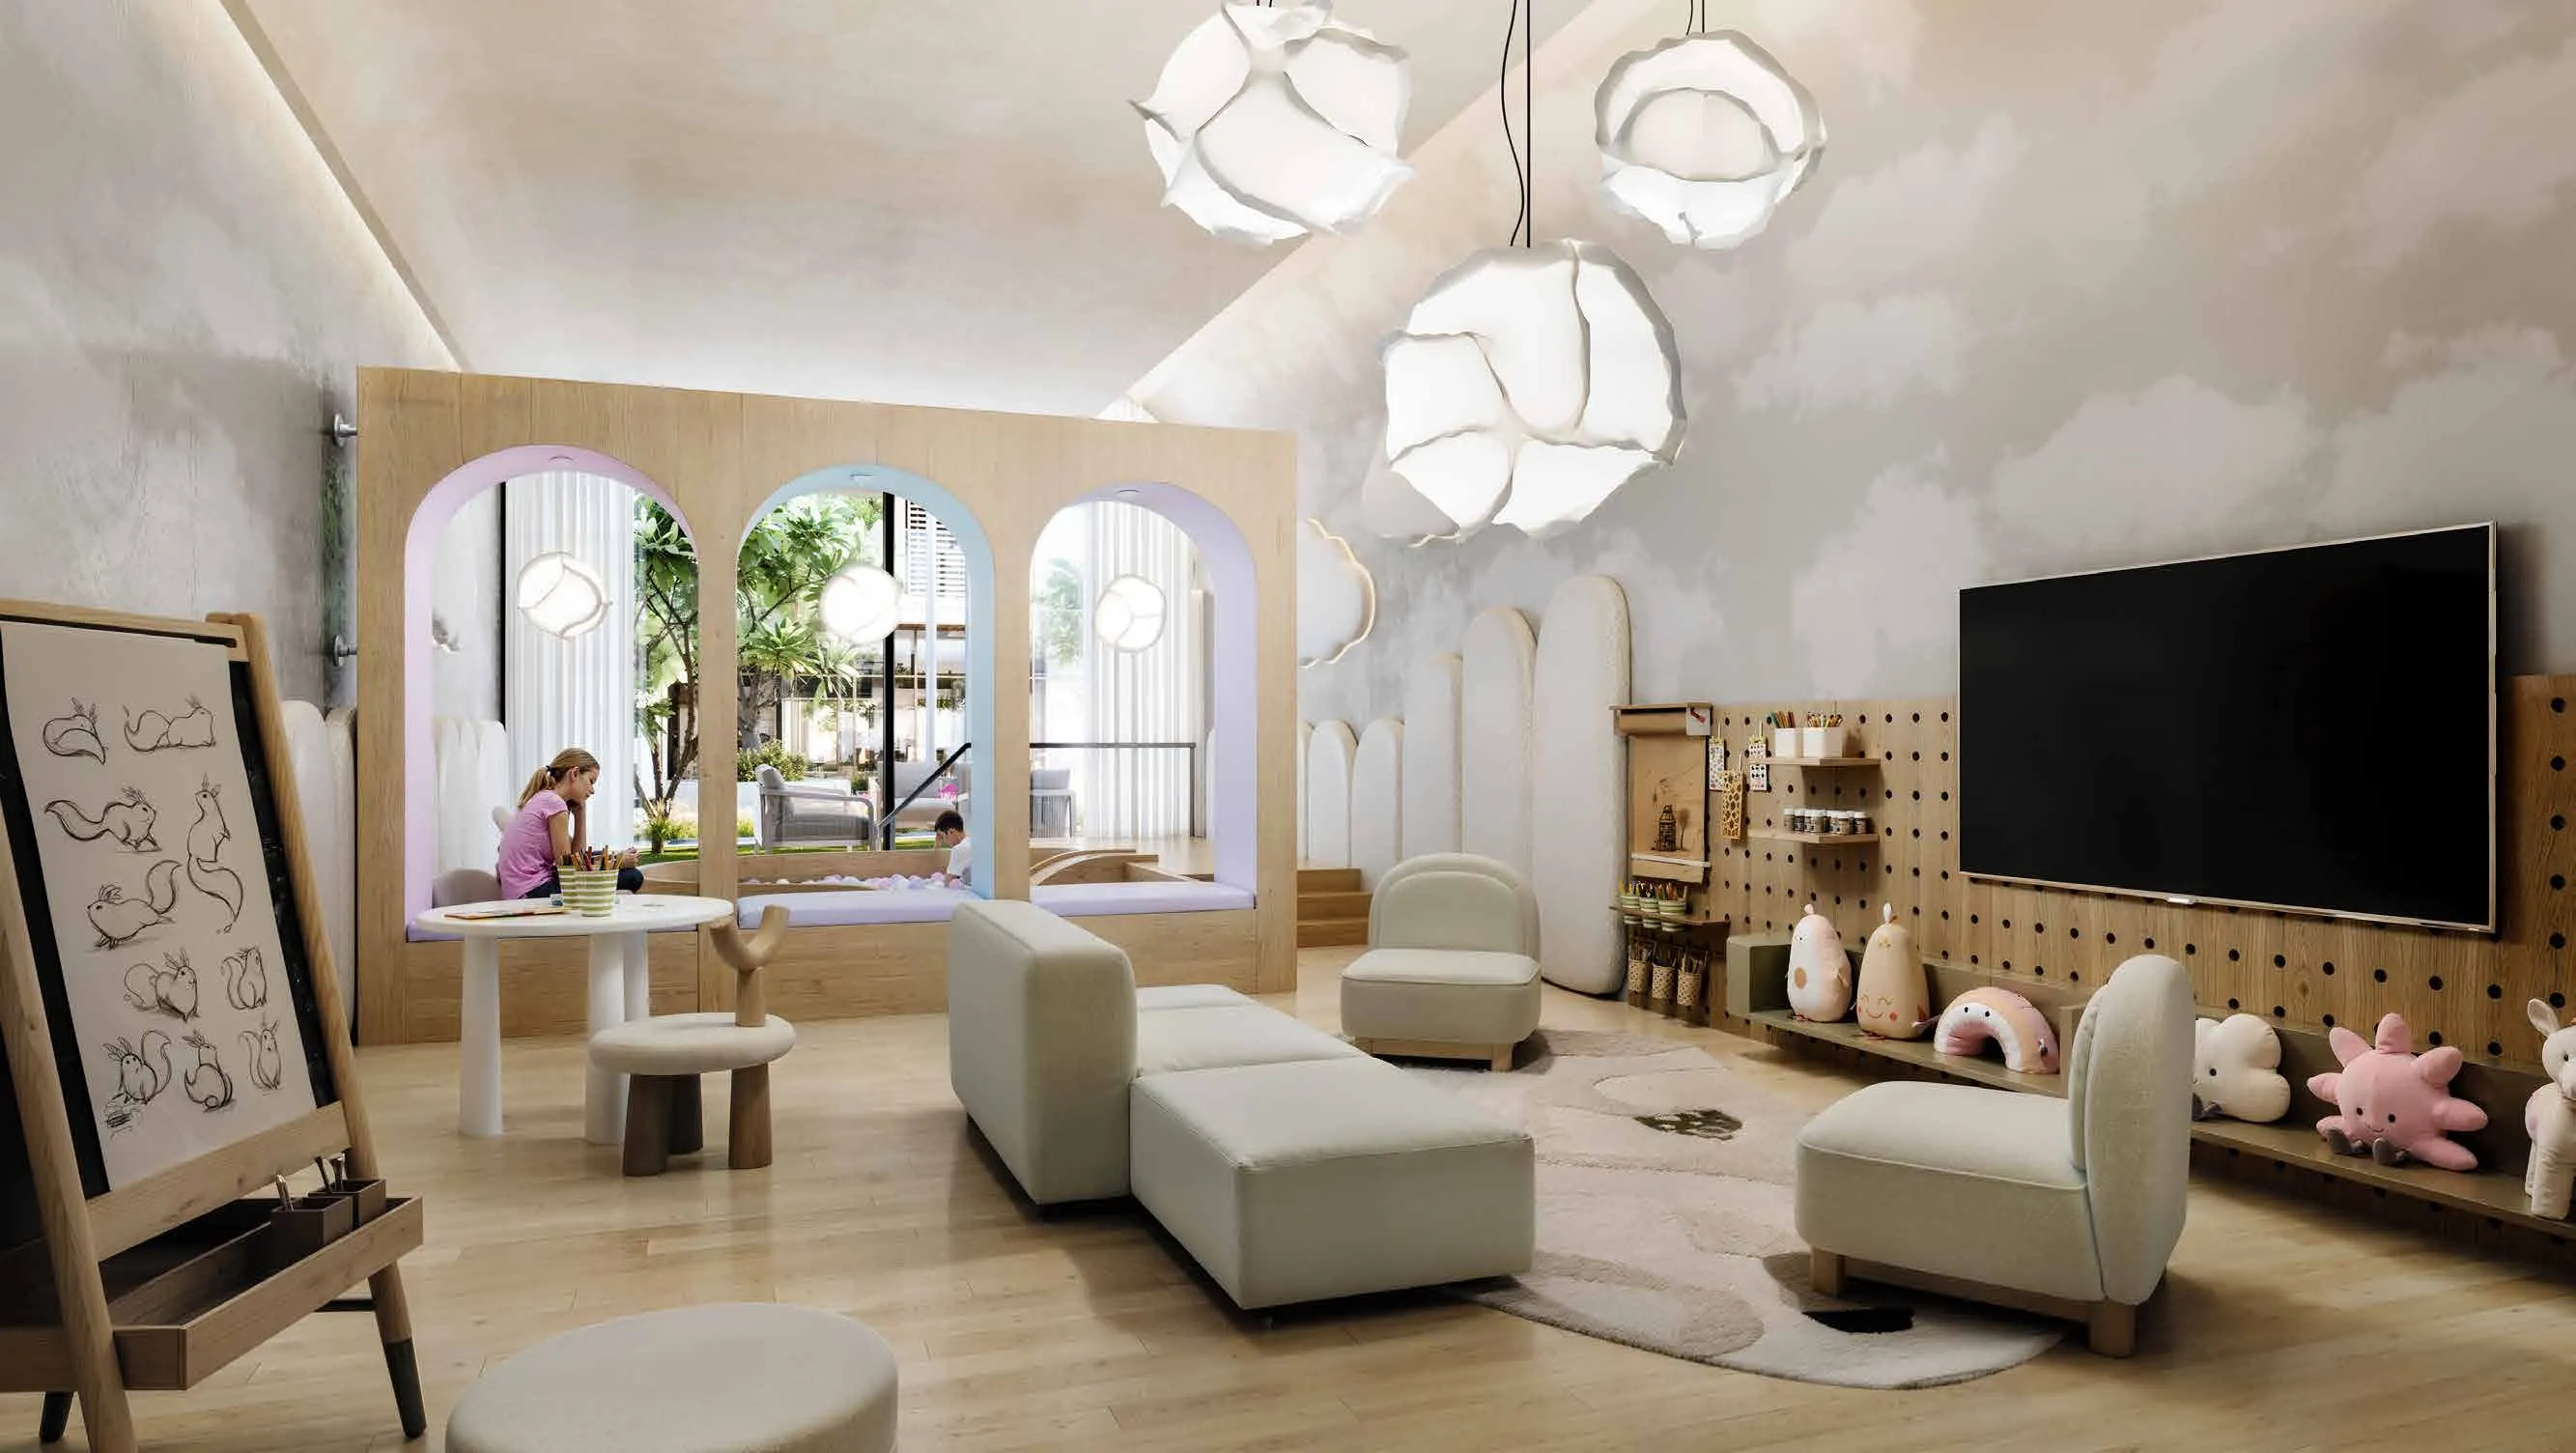 Kids Creative Club
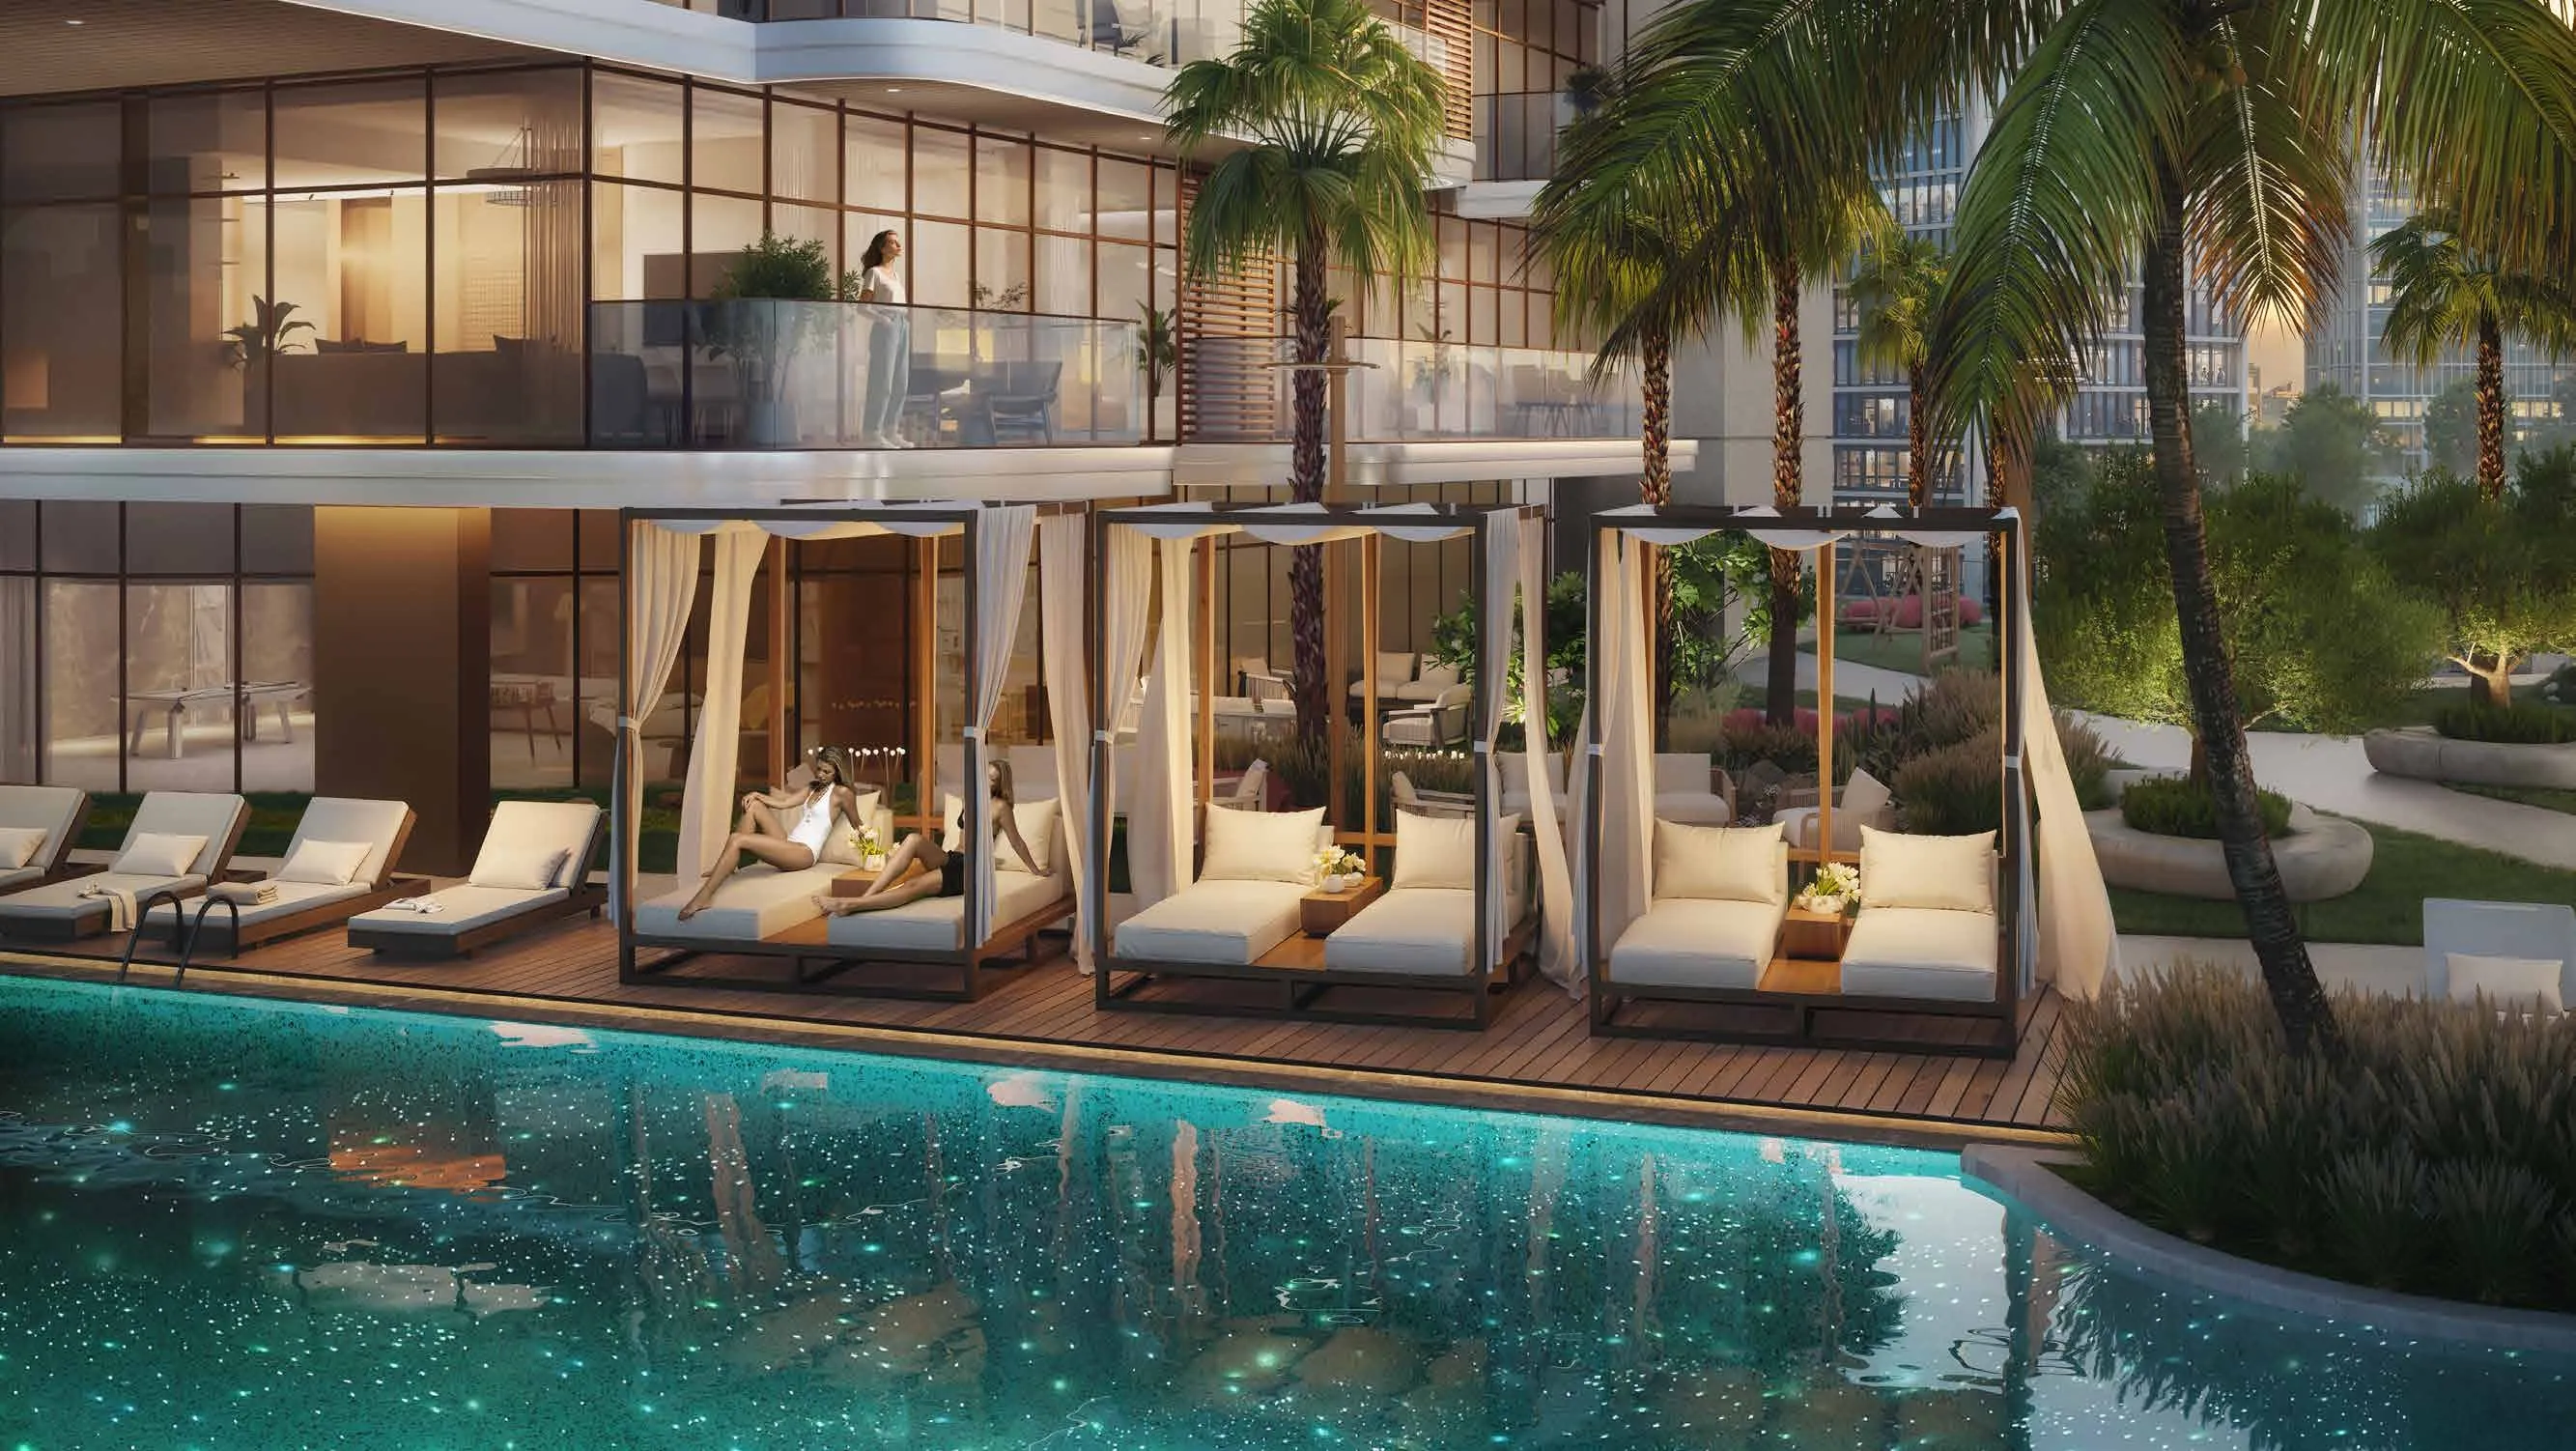 Crystal Infinity Pool
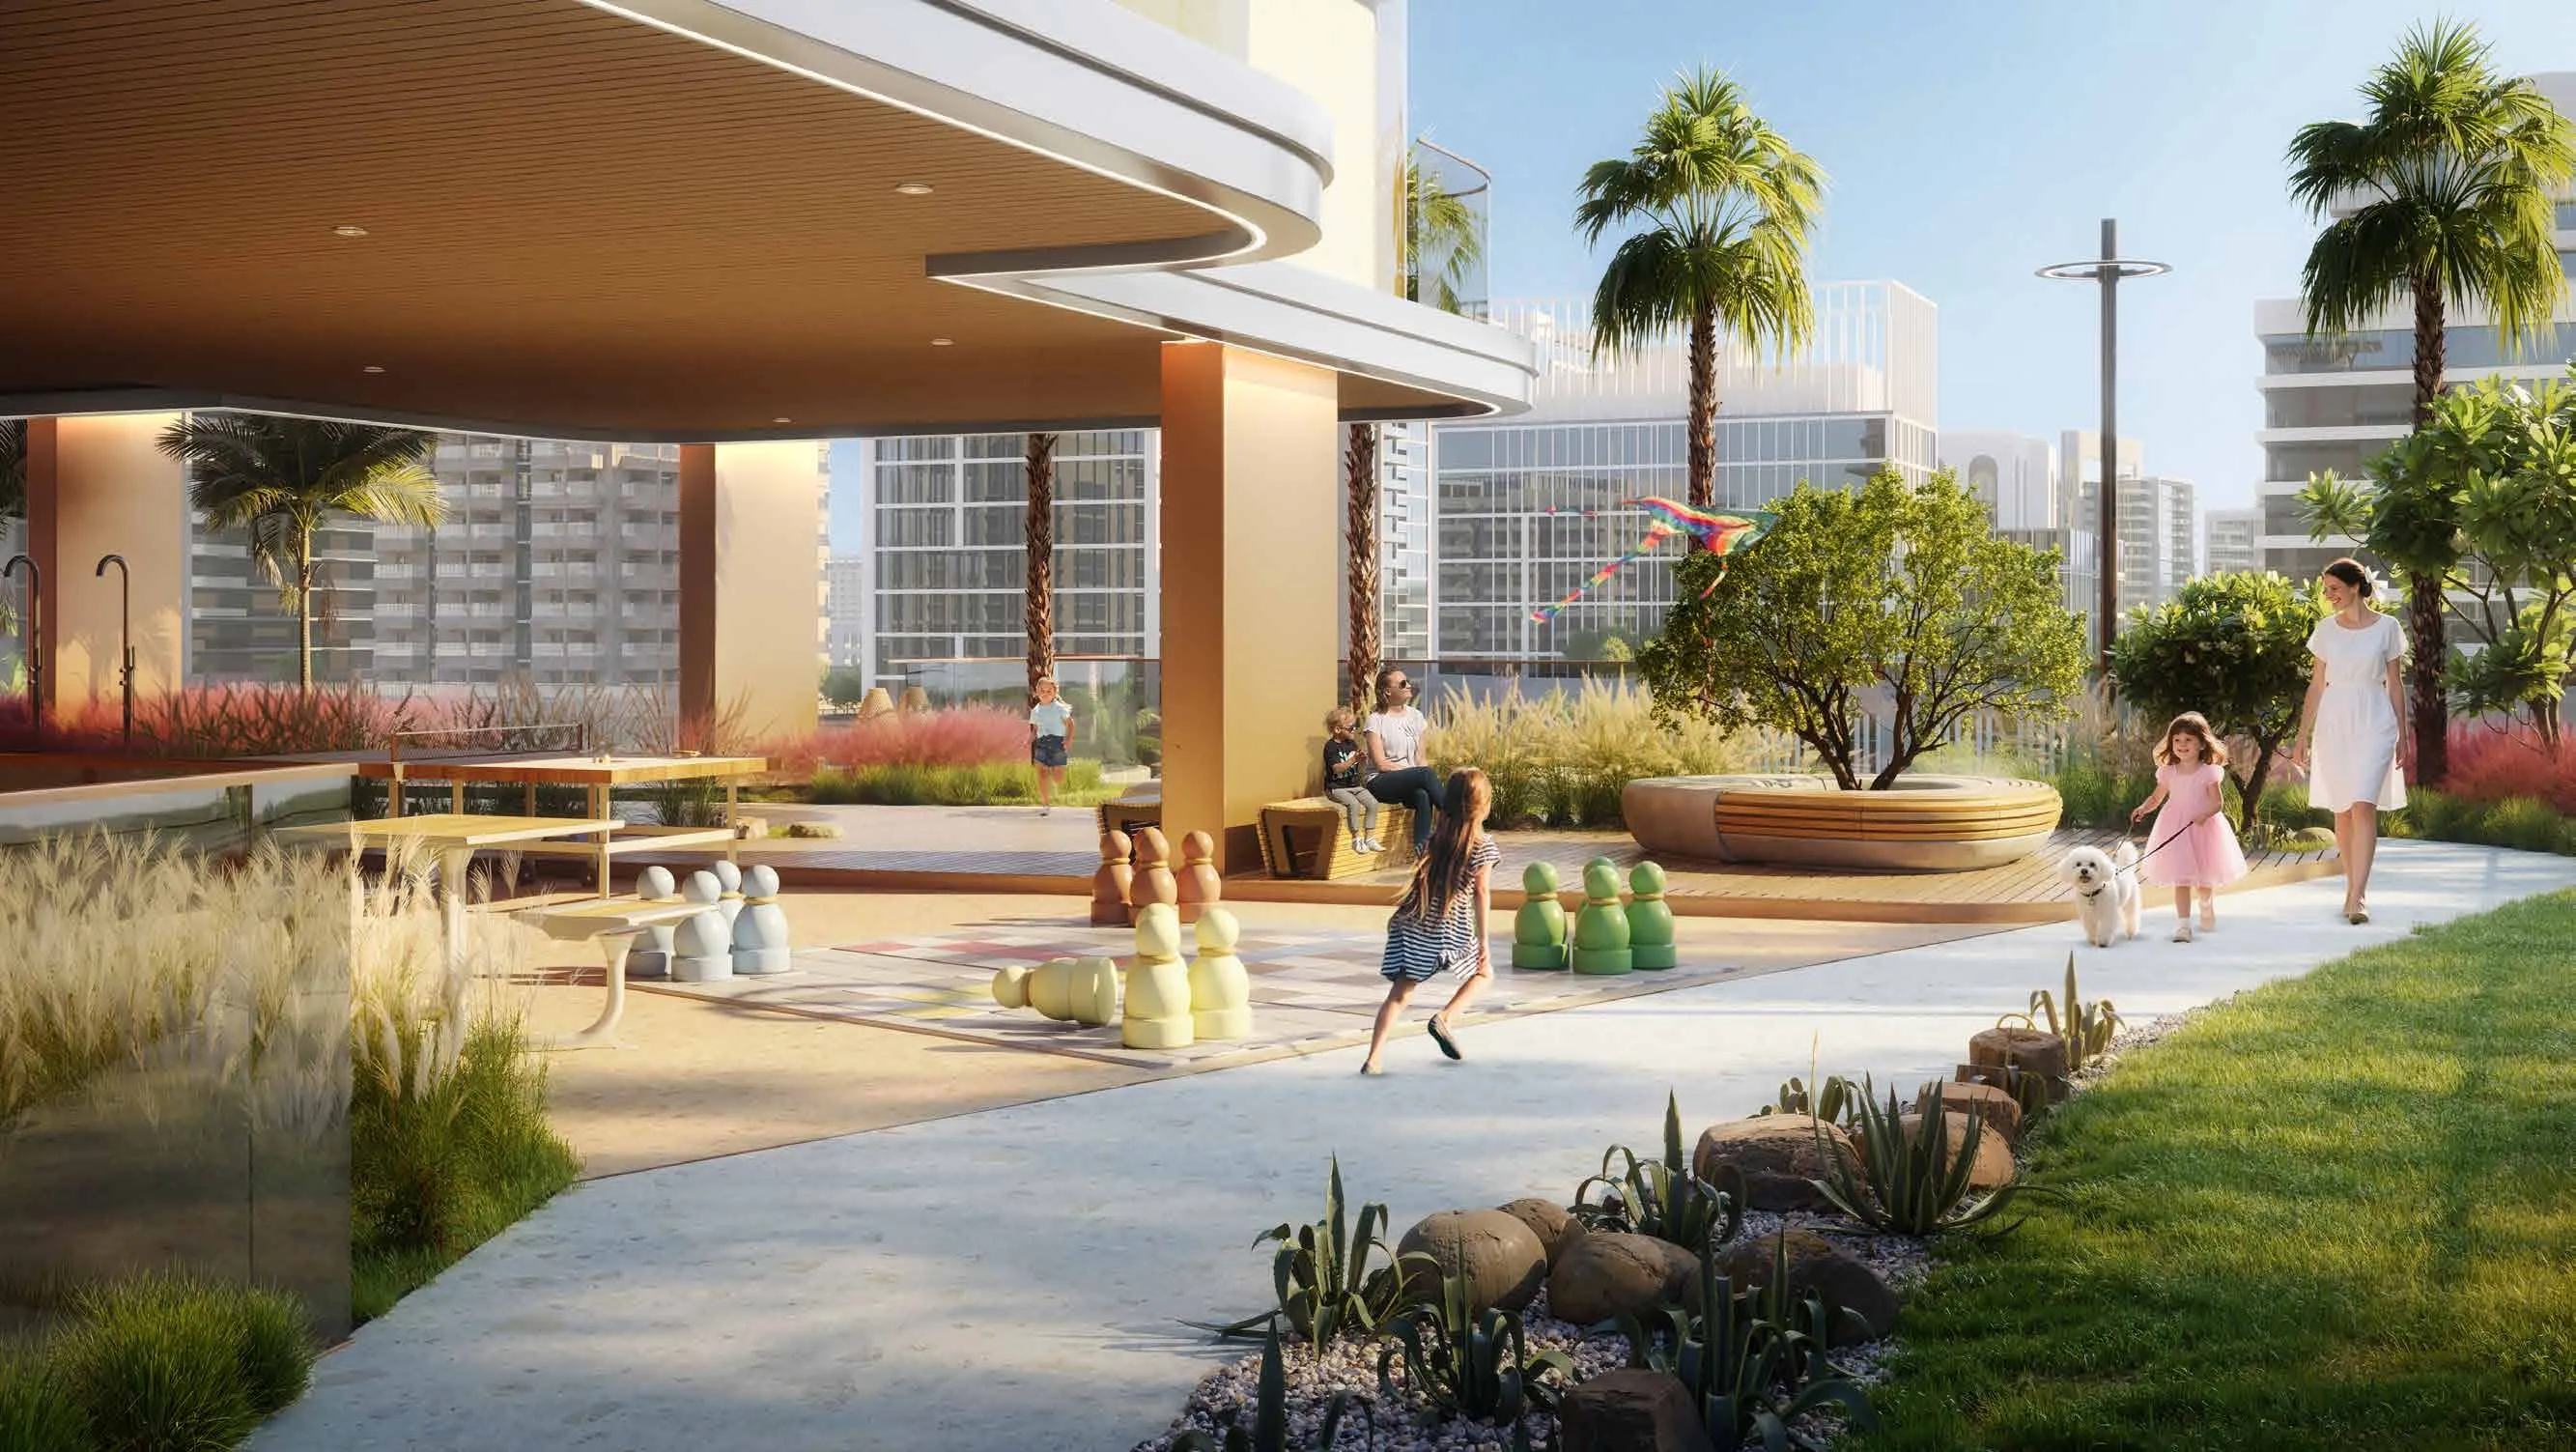 Kids Playground
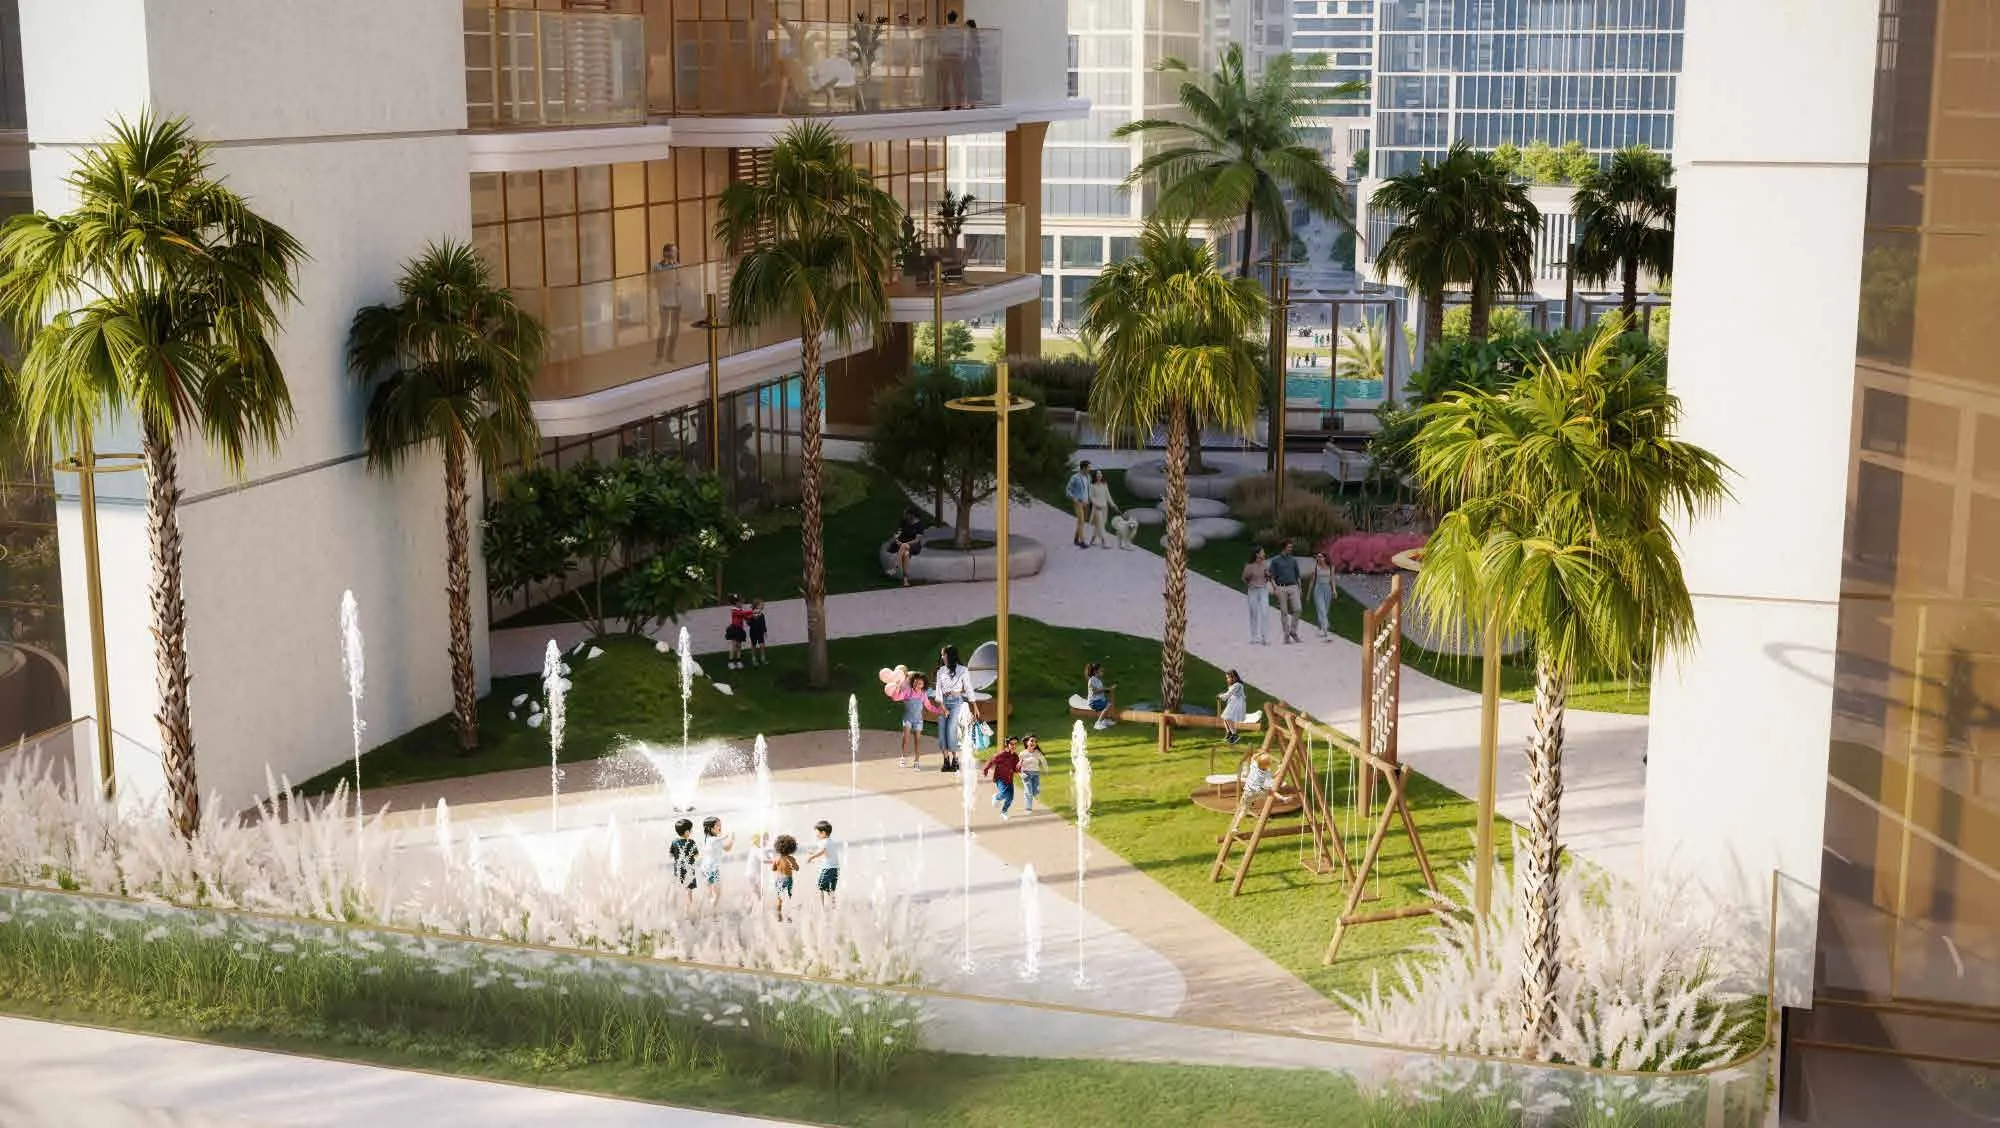 Kids Splash Zone
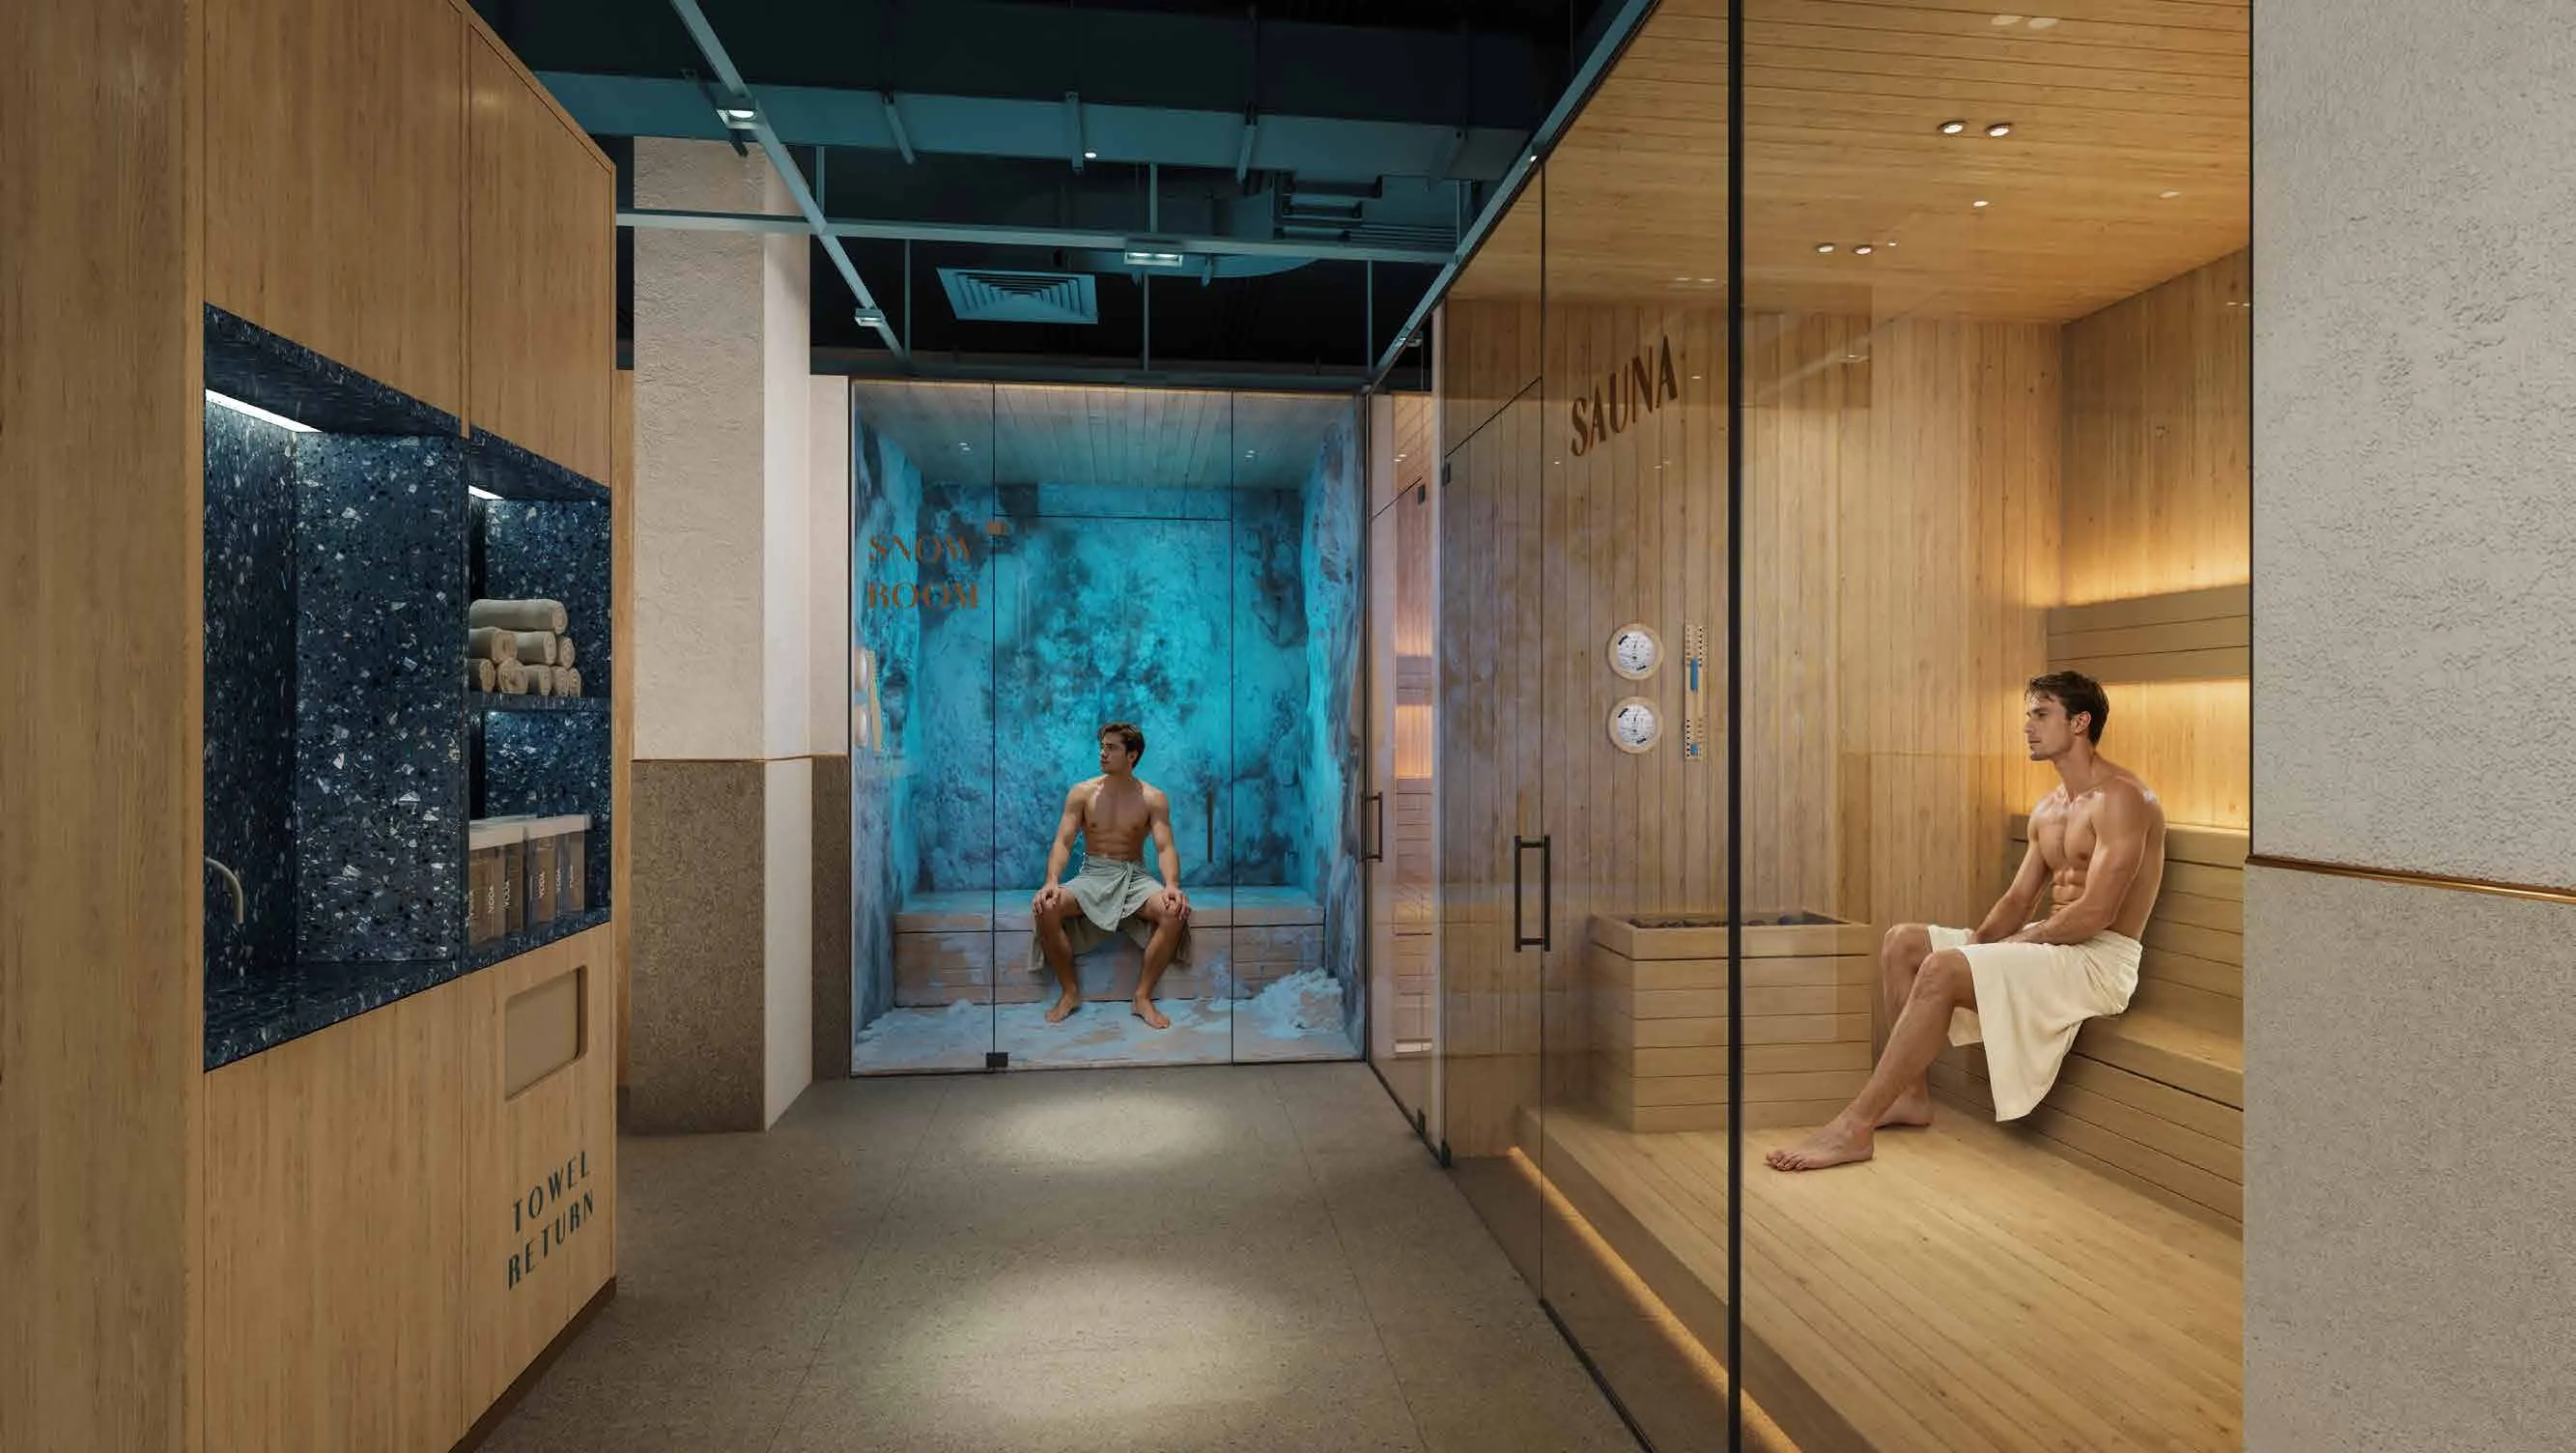 Male Spa (Sauna, Steam & Snow Rooms)
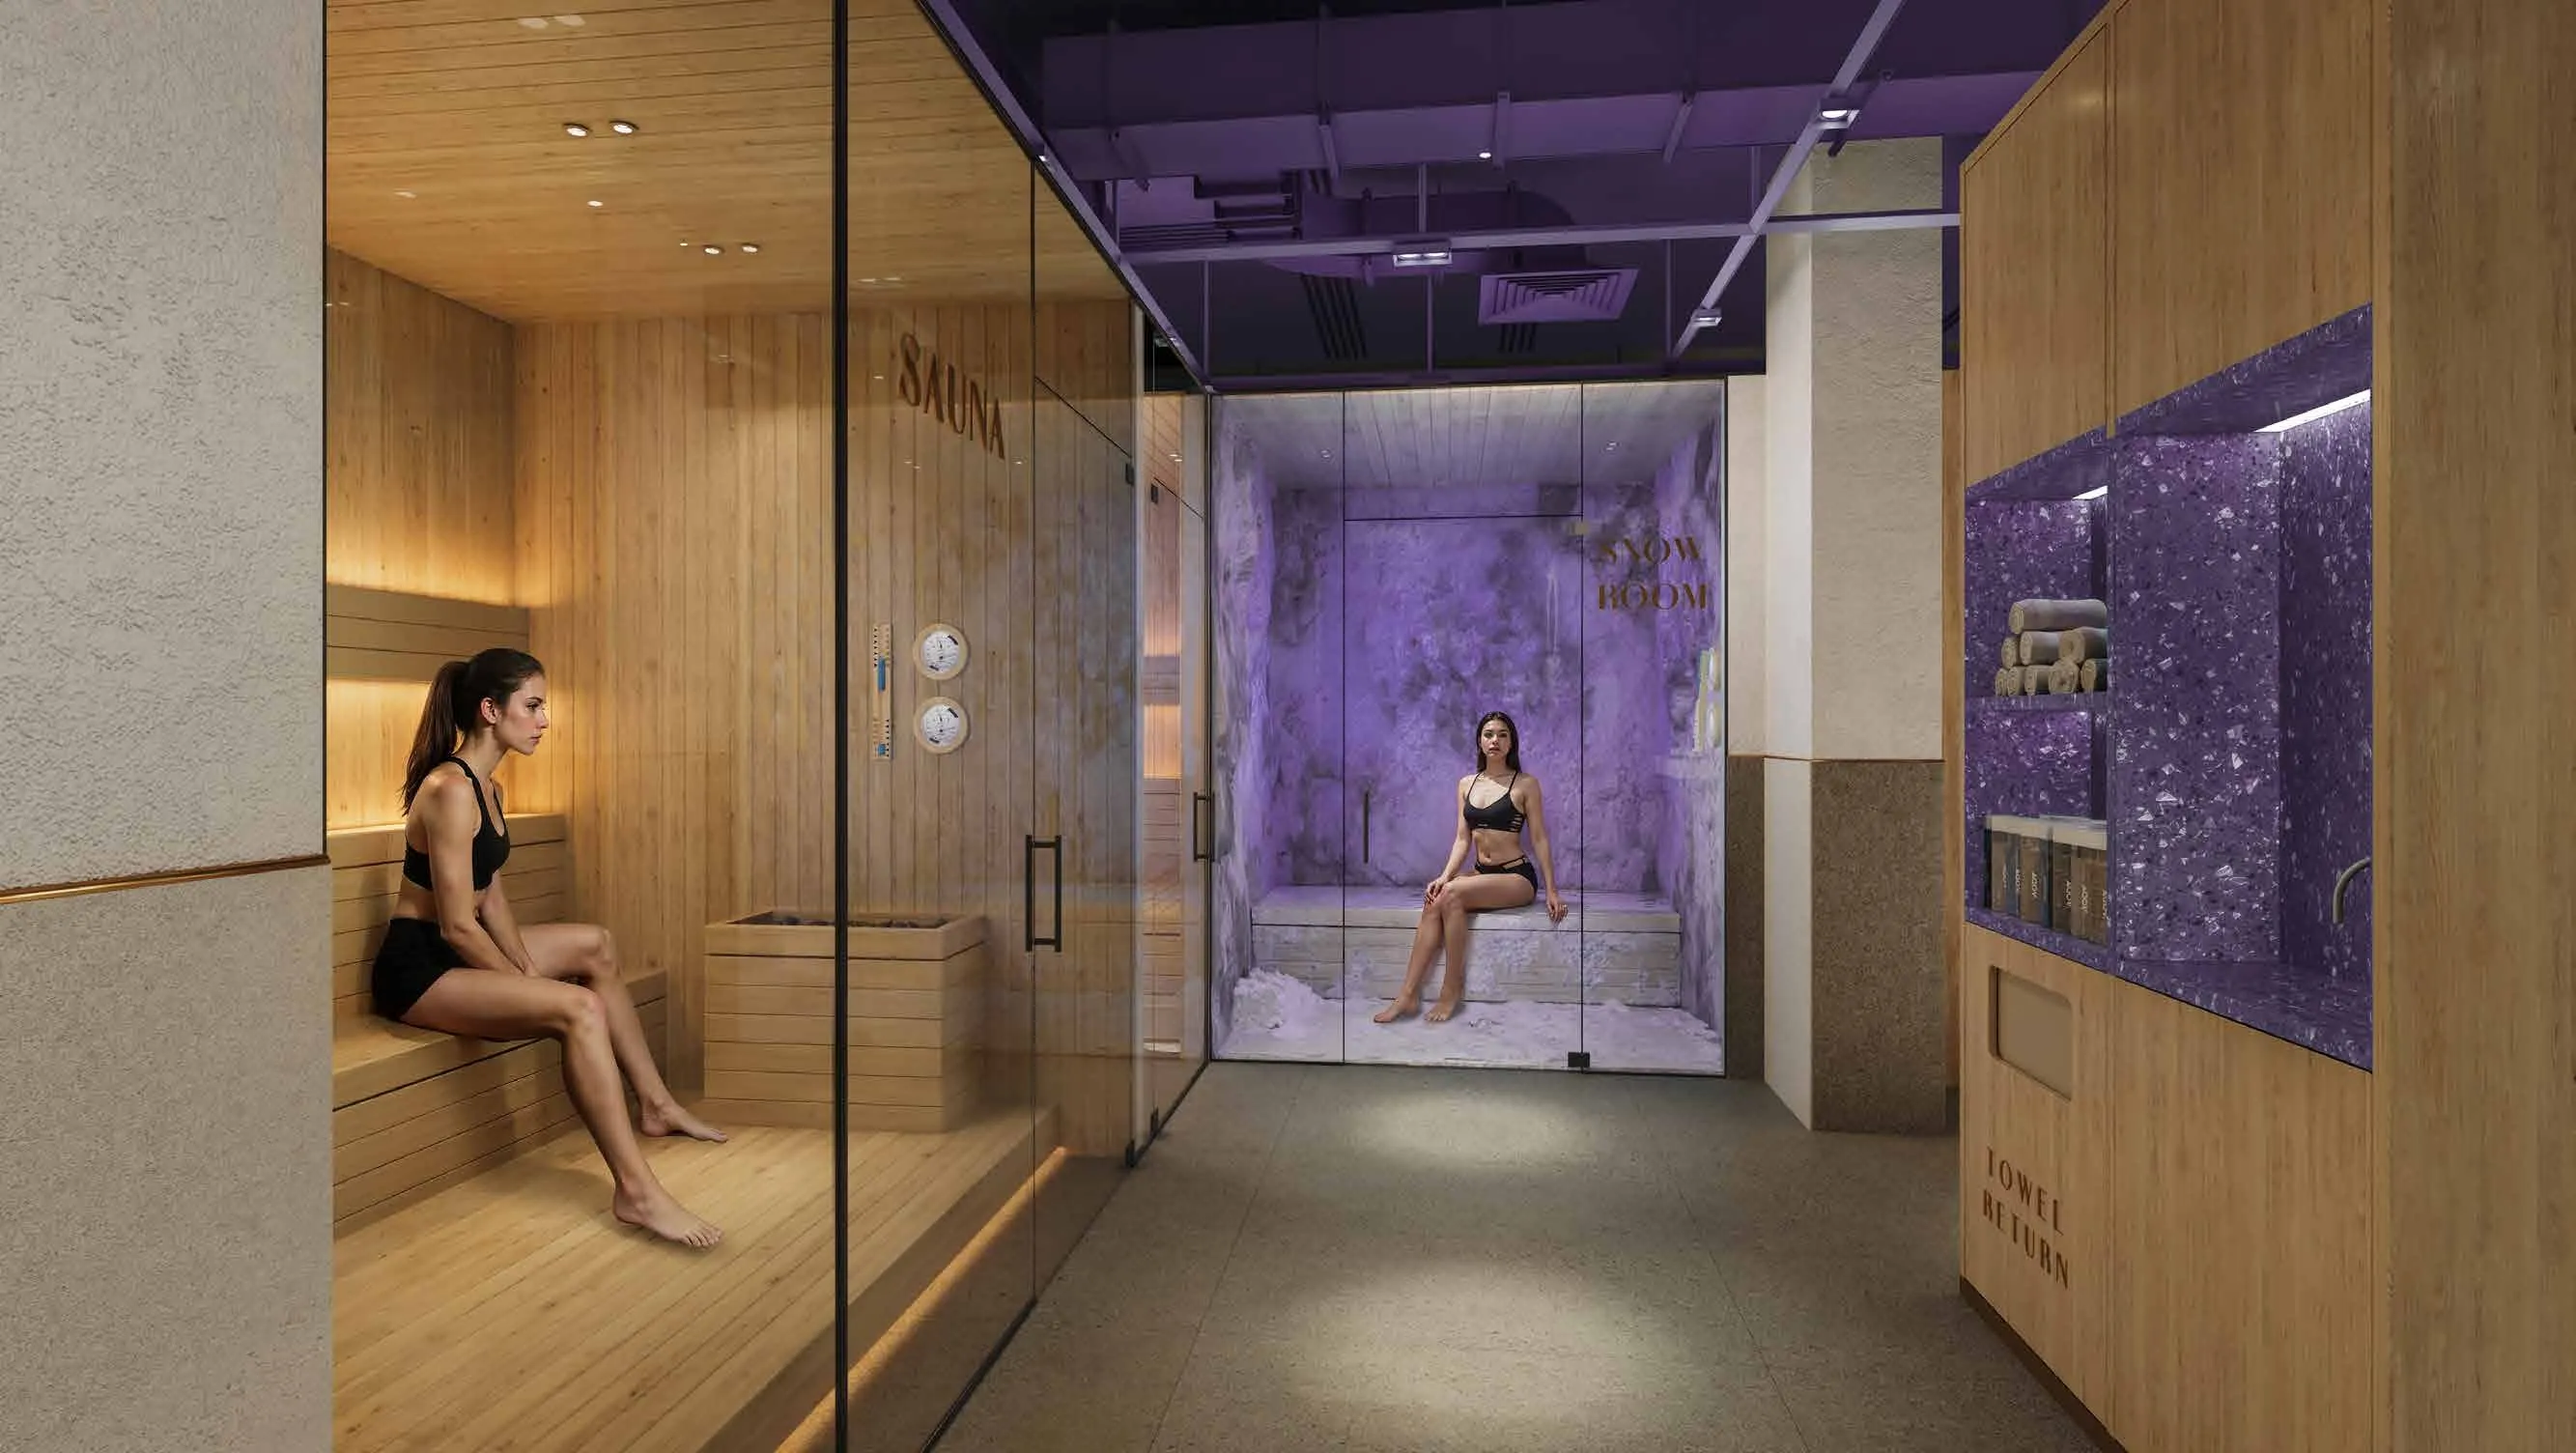 Female Spa (Sauna, Steam & Snow Rooms)
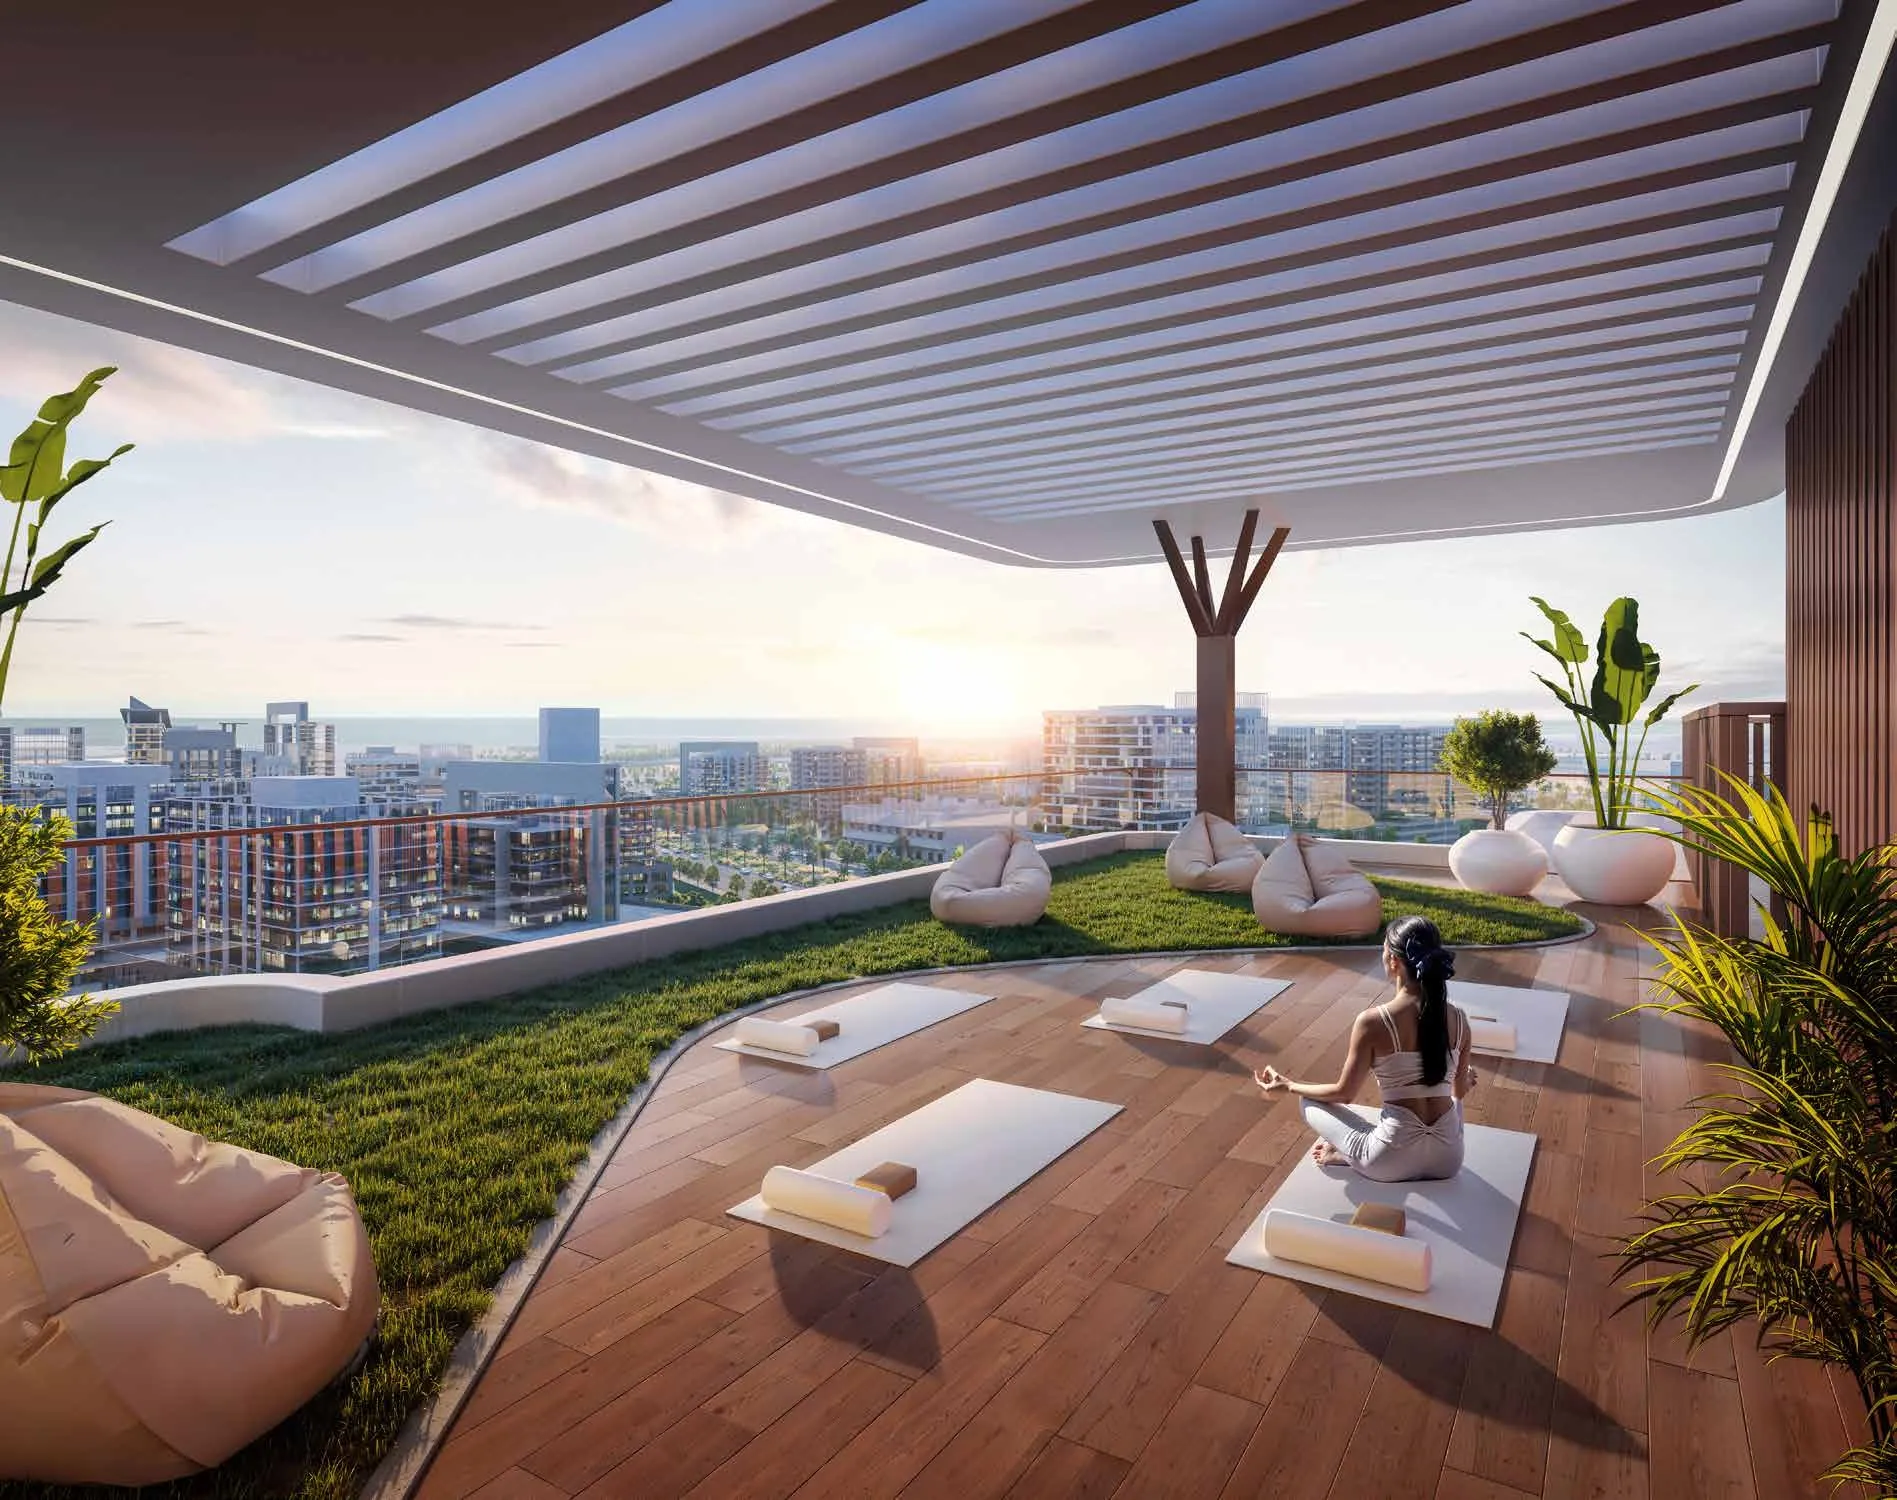 Yoga Rooftop
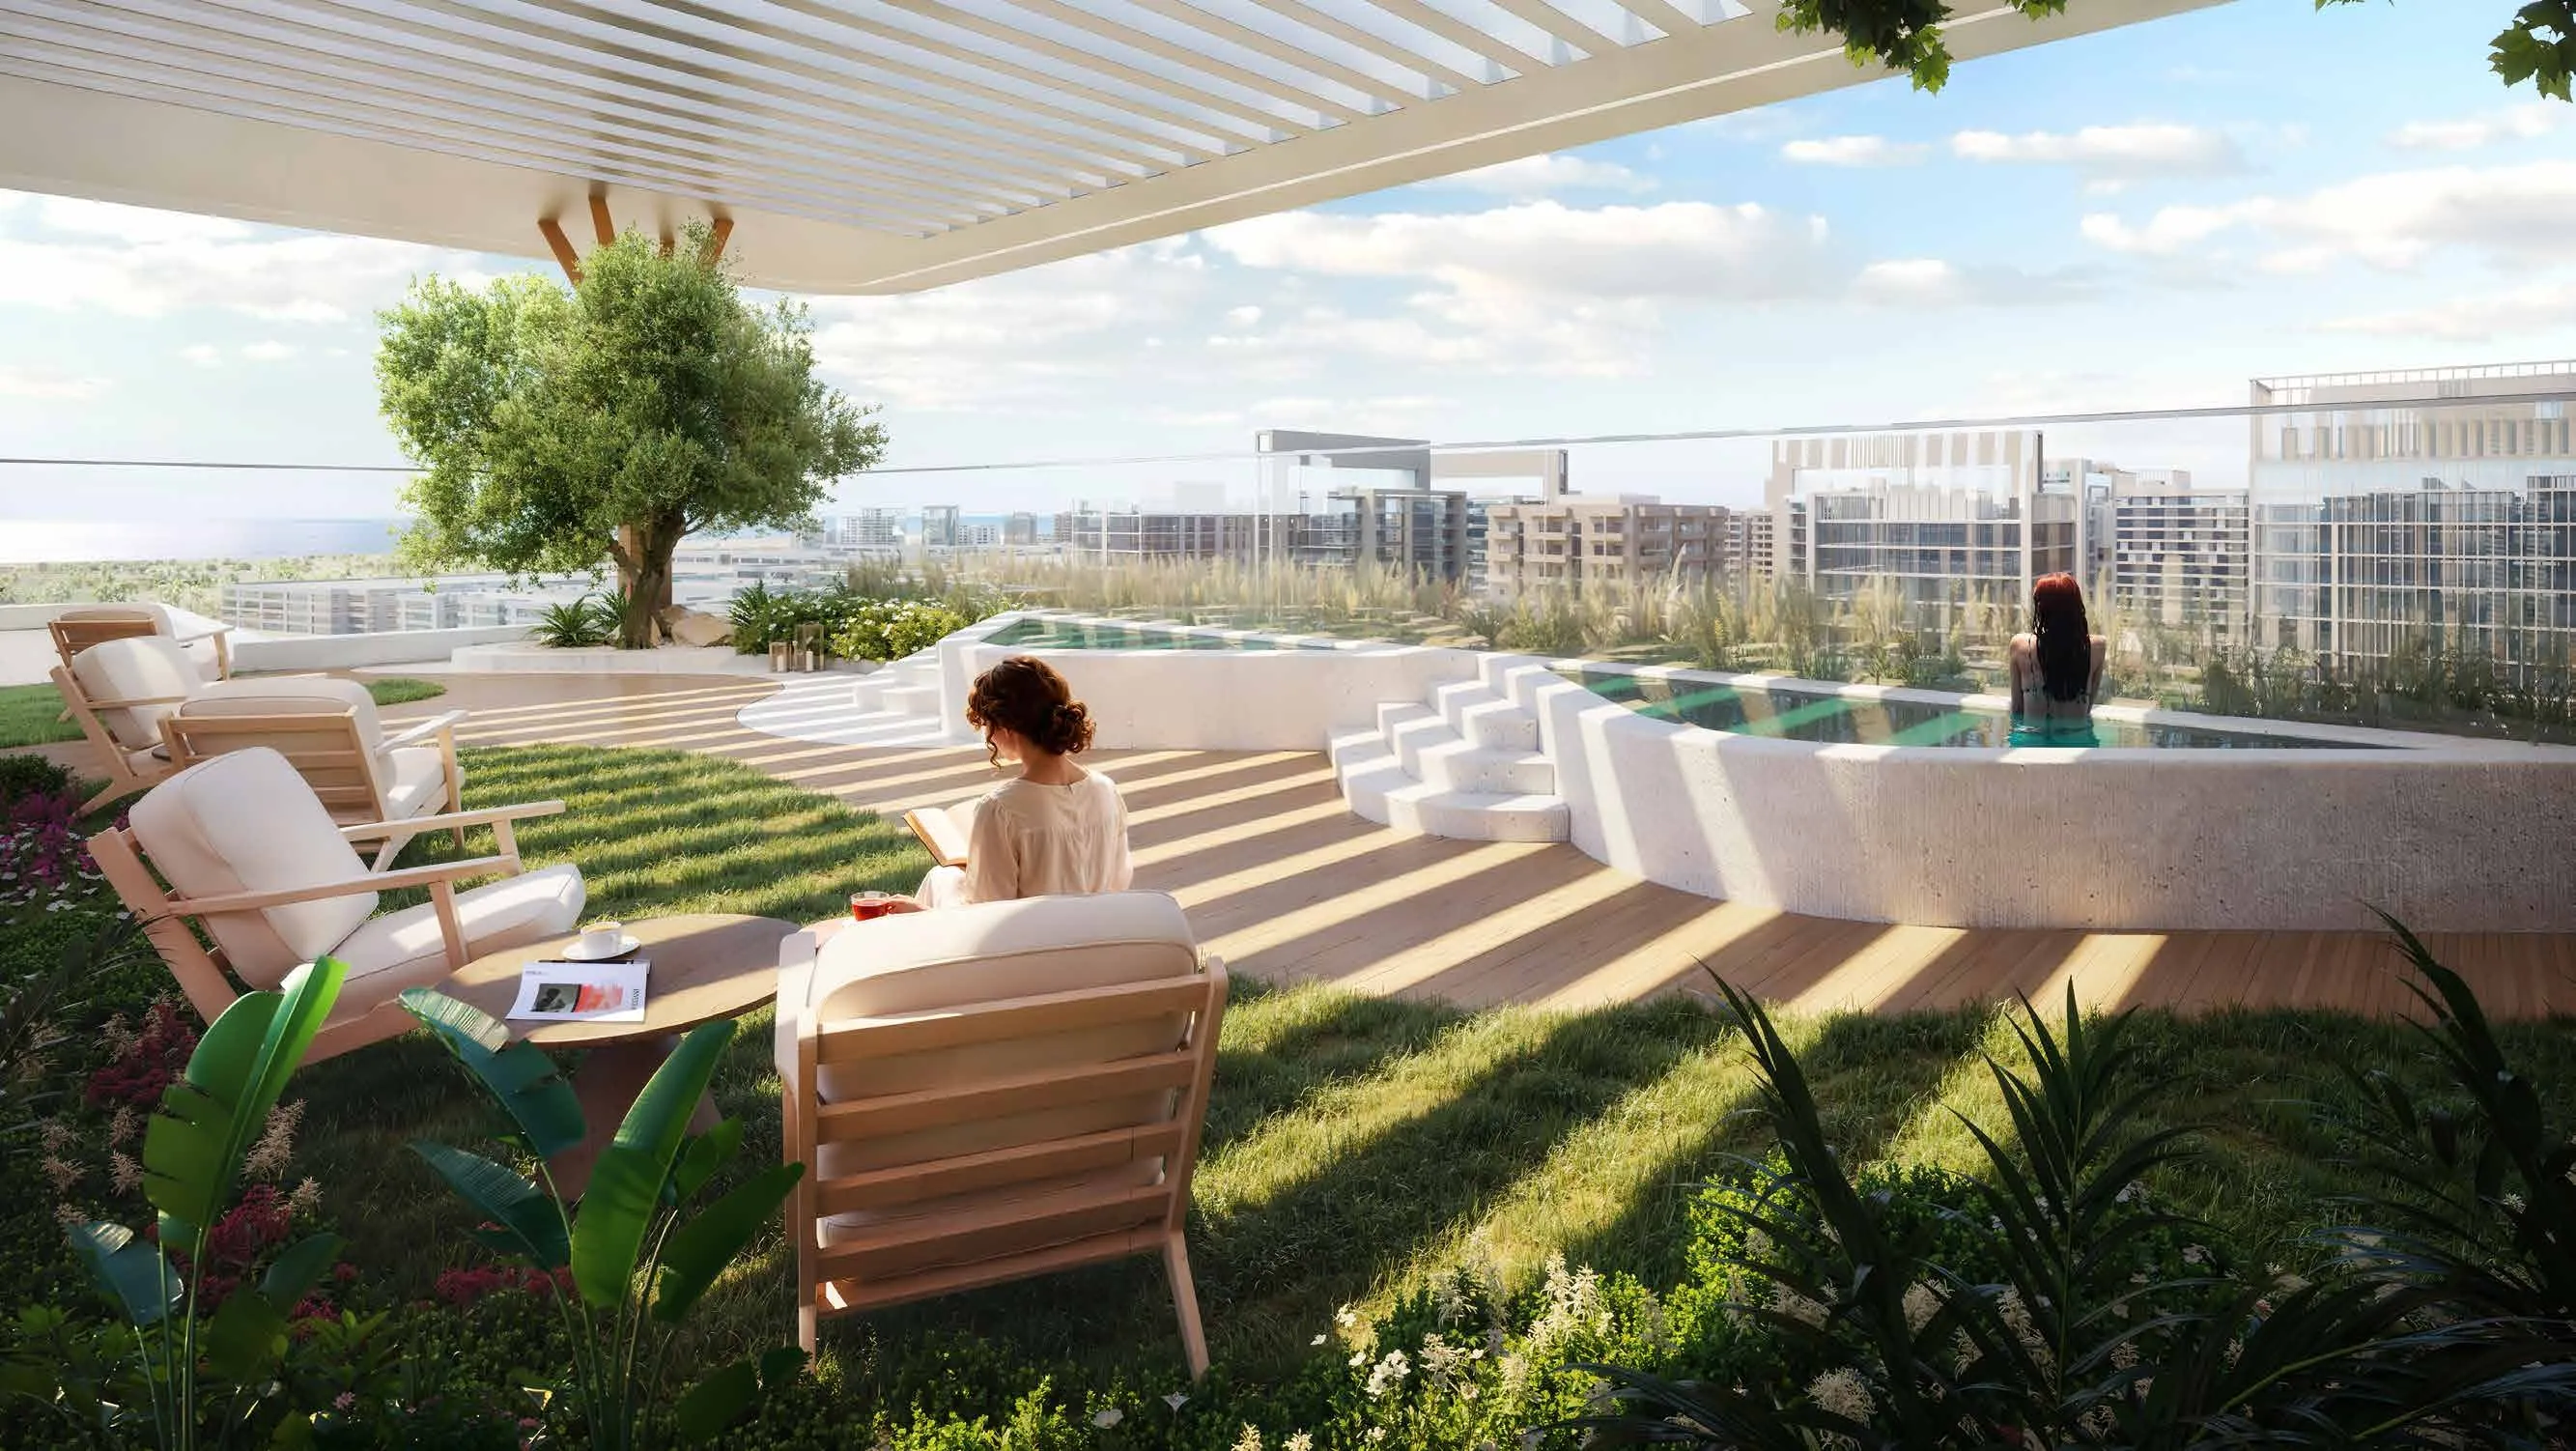 Jacuzzi Rooftop
Floor plans
Master plan
Location
Dubai Islands, DubaiOpen in Maps