Back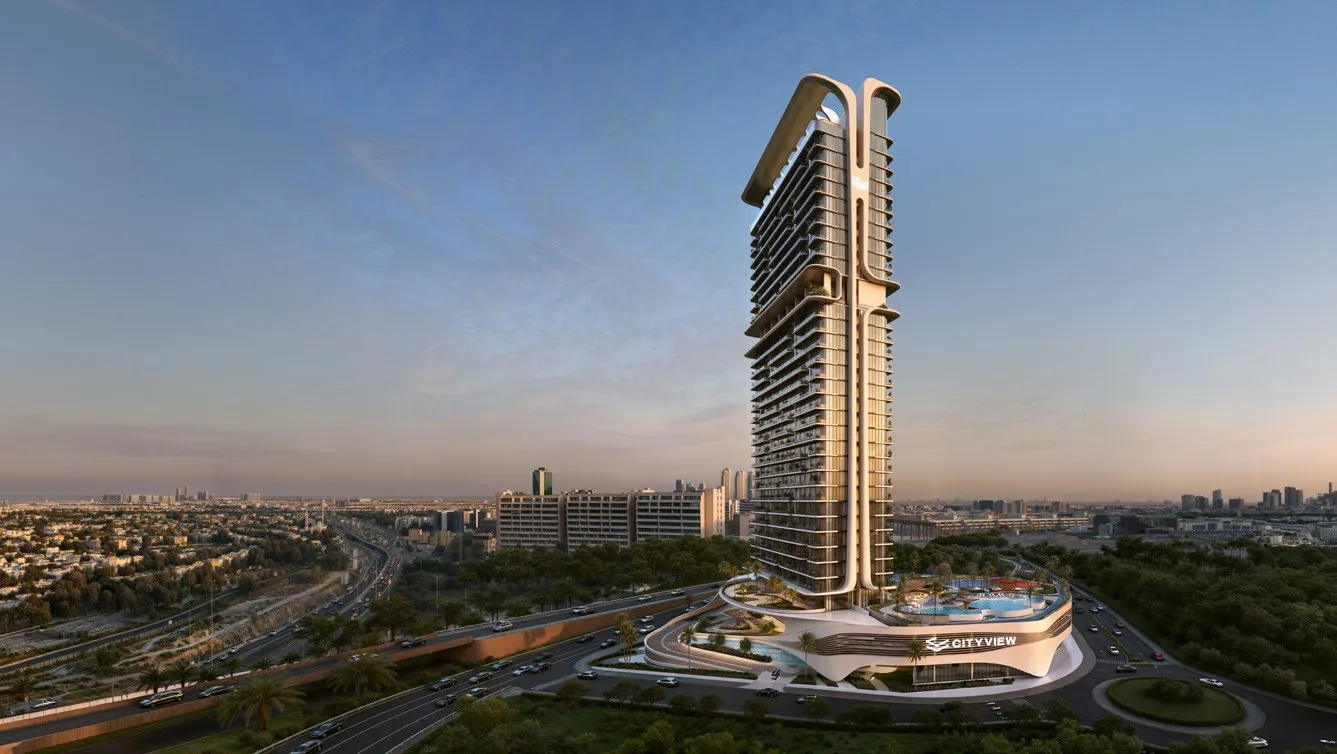

Scan to verify SILVER OAK PROPERTIES’ registration with the Dubai Land Department, licence 923789.
 On SaleQ3 202815 Cascade Featured by Versace CeramicsDubai Motor City • by Iman Developers
 On SaleQ1 2029Sierra by ImanDubai Motor City • by Iman Developers
 On SaleQ2 2028Ananda ResidencesDubai Motor City • by Tiger Group
 On SaleQ4 2027Beverly GrandeDubai Motor City • by HMB Homes Real Estate Development
 On SaleQ4 2027Sobha OrbisDubai Motor City • by Sobha
 On SaleQ4 2027Sobha SolisDubai Motor City • by Sobha
 On SaleQ4 2027TakayaDubai Motor City • by Union Properties
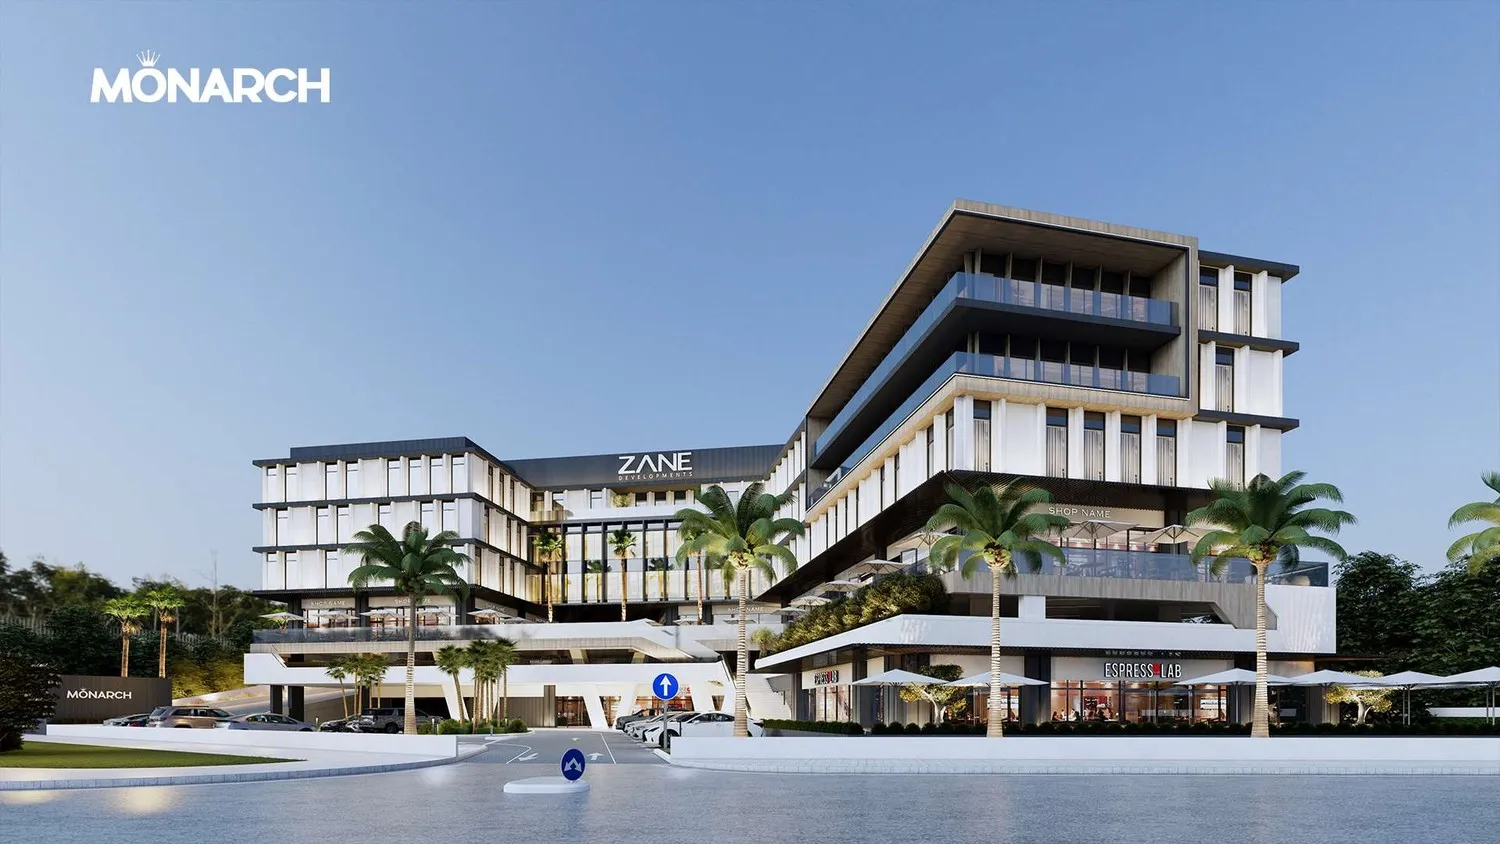 On SaleMonarchDubai Motor City • by Zane Development
 On SaleQ4 2026Hyde ResidencesDubai Hills • by CITYVIEW
 Out of StockQ4 2025The Community Motor CityDubai Motor City • by AQUA Properties
 On SaleQ3 2023Aykon City TowerBusiness Bay • by DAMAC
 On SaleQ3 2028Verdes by HavenDubai Land • by ALDAR
StudioTap to enlarge StudioTap to enlarge StudioTap to enlarge StudioTap to enlarge
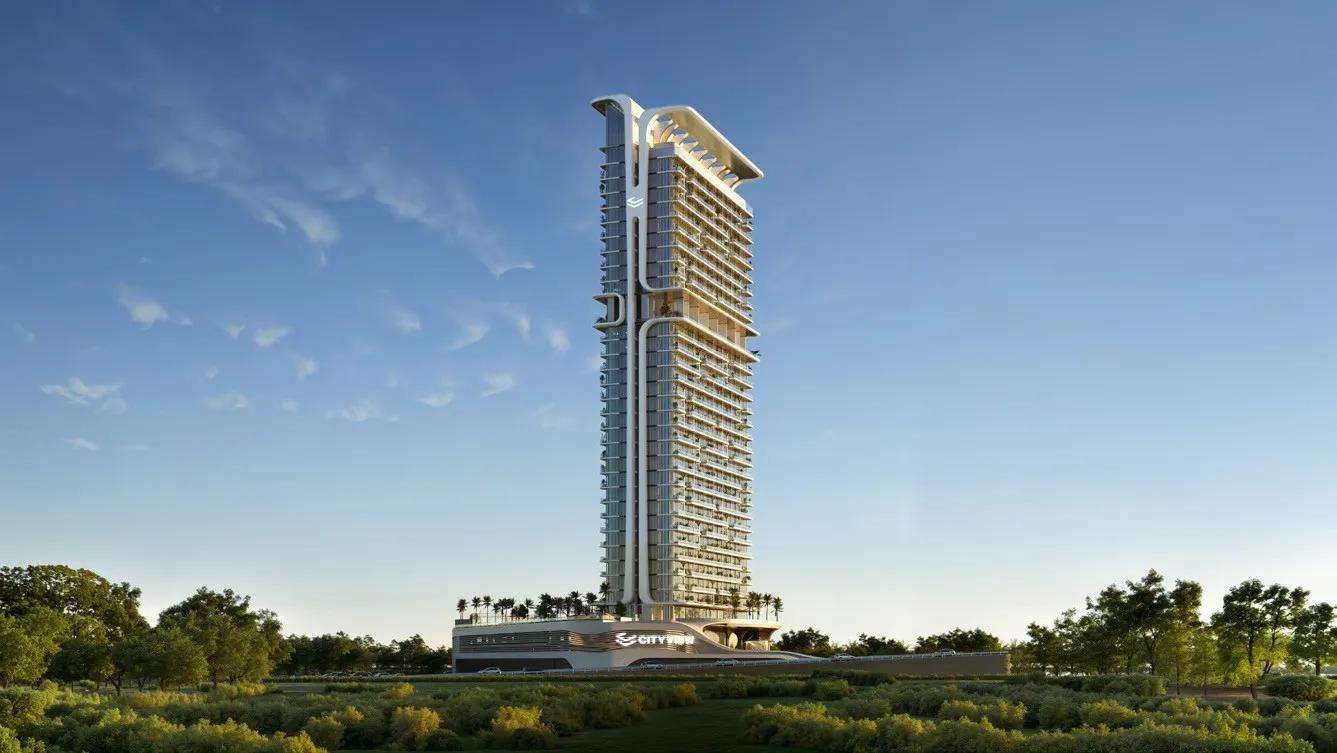
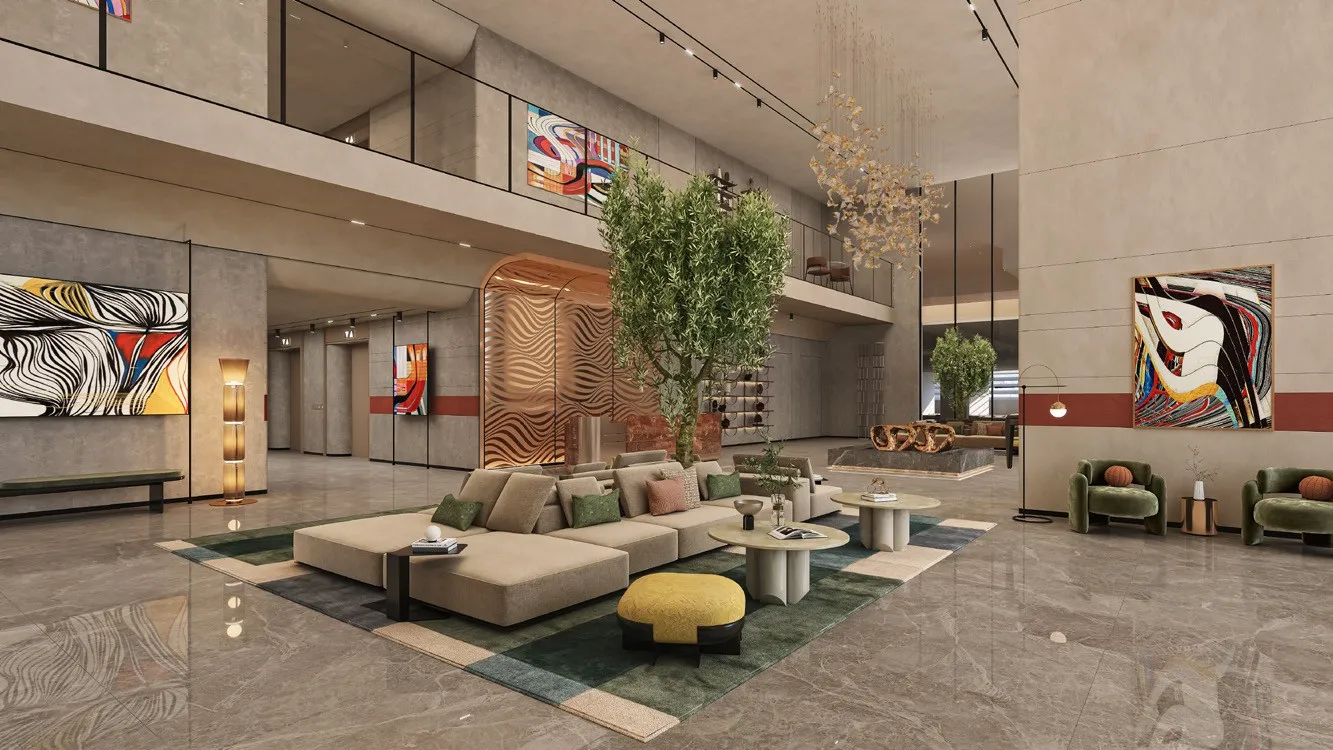
Off-Plan3 photos
799,000 – 2,085,000 AED
Mövenpick Residences Dubai Motor City Phase 1
CITYVIEW
Dubai Motor City View on map
ApartmentsType
Studio – 2Bedrooms
357 – 1,054 sq.ftArea
About this property
Mövenpick Residences Dubai Motor City Phase 1 is a branded residential project developed by CITYVIEW Developments in partnership with Accor, marking the first Mövenpick-branded res…
Mortgage estimate
Pre-filled with this project’s starting price. Change any figure to model your own.
years
%
Estimated monthly payment
3,370 AED
per month · 25-year term
Loan amount639K AED
Total interest372K AED
Estimate only. Excludes DLD transfer, agency and bank fees, and your bank sets the final figure.
Speak to a mortgage specialistSee properties up to this priceProject facts
- Construction
- Under Construction
- Availability
- On Sale
- Available price range
- 799,000 – 2,085,000 AED
- Available sizes
- 357 – 1,054 sq.ft
- Available bedrooms
- Studio – 2
- Unit type
- Apartments
- Units in project
- 39
- Buildings
- 1
- District
- Dubai Motor City
- Service charge
- 24 AED/sqft
- Furnishing
- Optional furnished
Layouts, sizes and prices
Studio15 layouts357 – 404 sq.ft799,000 – 903,000 AED
| Layout | Size | Developer price |
|---|---|---|
| Studio | 357 sq.ft | 799,000 AED |
| Studio | 361 sq.ft | 809,000 AED |
| Studio | 361 sq.ft | 810,000 AED |
| Studio | 364 sq.ft | 813,000 AED |
| Studio | 357 sq.ft | 819,000 AED |
| Studio | 357 sq.ft | 838,000 AED |
| Studio | 376 sq.ft | 842,000 AED |
| Studio | 361 sq.ft | 848,000 AED |
| Studio | 361 sq.ft | 849,000 AED |
| Studio | 357 sq.ft | 857,000 AED |
| Studio | 375 sq.ft | 861,000 AED |
| Studio | 361 sq.ft | 869,000 AED |
| Studio | 404 sq.ft | 874,000 AED |
| Studio | 376 sq.ft | 883,000 AED |
| Studio | 376 sq.ft | 903,000 AED |
1 Bedroom20 layouts669 – 725 sq.ft1,160,000 – 1,391,000 AED
| Layout | Size | Developer price |
|---|---|---|
| 1 bed | 674 sq.ft | 1,160,000 AED |
| 1 bed | 712 sq.ft | 1,200,000 AED |
| 1 bed | 703 sq.ft | 1,247,000 AED |
| 1 bed | 703 sq.ft | 1,247,000 AED |
| 1 bed | 703 sq.ft | 1,247,000 AED |
| 1 bed | 703 sq.ft | 1,247,000 AED |
| 1 bed | 703 sq.ft | 1,247,000 AED |
| 1 bed | 672 sq.ft | 1,272,000 AED |
| 1 bed | 703 sq.ft | 1,275,000 AED |
| 1 bed | 703 sq.ft | 1,275,000 AED |
| 1 bed | 703 sq.ft | 1,277,000 AED |
| 1 bed | 708 sq.ft | 1,279,000 AED |
| 1 bed | 669 sq.ft | 1,297,000 AED |
| 1 bed | 672 sq.ft | 1,300,000 AED |
| 1 bed | 703 sq.ft | 1,333,000 AED |
| 1 bed | 708 sq.ft | 1,342,000 AED |
| 1 bed | 712 sq.ft | 1,344,000 AED |
| 1 bed | 725 sq.ft | 1,375,000 AED |
| 1 bed | 703 sq.ft | 1,390,000 AED |
| 1 bed | 703 sq.ft | 1,391,000 AED |
2 Bedrooms4 layouts990 – 1,054 sq.ft1,874,000 – 2,085,000 AED
| Layout | Size | Developer price |
|---|---|---|
| 2 bed | 990 sq.ft | 1,874,000 AED |
| 2 bed | 991 sq.ft | 1,920,000 AED |
| 2 bed | 991 sq.ft | 1,929,000 AED |
| 2 bed | 1,054 sq.ft | 2,085,000 AED |
Every layout the developer has released for this project, with its price on launch. Some configurations may already be sold out, so this can start below the available range above. Ask an advisor for live inventory.
Payment plan
Payment Plan
5%35%60%
On booking5%
During construction5 payments35%
60 days from booking15%
2nd Installment5%
3rd Installment5%
4th Installment5%
5th Installment5%
Upon Handover60%
Documents and links
Brochure
Movenpick Phase 1 floorplans
Recommended projects
On SaleQ3 202815 Cascade Featured by Versace CeramicsDubai Motor City • by Iman DevelopersPrice from879,861 AED
Payment plan60/40
On SaleQ1 2029Sierra by ImanDubai Motor City • by Iman DevelopersPrice from835,000 AED
Payment plan40/60
On SaleQ2 2028Ananda ResidencesDubai Motor City • by Tiger GroupPrice from769,652 AED
Payment plan40/60
On SaleQ4 2027Beverly GrandeDubai Motor City • by HMB Homes Real Estate DevelopmentPrice from790,500 AED
Payment plan40/60
On SaleQ4 2027Sobha OrbisDubai Motor City • by SobhaPrice from1,574,526 AED
Payment plan60/40
On SaleQ4 2027Sobha SolisDubai Motor City • by SobhaPrice from1,256,904 AED
Payment plan60/40
On SaleQ4 2027TakayaDubai Motor City • by Union PropertiesPrice from1,554,080 AED
Payment plan20/80
On SaleMonarchDubai Motor City • by Zane DevelopmentPrice from20,626,340 AED
Payment plan70/30
On SaleQ4 2026Hyde ResidencesDubai Hills • by CITYVIEWPrice from2,382,643 AED
Payment plan30/70
Out of StockQ4 2025The Community Motor CityDubai Motor City • by AQUA PropertiesPrice fromPrice on request
On SaleQ3 2023Aykon City TowerBusiness Bay • by DAMACPrice from955,500 AED
On SaleQ3 2028Verdes by HavenDubai Land • by ALDARPrice from990,000 AED
Payment plan60/40
Amenities
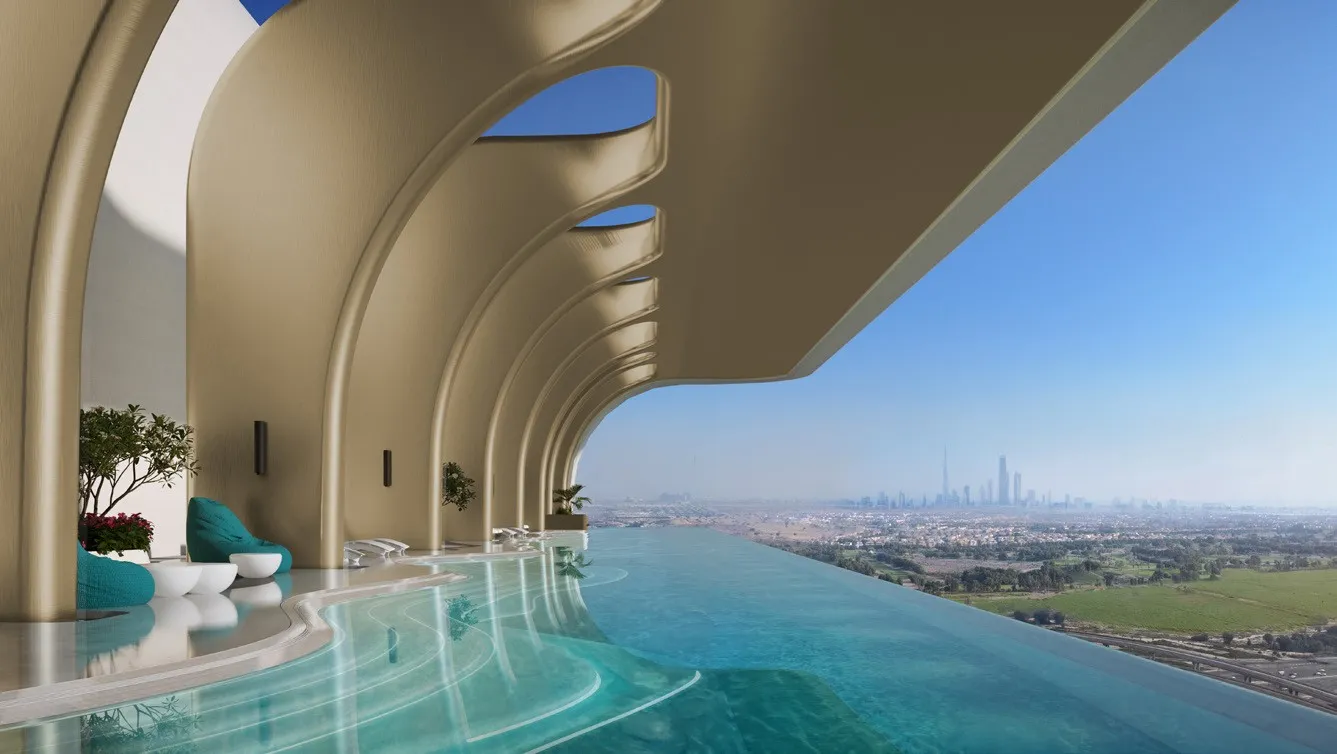 Rooftop Infinity Pool
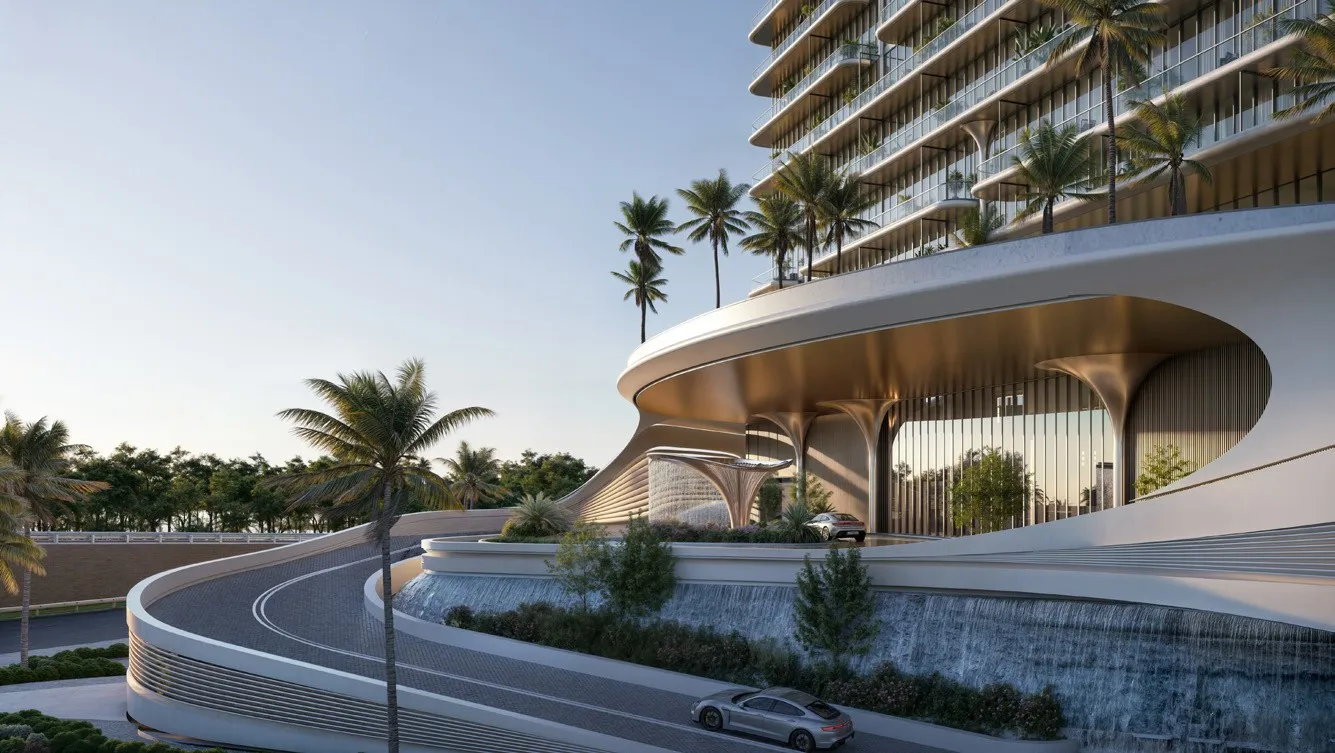 Drop-Off Area
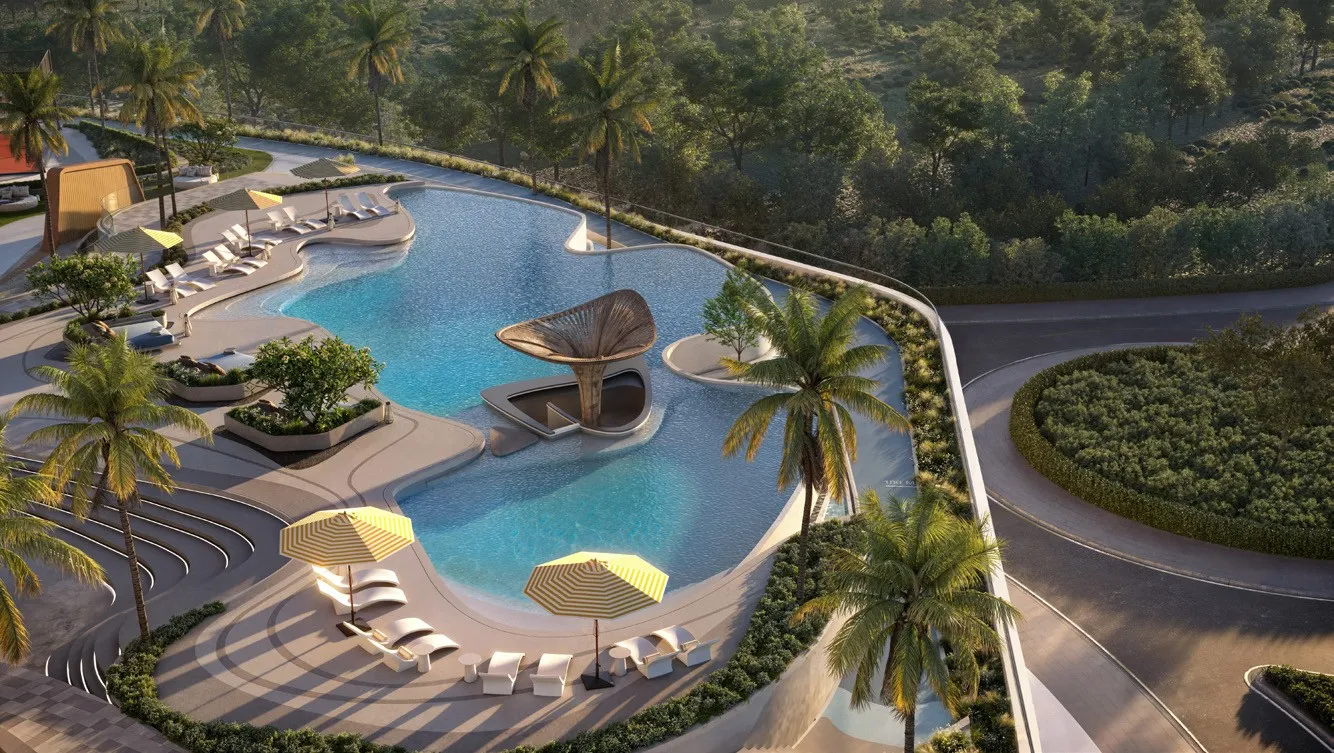 Family Pool Area
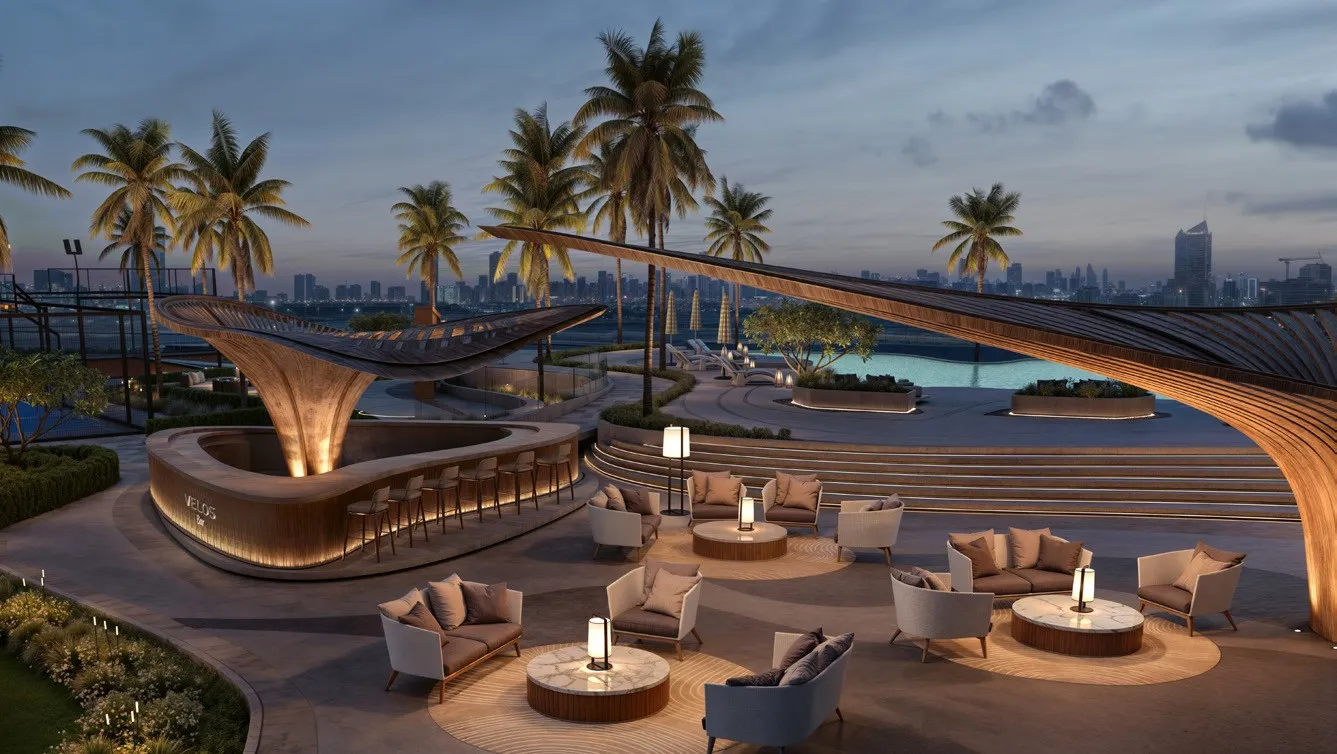 Beverage Bar
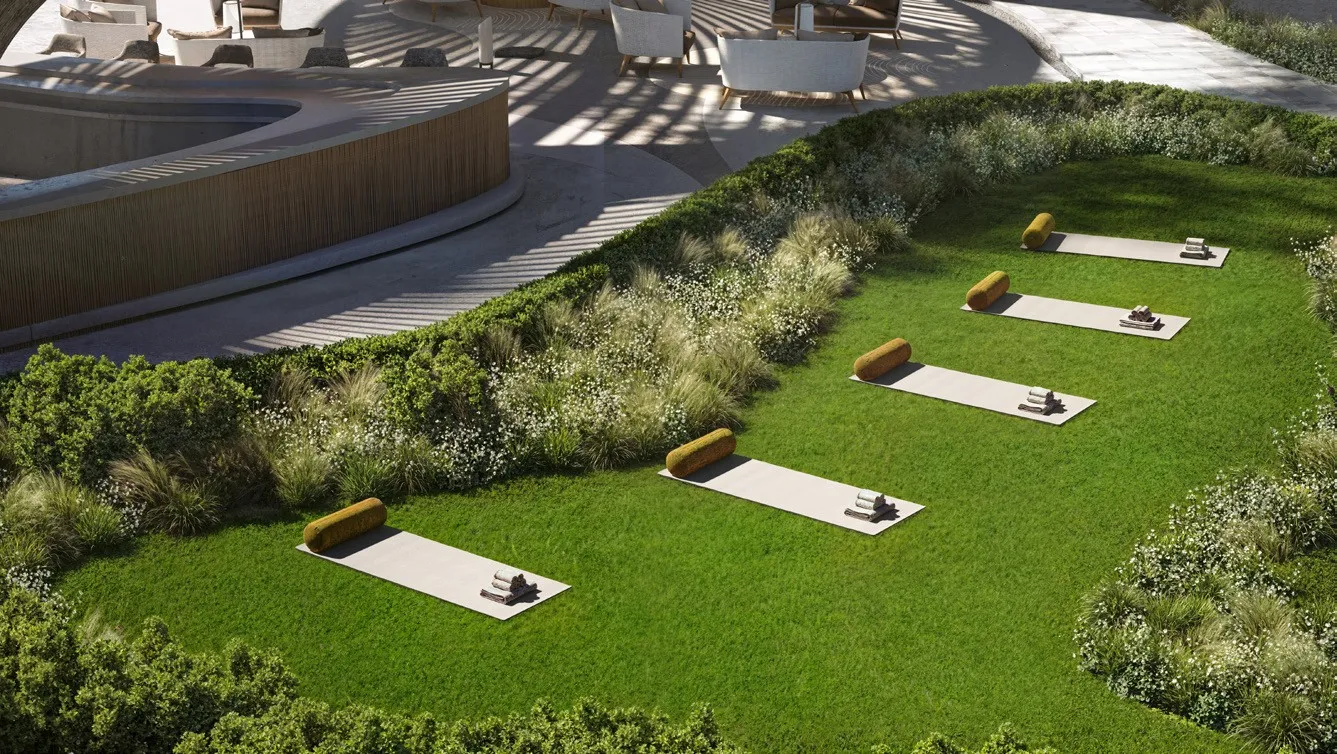 Yoga Area
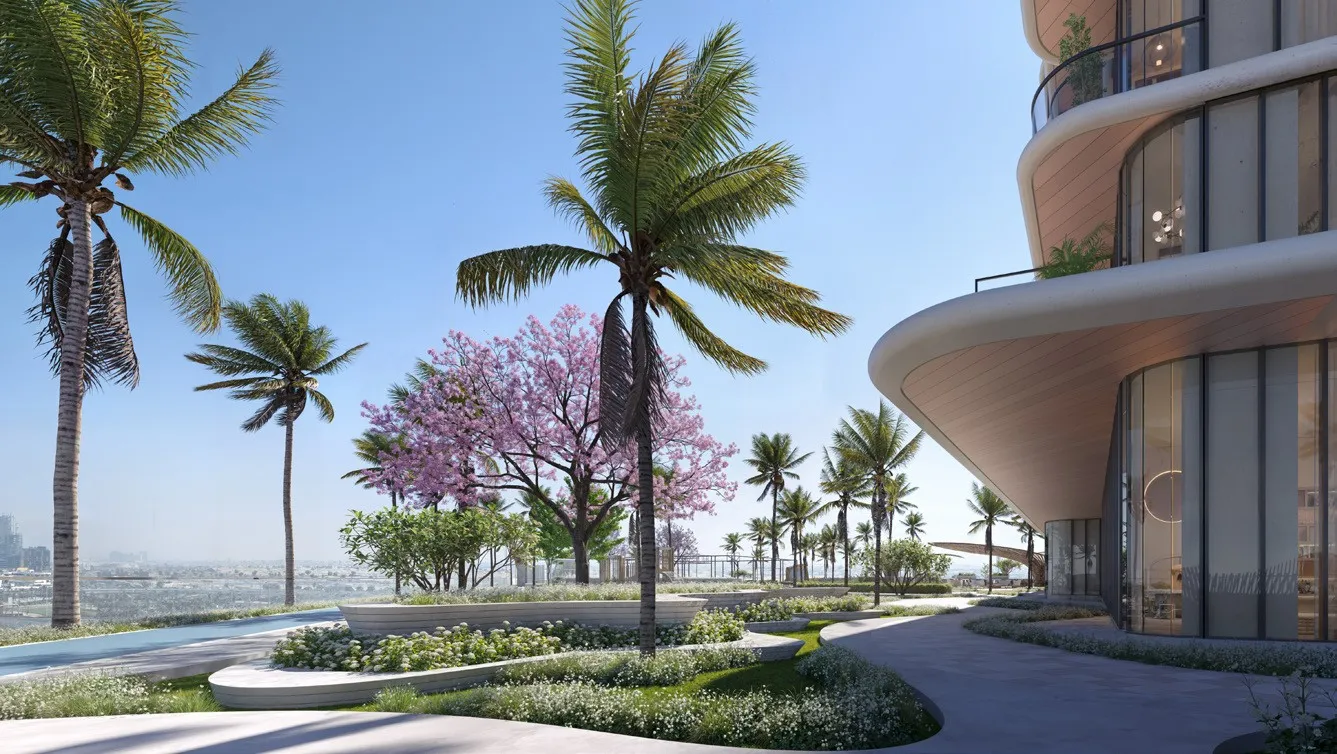 Japanese Zen Garden
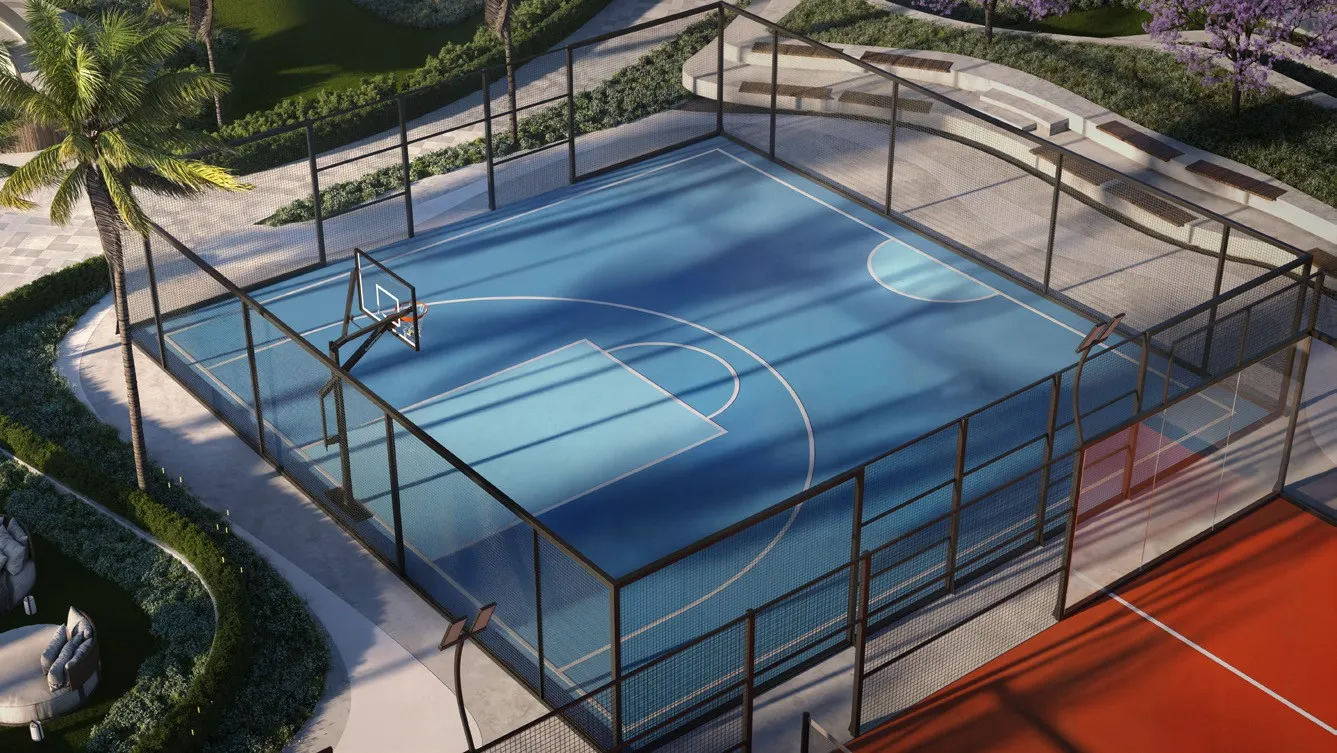 Basketball Court
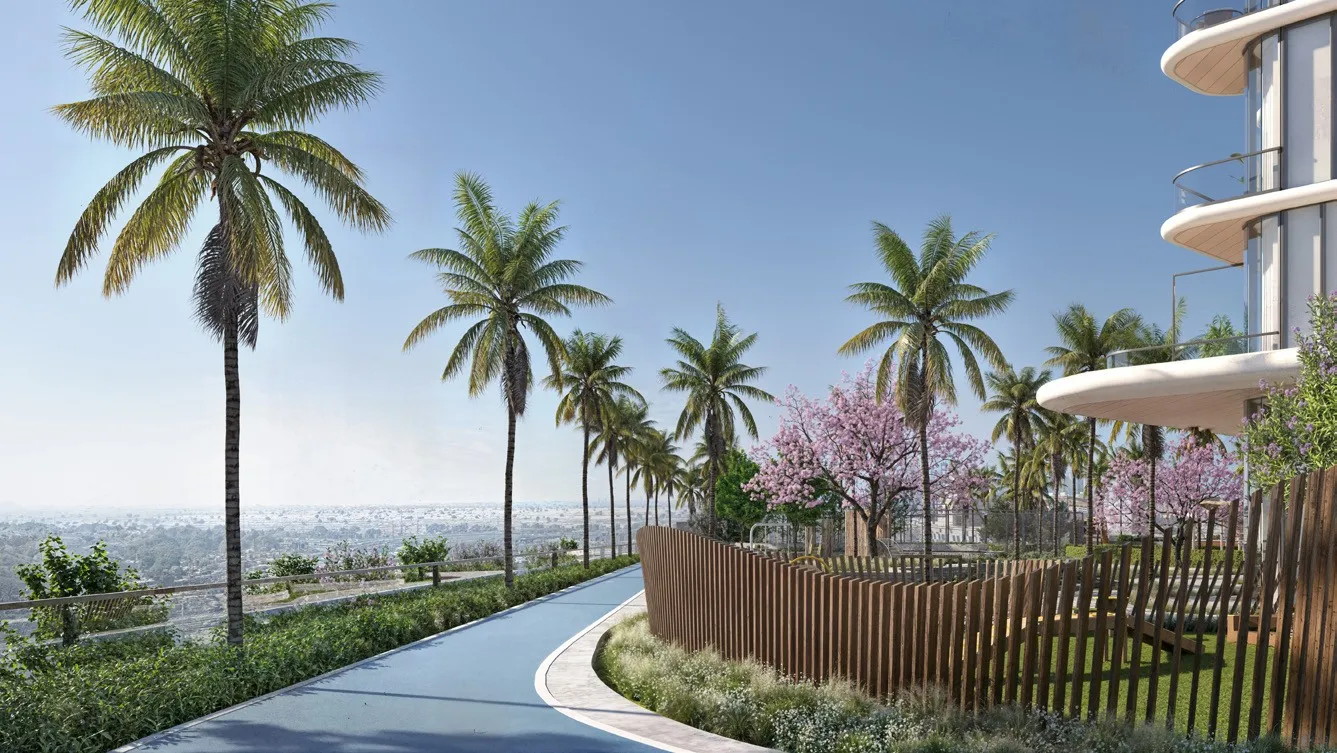 Jogging Track
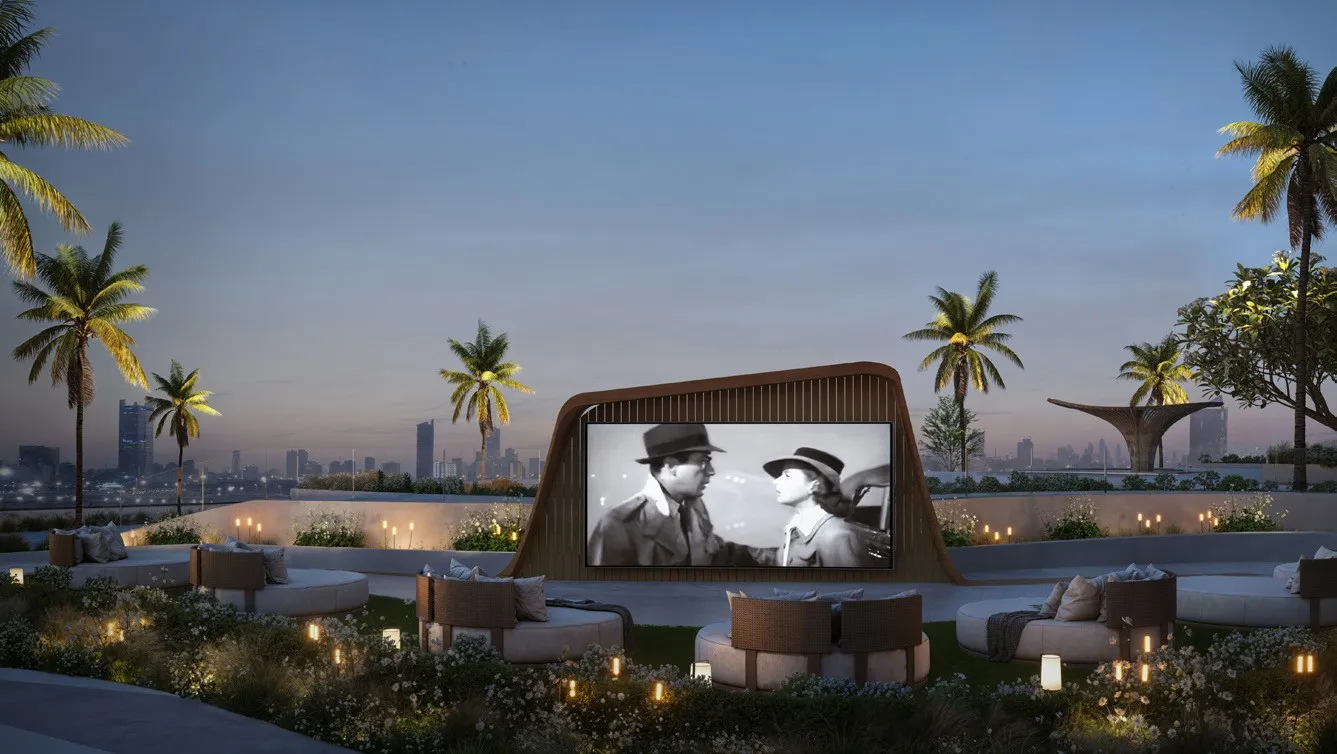 Outdoor Cinema
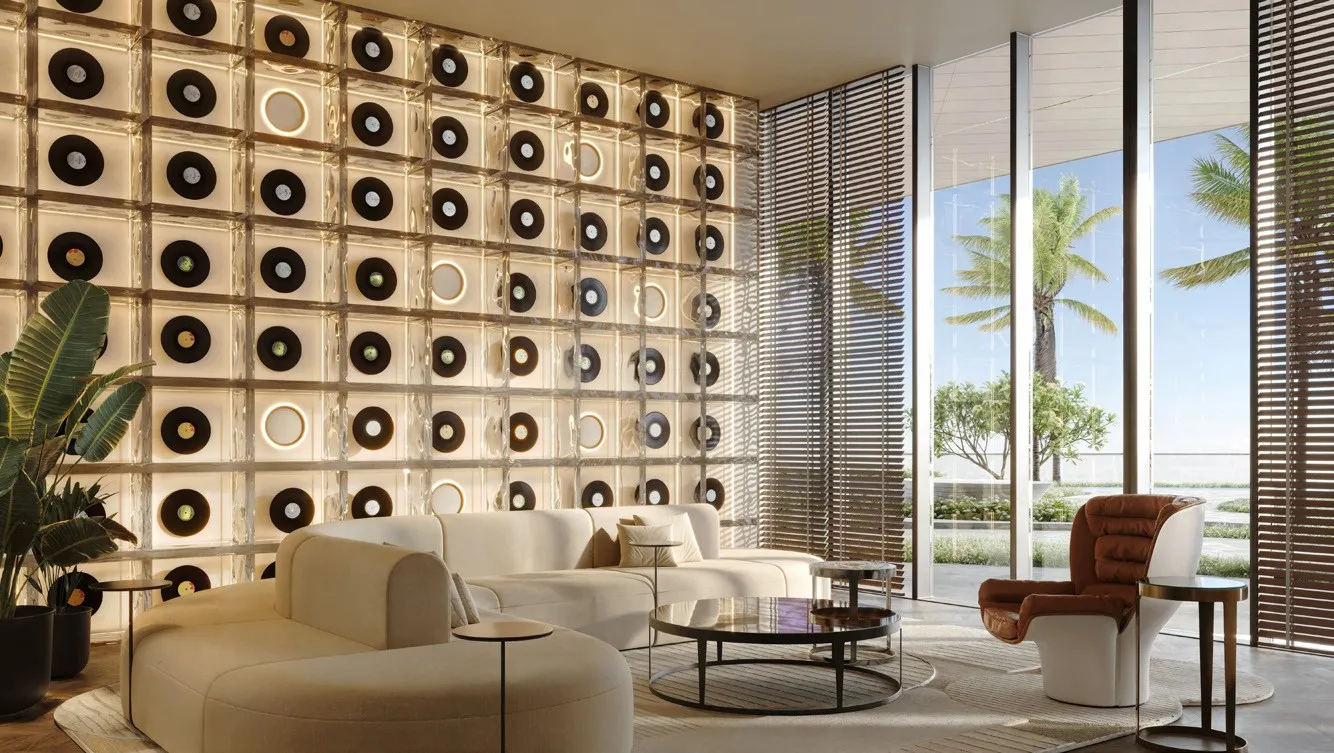 Lounge Area
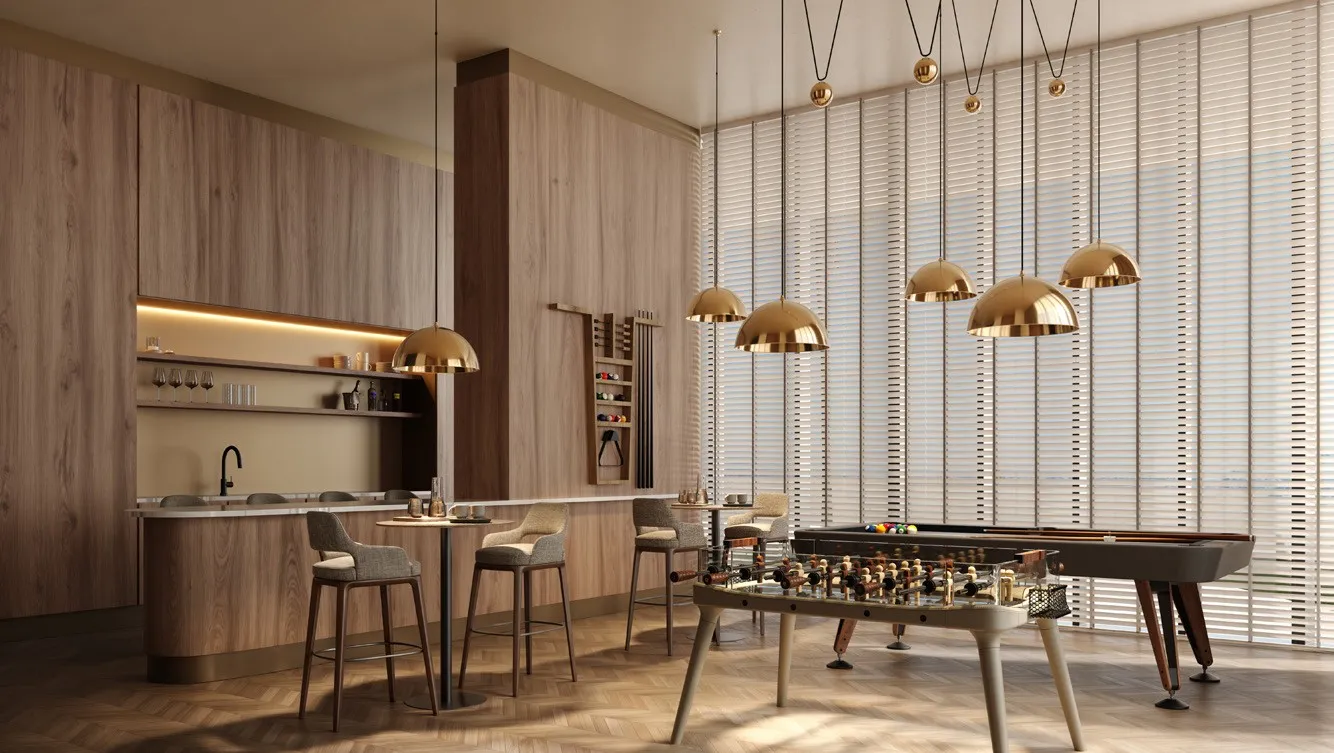 Multi-Purpose Area
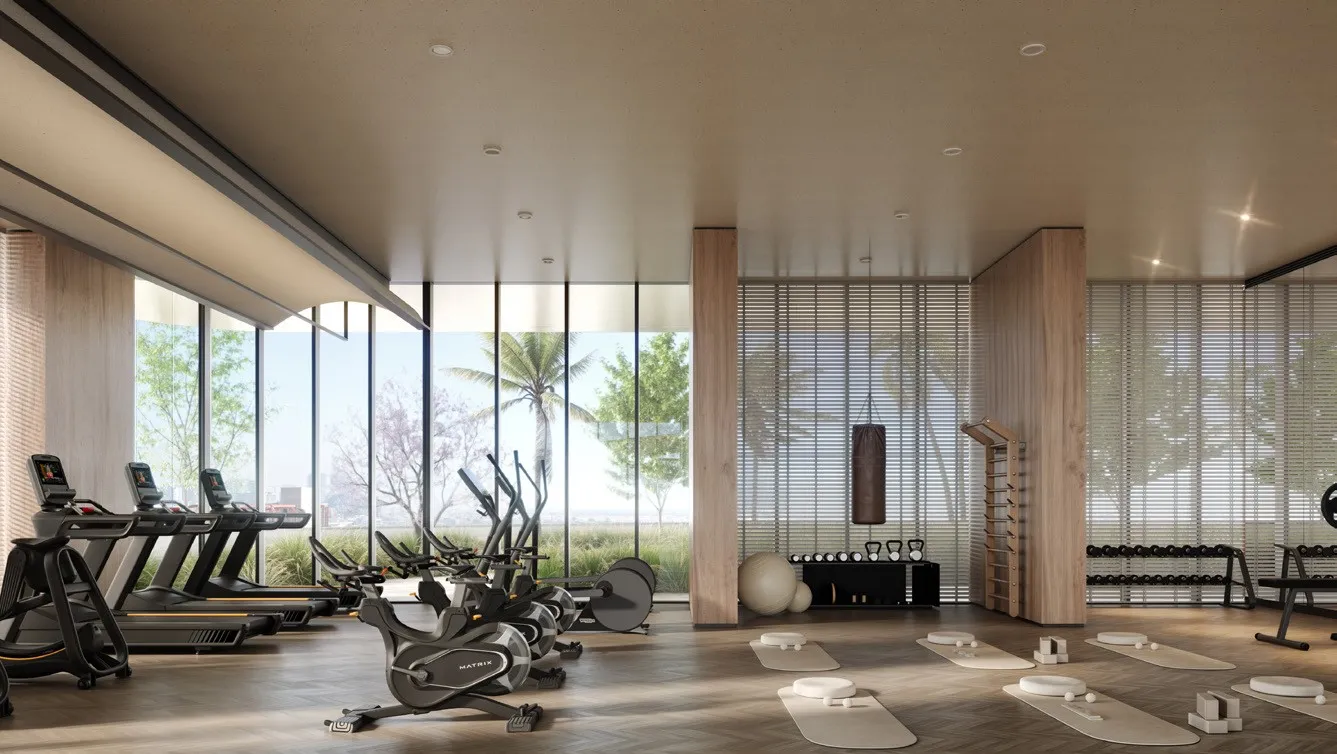 Indoor & Outdoor Gym
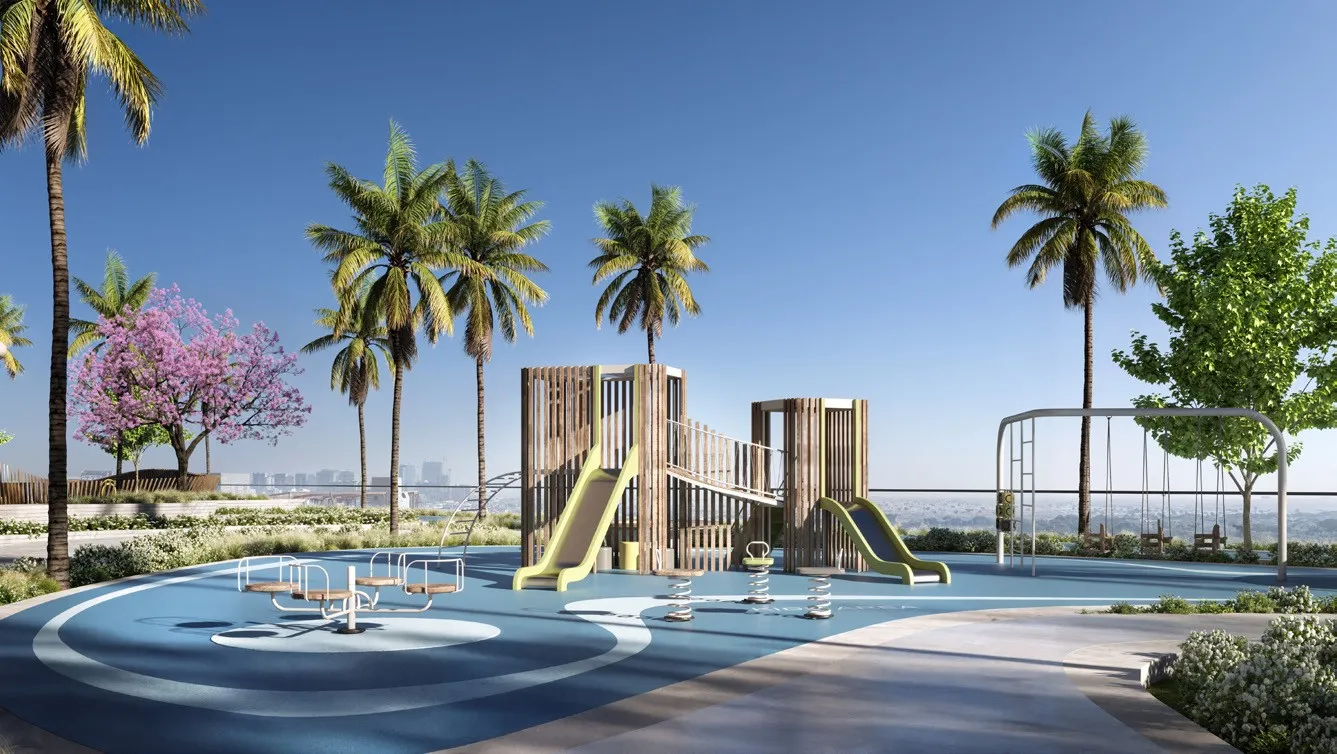 Outdoor Kids Play Area
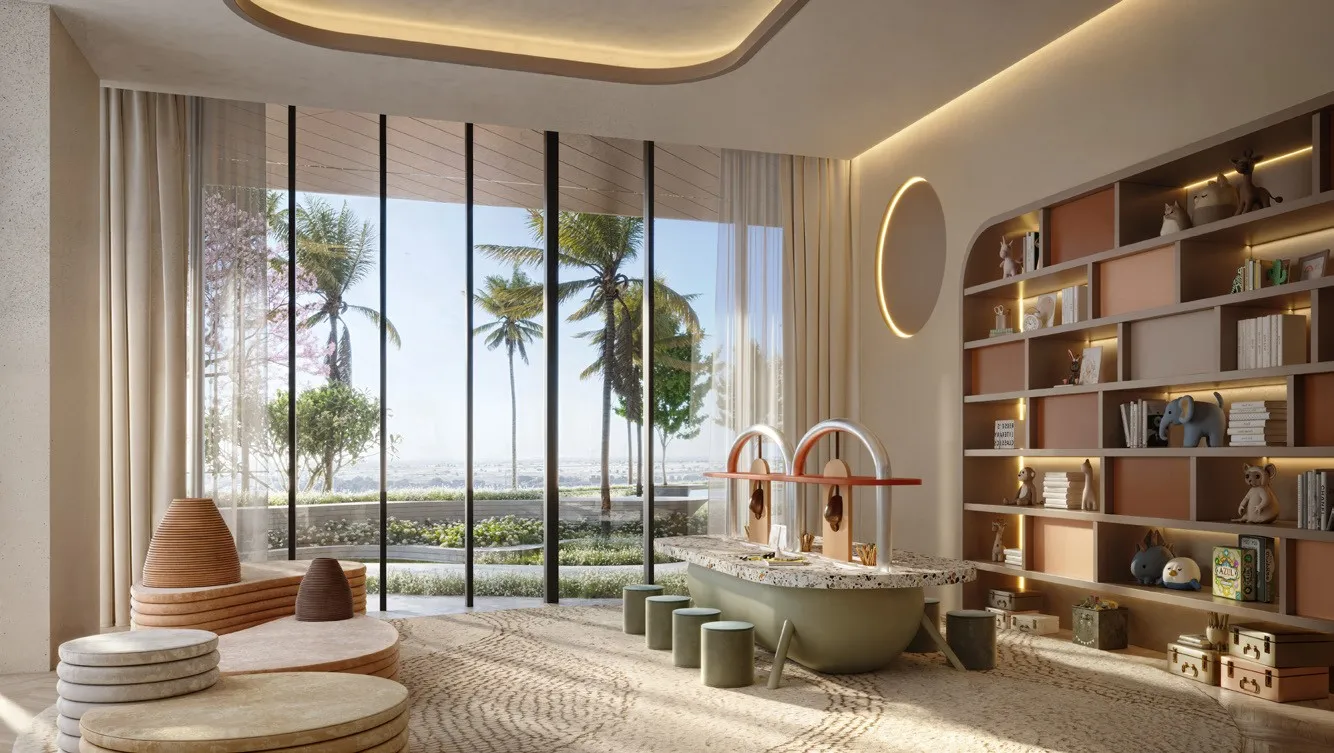 Indoor Kids Play Area
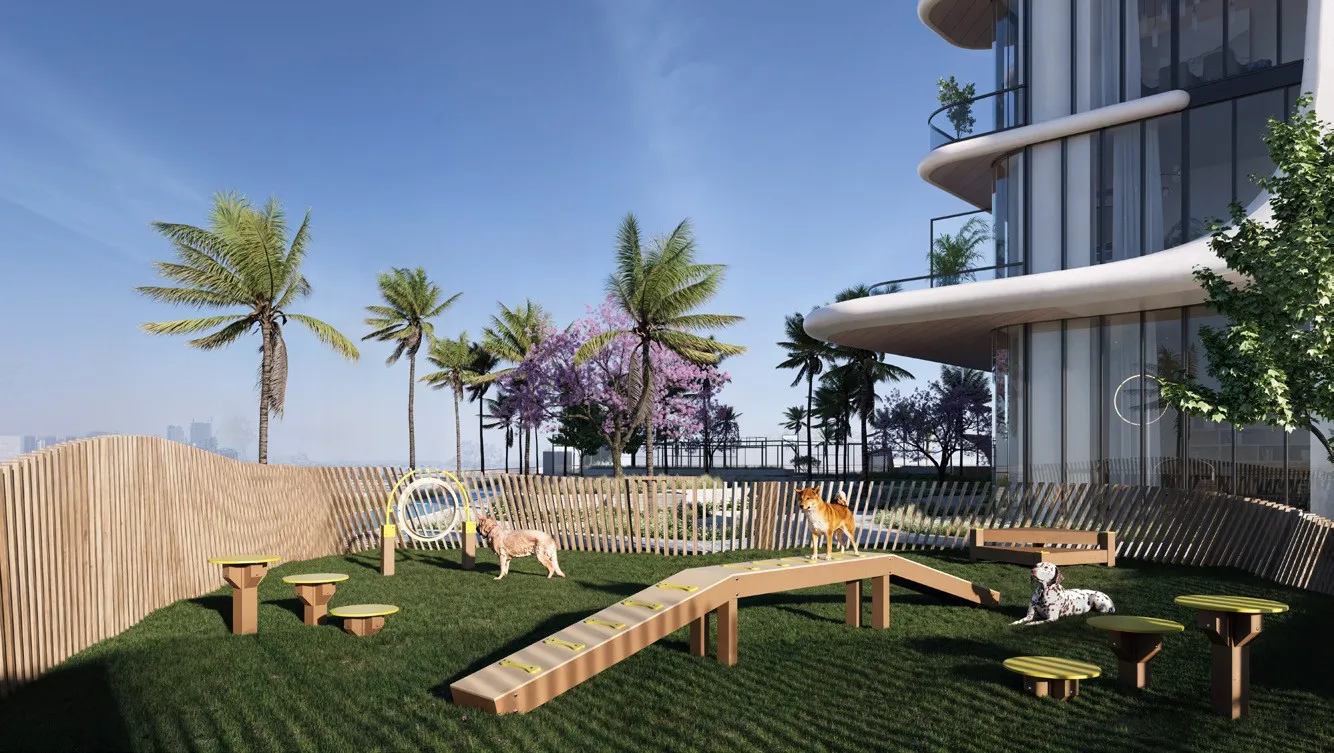 Pet Area
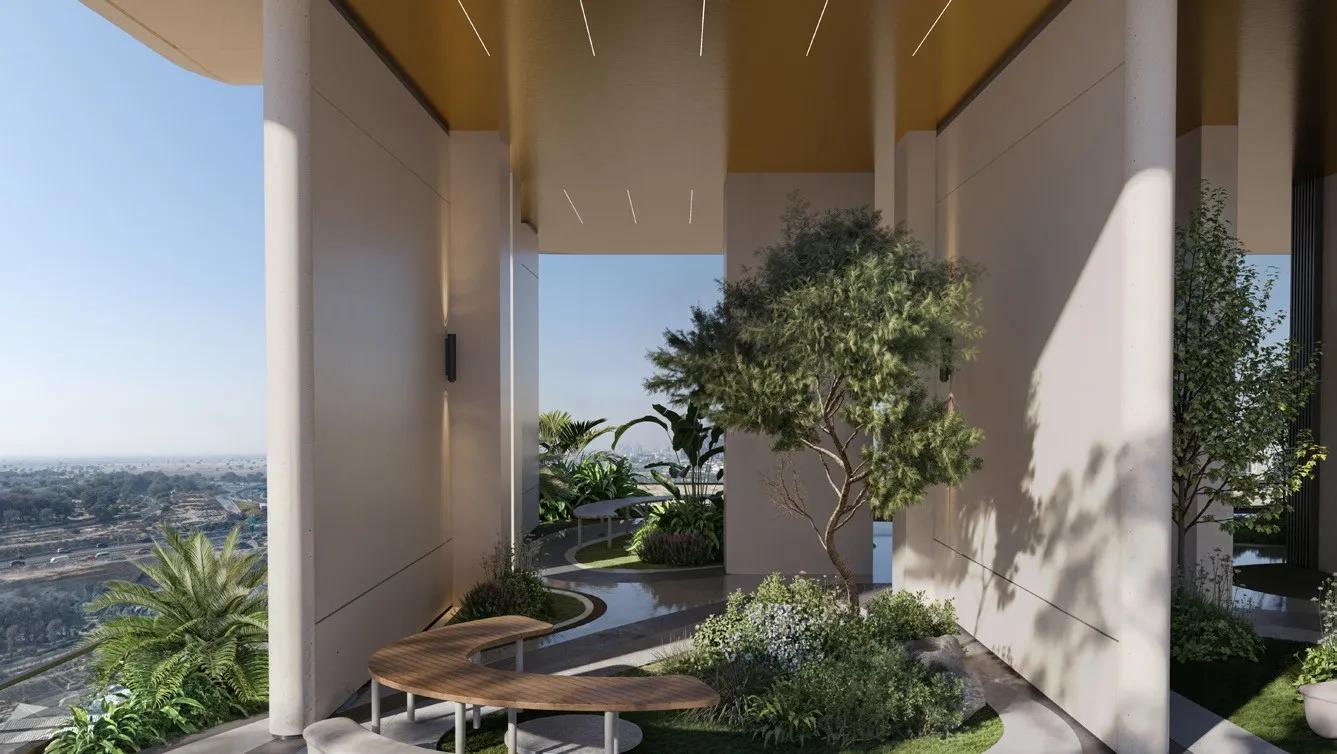 Sitting Area
 Steam & Sauna Room
 Padel Court
 Co-working Space
Floor plans
Master plan
Location
Dubai Motor City, Dubai EmirateOpen in Maps