Back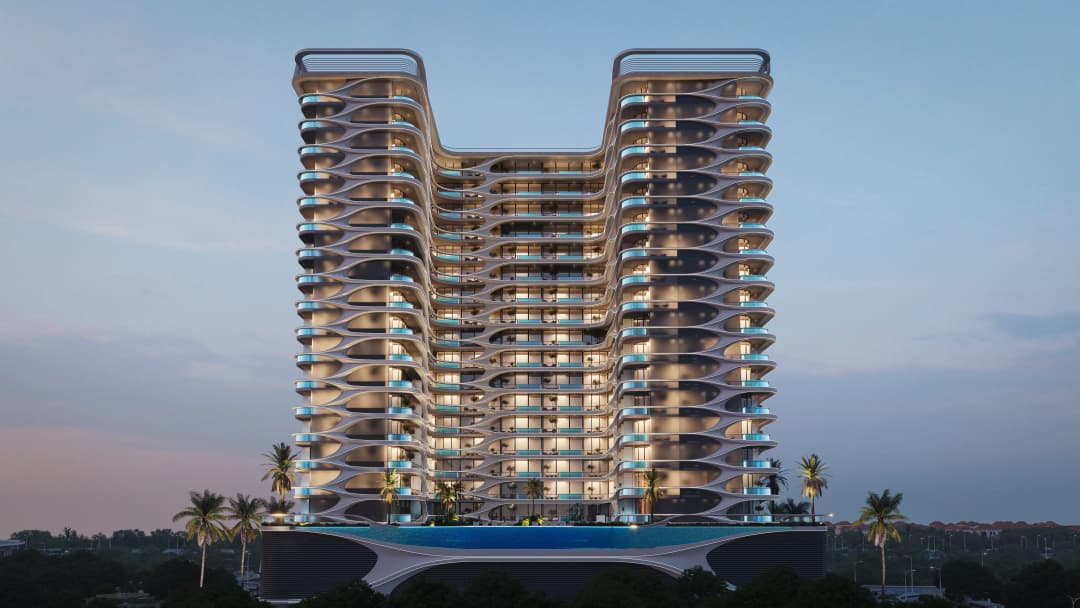

Scan to verify this listing with the Dubai Land Department.
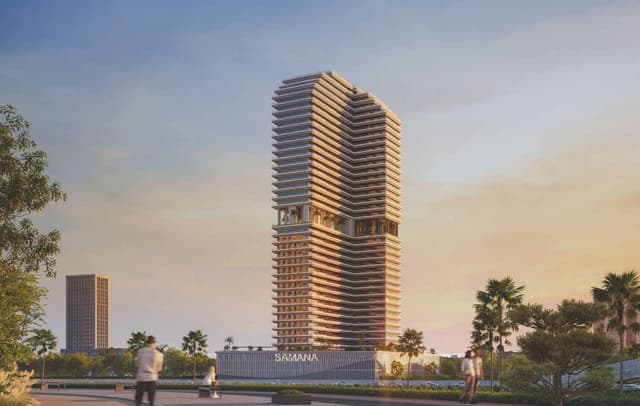 On SaleQ4 2027Ivy Gardens 2 by SamanaDubailand Residence Complex • by Samana
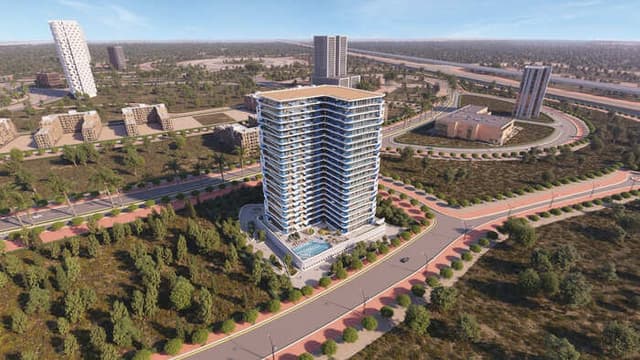 On SaleQ1 2028Samana IbizaDubailand Residence Complex • by Samana
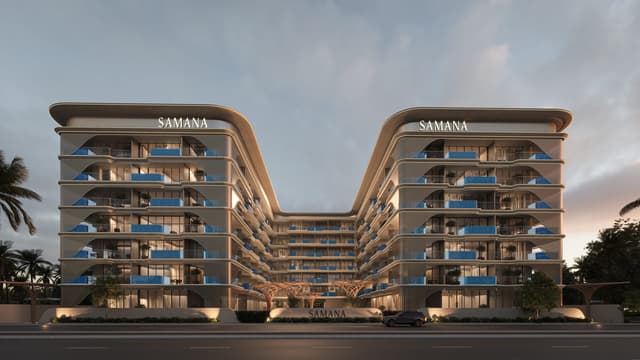 On SaleQ3 2028Samana Imperial GardenArjan • by Samana
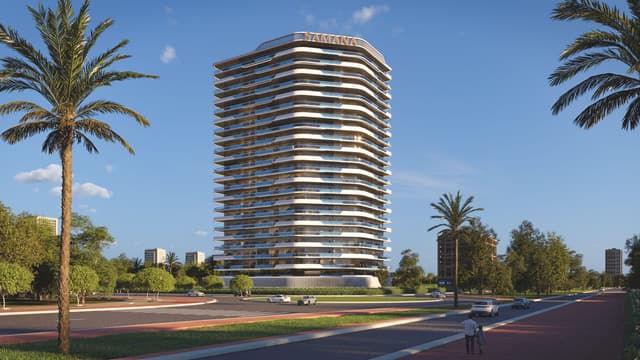 On SaleQ2 2028Samana ParkvilleDubailand Residence Complex • by Samana
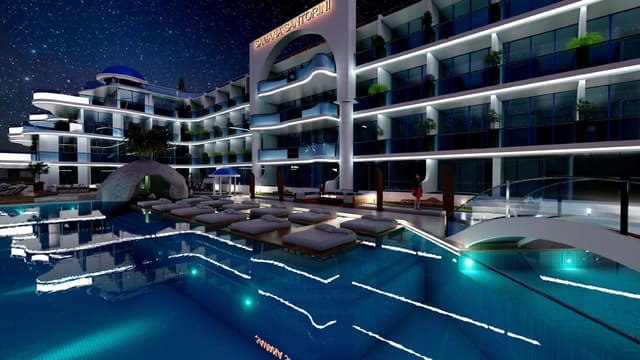 On SaleQ3 2025Samana SantoriniDubai Studio City • by Samana
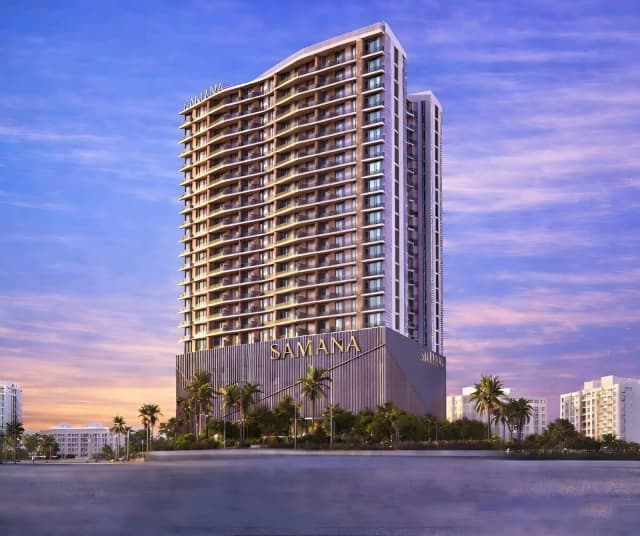 On SaleGreen FieldDubai International City • by Samana
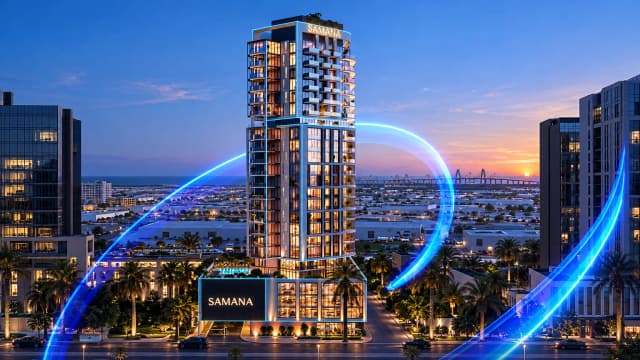 Presale (EOI)Samana Downtown OneJebel Ali Freezone Extension • by Samana
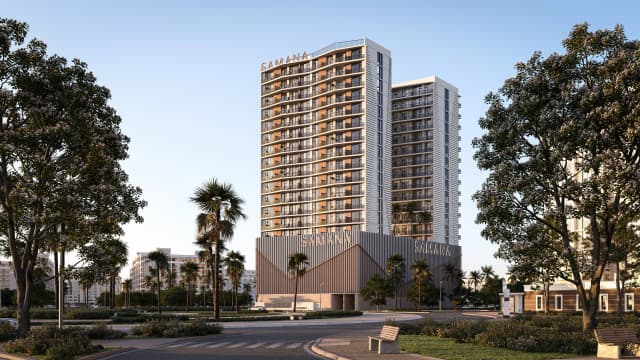 On SaleSamana Greenfield 2Dubai International City • by Samana
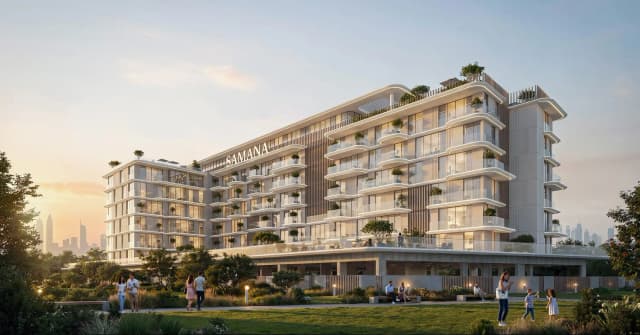 On SaleSamana South HavenDubai Industrial City • by Samana
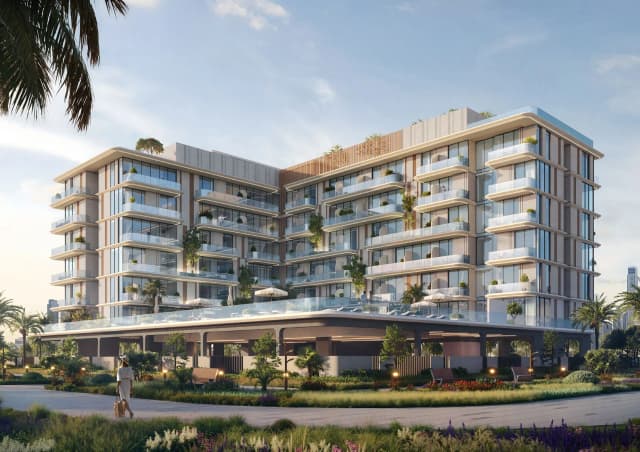 On SaleSamana South Haven 2Dubai Industrial City • by Samana
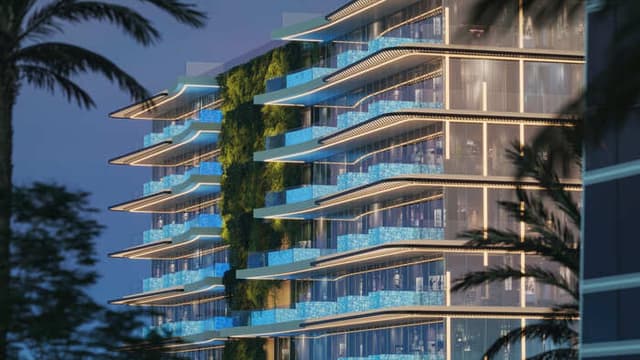 On SaleQ1 2028Samana Barari LagoonsMajan • by Samana
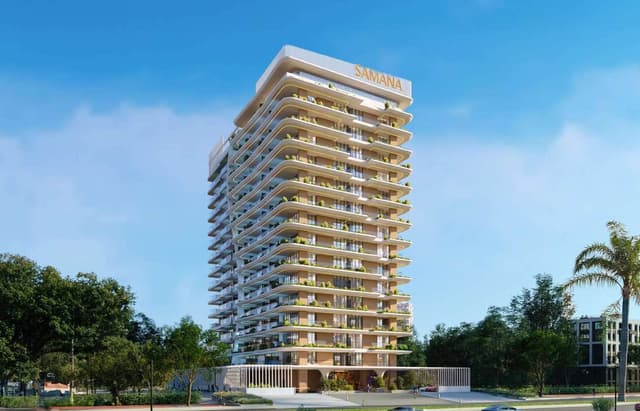 On SaleQ3 2027Samana Park MeadowsDubailand Residence Complex • by Samana
StudioTap to enlarge StudioTap to enlarge StudioTap to enlarge StudioTap to enlarge
Off-Plan10 photos
800,000 – 2,277,777 AED
Samana Boulevard Heights
Developer Samana
SamanaWadi Al Safa 5 View on map
Studio – 2Bedrooms
383 – 1,816 sq.ftArea
About this property
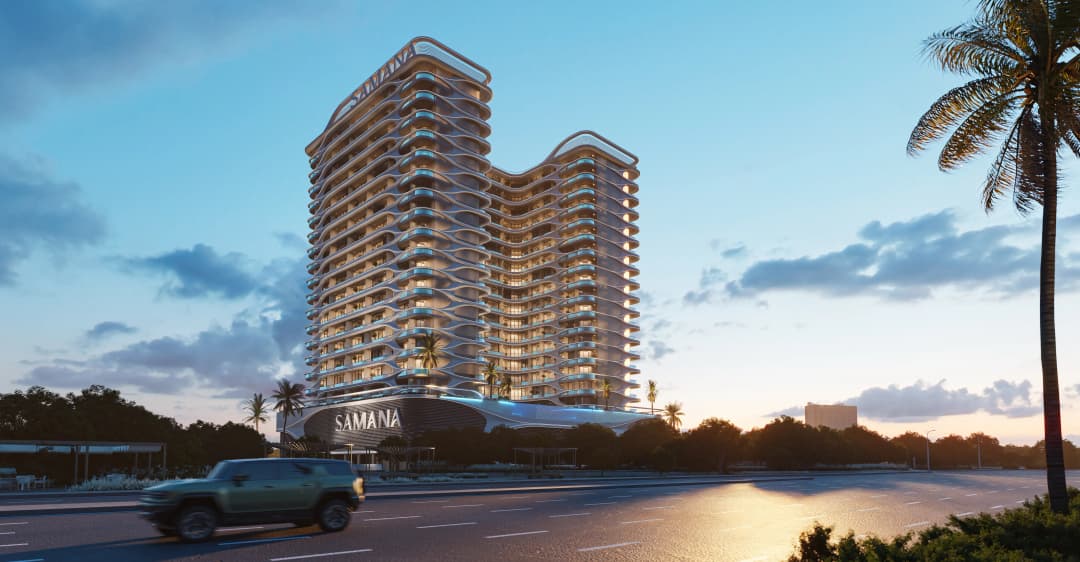
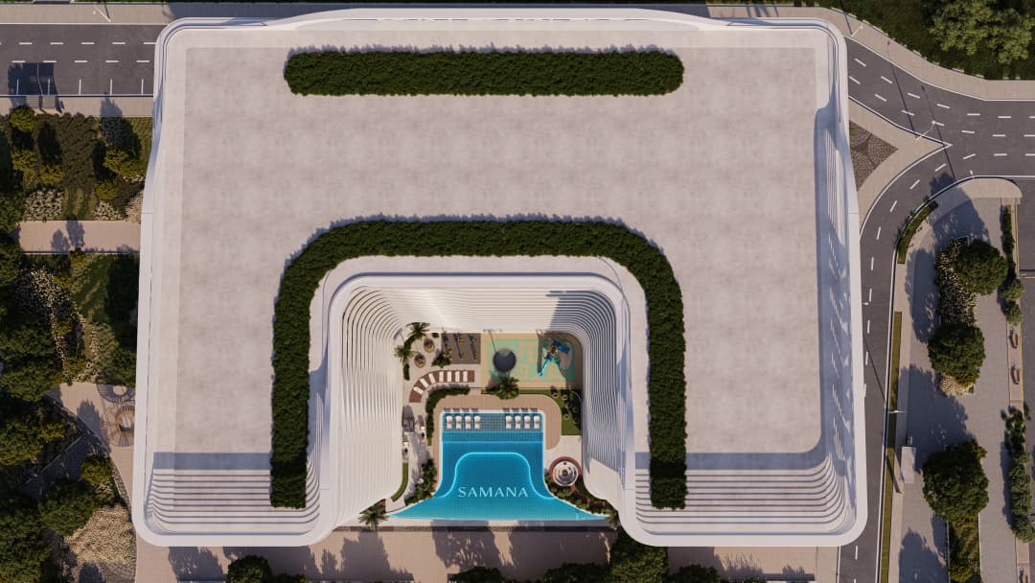
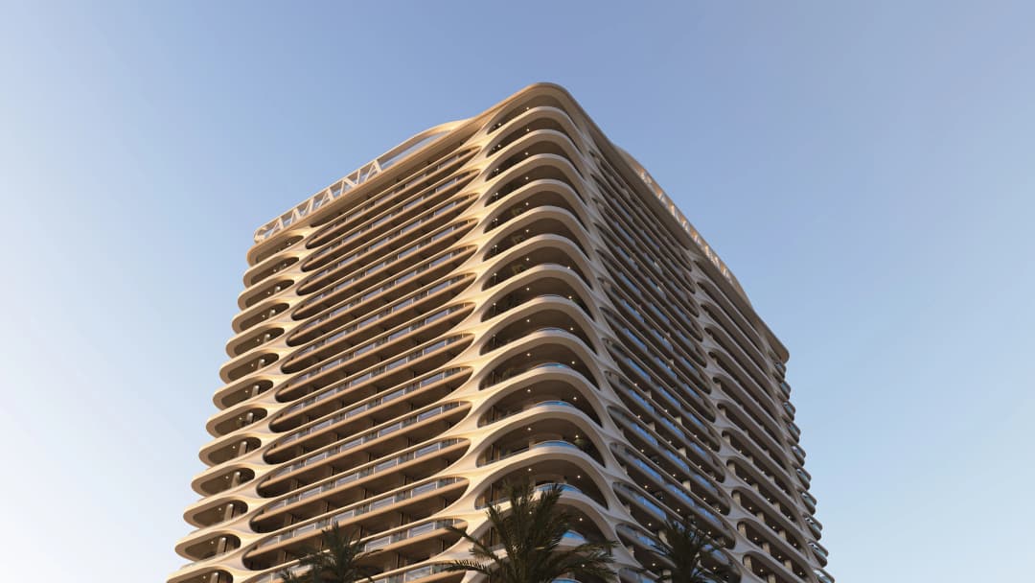
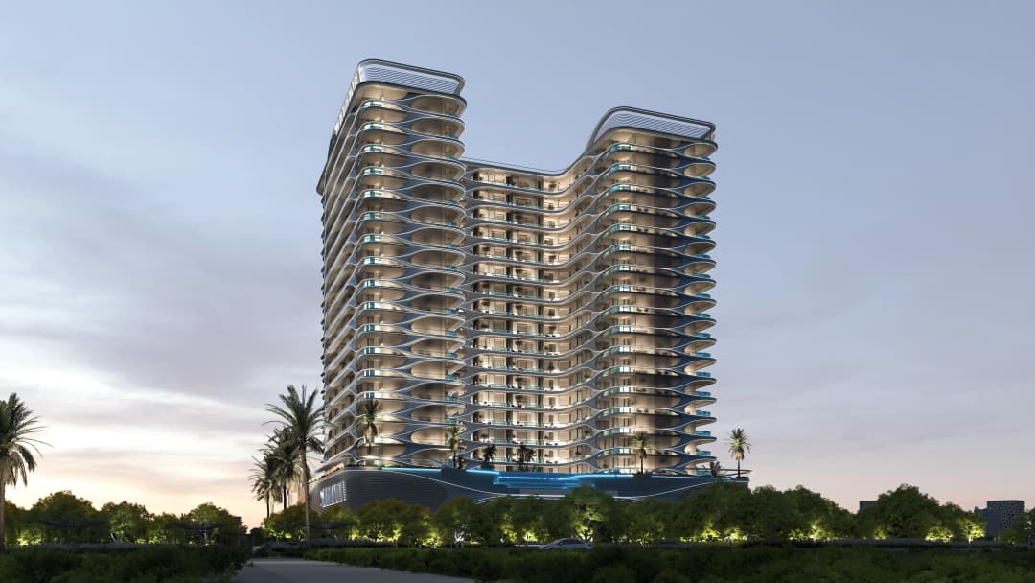
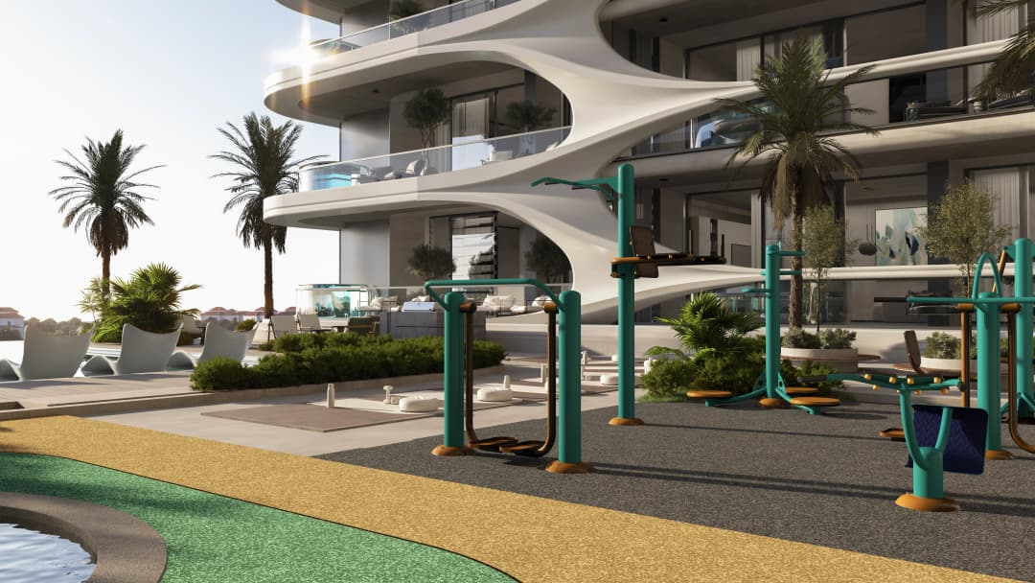
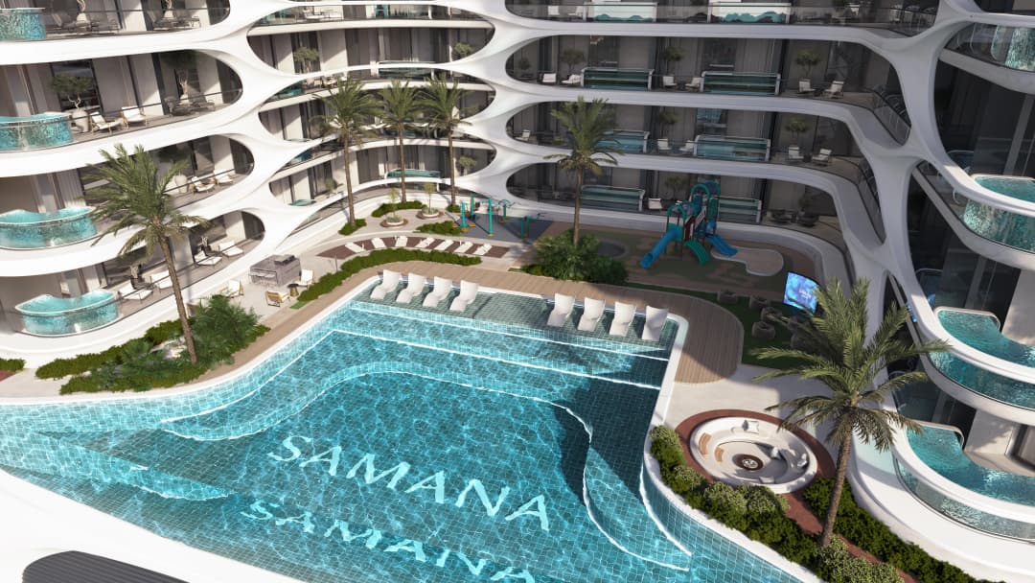
Samana Boulevard Heights is a refined residential development located in the one of Dubai’s most thoughtfully planned communities.
Mortgage estimate
Pre-filled with this project’s starting price. Change any figure to model your own.
years
%
Estimated monthly payment
3,375 AED
per month · 25-year term
Loan amount640K AED
Total interest372K AED
Estimate only. Excludes DLD transfer, agency and bank fees, and your bank sets the final figure.
Speak to a mortgage specialistSee properties up to this priceProject facts
- Construction
- Under Construction
- Availability
- Out of Stock
- Available price range
- 800,000 – 2,277,777 AED
- Available sizes
- 383 – 1,816 sq.ft
- Available bedrooms
- Studio – 2
- Units in project
- 218
- Buildings
- 1
- District
- Wadi Al Safa 5
- Service charge
- 15 AED/sqft
- Furnishing
- Semi-furnished
- DLD permit
- 1034634708
Layouts, sizes and prices
Studio6 layouts383 – 457 sq.ft800,000 – 1,004,850 AED
| Layout | Size | Developer price |
|---|---|---|
| Studio | 383 – 427 sq.ft | 821,111 – 921,111 AED |
| Studio | 452 – 457 sq.ft | 976,655 – 1,004,850 AED |
| Studio | 446 sq.ft | 920,000 – 964,444 AED |
| Studio | 414 – 423 sq.ft | 800,000 – 965,555 AED |
| Studio | 446 sq.ft | 968,761 AED |
| Studio | 457 sq.ft | 994,700 – 999,211 AED |
1 Bedroom11 layouts762 – 1,050 sq.ft1,292,941 – 1,624,977 AED
| Layout | Size | Developer price |
|---|---|---|
| 1 bed | 762 – 926 sq.ft | 1,292,941 – 1,384,444 AED |
| 1 bed | 972 sq.ft | 1,292,941 AED |
| 1 bed | 762 – 772 sq.ft | 1,306,666 – 1,460,011 AED |
| 1 bed | 799 – 800 sq.ft | 1,292,941 – 1,467,866 AED |
| 1 bed | 1,050 sq.ft | 1,624,977 AED |
| 1 bed | 814 sq.ft | 1,448,788 – 1,585,700 AED |
| 1 bed | 766 – 810 sq.ft | 1,292,941 – 1,539,688 AED |
| 1 bed | 772 sq.ft | 1,355,714 AED |
| 1 bed | 767 sq.ft | 1,515,000 AED |
| 1 bed | 814 sq.ft | 1,549,789 AED |
| 1 bed | 795 sq.ft | 1,548,667 AED |
2 Bedrooms4 layouts1,286 – 1,816 sq.ft1,746,666 – 2,277,777 AED
| Layout | Size | Developer price |
|---|---|---|
| 2 bed | 1,816 sq.ft | 2,121,000 AED |
| 2 bed | 1,511 sq.ft | 2,079,477 – 2,277,777 AED |
| 2 bed | 1,286 – 1,530 sq.ft | 1,746,666 – 2,071,622 AED |
| 2 bed | 1,511 sq.ft | 2,062,644 AED |
Every layout the developer has released for this project, with its price on launch. Some configurations may already be sold out, so this can start below the available range above. Ask an advisor for live inventory.
Payment plan
Payment Plan Option 1Payment Plan Option 2
20%80%
On booking20%
Upon Handover80%
10%10%80%
On booking10%
Within 60 months from booking10%
Upon Handover80%
Documents and links
Brochure
Floor and Unit Plans Boulevard Heights Brochure
Recommended projects
On SaleQ4 2027Ivy Gardens 2 by SamanaDubailand Residence Complex • by SamanaPrice from940,000 AED
Payment plan20/80
On SaleQ1 2028Samana IbizaDubailand Residence Complex • by SamanaPrice from911,733 AED
Payment plan20/80
On SaleQ3 2028Samana Imperial GardenArjan • by SamanaPrice from940,000 AED
Payment plan20/80
On SaleQ2 2028Samana ParkvilleDubailand Residence Complex • by SamanaPrice from913,313 AED
Payment plan20/80
On SaleQ3 2025Samana SantoriniDubai Studio City • by SamanaPrice from974,390 AED
On SaleGreen FieldDubai International City • by SamanaPrice from975,294 AED
Payment plan20/80
Presale (EOI)Samana Downtown OneJebel Ali Freezone Extension • by SamanaPrice from689,000 AED
On SaleSamana Greenfield 2Dubai International City • by SamanaPrice from850,000 AED
On SaleSamana South HavenDubai Industrial City • by SamanaPrice from1,075,294 AED
Payment plan99/1
On SaleSamana South Haven 2Dubai Industrial City • by SamanaPrice from644,000 AED
Payment plan99/1
On SaleQ1 2028Samana Barari LagoonsMajan • by SamanaPrice from1,469,411 AED
Payment plan20/80
On SaleQ3 2027Samana Park MeadowsDubailand Residence Complex • by SamanaPrice from1,512,755 AED
Payment plan40/60
Amenities
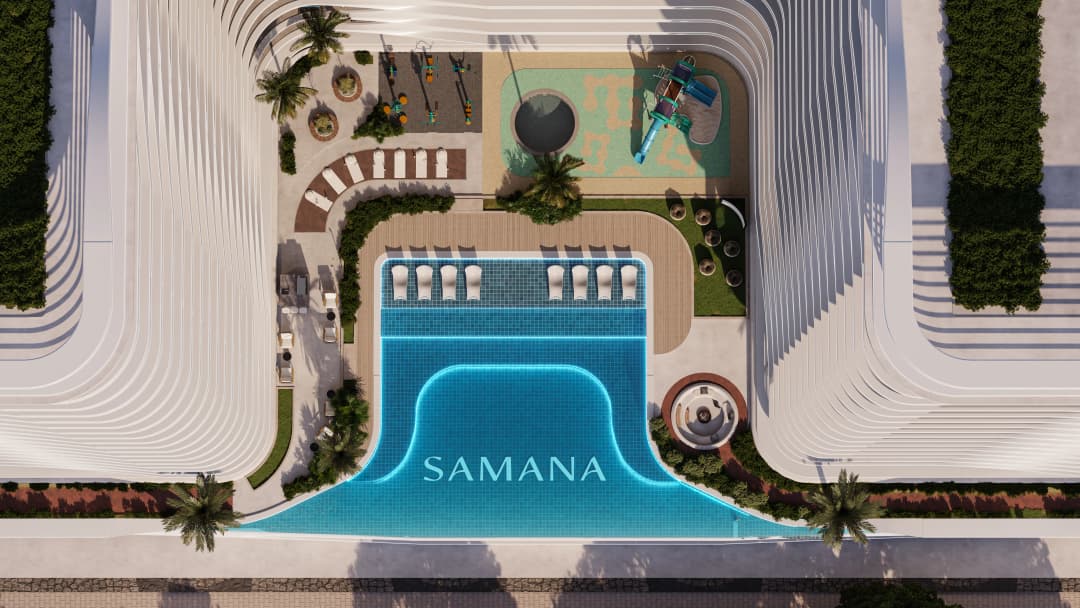
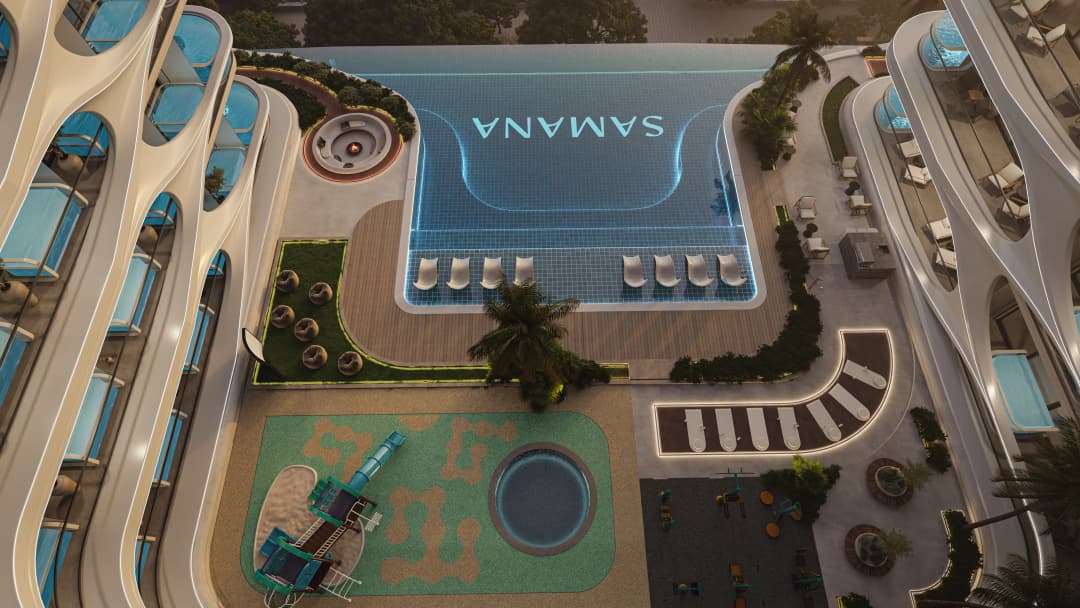
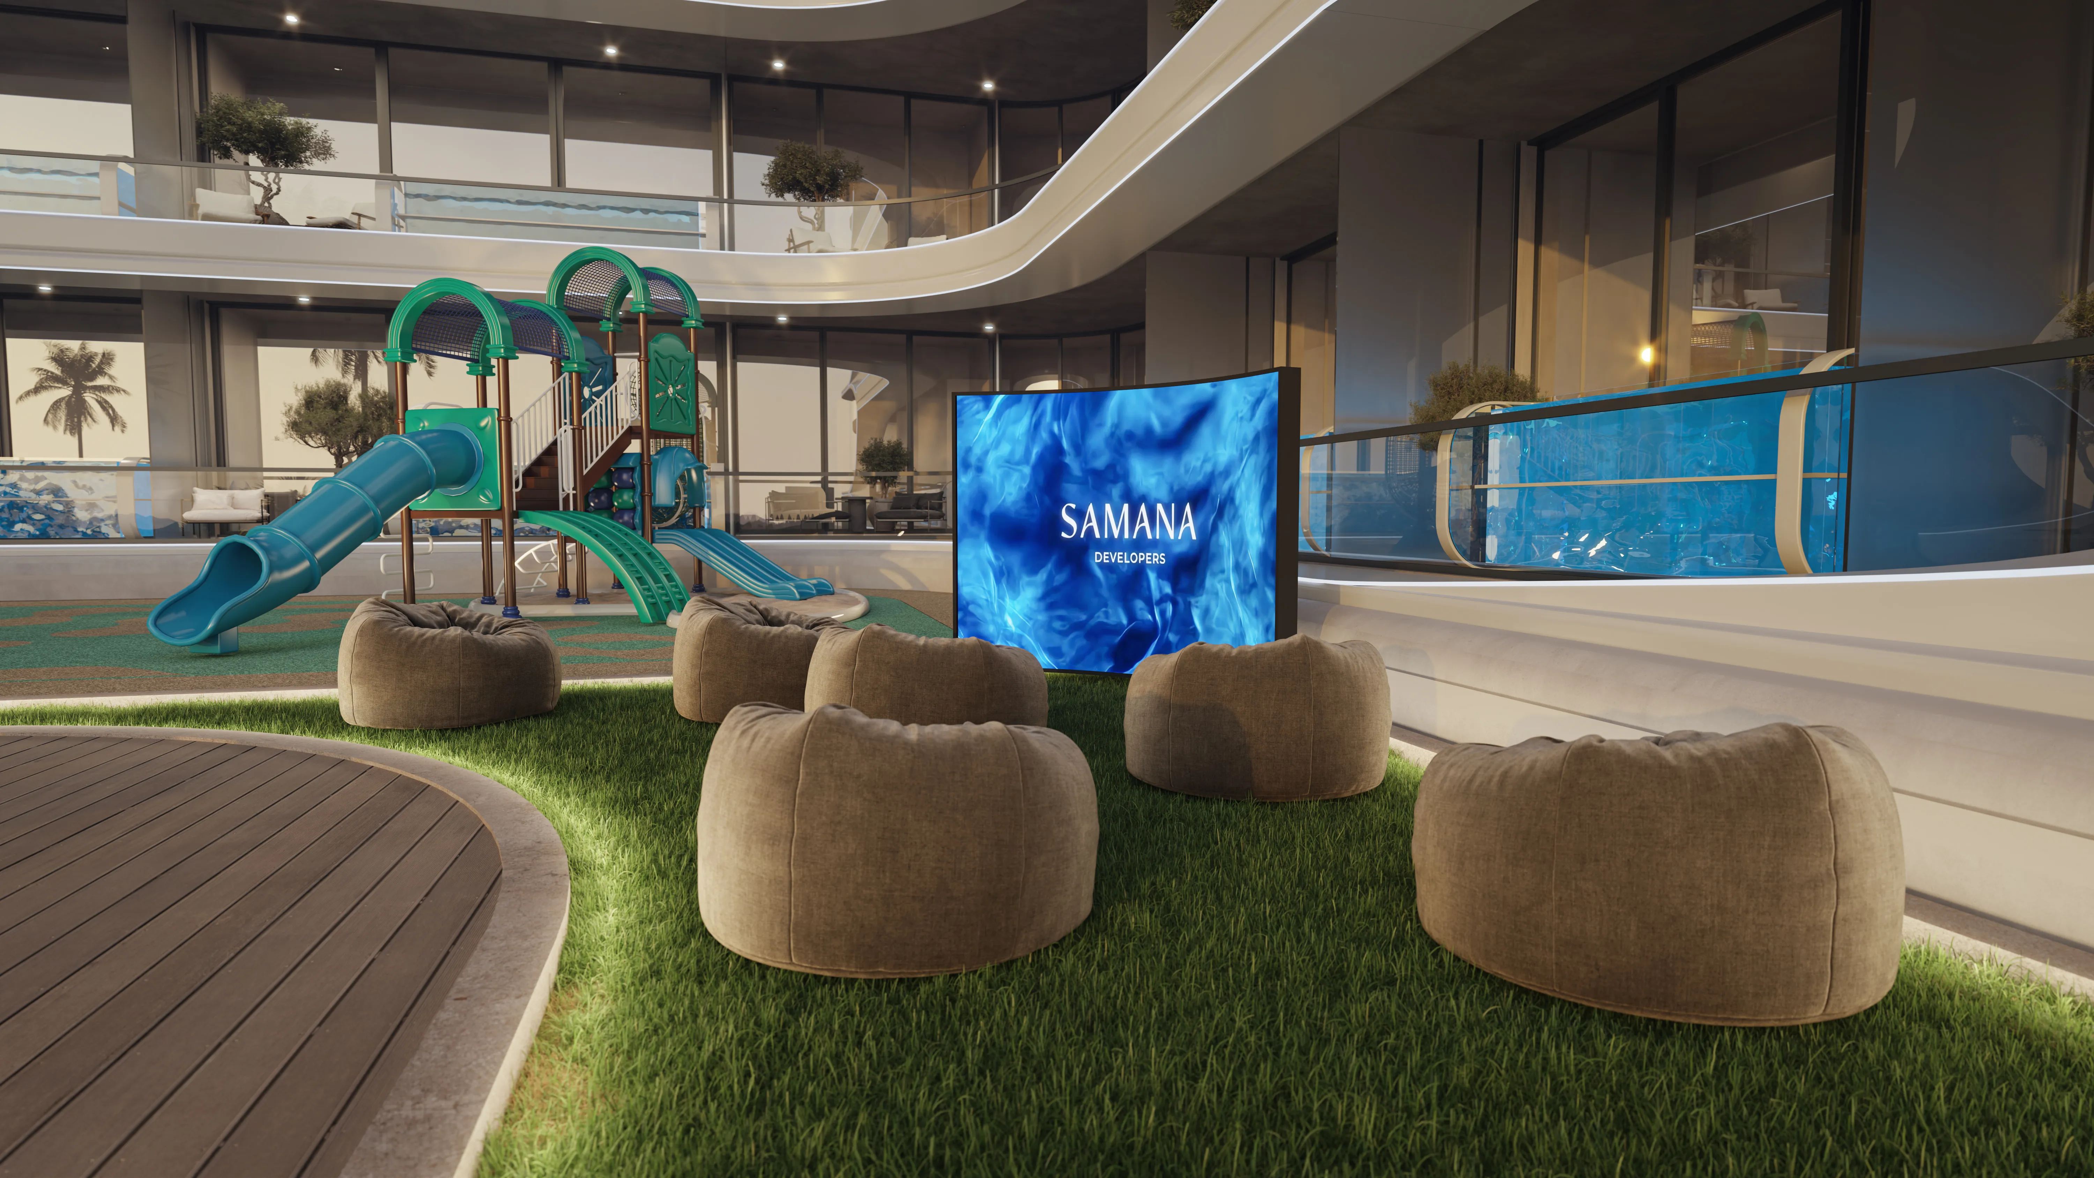 Outdoor Cinema
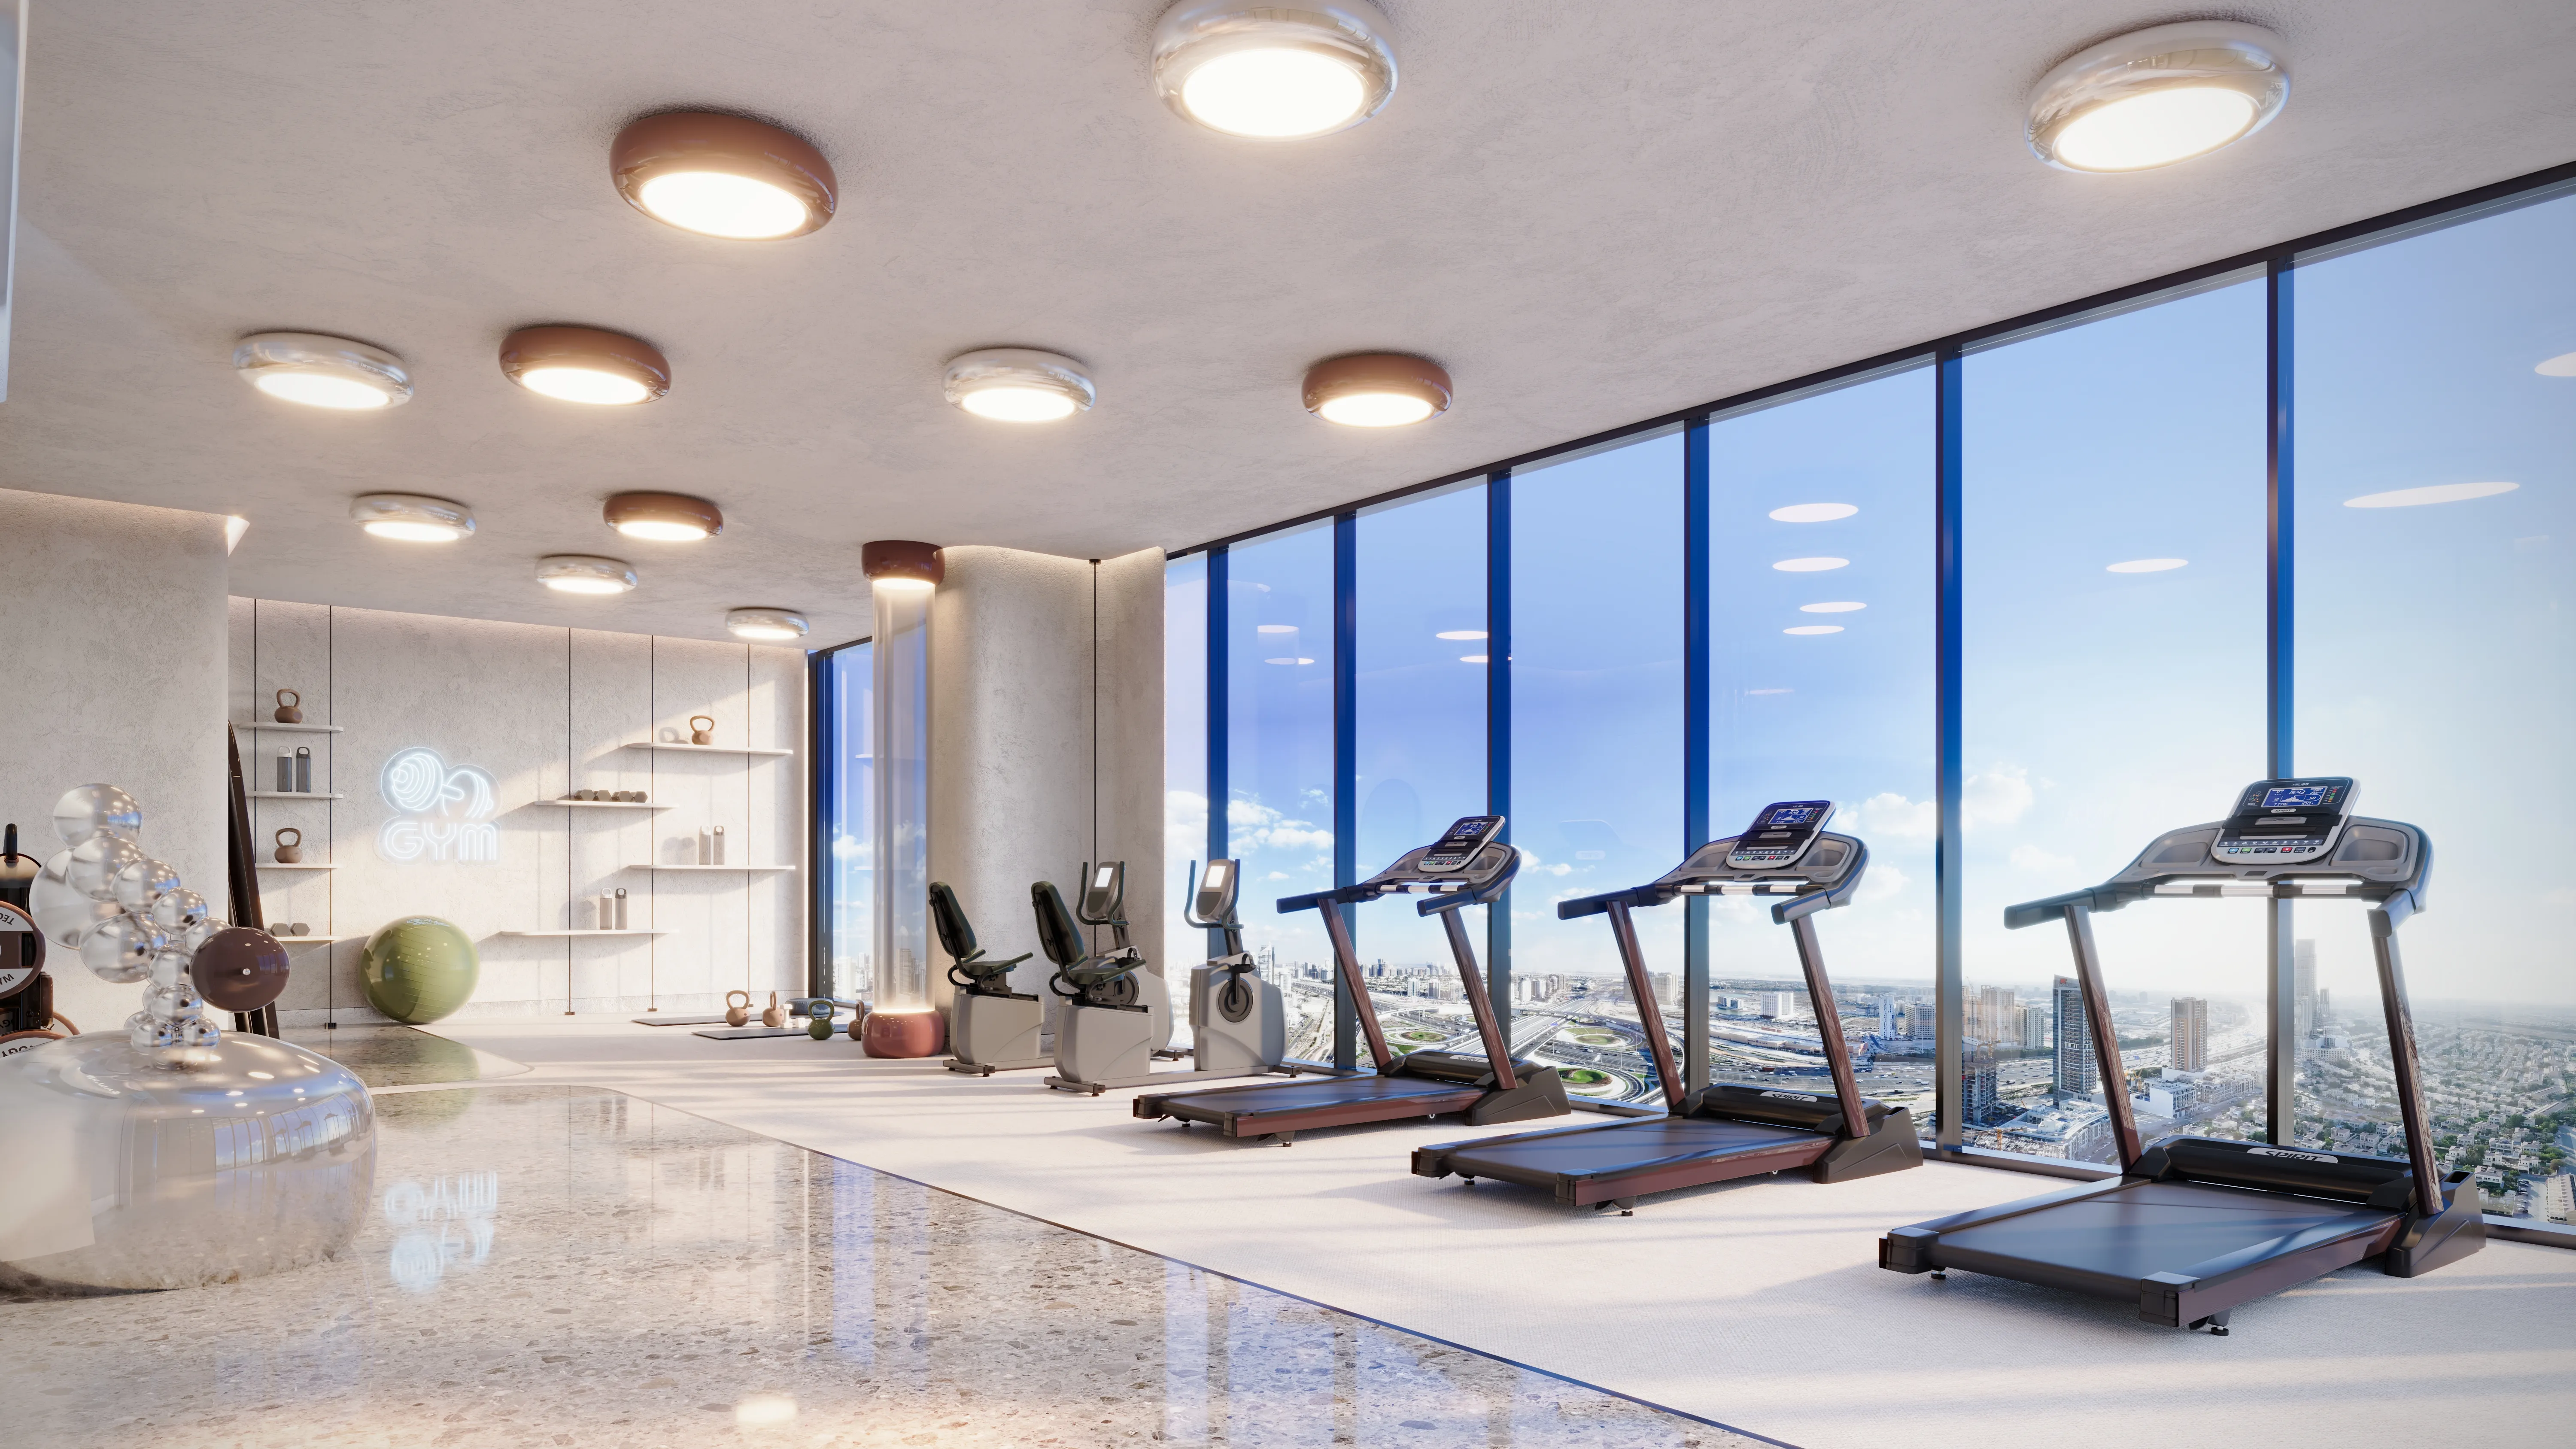 State-of-the-Art Gym
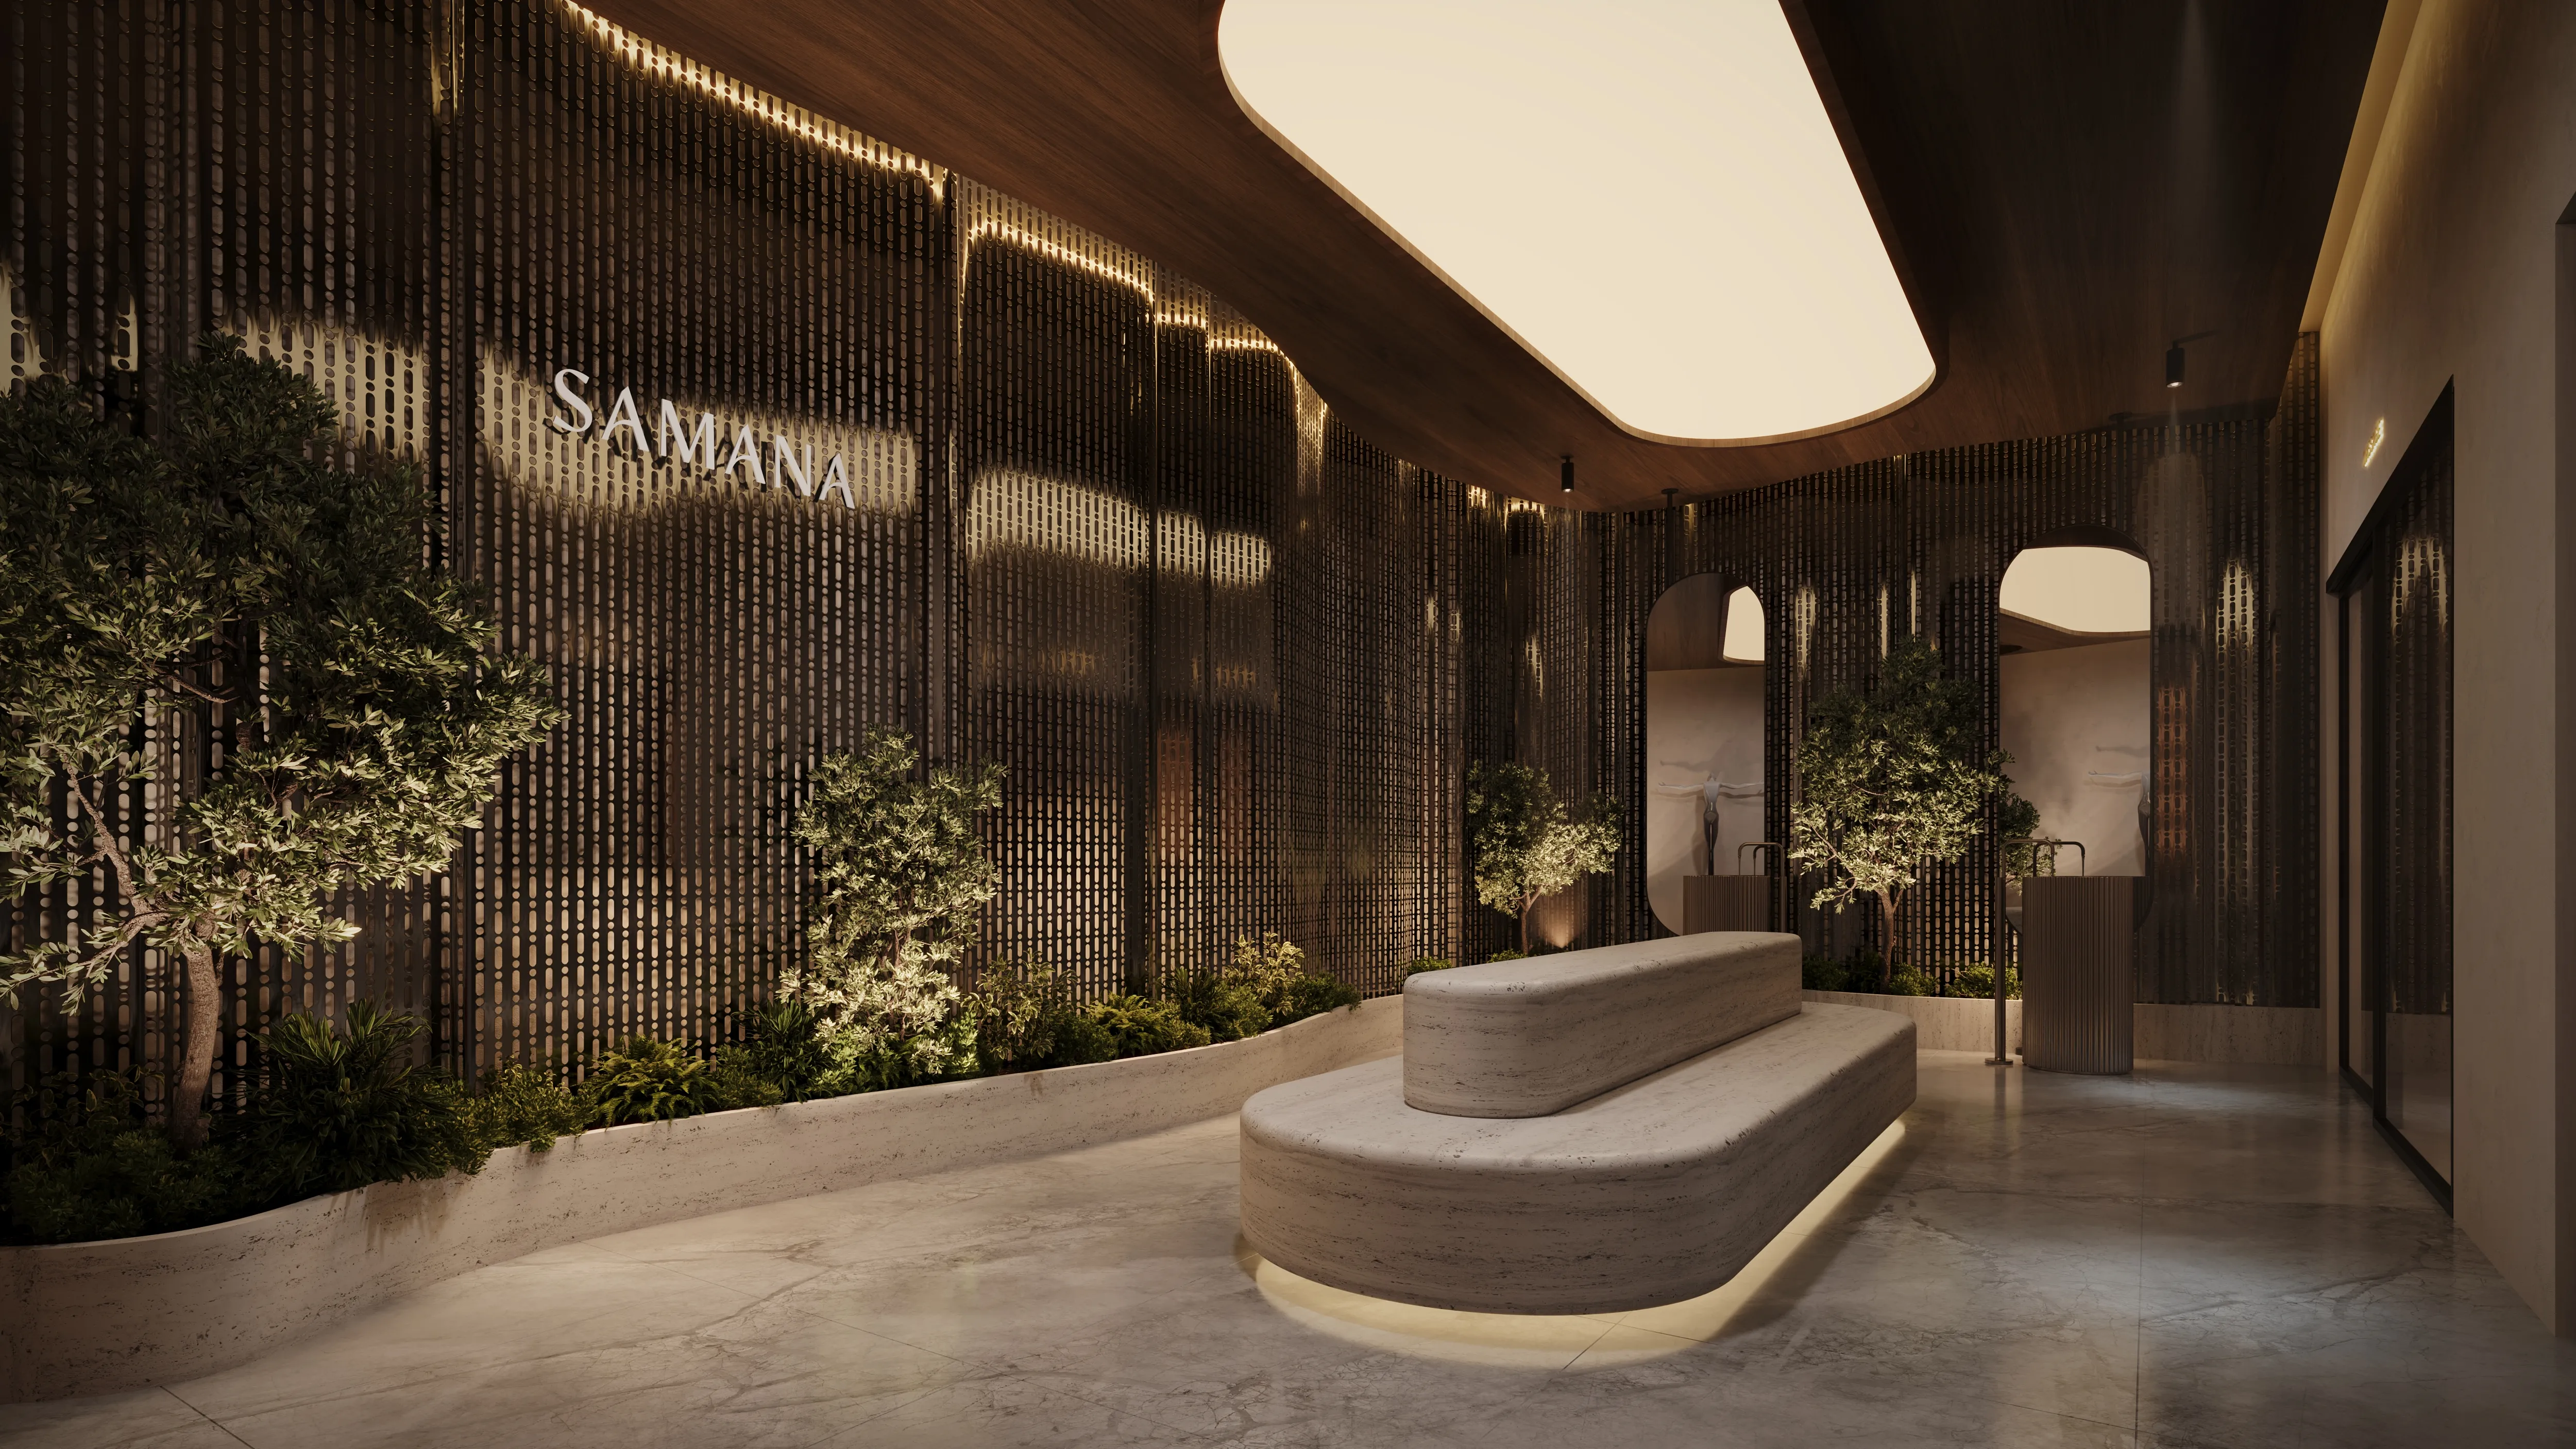 Spa
Spa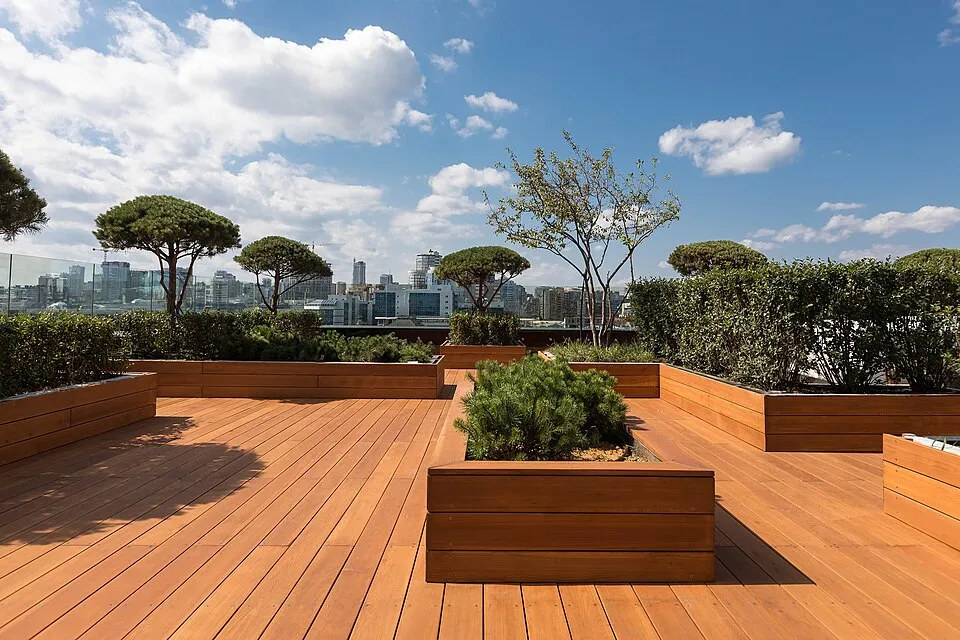 Sun Deck
 Kids' Play Area & Pool
 Outdoor Kids Play Area
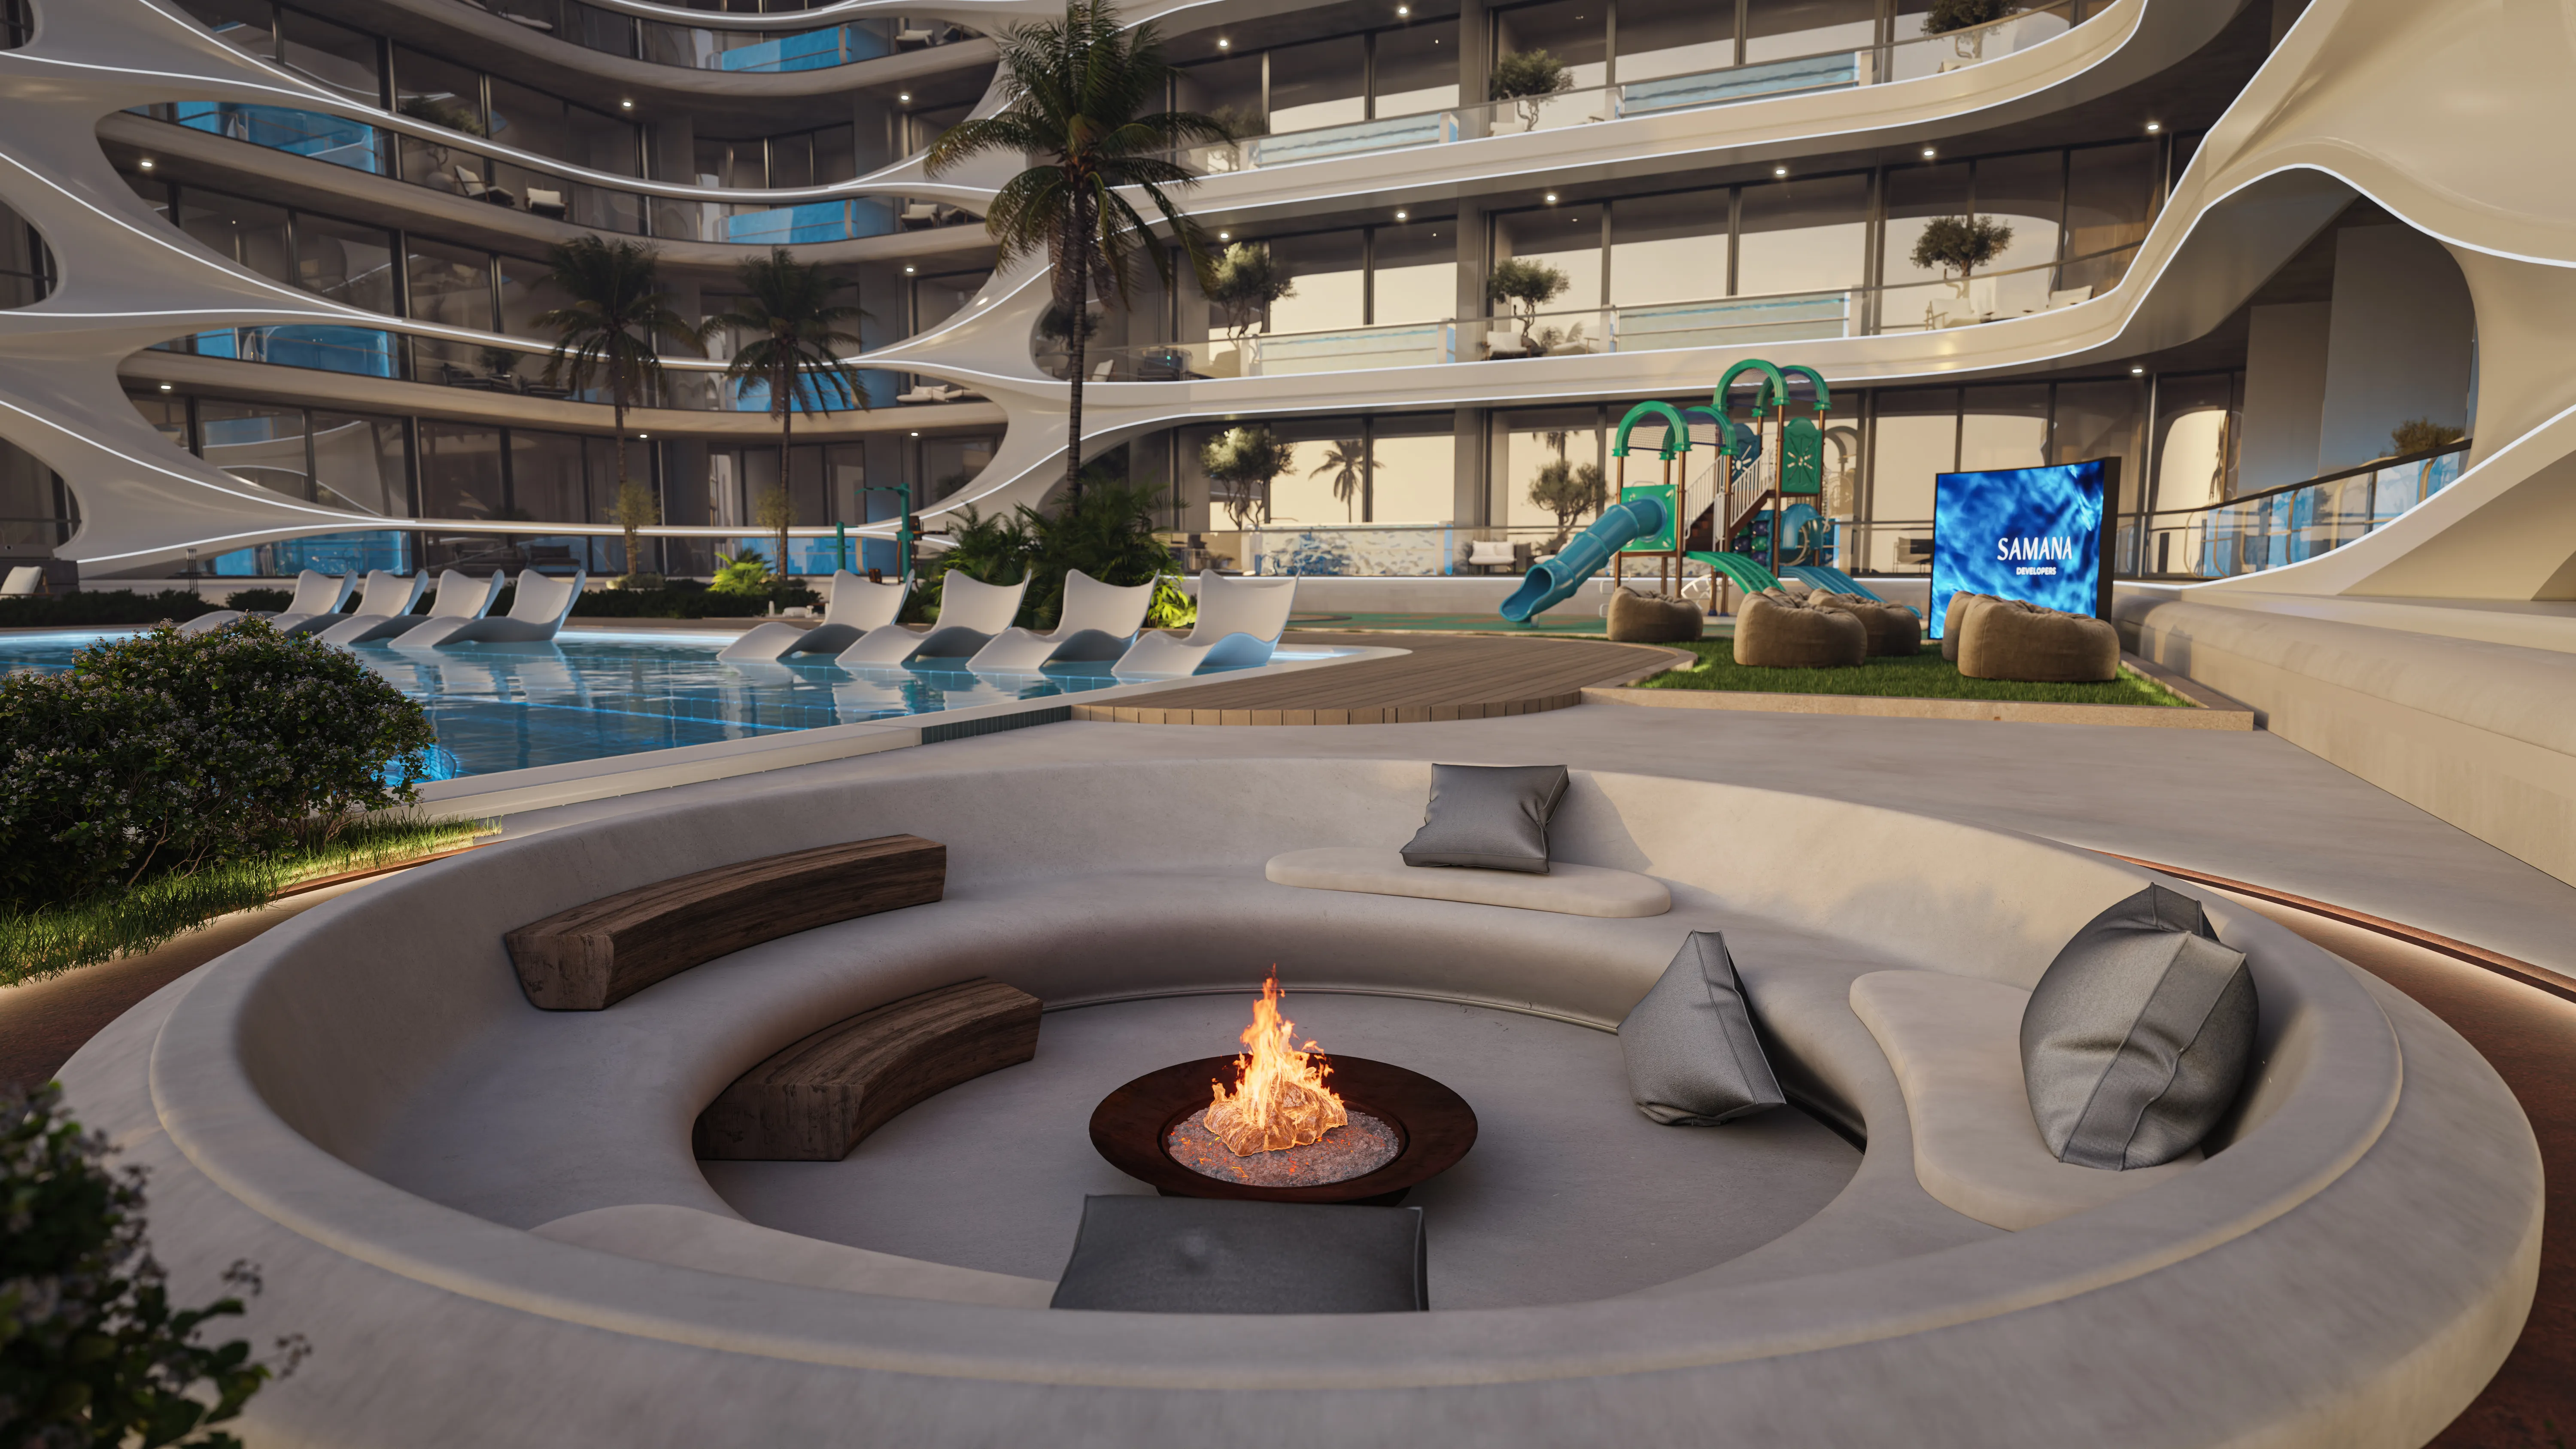 BonFire
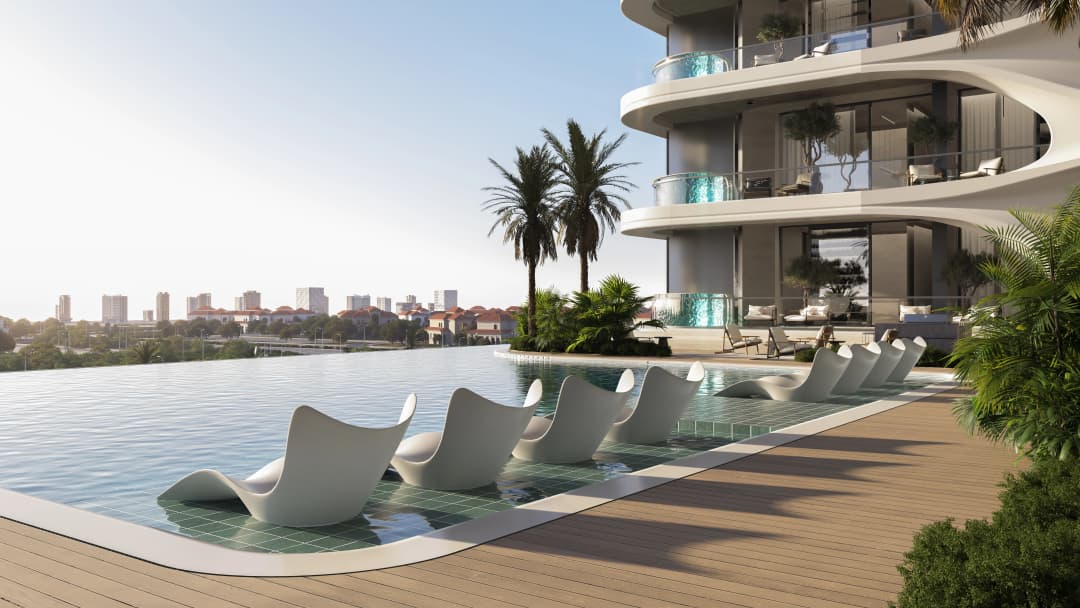
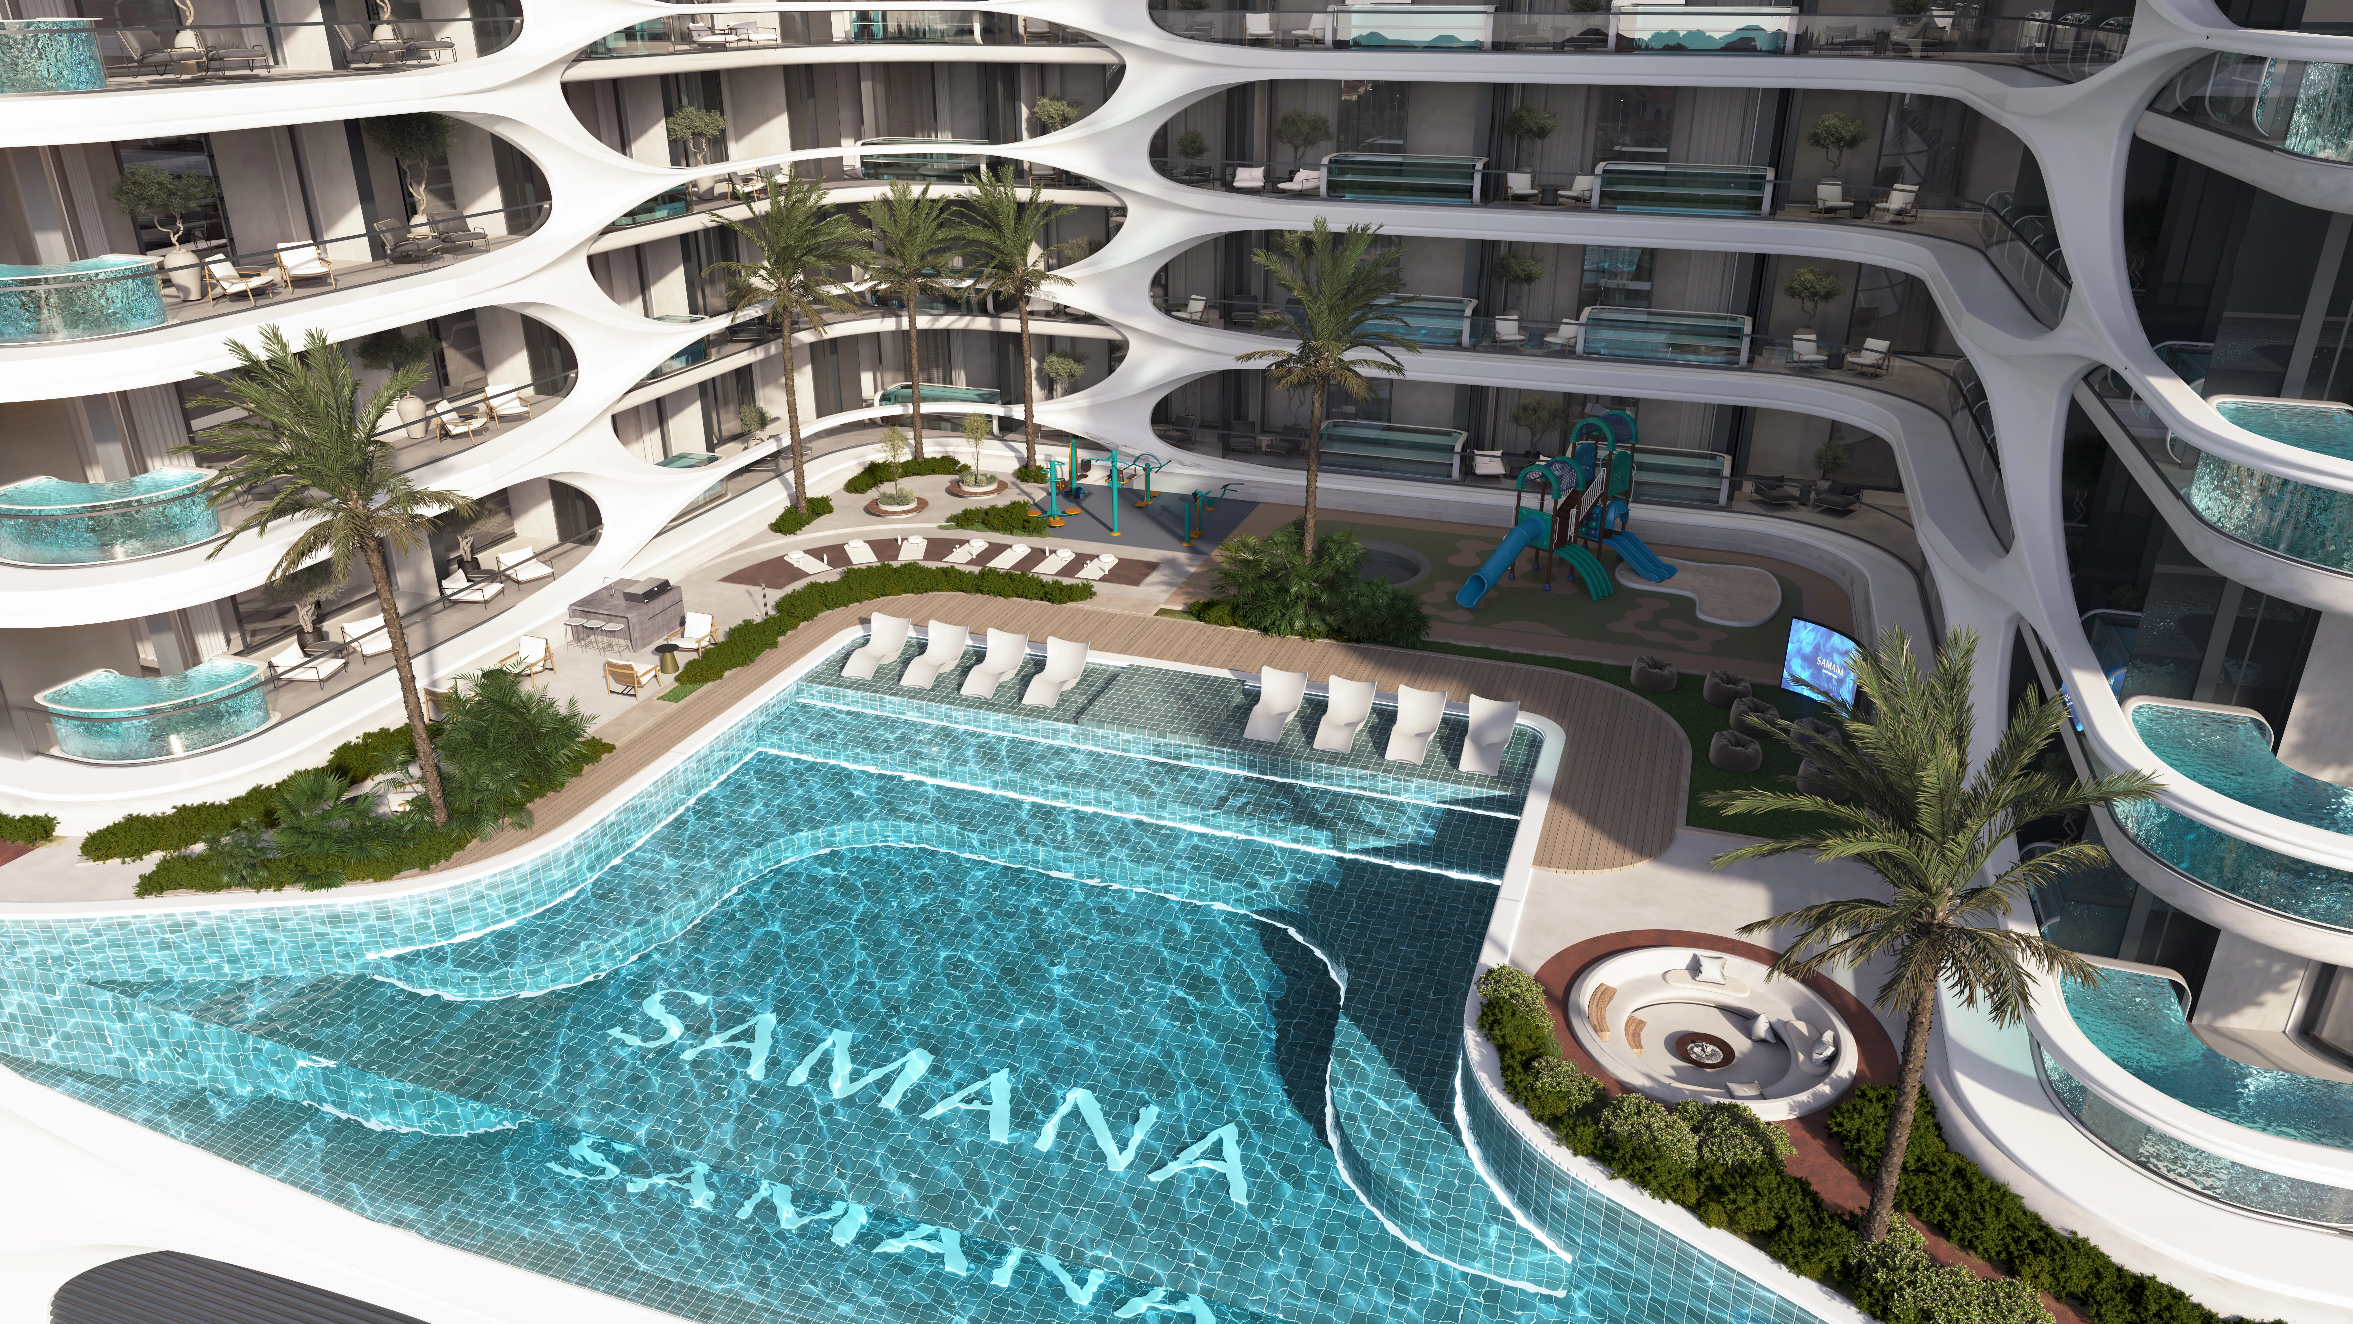 Outdoor Swimming Pool
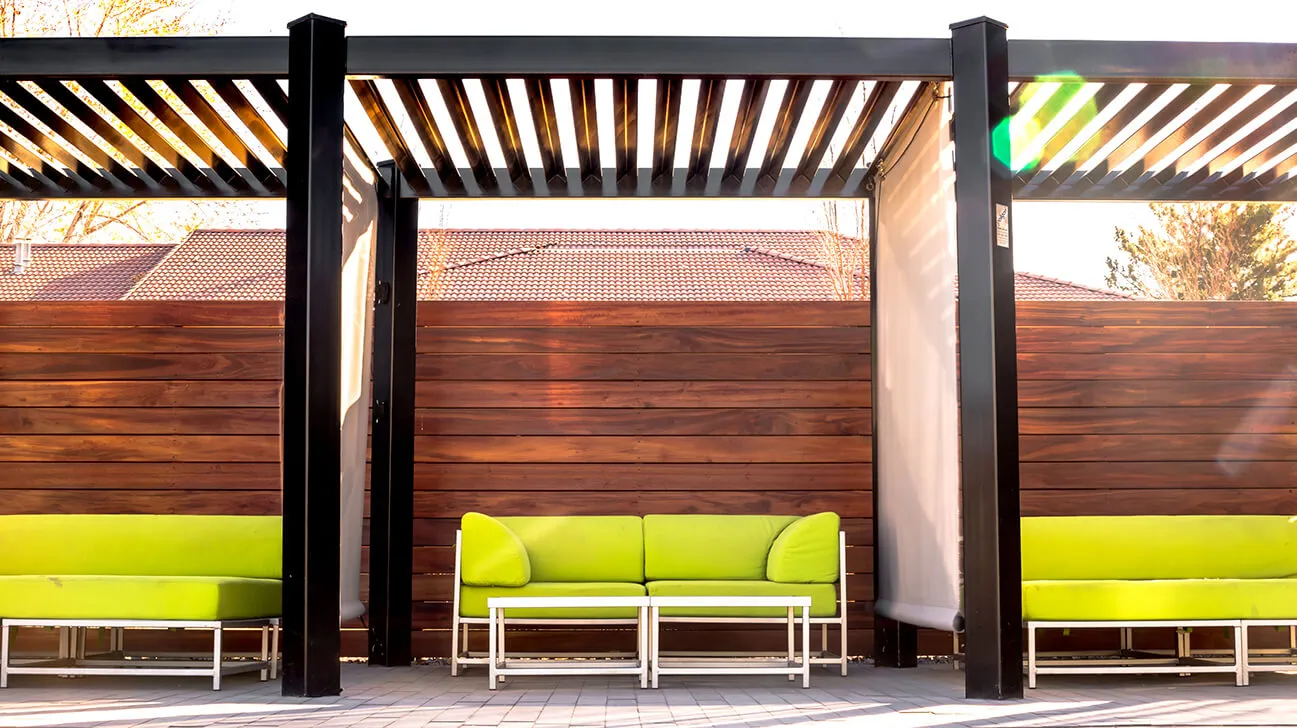 Shaded Lounge Deck
Floor plans
Master plan
Location
DubaiOpen in Maps