Aspirz
 Danube
About this property
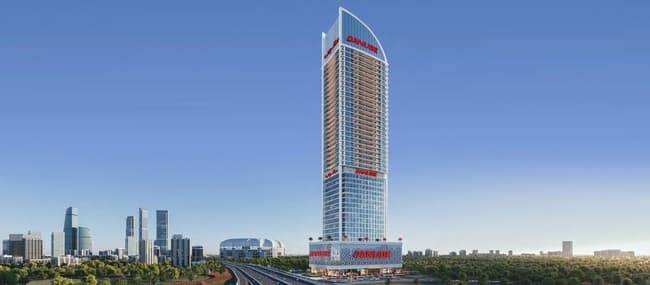
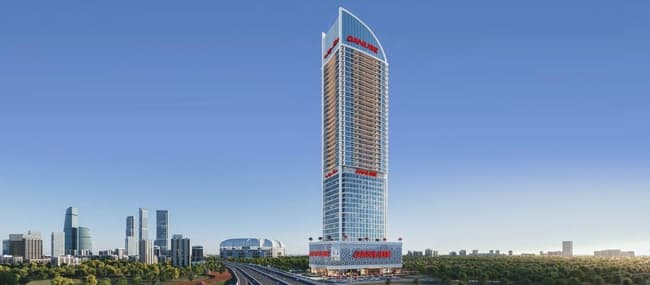
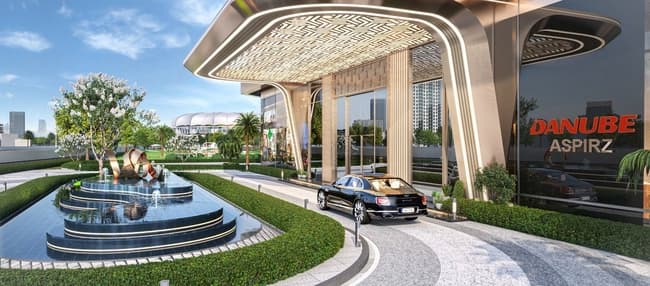
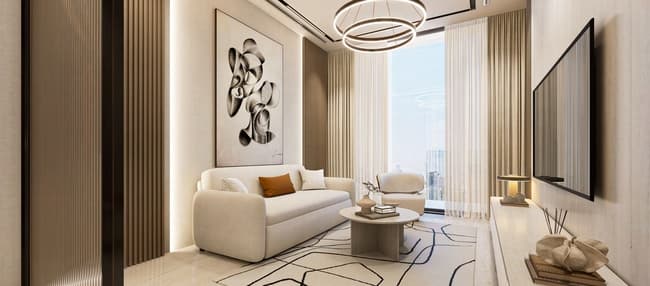
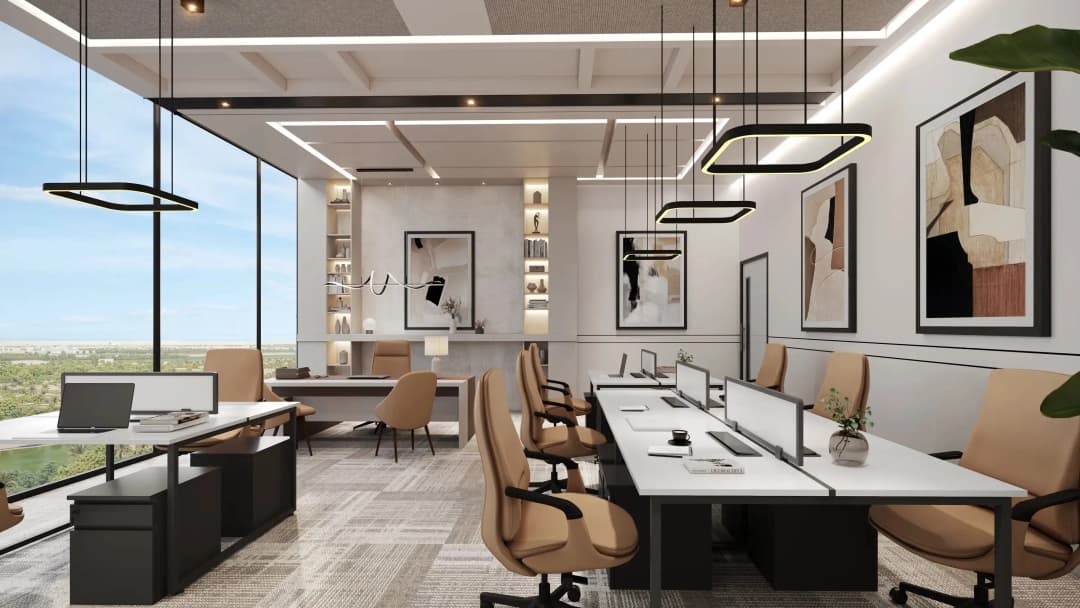
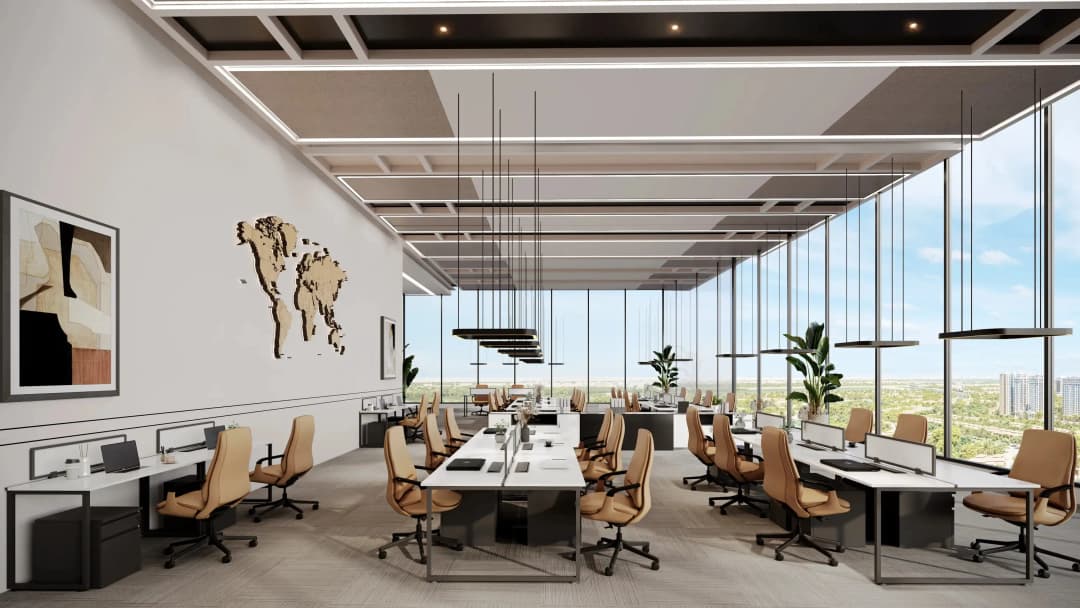
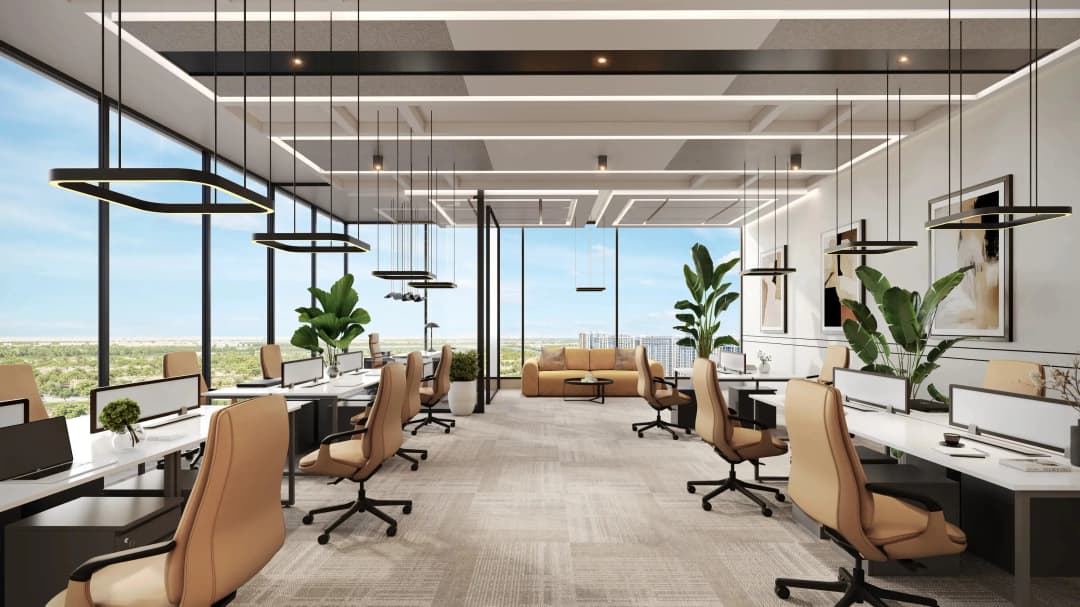
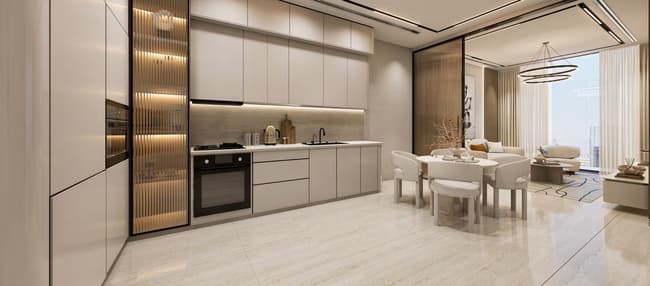
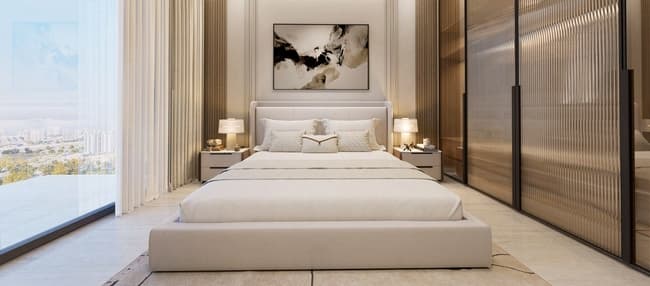
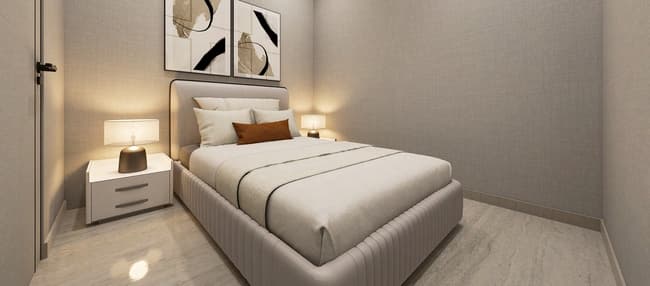
Aspirz is an innovative mixed-use development by Danube Properties. The project introduces a unique concept that combines luxury residential living with flexible commercial functio…
Mortgage estimate
Pre-filled with this project’s starting price. Change any figure to model your own.
Estimate only. Excludes DLD transfer, agency and bank fees, and your bank sets the final figure.
Speak to a mortgage specialistSee properties up to this priceProject facts
- Handover
- Q4 2028
- Construction
- Under Construction
- Availability
- On Sale
- Available price range
- 858,000 – 2,653,000 AED
- Available sizes
- 376 – 1,327 sq.ft
- Available bedrooms
- Studio – 3
- Unit type
- Apartments
- Units in project
- 199
- Buildings
- 1
- District
- Dubai Sports City
- Service charge
- 15 AED/sqft
- Furnishing
- Yes

Layouts, sizes and prices
Studio10 layouts376 – 394 sq.ft849,000 – 958,000 AED
| Layout | Size | Developer price |
|---|---|---|
| Studio | 389 sq.ft | 895,000 – 903,000 AED |
| Studio | 376 – 394 sq.ft | 872,000 – 939,420 AED |
| Studio | 389 sq.ft | 858,000 – 894,000 AED |
| Studio | 383 – 394 sq.ft | 874,000 – 897,600 AED |
| Studio | 389 sq.ft | 902,000 AED |
| Studio | 389 sq.ft | 873,000 – 958,000 AED |
| Studio | 388 – 394 sq.ft | 886,000 – 899,000 AED |
| Studio | 389 sq.ft | 880,000 – 942,000 AED |
| Studio | 383 – 394 sq.ft | 849,000 – 867,000 AED |
| Studio | 388 sq.ft | 850,000 AED |
1 Bedroom22 layouts473 – 792 sq.ft1,088,000 – 1,630,000 AED
| Layout | Size | Developer price |
|---|---|---|
| 1 bed | 749 – 750 sq.ft | 1,432,000 – 1,542,000 AED |
| 1 bed | 480 – 496 sq.ft | 1,119,000 – 1,203,000 AED |
| 1 bed | 790 – 792 sq.ft | 1,525,000 – 1,592,000 AED |
| 1 bed | 480 – 496 sq.ft | 1,114,000 – 1,206,000 AED |
| 1 bed | 790 sq.ft | 1,591,000 AED |
| 1 bed | 480 – 496 sq.ft | 1,124,000 – 1,208,000 AED |
| 1 bed | 480 – 489 sq.ft | 1,130,000 – 1,153,000 AED |
| 1 bed | 749 – 750 sq.ft | 1,465,000 – 1,530,000 AED |
| 1 bed | 705 sq.ft | 1,382,100 AED |
| 1 bed | 749 sq.ft | 1,527,000 AED |
| 1 bed | 496 – 749 sq.ft | 1,164,000 – 1,415,000 AED |
| 1 bed | 480 – 489 sq.ft | 1,112,000 – 1,134,000 AED |
| 1 bed | 489 – 496 sq.ft | 1,145,460 – 1,184,000 AED |
| 1 bed | 792 sq.ft | 1,510,000 AED |
| 1 bed | 473 sq.ft | 1,106,000 AED |
| 1 bed | 473 – 489 sq.ft | 1,110,000 – 1,171,980 AED |
| 1 bed | 705 – 750 sq.ft | 1,339,000 – 1,509,000 AED |
| 1 bed | 790 – 792 sq.ft | 1,527,960 – 1,630,000 AED |
| 1 bed | 473 sq.ft | 1,088,000 – 1,090,000 AED |
| 1 bed | 703 sq.ft | 1,351,000 AED |
| 1 bed | 704 – 705 sq.ft | 1,312,000 – 1,371,960 AED |
| 1 bed | 790 sq.ft | 1,540,000 – 1,621,000 AED |
2 Bedrooms2 layouts848 – 1,011 sq.ft1,763,000 – 2,117,520 AED
| Layout | Size | Developer price |
|---|---|---|
| 2 bed | 848 – 849 sq.ft | 1,763,000 – 1,868,000 AED |
| 2 bed | 987 – 1,011 sq.ft | 2,095,080 – 2,117,520 AED |
Every layout the developer has released for this project, with its price on launch. Some configurations may already be sold out, so this can start below the available range above. Ask an advisor for live inventory.
Payment plan
30 Months Post Handover Paymen PlanPayment Plan Option 4Paymen Plan Option 5Payment Plan30 Months Post Handover Paymen Plan Option 230 Months Post Handover Paymen Plan Option 330 Months Post Handover Paymen Plan Option 4Payment Plan Option 2
Documents and links
Recommended projects
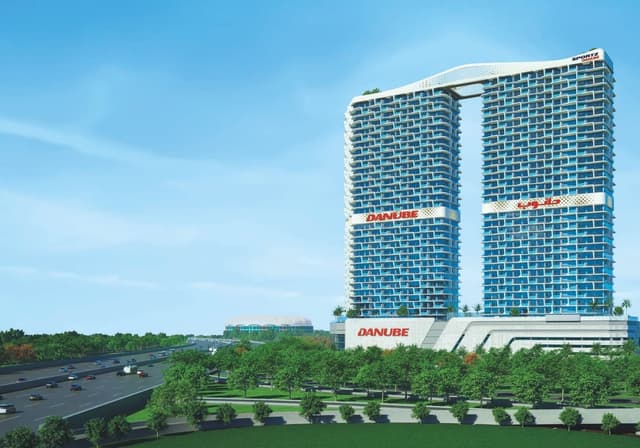 Out of StockQ2 2027SportzDubai Sports City • by Danube
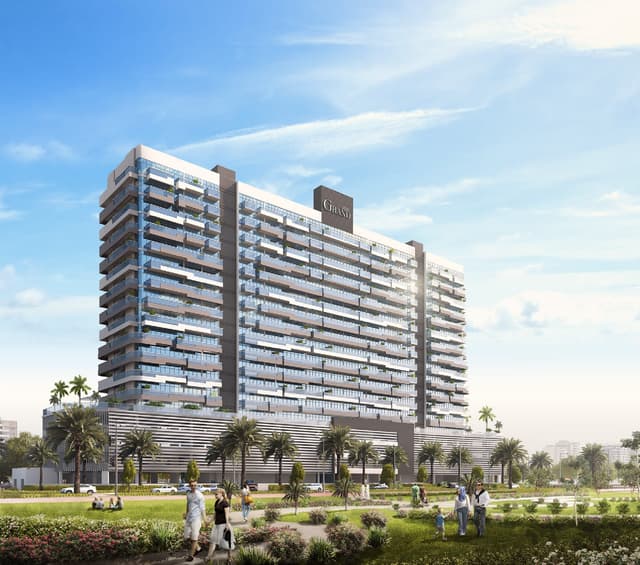 On SaleQ4 2024Azizi Grand Dubai Sports City • by Azizi
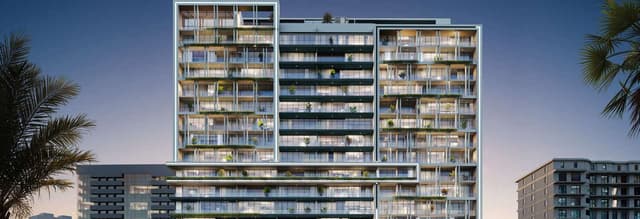 On SaleQ3 2026Fairway ResidencesDubai Sports City • by Prescott
 On SaleQ2 2027Verde by VisionDubai Sports City • by Vision Developments
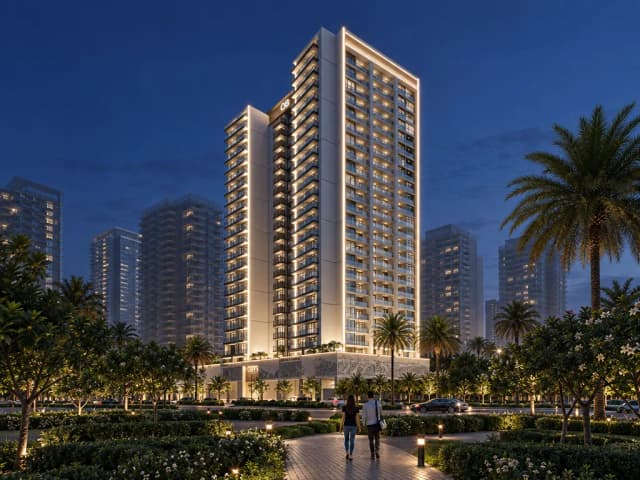 On SaleQ1 2028AUREL1A ResidenceDubai Sports City • by Object 1
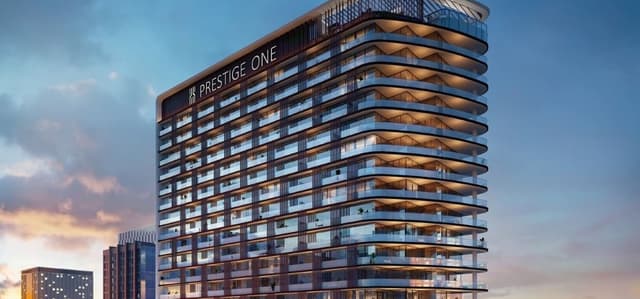 On SaleQ2 2027Golf PlaceDubai Sports City • by Prestige One Developments
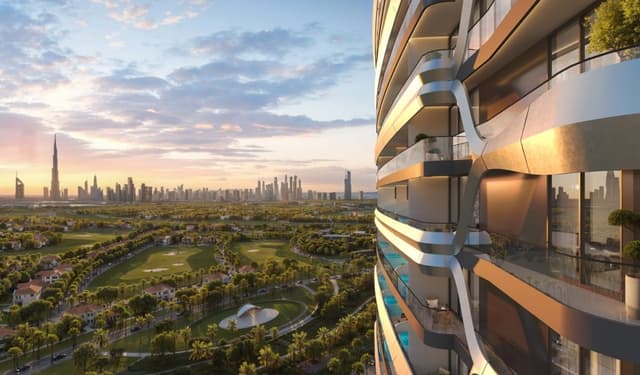 On SaleQ2 2027Hadley Heights 2Dubai Sports City • by Leos
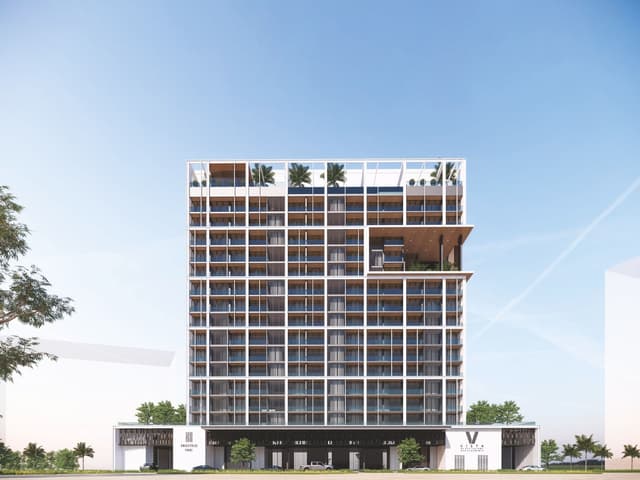 On SaleQ4 2024Vista by Prestige OneDubai Sports City • by Prestige One Developments
 Out of StockQ3 2026Samana Golf ViewsDubai Sports City • by Samana
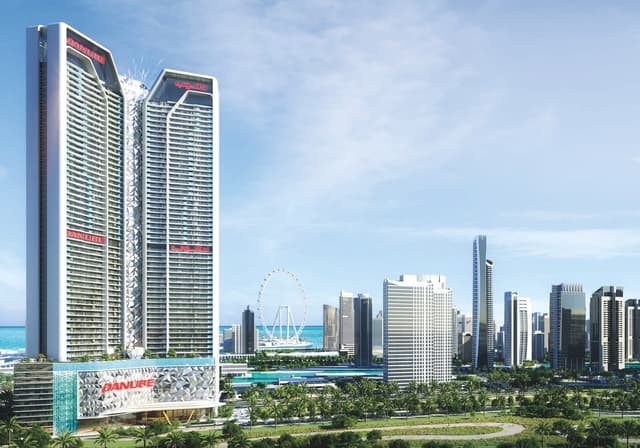 On SaleQ4 2027DiamondzJLT (Jumeirah Lake Towers) • by Danube
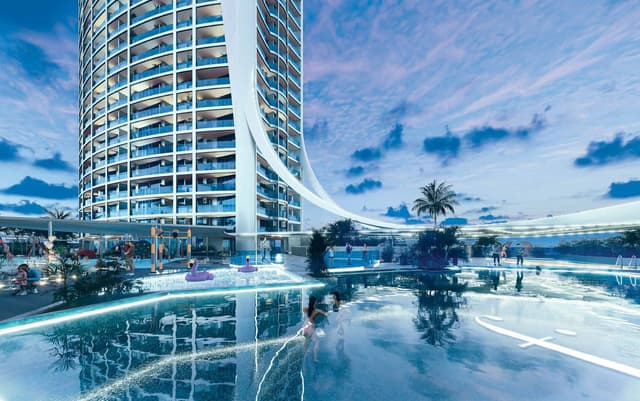 On SaleQ4 2026FashionzJVT (Jumeirah Village Triangle) • by Danube
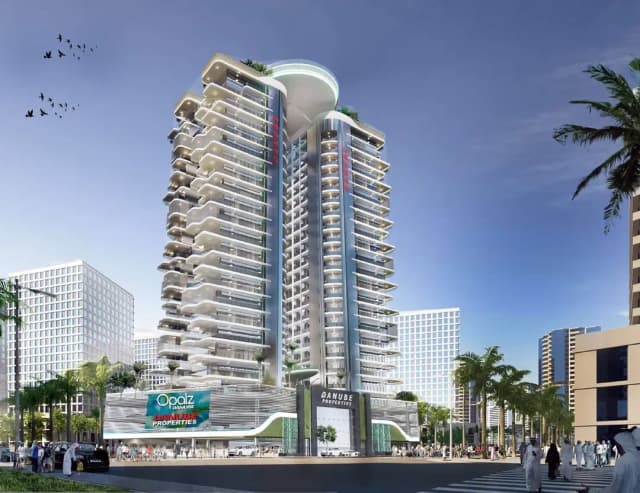 On SaleQ3 2025OpalzDubai Science Park • by Danube
Amenities
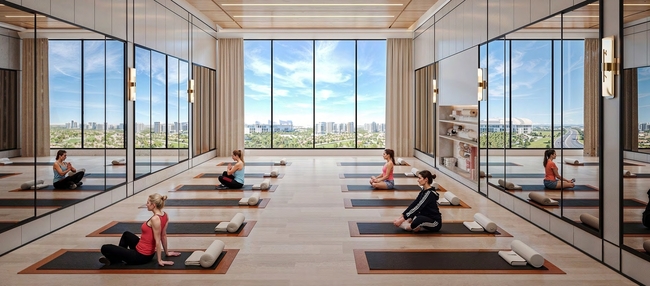 Yoga & Zumba
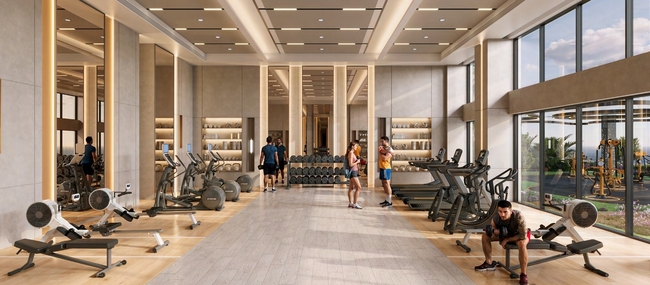 Indoor Gym With Shower
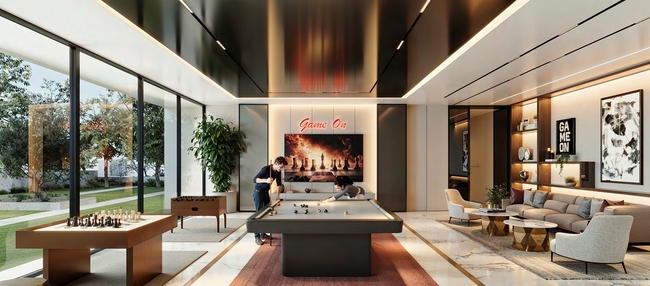 Games Room
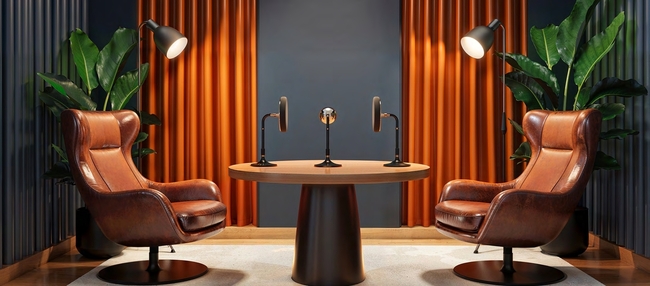 Podcast Studio
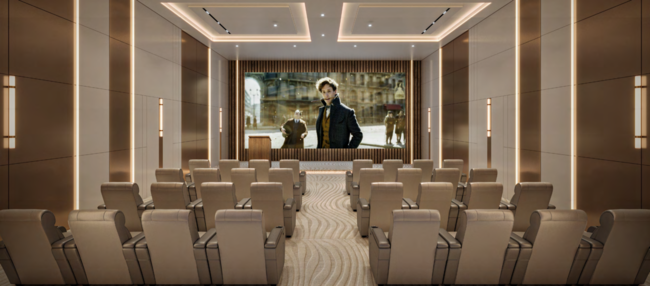 Indoor Cinema
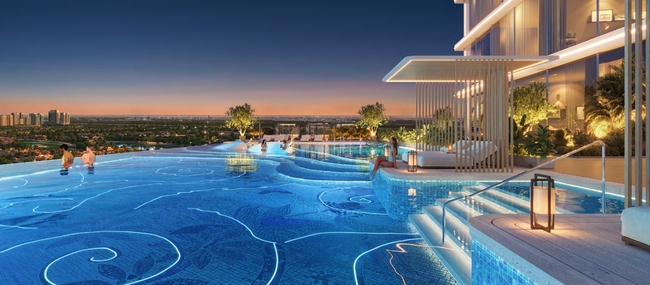 Infinity Pool
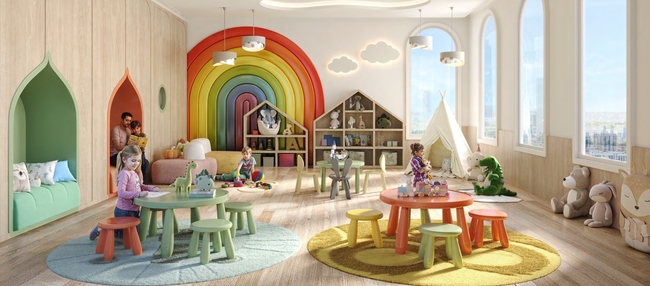 Kid’S Daycare
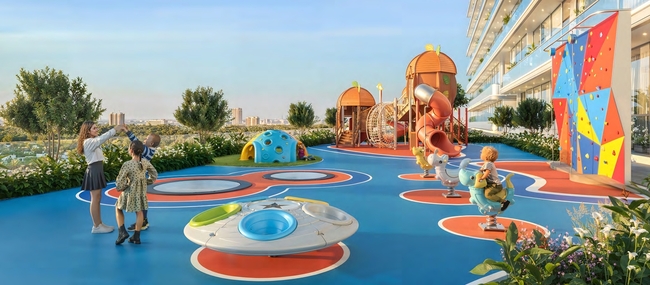 Kid’S Play Area
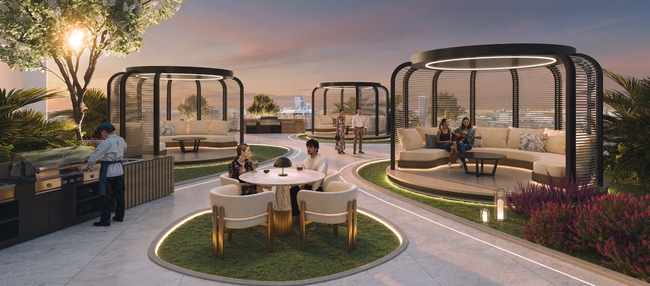 Bbq Area
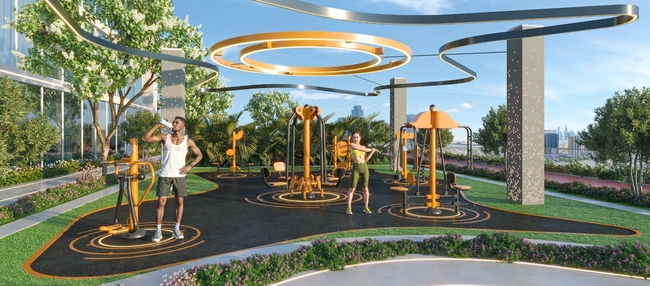 Outdoor Gym
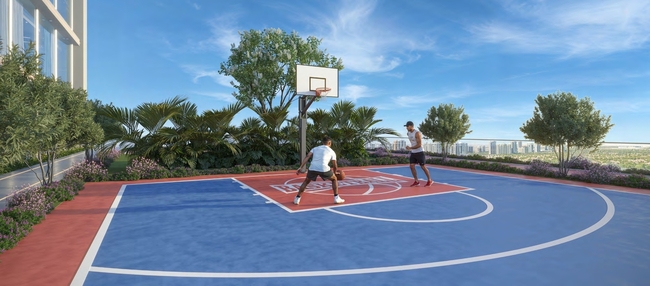 Basketball Court
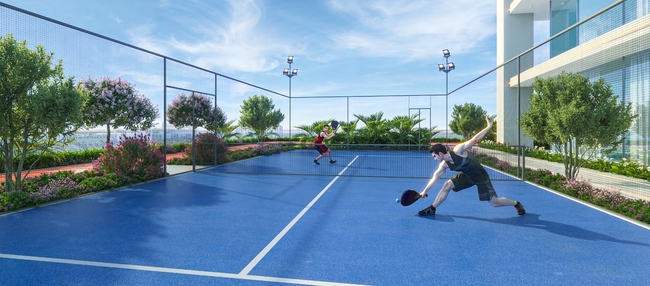 Padel Tennis Court
Floor plans
Master plan
Location
What buyers actually paid
Registered sales at the Dubai Land Department, not asking prices.
Median price per sq.ft in Dubai Sports City
By month, from registered sales. Portals chart asking prices here.
Comparable sales in Dubai Sports City
What Studio sells for
995 registered sales in 12 months, median 1,407 per sq.ft.
| Date | Property | Size | Price | Per sq.ft |
|---|---|---|---|---|
| 9 Oct 2026 | Studio FlatOff-planASPIRZ By Danube | 389 | 898,000 | 2,308 |
| 9 Oct 2026 | Studio FlatOff-planBinghatti Haven | 484 | 773,000 | 1,598 |
| 8 Oct 2026 | Studio FlatOff-planVEGA | 486 | 867,802 | 1,785 |
| 8 Oct 2026 | Studio FlatOff-planASPIRZ By Danube | 383 | 852,000 | 2,225 |
| 7 Oct 2026 | Studio FlatOff-planSartoria | 463 | 597,470 | 1,291 |
| 7 Oct 2026 | Studio FlatReadyELITE 3 SPORTS RESIDENCE | 443 | 430,000 | 971 |
| 6 Oct 2026 | Studio FlatOff-planASPIRZ By Danube | 388 | 886,000 | 2,286 |
| 6 Oct 2026 | Studio FlatOff-planAzizi Grand | 351 | 587,100 | 1,671 |
What Studio rents for
3,806 registered contracts in 12 months, median 90 per sq.ft a year, a gross yield of 8.7%.
| Contract | Size | Annual rent | Per sq.ft |
|---|---|---|---|
| 9 Oct 2026 | 614 | 50,000 | 81 |
| 9 Oct 2026 | 364 | 45,000 | 123 |
| 8 Oct 2026 | 455 | 42,000 | 92 |
| 8 Oct 2026 | 454 | 42,000 | 93 |
| 7 Oct 2026 | 434 | 45,000 | 104 |
| 7 Oct 2026 | 325 | 44,400 | 137 |
What 1 B/R sells for
1,007 registered sales in 12 months, median 1,256 per sq.ft.
| Date | Property | Size | Price | Per sq.ft |
|---|---|---|---|---|
| 9 Oct 2026 | 1 B/R FlatReadyHUB CANAL 1 TOWER | 995 | 715,000 | 718 |
| 9 Oct 2026 | 1 B/R FlatReadyELITE SPORTS RESIDENCE | 801 | 600,000 | 749 |
| 8 Oct 2026 | 1 B/R FlatOff-planASPIRZ By Danube | 791 | 1,478,400 | 1,869 |
| 8 Oct 2026 | 1 B/R FlatOff-planAzizi Grand | 727 | 1,012,800 | 1,394 |
| 7 Oct 2026 | 1 B/R FlatReadyROYALE RESIDENCE2 | 691 | 600,000 | 868 |
| 6 Oct 2026 | 1 B/R FlatReadyTHE BRIDGE | 546 | 694,896 | 1,272 |
| 6 Oct 2026 | 1 B/R FlatReadyPROFILE RESIDENCE | 857 | 660,000 | 770 |
| 5 Oct 2026 | 1 B/R FlatOff-planSamana Golf Views | 823 | 1,179,000 | 1,432 |
What 1 B/R rents for
3,467 registered contracts in 12 months, median 69 per sq.ft a year, a gross yield of 8.0%.
| Contract | Size | Annual rent | Per sq.ft |
|---|---|---|---|
| 9 Oct 2026 | 852 | 65,000 | 76 |
| 9 Oct 2026 | 809 | 64,000 | 79 |
| 8 Oct 2026 | 841 | 62,000 | 74 |
| 8 Oct 2026 | 909 | 60,000 | 66 |
| 7 Oct 2026 | 774 | 75,000 | 97 |
| 7 Oct 2026 | 1,012 | 67,000 | 66 |
What 2 B/R sells for
766 registered sales in 12 months, median 1,294 per sq.ft.
| Date | Property | Size | Price | Per sq.ft |
|---|---|---|---|---|
| 9 Oct 2026 | 2 B/R FlatReadyGLOBAL GOLF RESIDENCE 2 | 1,071 | 875,000 | 817 |
| 8 Oct 2026 | 2 B/R FlatReadyGLOBAL GOLF RESIDENCE 2 | 1,071 | 1,000,000 | 934 |
| 7 Oct 2026 | 2 B/R FlatOff-planSartoria | 1,205 | 1,411,335 | 1,172 |
| 6 Oct 2026 | 2 B/R FlatOff-planVEGA | 1,073 | 1,562,167 | 1,456 |
| 6 Oct 2026 | 2 B/R FlatReadyCANAL RESIDENCE WEST (PHASE 1) | 1,535 | 1,175,000 | 766 |
| 5 Oct 2026 | 2 B/R FlatOff-planBinghatti Haven | 1,161 | 1,450,000 | 1,248 |
| 5 Oct 2026 | 2 B/R FlatReadyGolf Vista Heights | 1,331 | 1,450,000 | 1,090 |
| 2 Oct 2026 | 2 B/R FlatOff-planBinghatti Haven | 1,161 | 1,500,000 | 1,292 |
What 2 B/R rents for
1,444 registered contracts in 12 months, median 64 per sq.ft a year, a gross yield of 7.8%.
| Contract | Size | Annual rent | Per sq.ft |
|---|---|---|---|
| 9 Oct 2026 | 1,367 | 75,000 | 55 |
| 7 Oct 2026 | 1,614 | 95,000 | 59 |
| 7 Oct 2026 | 1,038 | 80,000 | 77 |
| 6 Oct 2026 | 1,099 | 87,000 | 79 |
| 6 Oct 2026 | 1,212 | 85,000 | 70 |
| 5 Oct 2026 | 1,368 | 105,000 | 77 |
What 3 B/R sells for
79 registered sales in 12 months, median 1,319 per sq.ft.
| Date | Property | Size | Price | Per sq.ft |
|---|---|---|---|---|
| 5 Oct 2026 | 3 B/R FlatOff-planGOLF RESIDENCES BY PRESTIGE ONE | 1,720 | 2,318,000 | 1,347 |
| 22 Sep 2026 | 3 B/R FlatOff-planThe Community - Sports Arena | 1,748 | 2,174,888 | 1,244 |
| 11 Sep 2026 | 3 B/R FlatReadyCanal Residence West 2 | 2,567 | 2,350,000 | 915 |
| 11 Sep 2026 | 3 B/R FlatOff-planVERDE BY VISION | 1,572 | 2,186,782 | 1,391 |
| 4 Sep 2026 | 3 B/R FlatOff-planAURELIA RESIDENCE | 1,704 | 2,032,478 | 1,193 |
| 3 Sep 2026 | 3 B/R FlatOff-planGOLF RESIDENCES BY PRESTIGE ONE | 1,720 | 2,275,000 | 1,322 |
| 1 Sep 2026 | 3 B/R FlatReadyELITE 8 SPORTS RESIDENCE | 1,522 | 1,800,000 | 1,183 |
| 24 Aug 2026 | 3 B/R FlatOff-planVERDE BY VISION | 1,572 | 2,146,500 | 1,365 |
What 3 B/R rents for
152 registered contracts in 12 months, median 71 per sq.ft a year.
| Contract | Size | Annual rent | Per sq.ft |
|---|---|---|---|
| 9 Oct 2026 | 1,485 | 95,000 | 64 |
| 6 Oct 2026 | 2,684 | 170,000 | 63 |
| 1 Oct 2026 | 1,522 | 115,000 | 76 |
| 1 Oct 2026 | 1,522 | 110,000 | 72 |
| 25 Sep 2026 | 2,806 | 145,000 | 52 |
| 25 Sep 2026 | 1,487 | 117,000 | 79 |
Registered sale transactions published as open data by the Dubai Land Department, covering 12 months to 2026-10-09. Sizes are converted from the square metres DLD records. A registered price is what a buyer paid, which is not the same as an asking price. Gross yield is registered Ejari rent over registered sale price for the same twelve months, before service charge, agency fee, vacancy and management. It is the ceiling on a return, not the return.