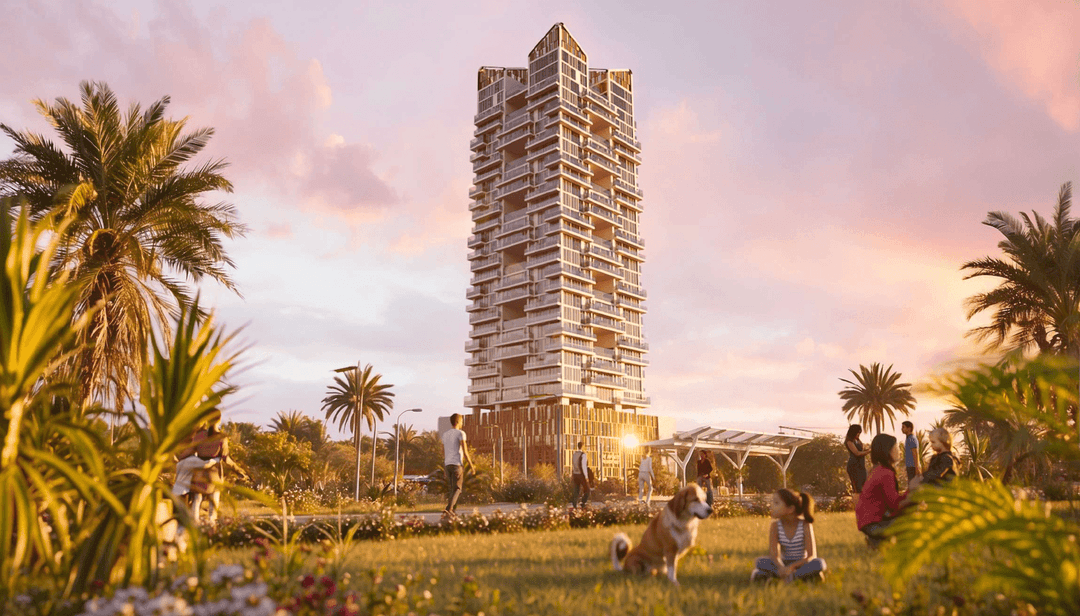
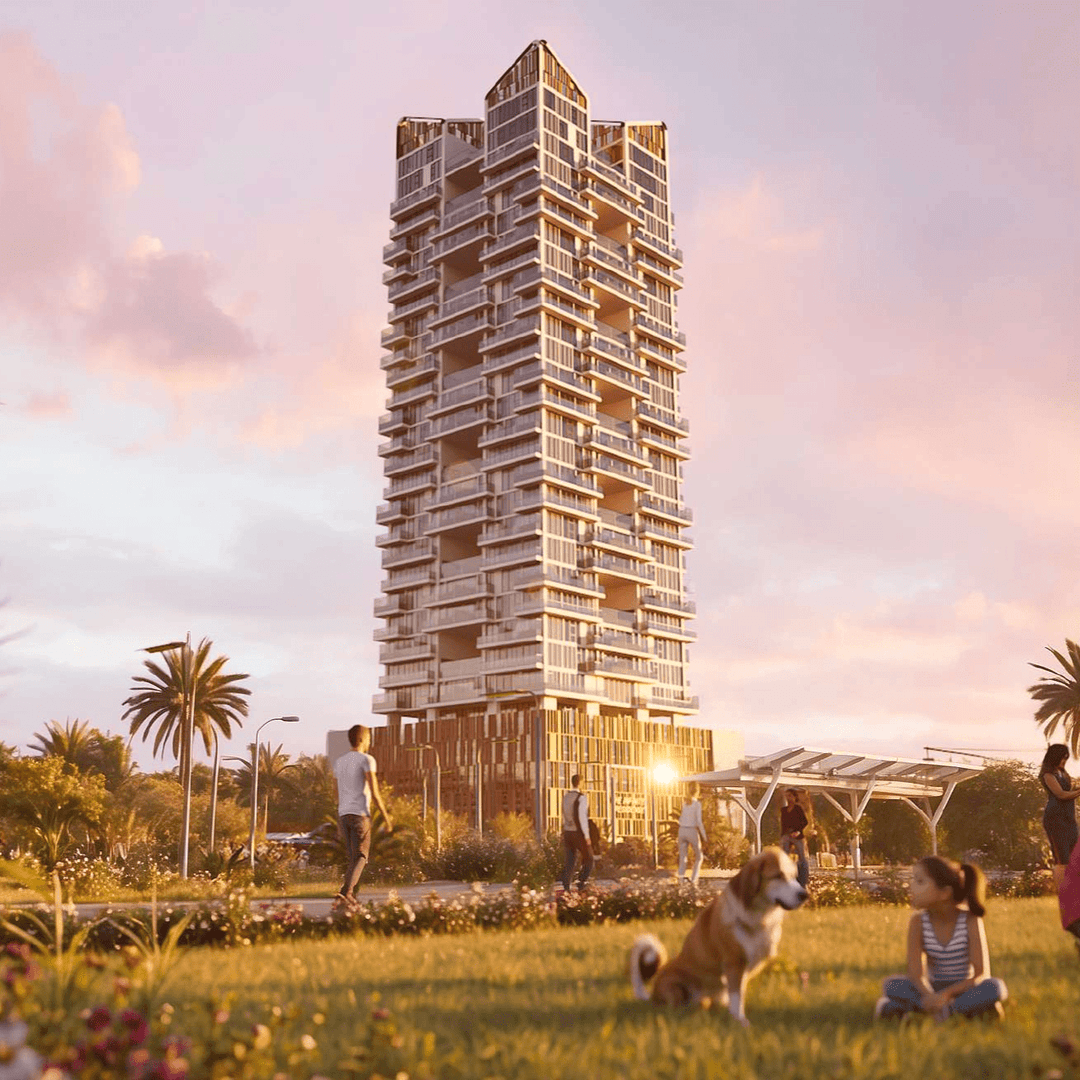
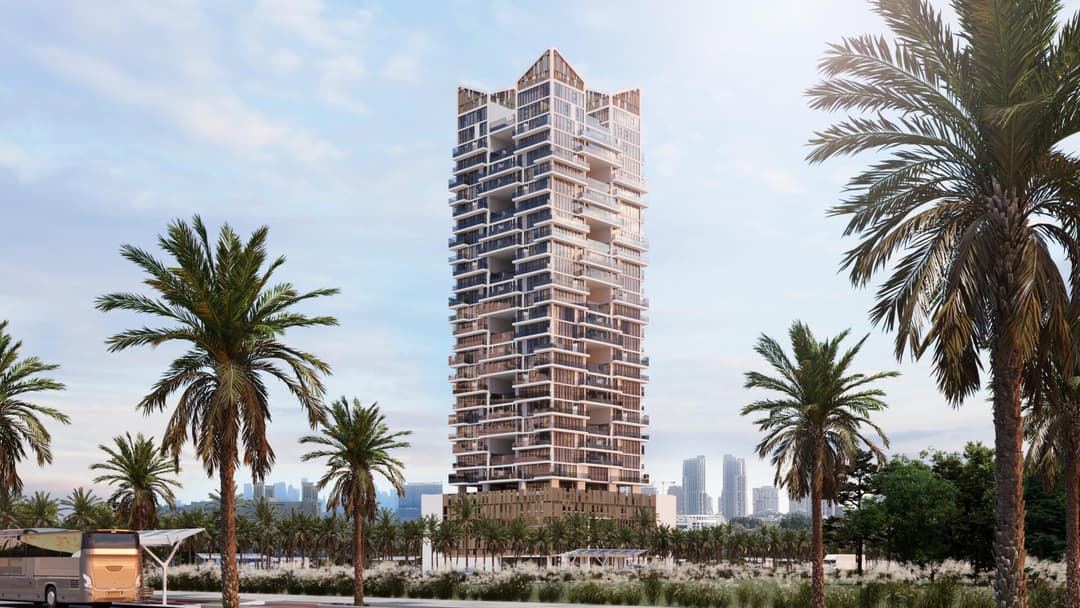
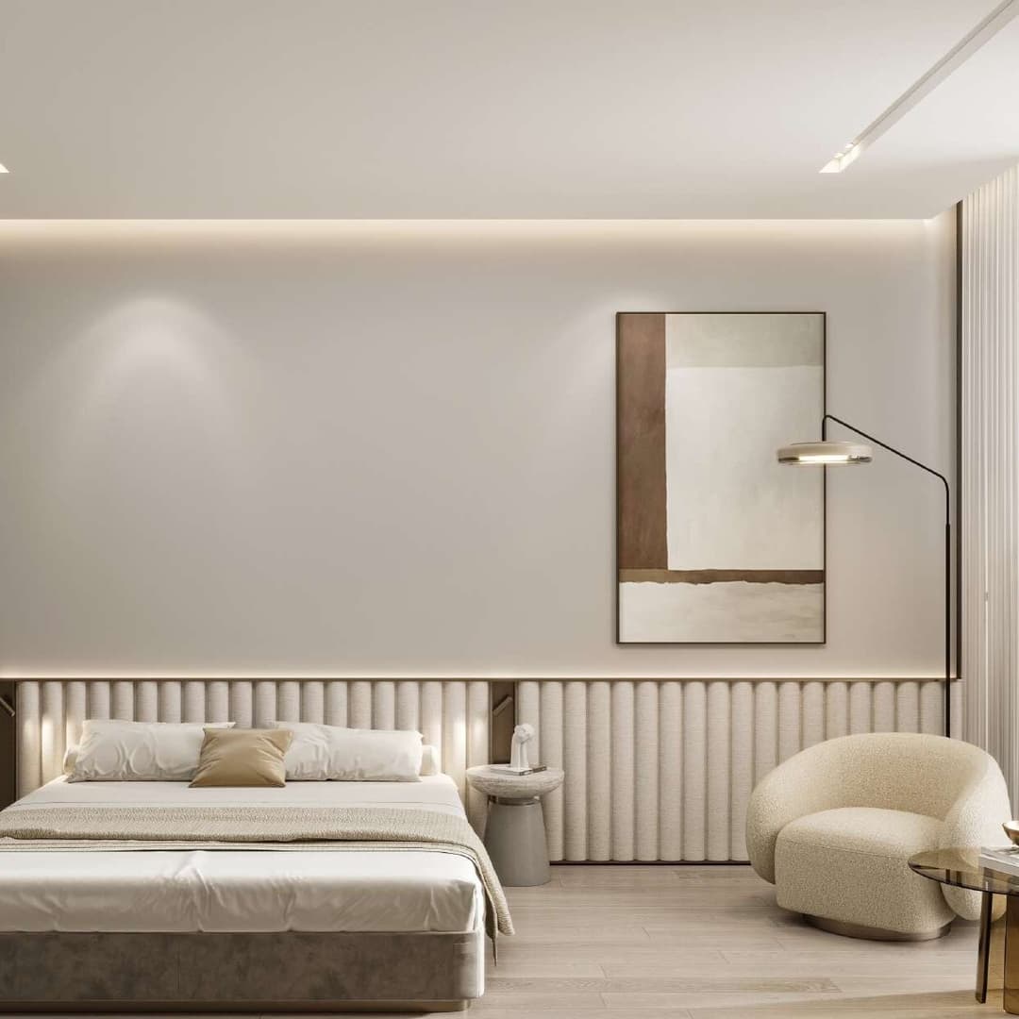
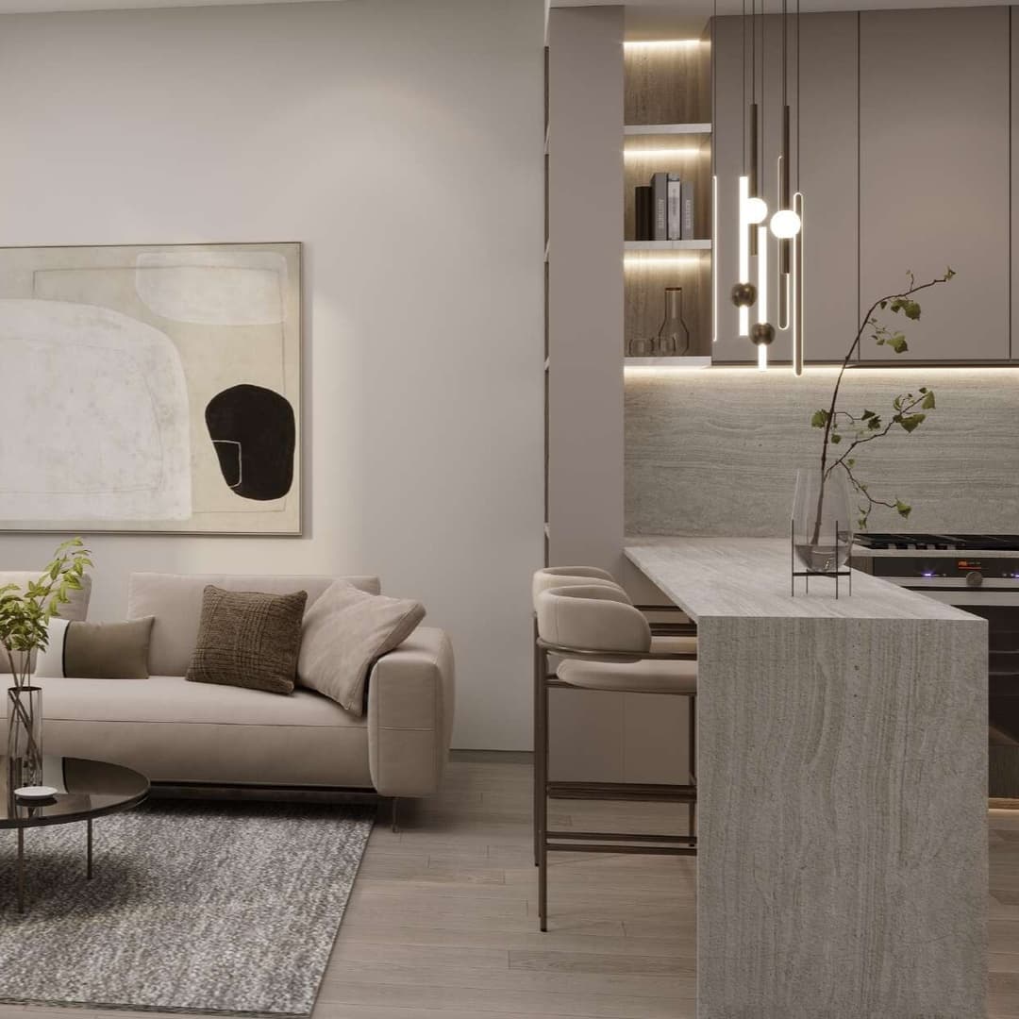
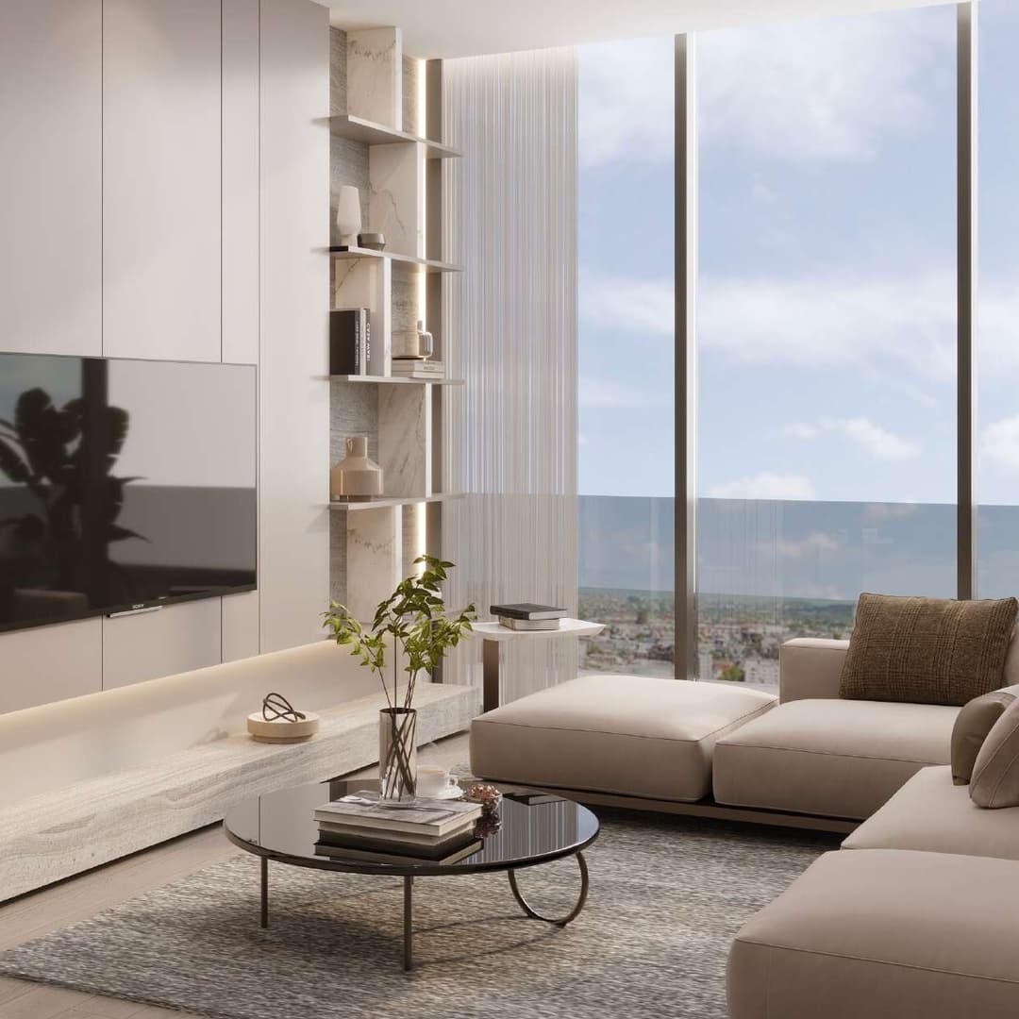
Gharbi 2 Residences
 Rabdan Developments
About this property
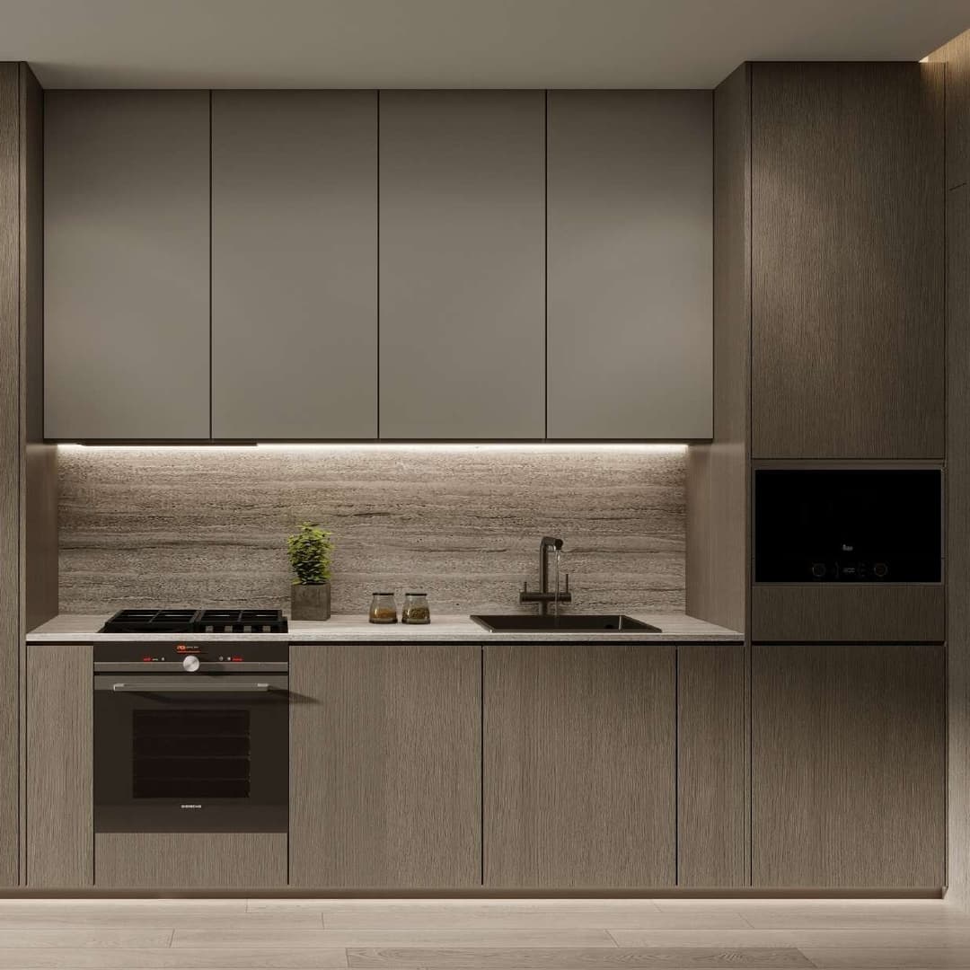
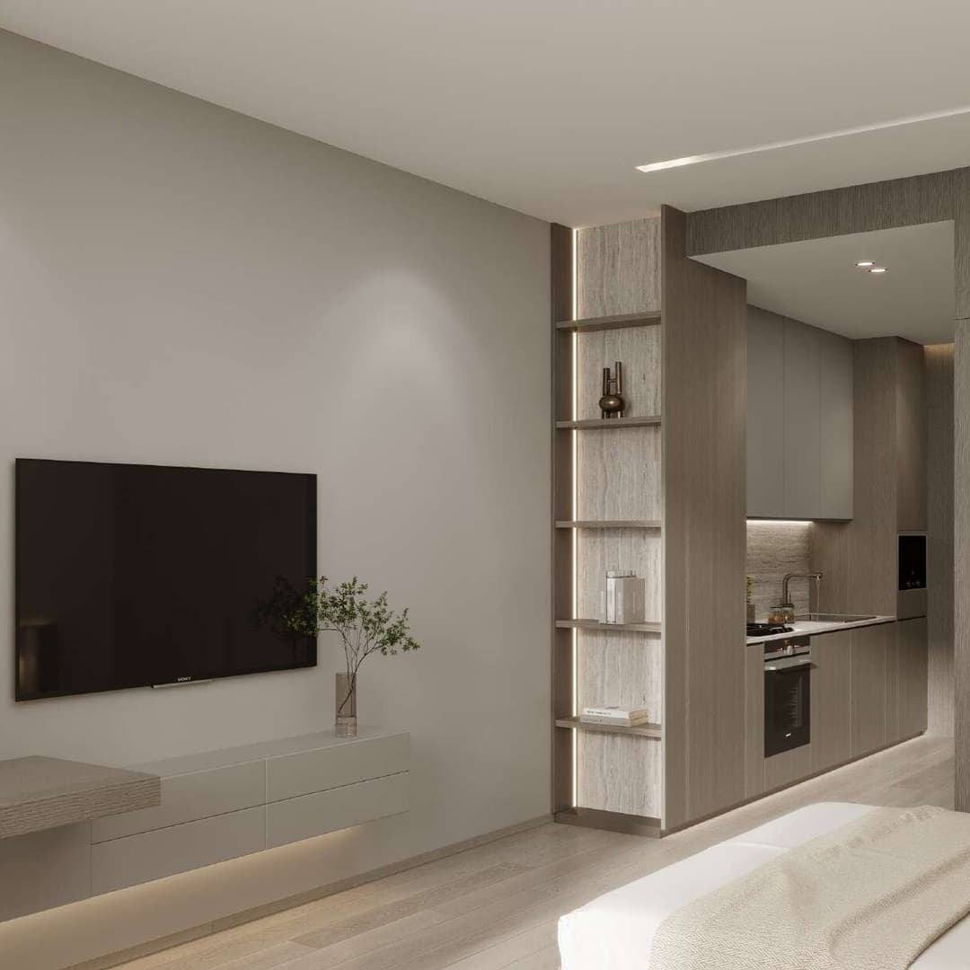
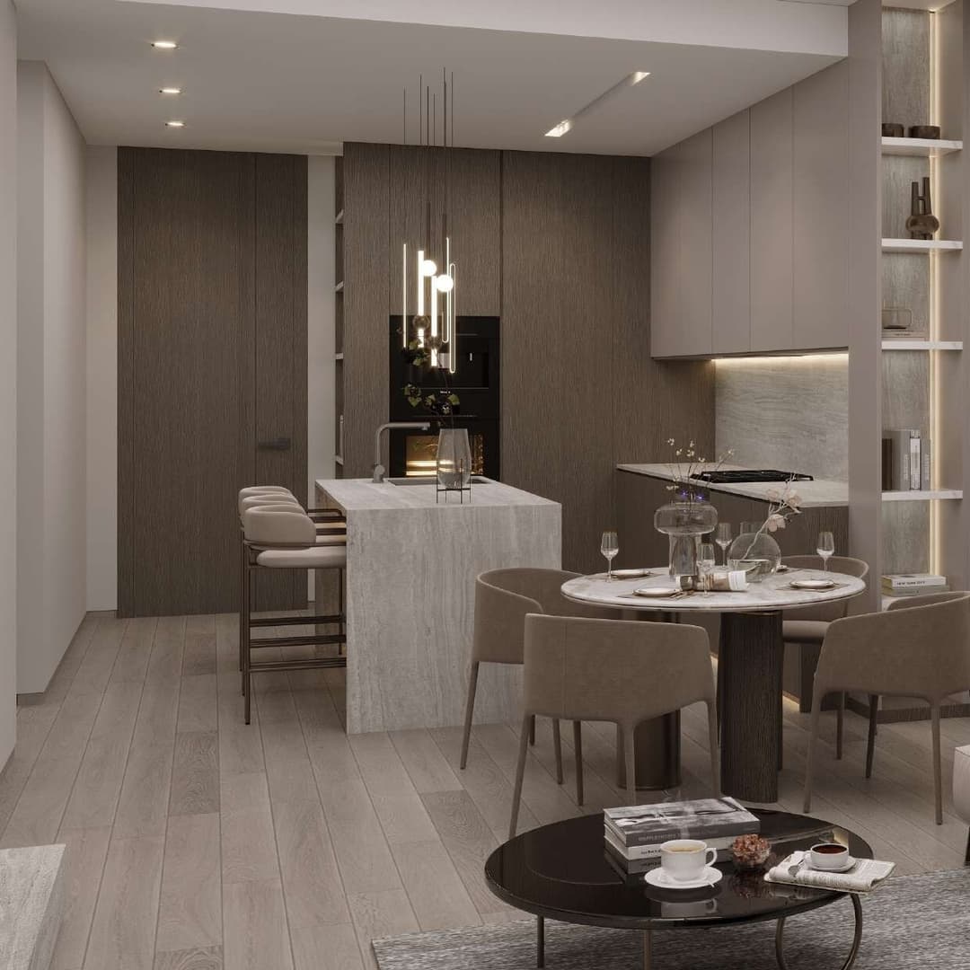
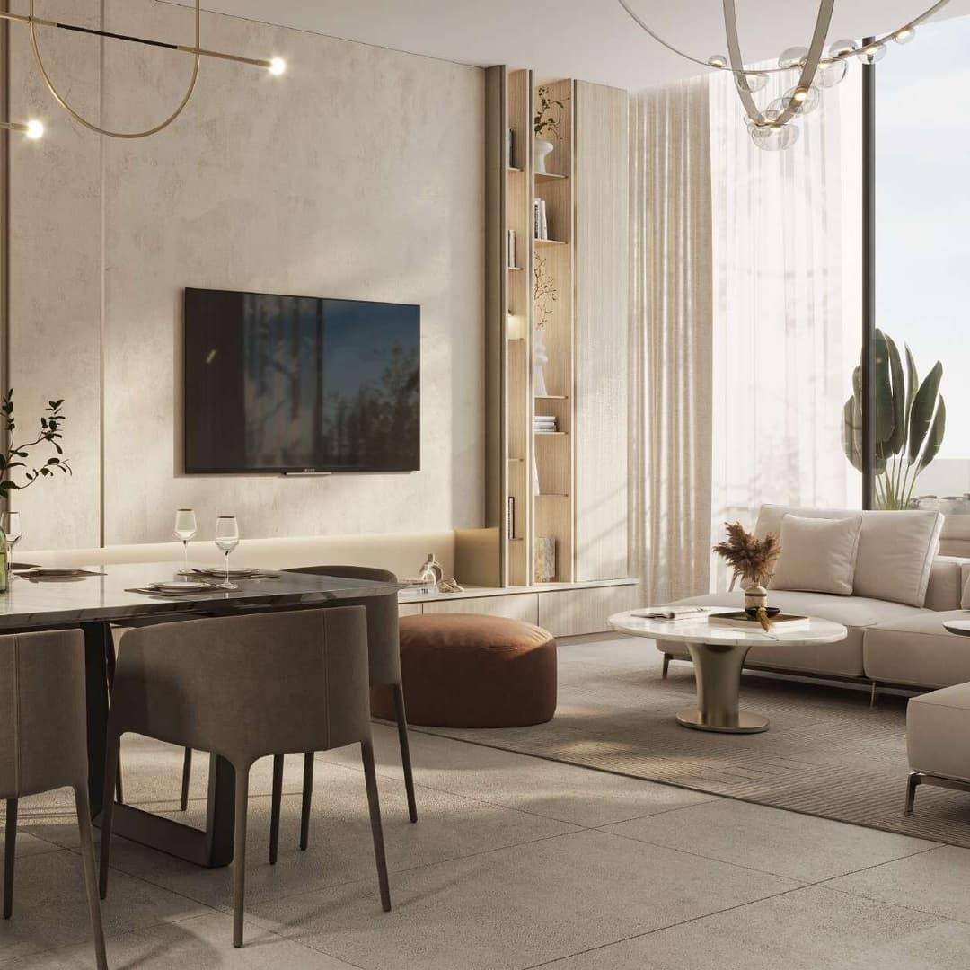
Gharbi 2 Residences is a contemporary residential development designed to offer a bold and elevated lifestyle in one of Dubai’s dynamic urban settings.
Mortgage estimate
Pre-filled with this project’s starting price. Change any figure to model your own.
Estimate only. Excludes DLD transfer, agency and bank fees, and your bank sets the final figure.
Speak to a mortgage specialistSee properties up to this priceProject facts
- Handover
- Q2 2027
- Construction
- Under Construction
- Availability
- On Sale
- Available price range
- 1,800,000 – 2,268,000 AED
- Available sizes
- 1,627 – 1,735 sq.ft
- Available bedrooms
- 2 Bed
- Unit type
- Apartments
- Units in project
- 19
- Buildings
- 1
- District
- JVC (Jumeirah Village Circle)
- RERA escrow
- 1009820638
- Service charge
- 18 AED/sqft
- Furnishing
- Only kitchen

Layouts, sizes and prices
2 Bedrooms11 layouts1,627 – 1,735 sq.ft1,770,000 – 2,268,000 AED
| Layout | Size | Developer price |
|---|---|---|
| 2 bed | 1,627 – 1,628 sq.ft | 1,887,000 – 1,993,000 AED |
| 2 bed | 1,628 sq.ft | 2,160,000 AED |
| 2 bed | 1,628 sq.ft | 1,895,000 AED |
| 2 bed | 1,634 sq.ft | 2,106,000 AED |
| 2 bed | 1,735 sq.ft | 1,800,000 – 2,214,000 AED |
| 2 bed | 1,732 sq.ft | 2,241,000 AED |
| 2 bed | 1,732 sq.ft | 2,268,000 AED |
| 2 bed | 1,628 sq.ft | 2,187,000 AED |
| 2 bed | 1,628 – 1,634 sq.ft | 2,214,000 AED |
| 2 bed | 1,627 sq.ft | 1,770,000 AED |
| 2 bed | 1,732 sq.ft | 2,214,000 AED |
Every layout the developer has released for this project, with its price on launch. Some configurations may already be sold out, so this can start below the available range above. Ask an advisor for live inventory.
Payment plan
2.5 Years Post Handover Payment PlanPayment Plan 45/55
Documents and links
Recommended projects
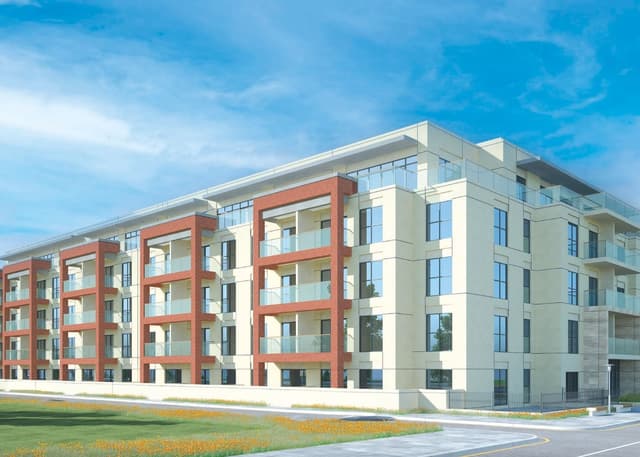 On SaleQ1 2024EleganzJVC (Jumeirah Village Circle) • by Danube
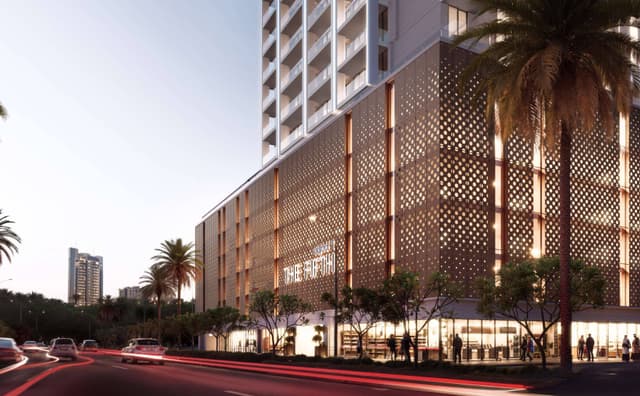 On SaleQ4 2026The F1FTH TowerJVC (Jumeirah Village Circle) • by Object 1
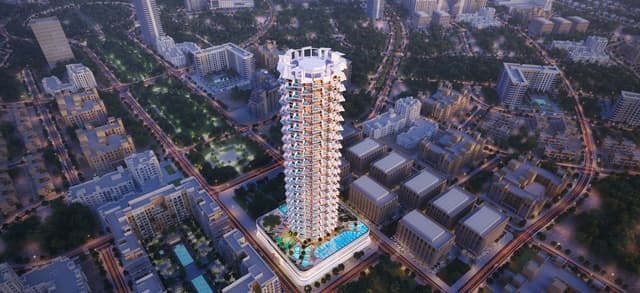 On SaleQ4 2025Binghatti PhantomJVC (Jumeirah Village Circle) • by Binghatti
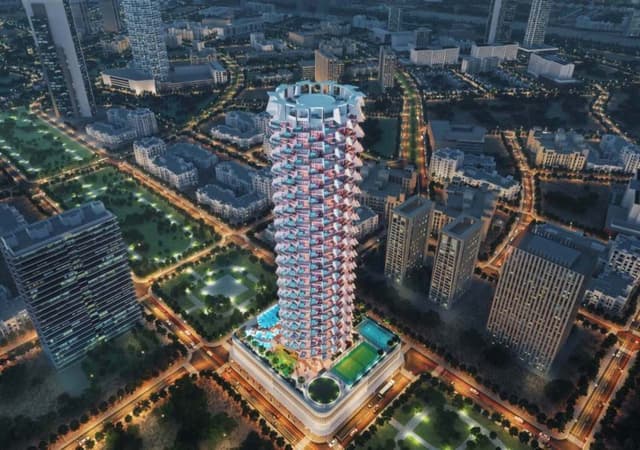 On SaleQ4 2026Binghatti RoyaleJVC (Jumeirah Village Circle) • by Binghatti
 On SaleQ4 2026Sky Hills Residence 3JVC (Jumeirah Village Circle) • by HRE Development
 On SaleQ4 2025Maimoon GardensJVC (Jumeirah Village Circle) • by Fakhruddin Properties Development
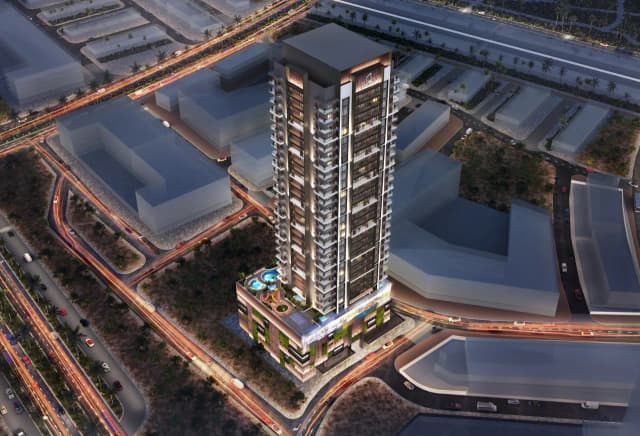 On SaleQ2 2027Q Gardens AliyaJVC (Jumeirah Village Circle) • by AYS Developers
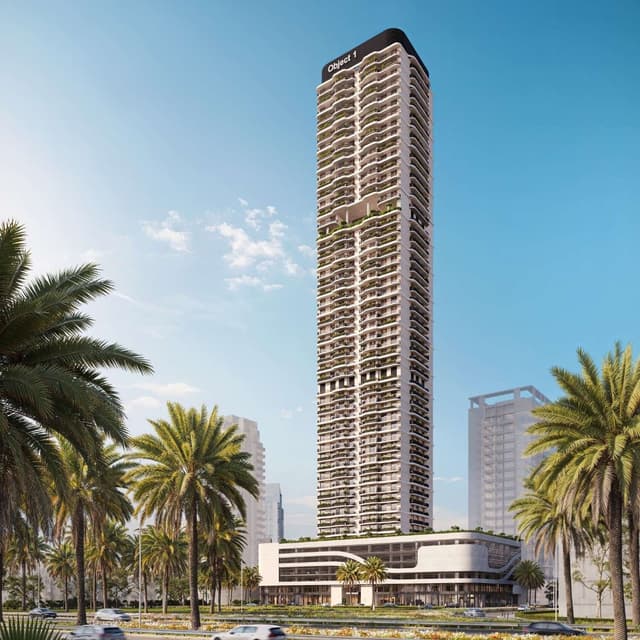 On SaleQ4 2028ALTA V1EWJVC (Jumeirah Village Circle) • by Object 1
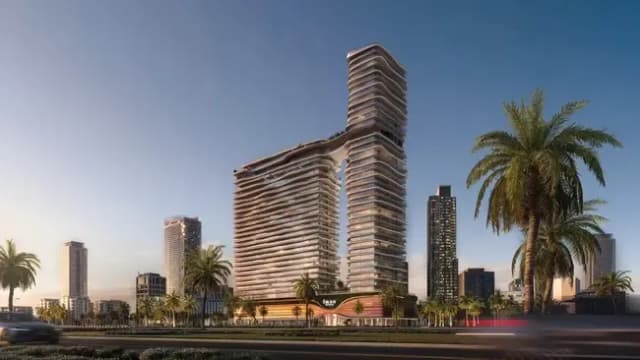 On SaleQ4 2027One Sky ParkJVC (Jumeirah Village Circle) • by Iman Developers
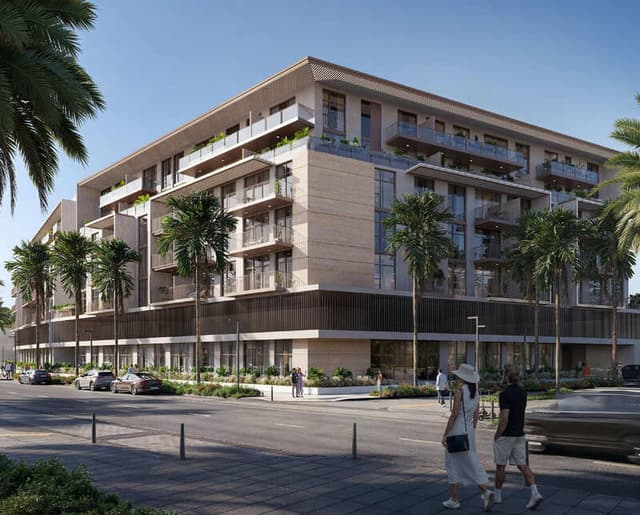 On SaleQ2 2027IR1DIAN Park 2JVC (Jumeirah Village Circle) • by Object 1
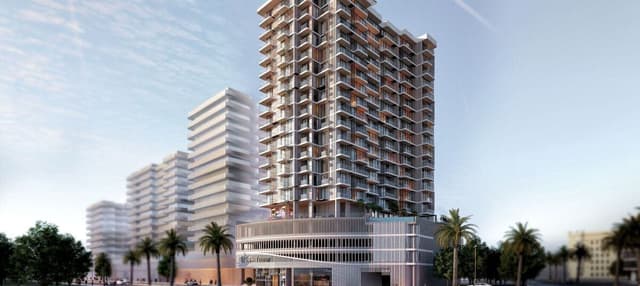 On SaleQ2 2027TETR1S TowerJVC (Jumeirah Village Circle) • by Object 1
 On SaleQ4 2026Azizi RubyJVC (Jumeirah Village Circle) • by Azizi
Amenities
 Swimming Pool
 Yoga Space
 Gaming Room
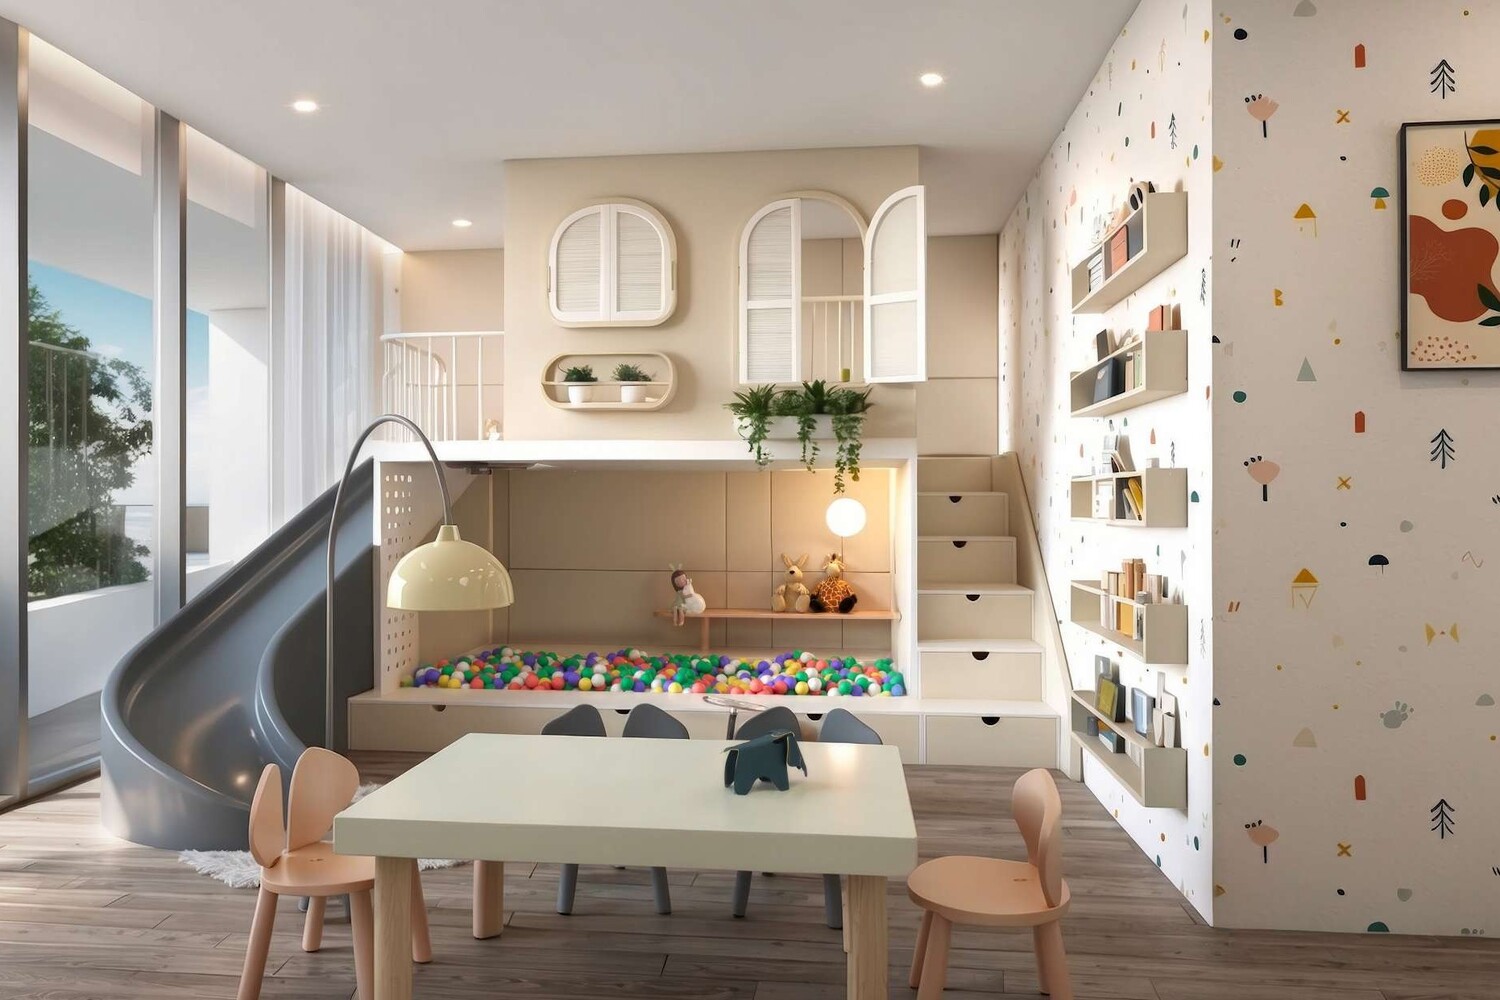 Kids Playground
 Bbq Area
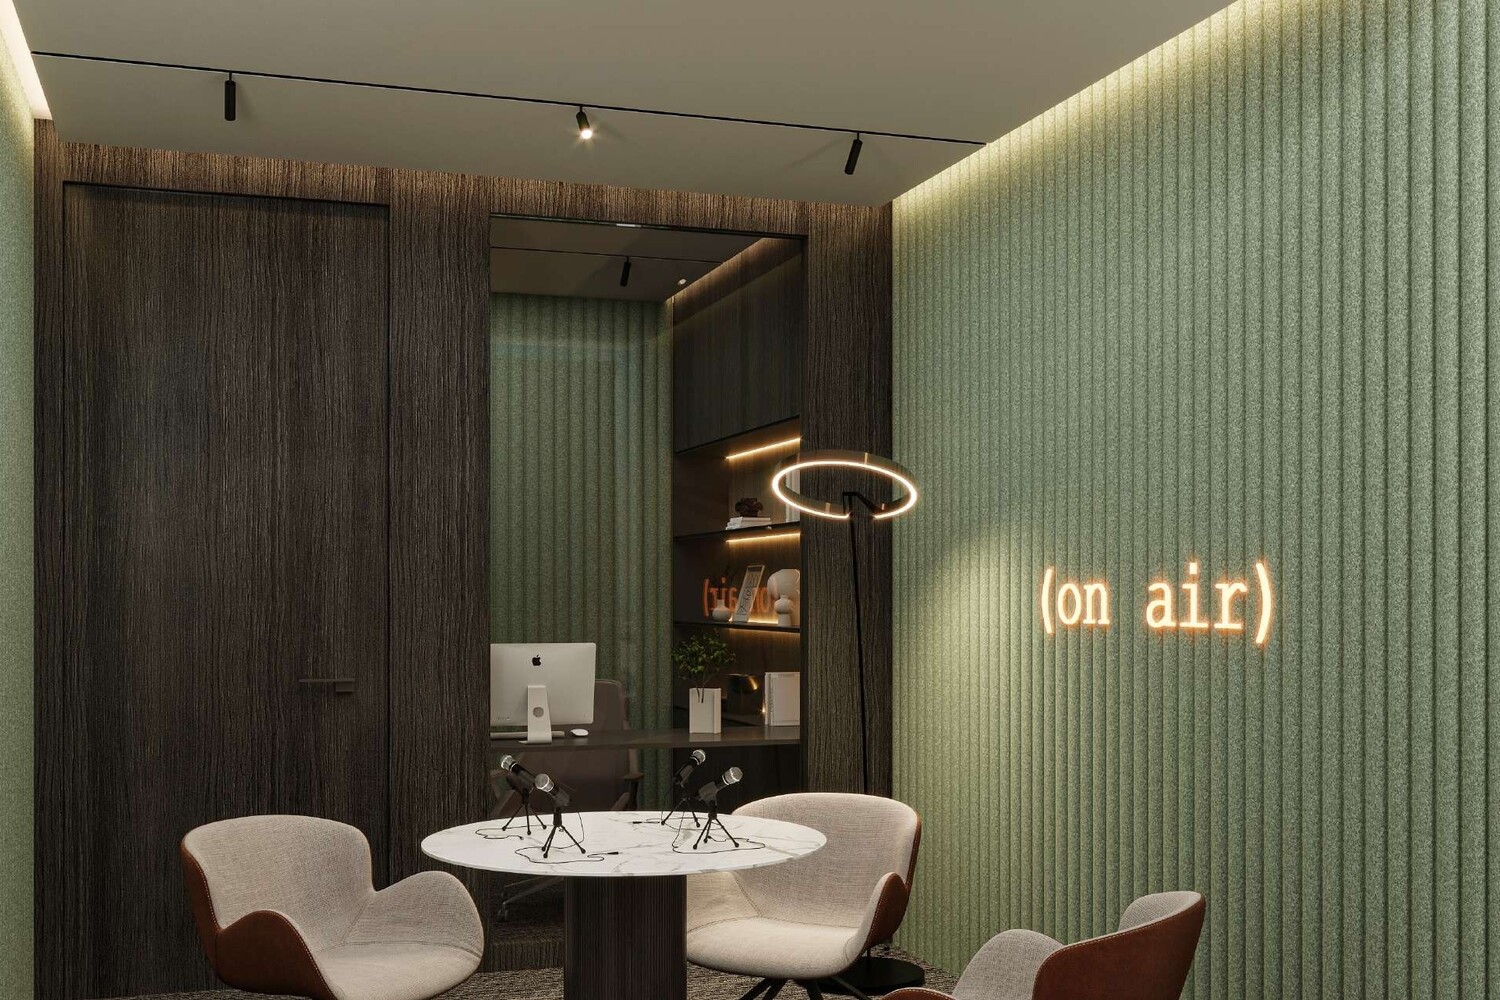 Podcast Room
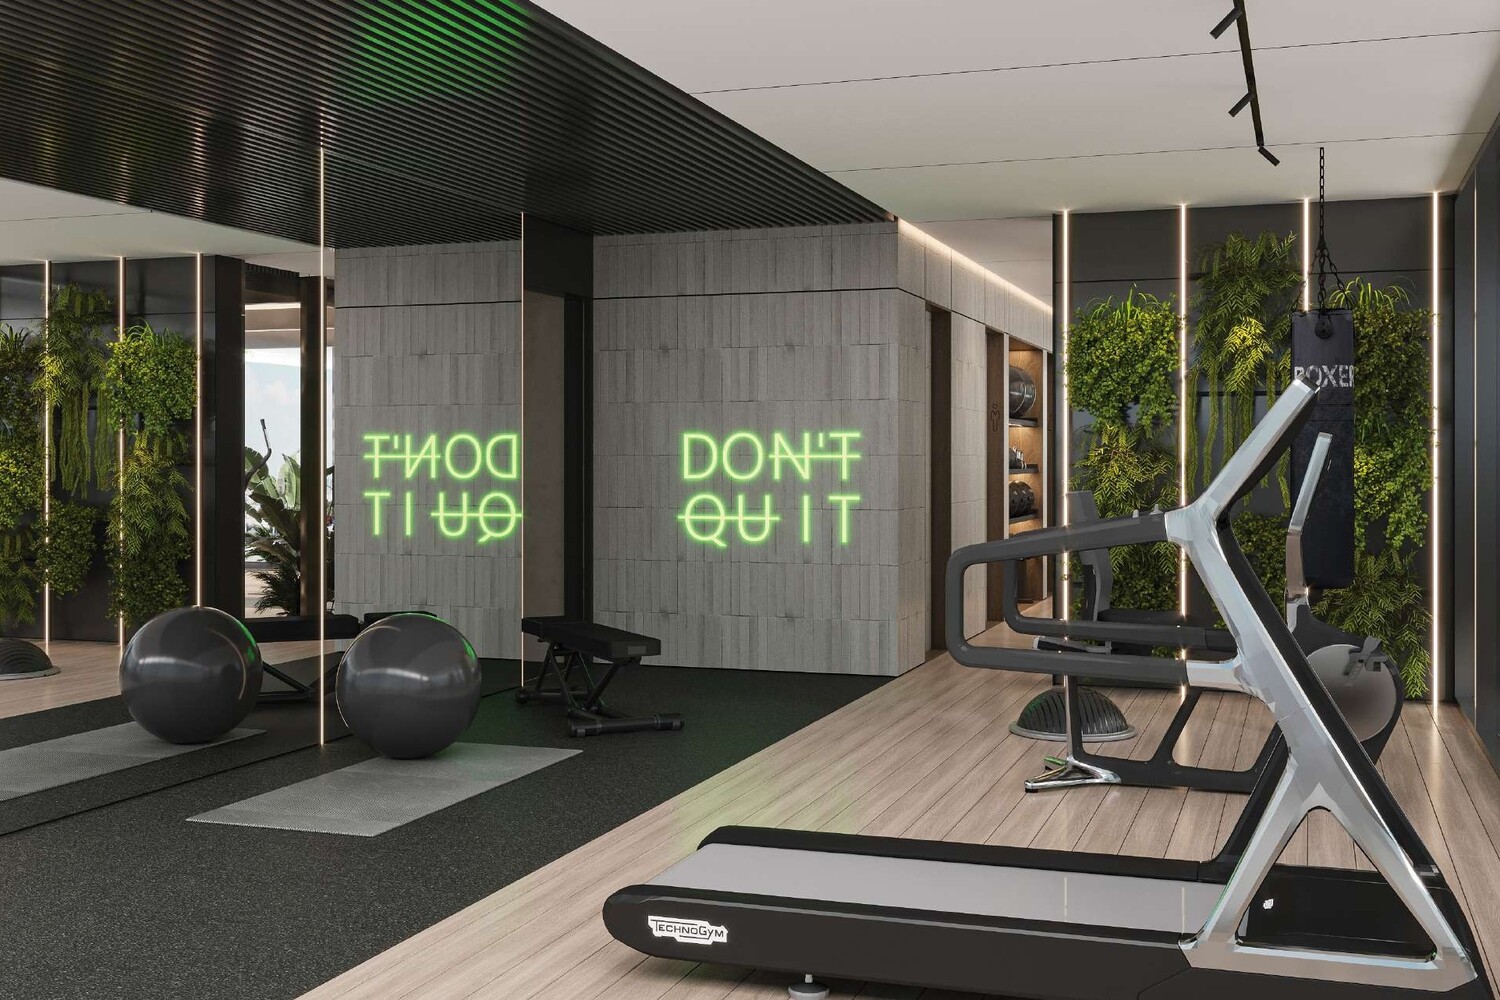 Indoor & Outdoor Gym
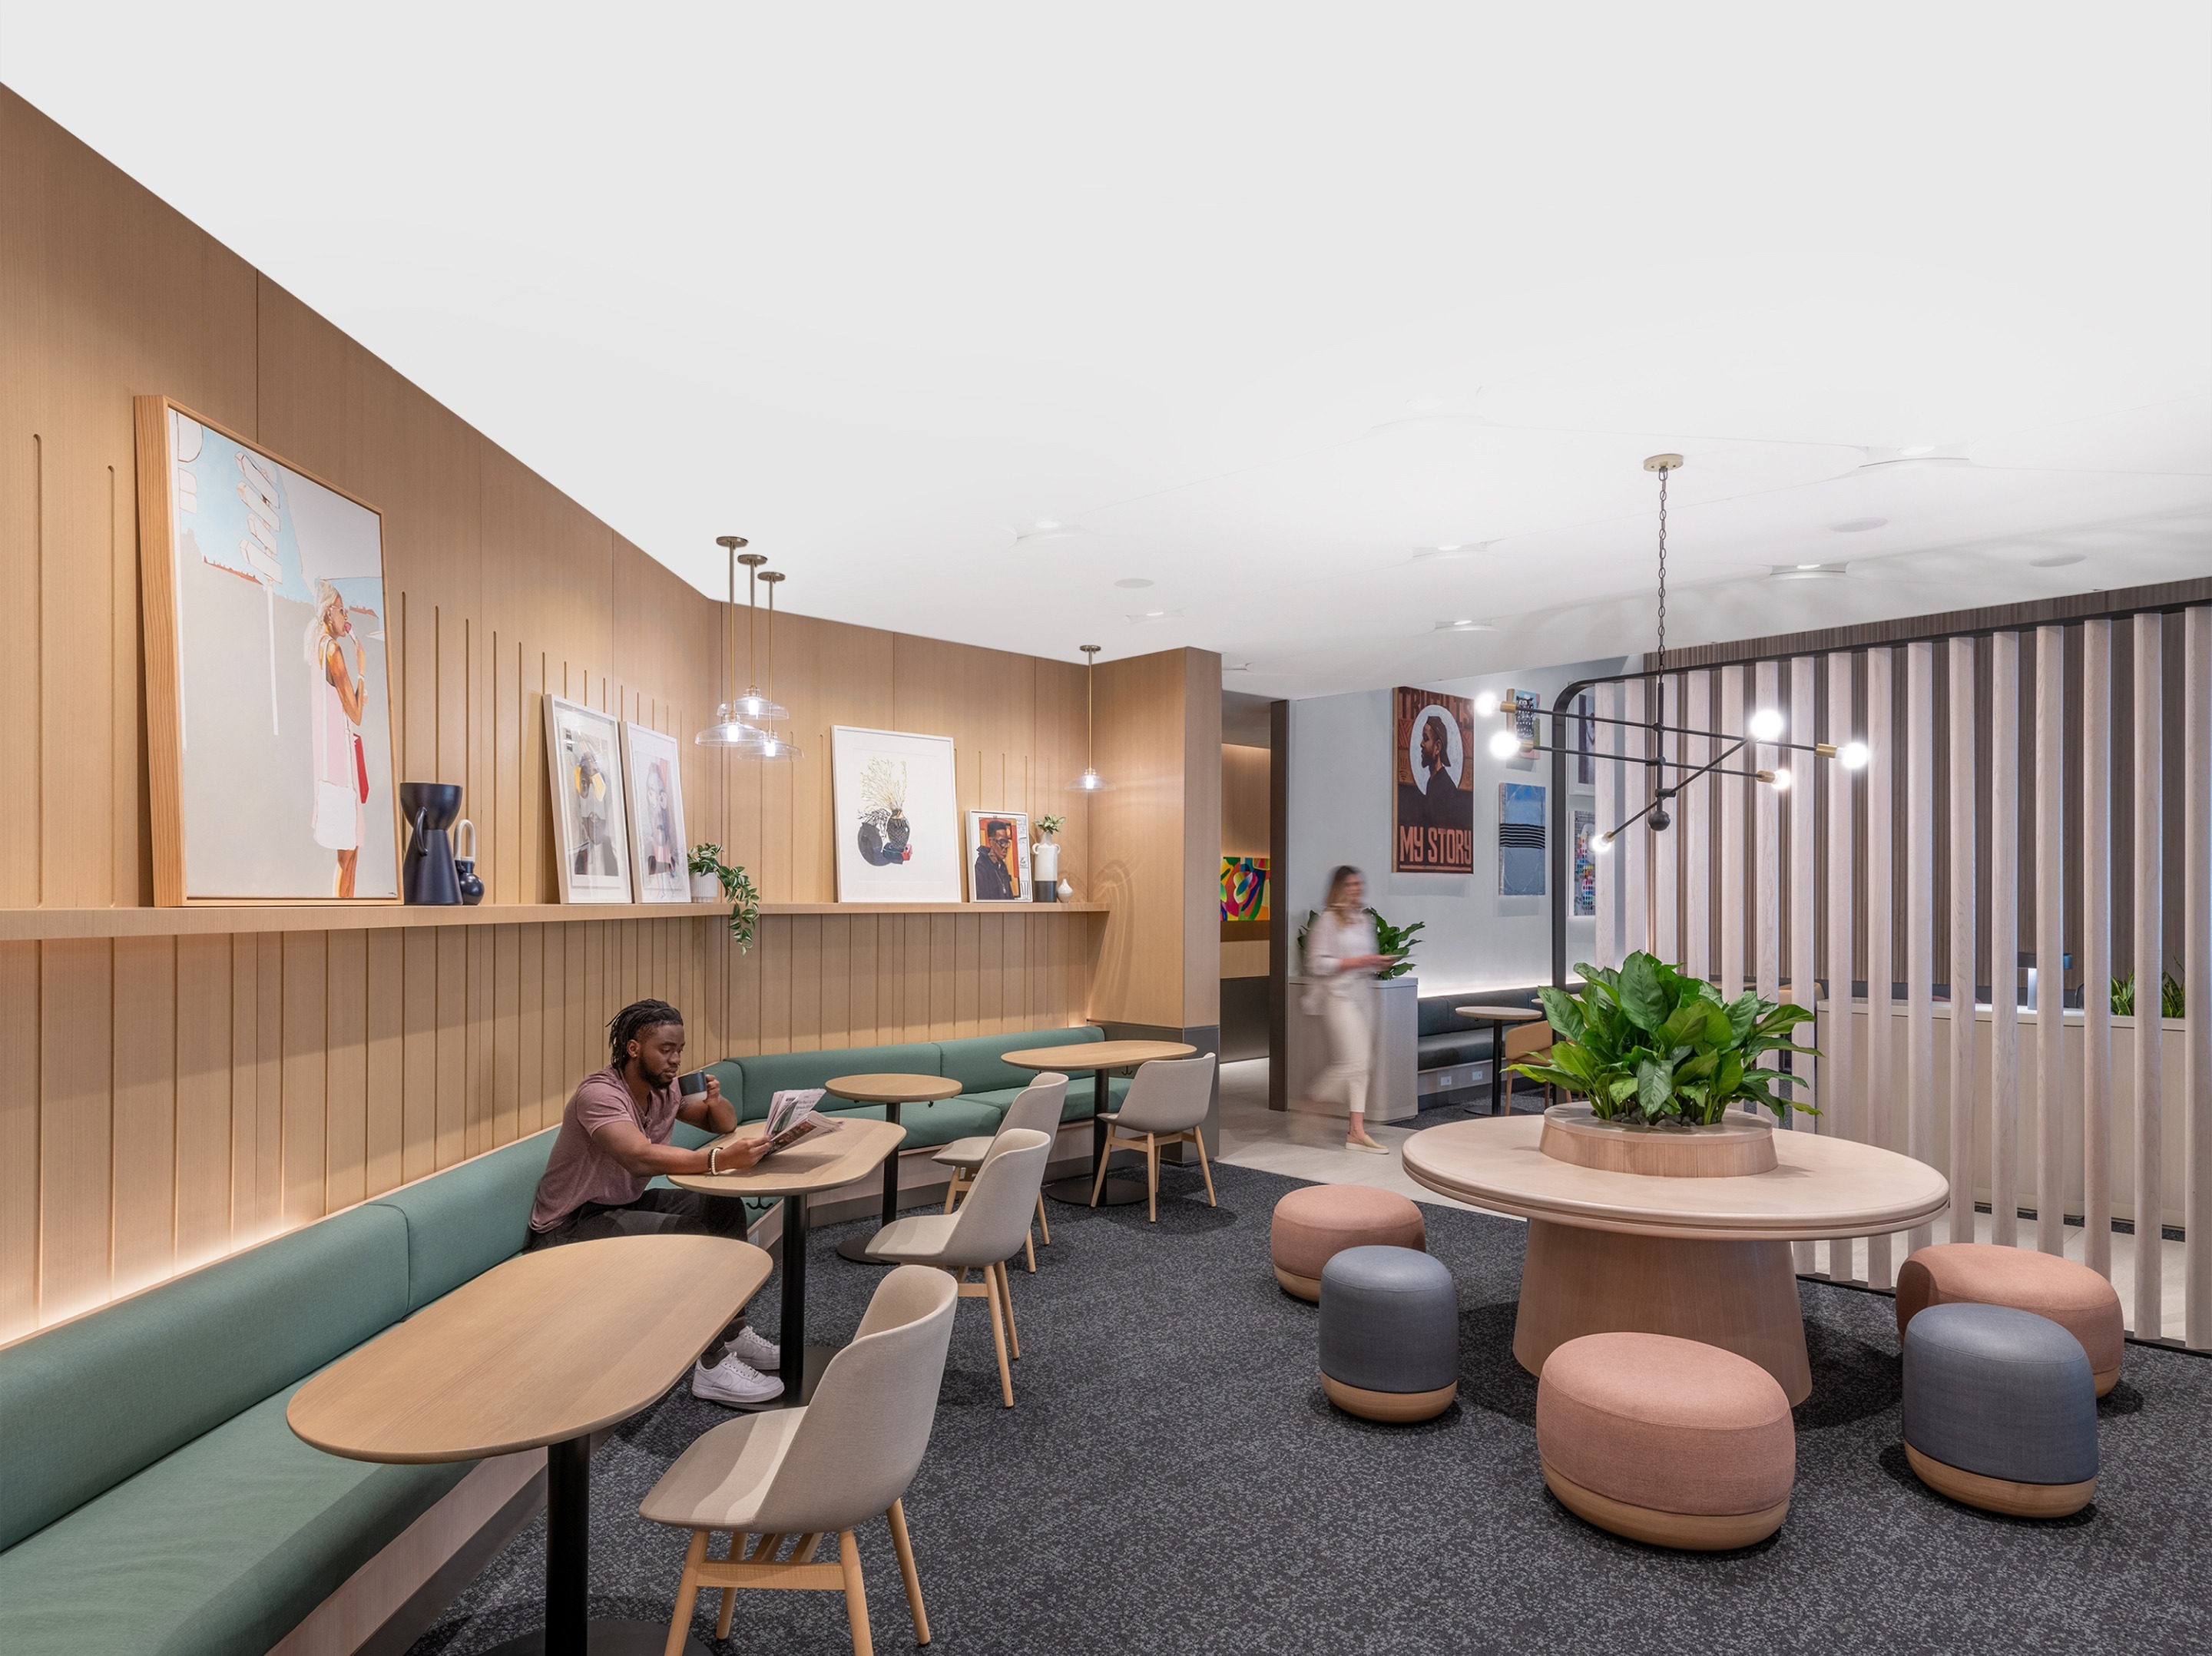 Business Hub
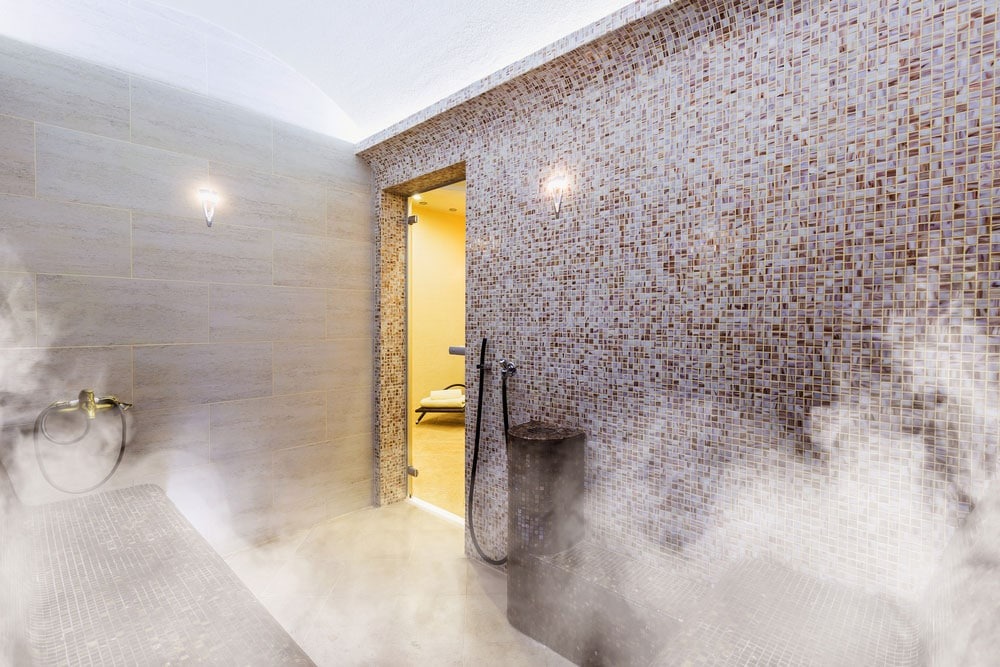 Sauna & Steam Room
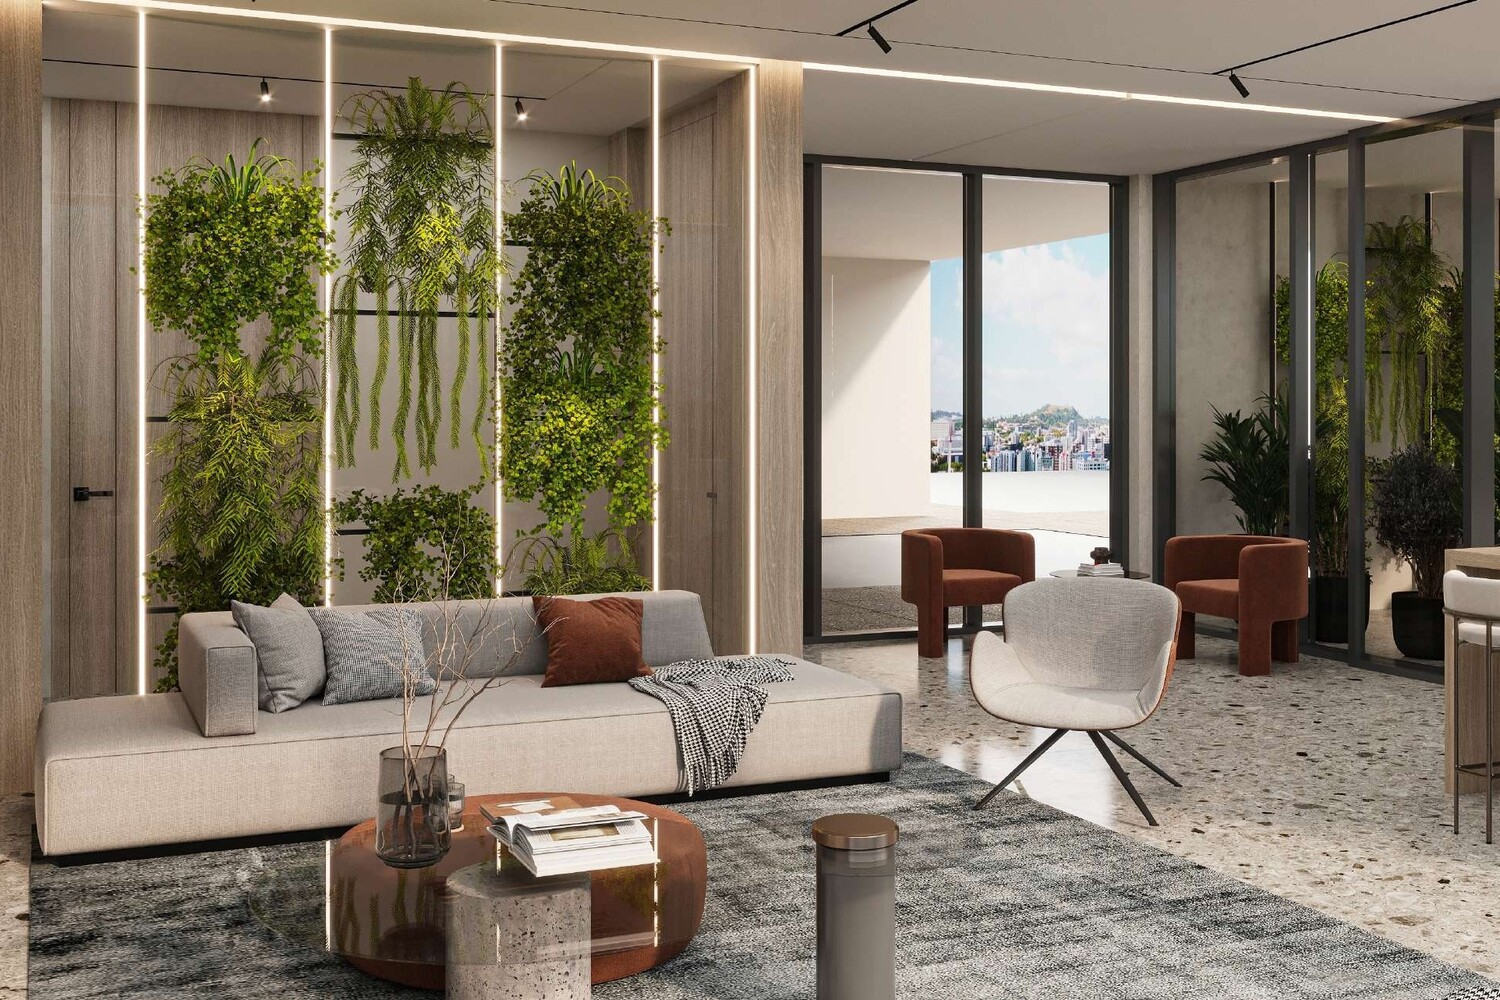 Club Lounge
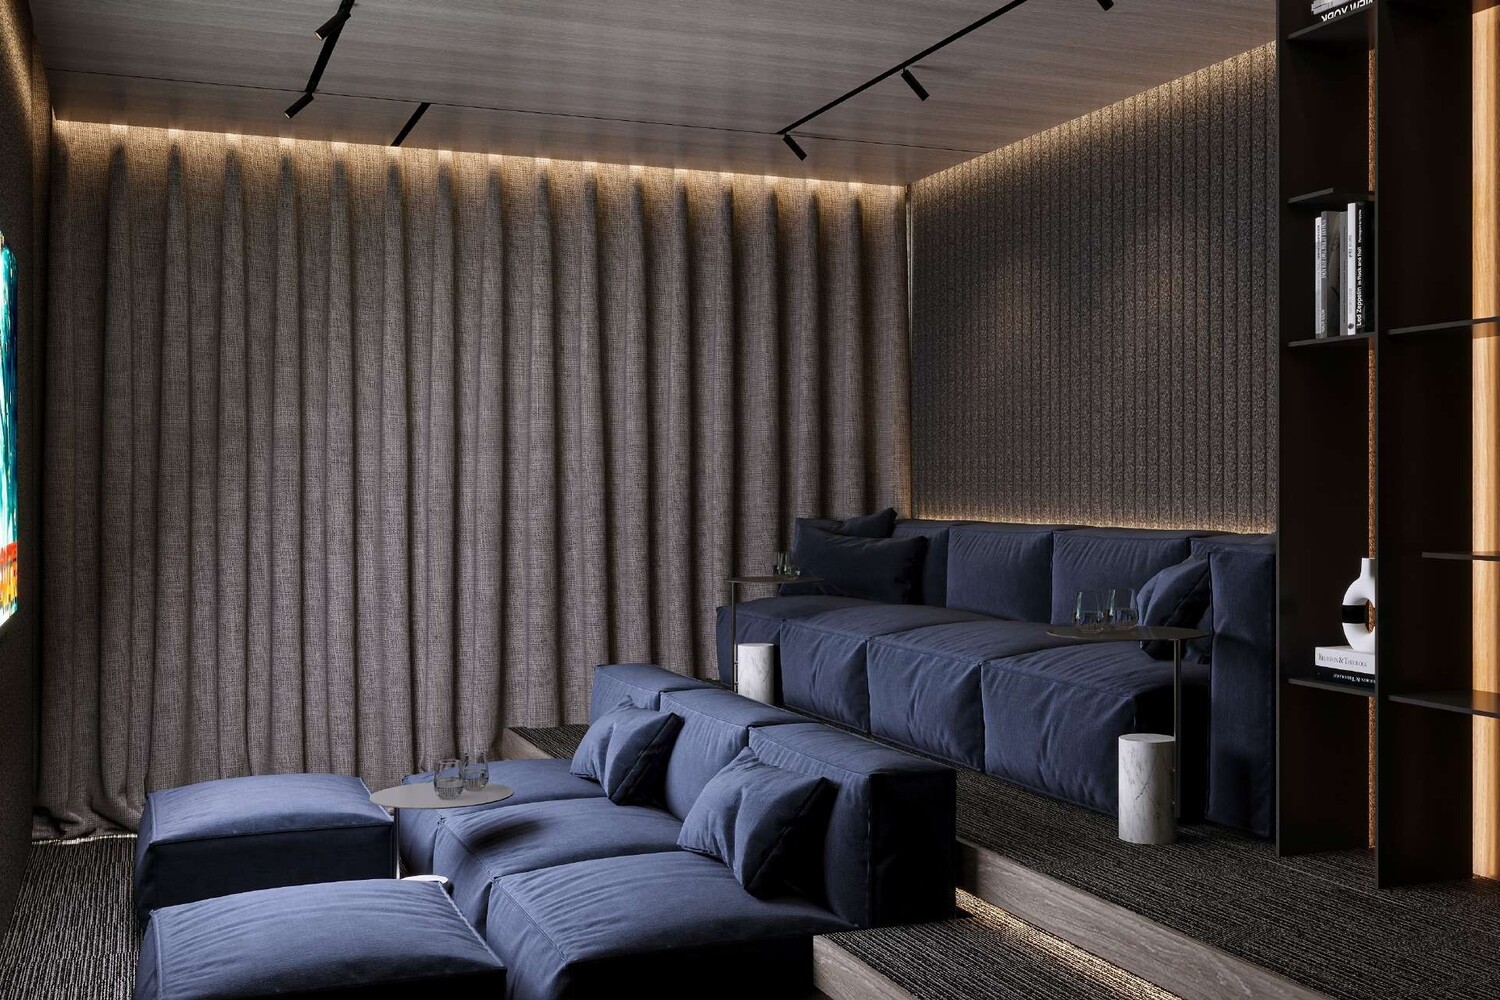 Indoor Cinema
Floor plans
Master plan
Location
What buyers actually paid
Registered sales at the Dubai Land Department, not asking prices.
Median price per sq.ft in JVC (Jumeirah Village Circle)
By month, from registered sales. Portals chart asking prices here.
Comparable sales in JVC (Jumeirah Village Circle)
What Studio sells for
3,611 registered sales in 12 months, median 1,716 per sq.ft.
| Date | Property | Size | Price | Per sq.ft |
|---|---|---|---|---|
| 9 Oct 2026 | Studio FlatOff-planBinghatti Ruby | 378 | 682,499 | 1,807 |
| 9 Oct 2026 | Studio FlatOff-plan1WOOD RESIDENCE | 497 | 679,766 | 1,367 |
| 8 Oct 2026 | Studio FlatOff-planSerenz by Danube | 428 | 1,023,000 | 2,392 |
| 8 Oct 2026 | Studio FlatOff-planSerenz by Danube | 382 | 887,550 | 2,323 |
| 7 Oct 2026 | Studio FlatOff-planSerenz by Danube | 382 | 887,880 | 2,324 |
| 7 Oct 2026 | Studio FlatReadyOXFORD TERRACES 2 | 477 | 810,000 | 1,700 |
| 6 Oct 2026 | Studio FlatReadyPLATINUM RESIDENCE | 473 | 899,460 | 1,900 |
| 6 Oct 2026 | Studio FlatOff-planSkyhills II by HRE | 421 | 803,021 | 1,909 |
What Studio rents for
8,188 registered contracts in 12 months, median 108 per sq.ft a year, a gross yield of 7.6%.
| Contract | Size | Annual rent | Per sq.ft |
|---|---|---|---|
| 9 Oct 2026 | 618 | 58,000 | 94 |
| 9 Oct 2026 | 432 | 54,000 | 125 |
| 8 Oct 2026 | 752 | 75,000 | 100 |
| 8 Oct 2026 | 358 | 65,004 | 182 |
| 7 Oct 2026 | 399 | 60,000 | 150 |
| 7 Oct 2026 | 532 | 60,000 | 113 |
What 1 B/R sells for
6,088 registered sales in 12 months, median 1,425 per sq.ft.
| Date | Property | Size | Price | Per sq.ft |
|---|---|---|---|---|
| 9 Oct 2026 | 1 B/R FlatReadyThe Autograph | 792 | 1,310,000 | 1,654 |
| 9 Oct 2026 | 1 B/R FlatOff-planFloarea Skies | 837 | 1,194,000 | 1,426 |
| 8 Oct 2026 | 1 B/R FlatReady | 1,015 | 1,368,000 | 1,348 |
| 8 Oct 2026 | 1 B/R FlatReady | 925 | 1,287,000 | 1,391 |
| 7 Oct 2026 | 1 B/R FlatReadyBinghatti Apex | 842 | 1,200,000 | 1,426 |
| 7 Oct 2026 | 1 B/R FlatOff-planALTA VIEW SKYHOMES | 743 | 1,170,822 | 1,576 |
| 6 Oct 2026 | 1 B/R FlatOff-planOzone 1 Residence | 747 | 1,151,047 | 1,542 |
| 6 Oct 2026 | 1 B/R FlatReadyHyati Avenue | 1,110 | 1,150,000 | 1,036 |
What 1 B/R rents for
16,010 registered contracts in 12 months, median 87 per sq.ft a year, a gross yield of 6.9%.
| Contract | Size | Annual rent | Per sq.ft |
|---|---|---|---|
| 9 Oct 2026 | 1,307 | 135,000 | 103 |
| 9 Oct 2026 | 1,188 | 95,000 | 80 |
| 8 Oct 2026 | 815 | 92,500 | 113 |
| 8 Oct 2026 | 792 | 90,000 | 114 |
| 7 Oct 2026 | 730 | 88,000 | 121 |
| 7 Oct 2026 | 806 | 85,000 | 105 |
What 2 B/R sells for
1,518 registered sales in 12 months, median 1,309 per sq.ft.
| Date | Property | Size | Price | Per sq.ft |
|---|---|---|---|---|
| 9 Oct 2026 | 2 B/R FlatOff-planGATEWAY BY PREMIER CHOICE | 1,088 | 1,400,000 | 1,287 |
| 9 Oct 2026 | 2 B/R FlatOff-planOakyard Residences | 1,022 | 1,339,740 | 1,311 |
| 8 Oct 2026 | 2 B/R FlatReadyBinghatti Orchid | 1,762 | 1,800,000 | 1,021 |
| 8 Oct 2026 | 2 B/R FlatReadyHAMILTON HOUSE | 1,057 | 1,730,000 | 1,637 |
| 7 Oct 2026 | 2 B/R FlatOff-planSerenz by Danube | 853 | 2,000,000 | 2,345 |
| 7 Oct 2026 | 2 B/R FlatOff-planSerenz by Danube | 864 | 2,000,000 | 2,316 |
| 6 Oct 2026 | 2 B/R FlatReadyBinghatti Phantom | 1,596 | 2,203,500 | 1,381 |
| 6 Oct 2026 | 2 B/R FlatOff-planElitz 2 By Danube | 1,216 | 1,780,000 | 1,464 |
What 2 B/R rents for
4,835 registered contracts in 12 months, median 78 per sq.ft a year, a gross yield of 6.7%.
| Contract | Size | Annual rent | Per sq.ft |
|---|---|---|---|
| 9 Oct 2026 | 1,466 | 140,000 | 95 |
| 9 Oct 2026 | 1,458 | 130,000 | 89 |
| 8 Oct 2026 | 1,200 | 135,000 | 112 |
| 8 Oct 2026 | 1,298 | 115,000 | 89 |
| 7 Oct 2026 | 1,647 | 140,000 | 85 |
| 7 Oct 2026 | 1,218 | 130,000 | 107 |
What 3 B/R sells for
276 registered sales in 12 months, median 1,581 per sq.ft.
| Date | Property | Size | Price | Per sq.ft |
|---|---|---|---|---|
| 8 Oct 2026 | 3 B/R FlatReadyDune Residency Dubai | 1,566 | 1,340,347 | 856 |
| 7 Oct 2026 | 3 B/R FlatOff-planZenith Tower J1 | 1,594 | 2,686,204 | 1,685 |
| 7 Oct 2026 | 3 B/R FlatOff-planSerenz by Danube | 1,326 | 2,288,960 | 1,726 |
| 6 Oct 2026 | 3 B/R FlatReadyBinghatti Royale | 2,163 | 3,270,000 | 1,512 |
| 2 Oct 2026 | 3 B/R VillaReady | 4,645 | 3,100,000 | 667 |
| 30 Sep 2026 | 3 B/R FlatReadyLuma Park Views | 1,309 | 2,184,570 | 1,668 |
| 25 Sep 2026 | 3 B/R VillaReadySHAMAL TERRACES 2 | 2,333 | 3,300,000 | 1,415 |
| 23 Sep 2026 | 3 B/R FlatOff-planHELVETIA RESIDENCES | 1,772 | 2,125,000 | 1,199 |
What 3 B/R rents for
917 registered contracts in 12 months, median 80 per sq.ft a year, a gross yield of 4.9%.
| Contract | Size | Annual rent | Per sq.ft |
|---|---|---|---|
| 9 Oct 2026 | 1,928 | 120,000 | 62 |
| 8 Oct 2026 | 1,302 | 110,000 | 85 |
| 8 Oct 2026 | 1,303 | 105,000 | 81 |
| 7 Oct 2026 | 1,459 | 120,000 | 82 |
| 6 Oct 2026 | 1,734 | 180,000 | 104 |
| 5 Oct 2026 | 2,154 | 150,000 | 70 |
What 4 B/R sells for
97 registered sales in 12 months, median 1,617 per sq.ft.
| Date | Property | Size | Price | Per sq.ft |
|---|---|---|---|---|
| 9 Oct 2026 | 4 B/R VillaReadyROYAL PARK SOUTH 1 | 2,031 | 4,500,000 | 2,216 |
| 29 Sep 2026 | 4 B/R VillaReadySEASONS COMMUNITY- AUTUMN | 1,453 | 1,900,000 | 1,308 |
| 28 Sep 2026 | 4 B/R VillaReadySEASONS COMMUNITY- AUTUMN | 1,427 | 2,100,000 | 1,472 |
| 23 Sep 2026 | 4 B/R VillaReadySEASONS COMMUNITY- SUMMER | 1,457 | 2,800,000 | 1,922 |
| 22 Sep 2026 | 4 B/R VillaReadyPARK VILLA'S 2 | 1,595 | 2,400,000 | 1,505 |
| 15 Sep 2026 | 4 B/R VillaReady | 2,017 | 3,550,000 | 1,760 |
| 15 Sep 2026 | 4 B/R FlatReadyELYSEE II by PANTHEON | 2,264 | 1,700,000 | 751 |
| 11 Sep 2026 | 4 B/R FlatReadyHAMENI | 2,838 | 2,830,000 | 997 |
What 4 B/R rents for
393 registered contracts in 12 months, median 95 per sq.ft a year, a gross yield of 5.9%.
| Contract | Size | Annual rent | Per sq.ft |
|---|---|---|---|
| 9 Oct 2026 | 2,150 | 265,000 | 123 |
| 7 Oct 2026 | 3,587 | 260,000 | 72 |
| 5 Oct 2026 | 1,601 | 160,000 | 100 |
| 3 Oct 2026 | 1,810 | 225,000 | 124 |
| 1 Oct 2026 | 1,870 | 220,000 | 118 |
| 1 Oct 2026 | 2,045 | 220,000 | 108 |
Registered sale transactions published as open data by the Dubai Land Department, covering 12 months to 2026-10-09. Sizes are converted from the square metres DLD records. A registered price is what a buyer paid, which is not the same as an asking price. Gross yield is registered Ejari rent over registered sale price for the same twelve months, before service charge, agency fee, vacancy and management. It is the ceiling on a return, not the return.