Back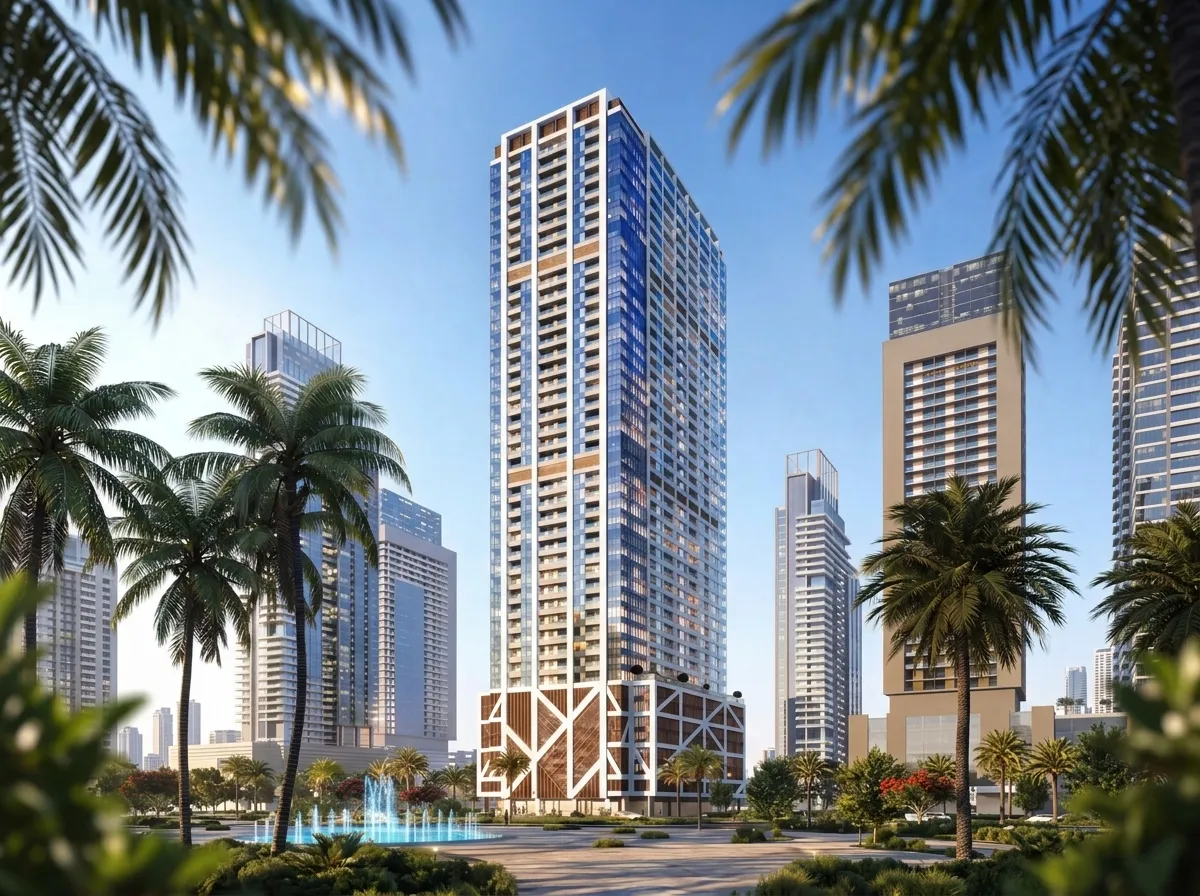

Scan to verify this listing with the Dubai Land Department. 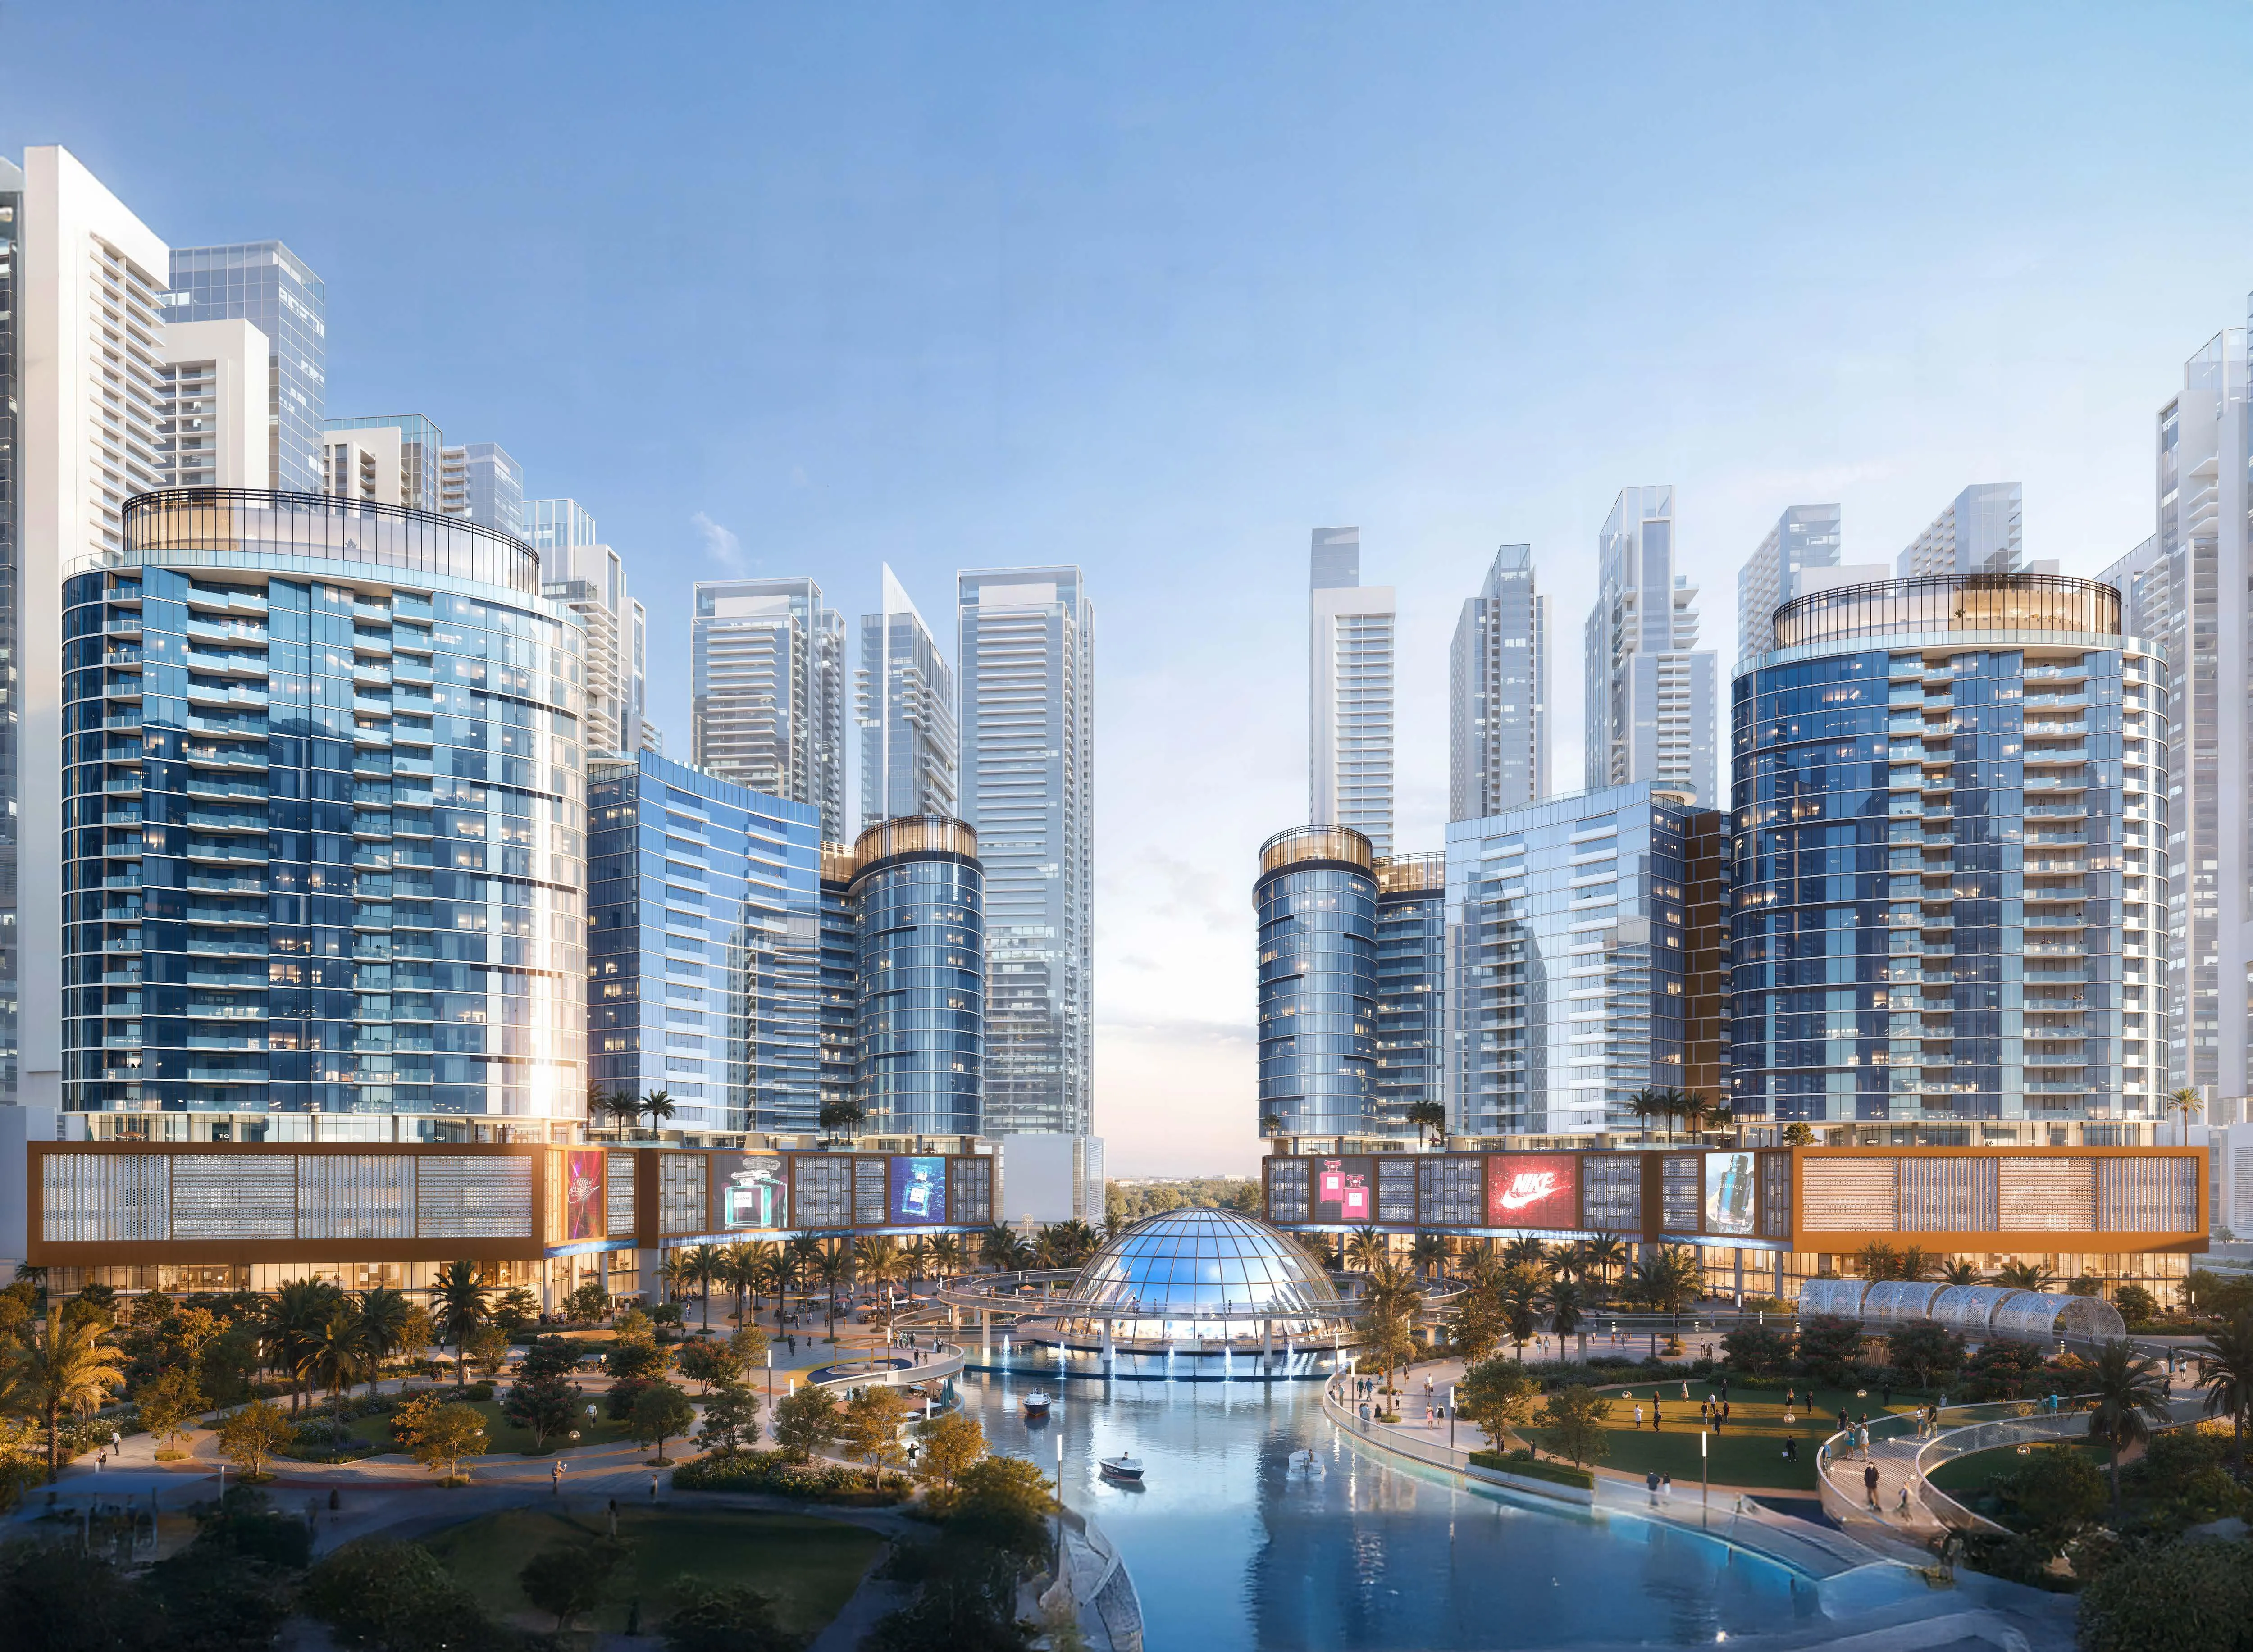 On SaleOrchid Towers Phase 1Ragayeb • by Tiger Group
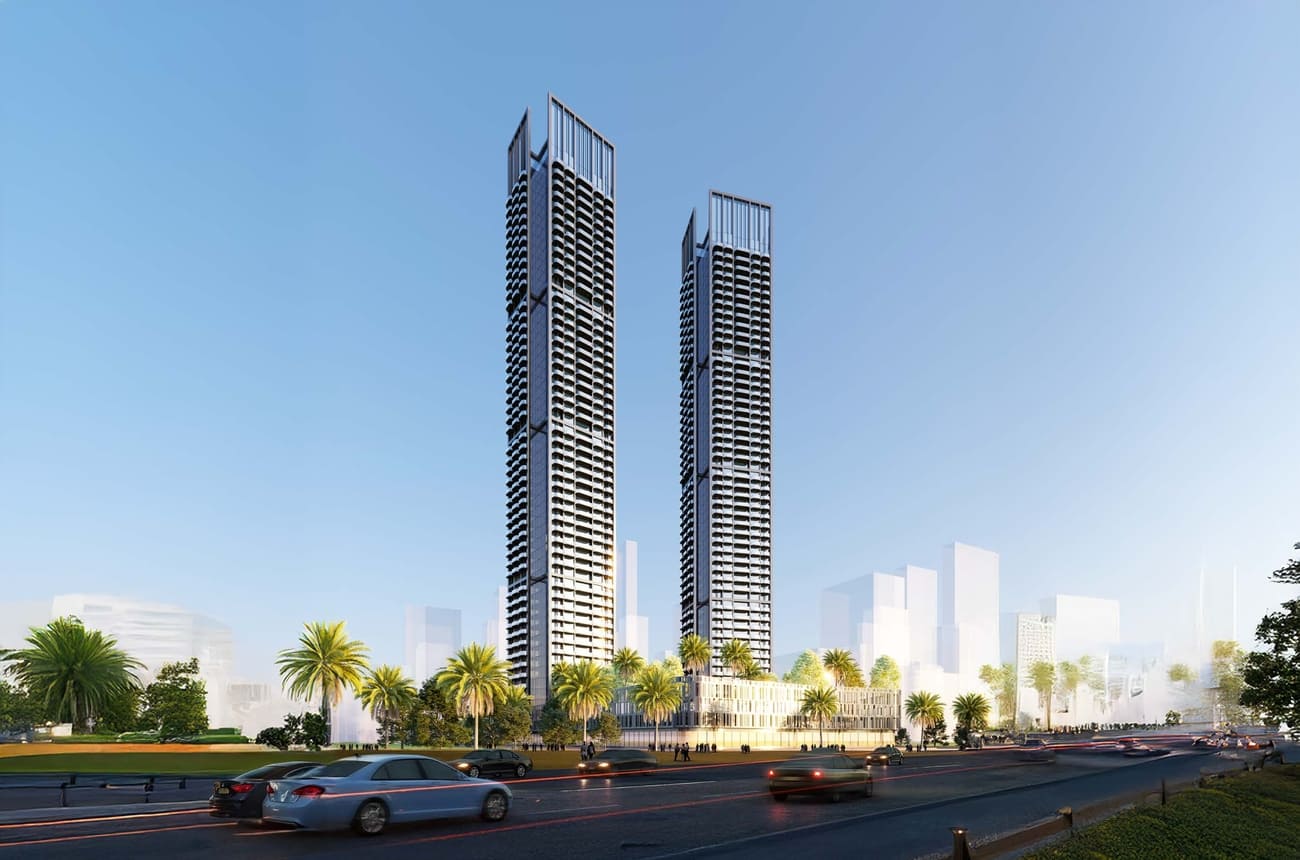 On SaleQ2 2028Ananda ResidencesDubai Motor City • by Tiger Group
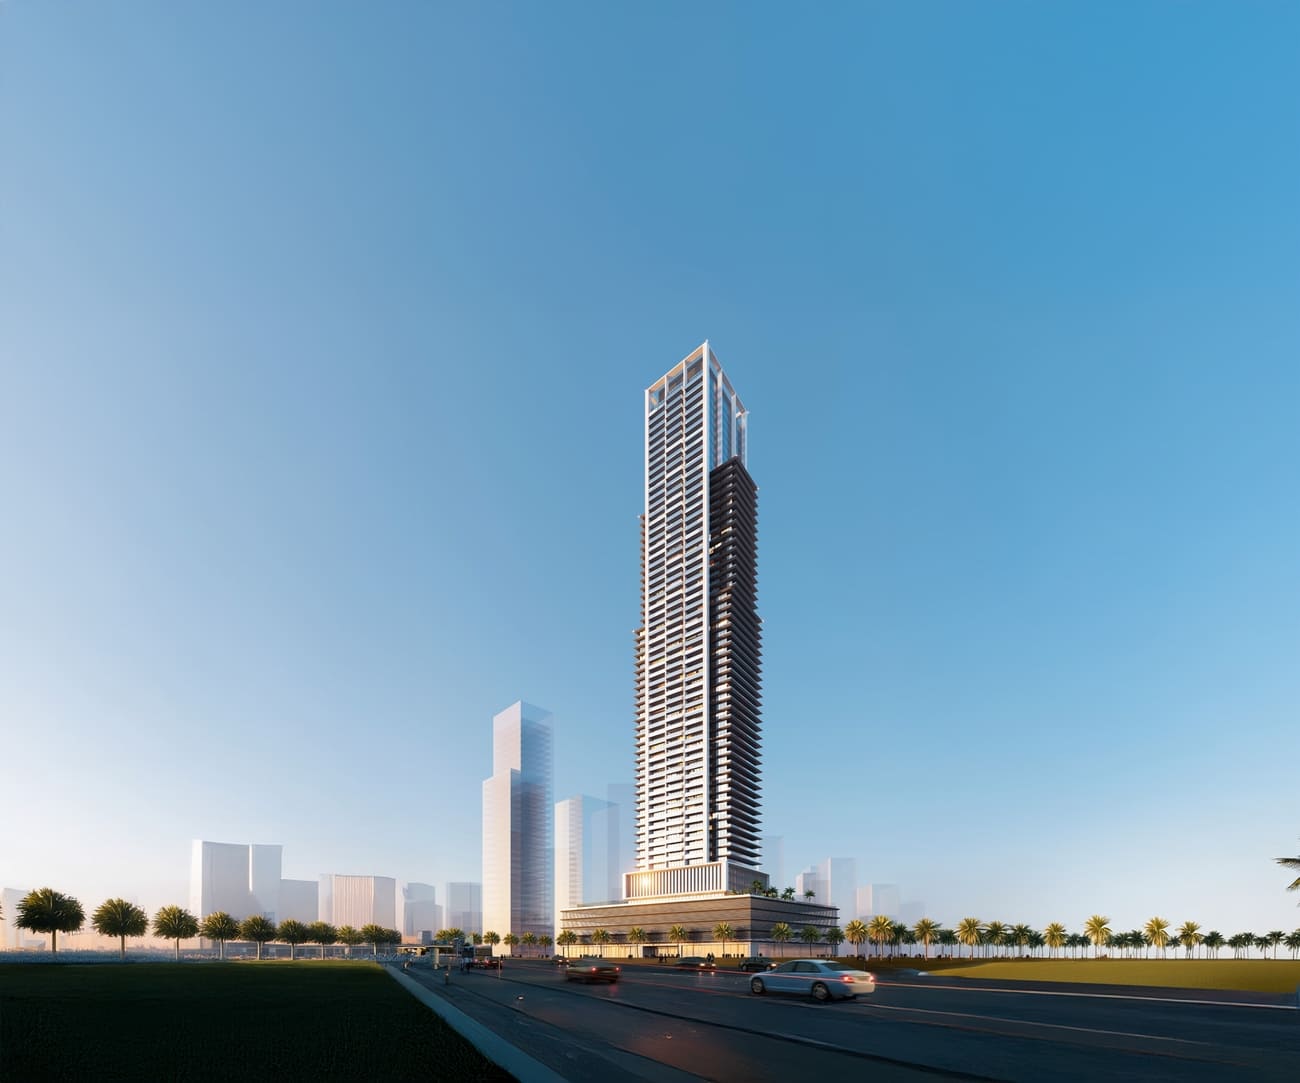 On SaleQ4 2028Auresta TowerJVC (Jumeirah Village Circle) • by Tiger Group
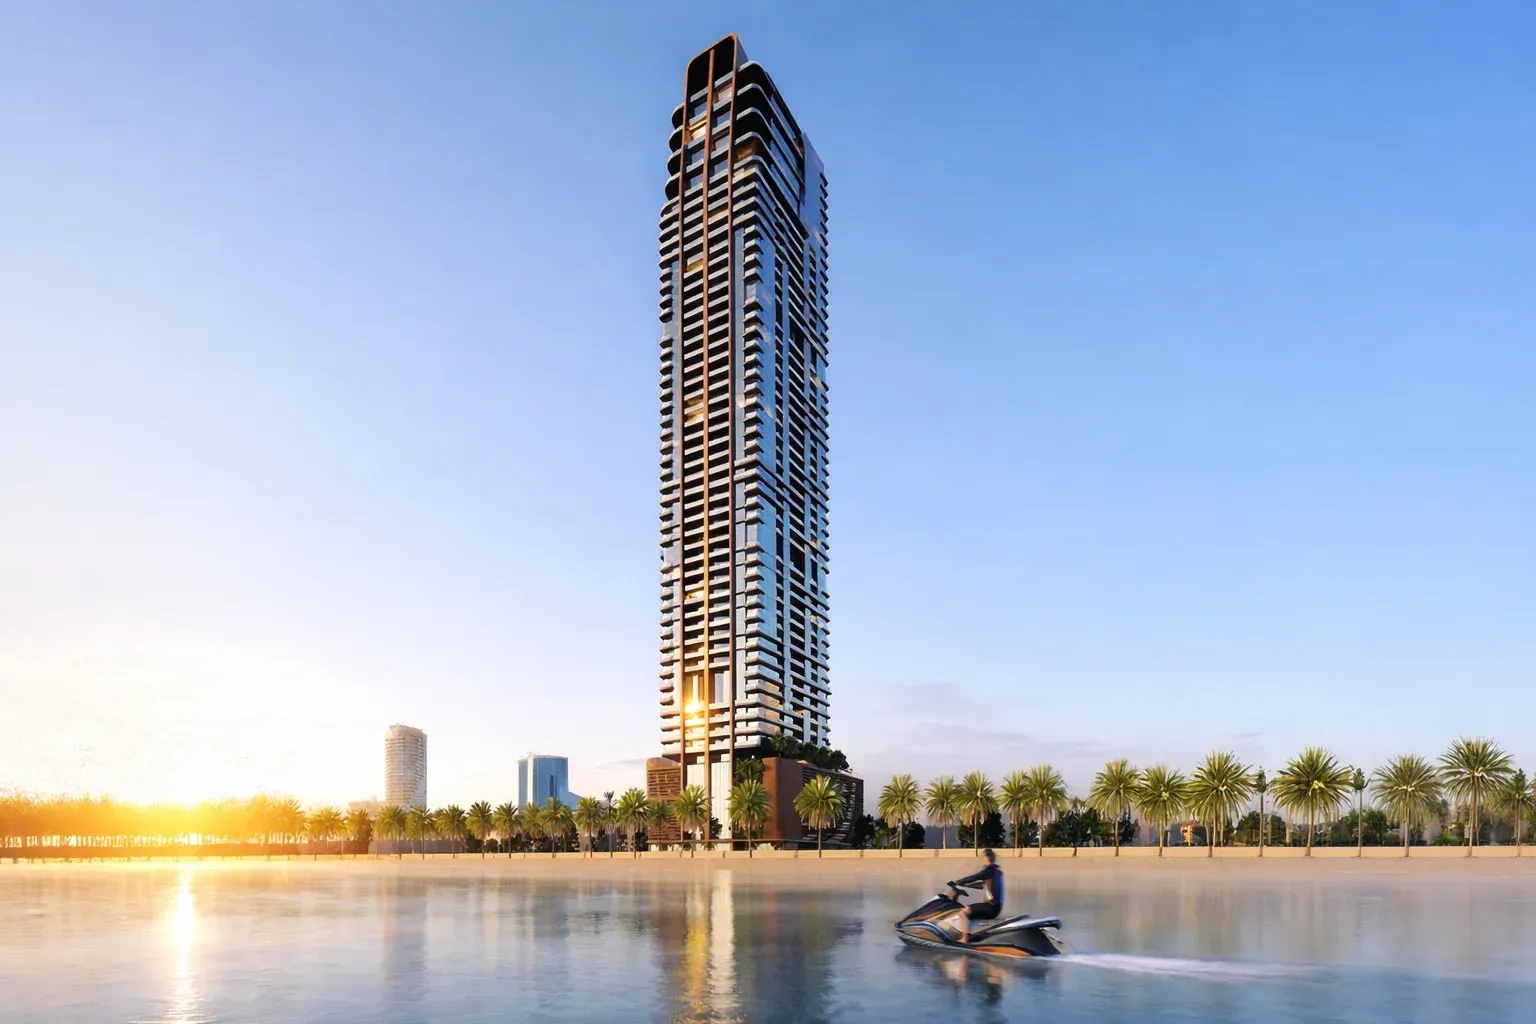 On SaleAl Ghaf TowerAl Khan 2 • by Tiger Group
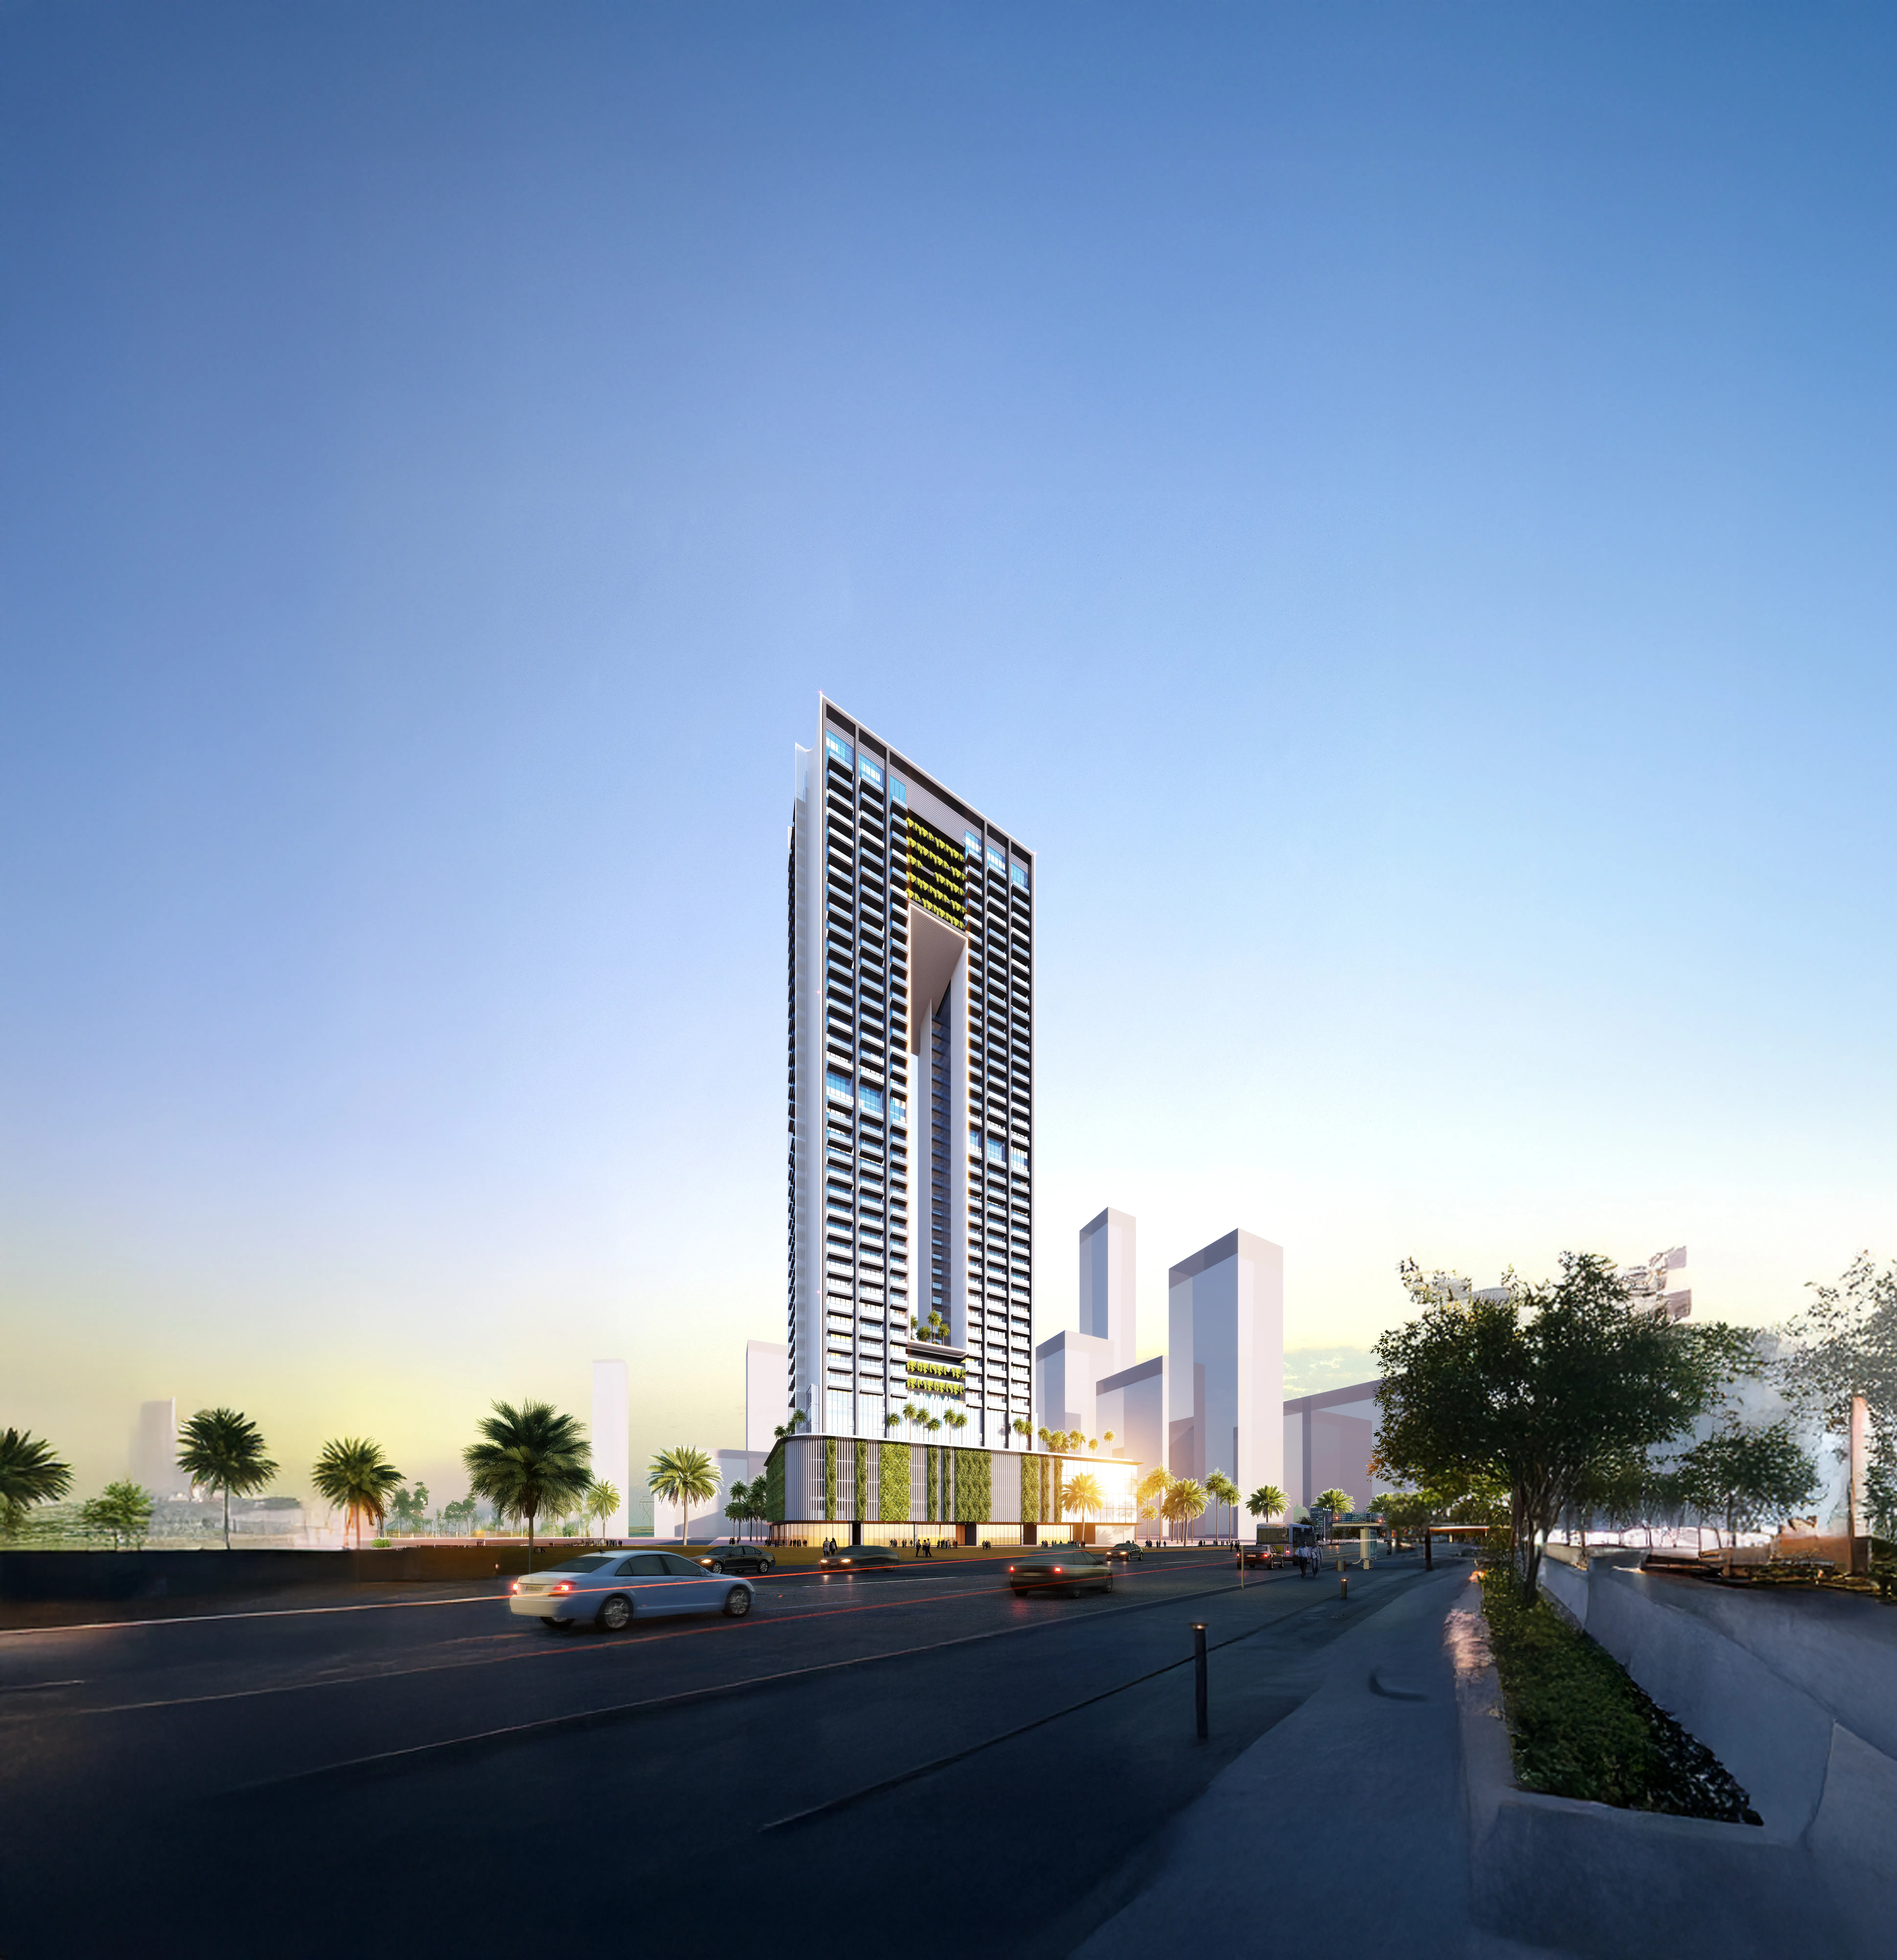 On SaleSkyGate TowerJVT (Jumeirah Village Triangle) • by Tiger Group
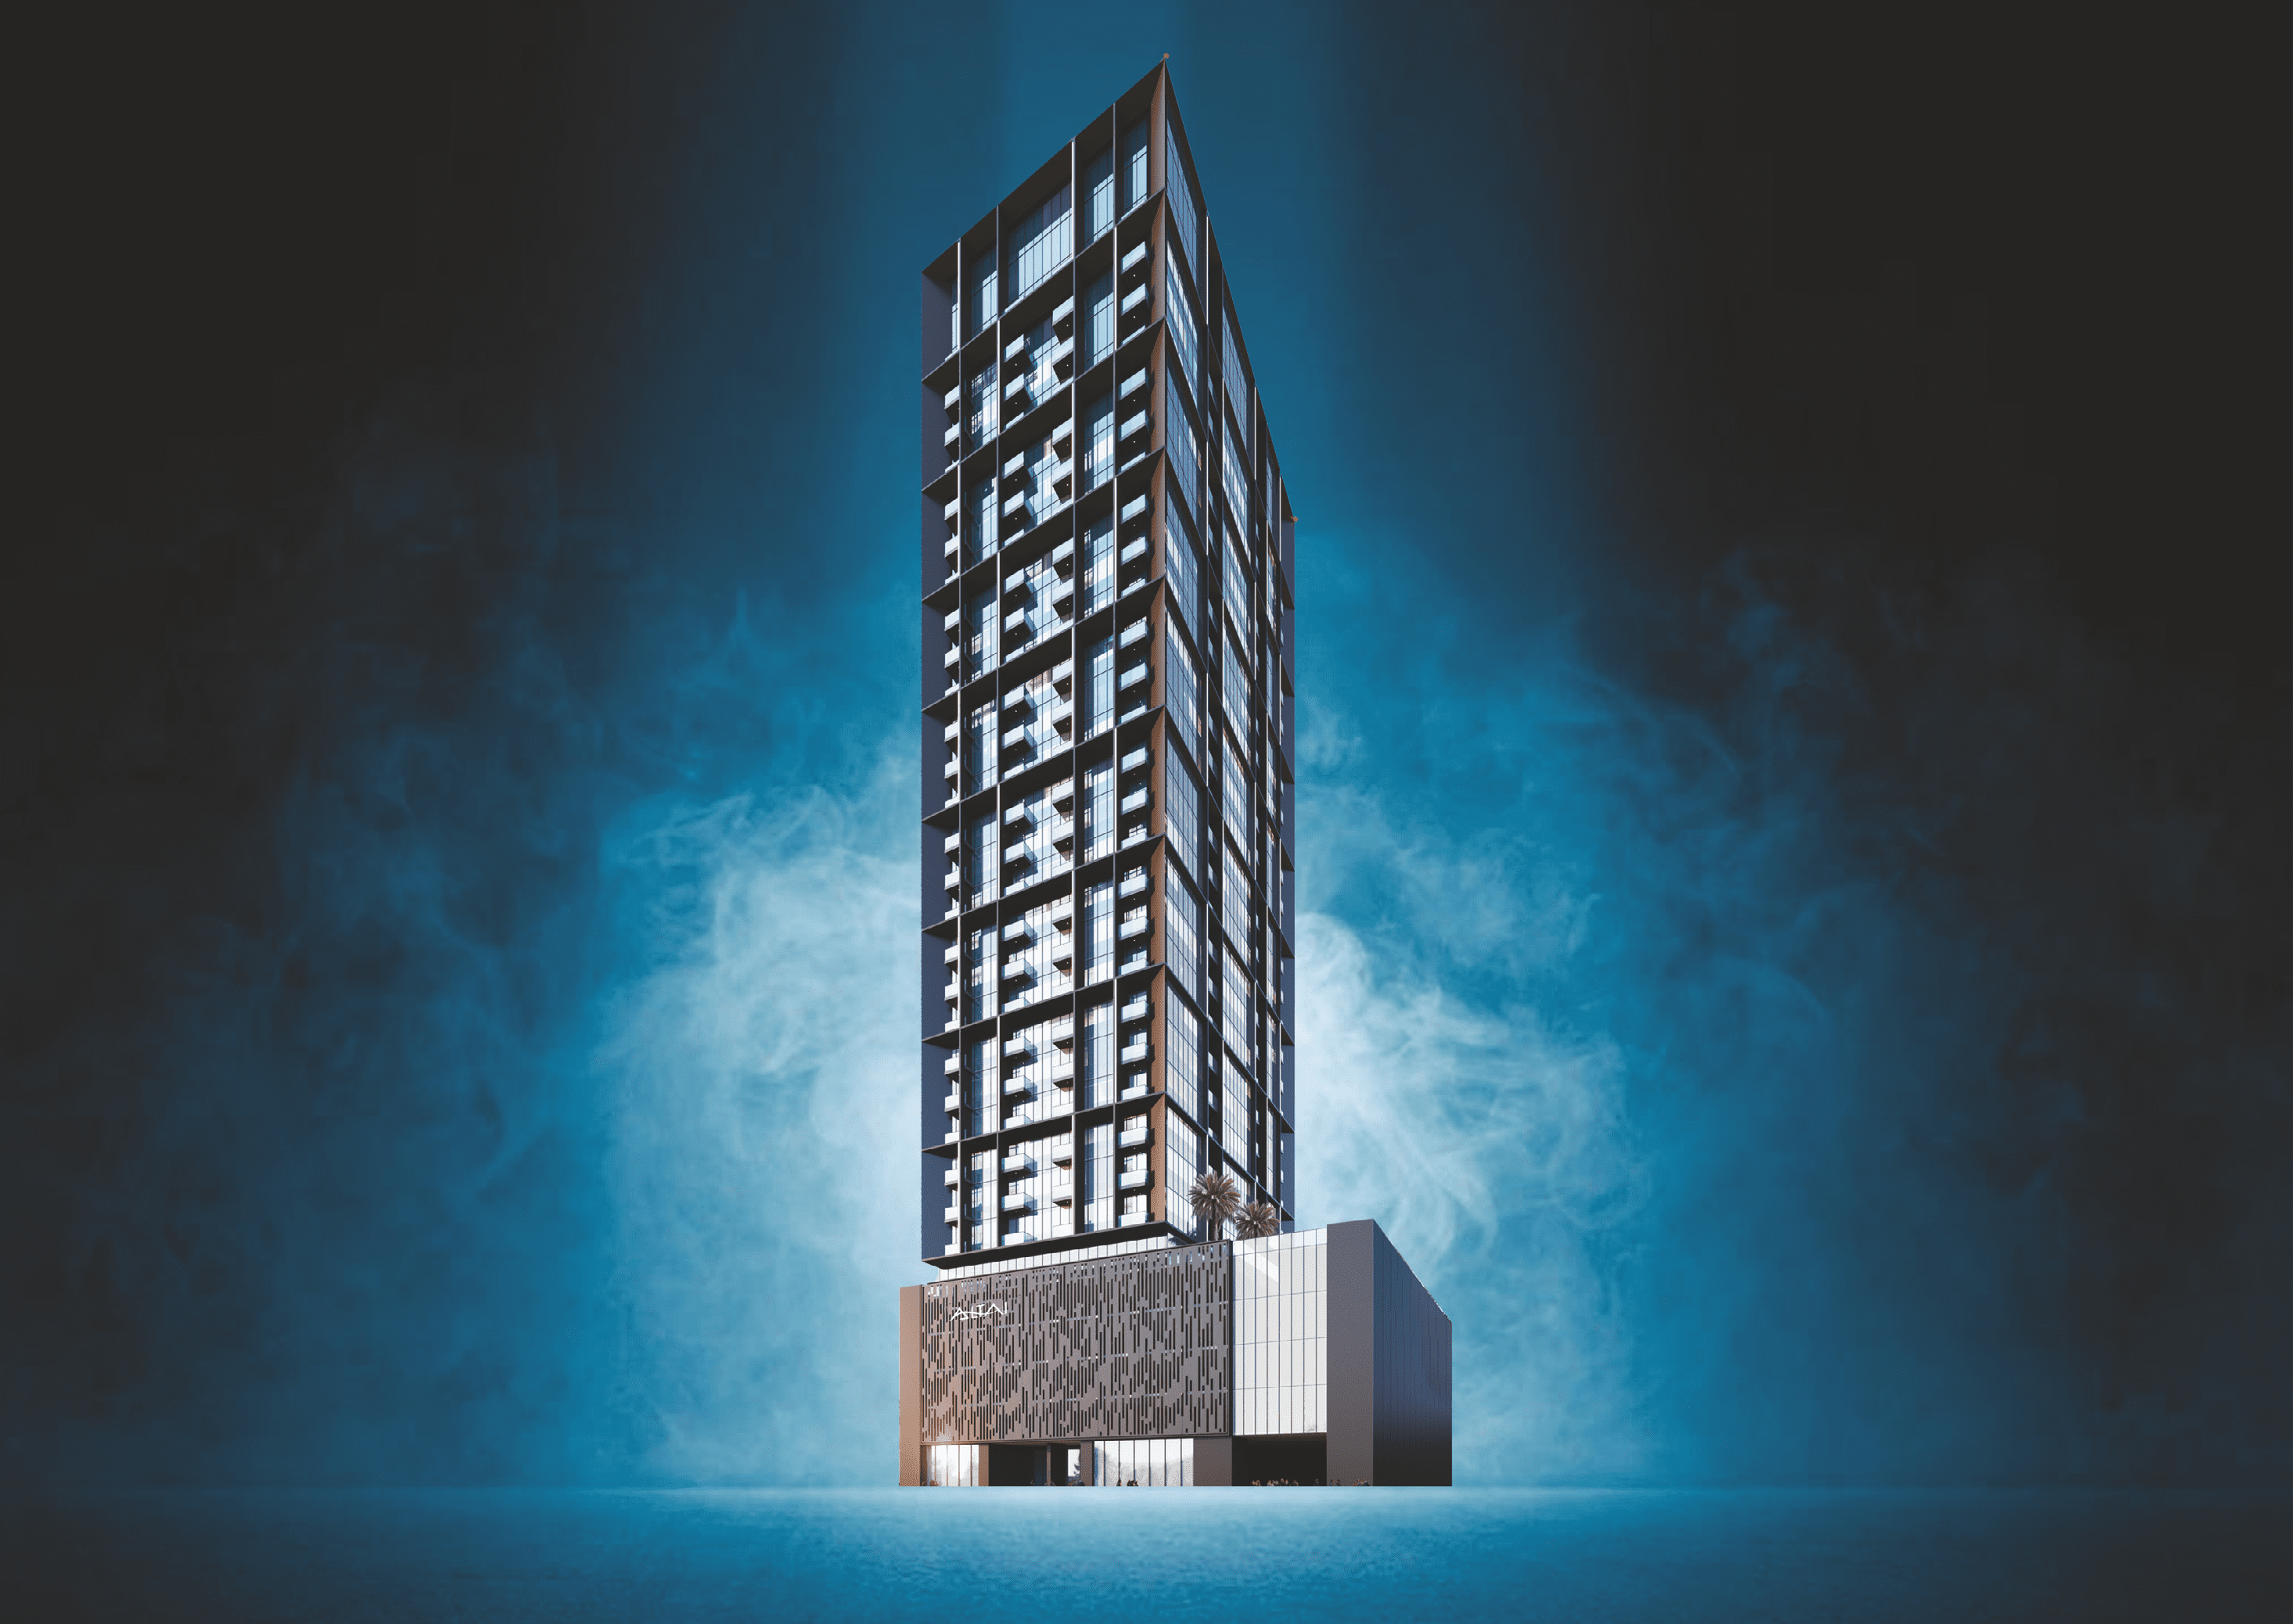 On SaleQ1 2026Altai TowerJVT (Jumeirah Village Triangle) • by Tiger Group
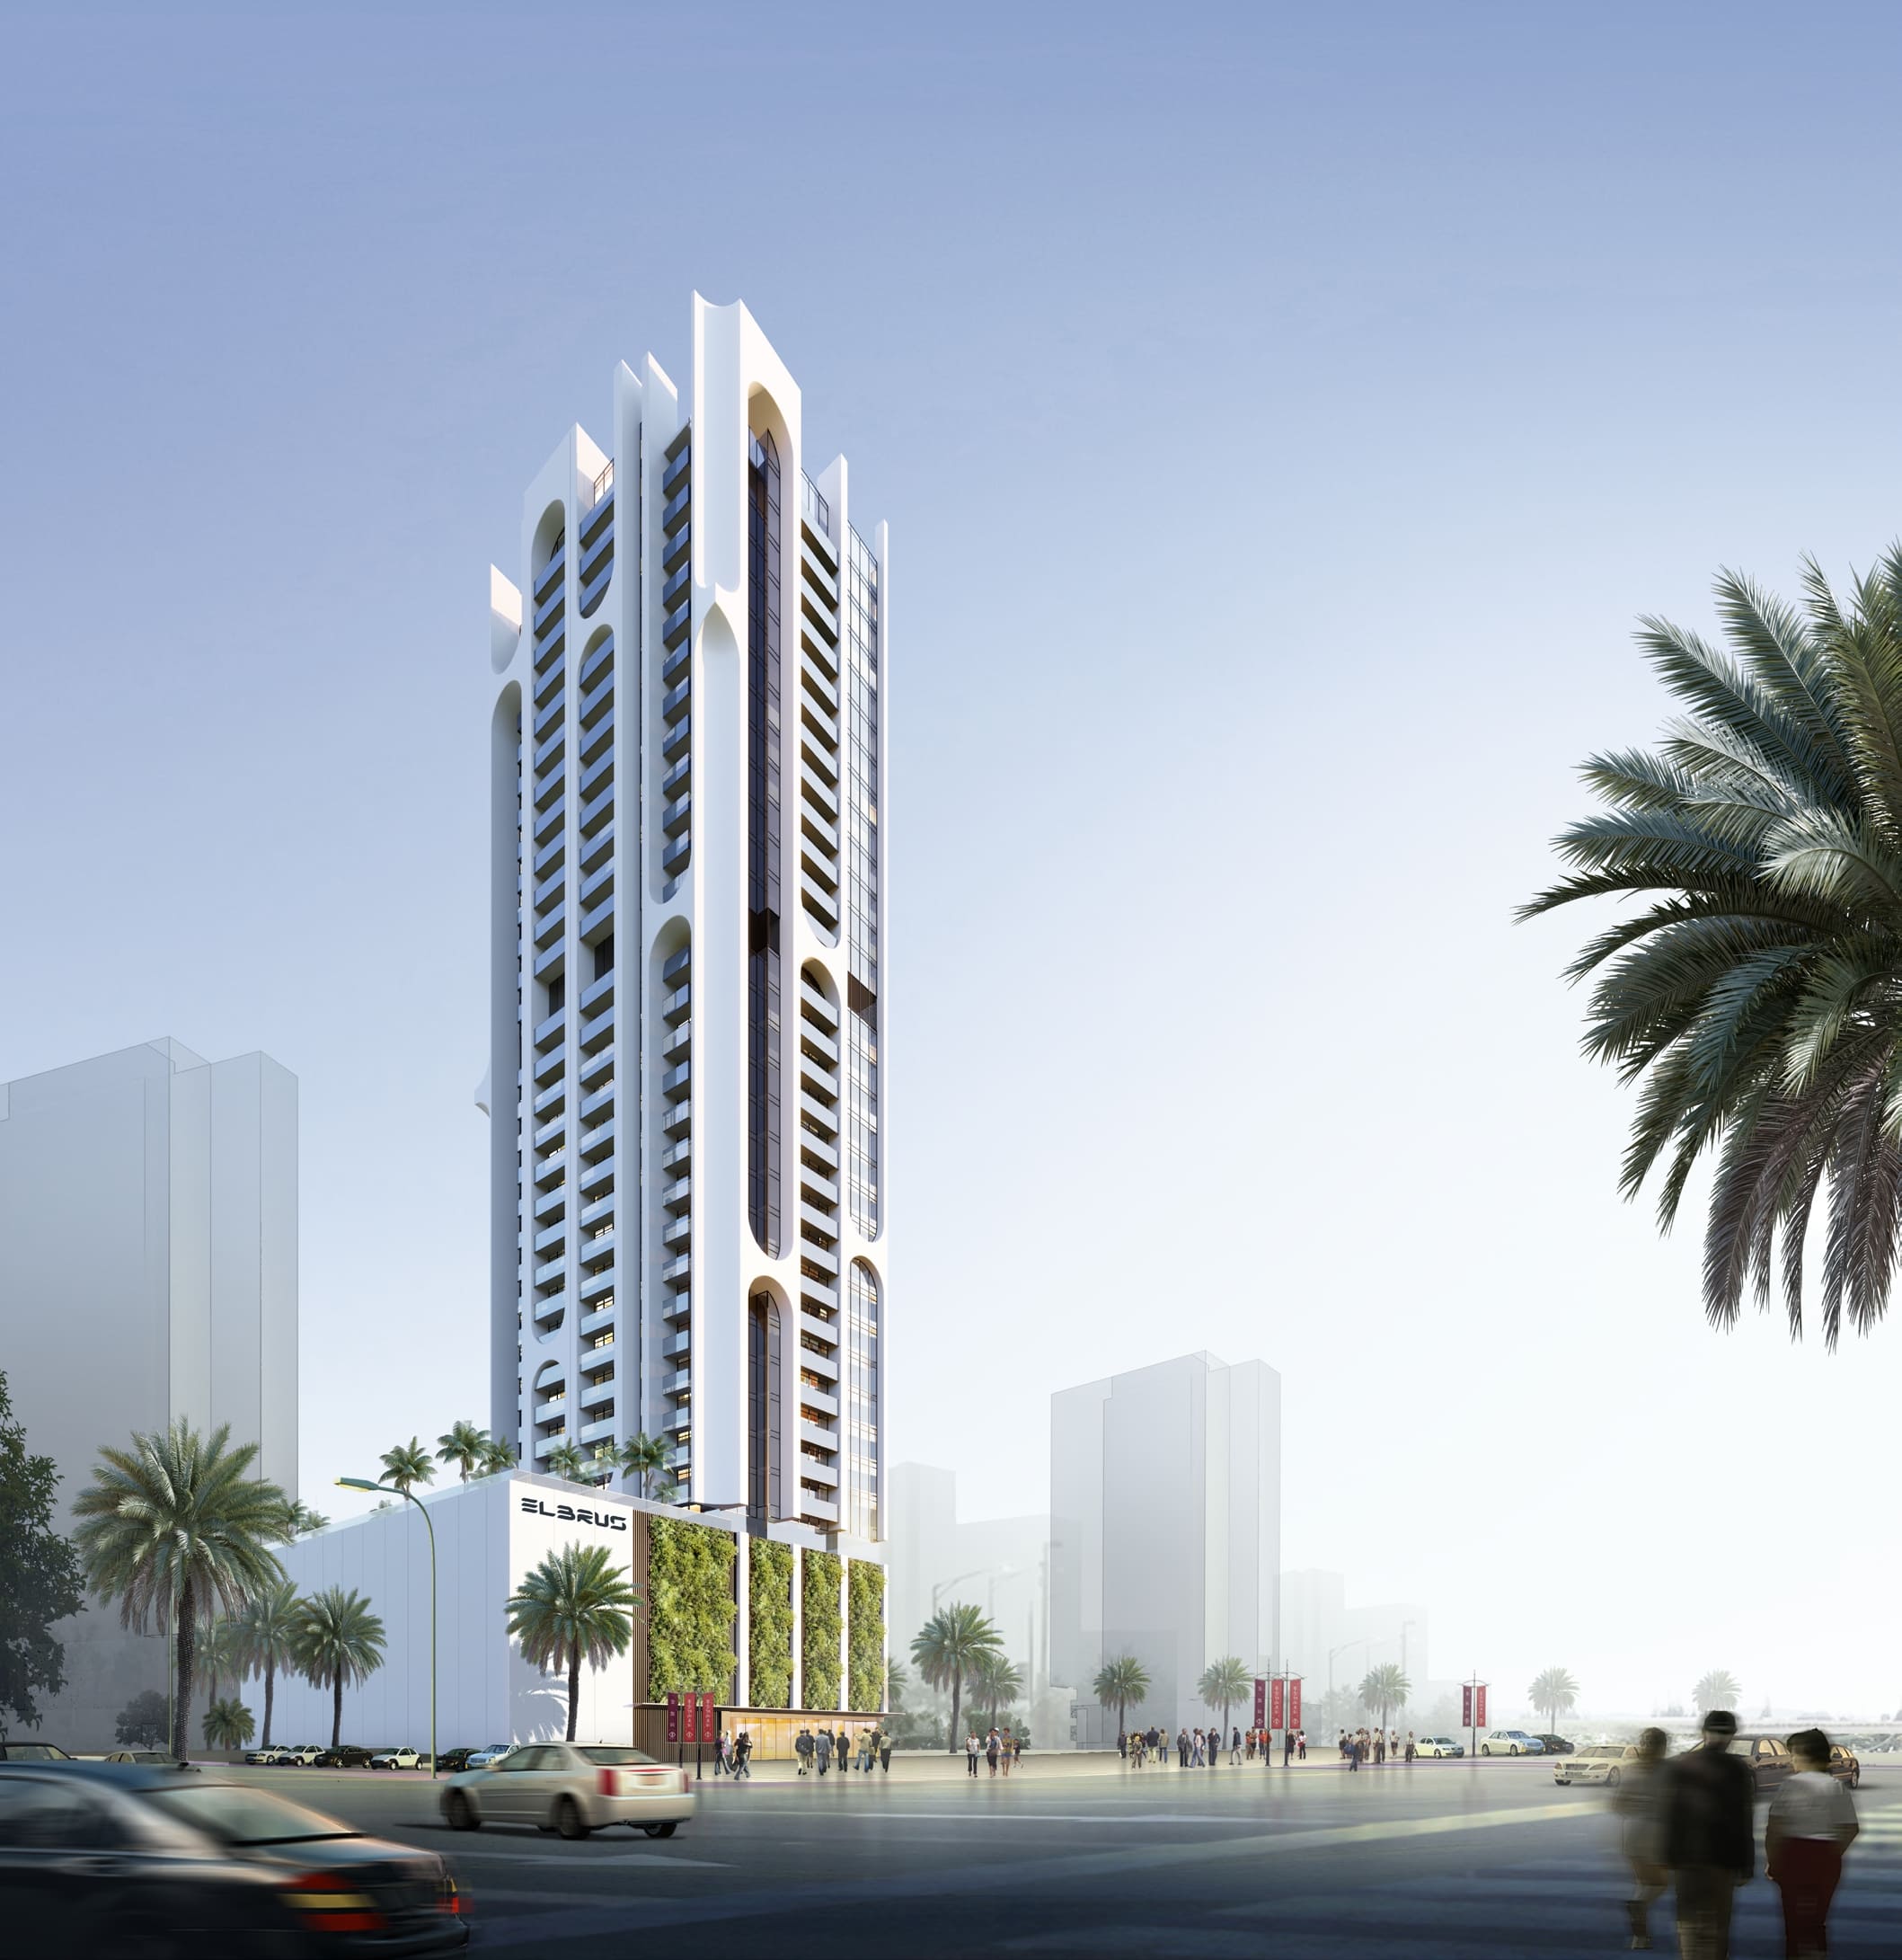 On SaleQ2 2026ElbrusJVT (Jumeirah Village Triangle) • by Tiger Group
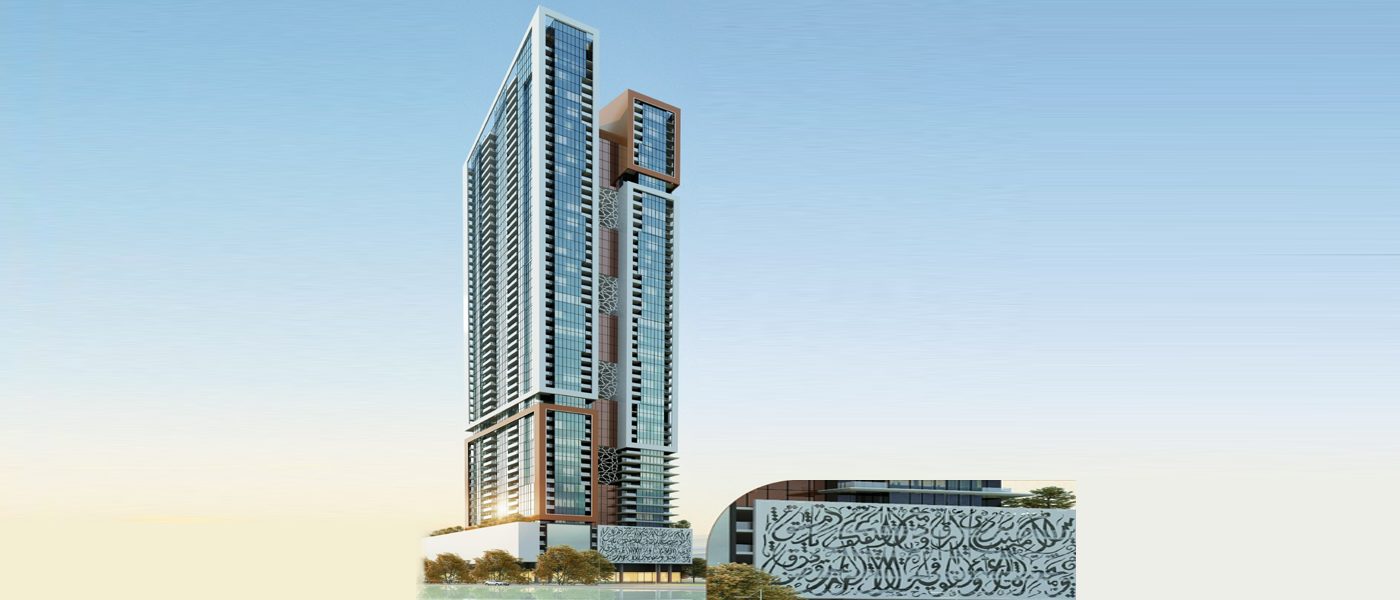 On SaleQ1 2027Faradis TowerAl Mamzar-1 • by Tiger Group
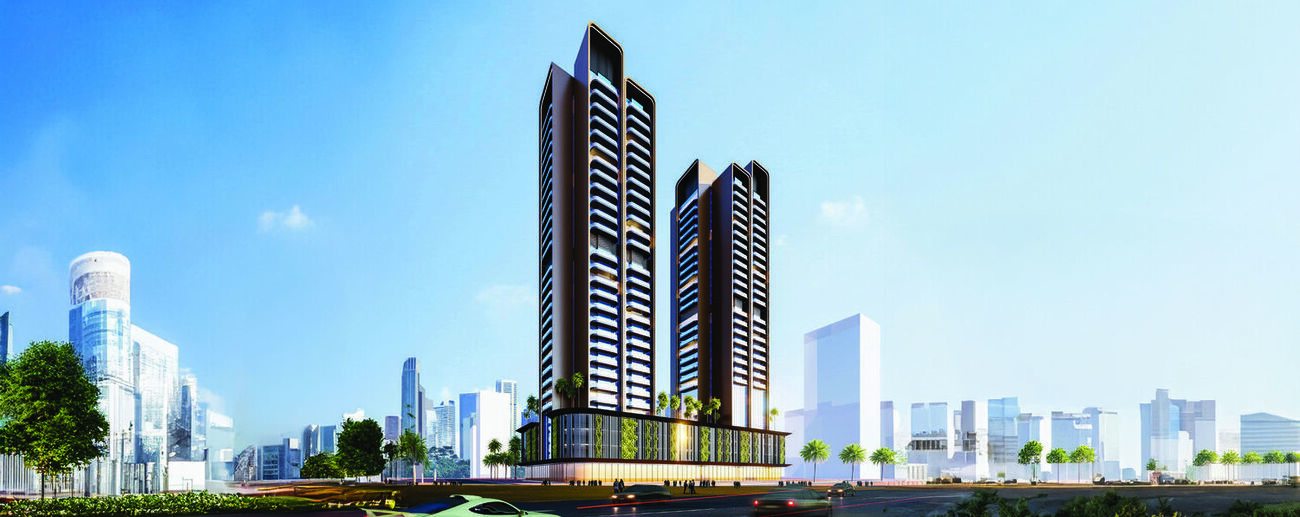 On SaleQ4 2027Guzel TowersJVT (Jumeirah Village Triangle) • by Tiger Group
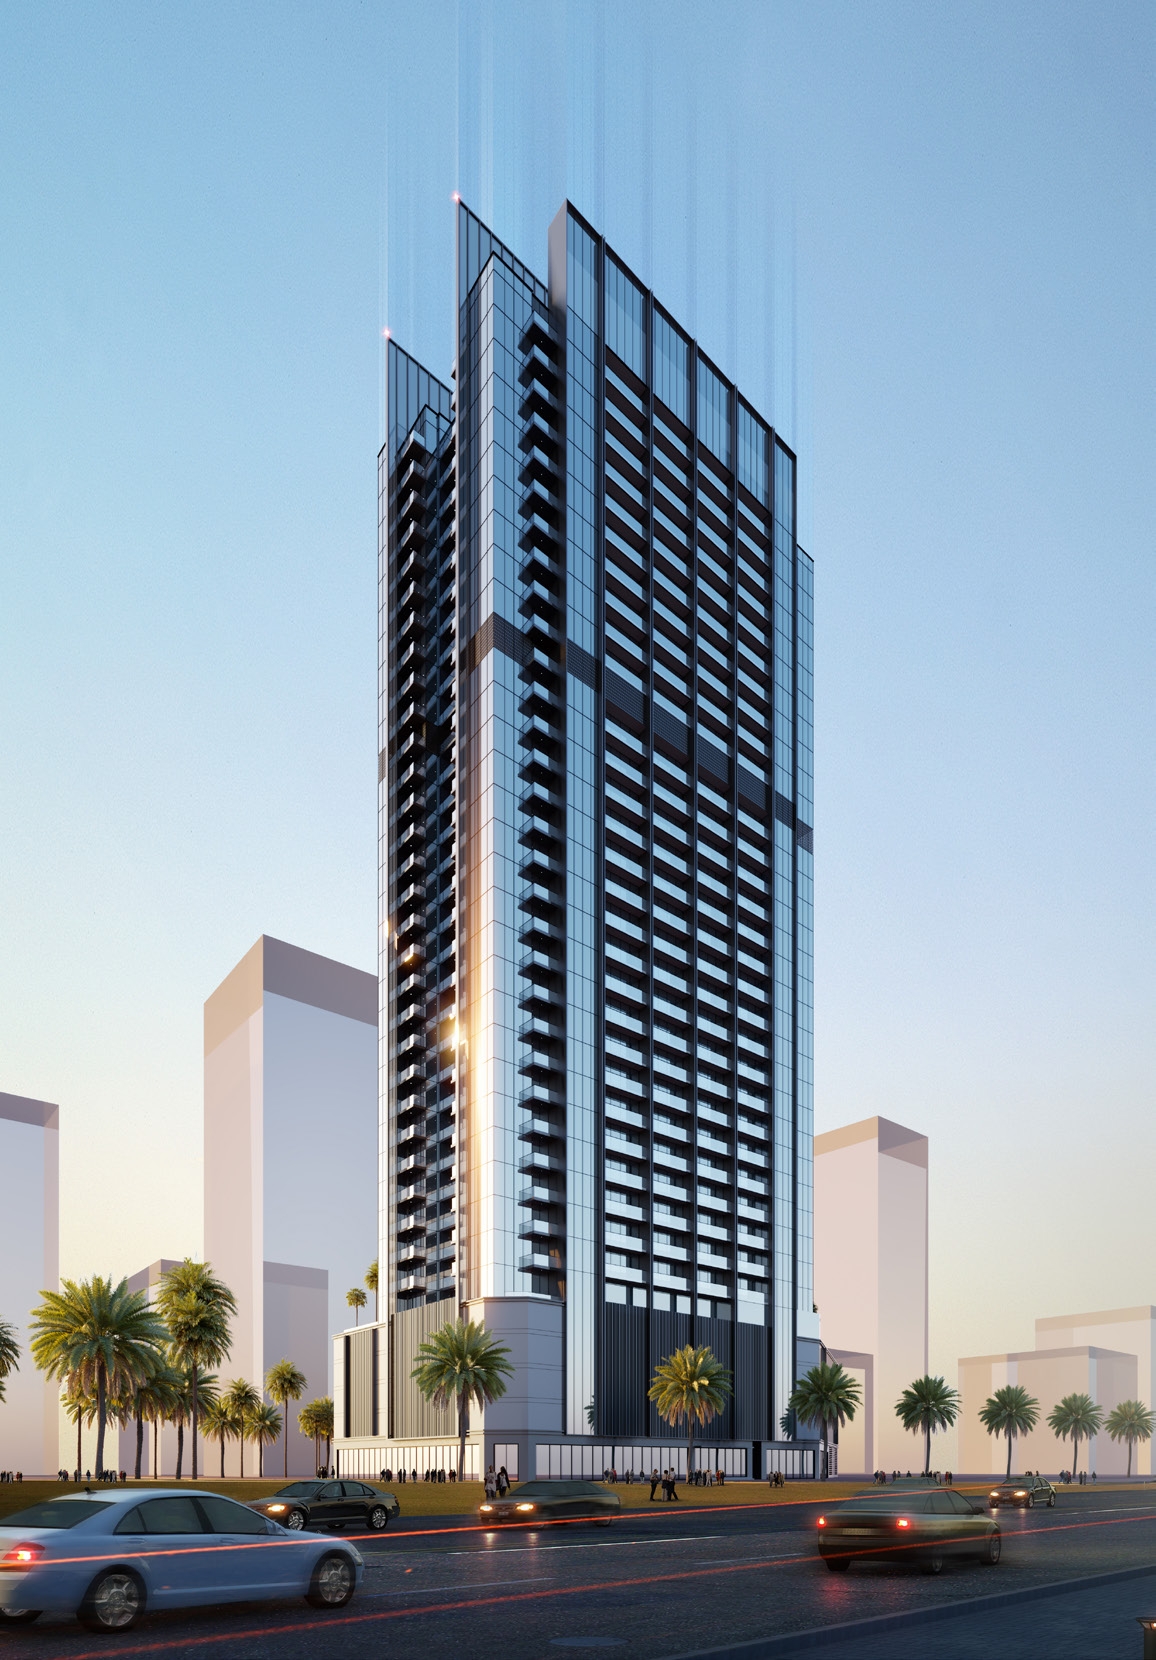 On SaleQ1 2027Jade TowerMajan • by Tiger Group
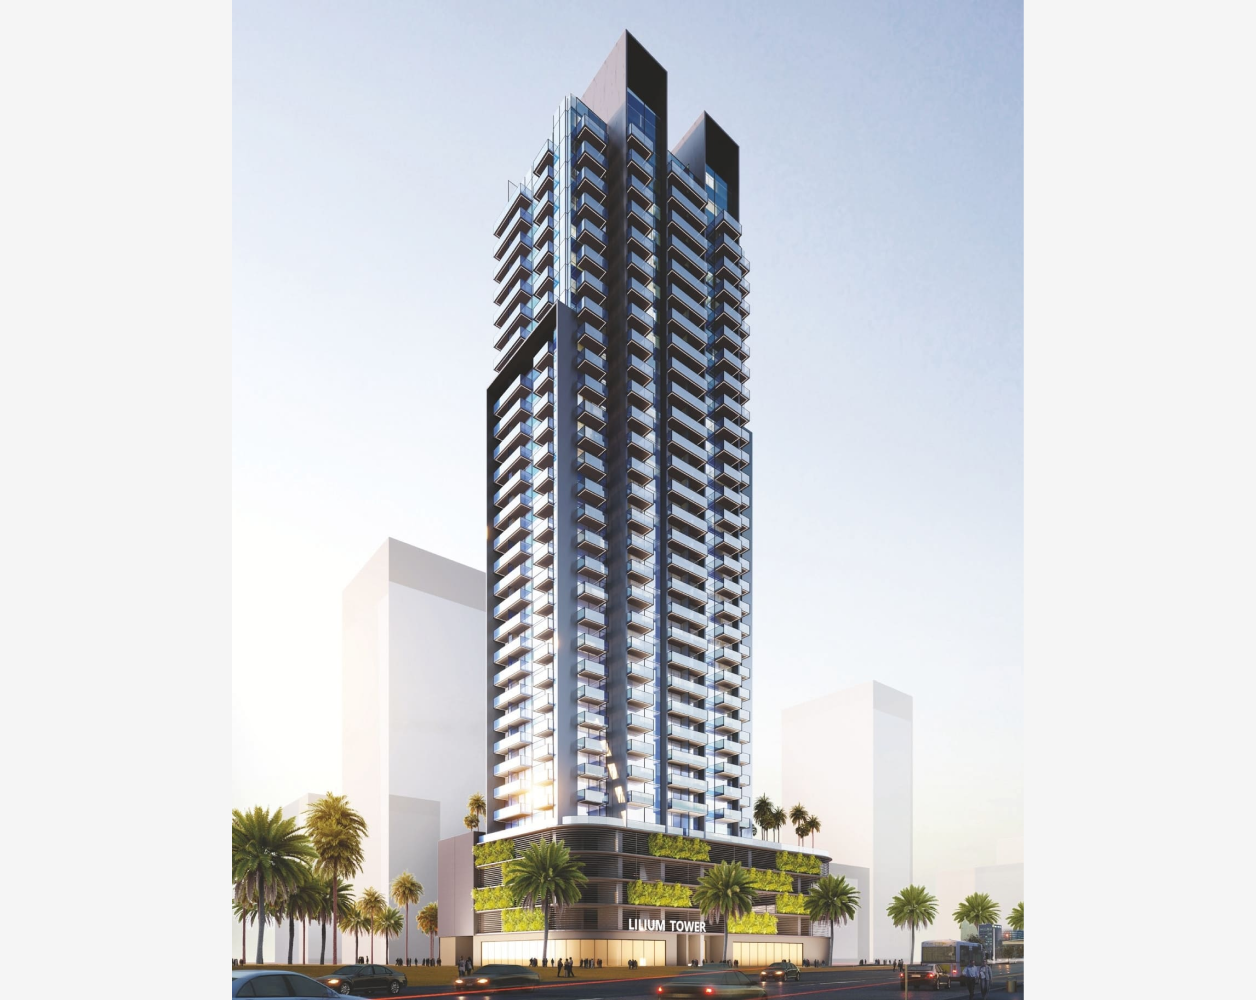 On SaleQ2 2026Lilium TowerJVT (Jumeirah Village Triangle) • by Tiger Group
 On SaleQ4 2026Red SquareJVT (Jumeirah Village Triangle) • by Tiger Group
StudioTap to enlarge 1 bedTap to enlarge
Off-Plan1 photo
360,000 – 1,070,000 AED
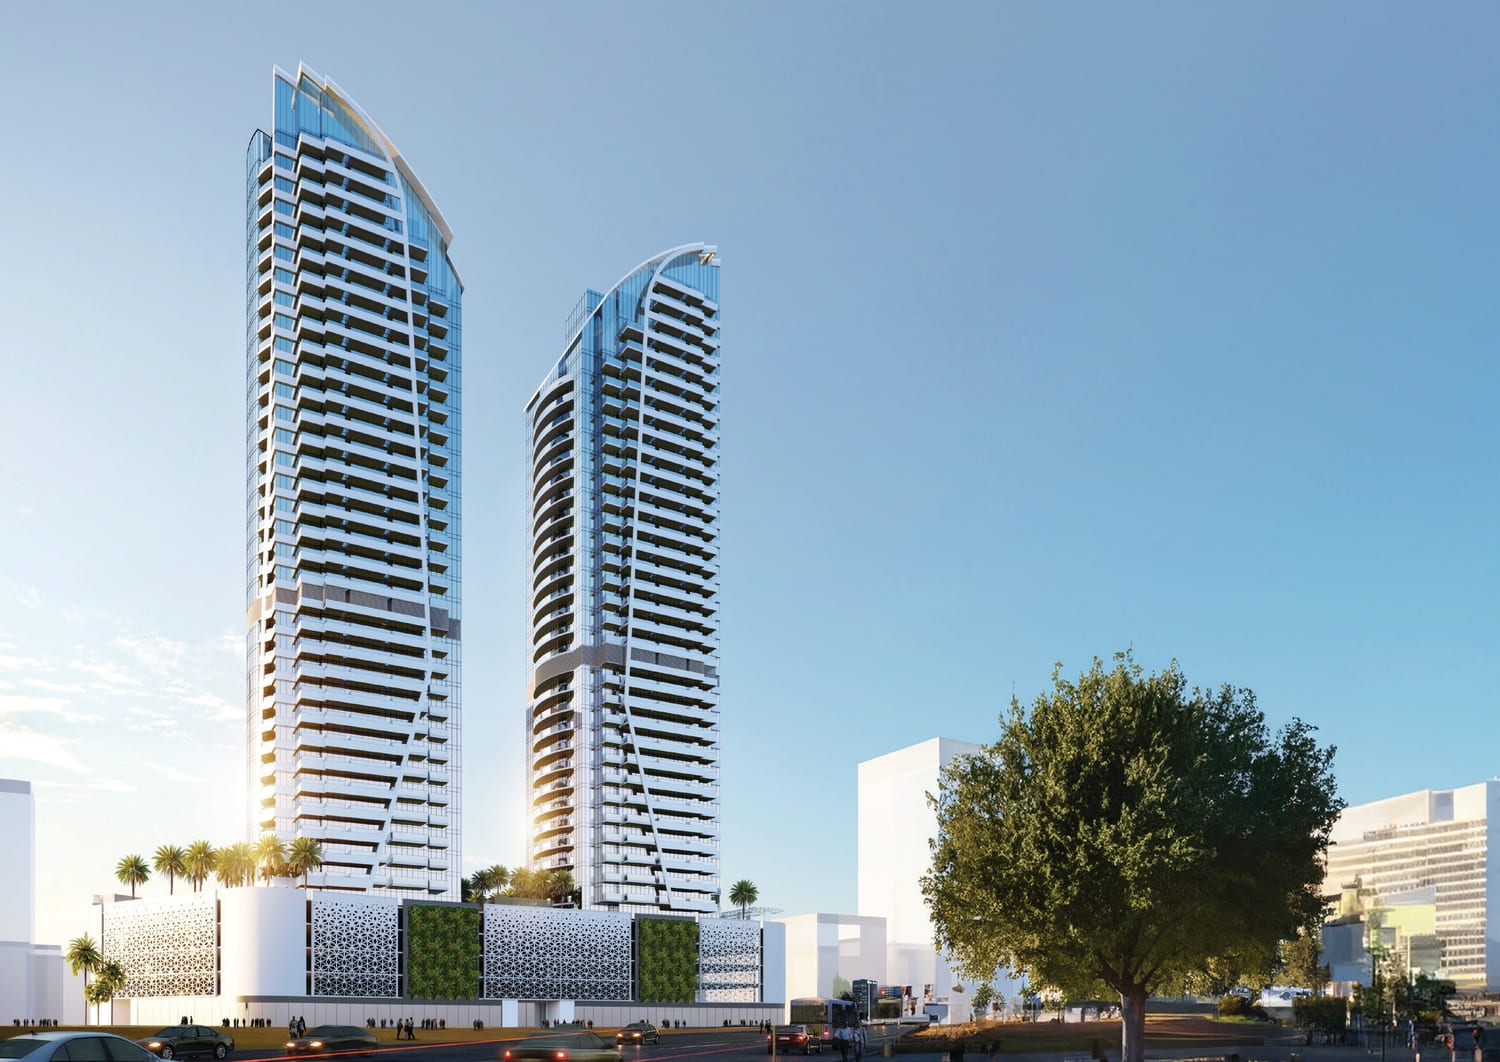
Lily Tower
Developer Tiger Group
Tiger GroupAl Jerf View on map
ApartmentsType
Studio – 3Bedrooms
469 – 1,722 sq.ftArea
About this property
Lily Tower, envisioned by Tiger Properties, rises as a high‑rise residential landmark defined by sleek modern architecture and meticulous aesthetic detail.
Mortgage estimate
Pre-filled with this project’s starting price. Change any figure to model your own.
years
%
Estimated monthly payment
1,519 AED
per month · 25-year term
Loan amount288K AED
Total interest168K AED
Estimate only. Excludes DLD transfer, agency and bank fees, and your bank sets the final figure.
Speak to a mortgage specialistSee properties up to this priceProject facts
- Construction
- Under Construction
- Availability
- Announced
- Available price range
- 360,000 – 1,070,000 AED
- Available sizes
- 469 – 1,722 sq.ft
- Available bedrooms
- Studio – 3
- Unit type
- Apartments
- Units in project
- 5
- Buildings
- 1
- District
- Al Jerf
- Service charge
- 10 AED/sqft
- Furnishing
- Yes
Layouts, sizes and prices
Studio1 layout469 sq.ft360,000 AED
1 Bedroom1 layout817 sq.ft540,000 AED
2 Bedrooms1 layout1,423 sq.ft925,000 AED
3 Bedrooms1 layout1,722 sq.ft1,070,000 AED
Every layout the developer has released for this project, with its price on launch. Some configurations may already be sold out, so this can start below the available range above. Ask an advisor for live inventory.
Payment plan
Payment Plan Option 1 for StudiosPayment Plan Option 2 for StudiosPayment Plan Option 1 for 1BR & 2BRPayment Plan Option 2 for 1BR & 2BR
10%50%10%30%
On booking10%
During construction50%
Upon Handover10%
Over 2 years PH30%
10%60%30%
On booking10%
During construction60%
Upon Handover30%
10%40%10%40%
On Booking10%
During construction40%
Upon Handover10%
Over 2 years PH40%
10%50%40%
On booking10%
During construction50%
Upon Handover40%
Recommended projects
On SaleOrchid Towers Phase 1Ragayeb • by Tiger GroupPrice from475,386 AED
Payment plan50/50
On SaleQ2 2028Ananda ResidencesDubai Motor City • by Tiger GroupPrice from769,652 AED
Payment plan40/60
On SaleQ4 2028Auresta TowerJVC (Jumeirah Village Circle) • by Tiger GroupPrice from709,341 AED
Payment plan40/60
On SaleAl Ghaf TowerAl Khan 2 • by Tiger GroupPrice from790,998 AED
Payment plan50/50
On SaleSkyGate TowerJVT (Jumeirah Village Triangle) • by Tiger GroupPrice from727,332 AED
Payment plan40/60
On SaleQ1 2026Altai TowerJVT (Jumeirah Village Triangle) • by Tiger GroupPrice from1,304,339 AED
On SaleQ2 2026ElbrusJVT (Jumeirah Village Triangle) • by Tiger GroupPrice from887,679 AED
On SaleQ1 2027Faradis TowerAl Mamzar-1 • by Tiger GroupPrice from1,253,078 AED
Payment plan20/80
On SaleQ4 2027Guzel TowersJVT (Jumeirah Village Triangle) • by Tiger GroupPrice from830,726 AED
Payment plan30/70
On SaleQ1 2027Jade TowerMajan • by Tiger GroupPrice from986,031 AED
Payment plan40/60
On SaleQ2 2026Lilium TowerJVT (Jumeirah Village Triangle) • by Tiger GroupPrice from1,544,582 AED
On SaleQ4 2026Red SquareJVT (Jumeirah Village Triangle) • by Tiger GroupPrice from821,598 AED
Payment plan30/70
Amenities
 Swimming Pool
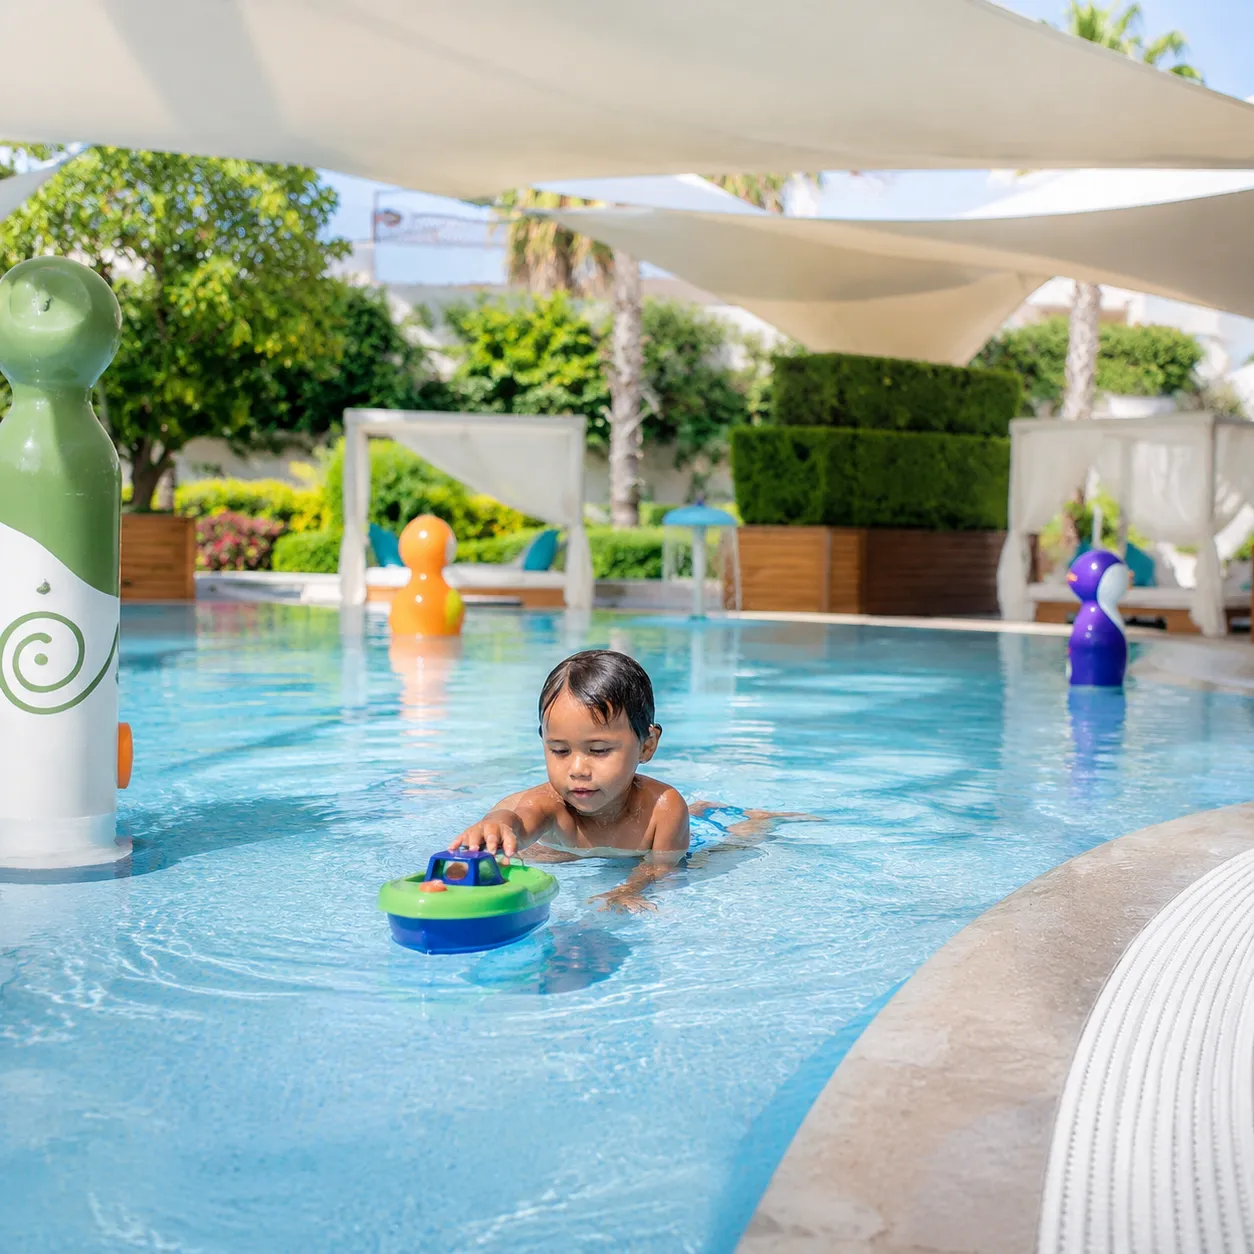 Kids Swimming Pool
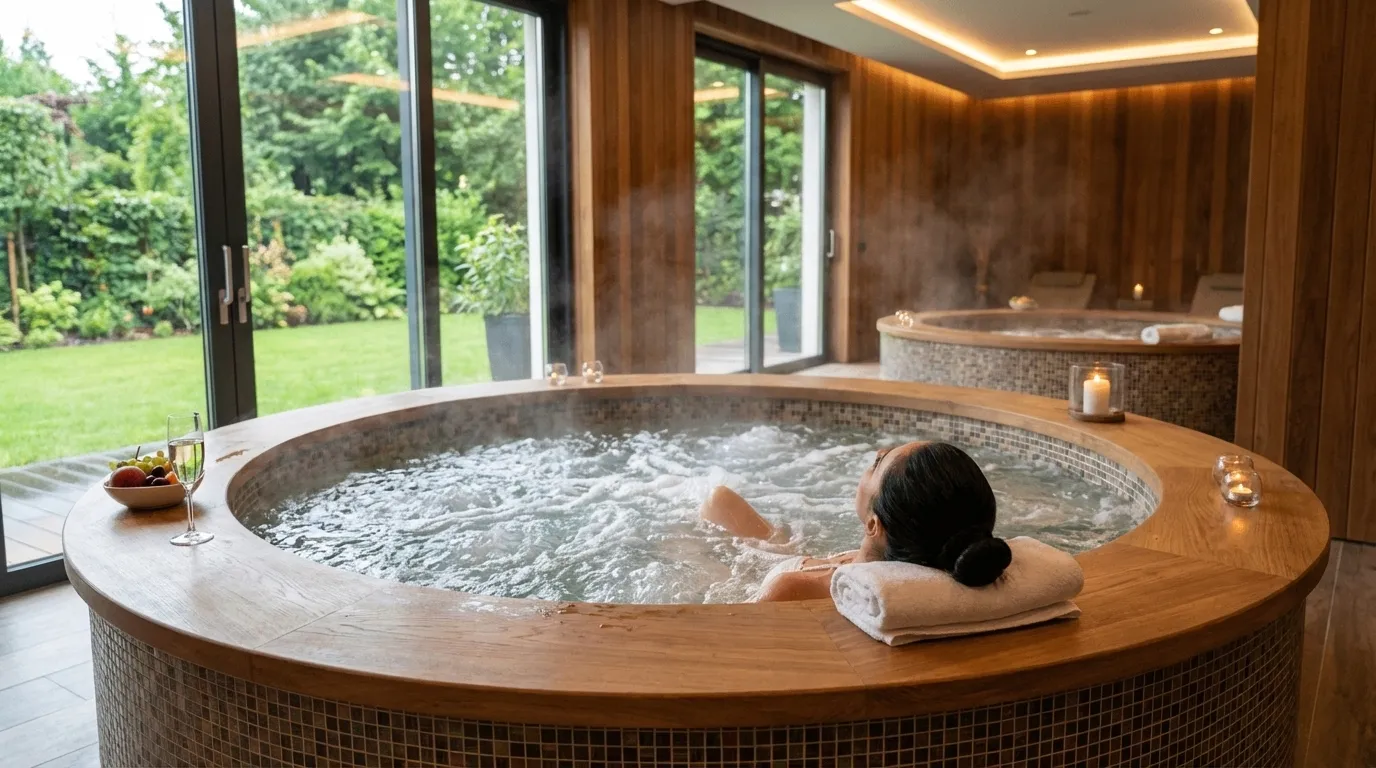 Jacuzzi
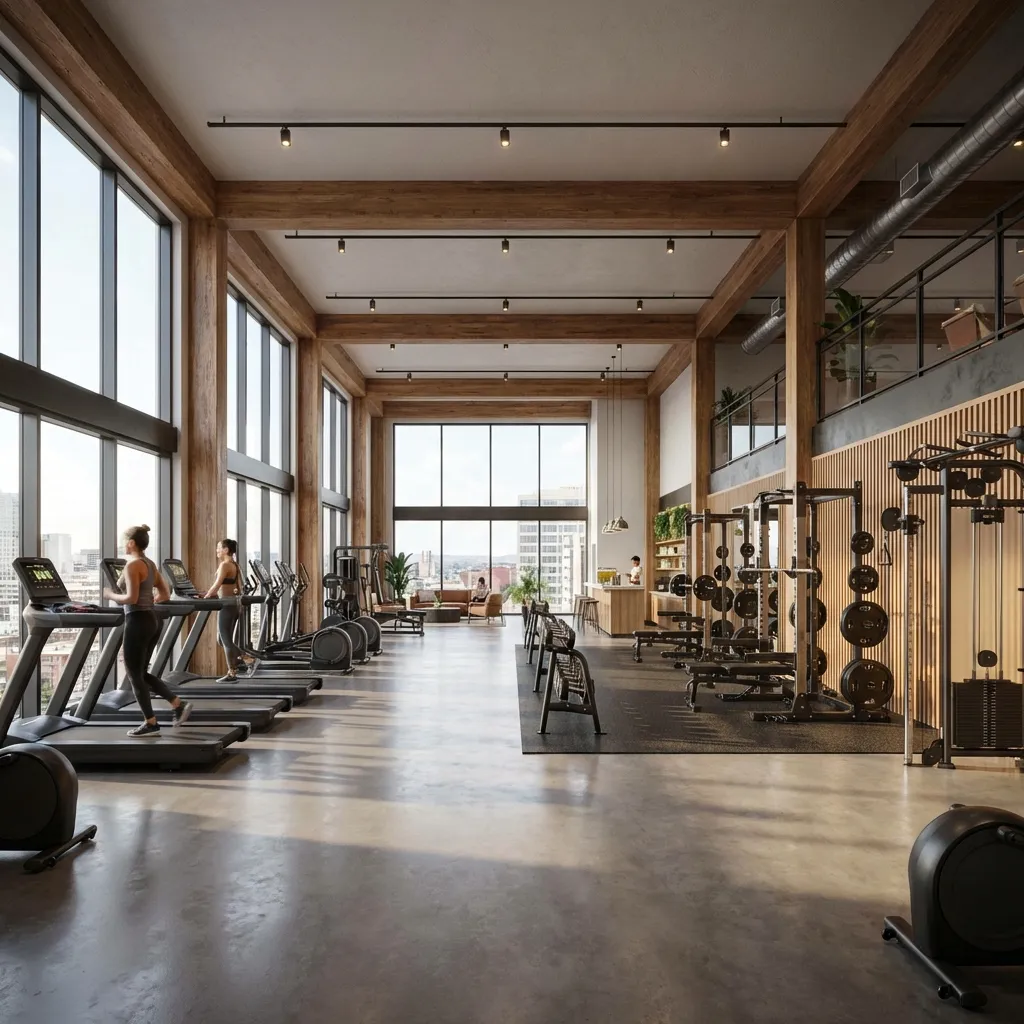 Gym
Gym Yoga Deck
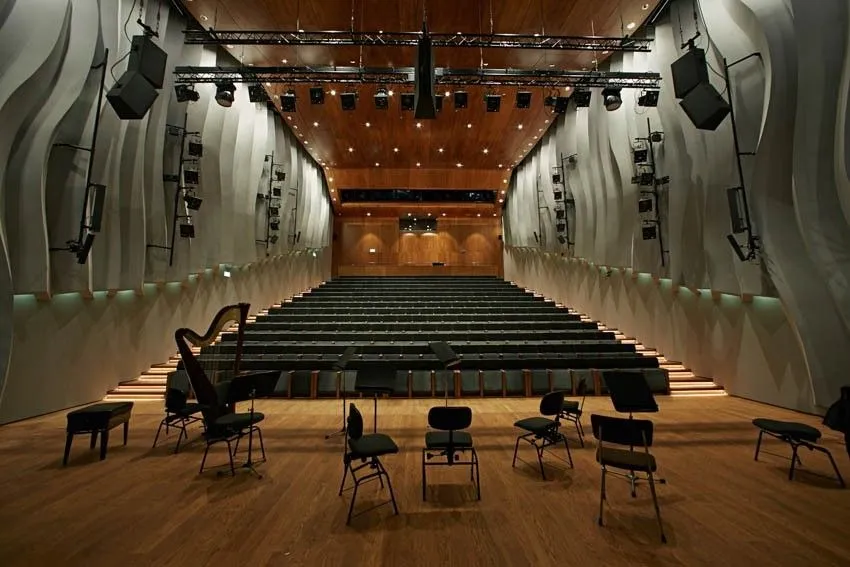 Multipurpose Hall
 Steam & Sauna Room
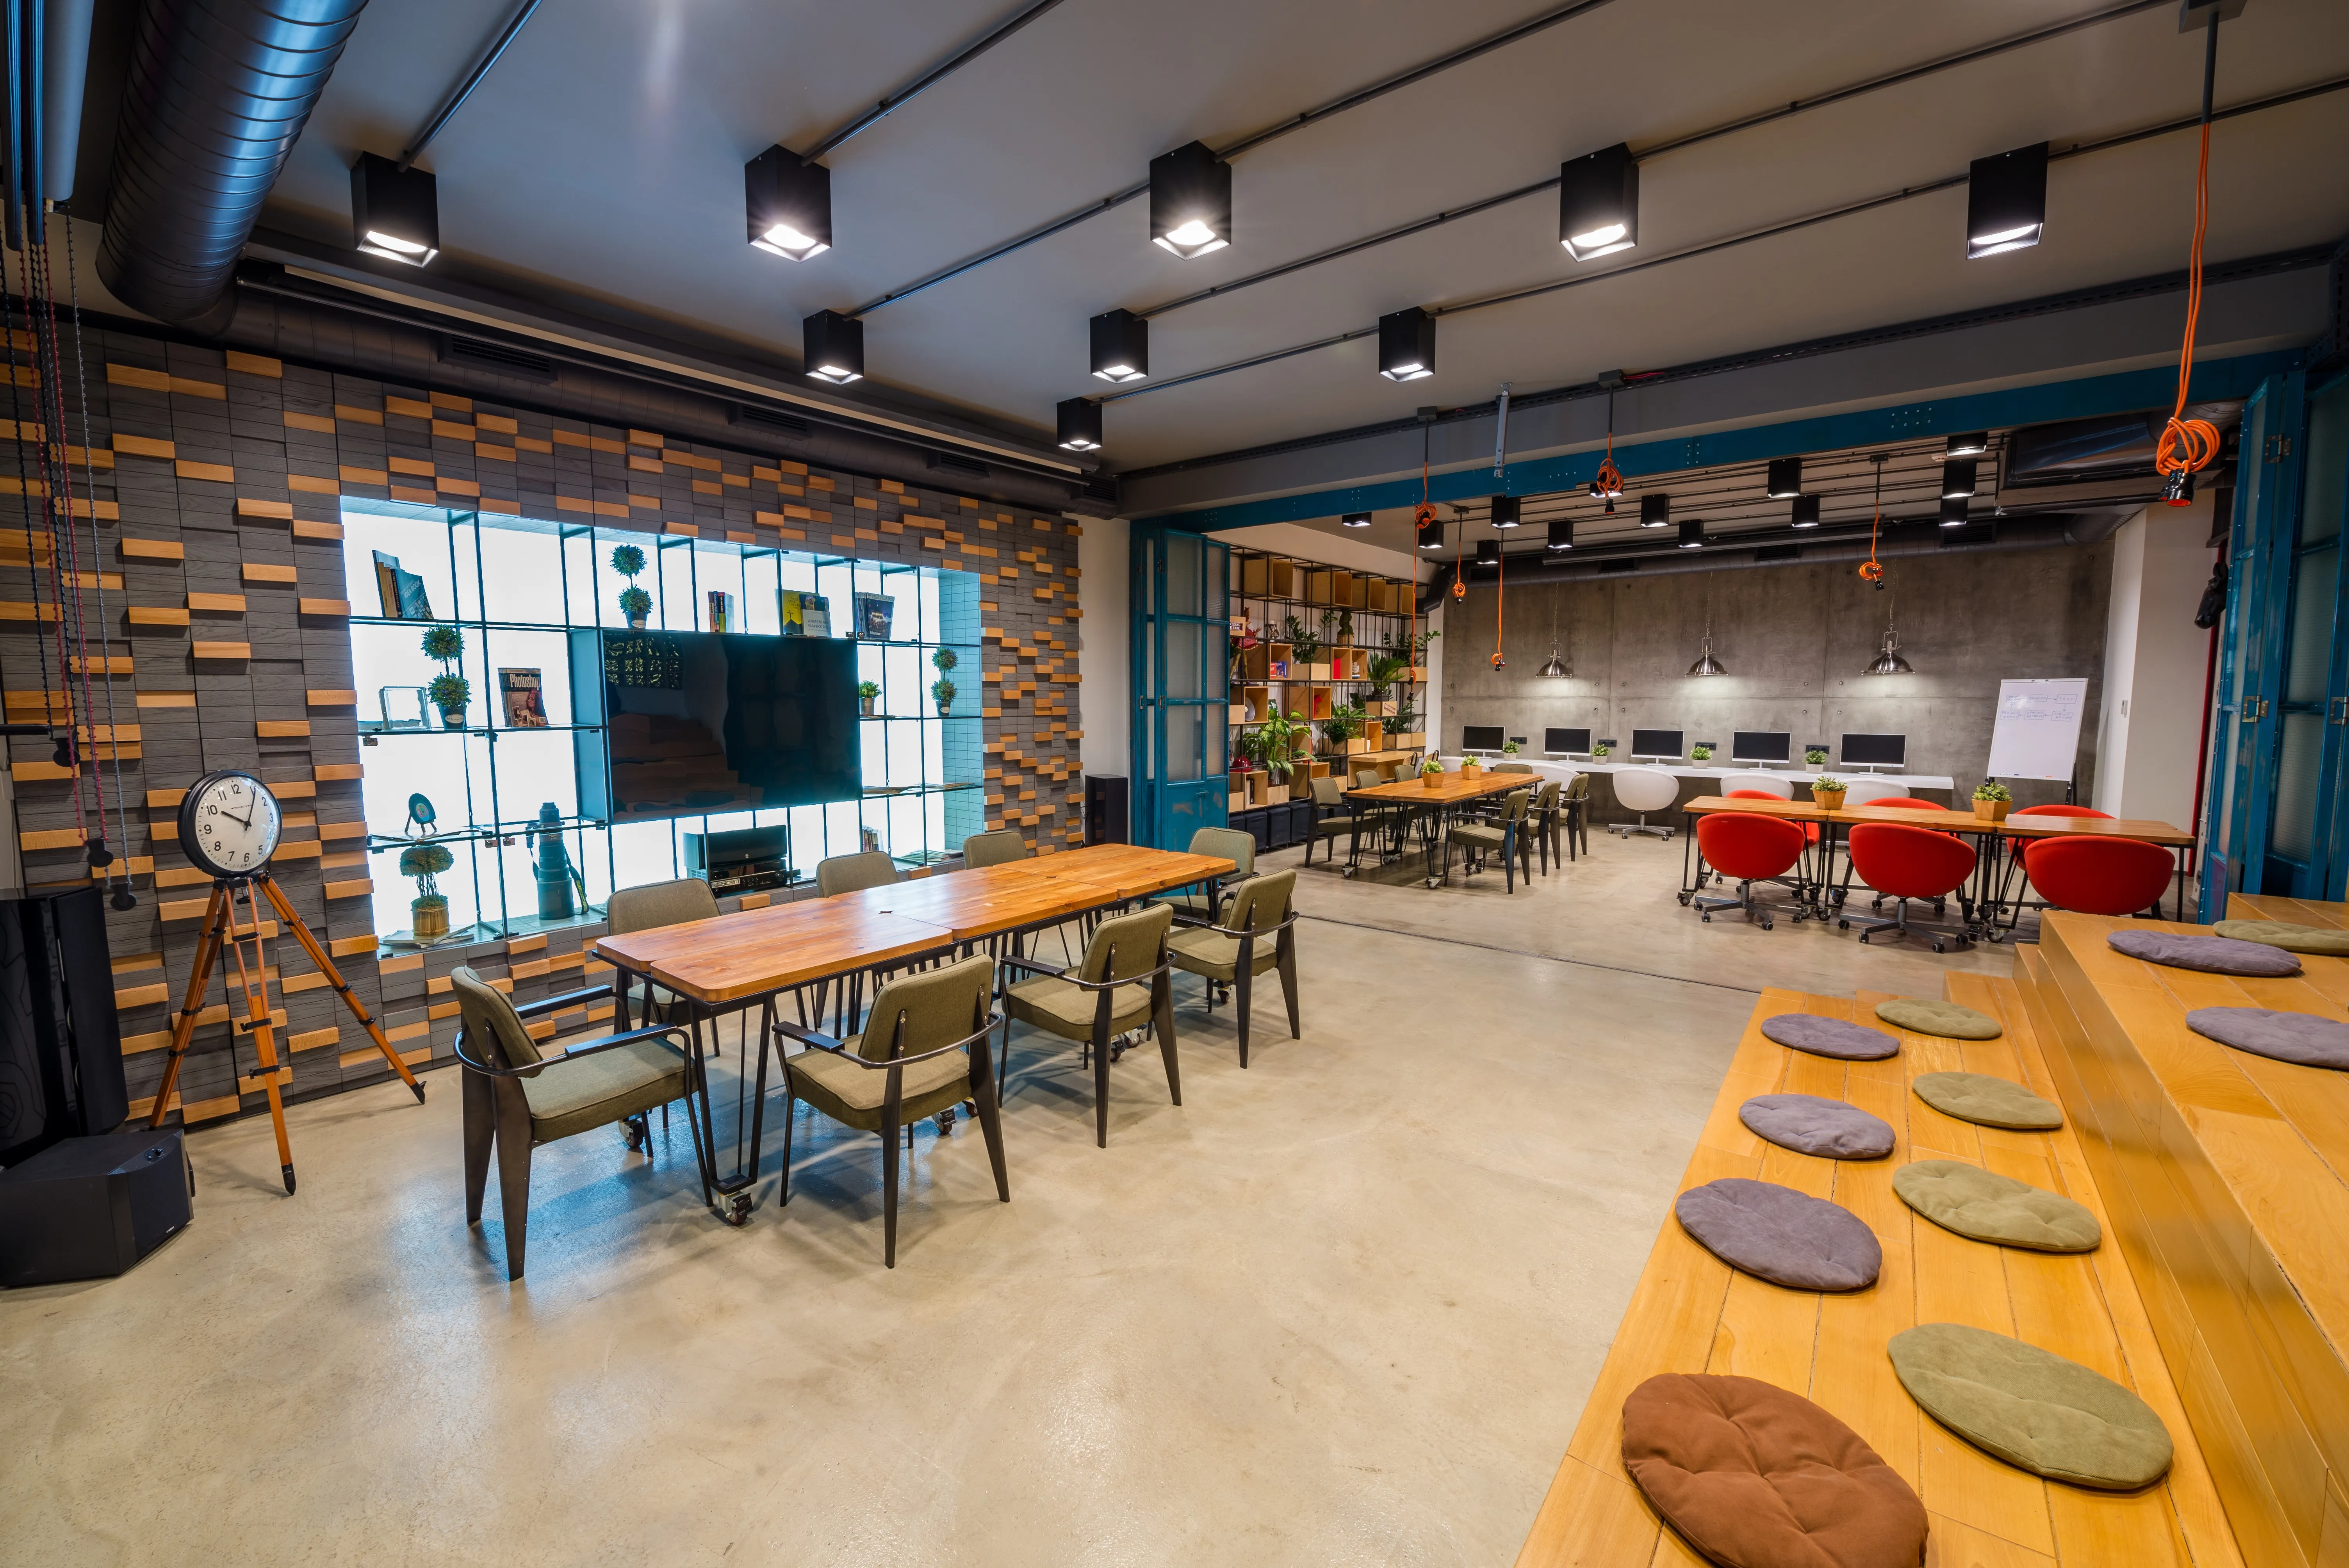 Clubhouse
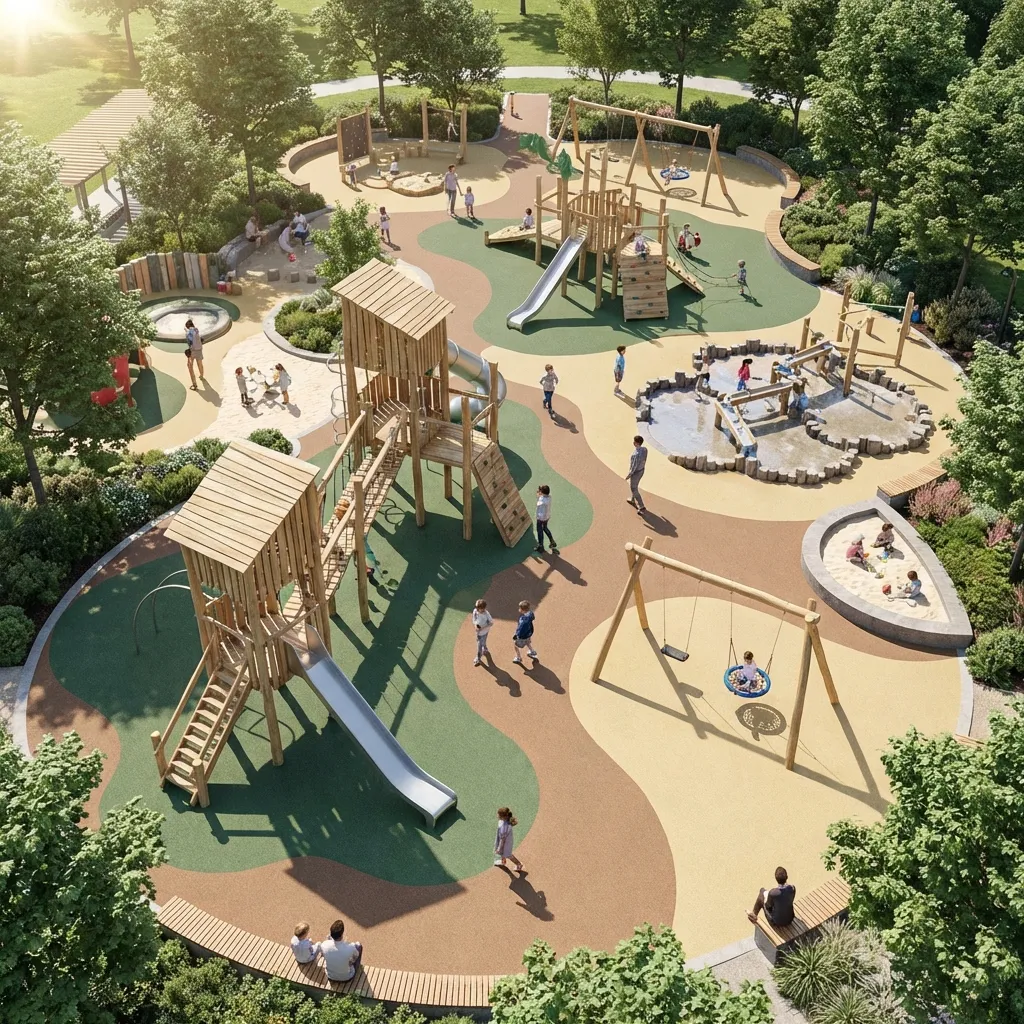 Kids Play Area
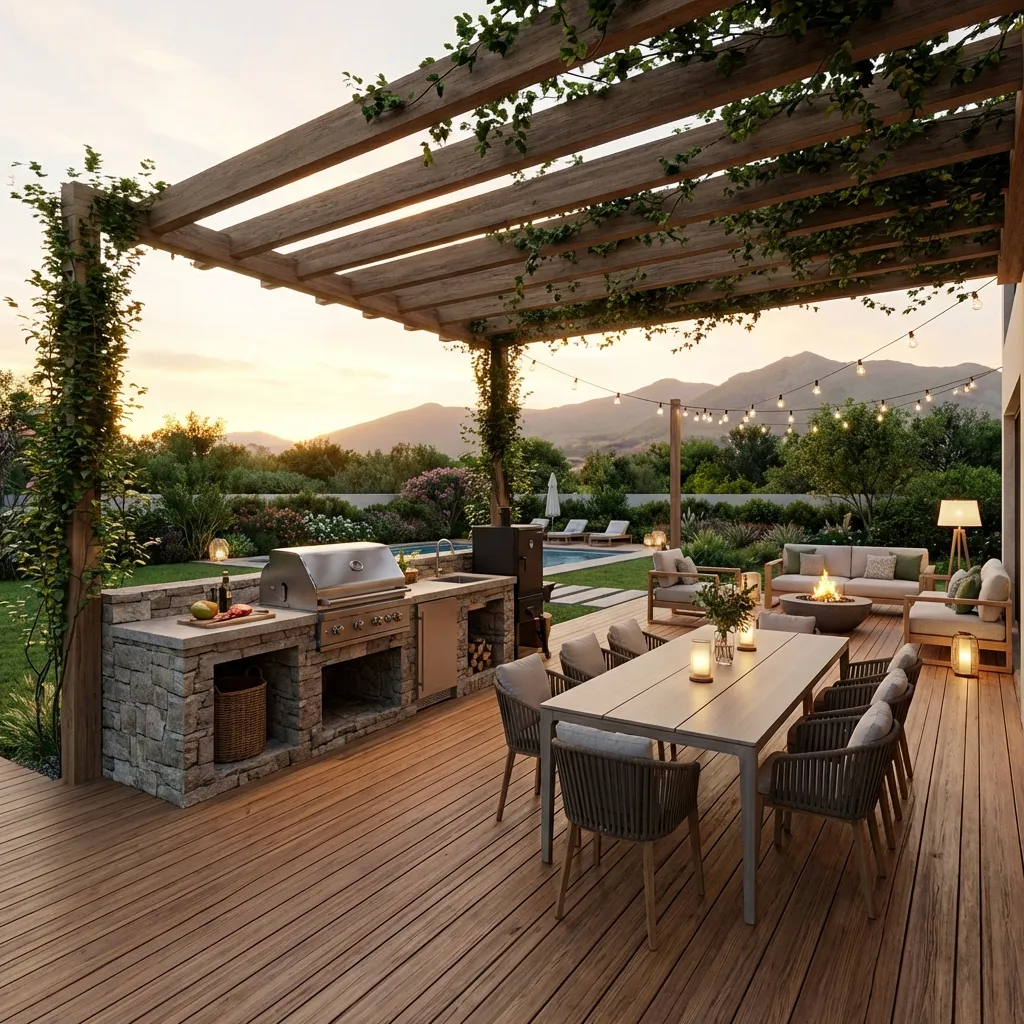 BBQ Area
 Jogging Track
Floor plans
Master plan
Location
Ajman EmirateOpen in Maps