Back



Scan to verify SILVER OAK PROPERTIES’ registration with the Dubai Land Department, licence 923789.
 On SaleQ4 2028AspirzDubai Sports City • by Danube
 On SaleQ2 2027SportzDubai Sports City • by Danube
 On SaleQ4 2025MAG 777Dubai Sports City • by MAG
 On SaleQ2 2026Condor Golf Links 18Dubai Sports City • by Condor Group
 On SaleQ2 2027Verde by VisionDubai Sports City • by Vision Developments
 On SaleQ2 2027VegaDubai Sports City • by Acube Developments
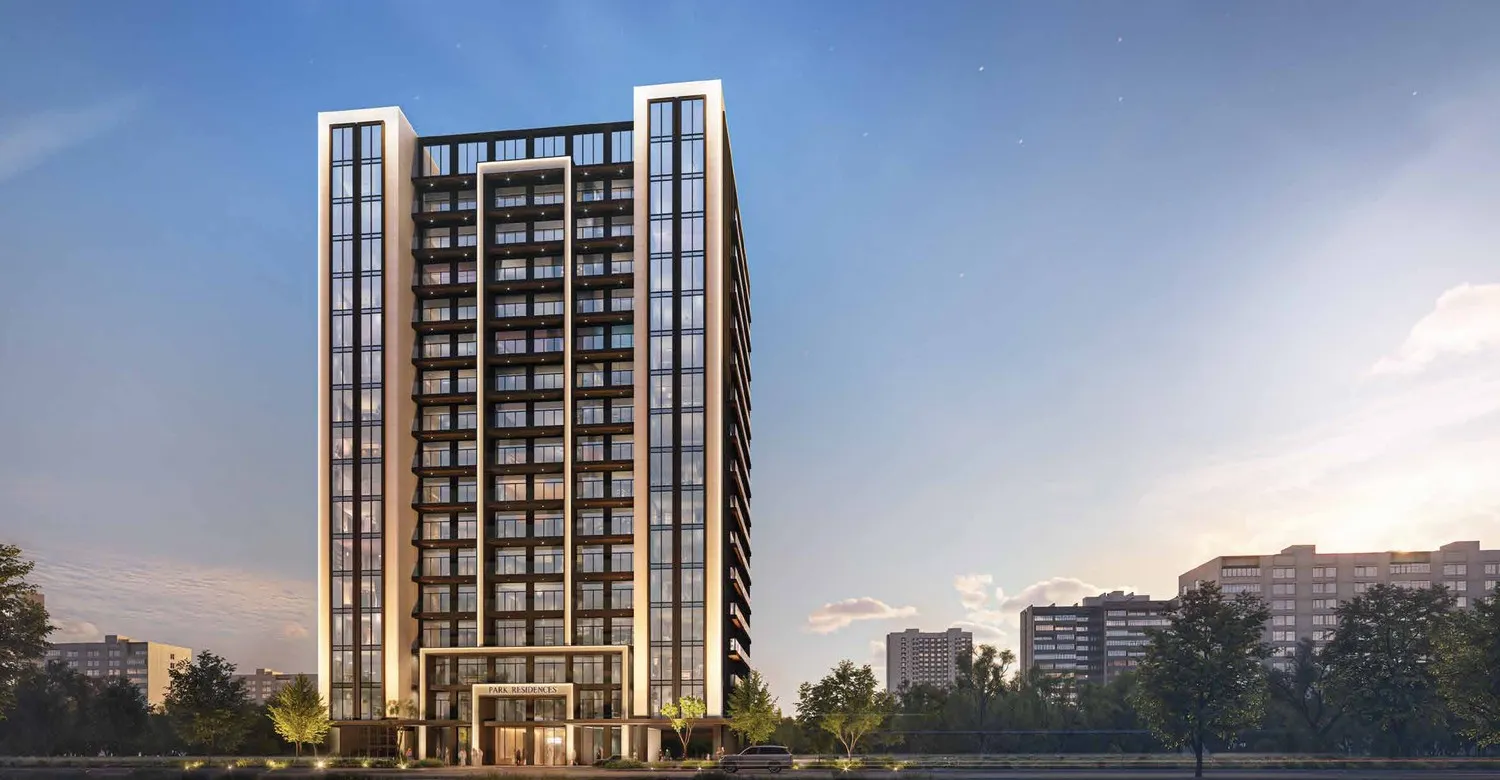 On SaleUrban - Park ResidencesDubai Sports City • by Urban Venture Real Estate Development
 On SaleQ1 2028AUREL1A ResidenceDubai Sports City • by Object 1
 On SaleQ2 2027Golf PlaceDubai Sports City • by Prestige One Developments
 On SaleQ2 2027Hadley Heights 2Dubai Sports City • by Leos
 On SaleQ4 2024Azizi Grand Dubai Sports City • by Azizi
 On SaleQ3 2026Fairway ResidencesDubai Sports City • by Prescott
StudioTap to enlarge StudioTap to enlarge StudioTap to enlarge StudioTap to enlarge
Off-Plan10 photos
743,888 – 3,718,888 AED
The Community Sports Arena
AQUA Properties
Dubai Sports City View on map
ApartmentsType
Studio – 3Bedrooms
481 – 2,052 sq.ftArea
About this property
The Community Sports Arena is a vibrant mixed-use development, offering 396 residential units designed for unmatched convenience and accessibility.
Mortgage estimate
Pre-filled with this project’s starting price. Change any figure to model your own.
years
%
Estimated monthly payment
3,138 AED
per month · 25-year term
Loan amount595K AED
Total interest346K AED
Estimate only. Excludes DLD transfer, agency and bank fees, and your bank sets the final figure.
Speak to a mortgage specialistSee properties up to this priceProject facts
- Handover
- Q4 2027
- Construction
- Under Construction
- Availability
- On Sale
- Available price range
- 743,888 – 3,718,888 AED
- Available sizes
- 481 – 2,052 sq.ft
- Available bedrooms
- Studio – 3
- Unit type
- Apartments
- Units in project
- 89
- Buildings
- 1
- District
- Dubai Sports City
- RERA escrow
- 019500000703
- Service charge
- 14 AED/sqft
- Furnishing
- Semi-furnished
Layouts, sizes and prices
Studio15 layouts481 – 574 sq.ft740,888 – 968,199 AED
| Layout | Size | Developer price |
|---|---|---|
| Studio | 488 – 489 sq.ft | 789,574 – 824,070 AED |
| Studio | 481 sq.ft | 816,678 AED |
| Studio | 517 sq.ft | 791,888 – 825,302 AED |
| Studio | 488 sq.ft | 743,888 – 826,534 AED |
| Studio | 517 sq.ft | 835,158 AED |
| Studio | 489 sq.ft | 789,679 AED |
| Studio | 488 – 512 sq.ft | 740,888 – 859,798 AED |
| Studio | 512 sq.ft | 863,494 AED |
| Studio | 512 sq.ft | 873,350 AED |
| Studio | 534 sq.ft | 900,349 AED |
| Studio | 534 sq.ft | 910,880 AED |
| Studio | 574 sq.ft | 927,558 AED |
| Studio | 574 sq.ft | 876,888 – 968,199 AED |
| Studio | 517 sq.ft | 850,602 AED |
| Studio | 512 sq.ft | 852,888 AED |
1 Bedroom10 layouts881 – 1,019 sq.ft1,203,277 – 1,486,886 AED
| Layout | Size | Developer price |
|---|---|---|
| 1 bed | 958 sq.ft | 1,265,977 AED |
| 1 bed | 881 sq.ft | 1,267,077 AED |
| 1 bed | 923 sq.ft | 1,290,888 AED |
| 1 bed | 881 sq.ft | 1,336,888 AED |
| 1 bed | 923 sq.ft | 1,203,277 – 1,369,888 AED |
| 1 bed | 958 sq.ft | 1,250,577 AED |
| 1 bed | 977 sq.ft | 1,394,888 – 1,448,888 AED |
| 1 bed | 958 sq.ft | 1,356,888 – 1,405,574 AED |
| 1 bed | 1,019 sq.ft | 1,454,888 – 1,459,888 AED |
| 1 bed | 1,001 sq.ft | 1,486,886 AED |
2 Bedrooms27 layouts1,499 – 1,663 sq.ft1,747,888 – 2,987,888 AED
| Layout | Size | Developer price |
|---|---|---|
| 2 bed | 1,644 sq.ft | 2,088,888 AED |
| 2 bed | 1,499 sq.ft | 2,027,888 AED |
| 2 bed | 1,644 sq.ft | 2,137,888 AED |
| 2 bed | 1,644 sq.ft | 2,197,888 AED |
| 2 bed | 1,499 sq.ft | 2,987,888 AED |
| 2 bed | 1,499 sq.ft | 2,833,888 AED |
| 2 bed | 1,644 sq.ft | 2,332,038 AED |
| 2 bed | 1,527 sq.ft | 2,221,158 AED |
| 2 bed | 1,499 sq.ft | 2,260,582 – 2,764,888 AED |
| 2 bed | 1,644 sq.ft | 2,302,470 AED |
| 2 bed | 1,644 sq.ft | 2,312,326 – 2,372,888 AED |
| 2 bed | 1,644 sq.ft | 2,318,486 – 2,372,888 AED |
| 2 bed | 1,644 sq.ft | 2,349,286 AED |
| 2 bed | 1,644 sq.ft | 2,359,142 AED |
| 2 bed | 1,663 sq.ft | 2,365,302 AED |
| 2 bed | 1,663 sq.ft | 2,376,390 – 2,400,888 AED |
| 2 bed | 1,663 sq.ft | 2,390,888 AED |
| 2 bed | 1,663 sq.ft | 2,407,190 AED |
| 2 bed | 1,654 sq.ft | 2,840,888 AED |
| 2 bed | 1,527 sq.ft | 1,747,888 AED |
| 2 bed | 1,499 sq.ft | 2,000,888 AED |
| 2 bed | 1,499 sq.ft | 2,014,690 AED |
| 2 bed | 1,644 sq.ft | 2,060,700 AED |
| 2 bed | 1,644 sq.ft | 2,075,680 AED |
| 2 bed | 1,663 sq.ft | 2,038,676 AED |
| 2 bed | 1,644 sq.ft | 2,292,888 AED |
| 2 bed | 1,644 sq.ft | 2,292,888 AED |
3 Bedrooms11 layouts1,765 – 2,052 sq.ft2,182,390 – 3,718,888 AED
| Layout | Size | Developer price |
|---|---|---|
| 3 bed | 2,052 sq.ft | 3,540,888 AED |
| 3 bed | 1,946 sq.ft | 3,718,888 AED |
| 3 bed | 1,765 sq.ft | 2,414,582 AED |
| 3 bed | 2,052 sq.ft | 2,806,358 AED |
| 3 bed | 2,052 sq.ft | 2,819,910 AED |
| 3 bed | 2,052 sq.ft | 2,856,870 – 2,932,151 AED |
| 3 bed | 1,765 sq.ft | 2,182,390 AED |
| 3 bed | 2,052 sq.ft | 2,544,340 AED |
| 3 bed | 2,052 sq.ft | 2,774,888 AED |
| 3 bed | 1,765 sq.ft | 2,484,888 – 2,495,888 AED |
| 3 bed | 1,765 sq.ft | 2,446,614 AED |
Every layout the developer has released for this project, with its price on launch. Some configurations may already be sold out, so this can start below the available range above. Ask an advisor for live inventory.
Payment plan
Payment Plan 1 (for Studios and 1BR)2 Years Post Handover Payment Plan 2 (for 2 & 3BR)2 Years Post Handover Payment Plan 3 (for 2 & 3BR)
10%15%75%
On booking10%
During construction15%
Upon Handover75%
10%66%24%
During construction10%
During construction66%
Within 24 months PH (1% per month)24%
20%56%24%
On booking20%
During construction56%
Within 24 months PH (1% per month)24%
Documents and links
Brochure
The Community Sports Arena Floor Plans
Recommended projects
On SaleQ4 2028AspirzDubai Sports City • by DanubePrice from858,000 AED
Payment plan61/39
On SaleQ2 2027SportzDubai Sports City • by DanubePrice from810,000 AED
Payment plan30/70
On SaleQ4 2025MAG 777Dubai Sports City • by MAGPrice from788,000 AED
Payment plan30/70
On SaleQ2 2026Condor Golf Links 18Dubai Sports City • by Condor GroupPrice from726,038 AED
On SaleQ2 2027Verde by VisionDubai Sports City • by Vision DevelopmentsPrice from811,222 AED
Payment plan20/80
On SaleQ2 2027VegaDubai Sports City • by Acube DevelopmentsPrice from892,476 AED
Payment plan30/70
On SaleUrban - Park ResidencesDubai Sports City • by Urban Venture Real Estate DevelopmentPrice from740,892 AED
Payment plan30/70
On SaleQ1 2028AUREL1A ResidenceDubai Sports City • by Object 1Price from1,263,685 AED
Payment plan35/65
On SaleQ2 2027Golf PlaceDubai Sports City • by Prestige One DevelopmentsPrice from1,491,000 AED
Payment plan65/35
On SaleQ2 2027Hadley Heights 2Dubai Sports City • by LeosPrice from1,391,793 AED
Payment plan35/65
On SaleQ4 2024Azizi Grand Dubai Sports City • by AziziPrice from1,190,000 AED
Payment plan20/80
On SaleQ3 2026Fairway ResidencesDubai Sports City • by PrescottPrice from1,200,000 AED
Payment plan40/60
Amenities
 Steam Room & Sauna
 Infinity Swimming Pool
 Fully Equipped Gym
 Spa & Wellness Center
 Prayer Rooms
 Kids Play Area
 Bbq Area
 Zen Garden
 Dog Park
 Pergolas And Recreation Areas
 Business Centre & Coworking Space
 Multipurpose Hall
 Rainforest
Floor plans
Master plan
Location
Dubai Sports City, DubaiOpen in Maps