Back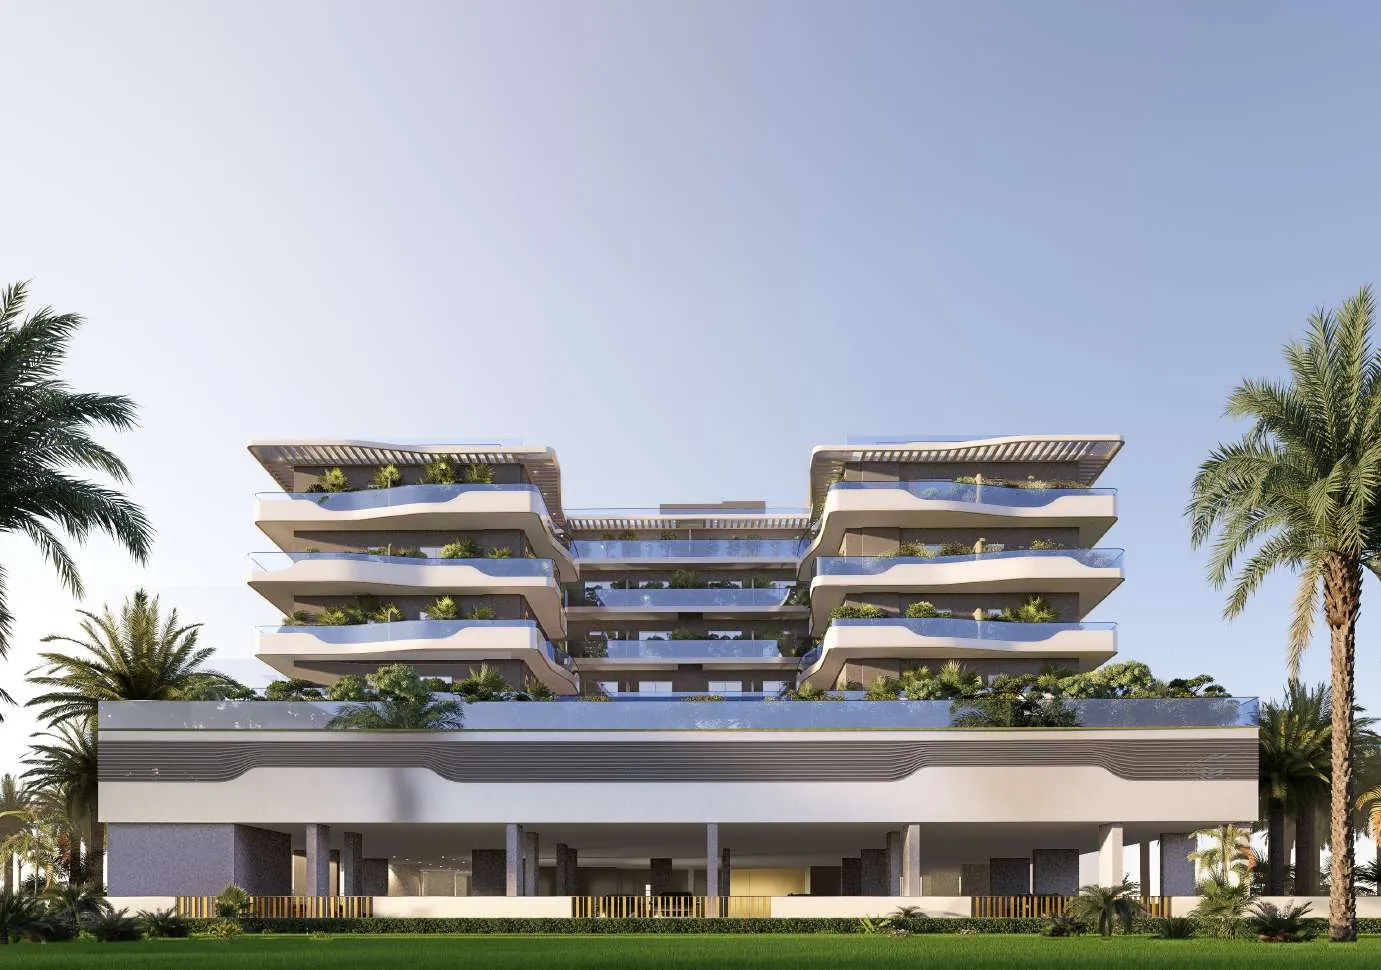

Scan to verify this listing with the Dubai Land Department.
 Presale (EOI)Chapter 02 by NewburyWarsan 4 • by Newbury Developments
 On SaleZyra HillsWarsan 4 • by Laraix Group
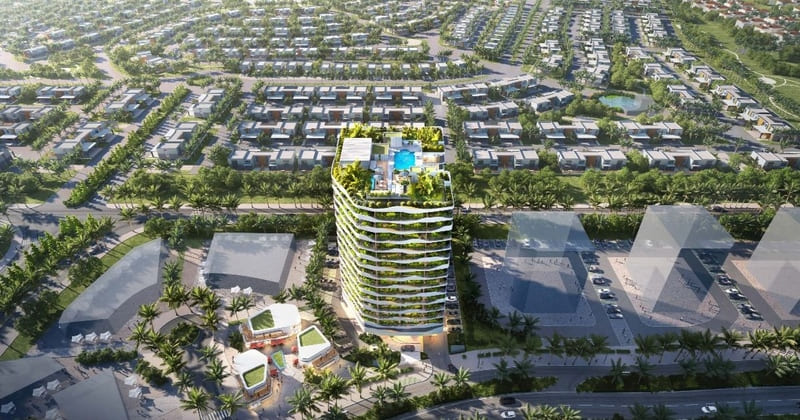 On SaleQ2 2027Forest City 2Dubailand Residence Complex • by HZ DEVELOPMENT
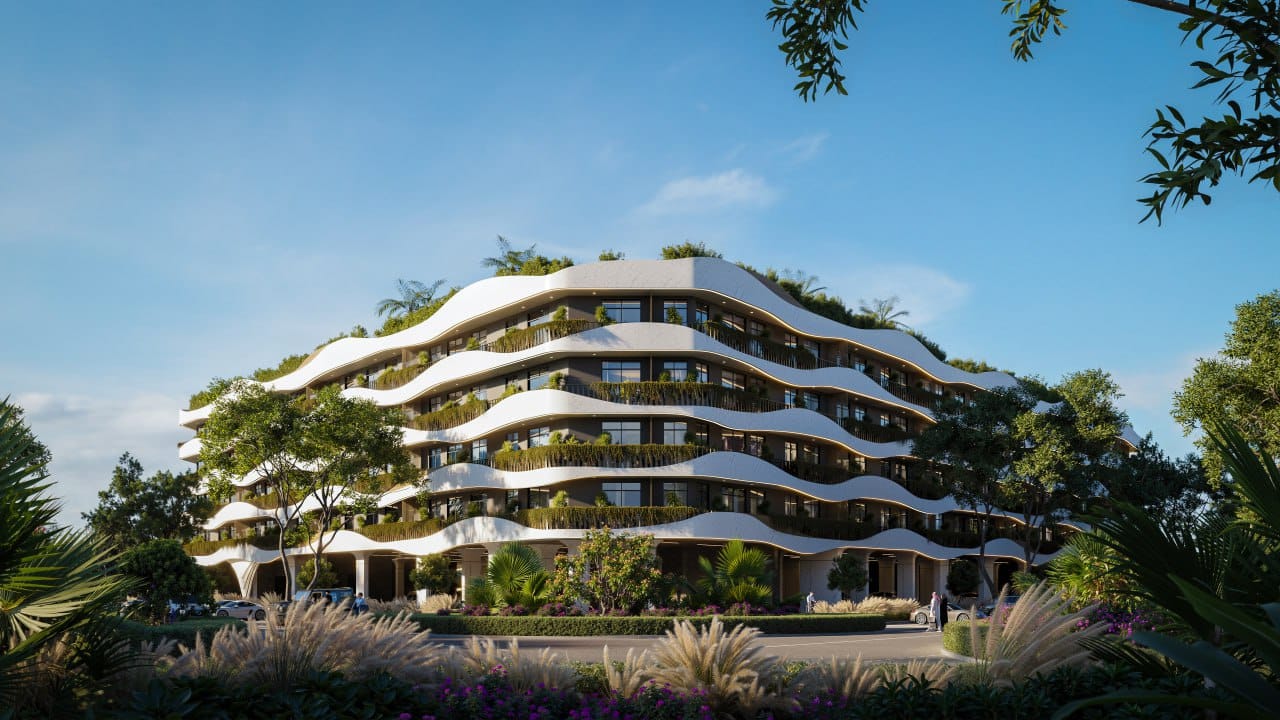 On SaleQ2 2027Oasis ResidencesDubai South • by HZ DEVELOPMENT
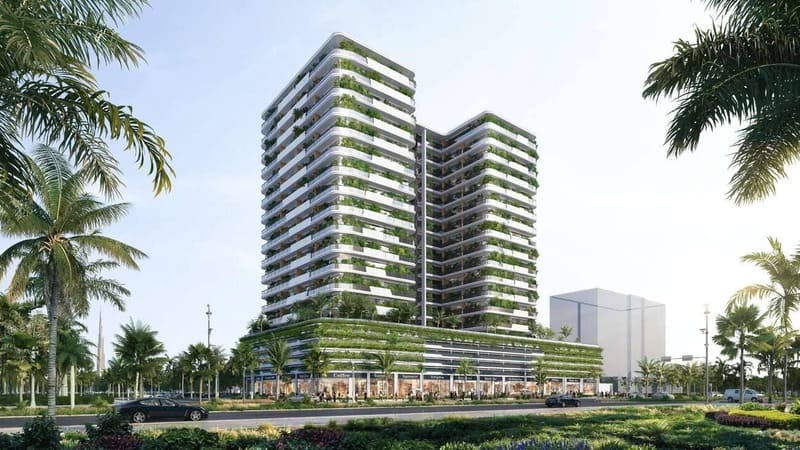 Out of StockQ4 2026Forest CityMajan • by HZ DEVELOPMENT
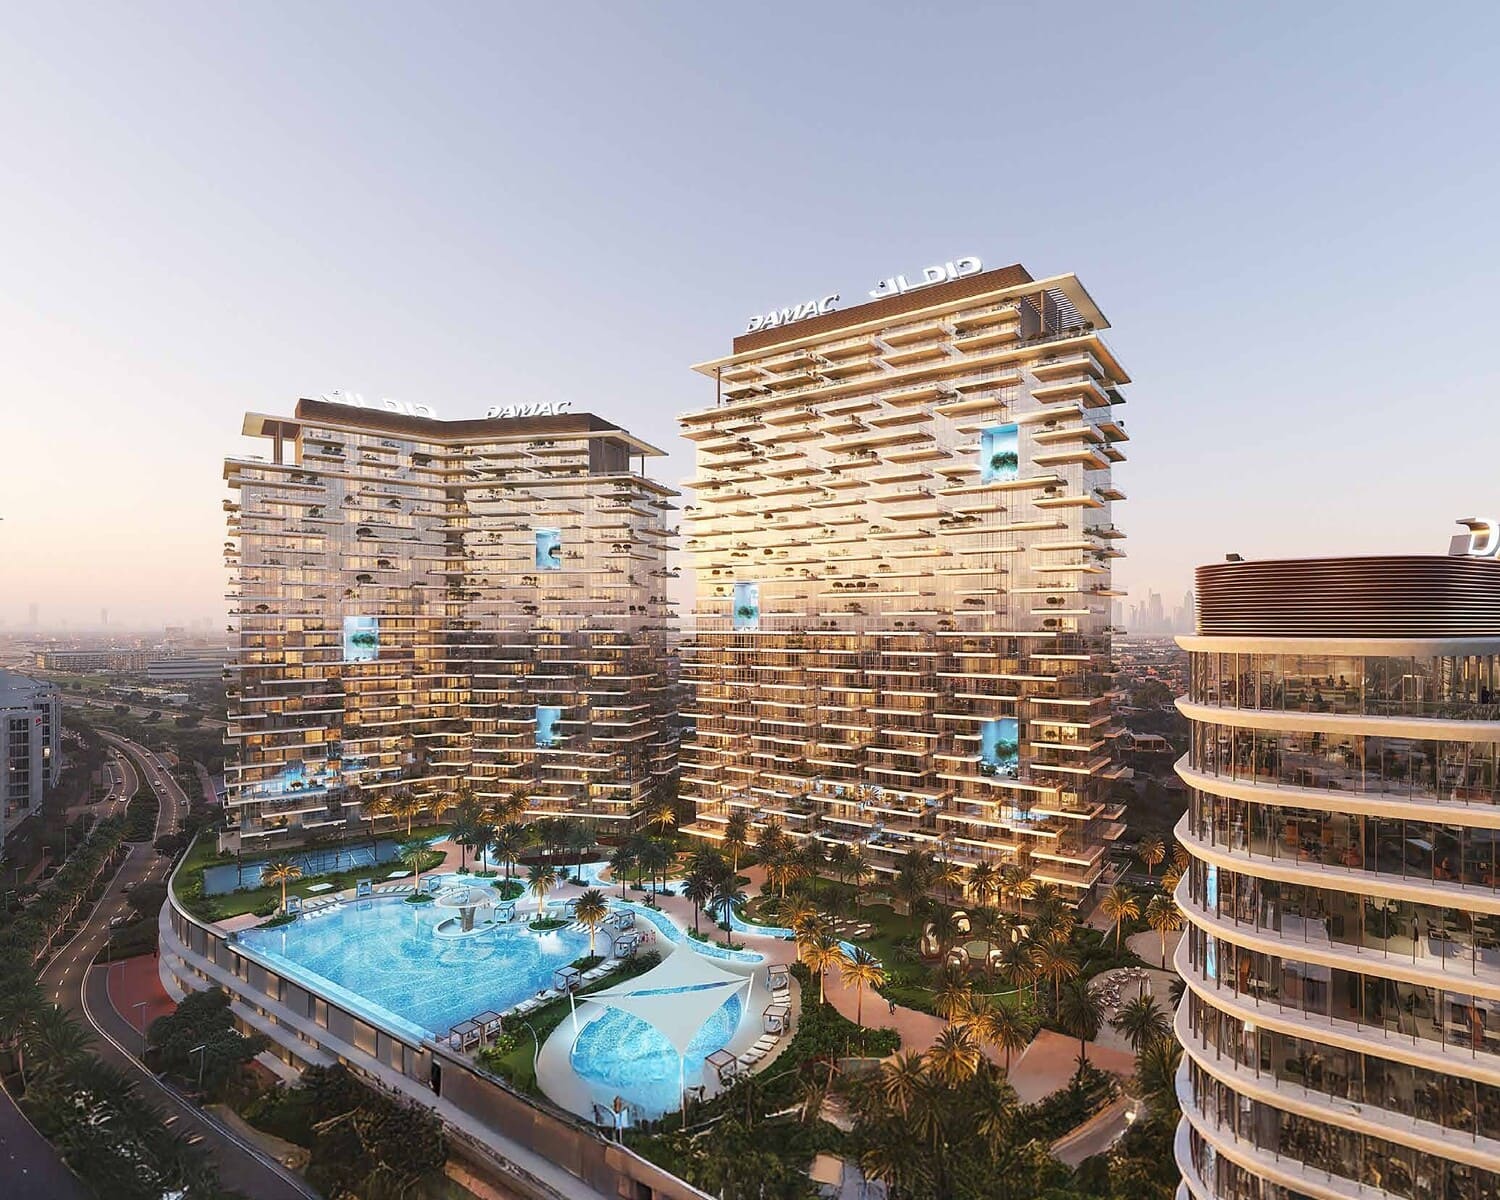 On SaleQ3 2029Damac DistrictDamac Hills • by DAMAC
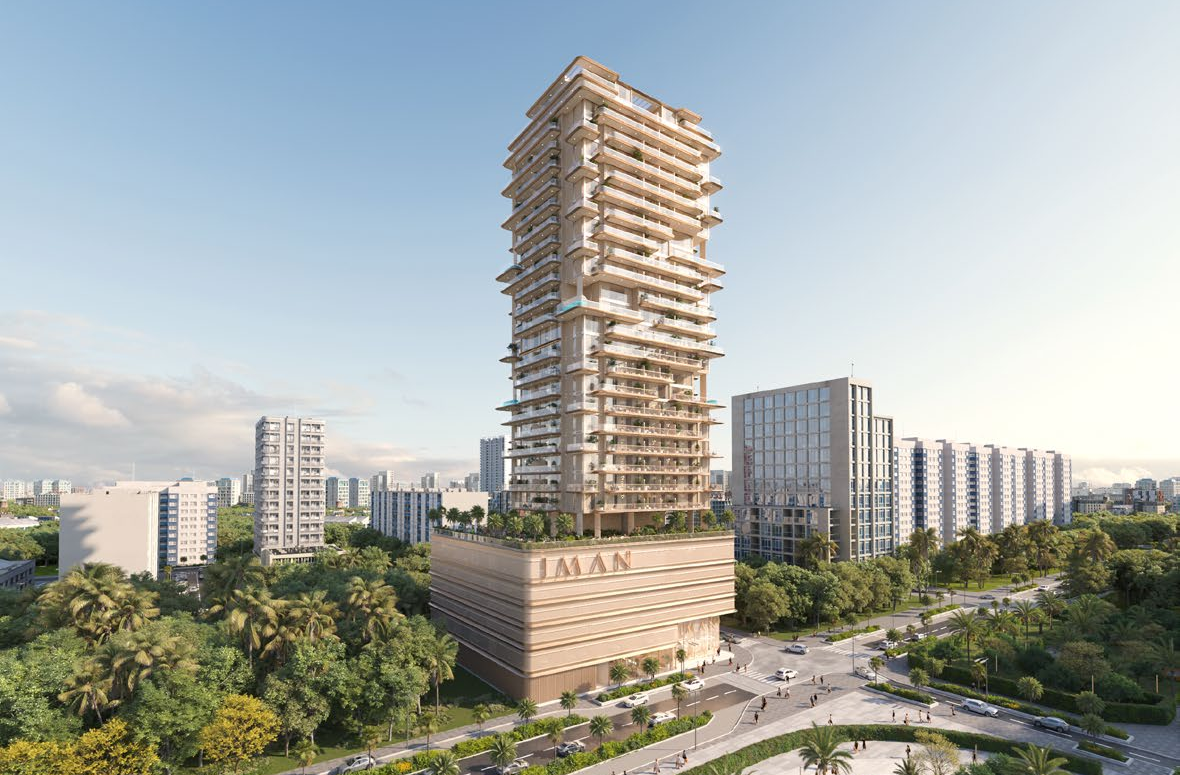 On SaleQ2 2028One Park SquareJVC (Jumeirah Village Circle) • by Iman Developers
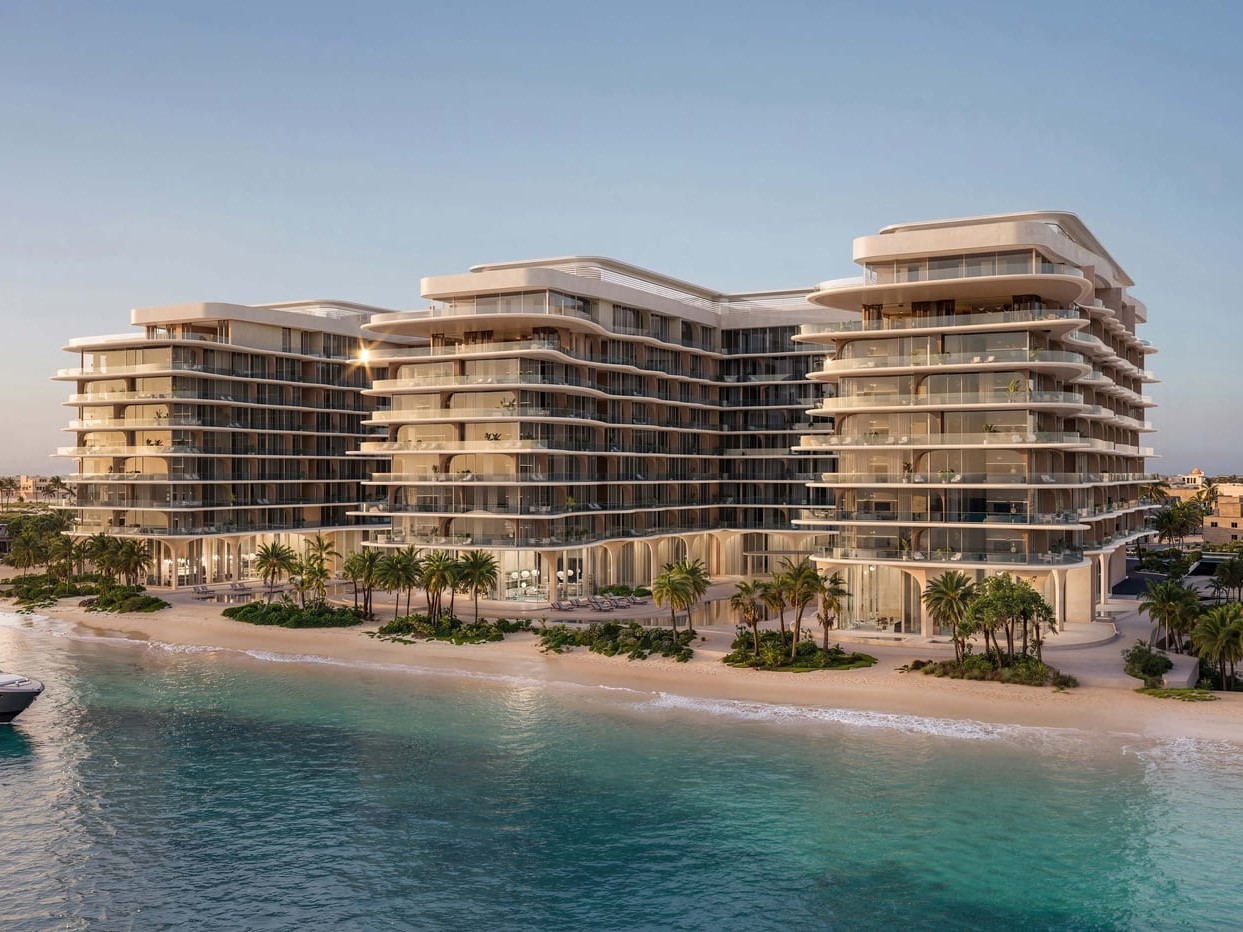 On SaleQ4 2027AYA Beachfront ResidencesAl Rawdah • by Deyaar
 On SaleQ4 2018Damac Hills - Park TownDamac Hills • by DAMAC
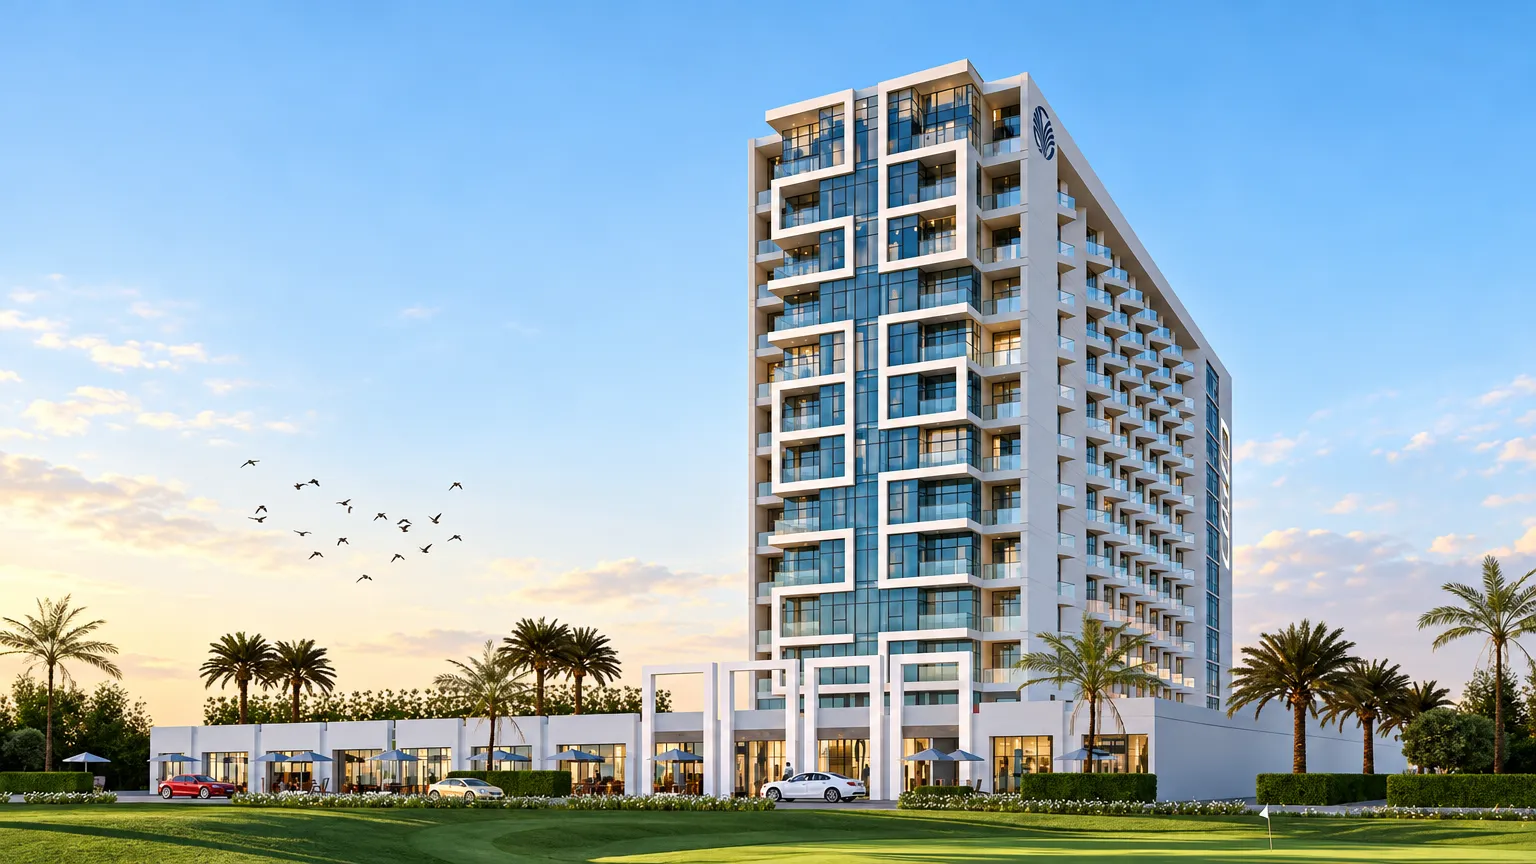 On SaleQ4 2022Damac Hills 2 - Hotel Edge by RotanaDamac Hills 2 • by DAMAC
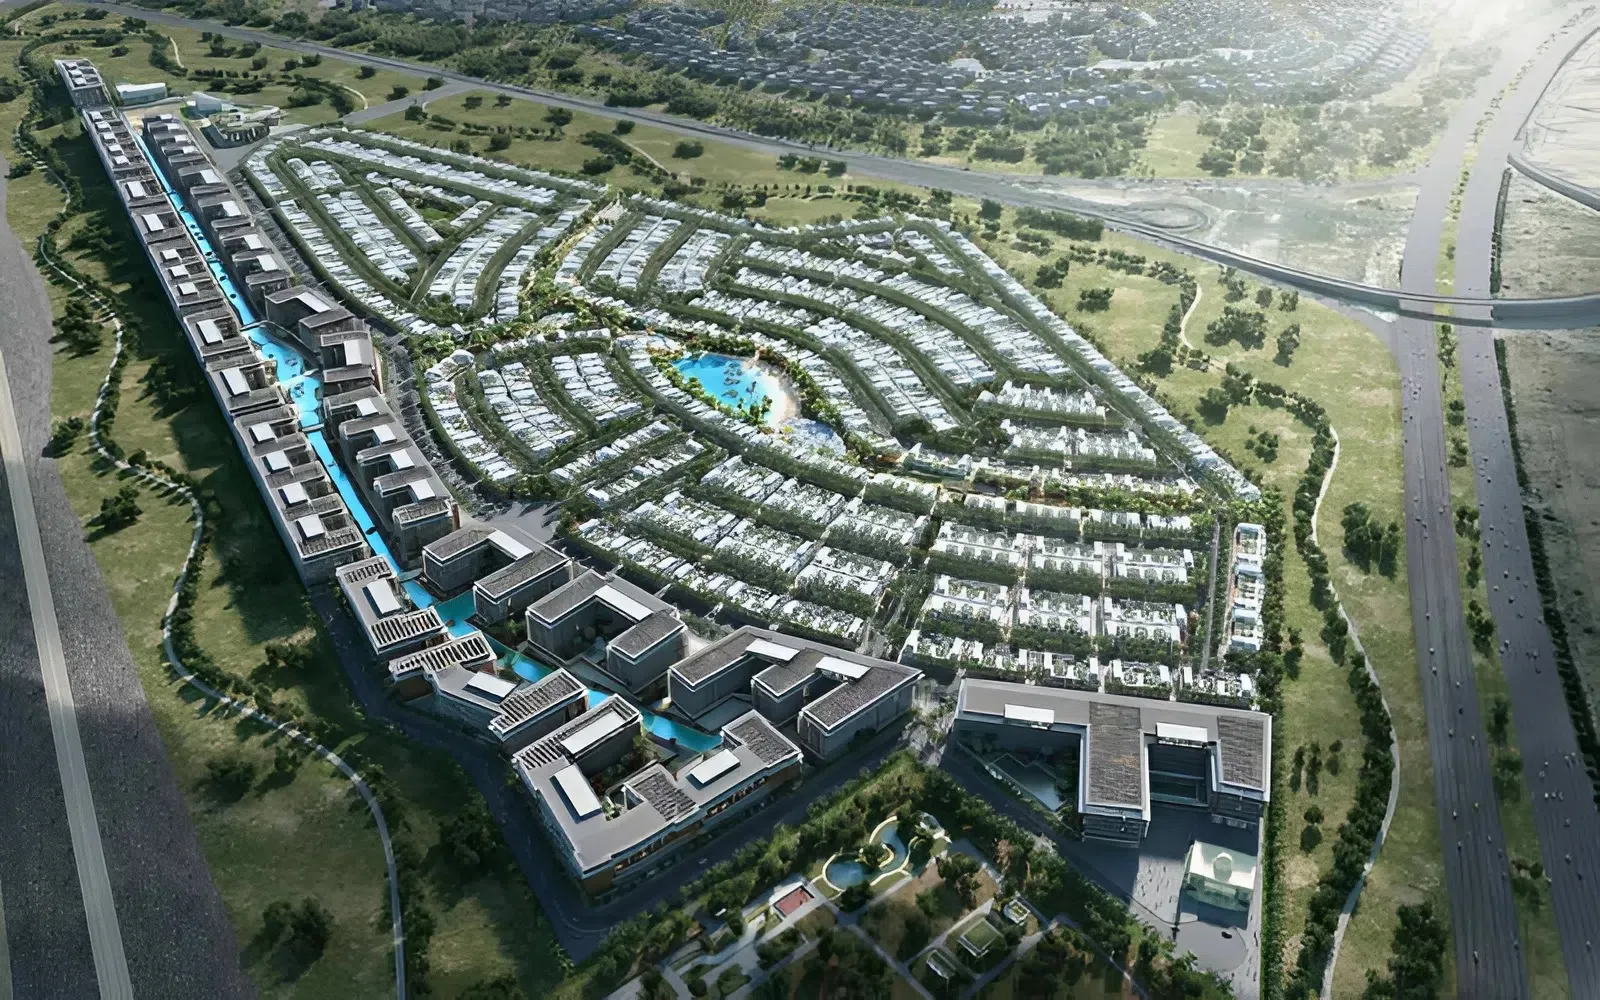 On SaleQ4 2028Damac Riverside ViewsDamac Riverside • by DAMAC
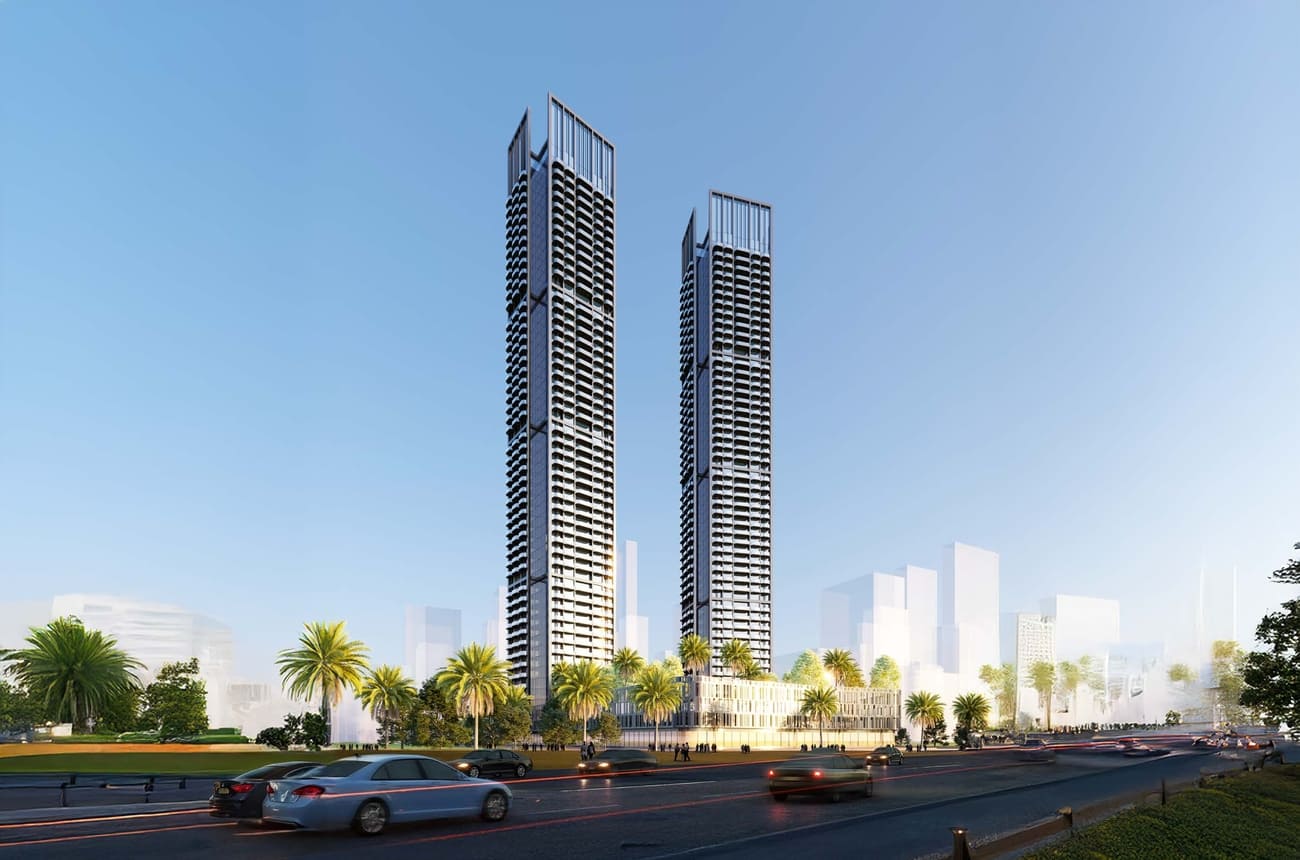 On SaleQ2 2028Ananda ResidencesDubai Motor City • by Tiger Group
StudioTap to enlarge StudioTap to enlarge 1 bedTap to enlarge 1 bedTap to enlarge
Off-Plan10 photos
583,792 – 2,350,000 AED
Sports View 2
HZ DEVELOPMENT
Warsan 4 View on map
ApartmentsType
Studio – 3Bedrooms
352 – 2,872 sq.ftArea
About this property
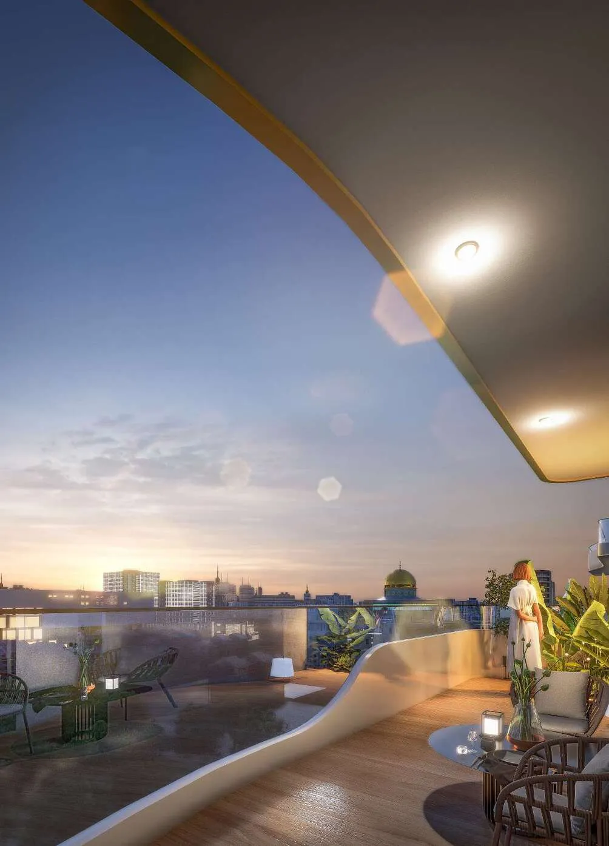

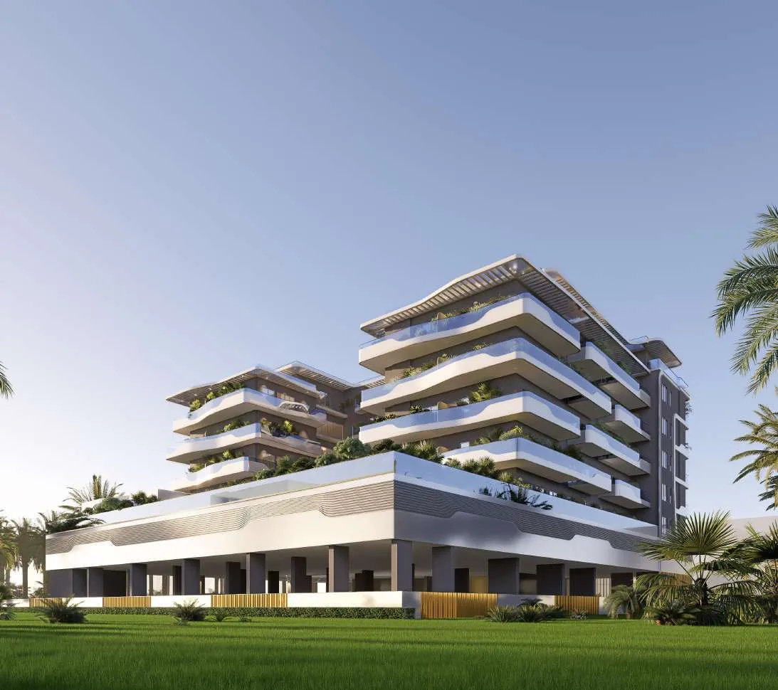
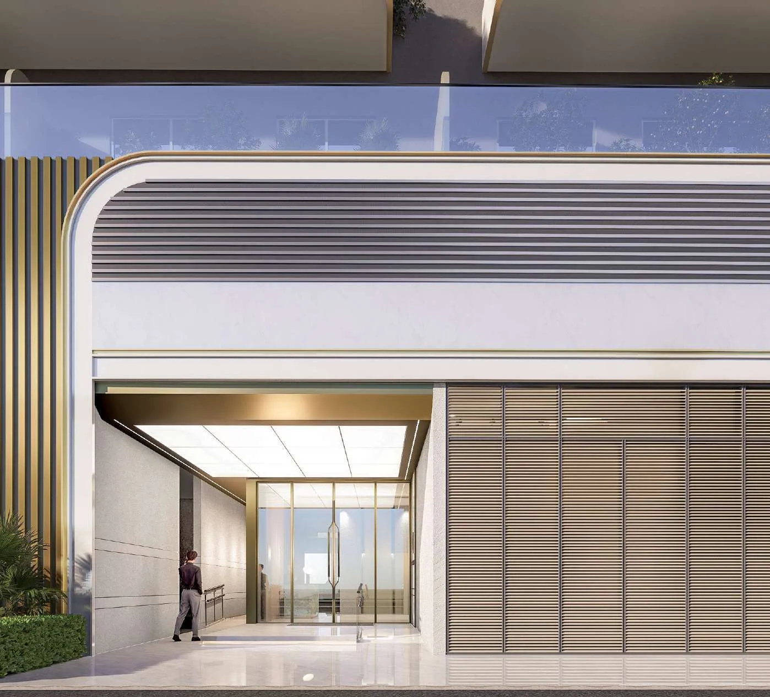
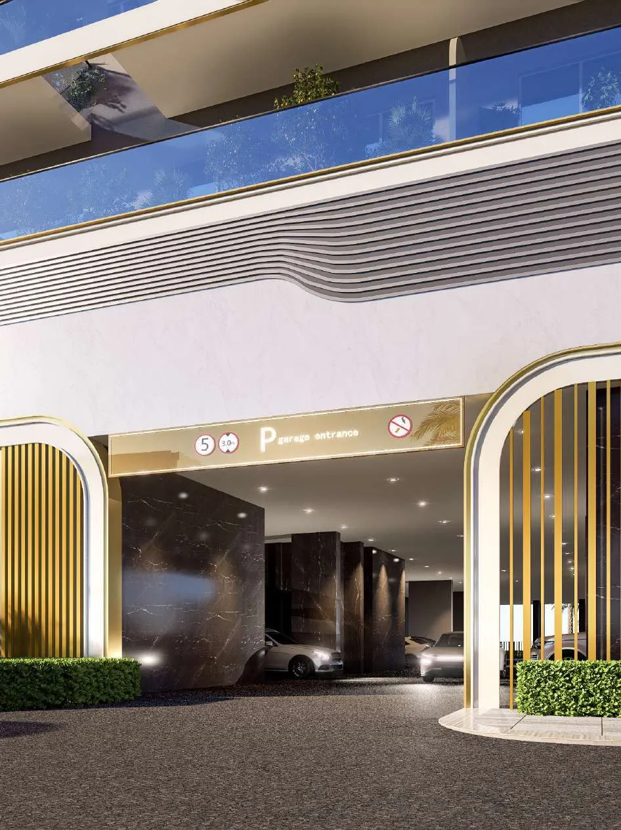
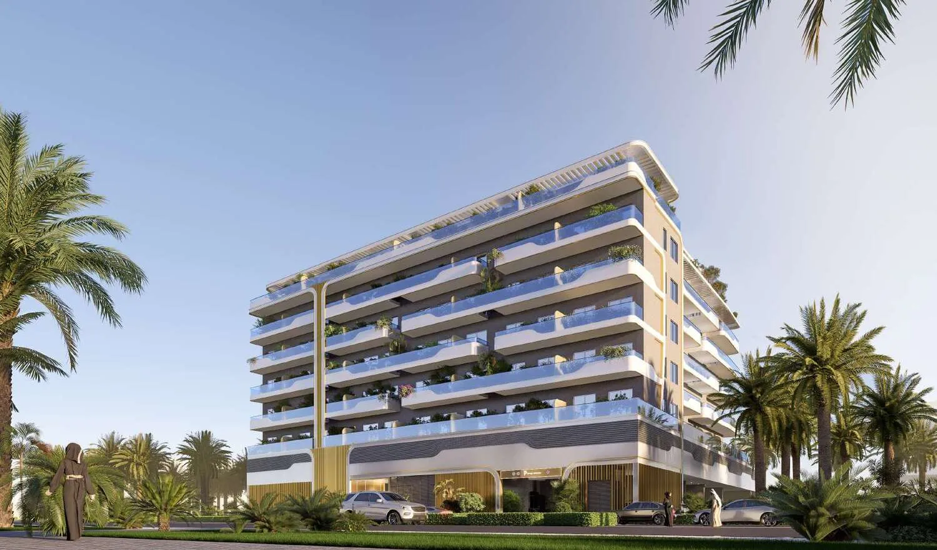
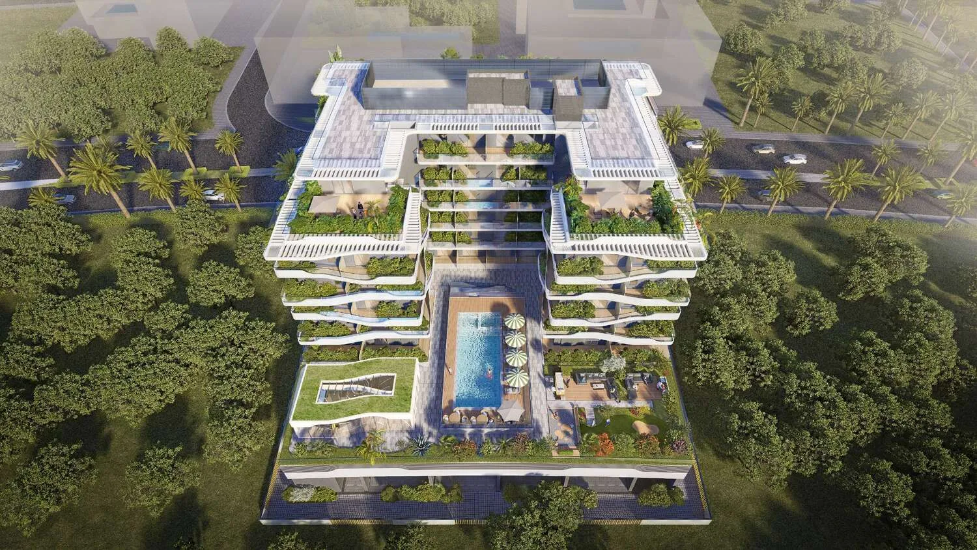
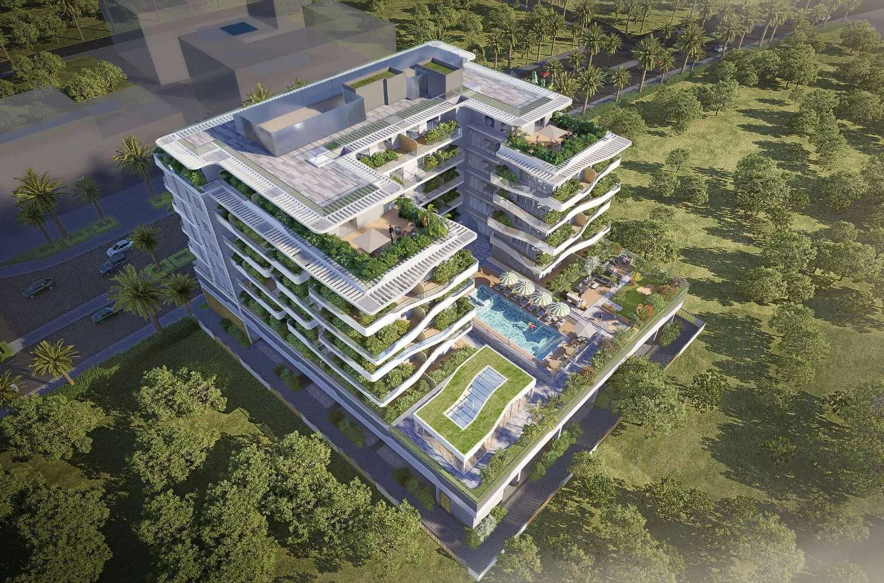
Sports View 2 by HZ Development is a masterful creation of contemporary residential design, where the seamless integration of architecture and nature gives rise to a captivating ur…
Mortgage estimate
Pre-filled with this project’s starting price. Change any figure to model your own.
years
%
Estimated monthly payment
2,463 AED
per month · 25-year term
Loan amount467K AED
Total interest272K AED
Estimate only. Excludes DLD transfer, agency and bank fees, and your bank sets the final figure.
Speak to a mortgage specialistSee properties up to this priceProject facts
- Construction
- Under Construction
- Availability
- On Sale
- Available price range
- 583,792 – 2,350,000 AED
- Available sizes
- 352 – 2,872 sq.ft
- Available bedrooms
- Studio – 3
- Unit type
- Apartments
- Units in project
- 104
- Buildings
- 1
- District
- Warsan 4
- Service charge
- 10 AED/sqft
- Furnishing
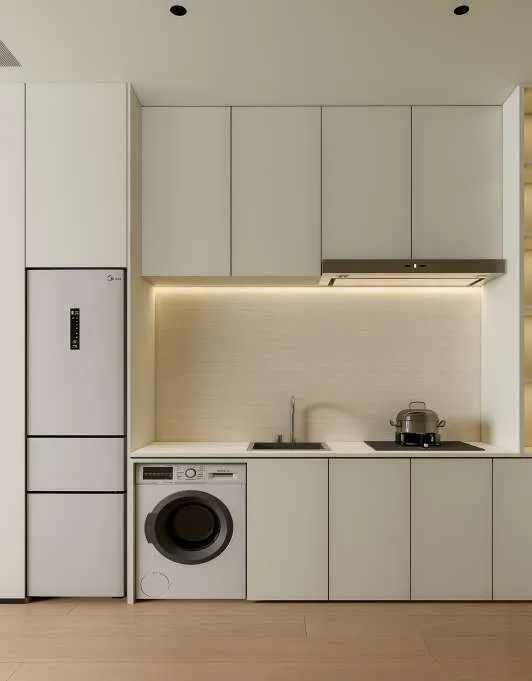
- Yes
Layouts, sizes and prices
Studio2 layouts352 – 601 sq.ft583,792 – 795,000 AED
| Layout | Size | Developer price |
|---|---|---|
| Studio | 352 – 410 sq.ft | 583,792 – 663,535 AED |
| Studio | 480 – 601 sq.ft | 658,717 – 795,000 AED |
1 Bedroom6 layouts687 – 1,129 sq.ft849,186 – 1,280,244 AED
| Layout | Size | Developer price |
|---|---|---|
| 1 bed | 687 – 726 sq.ft | 849,186 – 893,360 AED |
| 1 bed | 732 – 802 sq.ft | 880,877 – 970,573 AED |
| 1 bed | 1,129 sq.ft | 1,280,000 – 1,280,244 AED |
| 1 bed | 792 sq.ft | 958,460 AED |
| 1 bed | 865 – 1,046 sq.ft | 972,654 – 1,170,837 AED |
| 1 bed | 873 – 1,045 sq.ft | 984,453 – 1,170,717 AED |
2 Bedrooms2 layouts861 – 1,598 sq.ft1,180,649 – 1,688,000 AED
| Layout | Size | Developer price |
|---|---|---|
| 2 bed | 861 – 879 sq.ft | 1,180,649 – 1,188,096 AED |
| 2 bed | 1,598 sq.ft | 1,688,000 AED |
3 Bedrooms1 layout2,872 sq.ft2,350,000 AED
Every layout the developer has released for this project, with its price on launch. Some configurations may already be sold out, so this can start below the available range above. Ask an advisor for live inventory.
Payment plan
Payment Plan 5% Discount for Studio, 8% Discount for 1BR, 1.5BR, 2BR & 3BRPayment Plan 10% Discount for Studio, 15% Discount for 1BR, 1.5BR, 2BR & 3BR3 Years Post Handover Payment Plan2 Years Post Handover Payment PlanPayment Plan Option 1
40%60%
On booking40%
Upon Handover60%
100%
On booking100%
15%45%40%
On booking15%
During construction3 payments45%
2 months from booking15%
4 months from booking15%
6 months from booking15%
During 36 months Post Handover40%
15%45%40%
On booking15%
During construction3 payments45%
2 months from booking15%
4 months from booking15%
6 months from booking15%
During 24 months Post Handover40%
15%45%40%
On booking15%
During construction3 payments45%
2 months from booking15%
4 months from booking15%
6 months from booking15%
Upon Handover40%
Documents and links
Brochure
Floorplan
Recommended projects
Presale (EOI)Chapter 02 by NewburyWarsan 4 • by Newbury DevelopmentsPrice from573,750 AED
Payment plan50/50
On SaleZyra HillsWarsan 4 • by Laraix GroupPrice from557,000 AED
Payment plan50/50
On SaleQ2 2027Forest City 2Dubailand Residence Complex • by HZ DEVELOPMENTPrice from720,888 AED
Payment plan60/40
On SaleQ2 2027Oasis ResidencesDubai South • by HZ DEVELOPMENTPrice from1,005,590 AED
Payment plan40/60
Out of StockQ4 2026Forest CityMajan • by HZ DEVELOPMENTPrice from828,888 AED
Payment plan30/70
On SaleQ3 2029Damac DistrictDamac Hills • by DAMACPrice from781,000 AED
Payment plan50/50
On SaleQ2 2028One Park SquareJVC (Jumeirah Village Circle) • by Iman DevelopersPrice from750,000 AED
Payment plan50/50
On SaleQ4 2027AYA Beachfront ResidencesAl Rawdah • by DeyaarPrice from696,499 AED
Payment plan30/70
On SaleQ4 2018Damac Hills - Park TownDamac Hills • by DAMACPrice from811,000 AED
On SaleQ4 2022Damac Hills 2 - Hotel Edge by RotanaDamac Hills 2 • by DAMACPrice from537,600 AED
On SaleQ4 2028Damac Riverside ViewsDamac Riverside • by DAMACPrice from795,000 AED
Payment plan50/50
On SaleQ2 2028Ananda ResidencesDubai Motor City • by Tiger GroupPrice from769,652 AED
Payment plan40/60
Amenities
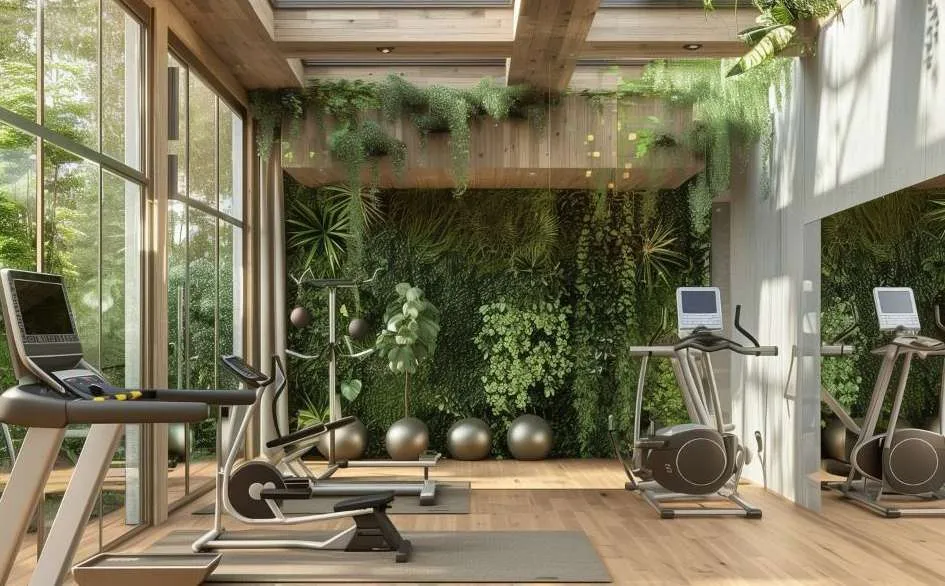 Gym
Gym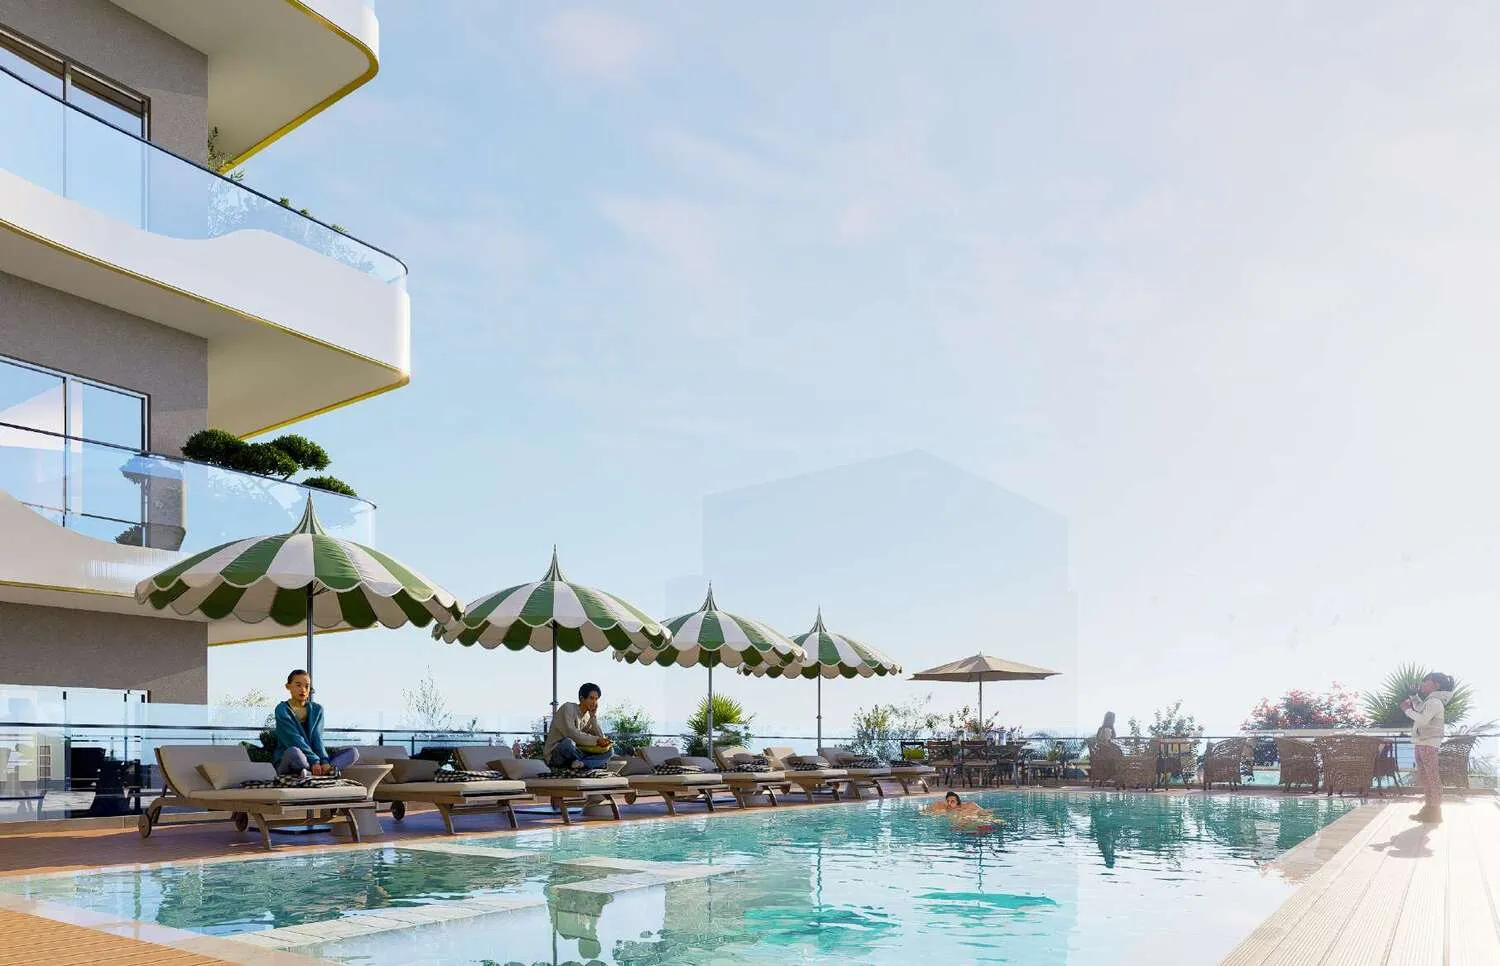 Swimming Pool
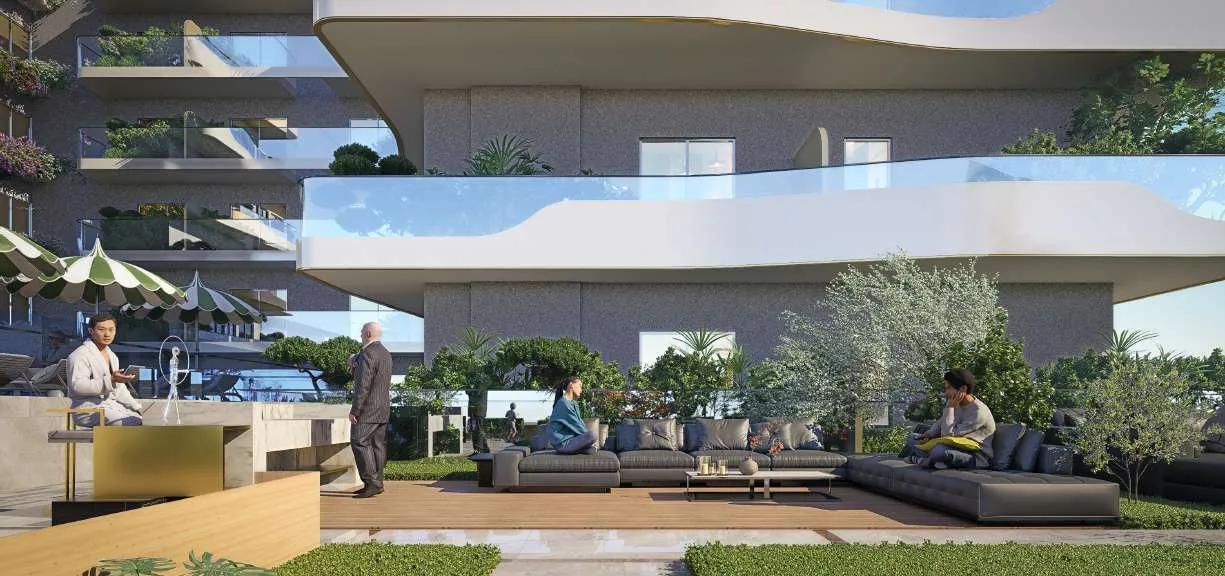 Outdoor Cafe & Party Area
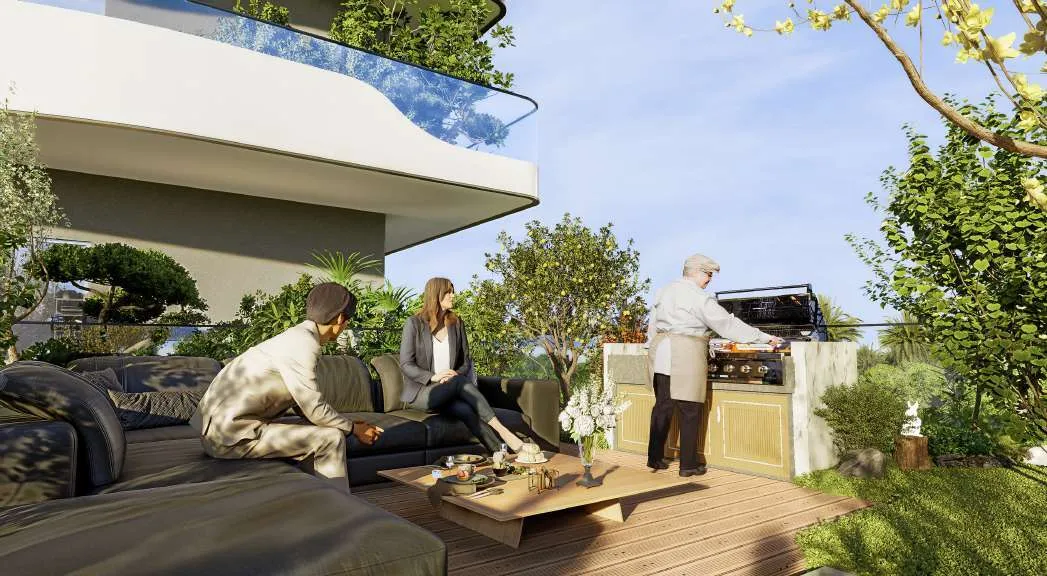 BBQ Area
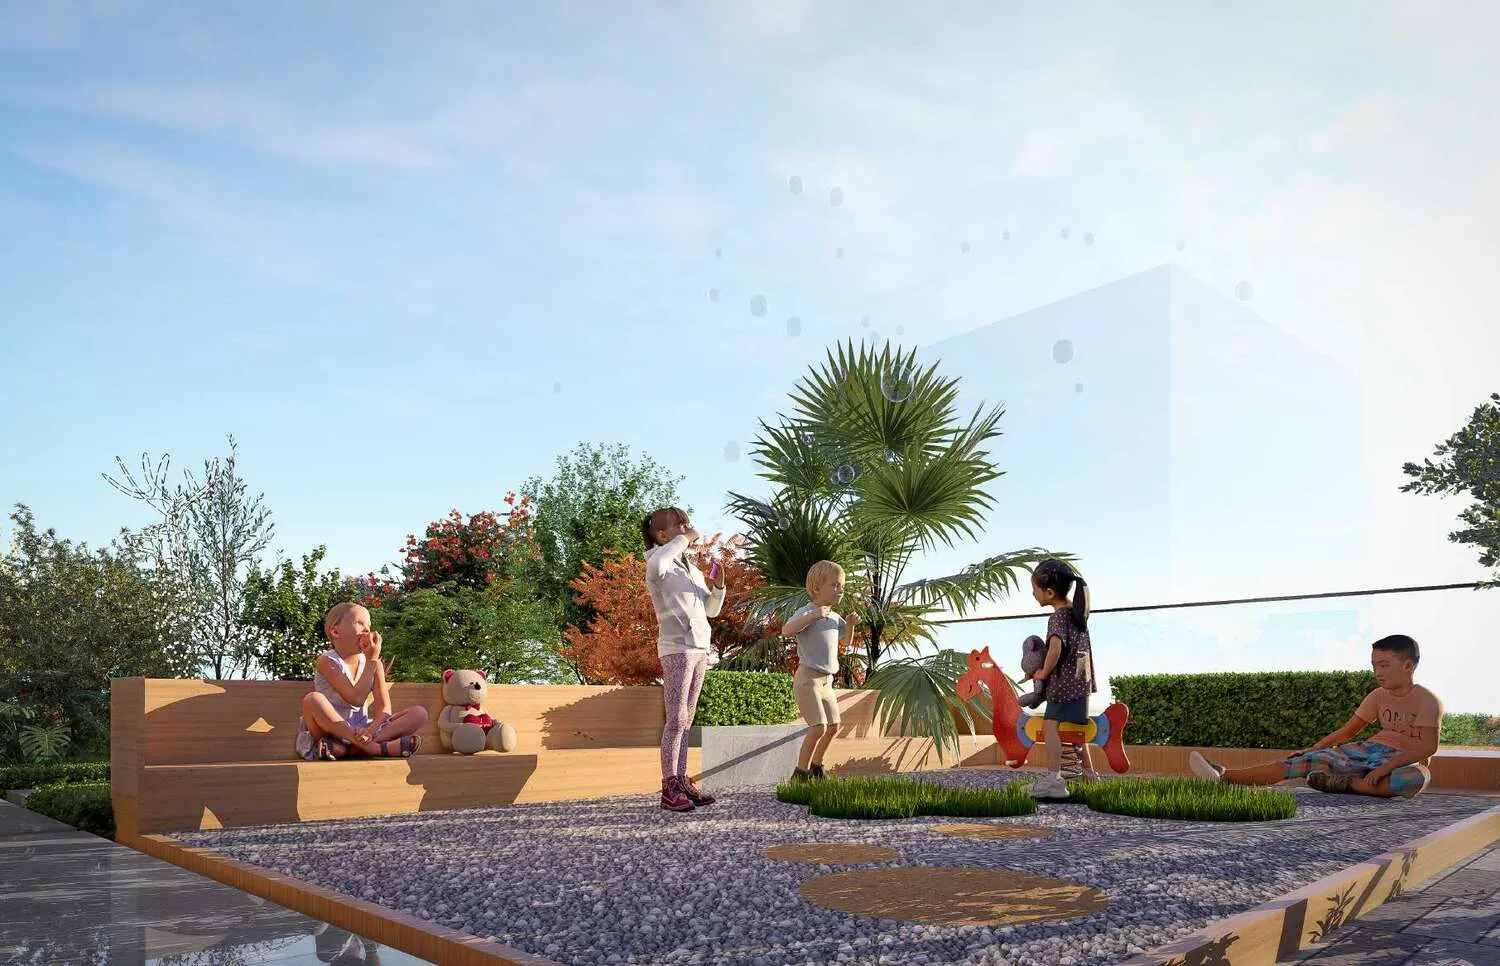 Kids' Zone
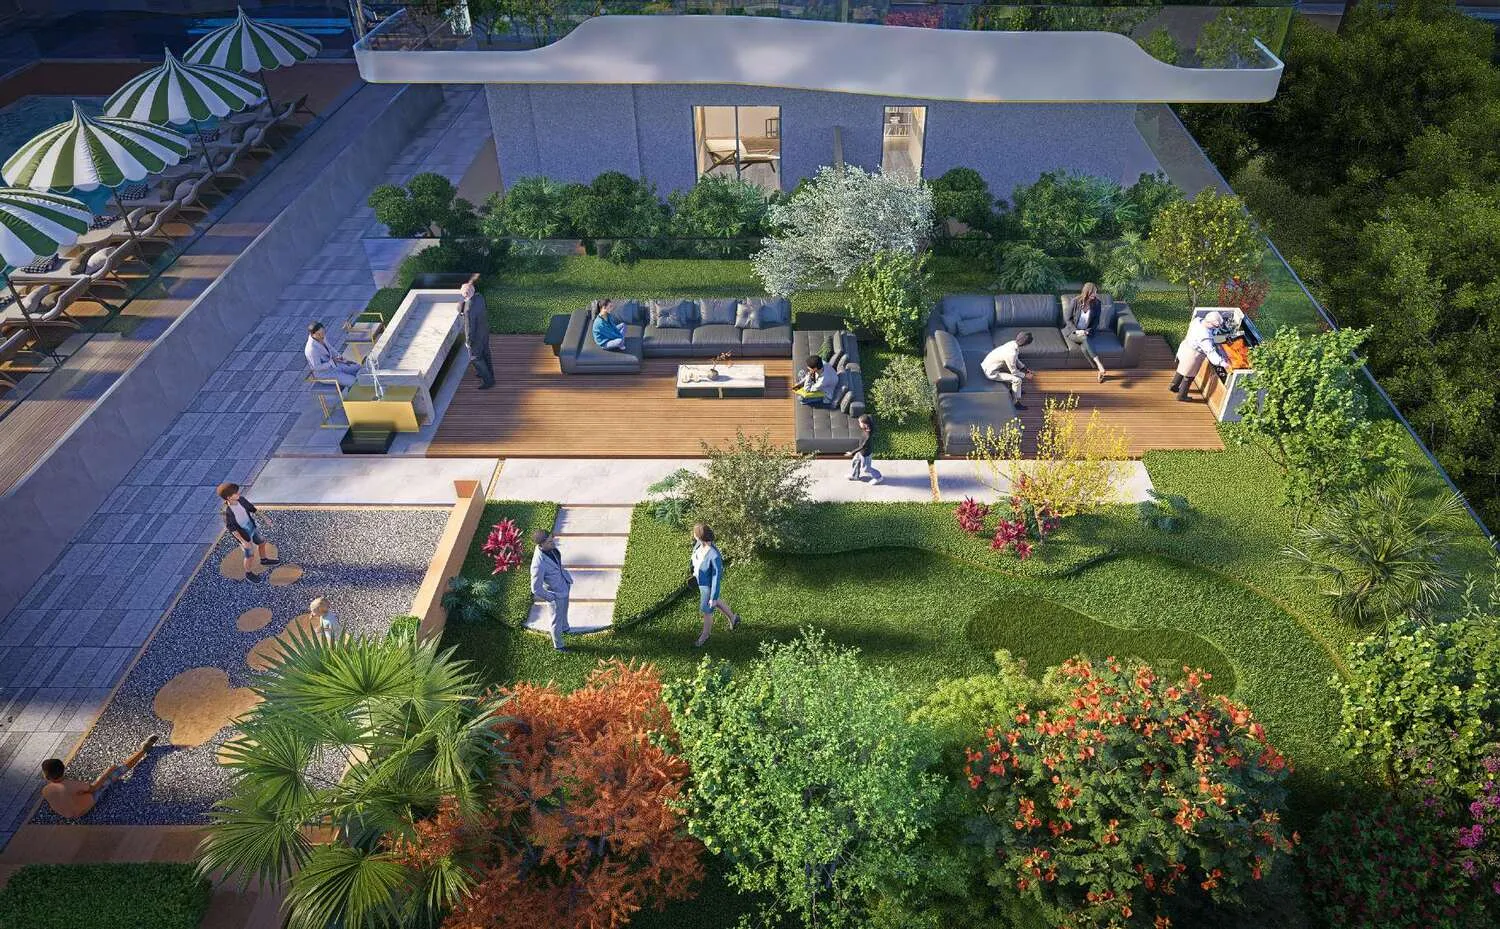 Mini Golf
Floor plans
Master plan
Location
DubaiOpen in Maps