Back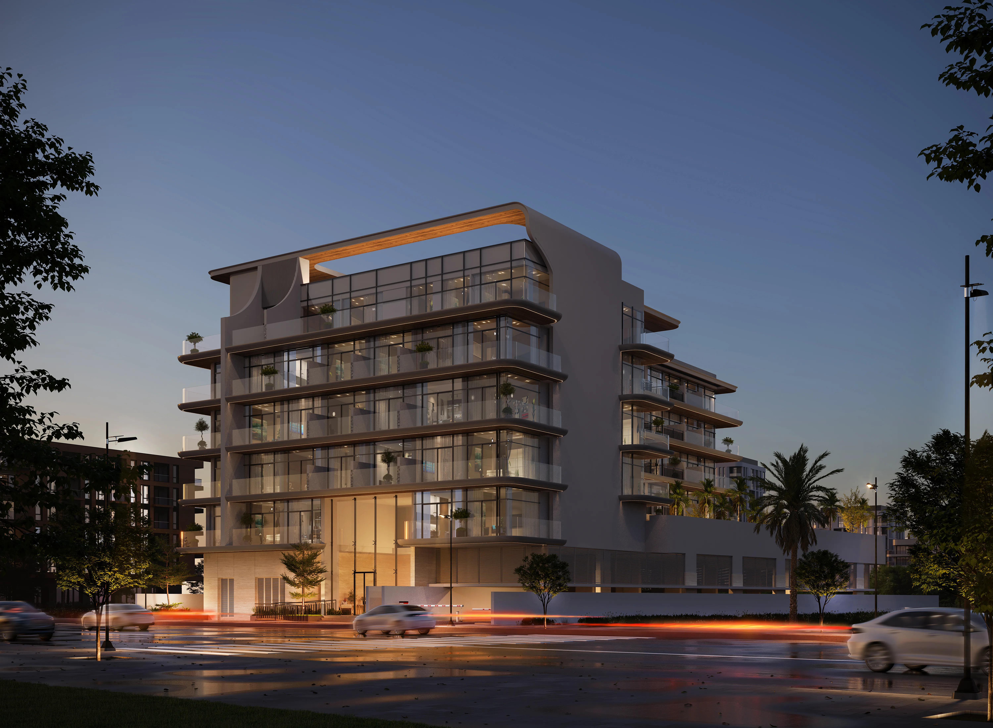
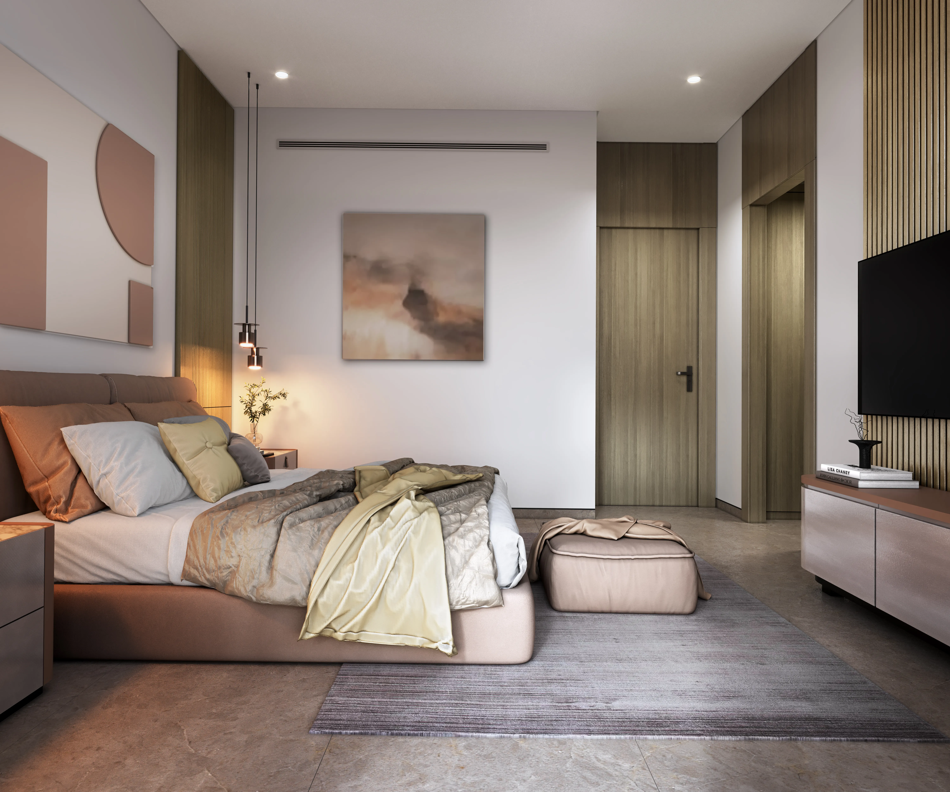
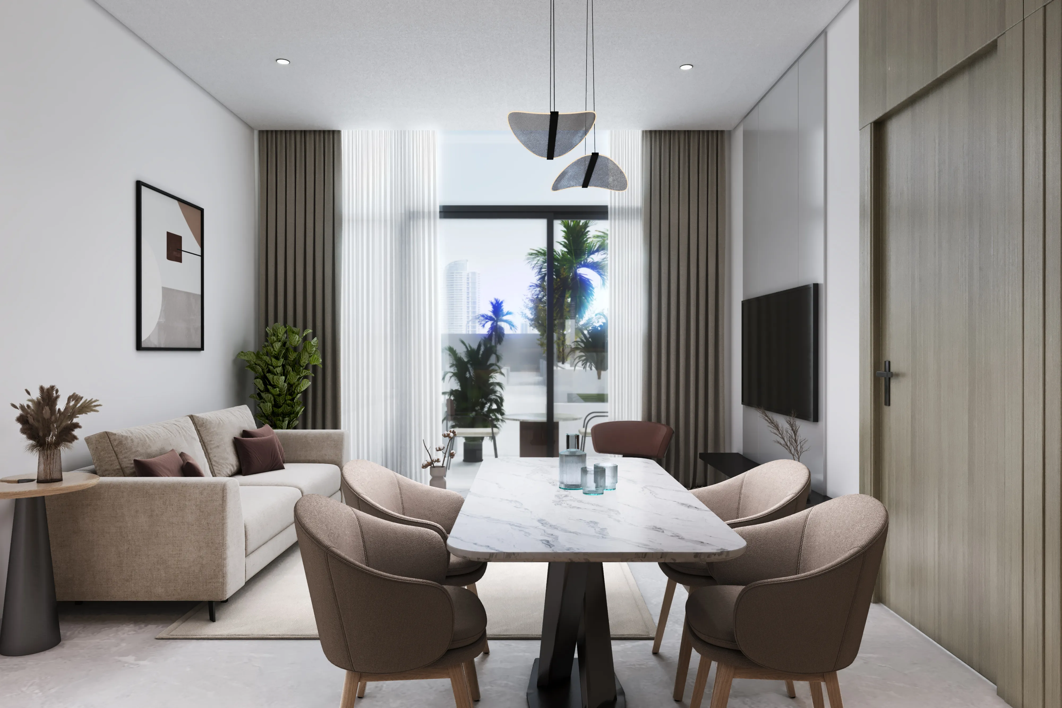
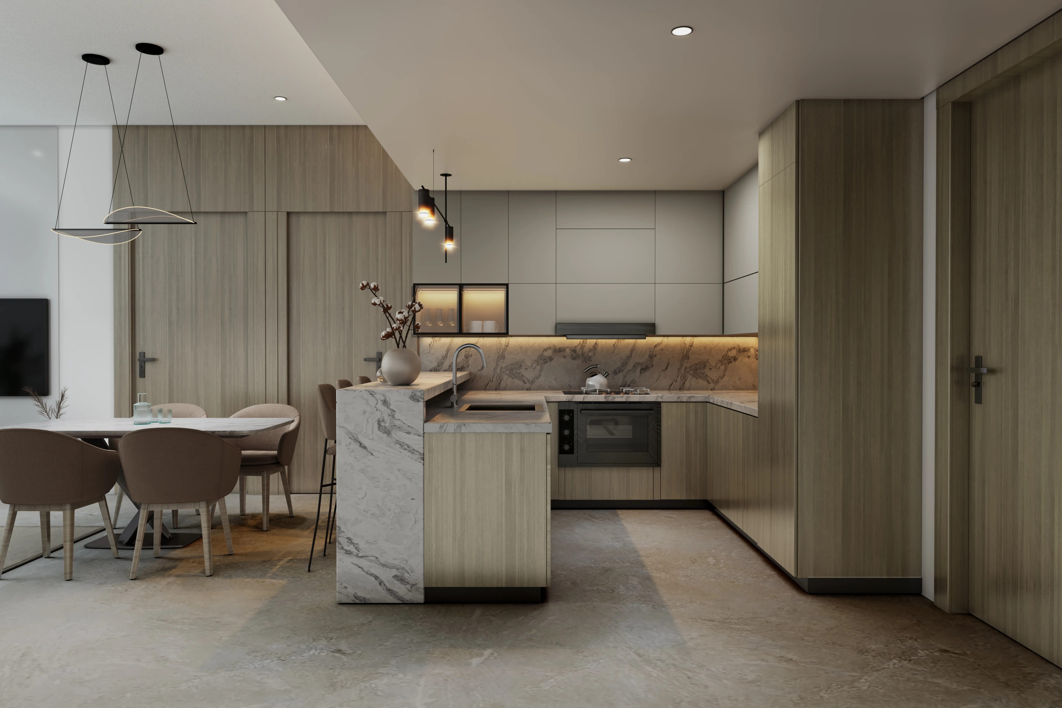
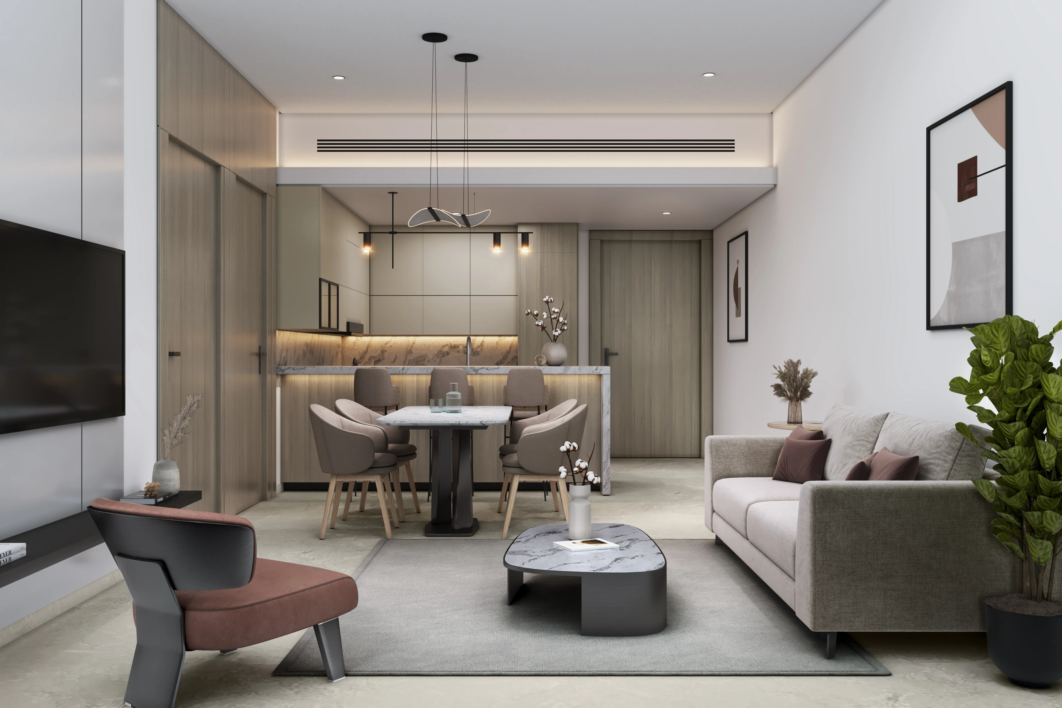

Scan to verify this listing with the Dubai Land Department.
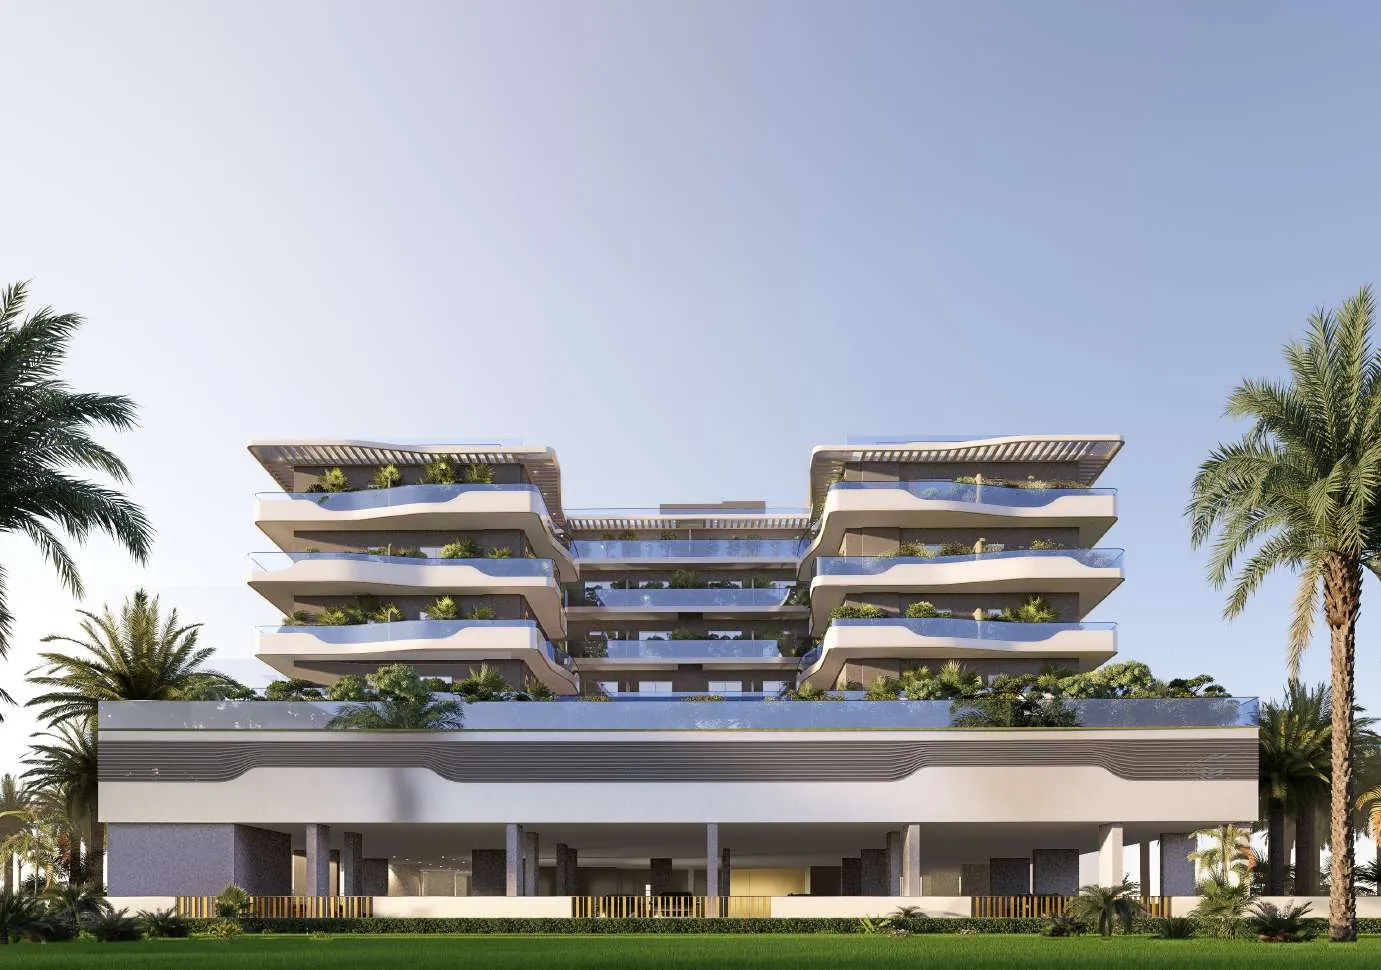 On SaleSports View 2Warsan 4 • by HZ DEVELOPMENT
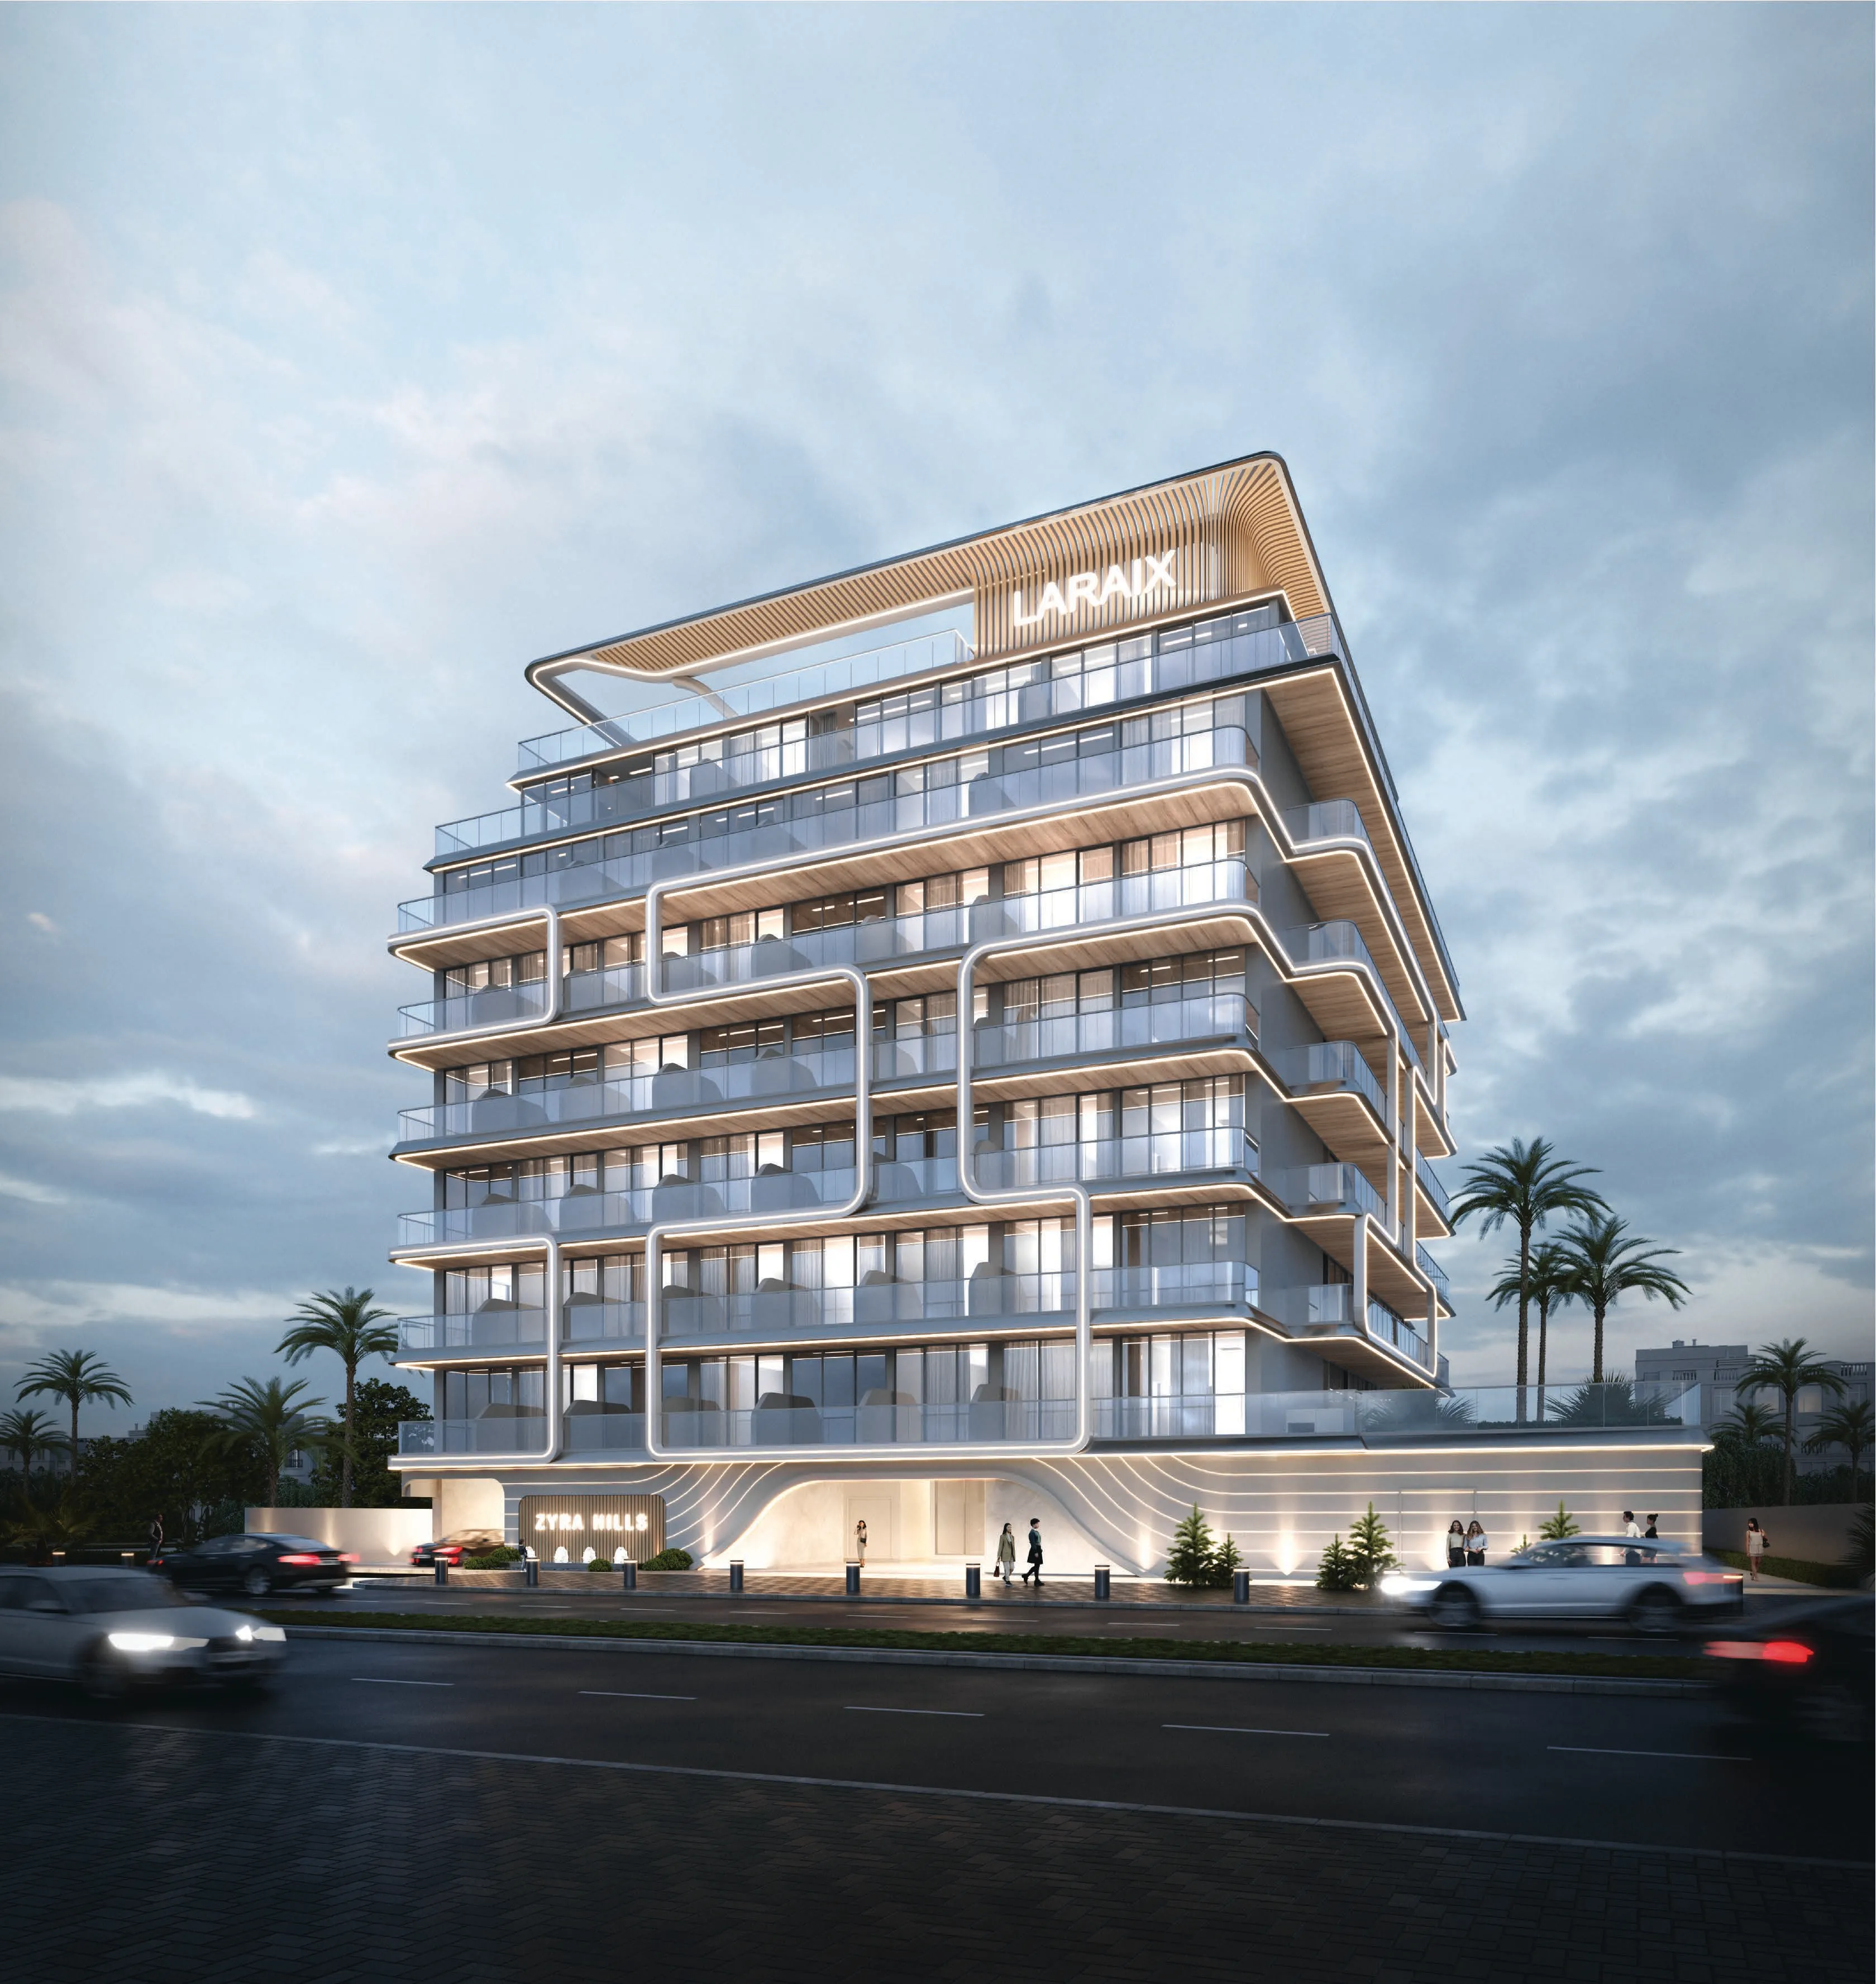 On SaleZyra HillsWarsan 4 • by Laraix Group
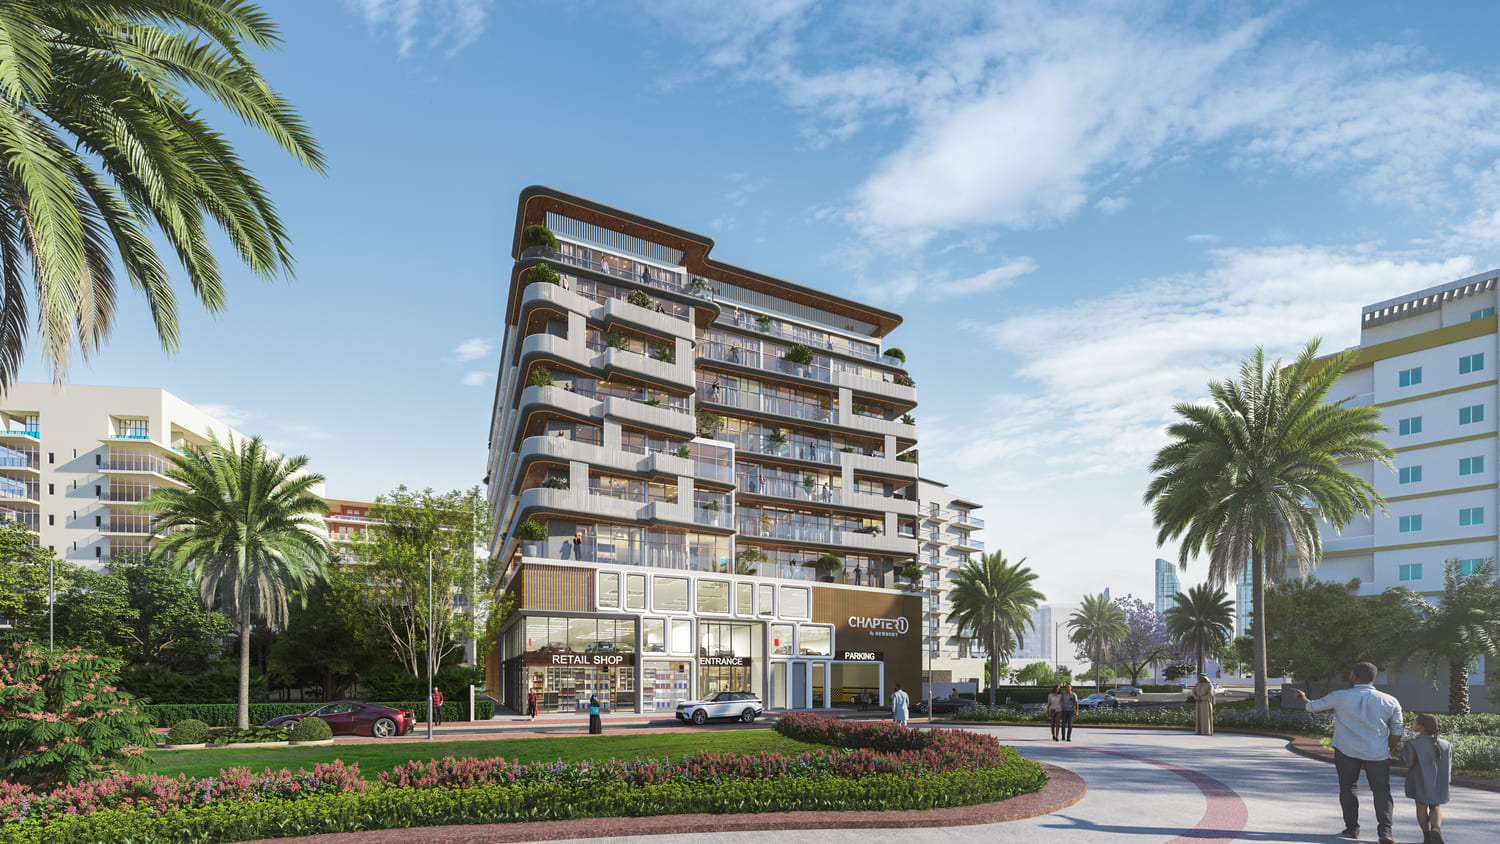 On SaleQ4 2027Chapter 01 by NewburyDubai International City • by Newbury Developments
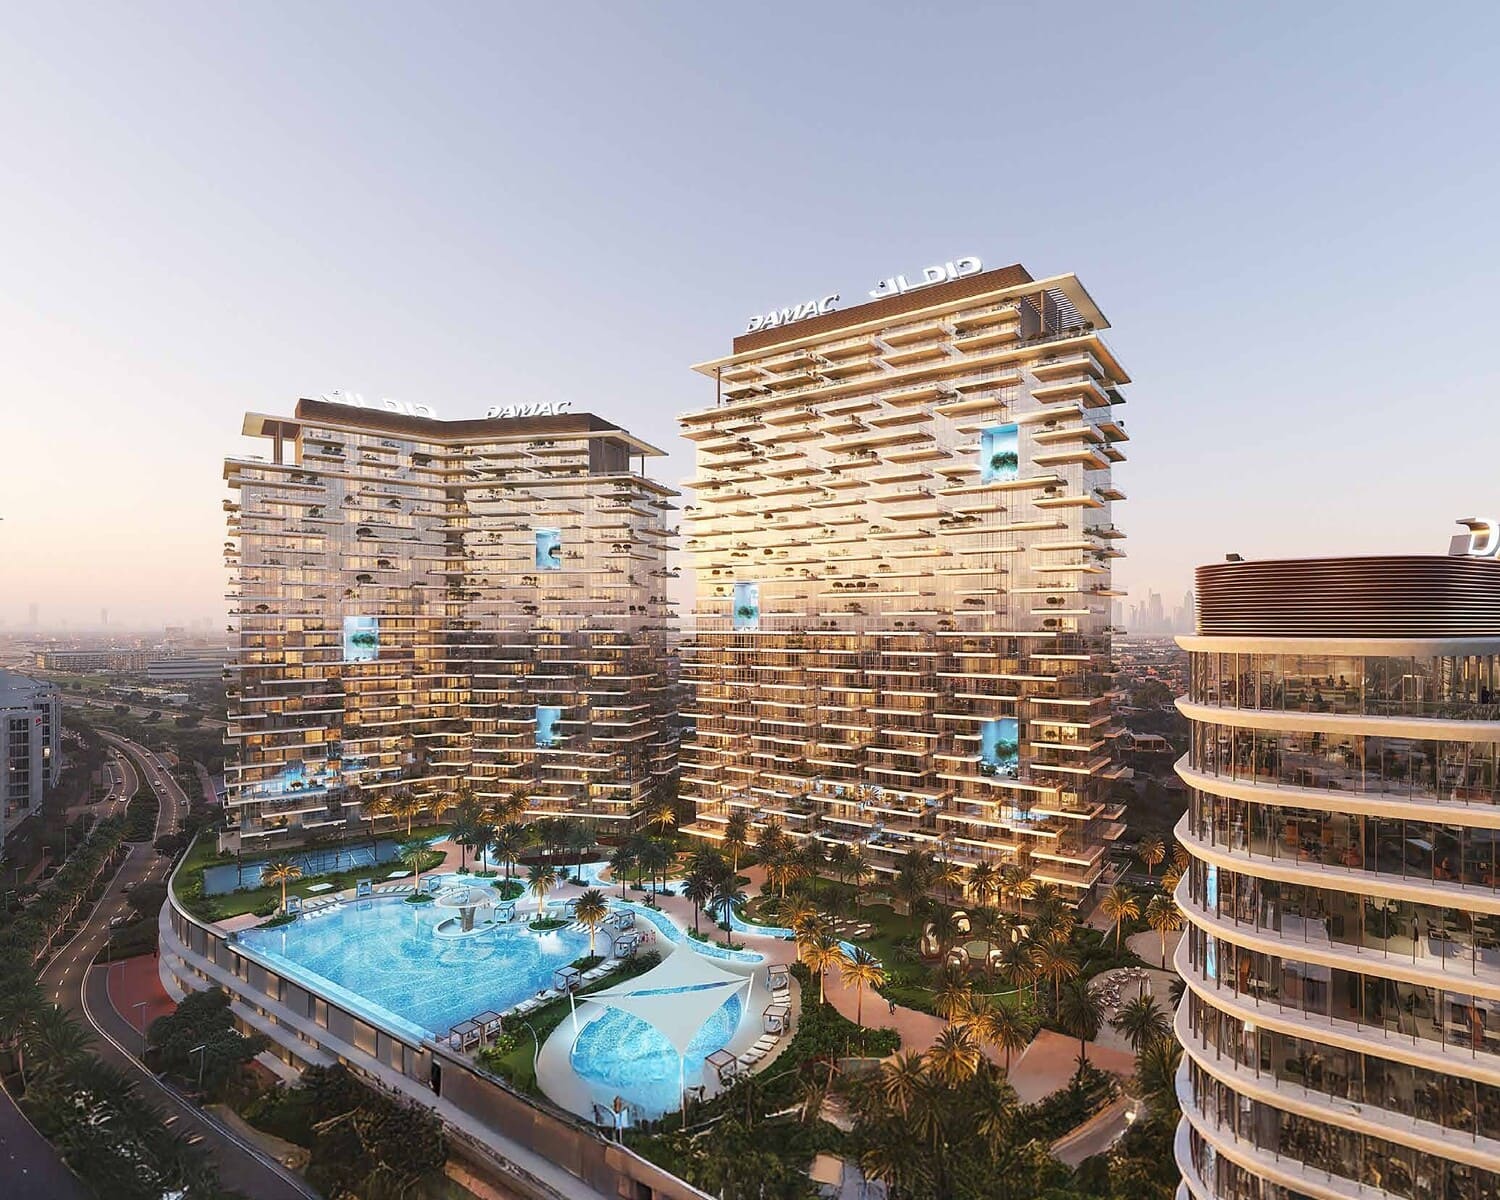 On SaleQ3 2029Damac DistrictDamac Hills • by DAMAC
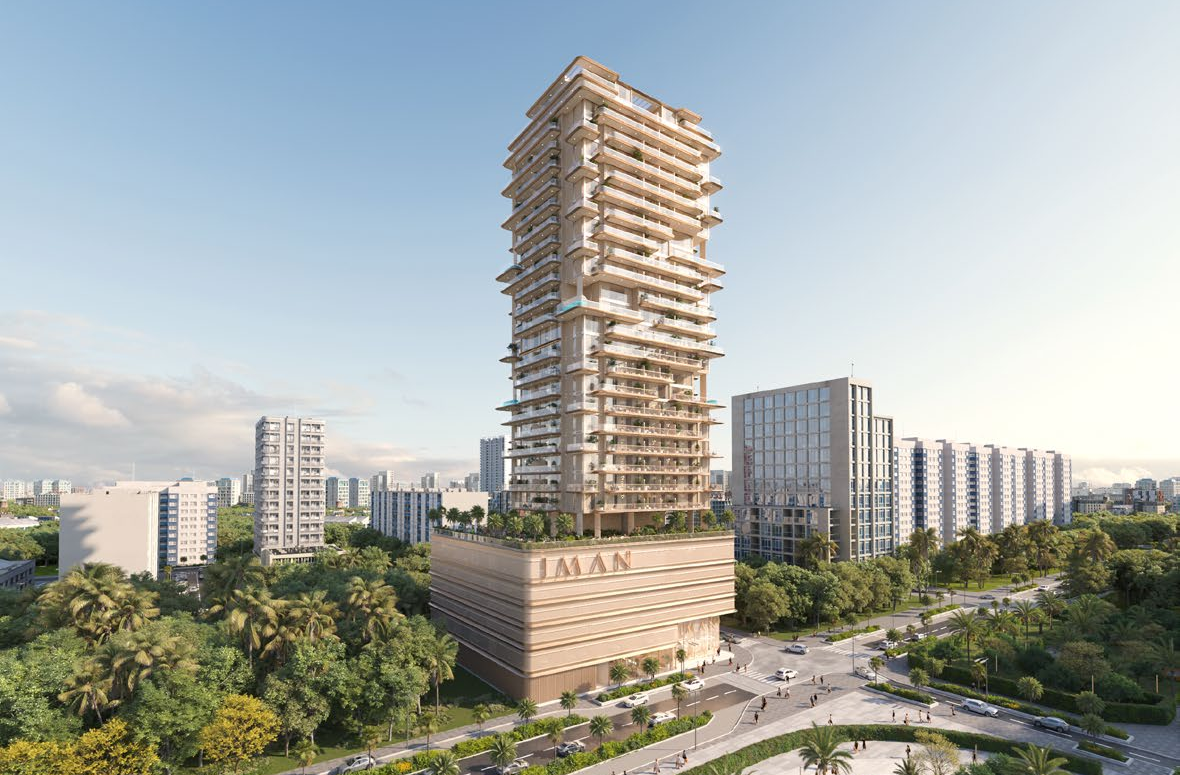 On SaleQ2 2028One Park SquareJVC (Jumeirah Village Circle) • by Iman Developers
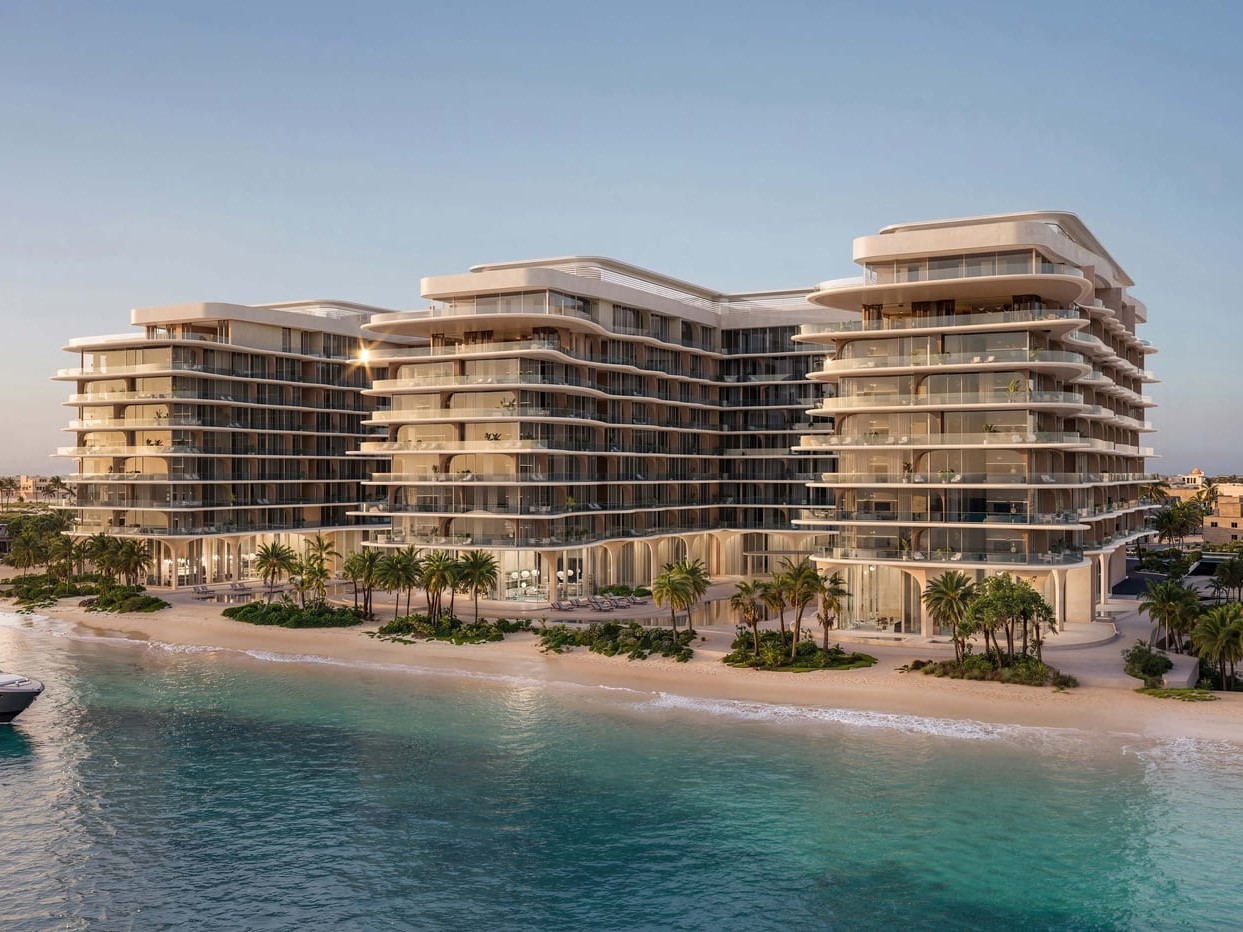 On SaleQ4 2027AYA Beachfront ResidencesAl Rawdah • by Deyaar
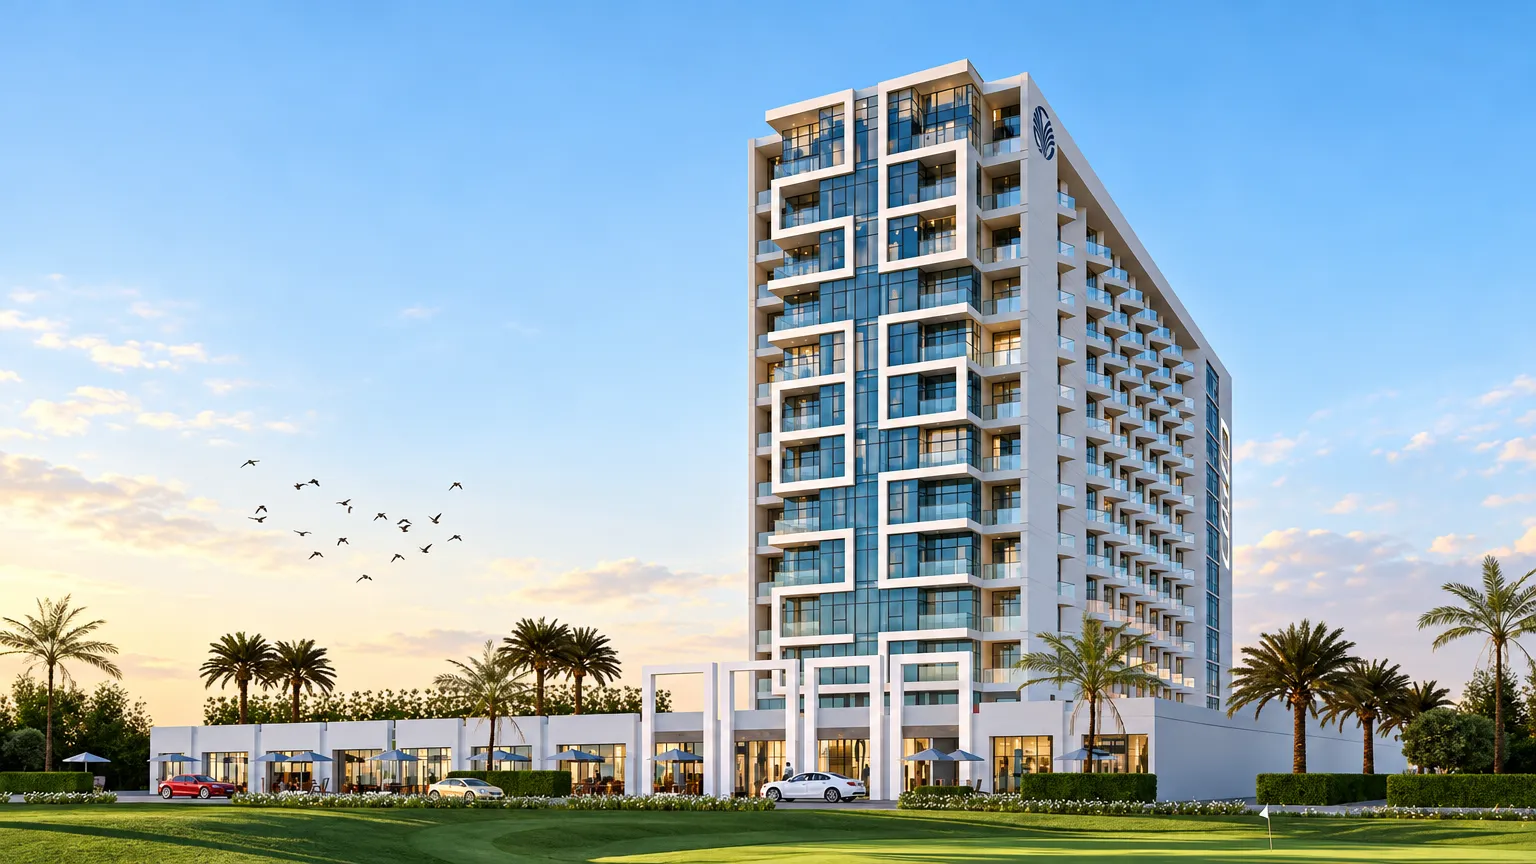 On SaleQ4 2022Damac Hills 2 - Hotel Edge by RotanaDamac Hills 2 • by DAMAC
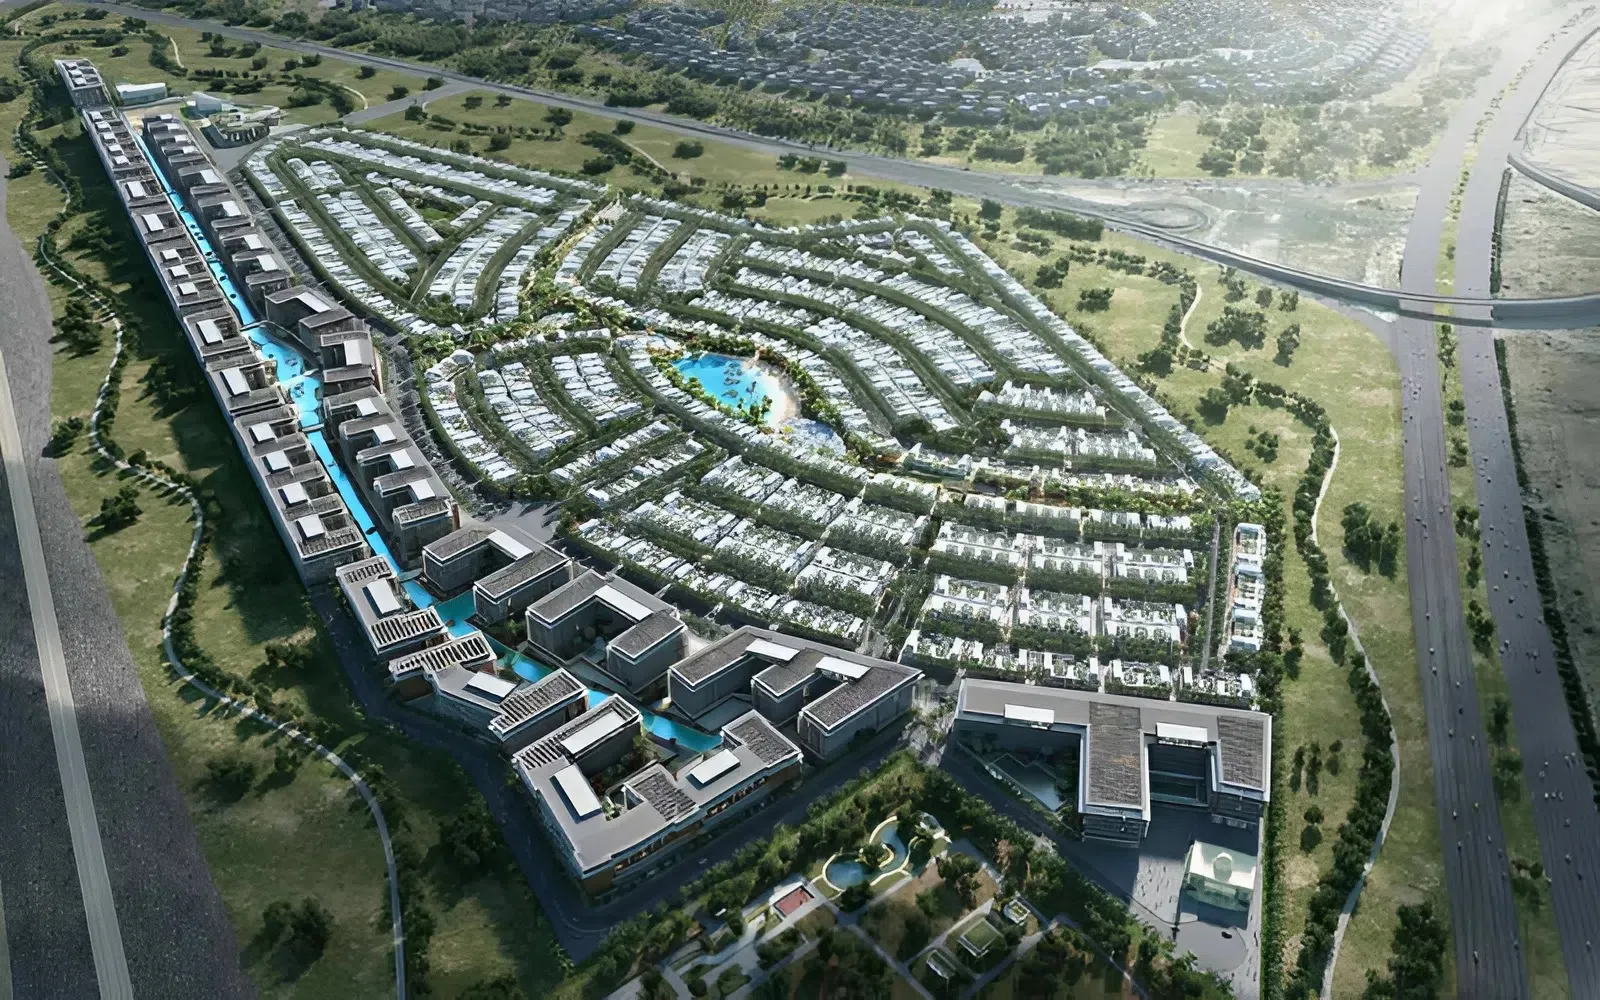 On SaleQ4 2028Damac Riverside ViewsDamac Riverside • by DAMAC
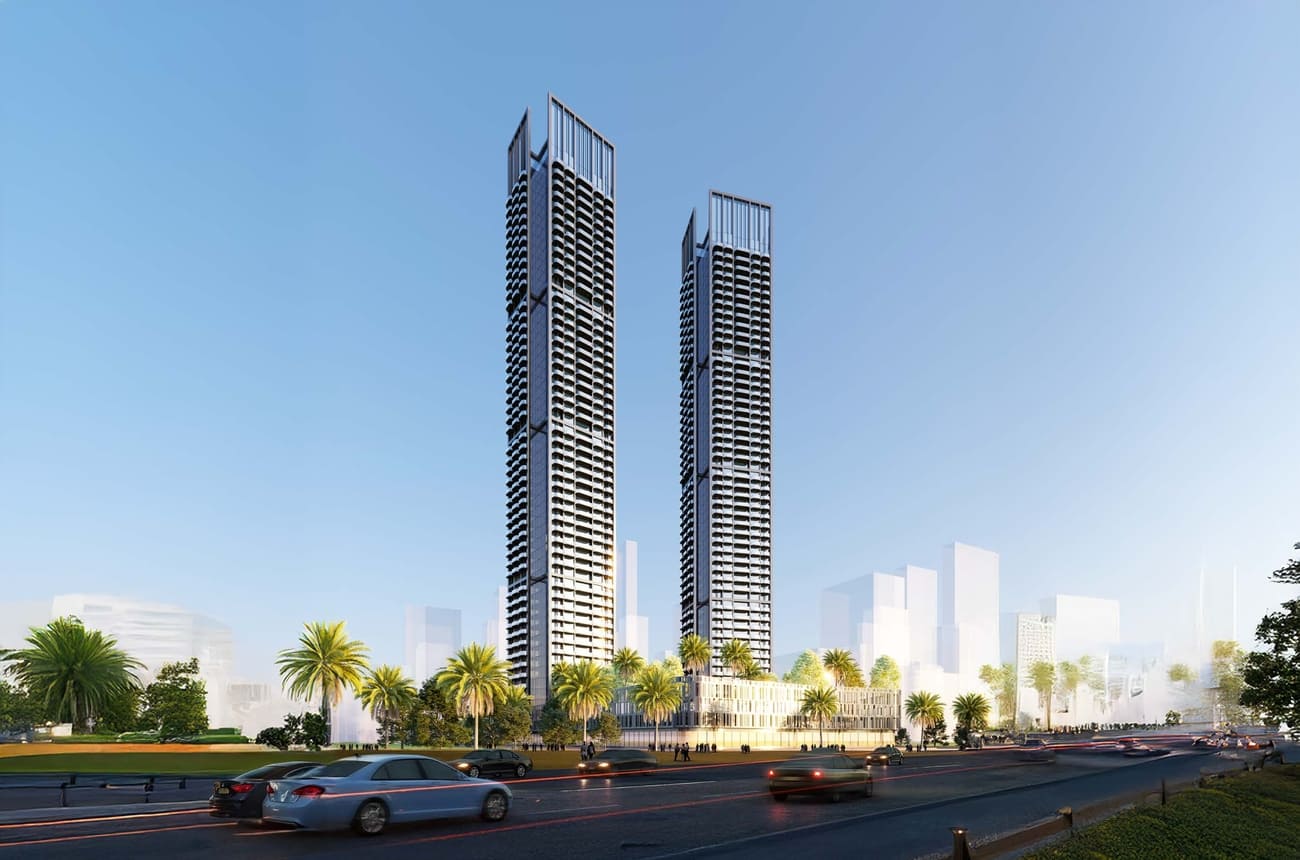 On SaleQ2 2028Ananda ResidencesDubai Motor City • by Tiger Group
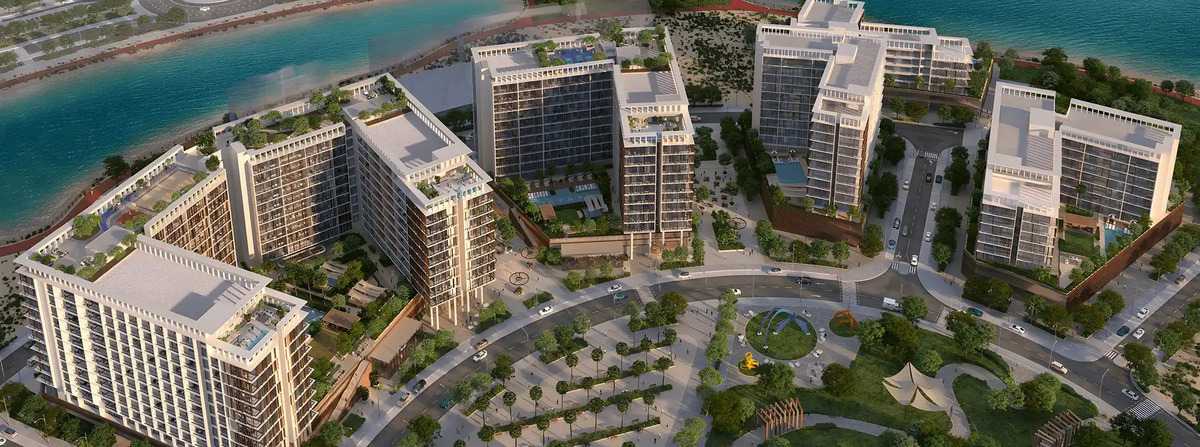 On SaleQ3 2027Park FiveDubai Production City • by Deyaar
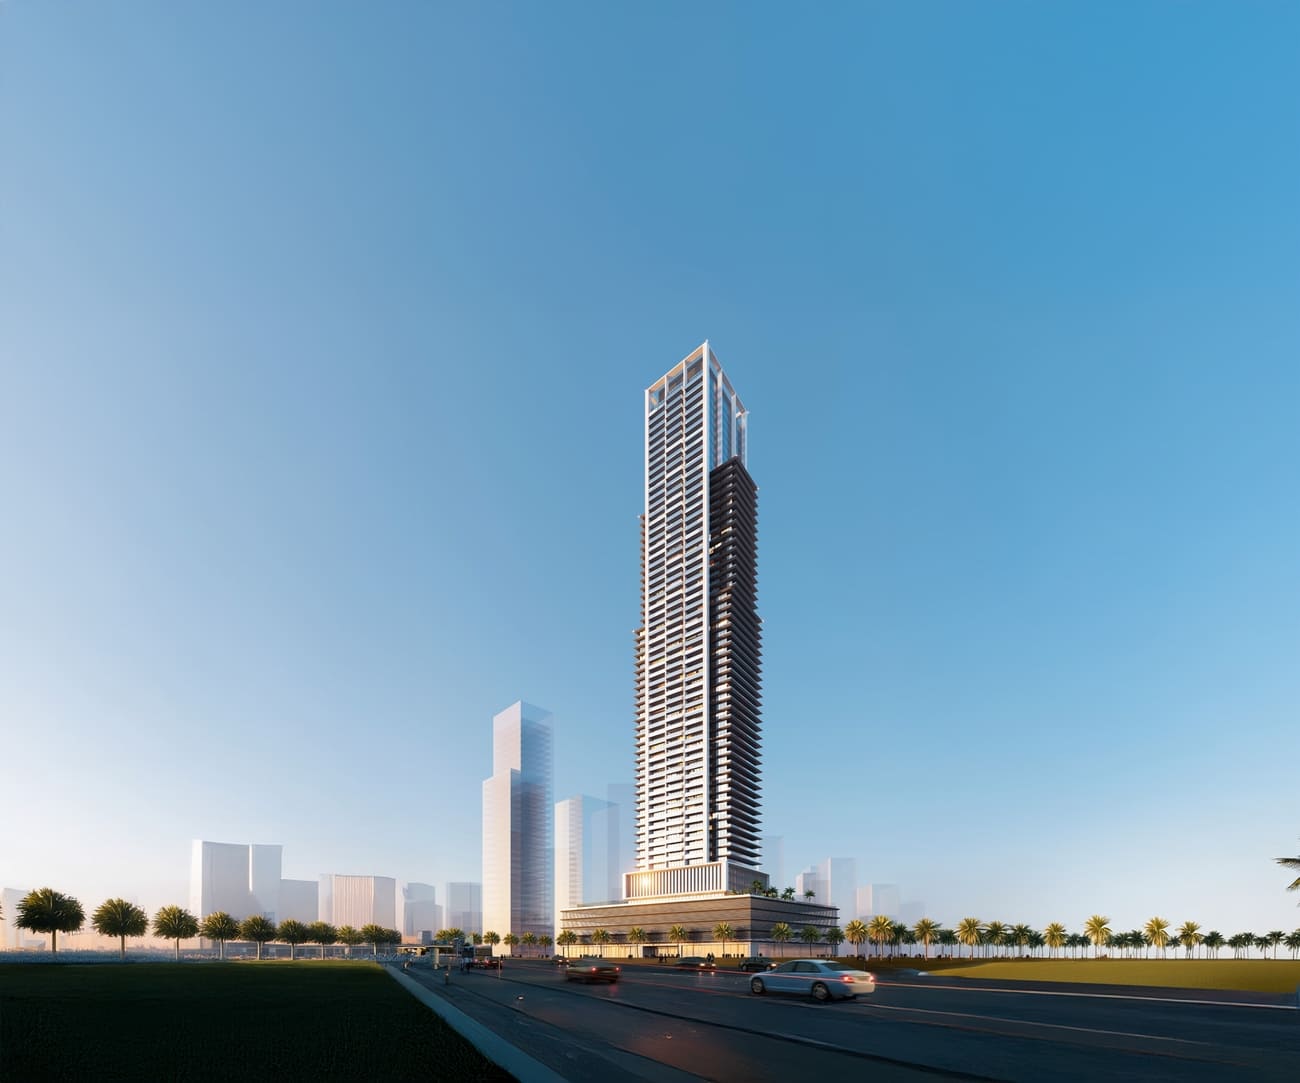 On SaleQ4 2028Auresta TowerJVC (Jumeirah Village Circle) • by Tiger Group
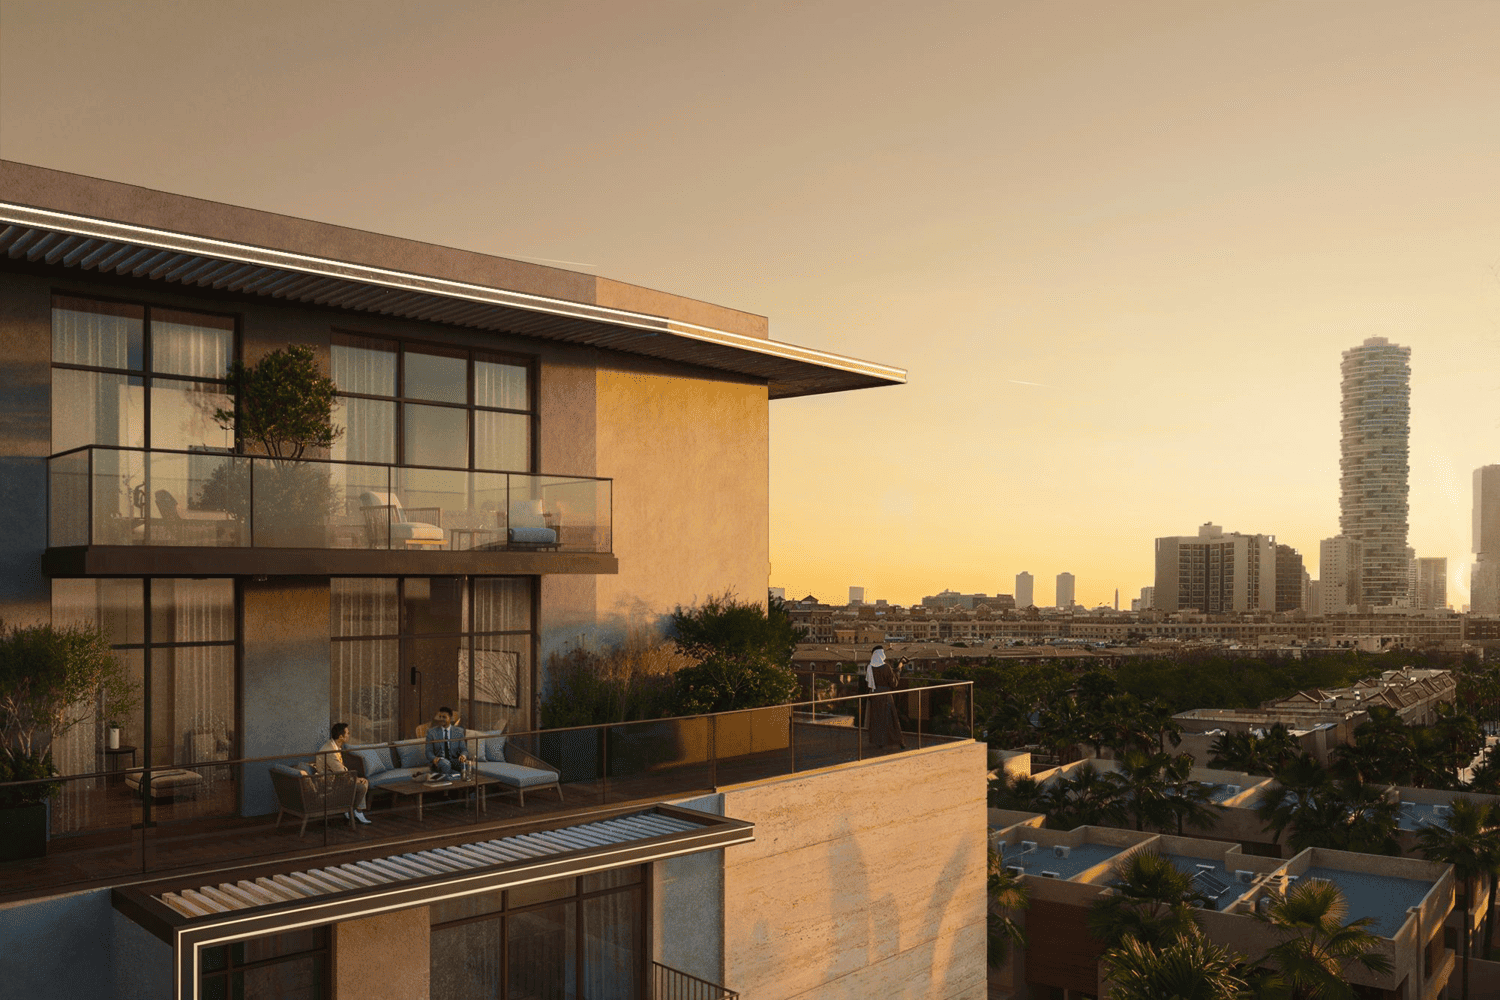 On SaleQ2 2027IR1DIAN ParkJVC (Jumeirah Village Circle) • by Object 1
StudioTap to enlarge StudioTap to enlarge StudioTap to enlarge StudioTap to enlarge
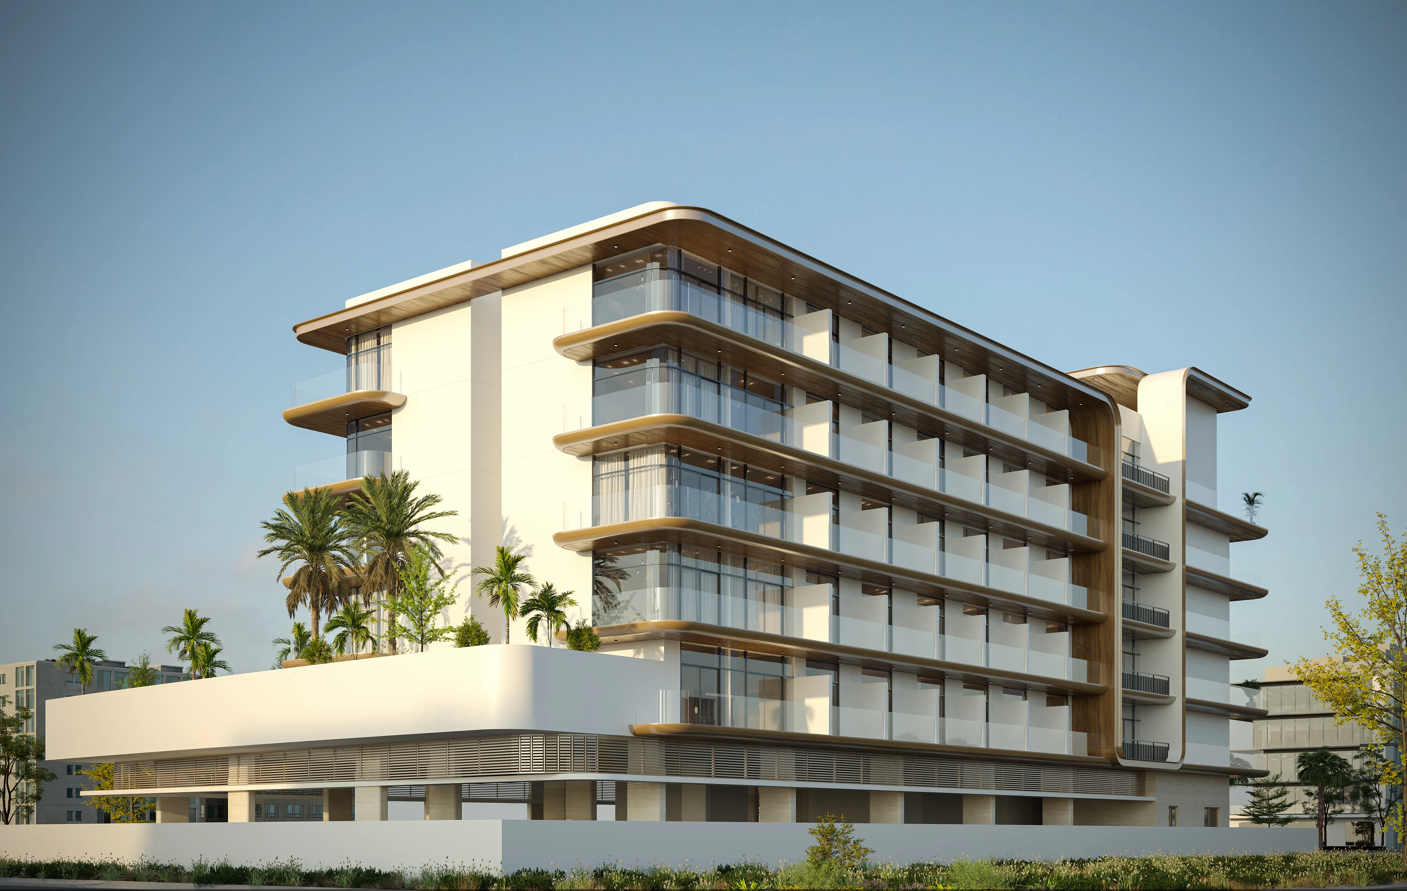
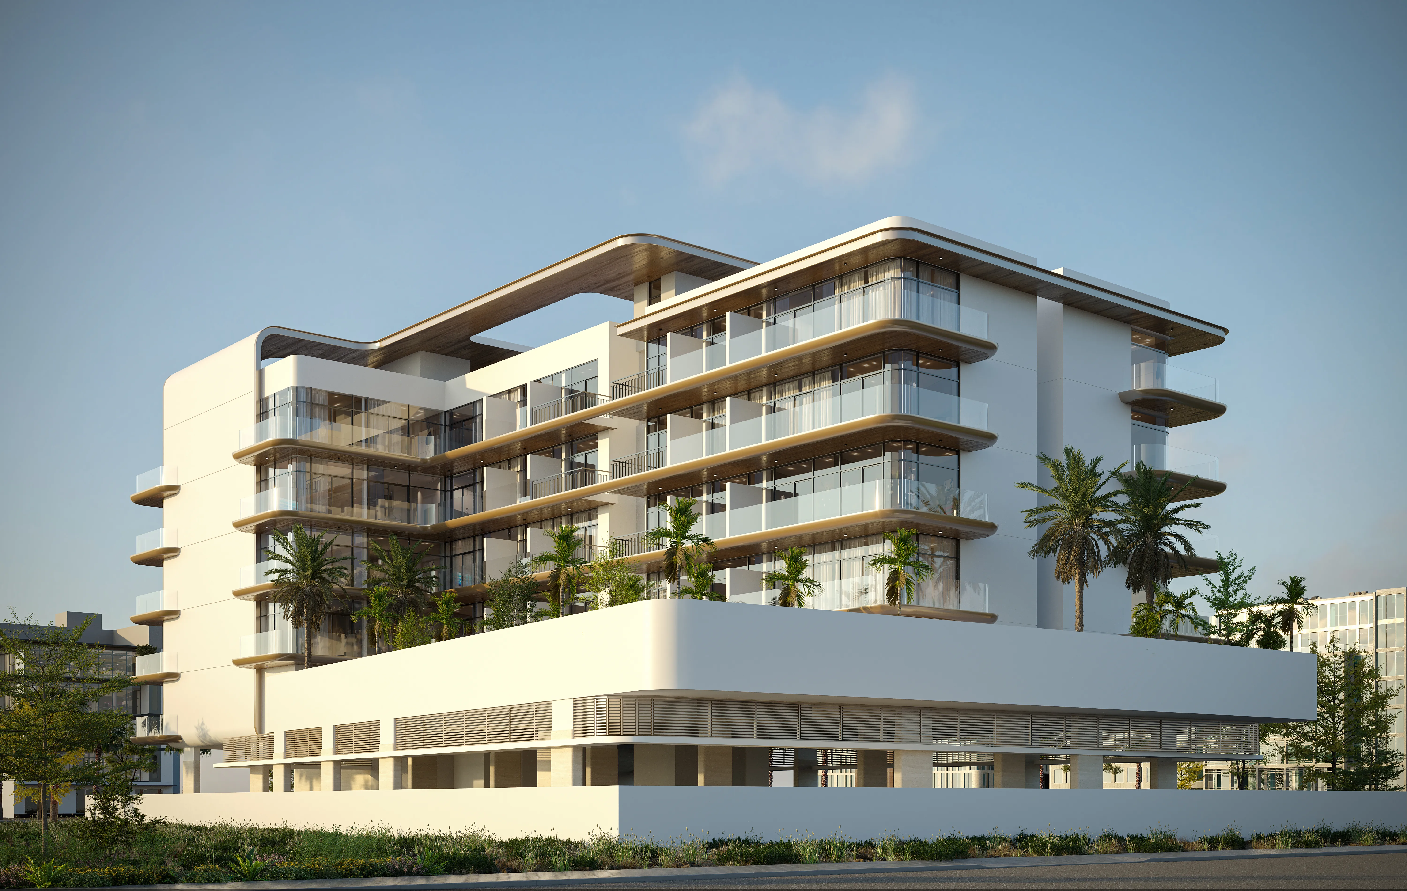
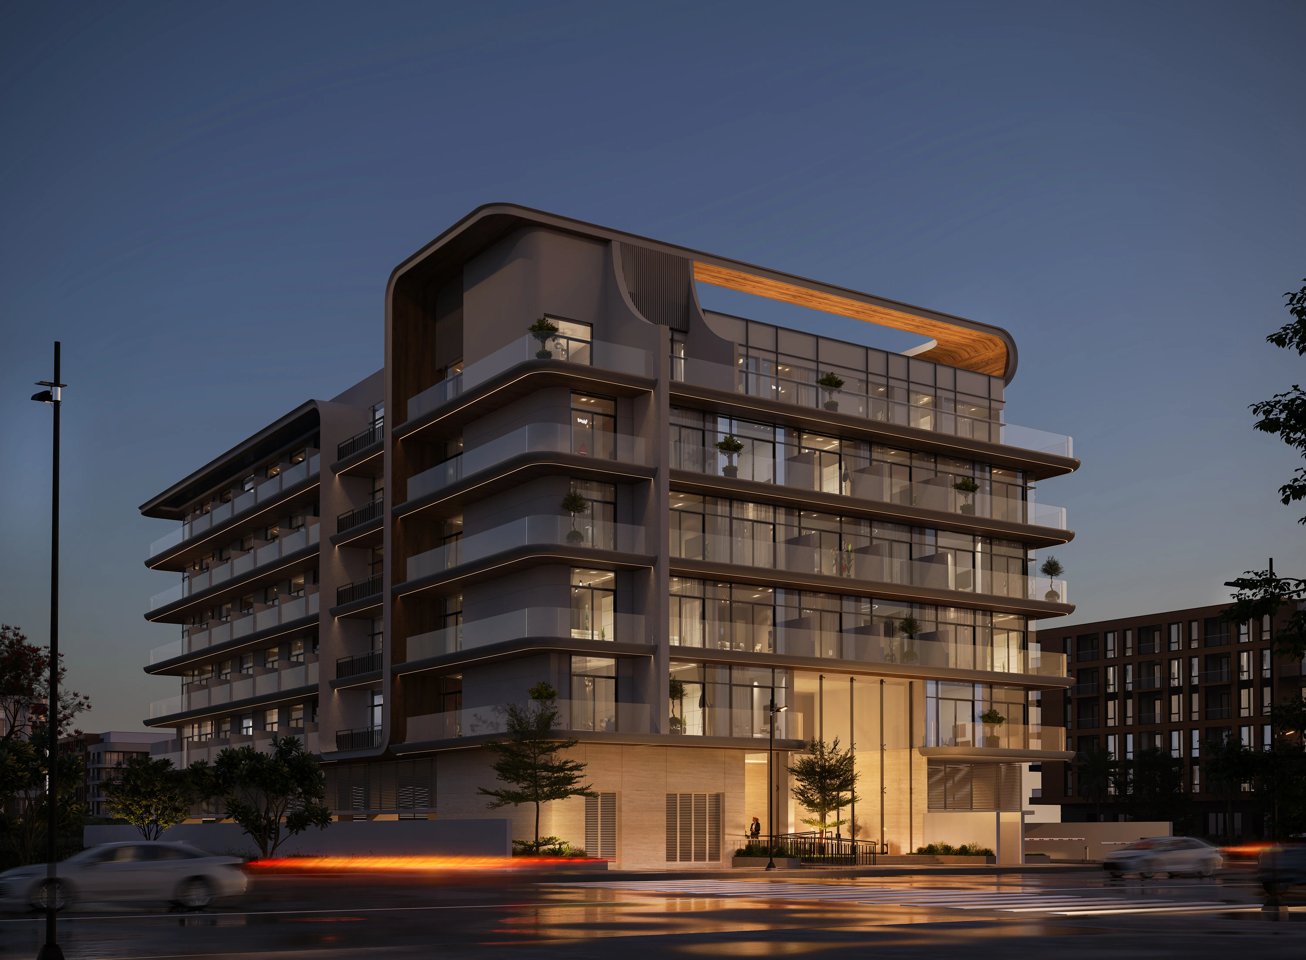
Off-Plan10 photos
573,750 – 1,997,052 AED
Chapter 02 by Newbury
Newbury Developments
Warsan 4 View on map
ApartmentsType
Studio – 2Bedrooms
425 – 2,102 sq.ftArea
About this property
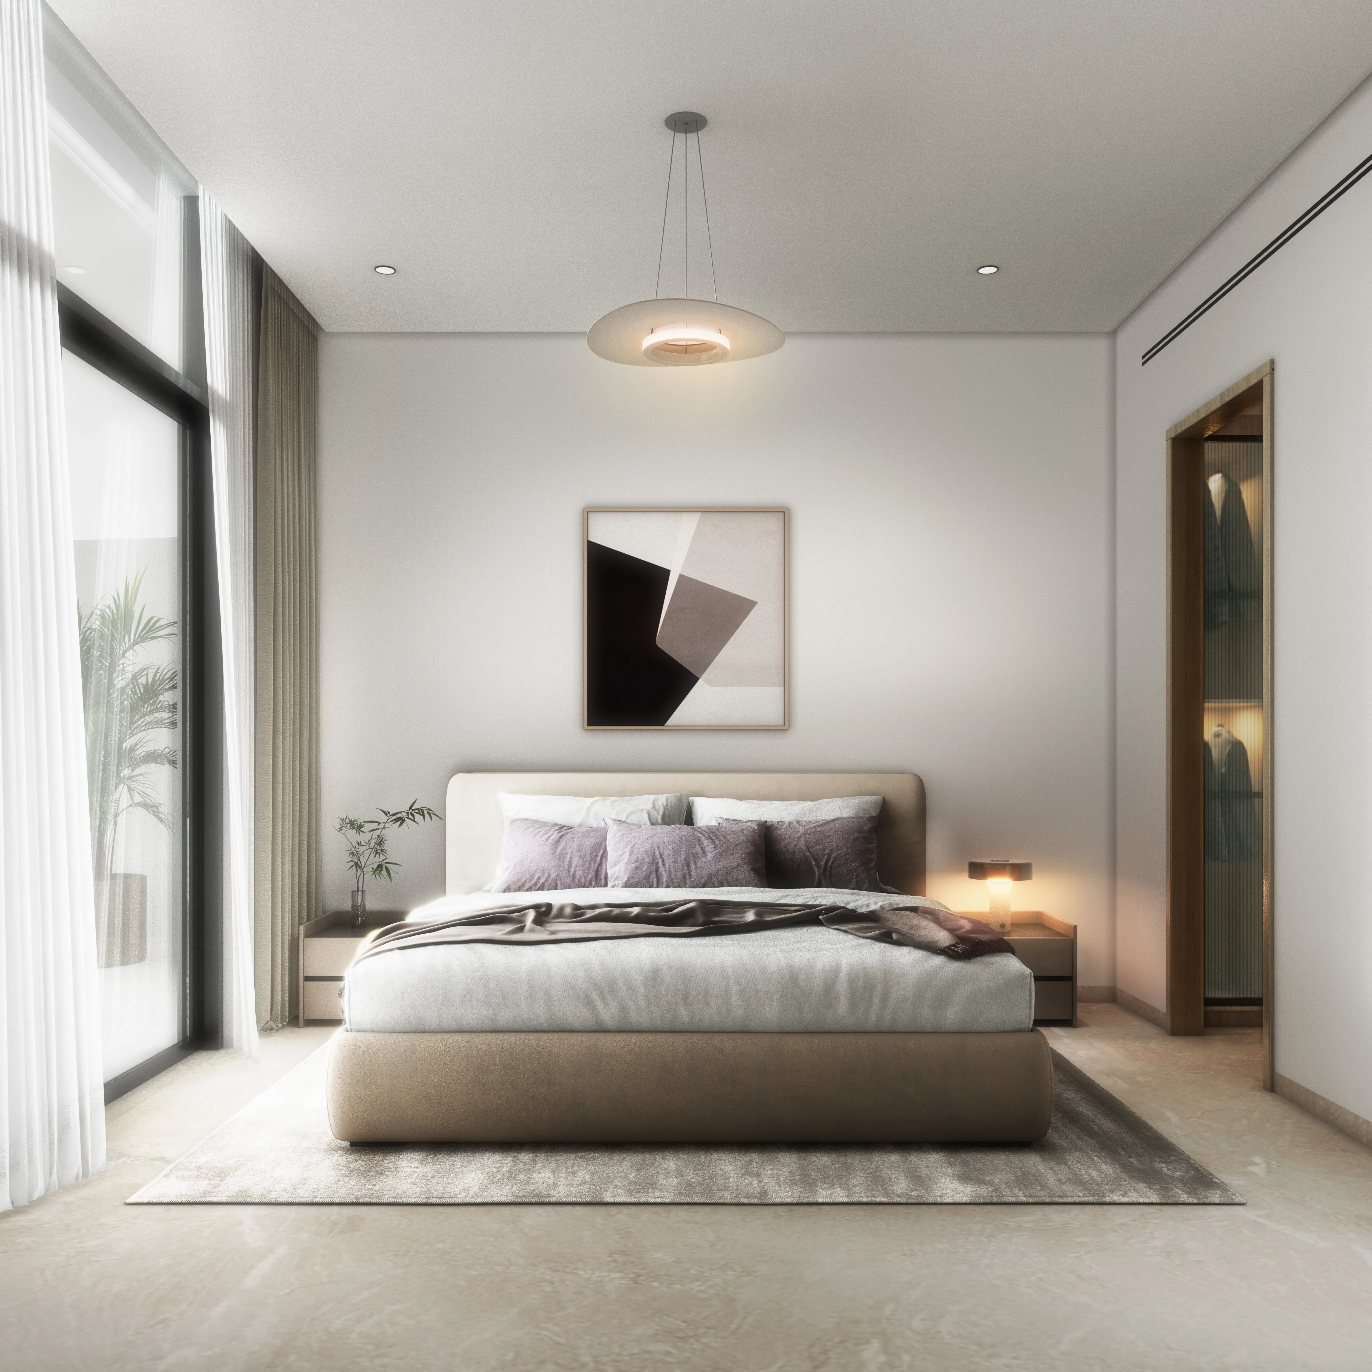
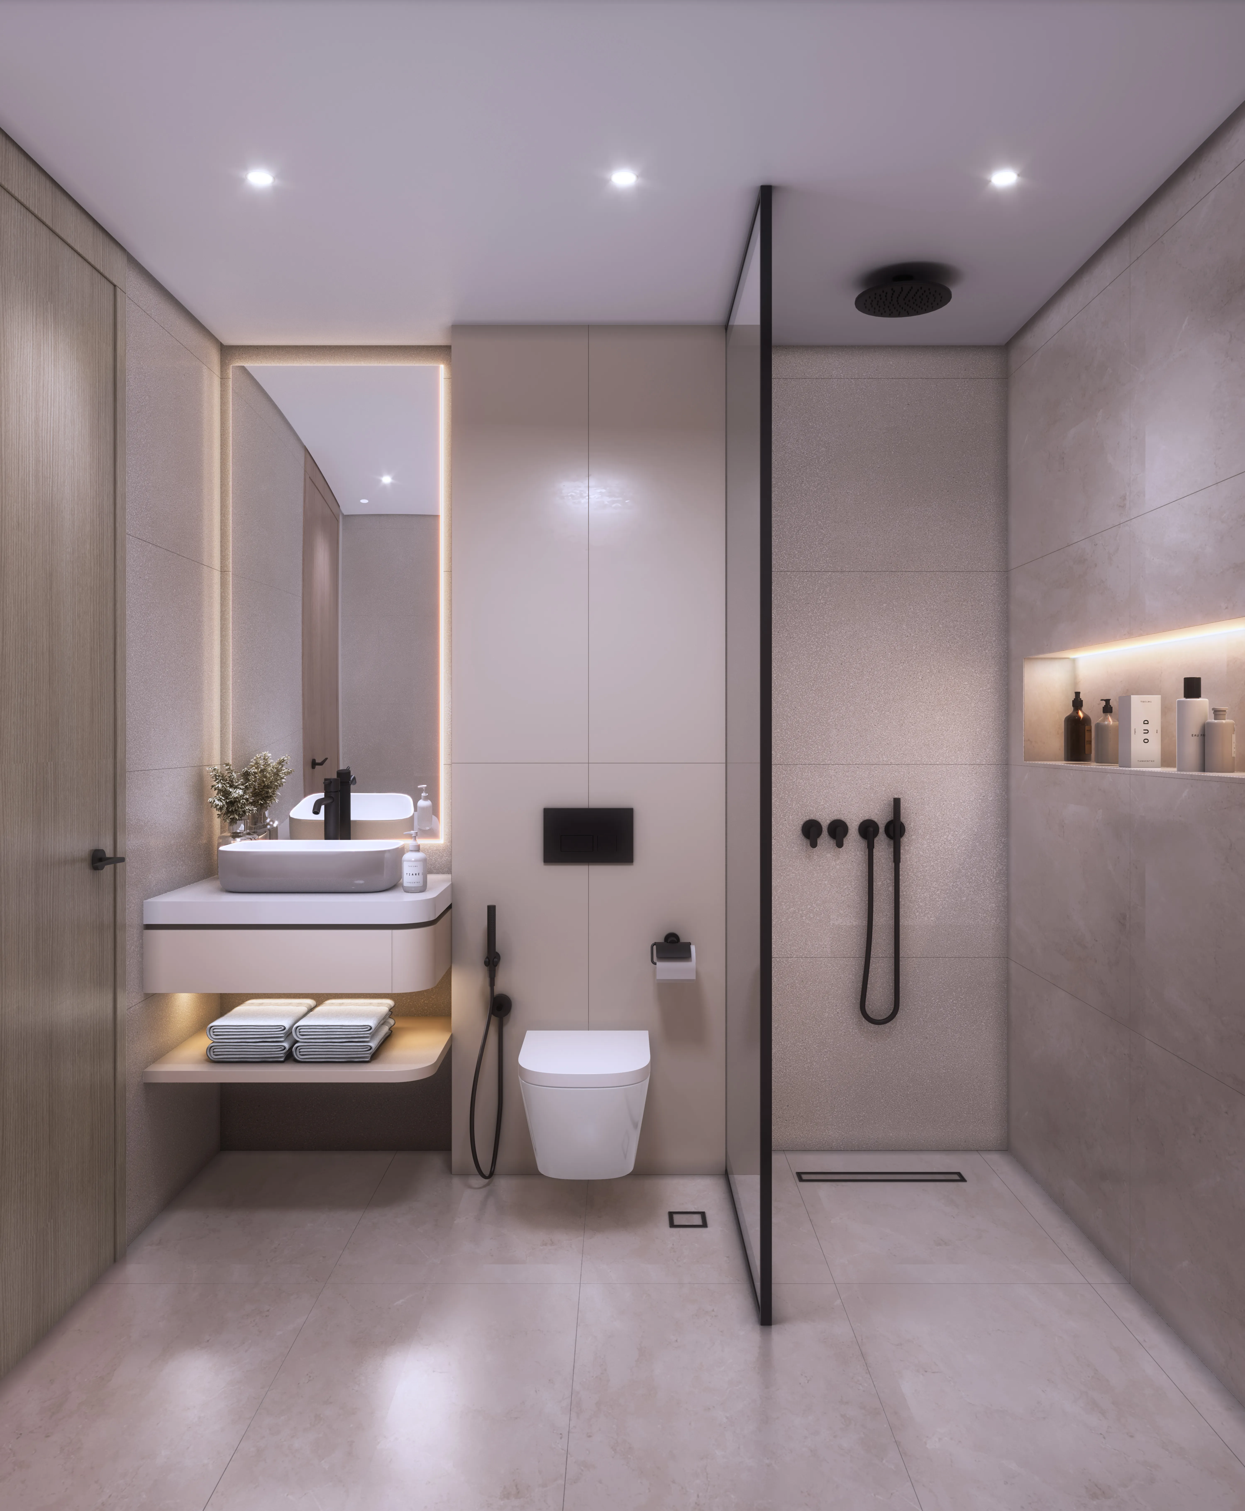
Chapter 02 by Newbury Developments is a masterpiece of modern urban living, showcasing a refined vision that builds upon the success of its predecessor, with a curated collection o…
Mortgage estimate
Pre-filled with this project’s starting price. Change any figure to model your own.
years
%
Estimated monthly payment
2,420 AED
per month · 25-year term
Loan amount459K AED
Total interest267K AED
Estimate only. Excludes DLD transfer, agency and bank fees, and your bank sets the final figure.
Speak to a mortgage specialistSee properties up to this priceProject facts
- Construction
- Under Construction
- Availability
- Presale (EOI)
- Available price range
- 573,750 – 1,997,052 AED
- Available sizes
- 425 – 2,102 sq.ft
- Available bedrooms
- Studio – 2
- Unit type
- Apartments
- Units in project
- 36
- Buildings
- 1
- District
- Warsan 4
- Service charge
- 15 AED/sqft
- Furnishing
- Yes
Layouts, sizes and prices
Studio9 layouts425 – 465 sq.ft573,750 – 627,750 AED
| Layout | Size | Developer price |
|---|---|---|
| Studio | 425 sq.ft | 573,750 AED |
| Studio | 426 sq.ft | 575,100 AED |
| Studio | 426 sq.ft | 575,100 AED |
| Studio | 426 sq.ft | 575,100 AED |
| Studio | 444 sq.ft | 599,400 AED |
| Studio | 461 sq.ft | 622,350 AED |
| Studio | 465 sq.ft | 627,750 AED |
| Studio | 465 sq.ft | 627,750 AED |
| Studio | 458 sq.ft | 618,300 AED |
1 Bedroom24 layouts766 – 991 sq.ft919,200 – 1,189,200 AED
| Layout | Size | Developer price |
|---|---|---|
| 1 bed | 766 sq.ft | 919,200 AED |
| 1 bed | 766 sq.ft | 919,200 AED |
| 1 bed | 767 sq.ft | 920,400 AED |
| 1 bed | 786 sq.ft | 943,200 AED |
| 1 bed | 811 sq.ft | 973,200 AED |
| 1 bed | 819 sq.ft | 982,800 AED |
| 1 bed | 819 sq.ft | 982,800 AED |
| 1 bed | 819 sq.ft | 982,800 AED |
| 1 bed | 819 sq.ft | 982,800 AED |
| 1 bed | 819 sq.ft | 982,800 AED |
| 1 bed | 855 sq.ft | 1,026,000 AED |
| 1 bed | 855 sq.ft | 1,026,000 AED |
| 1 bed | 855 sq.ft | 1,026,000 AED |
| 1 bed | 874 sq.ft | 1,048,800 AED |
| 1 bed | 874 sq.ft | 1,048,800 AED |
| 1 bed | 916 sq.ft | 1,099,200 AED |
| 1 bed | 916 sq.ft | 1,099,200 AED |
| 1 bed | 916 sq.ft | 1,099,200 AED |
| 1 bed | 931 sq.ft | 1,117,200 AED |
| 1 bed | 956 sq.ft | 1,147,200 AED |
| 1 bed | 956 sq.ft | 1,147,200 AED |
| 1 bed | 956 sq.ft | 1,147,200 AED |
| 1 bed | 956 sq.ft | 1,147,200 AED |
| 1 bed | 991 sq.ft | 1,189,200 AED |
2 Bedrooms2 layouts1,390 – 2,102 sq.ft1,547,839 – 1,997,052 AED
| Layout | Size | Developer price |
|---|---|---|
| 2 bed | 1,390 sq.ft | 1,547,839 AED |
| 2 bed | 2,102 sq.ft | 1,997,052 AED |
Every layout the developer has released for this project, with its price on launch. Some configurations may already be sold out, so this can start below the available range above. Ask an advisor for live inventory.
Payment plan
30 Months Post Handover Payment PlanPayment Plan 50/5024 Months Post Handover Payment Plan (Only for Studios)
10%40%20%30%
On booking10%
During construction40%
Upon Handover20%
Within 30 months PH (1% per month)30%
10%40%50%
On booking10%
During construction40%
Upon Handover50%
10%45%15%30%
On booking10%
During construction45%
Upon Handover15%
Within 24 months PH30%
Documents and links
Brochure
Floor Plan C2
Recommended projects
On SaleSports View 2Warsan 4 • by HZ DEVELOPMENTPrice from583,792 AED
Payment plan40/60
On SaleZyra HillsWarsan 4 • by Laraix GroupPrice from557,000 AED
Payment plan50/50
On SaleQ4 2027Chapter 01 by NewburyDubai International City • by Newbury DevelopmentsPrice from531,000 AED
Payment plan50/50
On SaleQ3 2029Damac DistrictDamac Hills • by DAMACPrice from781,000 AED
Payment plan50/50
On SaleQ2 2028One Park SquareJVC (Jumeirah Village Circle) • by Iman DevelopersPrice from750,000 AED
Payment plan50/50
On SaleQ4 2027AYA Beachfront ResidencesAl Rawdah • by DeyaarPrice from696,499 AED
Payment plan30/70
On SaleQ4 2022Damac Hills 2 - Hotel Edge by RotanaDamac Hills 2 • by DAMACPrice from537,600 AED
On SaleQ4 2028Damac Riverside ViewsDamac Riverside • by DAMACPrice from795,000 AED
Payment plan50/50
On SaleQ2 2028Ananda ResidencesDubai Motor City • by Tiger GroupPrice from769,652 AED
Payment plan40/60
On SaleQ3 2027Park FiveDubai Production City • by DeyaarPrice from720,788 AED
Payment plan30/70
On SaleQ4 2028Auresta TowerJVC (Jumeirah Village Circle) • by Tiger GroupPrice from709,341 AED
Payment plan40/60
On SaleQ2 2027IR1DIAN ParkJVC (Jumeirah Village Circle) • by Object 1Price from788,572 AED
Payment plan60/40
Amenities
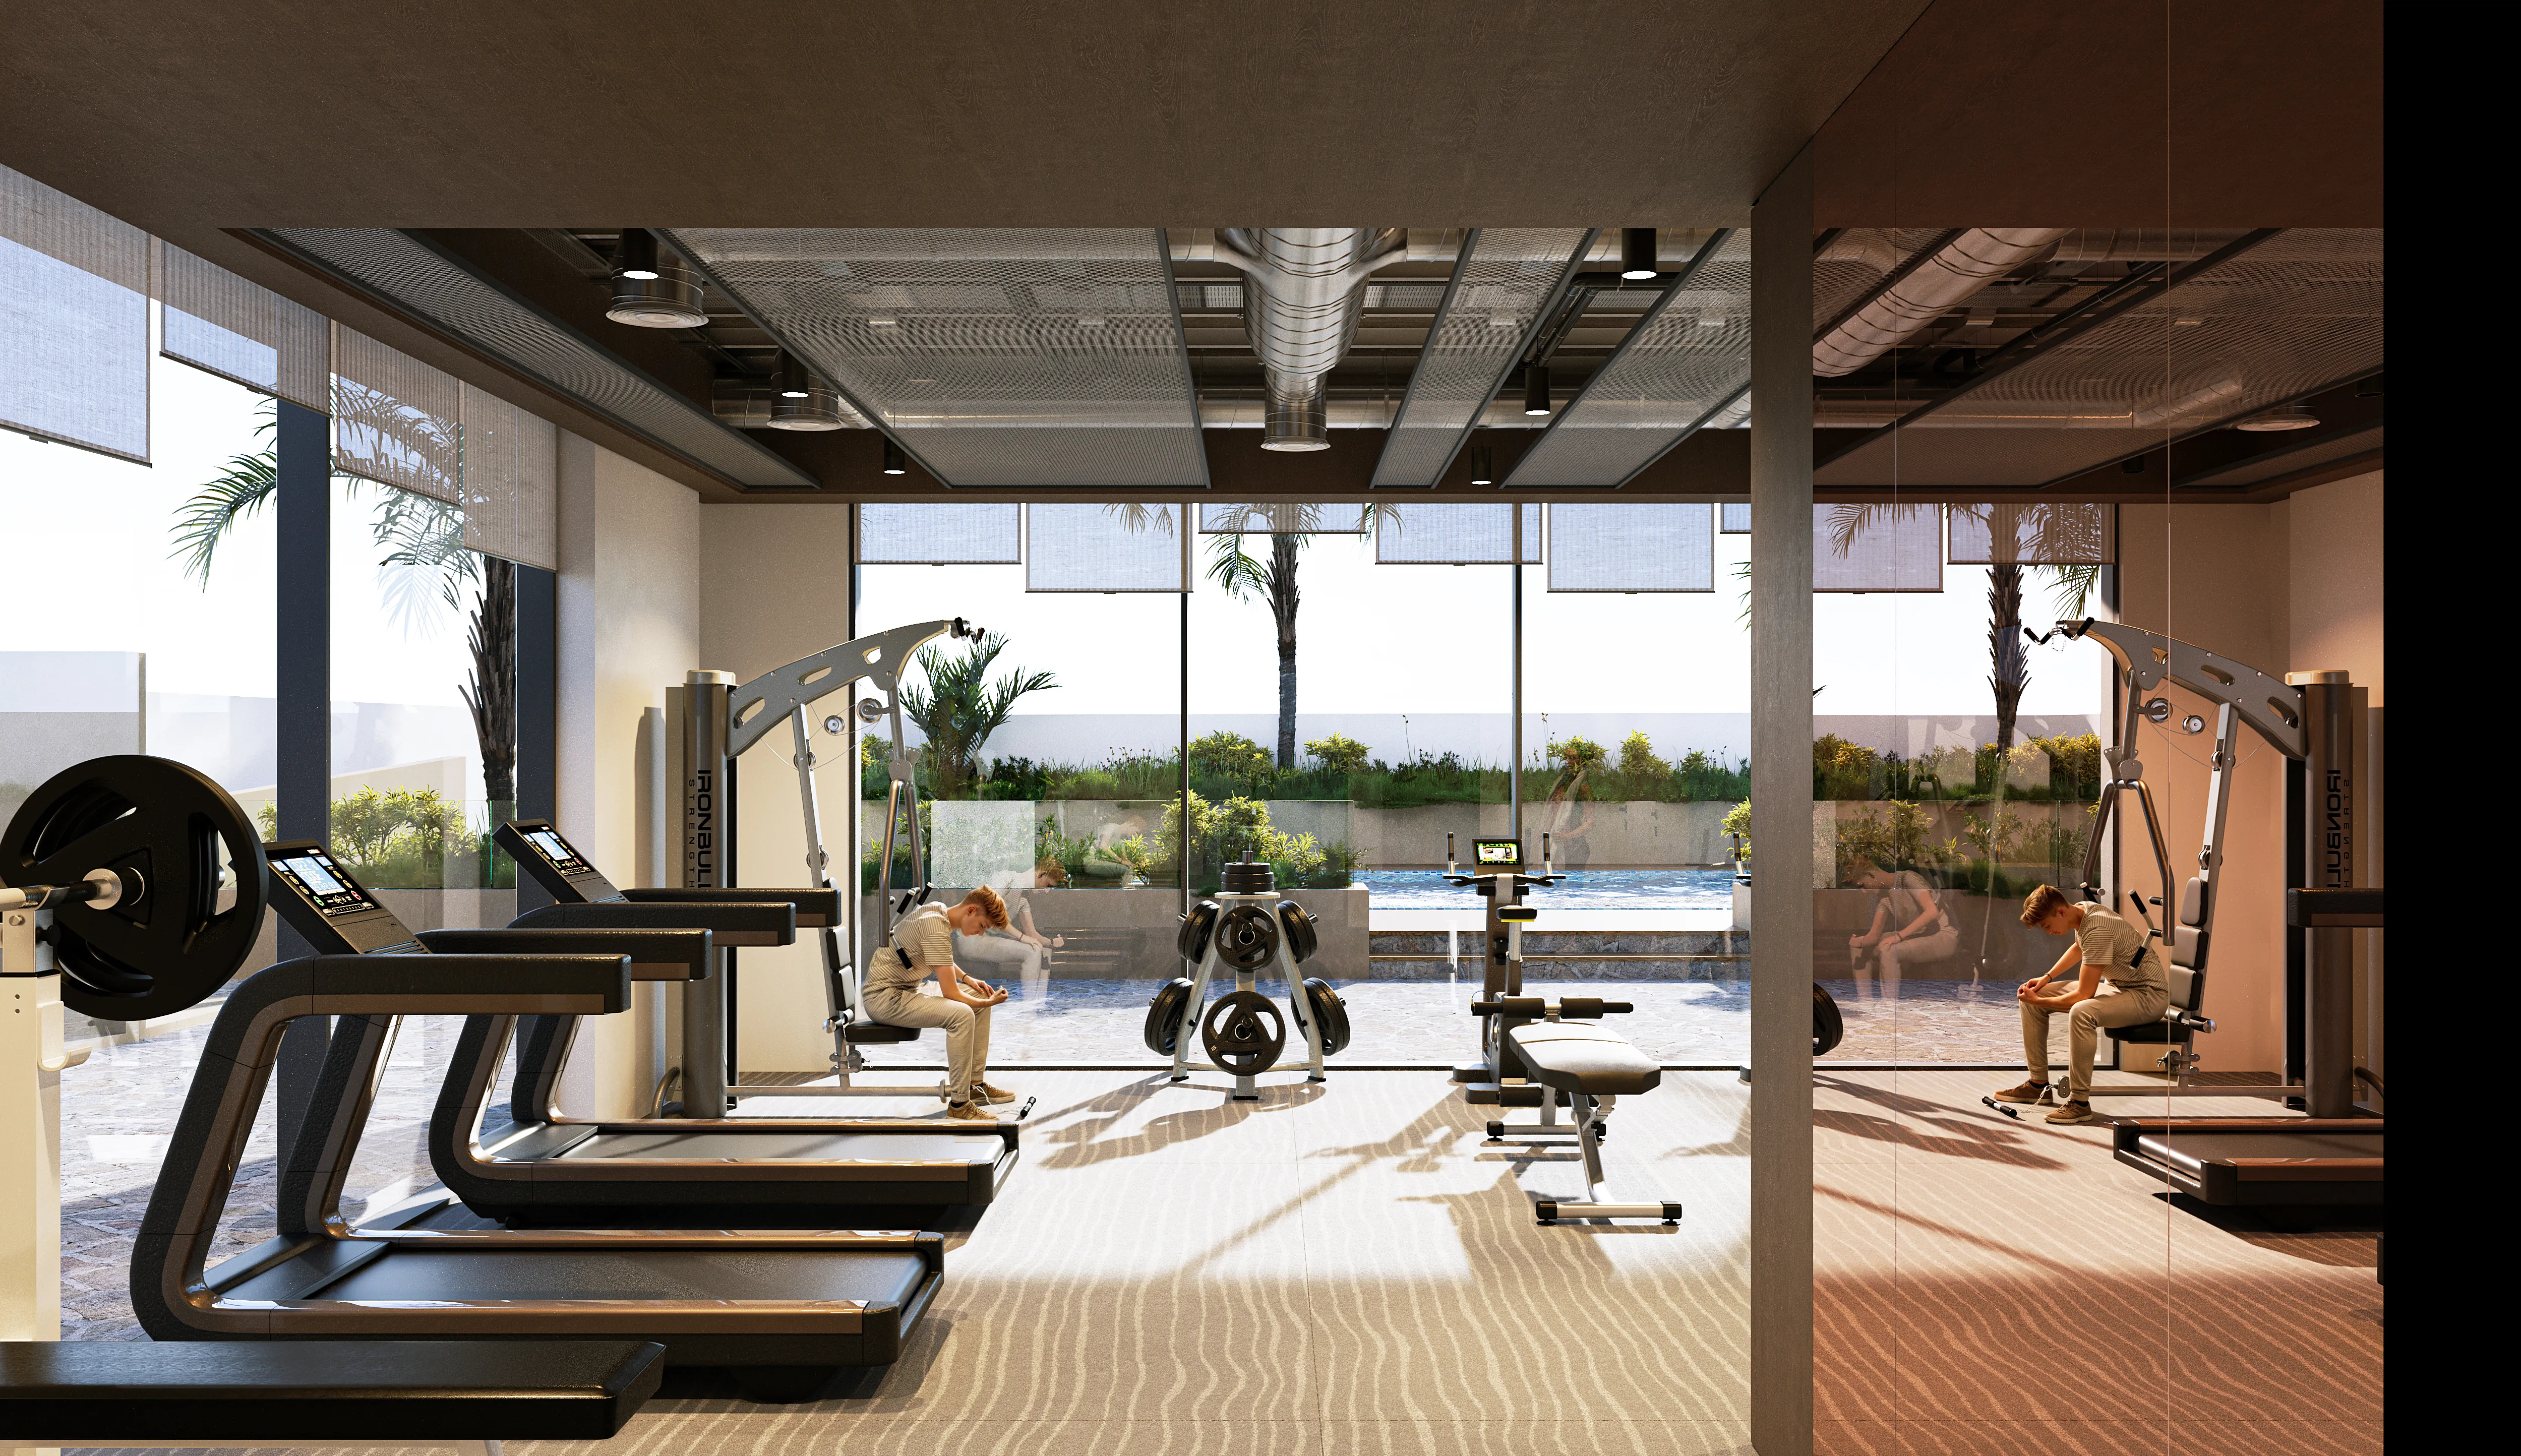 Fully Equipped Gym
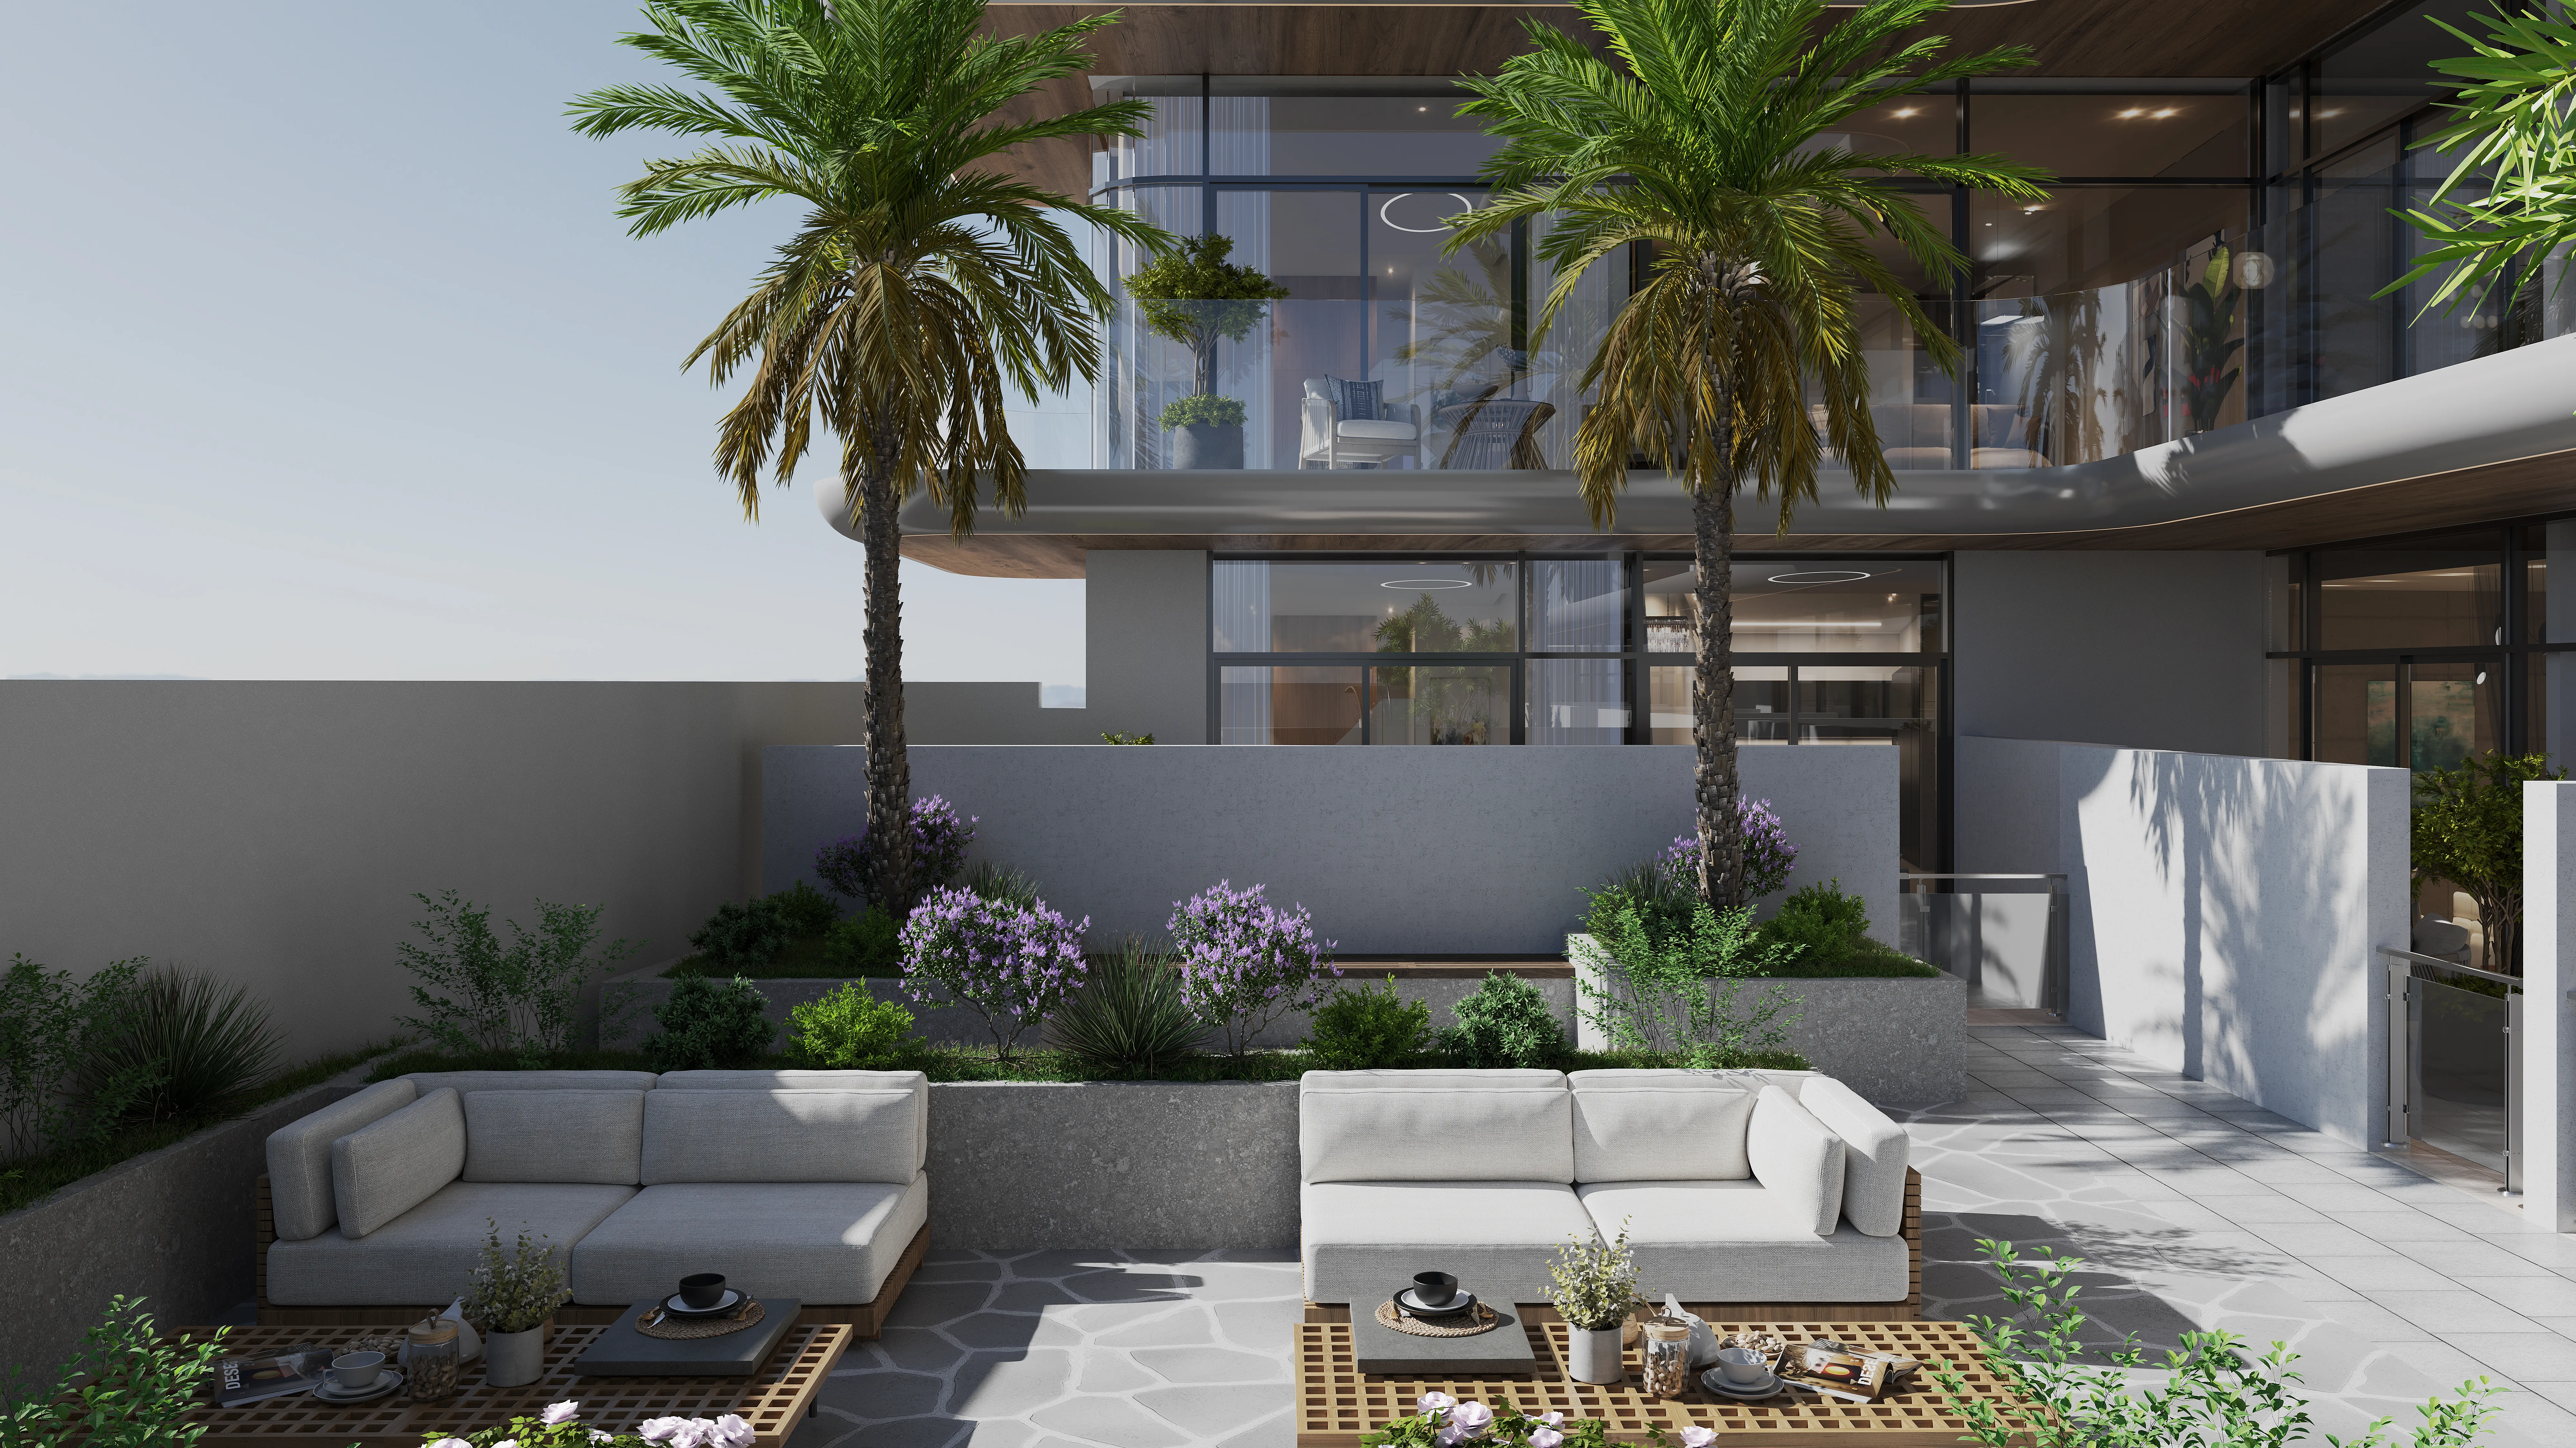 Lounge Area
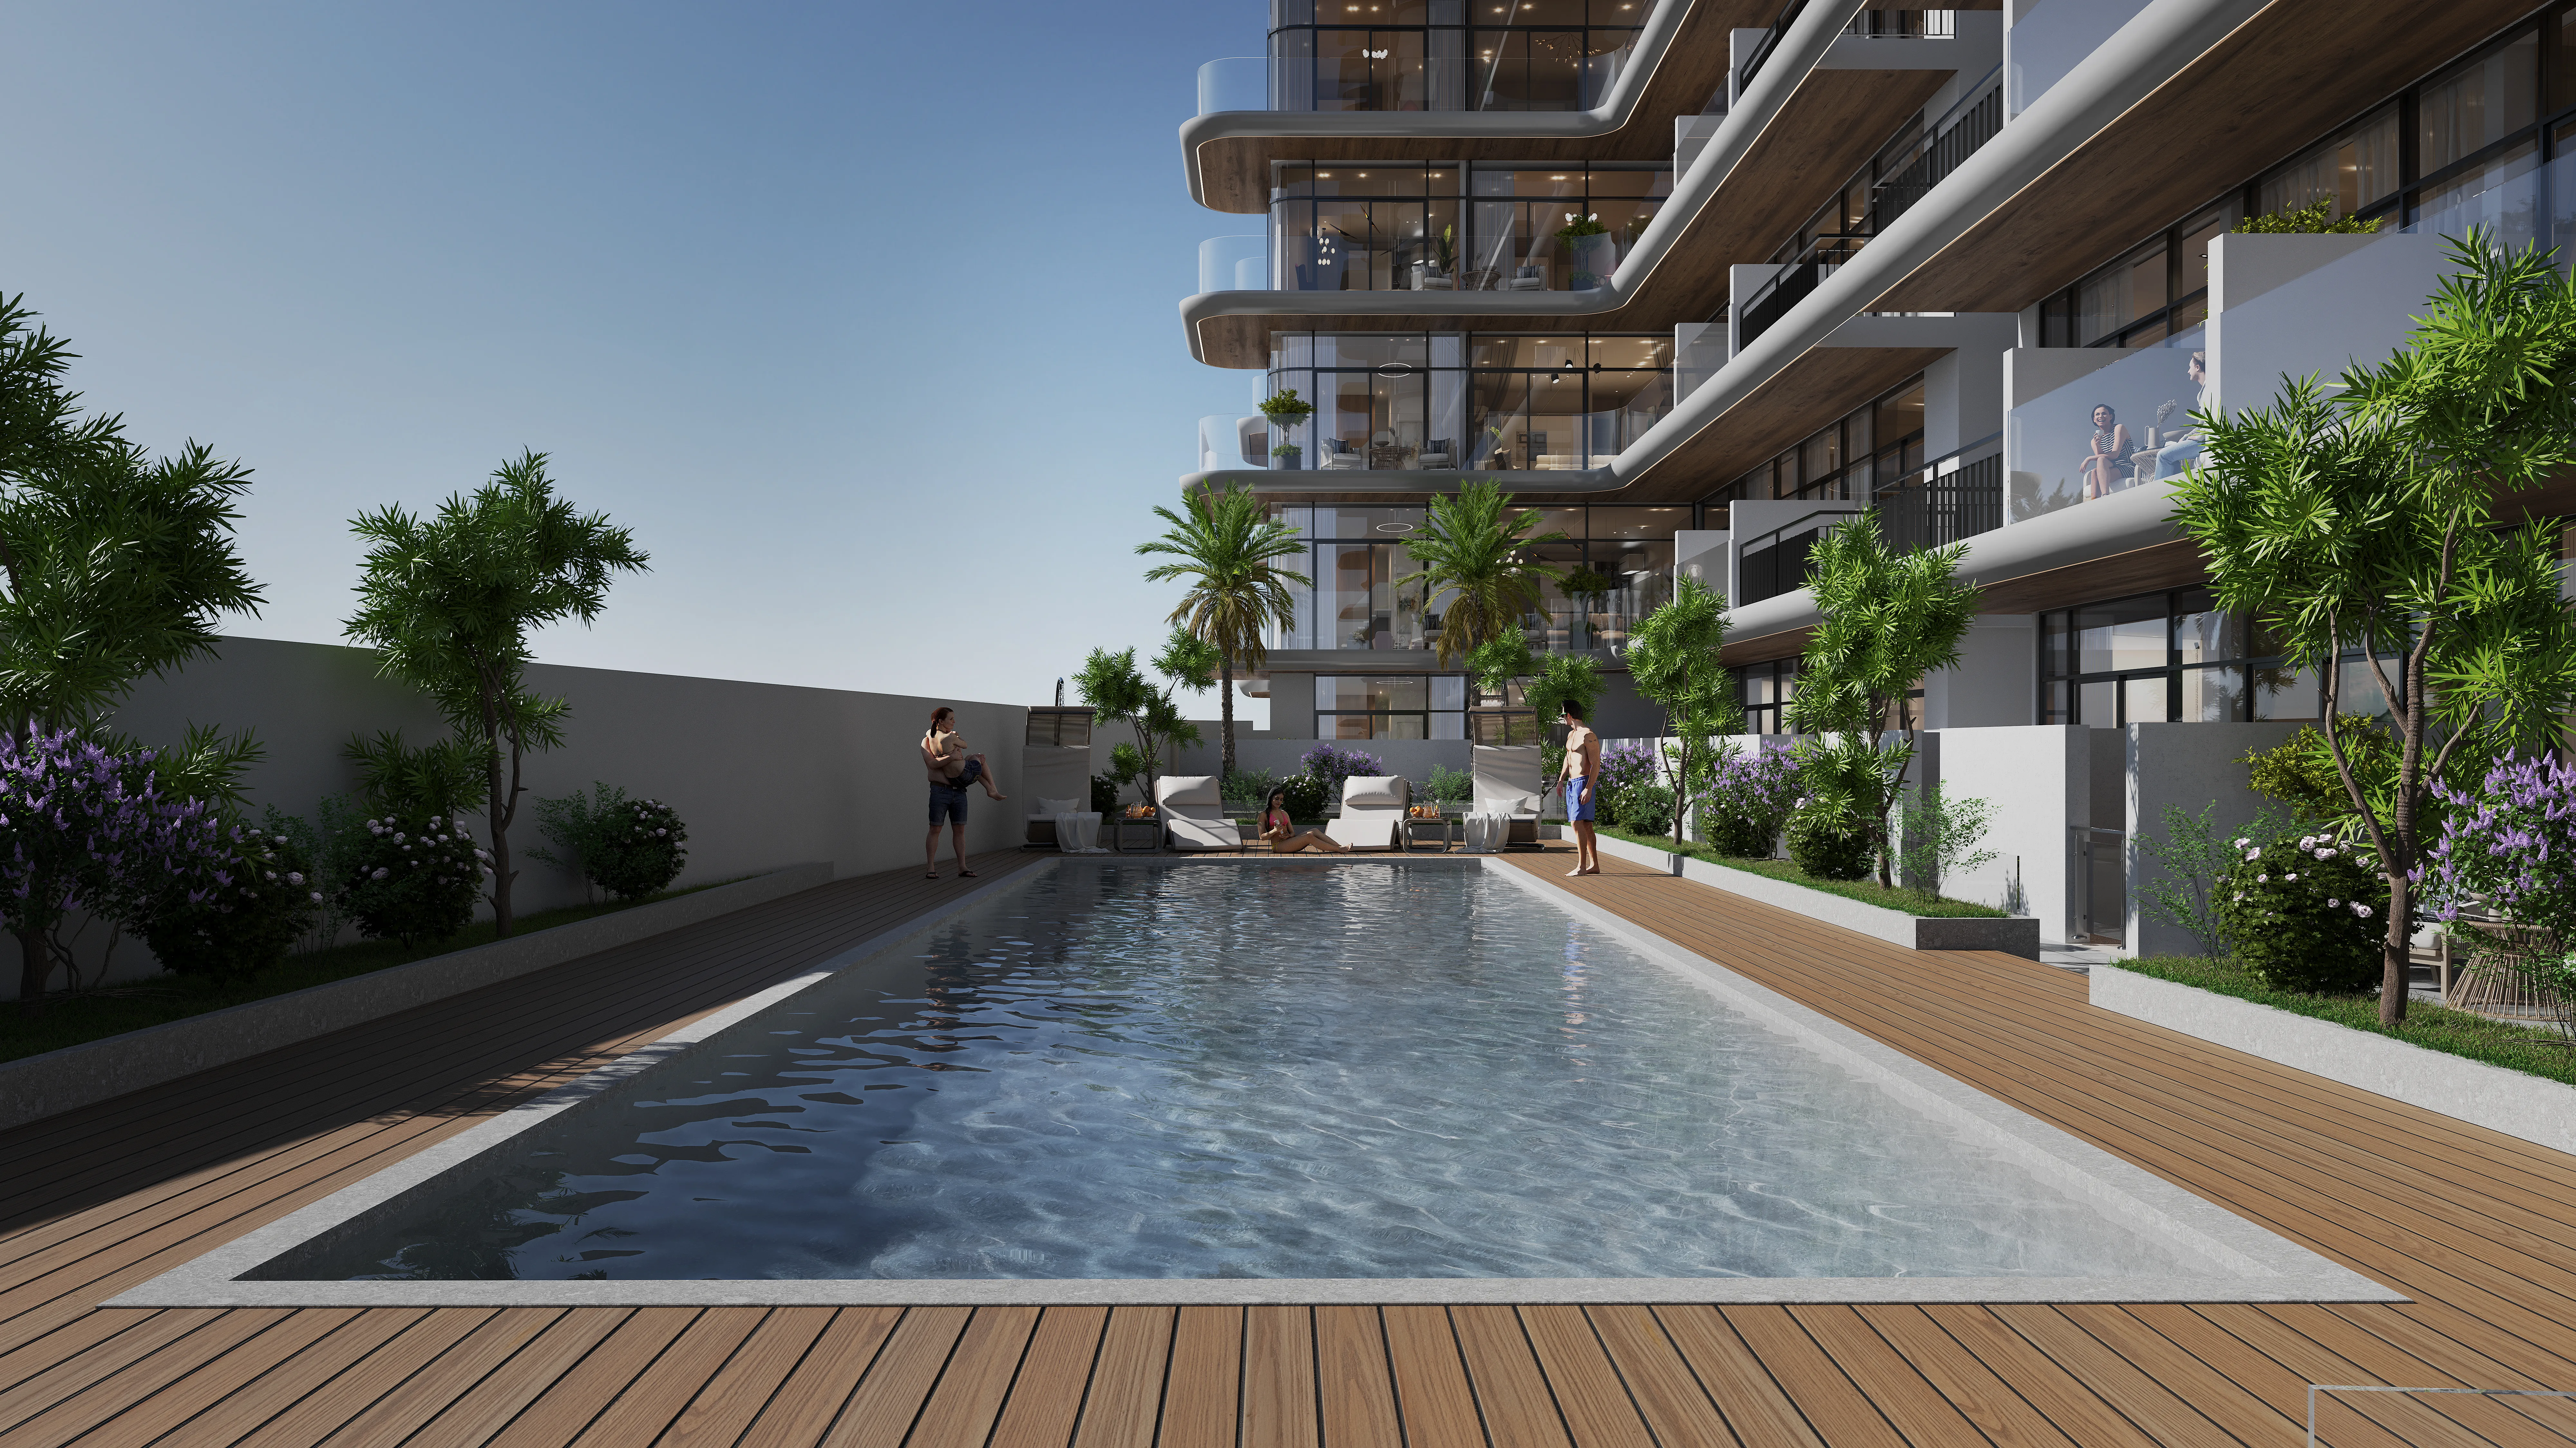 Swimming Pool
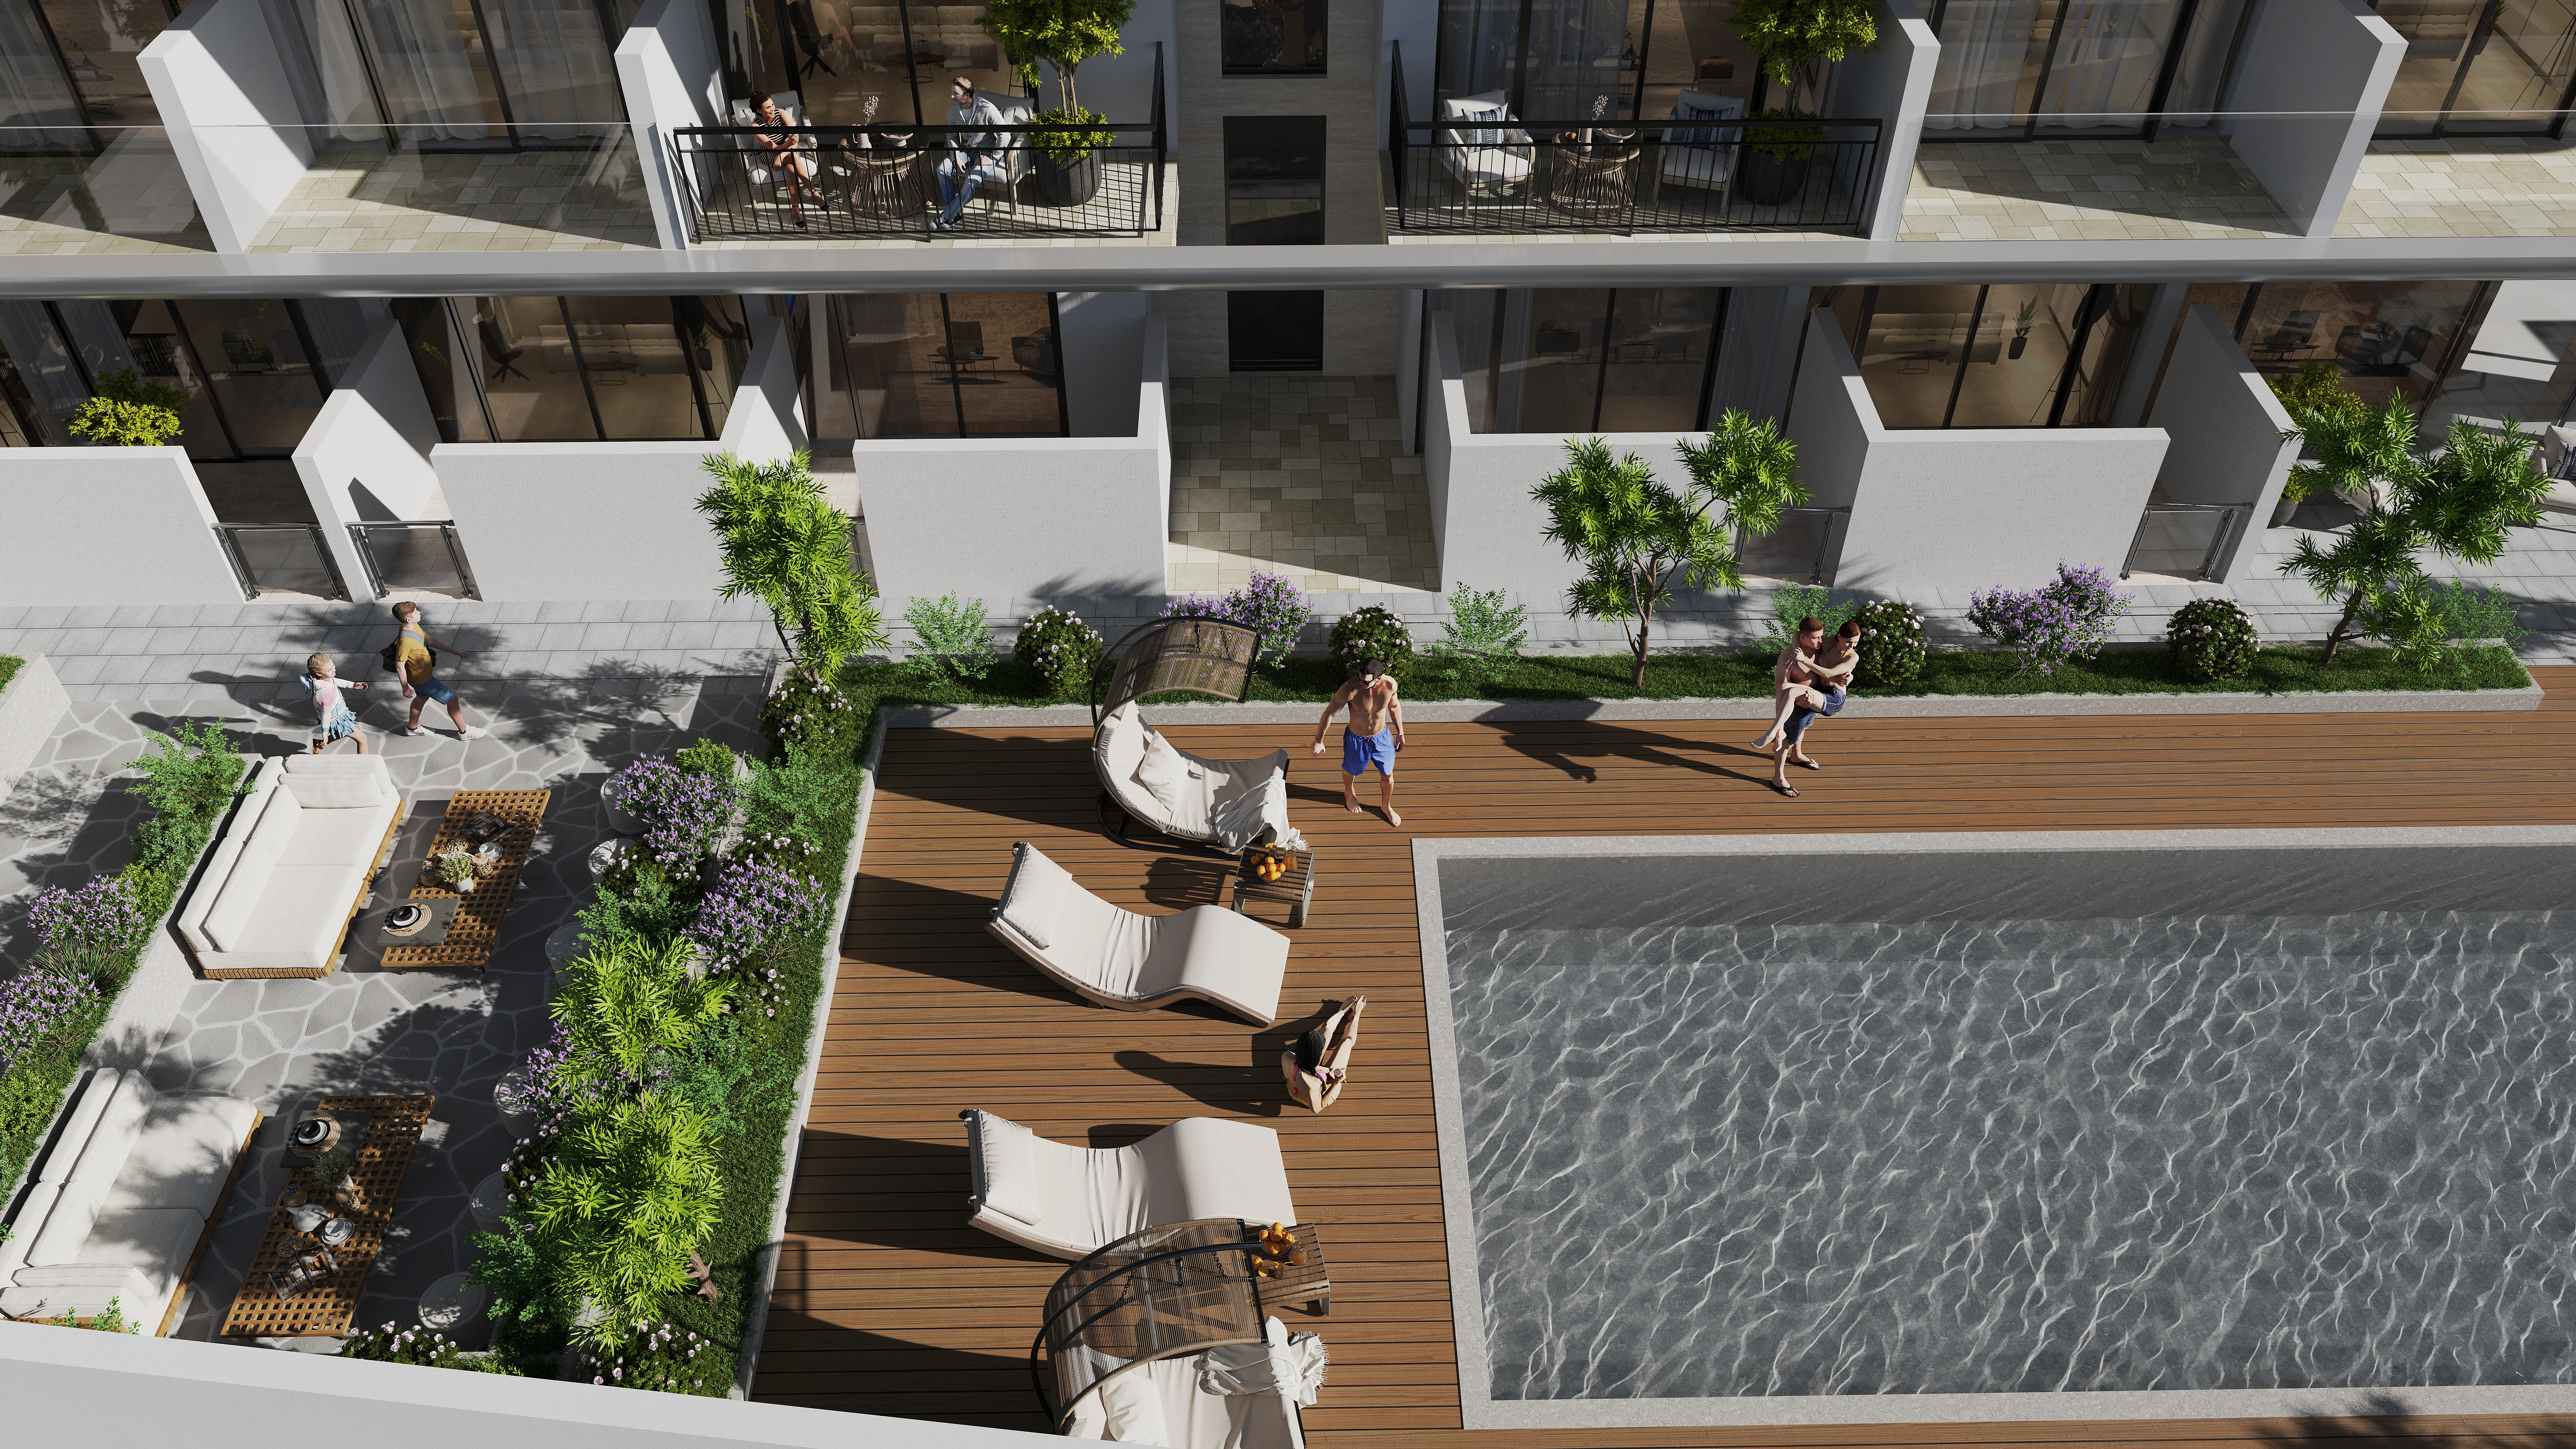 Pool Deck
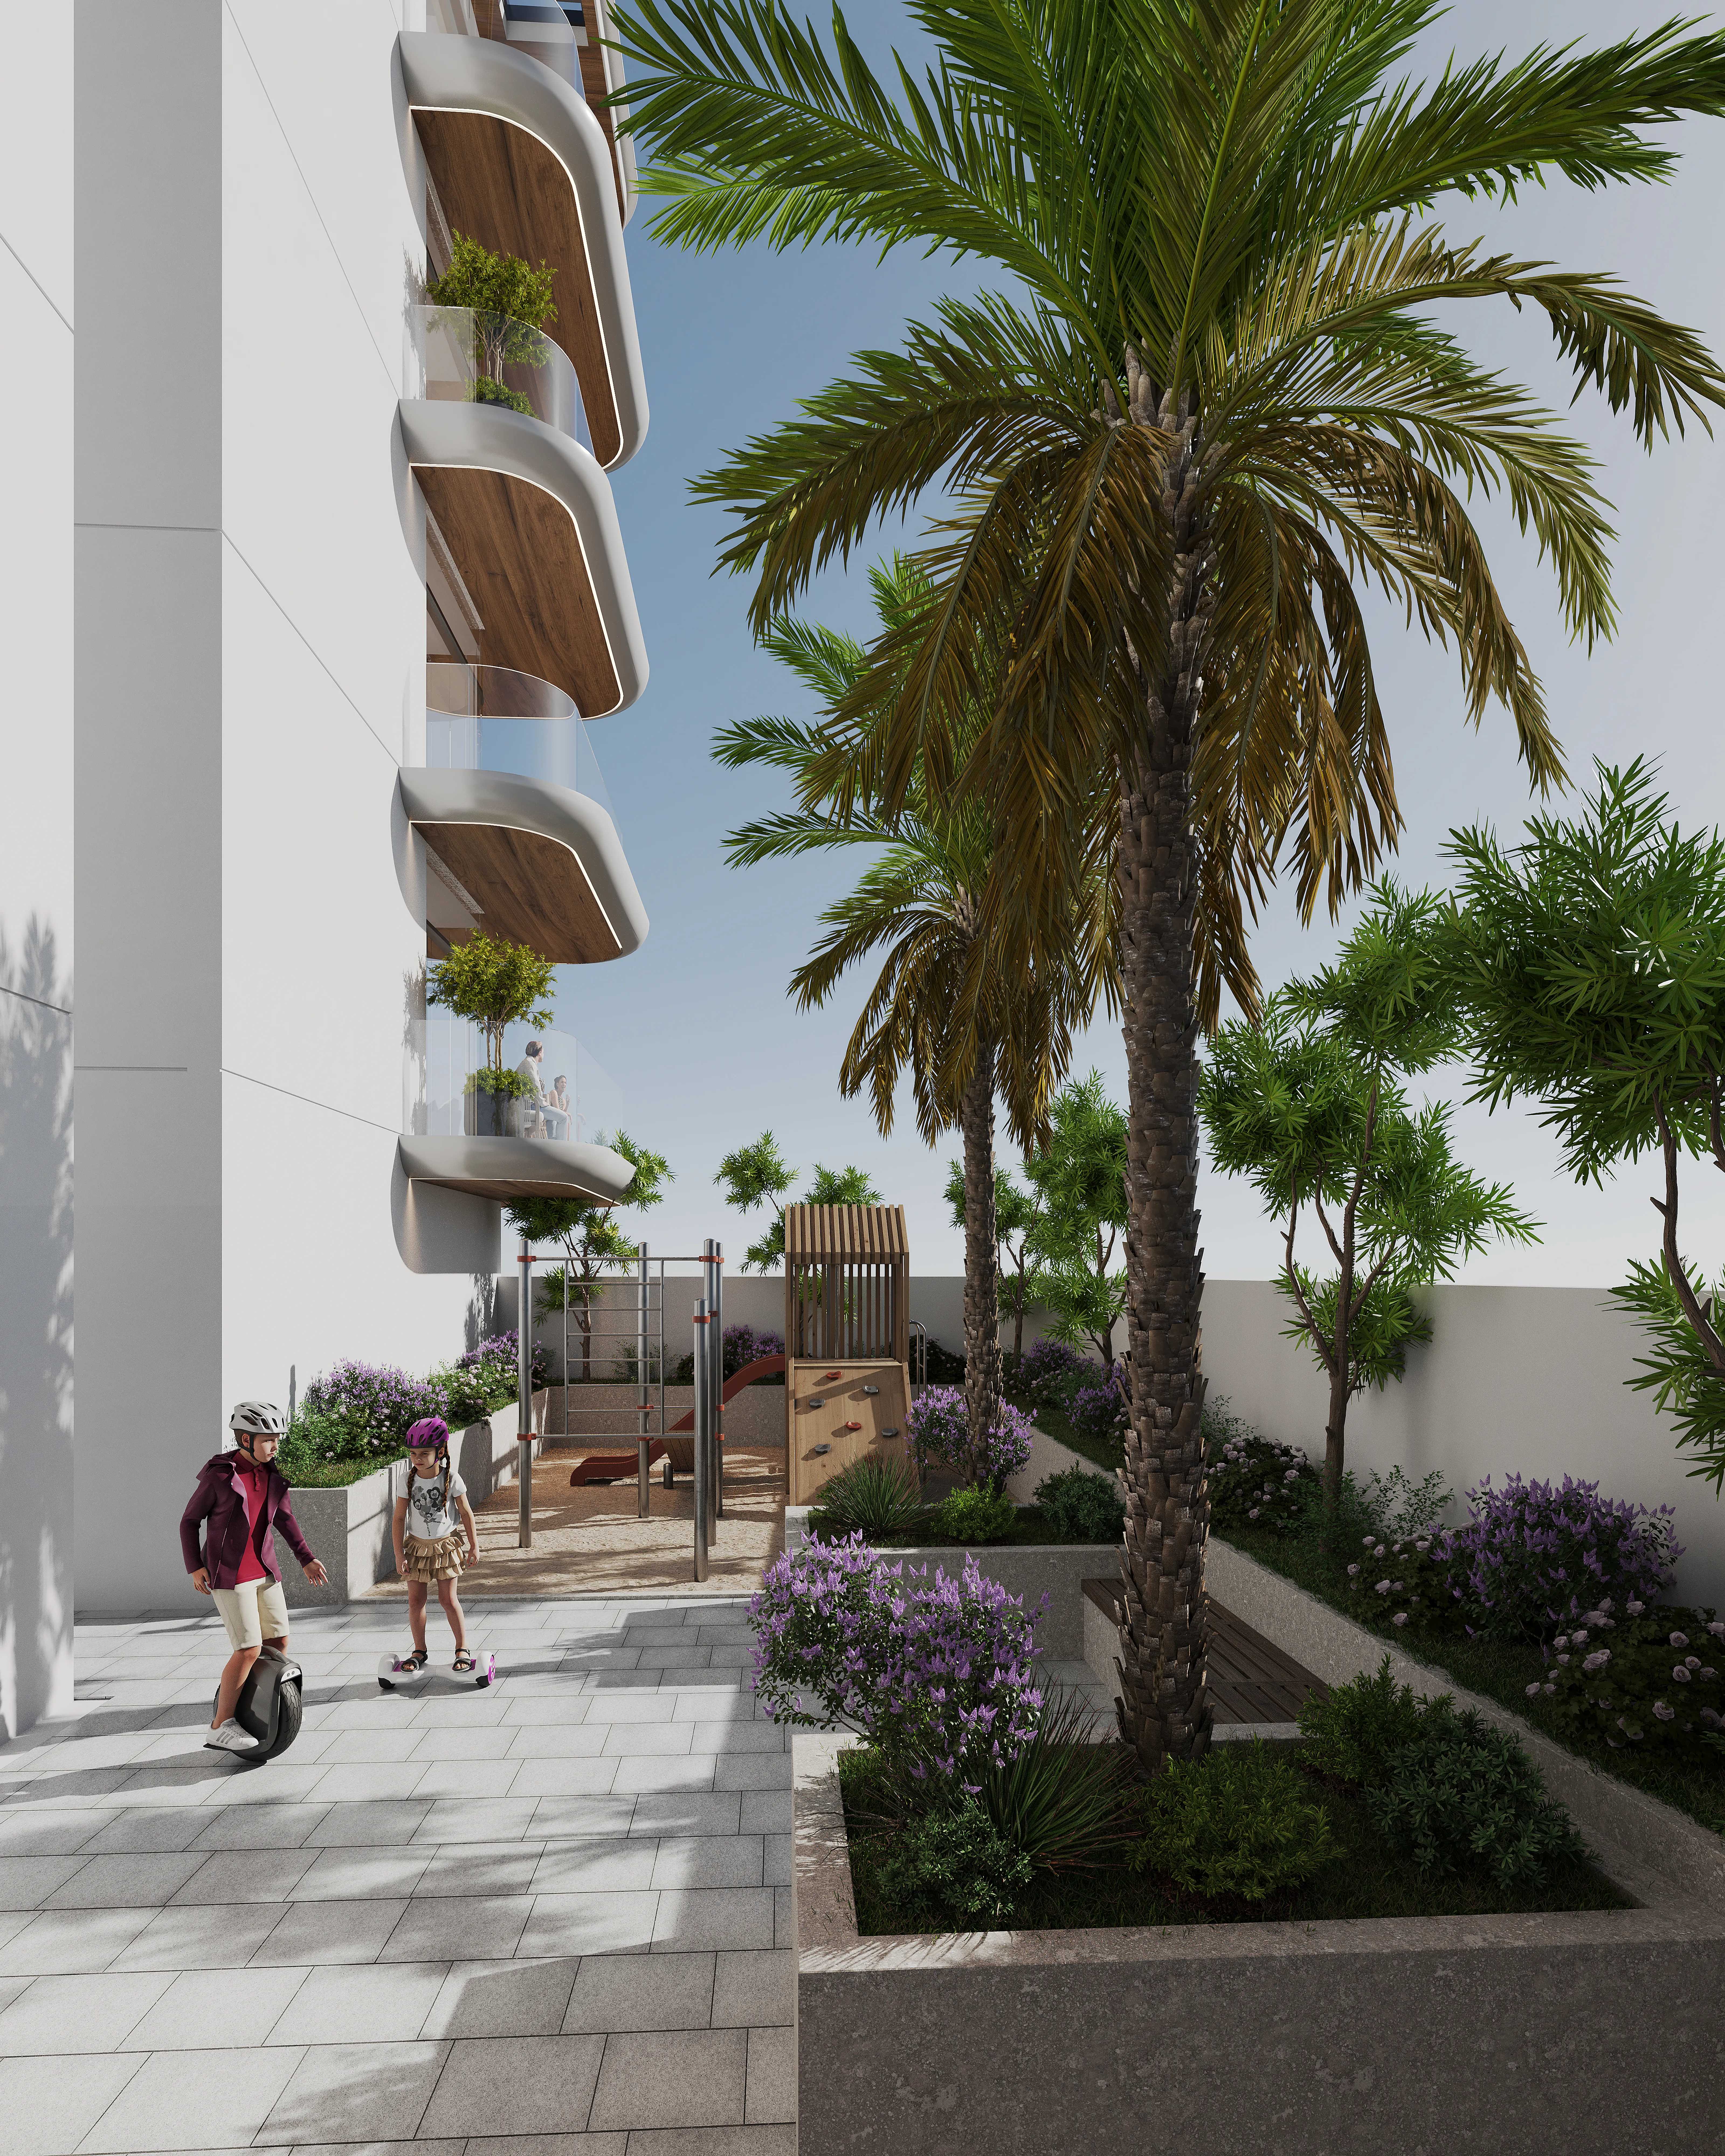 Kids Play Area
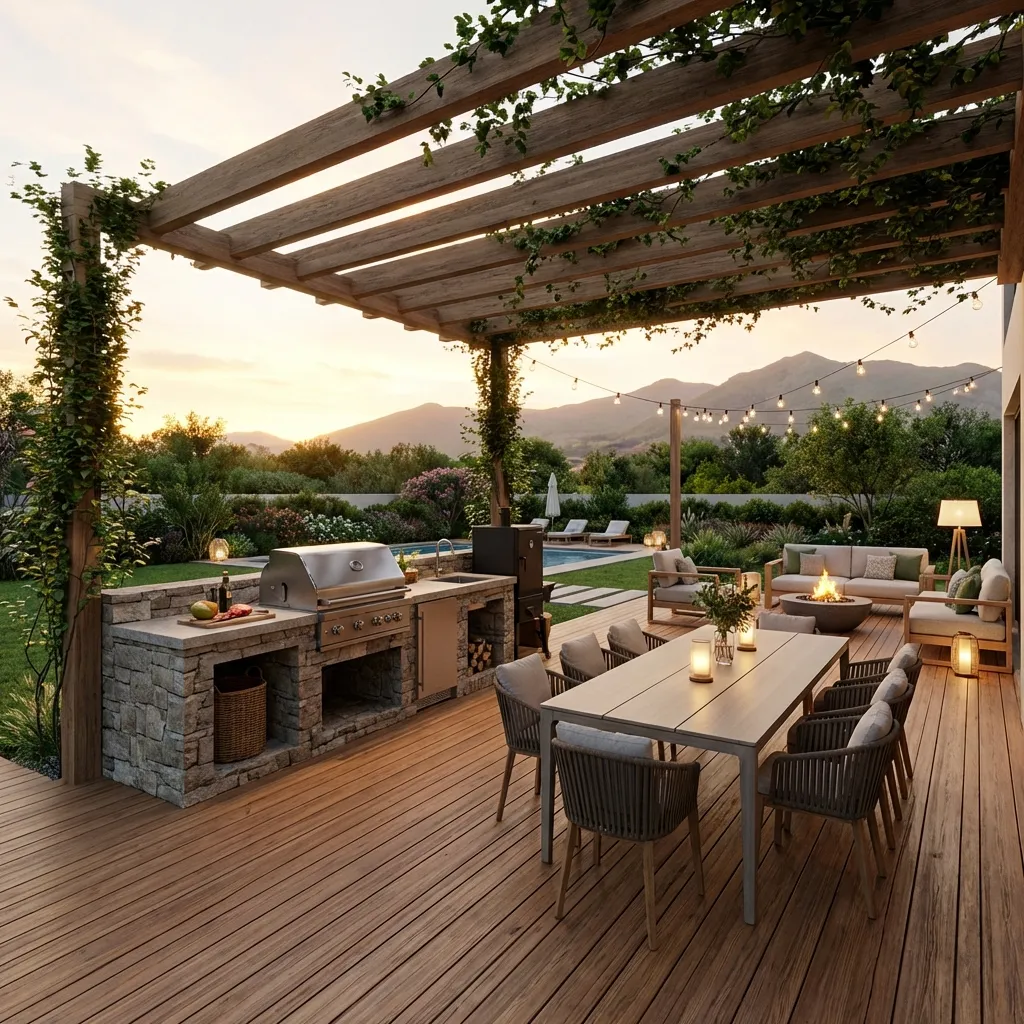 BBQ Area
Floor plans
Master plan
Location
DubaiOpen in Maps