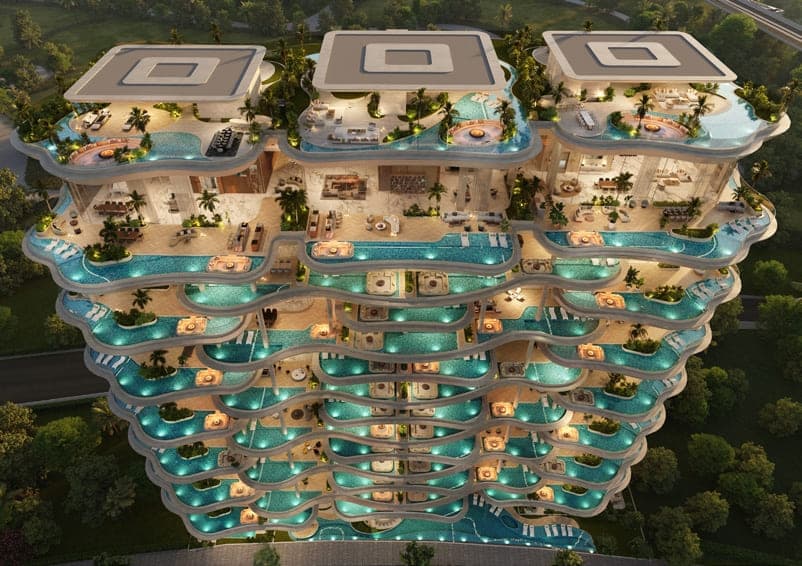
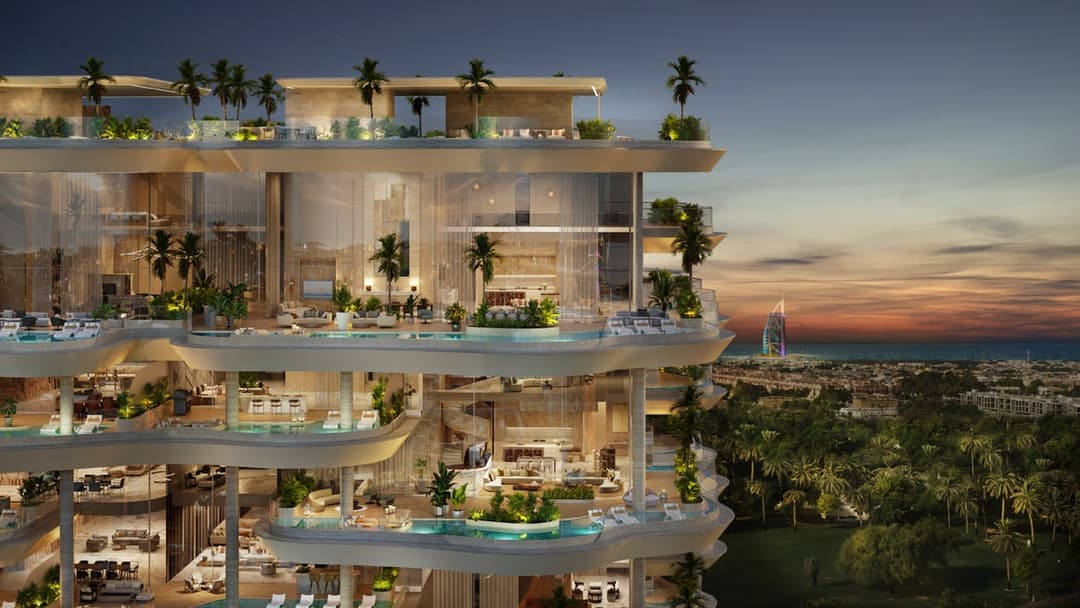
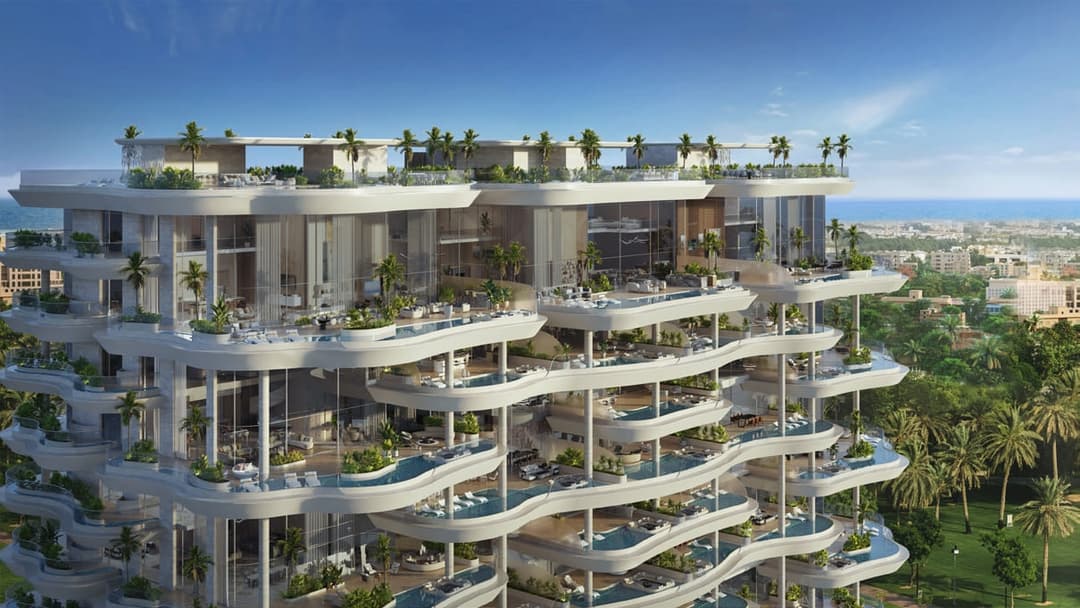
Casa Canal
 AHS Properties
About this property
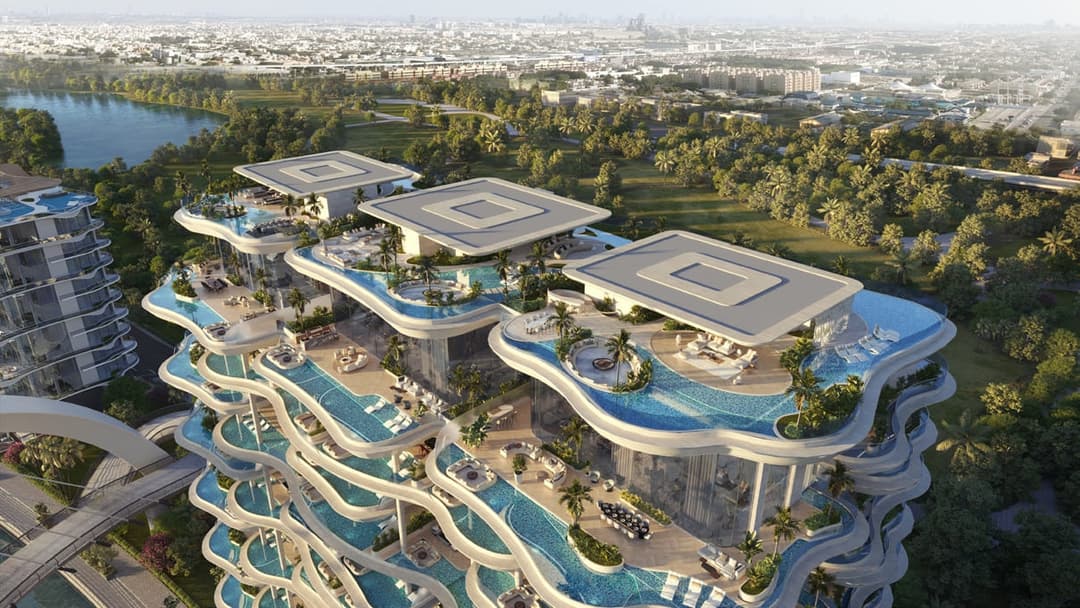
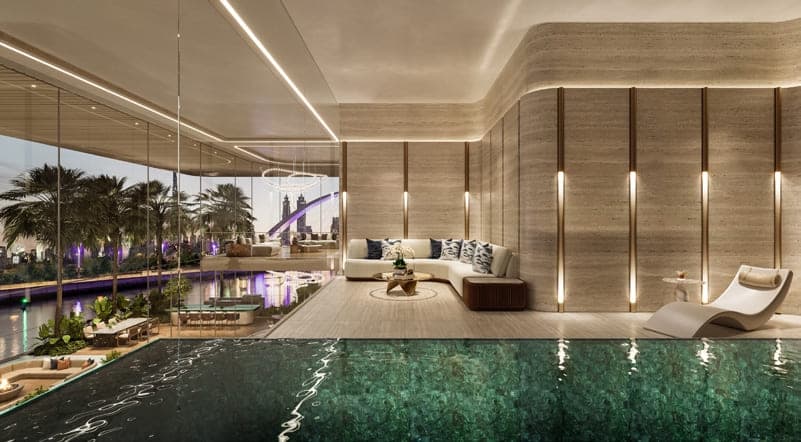
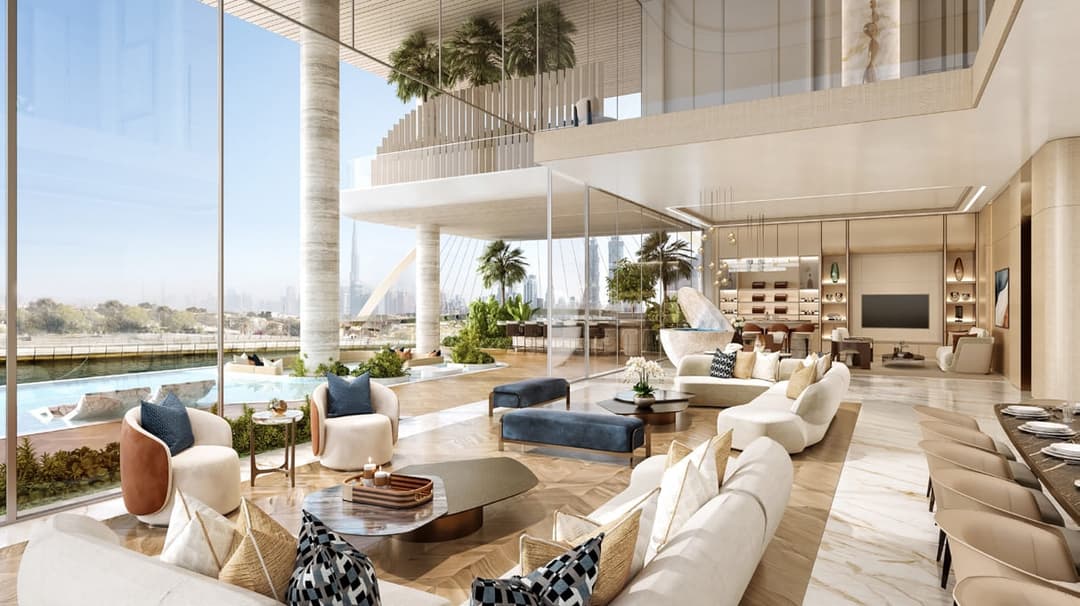
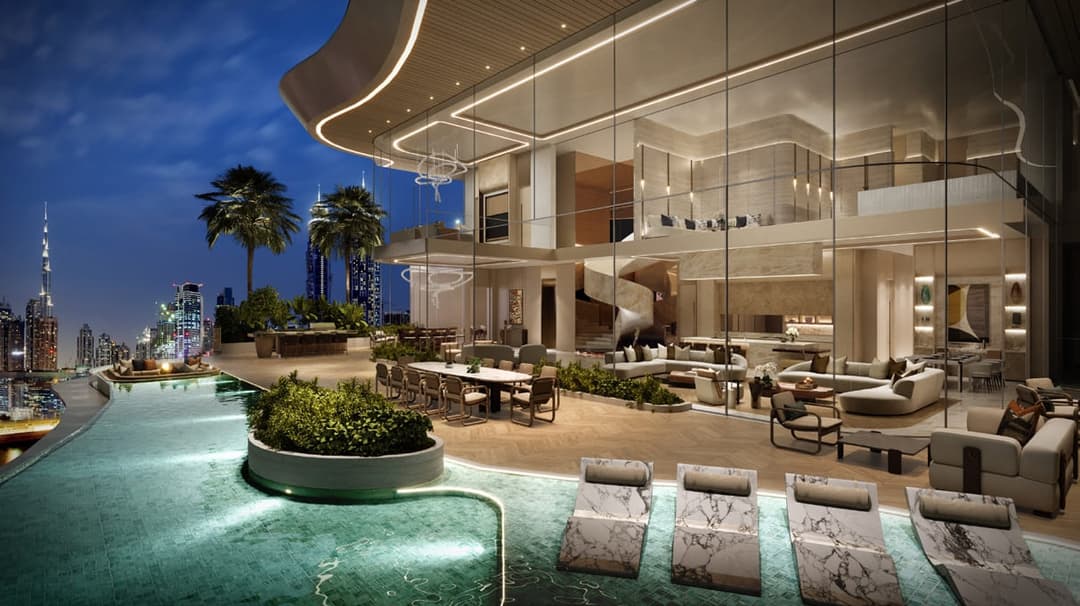
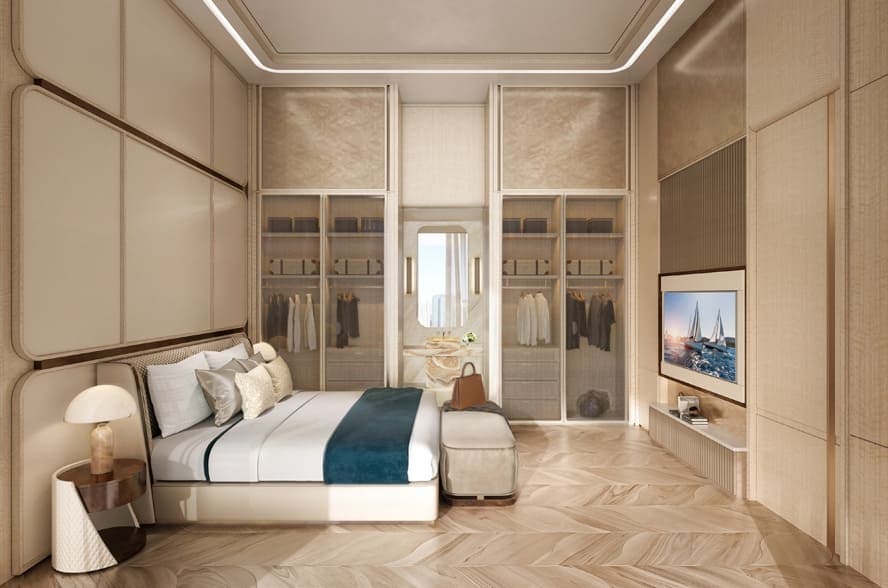
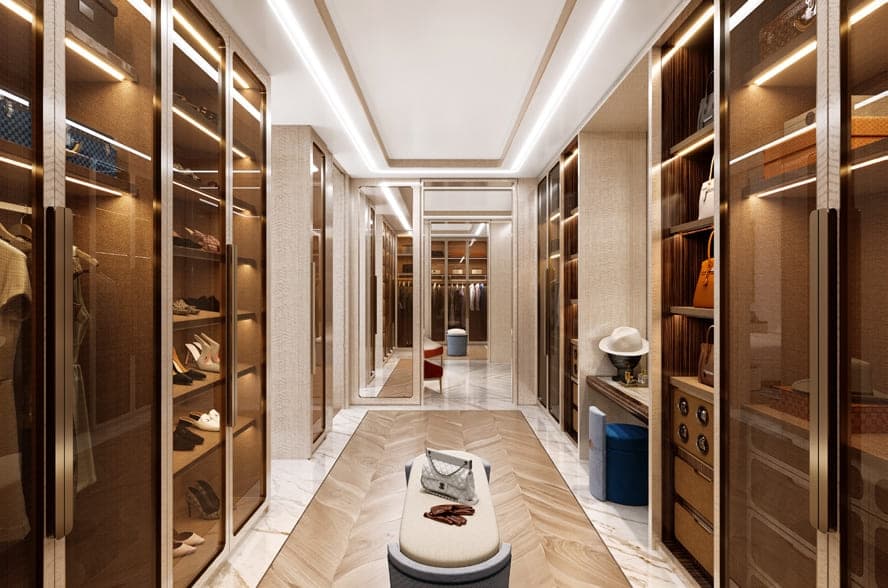
Casa Canal by AHS Properties is an exceptional collection of luxury residences designed around the idea of “villas in the sky,” offering an impressive selection of 3, 4, 5 and 6-be…
Mortgage estimate
Pre-filled with this project’s starting price. Change any figure to model your own.
Estimate only. Excludes DLD transfer, agency and bank fees, and your bank sets the final figure.
Speak to a mortgage specialistSee properties up to this priceProject facts
- Handover
- Q1 2026
- Construction
- Under Construction
- Availability
- On Sale
- Available price range
- 22,500,000 – 75,000,000 AED
- Available sizes
- 4,647 – 12,450 sq.ft
- Available bedrooms
- 3 – 6
- Unit type
- Apartments
- Units in project
- 11
- Buildings
- 1
- District
- Safa Park
- RERA escrow
- 12223090920004
- Service charge
- 26 AED/sqft
- Furnishing
- Semi-furnished

Layouts, sizes and prices
3 Bedrooms2 layouts4,647 – 4,888 sq.ft22,500,000 – 24,000,000 AED
| Layout | Size | Developer price |
|---|---|---|
| 3 bed | 4,888 sq.ft | 24,000,000 AED |
| 3 bed | 4,647 sq.ft | 22,500,000 AED |
4 Bedrooms4 layouts5,360 – 6,843 sq.ft32,750,000 – 35,000,000 AED
| Layout | Size | Developer price |
|---|---|---|
| 4 bed | 6,094 sq.ft | 35,000,000 AED |
| 4 bed | 5,360 sq.ft | 35,000,000 AED |
| 4 bed | 5,389 sq.ft | 35,000,000 AED |
| 4 bed | 6,769 – 6,843 sq.ft | 32,750,000 – 35,000,000 AED |
Every layout the developer has released for this project, with its price on launch. Some configurations may already be sold out, so this can start below the available range above. Ask an advisor for live inventory.
Payment plan
During construction5 payments30%
Documents and links
Recommended projects
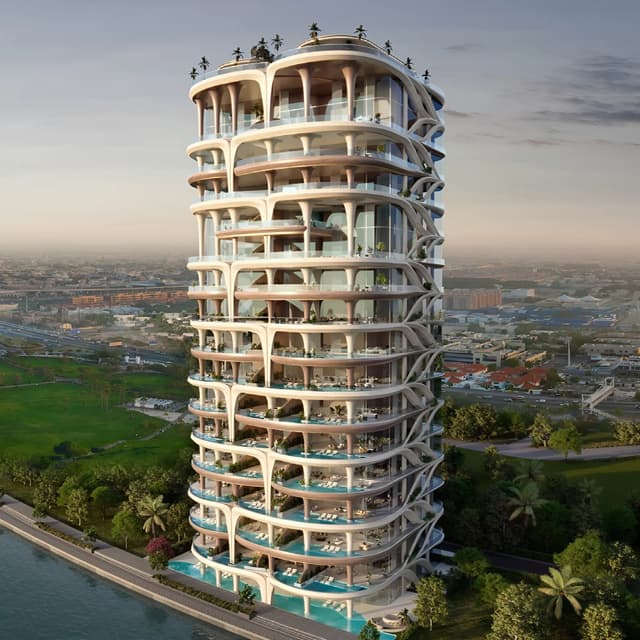 On SaleQ1 2027Casa AHSSafa Park • by AHS Properties
 On SaleQ3 2025One Canal ResidencesSafa Park • by AHS Properties
 On SaleQ4 2025Cavalli CoutureSafa Park • by DAMAC
 On SaleQ4 2029Damac Safa GateSafa Park • by DAMAC
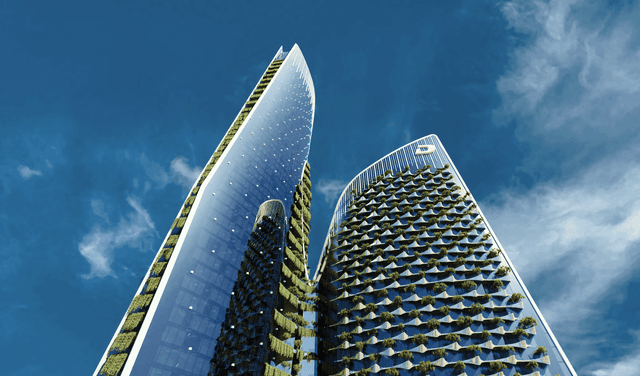 On SaleQ1 2026Safa One de GrisogonoSafa Park • by DAMAC
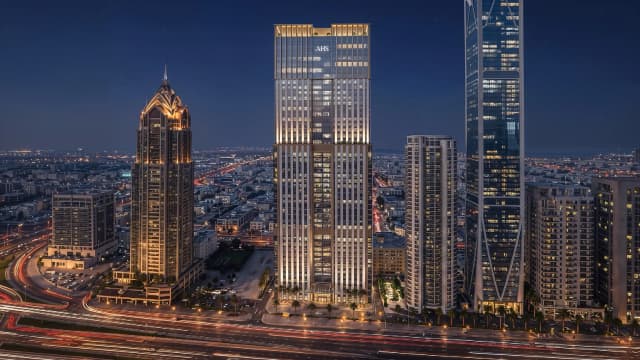 On SaleAHS Twin TowersCity Walk • by AHS Properties
 On SaleQ2 2026One Crescent PalmPalm Jumeirah • by AHS Properties
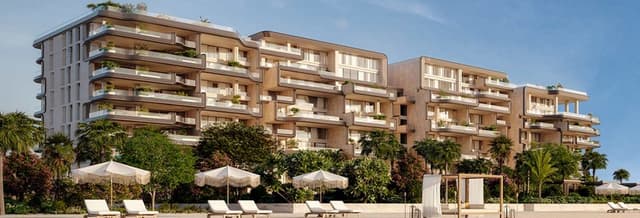 On SaleQ3 2028The Alba Residences by OmniyatPalm Jumeirah • by Omniyat
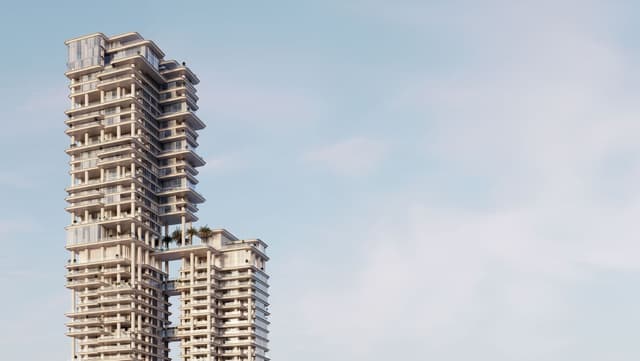 On SaleQ1 2027Vela VientoBusiness Bay • by Omniyat
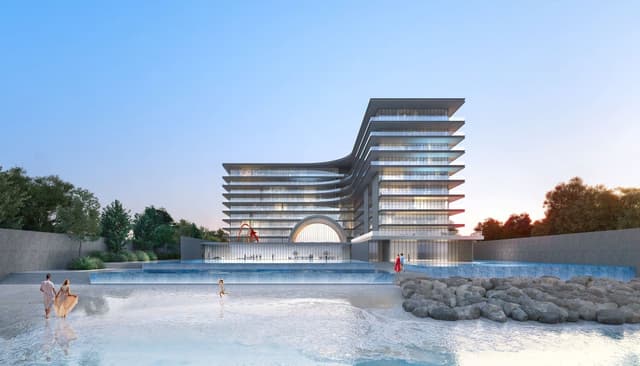 On SaleQ4 2026Armani Beach ResidencePalm Jumeirah • by Arada
 On SaleQ4 2026Bugatti Residences by BinghattiBusiness Bay • by Binghatti
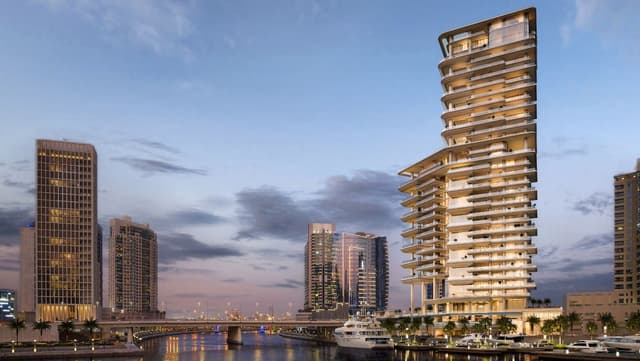 On SaleQ4 2026Vela Dorchester CollectionBusiness Bay • by Omniyat
Amenities
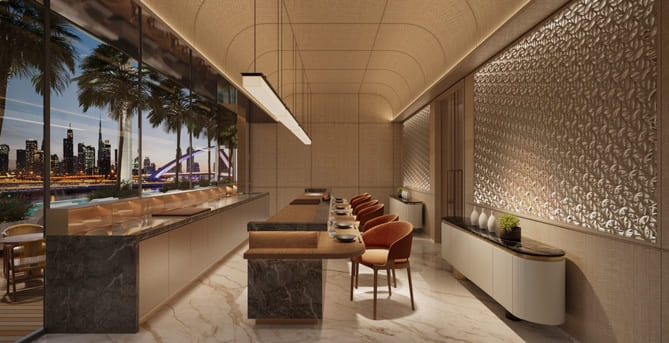 Culinary Journey
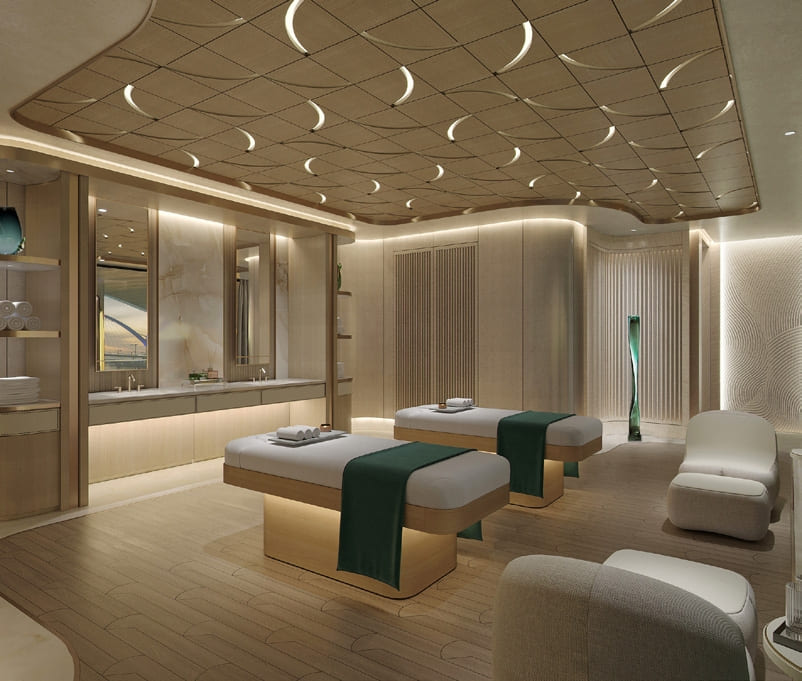 The Spa
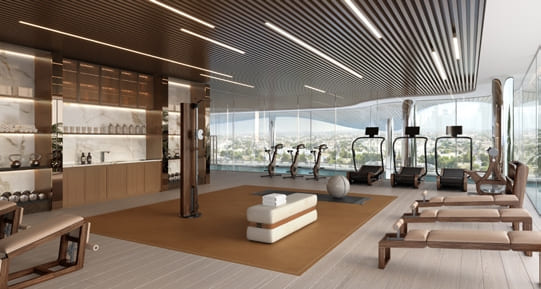 Gym
Gym House Keeping Services
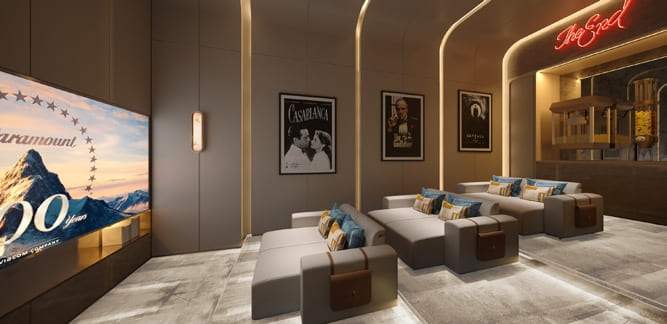 Entertainments
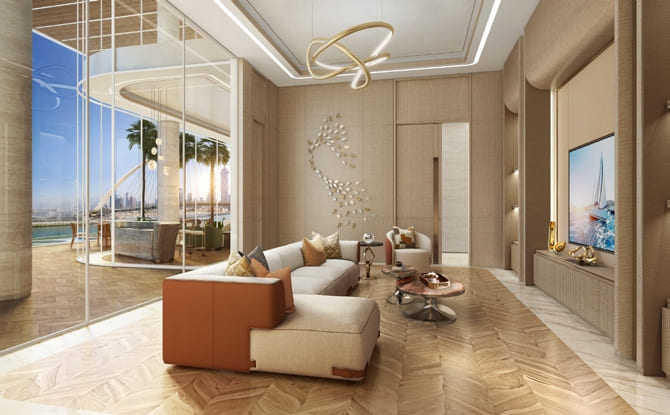 Residents Lounge
 Wellness Center
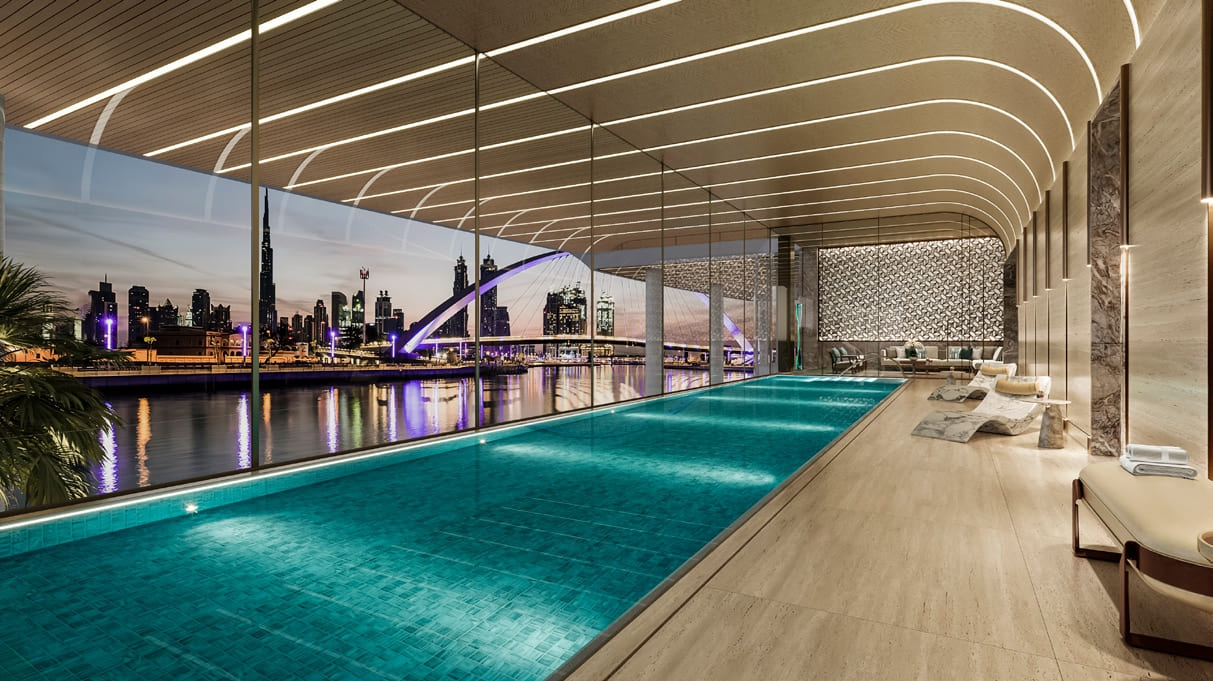 Indoor Pool And Pool Lounge
 Yoga Room
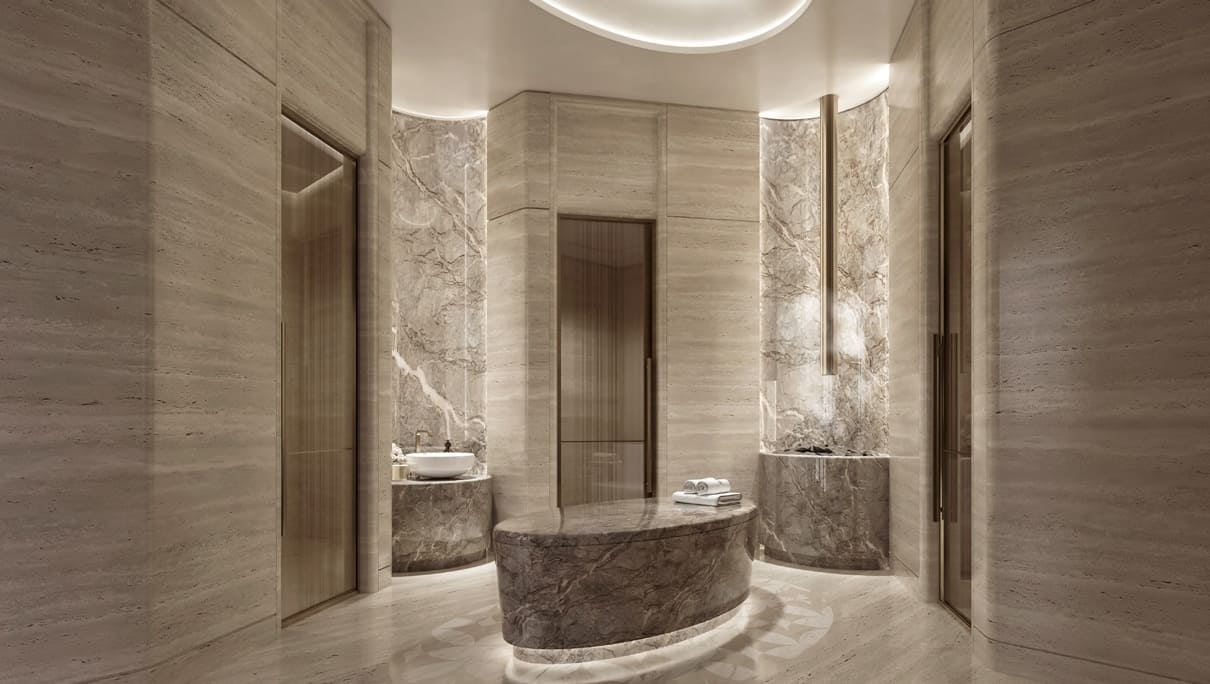 World-Class Hammam
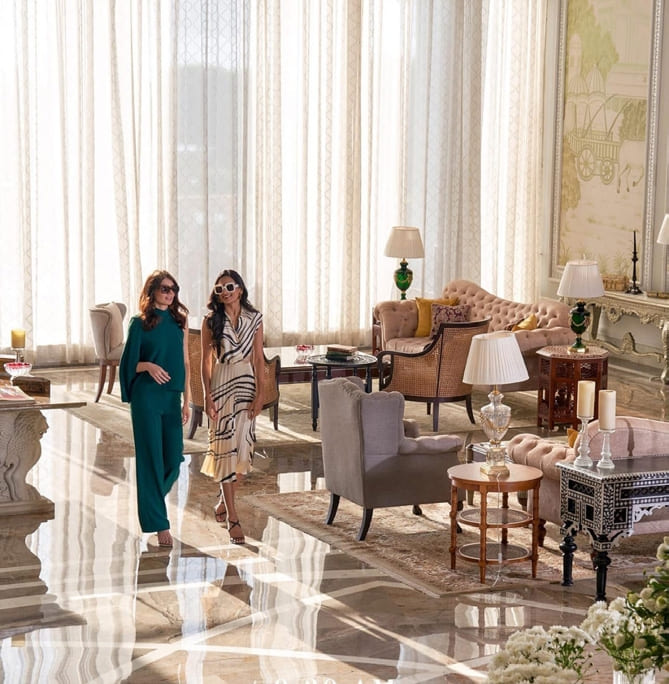 Beauty Center
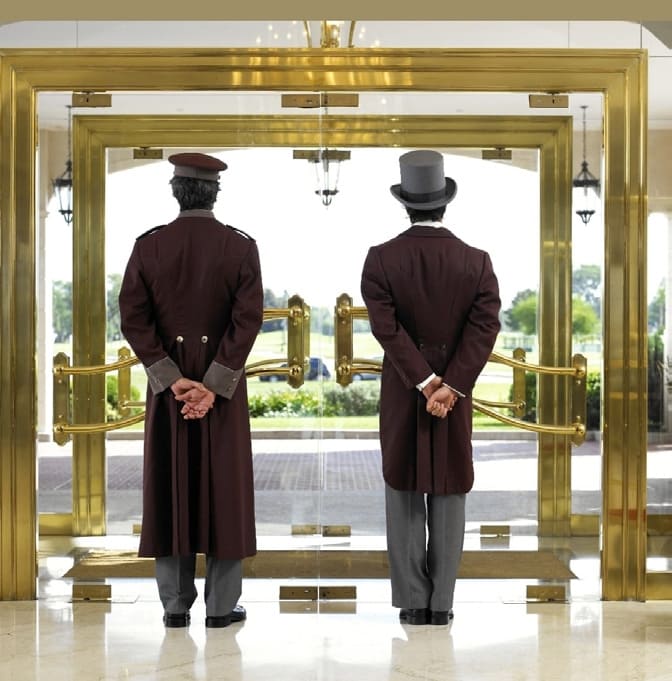 24x7 Concierge
Floor plans
Master plan
Location
What buyers actually paid
Registered sales at the Dubai Land Department, not asking prices.
Sales in Casa Canal
10 registered sales over the last 24 months.
| Date | Property | Size | Price | Per sq.ft |
|---|---|---|---|---|
| 9 Oct 2026 | 3 B/R FlatOff-plan | 2,311 | 12,500,000 | 5,409 |
| 2 Jul 2026 | 3 B/R FlatOff-plan | 4,891 | 22,500,000 | 4,600 |
| 28 Apr 2026 | 4 B/R FlatOff-plan | 6,127 | 33,250,000 | 5,426 |
| 6 Apr 2026 | 5 B/R FlatOff-plan | 9,551 | 45,000,000 | 4,712 |
| 31 Mar 2026 | 3 B/R FlatOff-plan | 5,313 | 28,000,000 | 5,270 |
| 22 Dec 2025 | 3 B/R FlatOff-plan | 5,324 | 30,000,000 | 5,635 |
Median price per sq.ft in Safa Park
By month, from registered sales. Portals chart asking prices here.
Comparable sales in Safa Park
What Studio sells for
72 registered sales in 12 months, median 3,315 per sq.ft.
| Date | Property | Size | Price | Per sq.ft |
|---|---|---|---|---|
| 31 Aug 2026 | Studio FlatOff-planDAMAC CITY 2 | 395 | 1,378,000 | 3,489 |
| 24 Aug 2026 | Studio FlatOff-planDAMAC CITY 2 | 399 | 1,465,000 | 3,672 |
| 24 Aug 2026 | Studio FlatOff-planDAMAC CITY 2 | 392 | 1,453,000 | 3,703 |
| 17 Aug 2026 | Studio FlatOff-planDAMAC CITY 2 | 392 | 1,394,000 | 3,553 |
| 31 Jul 2026 | Studio FlatOff-planDAMAC CITY 2 | 395 | 1,452,000 | 3,677 |
| 30 Jul 2026 | Studio FlatOff-planDAMAC CITY 2 | 392 | 1,275,120 | 3,250 |
| 15 Jul 2026 | Studio FlatOff-planDAMAC CITY 2 | 392 | 1,243,800 | 3,170 |
| 9 Jul 2026 | Studio FlatOff-planDAMAC CITY 2 | 392 | 1,261,320 | 3,215 |
What 1 B/R sells for
229 registered sales in 12 months, median 2,952 per sq.ft.
| Date | Property | Size | Price | Per sq.ft |
|---|---|---|---|---|
| 9 Oct 2026 | 1 B/R FlatOff-planDAMAC CITY | 1,167 | 2,896,320 | 2,482 |
| 8 Oct 2026 | 1 B/R FlatOff-planDAMAC CITY 2 | 784 | 2,424,260 | 3,092 |
| 8 Oct 2026 | 1 B/R FlatOff-planDAMAC CITY 2 | 776 | 2,120,640 | 2,734 |
| 5 Oct 2026 | 1 B/R FlatOff-planDAMAC CITY 2 | 724 | 2,381,760 | 3,288 |
| 5 Oct 2026 | 1 B/R FlatOff-planDAMAC CITY 2 | 769 | 2,201,150 | 2,862 |
| 1 Oct 2026 | 1 B/R FlatOff-planDAMAC CITY 2 | 769 | 2,121,600 | 2,758 |
| 29 Sep 2026 | 1 B/R FlatOff-planDAMAC CITY 2 | 836 | 1,970,320 | 2,358 |
| 28 Sep 2026 | 1 B/R FlatOff-planDAMAC CITY 2 | 983 | 2,390,000 | 2,430 |
What 1 B/R rents for
65 registered contracts in 12 months, median 157 per sq.ft a year.
| Contract | Size | Annual rent | Per sq.ft |
|---|---|---|---|
| 1 Oct 2026 | 1,100 | 280,000 | 254 |
| 7 Sep 2026 | 1,001 | 147,000 | 147 |
| 30 Aug 2026 | 1,268 | 190,000 | 150 |
| 20 Aug 2026 | 1,001 | 145,000 | 145 |
| 20 Aug 2026 | 938 | 131,294 | 140 |
| 18 Aug 2026 | 887 | 130,000 | 147 |
What 2 B/R sells for
168 registered sales in 12 months, median 2,996 per sq.ft.
| Date | Property | Size | Price | Per sq.ft |
|---|---|---|---|---|
| 2 Oct 2026 | 2 B/R FlatOff-planEden House The Park | 1,843 | 6,391,492 | 3,469 |
| 24 Sep 2026 | 2 B/R FlatOff-planDAMAC CITY 2 | 1,091 | 3,372,300 | 3,090 |
| 14 Sep 2026 | 2 B/R FlatReadyCanal Front Residences-CF5&CF6 | 1,825 | 6,700,000 | 3,671 |
| 8 Sep 2026 | 2 B/R FlatReadyCanal Front Residences-CF5&CF6 | 794 | 2,150,000 | 2,706 |
| 4 Sep 2026 | 2 B/R FlatOff-planDAMAC CITY 2 | 1,174 | 2,863,770 | 2,440 |
| 24 Aug 2026 | 2 B/R FlatReadyEden House The Canal | 1,996 | 9,300,000 | 4,659 |
| 24 Aug 2026 | 2 B/R FlatOff-planDAMAC CITY 2 | 1,124 | 3,376,560 | 3,003 |
| 19 Aug 2026 | 2 B/R FlatOff-planDAMAC CITY 2 | 1,261 | 4,030,850 | 3,196 |
What 2 B/R rents for
215 registered contracts in 12 months, median 143 per sq.ft a year, a gross yield of 4.8%.
| Contract | Size | Annual rent | Per sq.ft |
|---|---|---|---|
| 9 Oct 2026 | 1,585 | 195,000 | 123 |
| 9 Oct 2026 | 1,423 | 180,000 | 127 |
| 6 Oct 2026 | 1,604 | 416,000 | 259 |
| 6 Oct 2026 | 1,552 | 240,000 | 155 |
| 3 Oct 2026 | 1,571 | 200,000 | 127 |
| 1 Oct 2026 | 1,614 | 280,000 | 173 |
What 3 B/R sells for
109 registered sales in 12 months, median 4,097 per sq.ft.
| Date | Property | Size | Price | Per sq.ft |
|---|---|---|---|---|
| 9 Oct 2026 | 3 B/R FlatOff-planCASA CANAL | 2,311 | 12,500,000 | 5,409 |
| 1 Oct 2026 | 3 B/R FlatOff-planEden House The Park | 2,233 | 9,037,028 | 4,048 |
| 15 Sep 2026 | 3 B/R FlatOff-planMuraba Veil | 4,951 | 36,600,000 | 7,392 |
| 10 Sep 2026 | 3 B/R FlatOff-planEden House The Park | 2,411 | 9,370,453 | 3,887 |
| 9 Sep 2026 | 3 B/R FlatOff-planEden House The Park | 2,553 | 9,766,367 | 3,826 |
| 7 Sep 2026 | 3 B/R FlatOff-planEden House The Park | 2,394 | 11,008,413 | 4,598 |
| 7 Sep 2026 | 3 B/R FlatOff-planEden House The Park | 2,232 | 7,832,091 | 3,508 |
| 4 Sep 2026 | 3 B/R FlatOff-planMuraba Veil | 4,951 | 31,587,077 | 6,380 |
What 3 B/R rents for
38 registered contracts in 12 months, median 167 per sq.ft a year.
| Contract | Size | Annual rent | Per sq.ft |
|---|---|---|---|
| 8 Oct 2026 | 1,745 | 200,000 | 115 |
| 7 Oct 2026 | 2,554 | 1,350,000 | 529 |
| 7 Oct 2026 | 1,729 | 250,000 | 145 |
| 26 Sep 2026 | 2,008 | 475,000 | 237 |
| 11 Sep 2026 | 1,770 | 295,000 | 167 |
| 5 Sep 2026 | 1,933 | 289,119 | 150 |
Registered sale transactions published as open data by the Dubai Land Department, covering 12 months to 2026-10-09. Sizes are converted from the square metres DLD records. A registered price is what a buyer paid, which is not the same as an asking price. Gross yield is registered Ejari rent over registered sale price for the same twelve months, before service charge, agency fee, vacancy and management. It is the ceiling on a return, not the return.