Back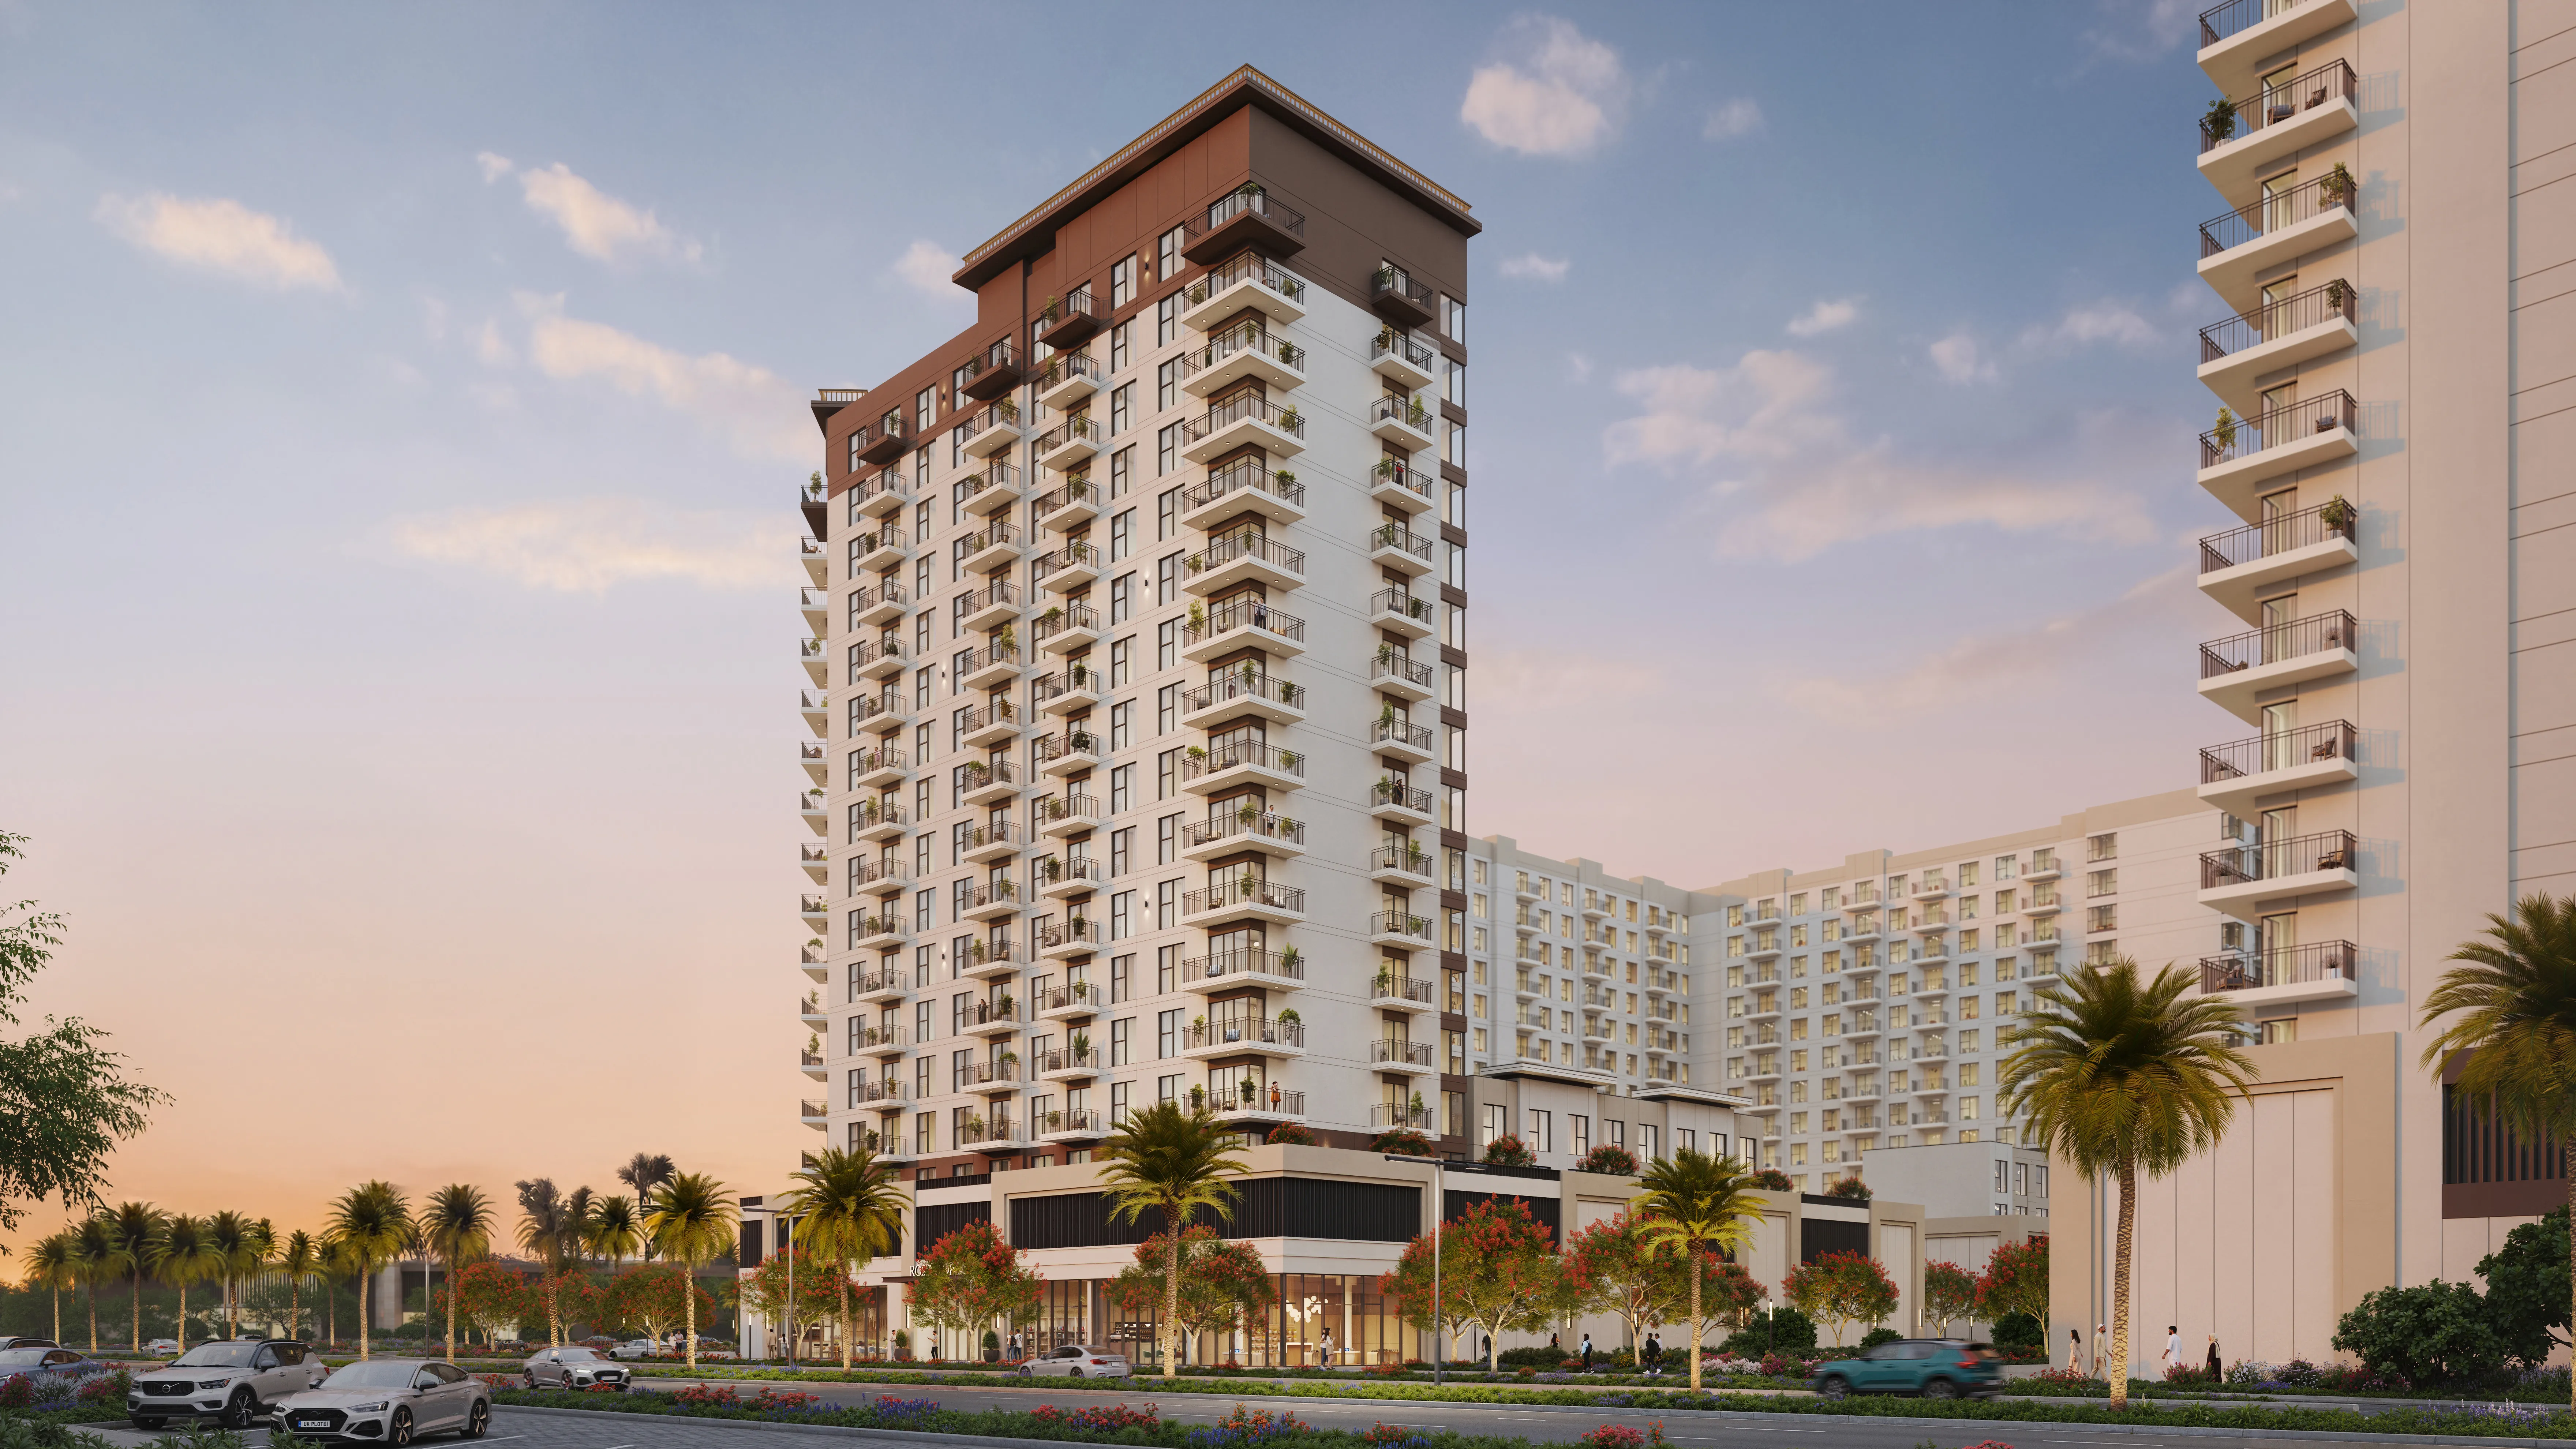

Scan to verify this listing with the Dubai Land Department.
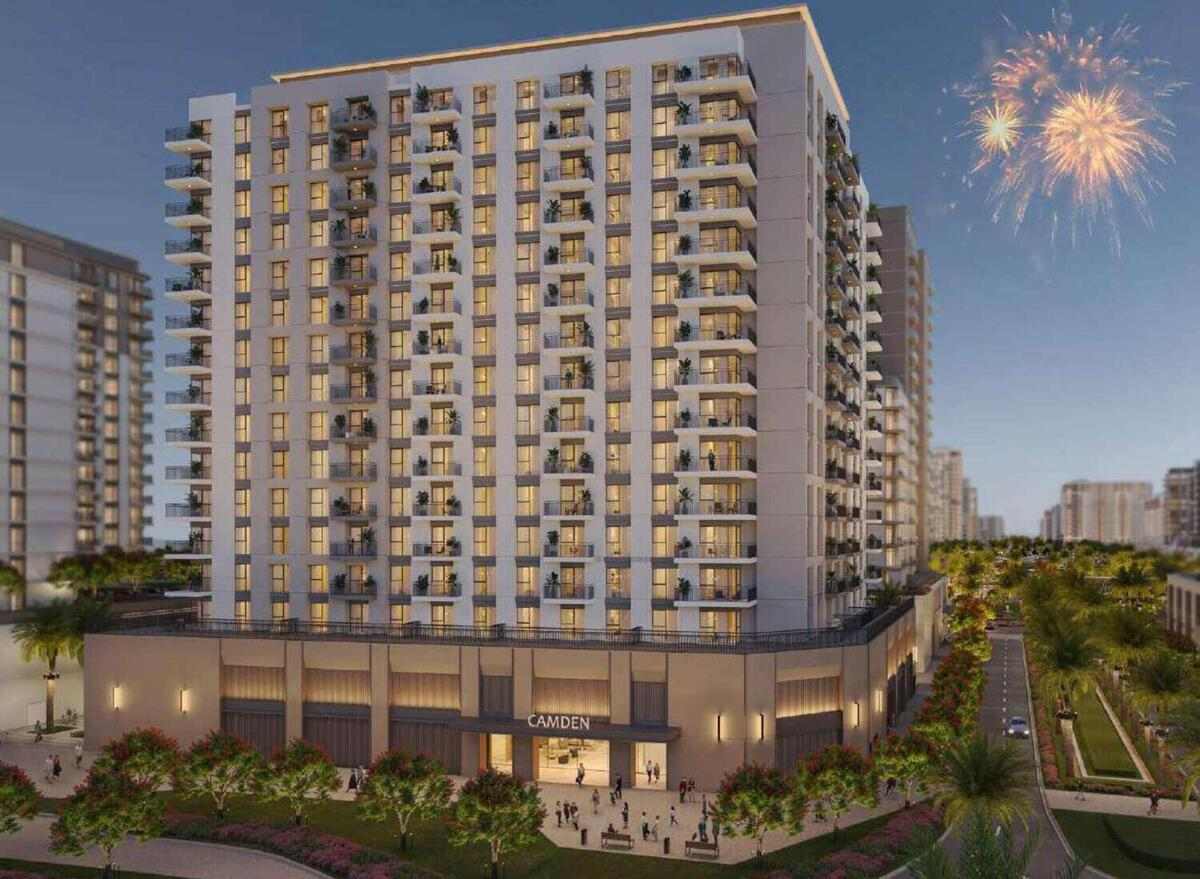 On SaleQ1 2028CamdenTown Square • by Nshama Group
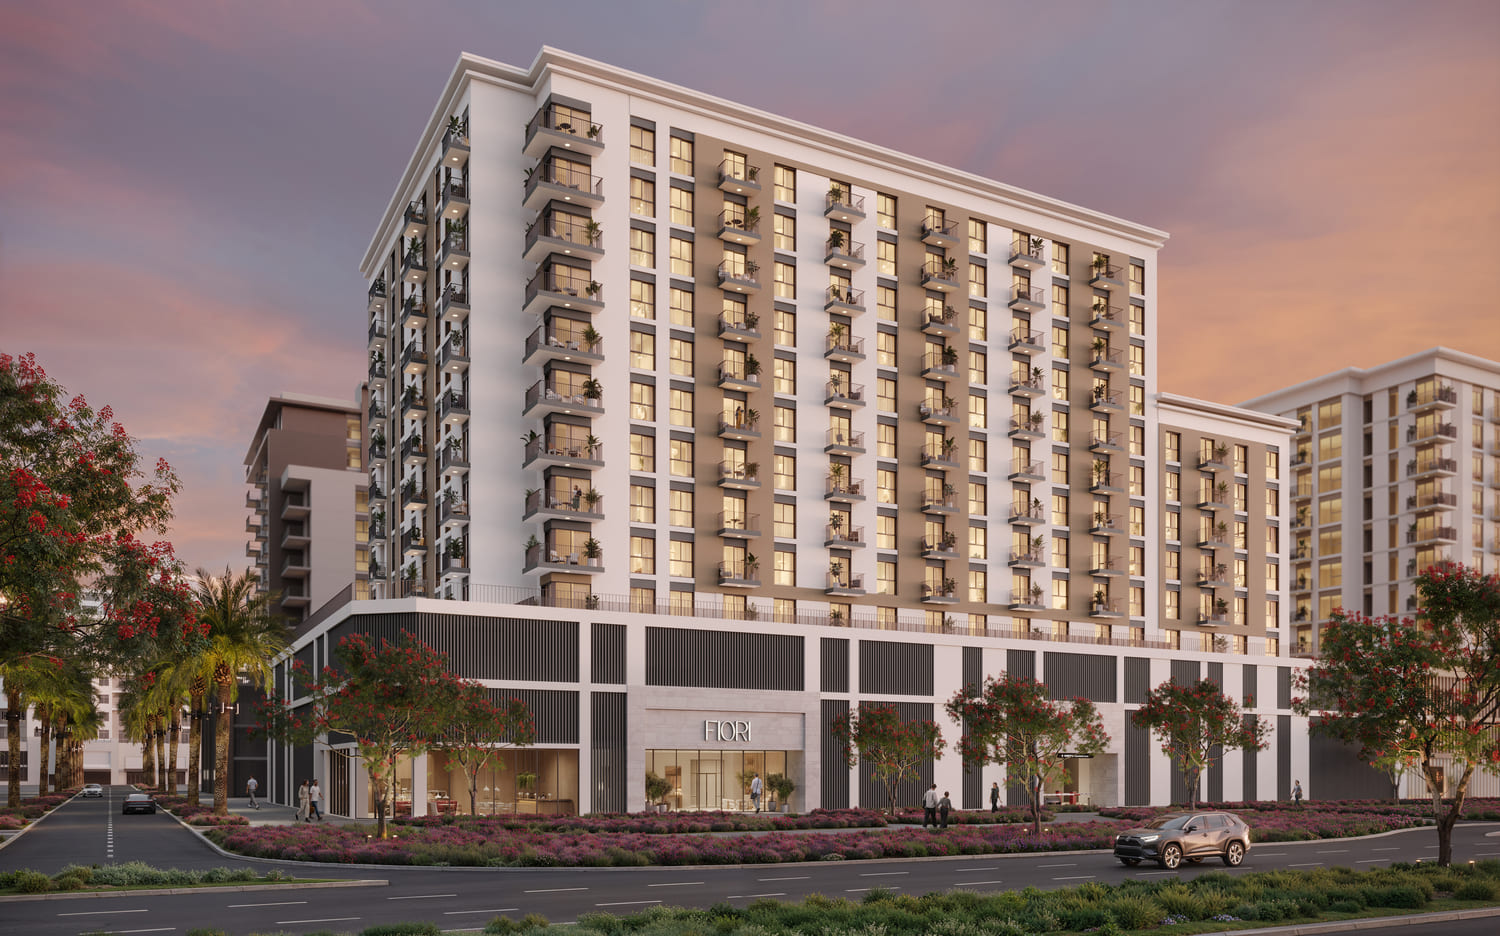 On SaleQ2 2028Fiori ResidencesTown Square • by Nshama Group
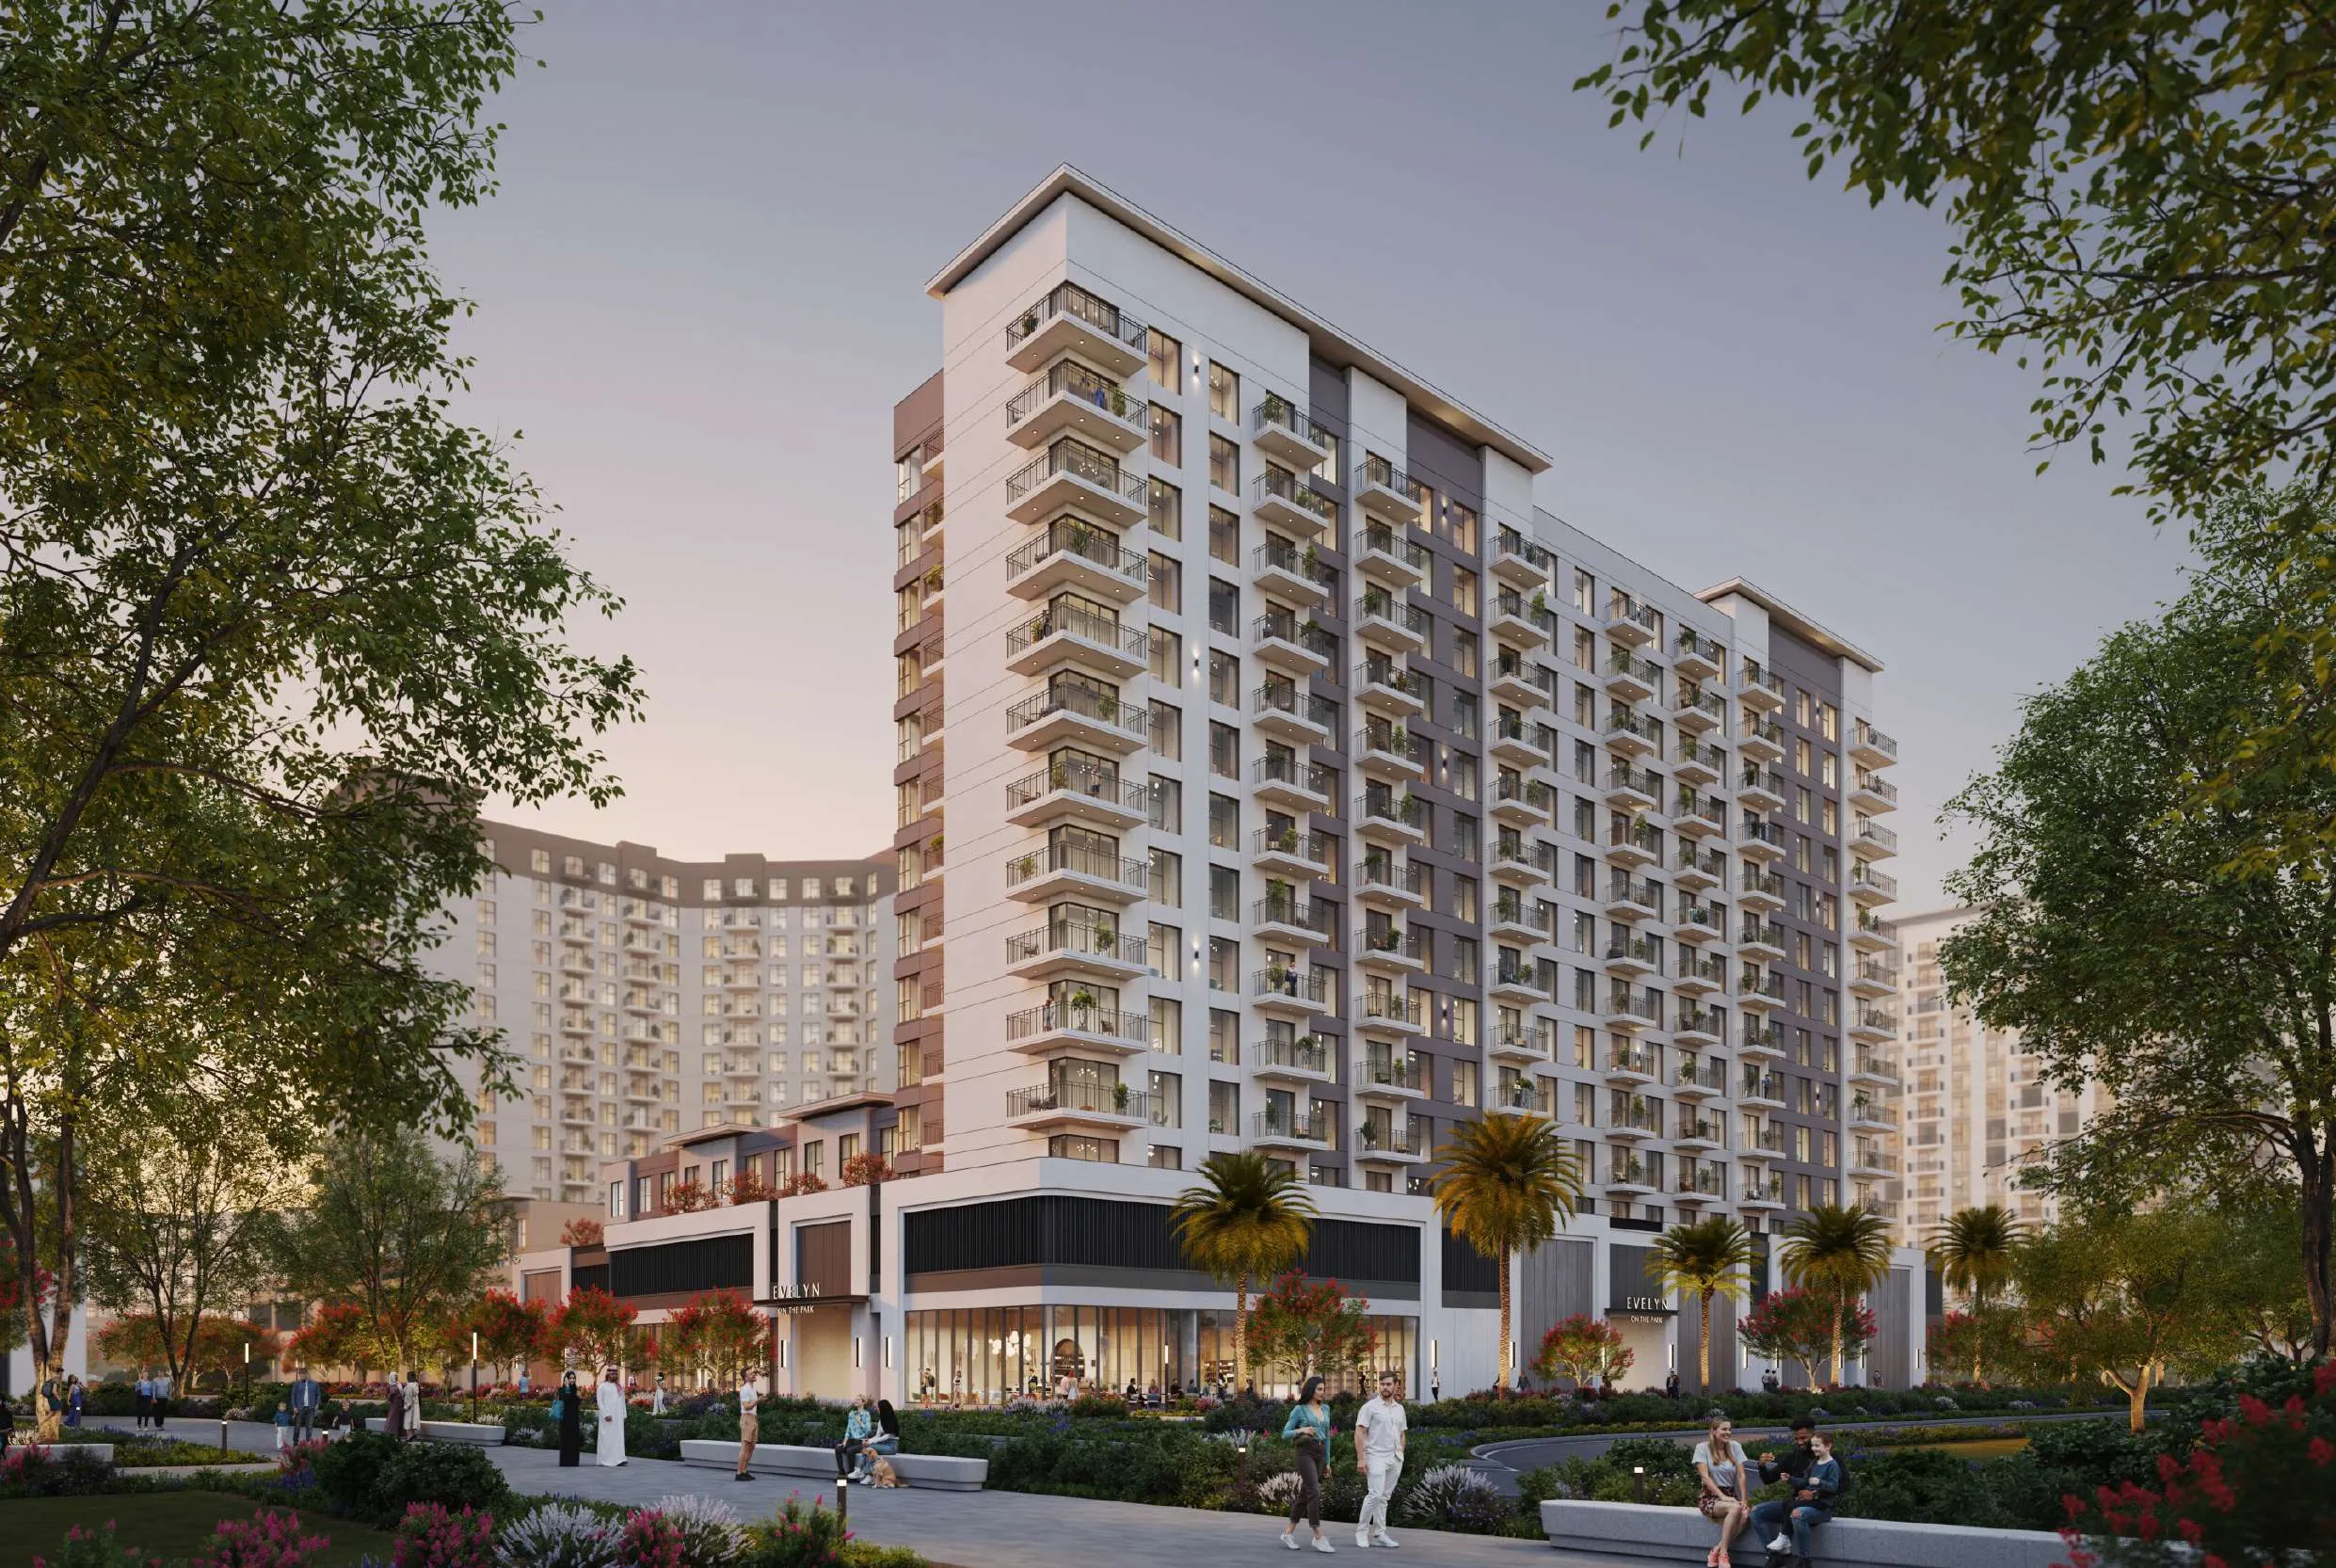 On SaleEvelyn on the ParkTown Square • by Nshama Group
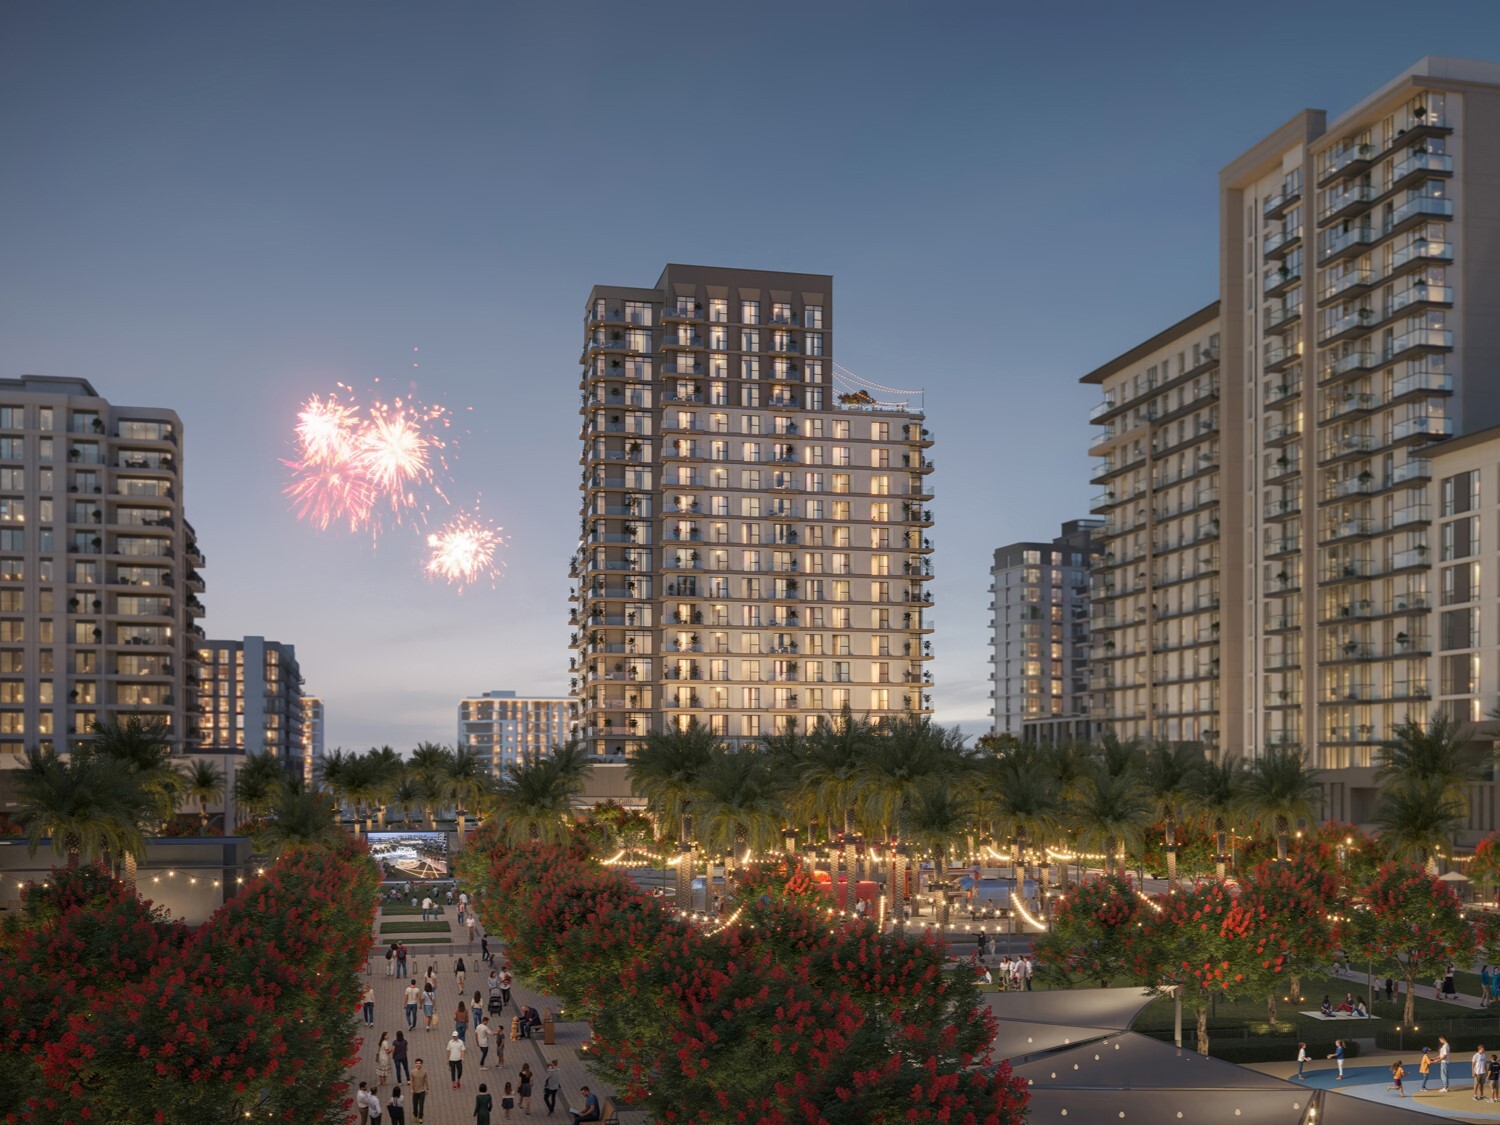 Out of StockQ2 2028AltonTown Square • by Nshama Group
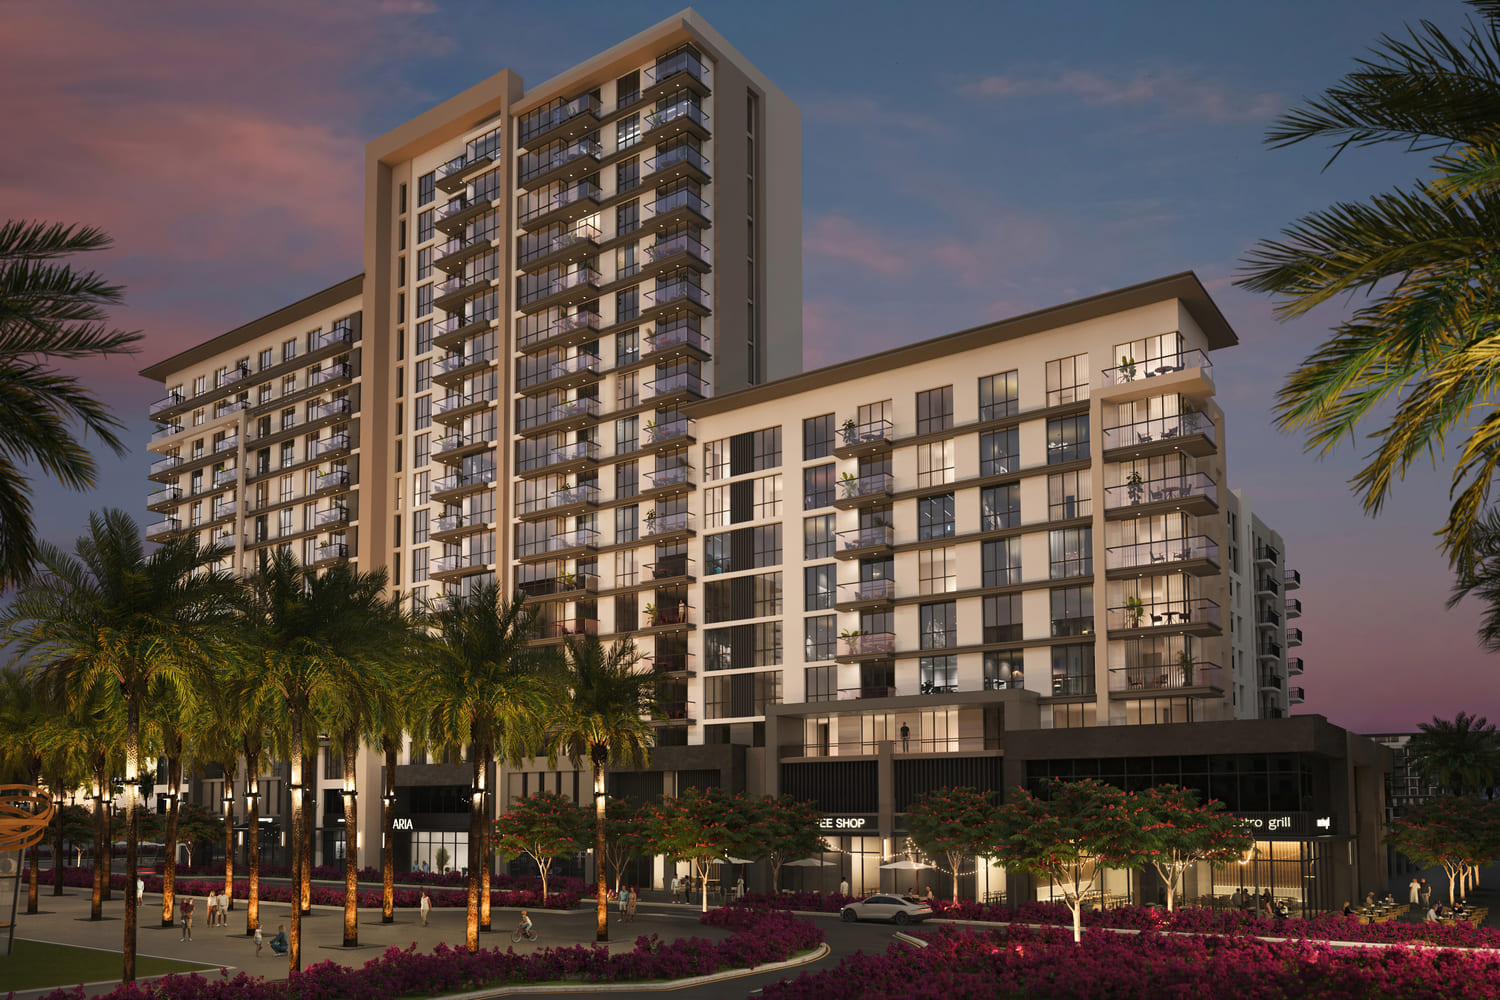 Out of StockQ3 2026Aria on the ParkTown Square • by Nshama Group
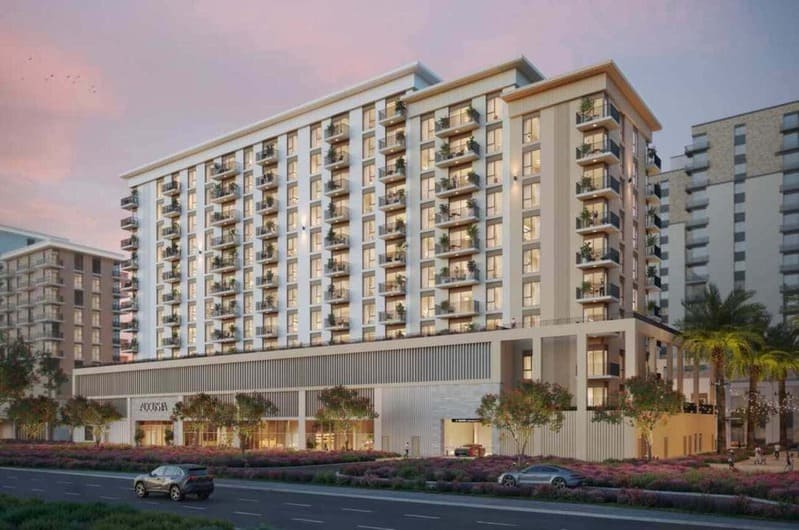 Out of StockQ1 2028AugustaTown Square • by Nshama Group
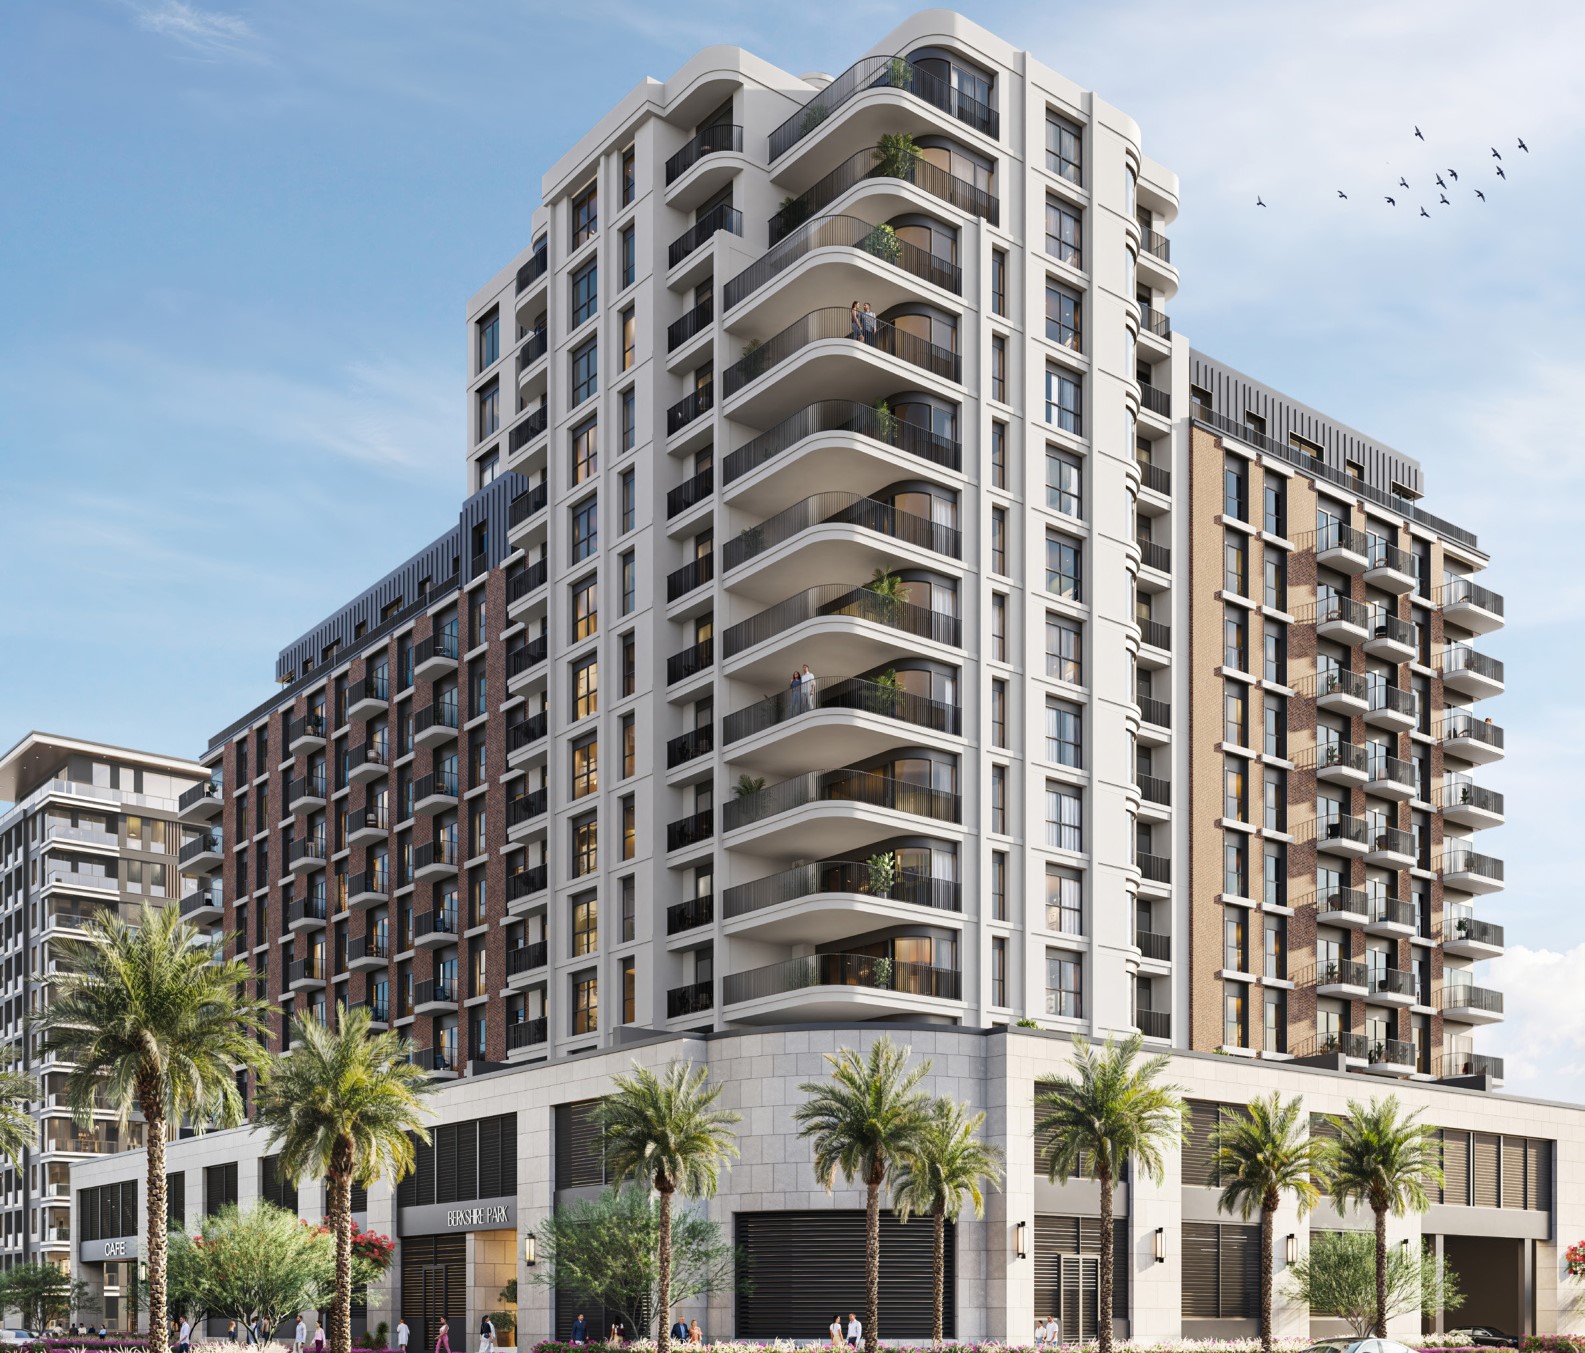 Out of StockQ3 2027Berkshire ParkTown Square • by Nshama Group
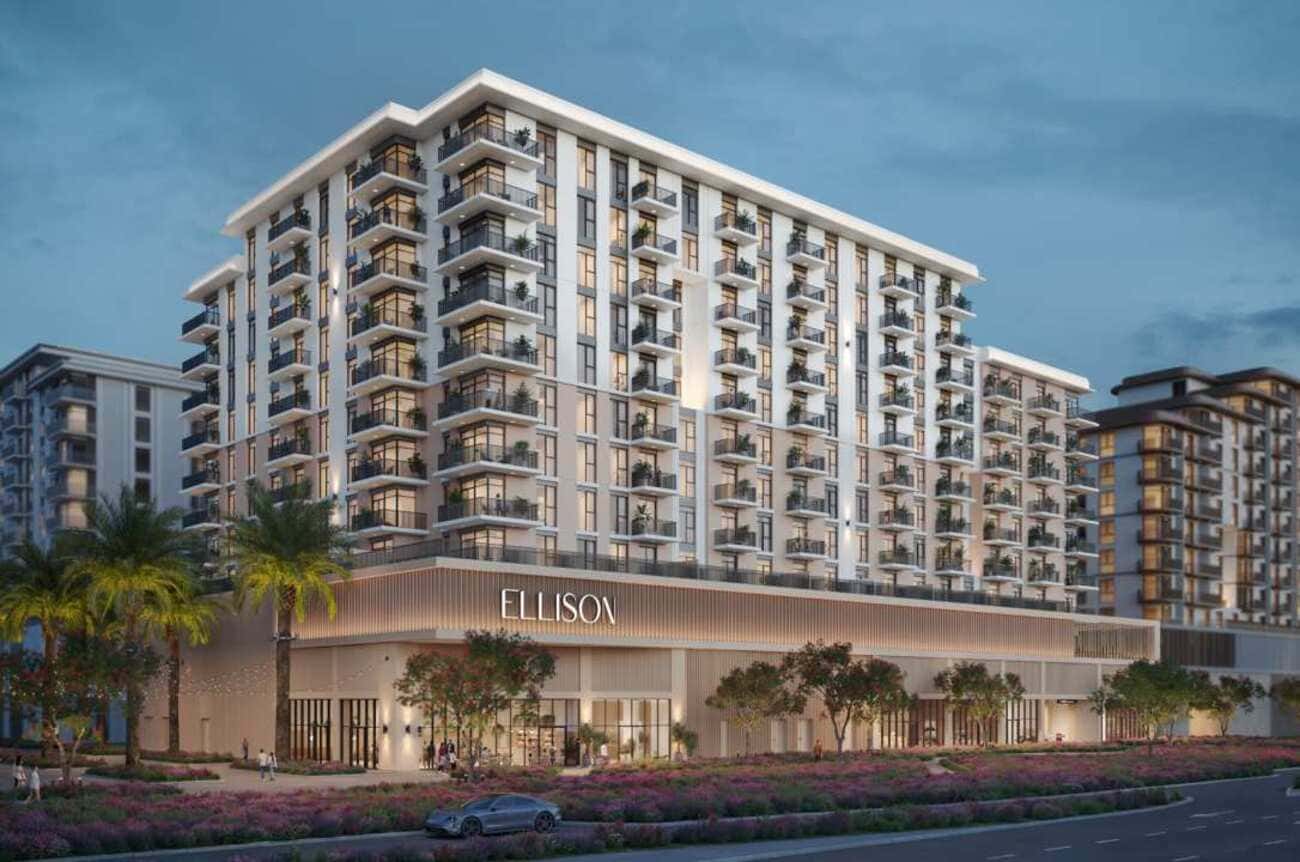 Out of StockQ4 2027EllisonTown Square • by Nshama Group
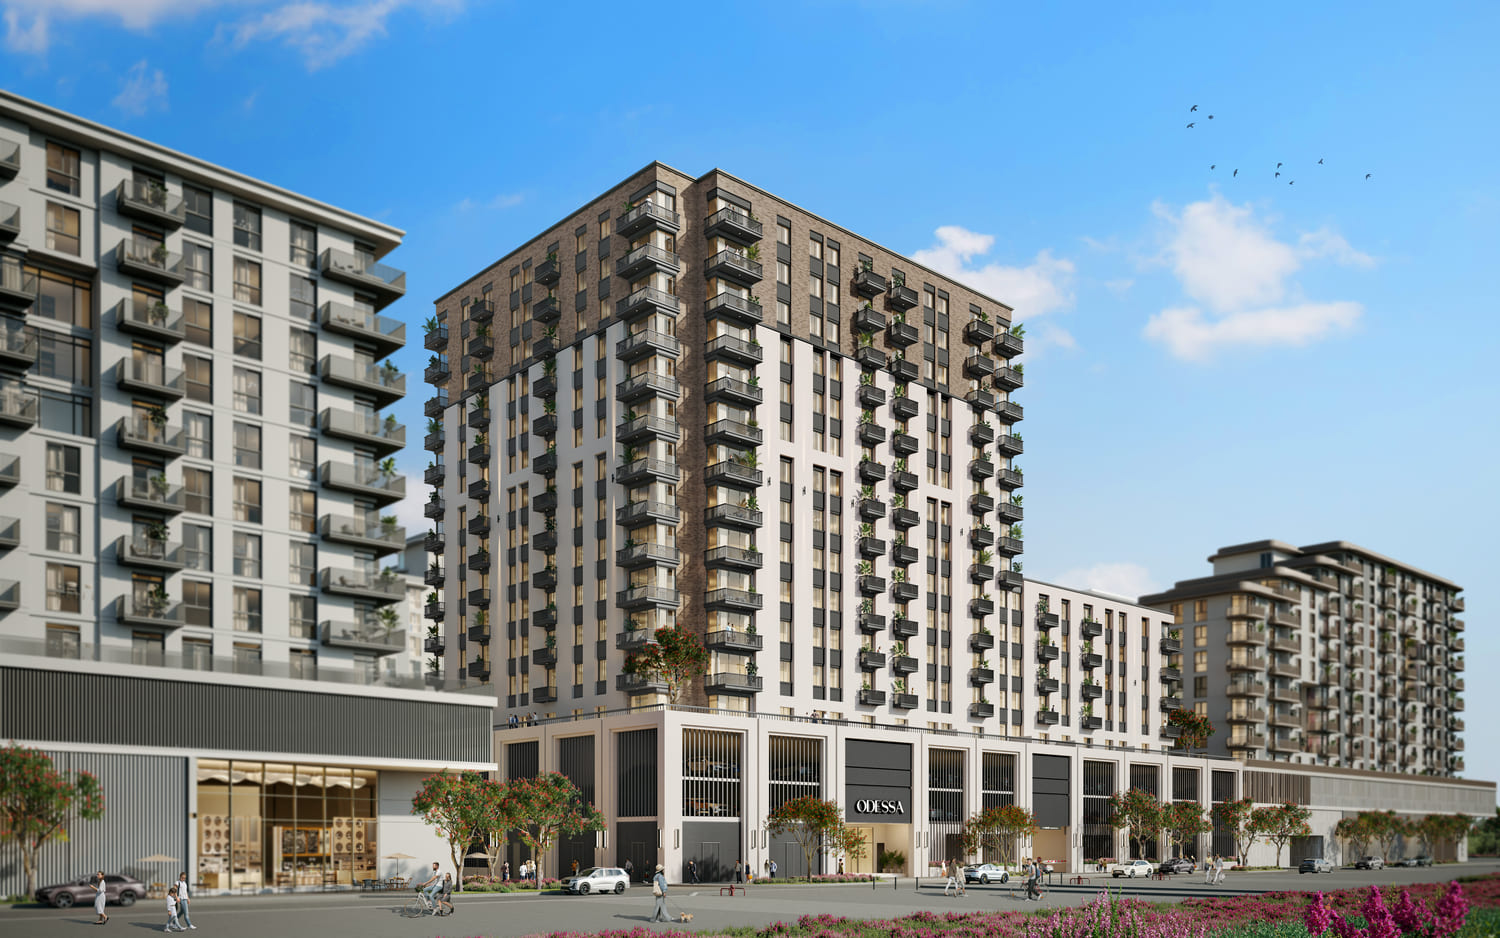 Out of StockQ4 2027OdessaTown Square • by Nshama Group
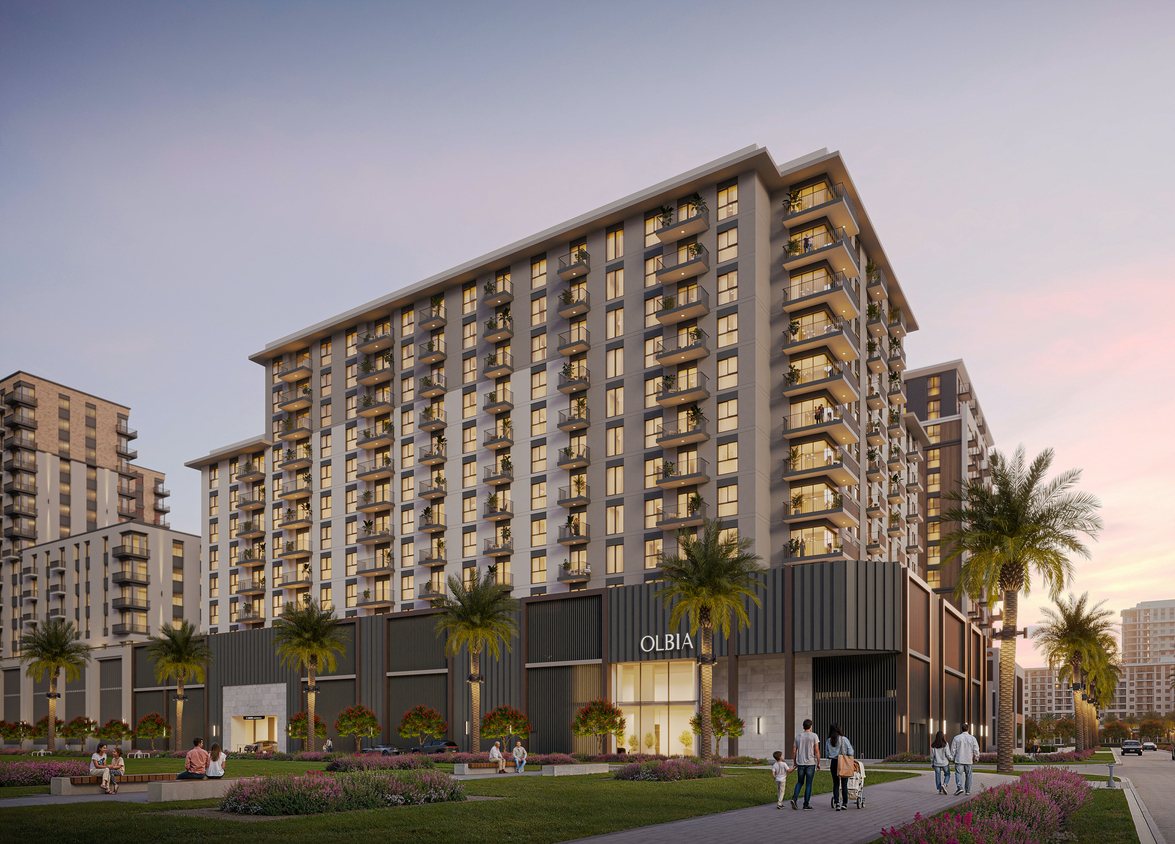 Out of StockQ2 2028OlbiaTown Square • by Nshama Group
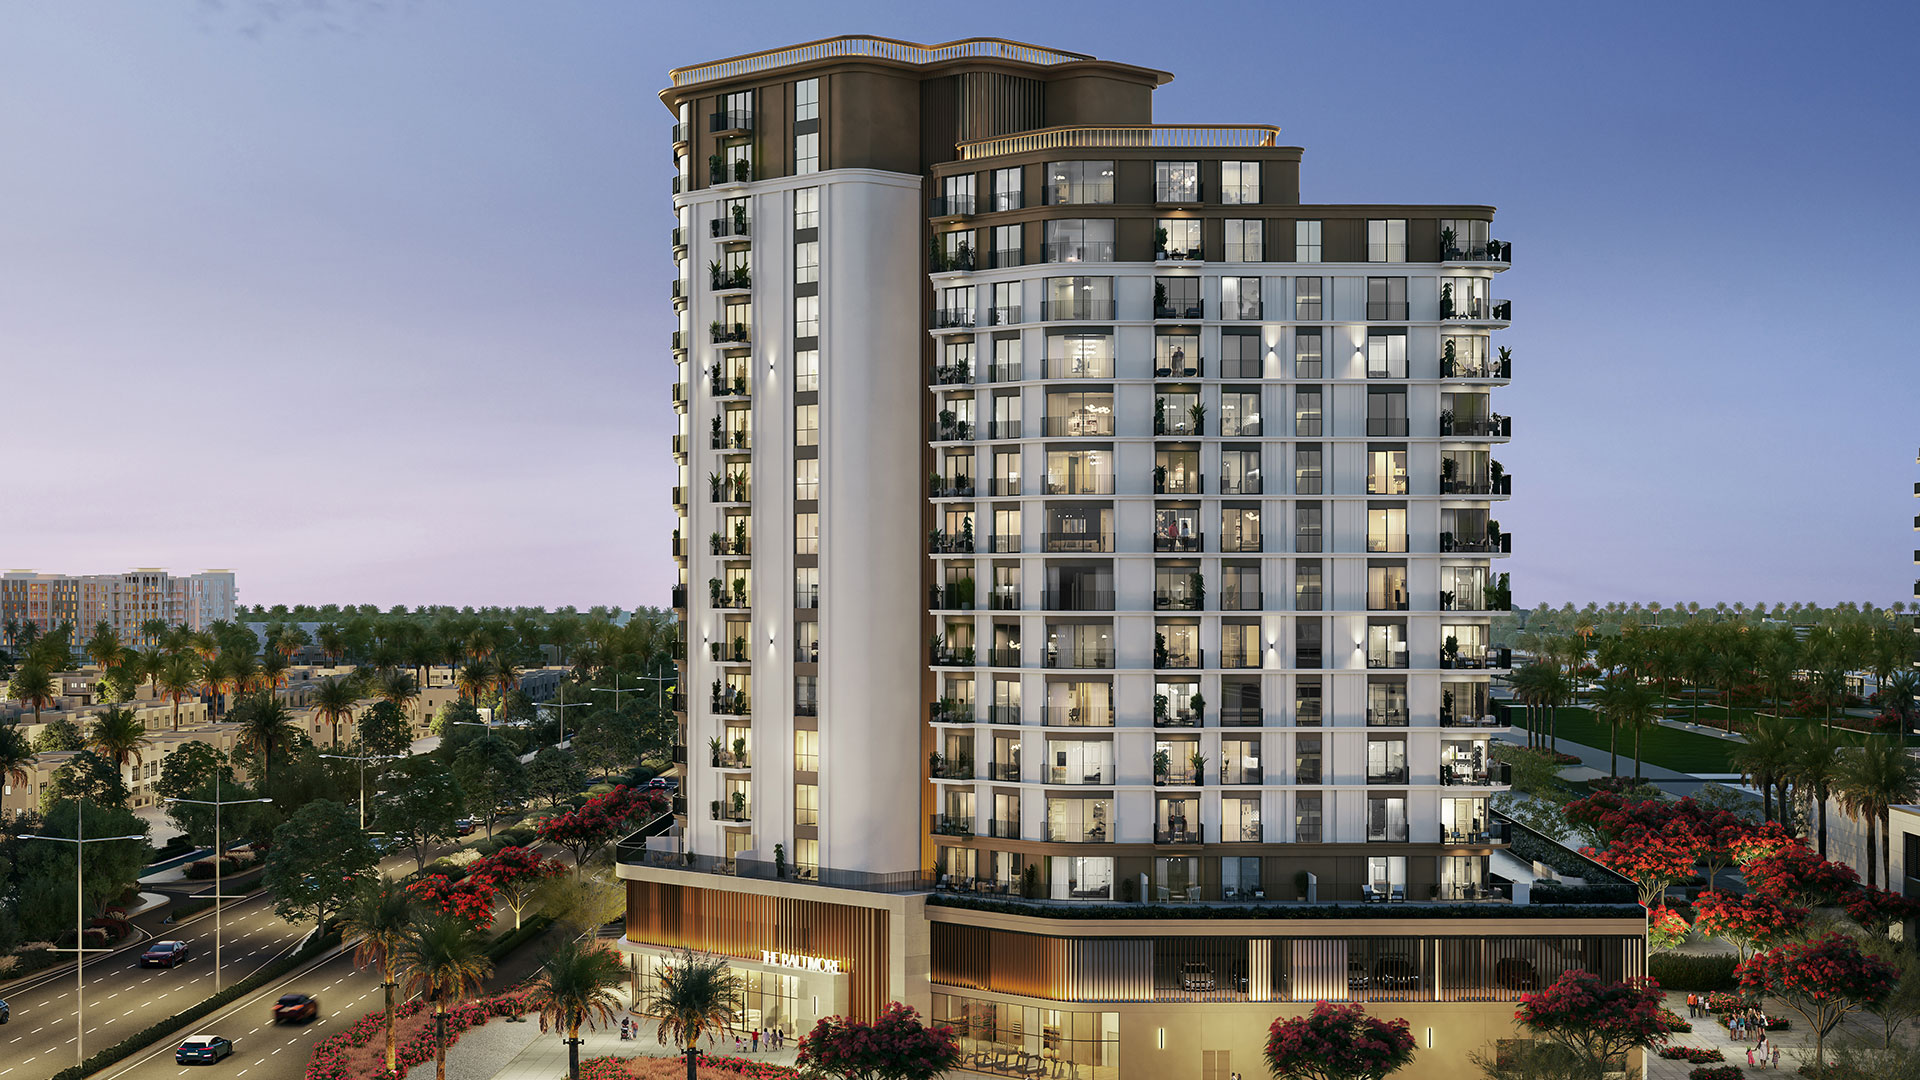 Out of StockQ3 2027The BaltimoreTown Square • by Nshama Group
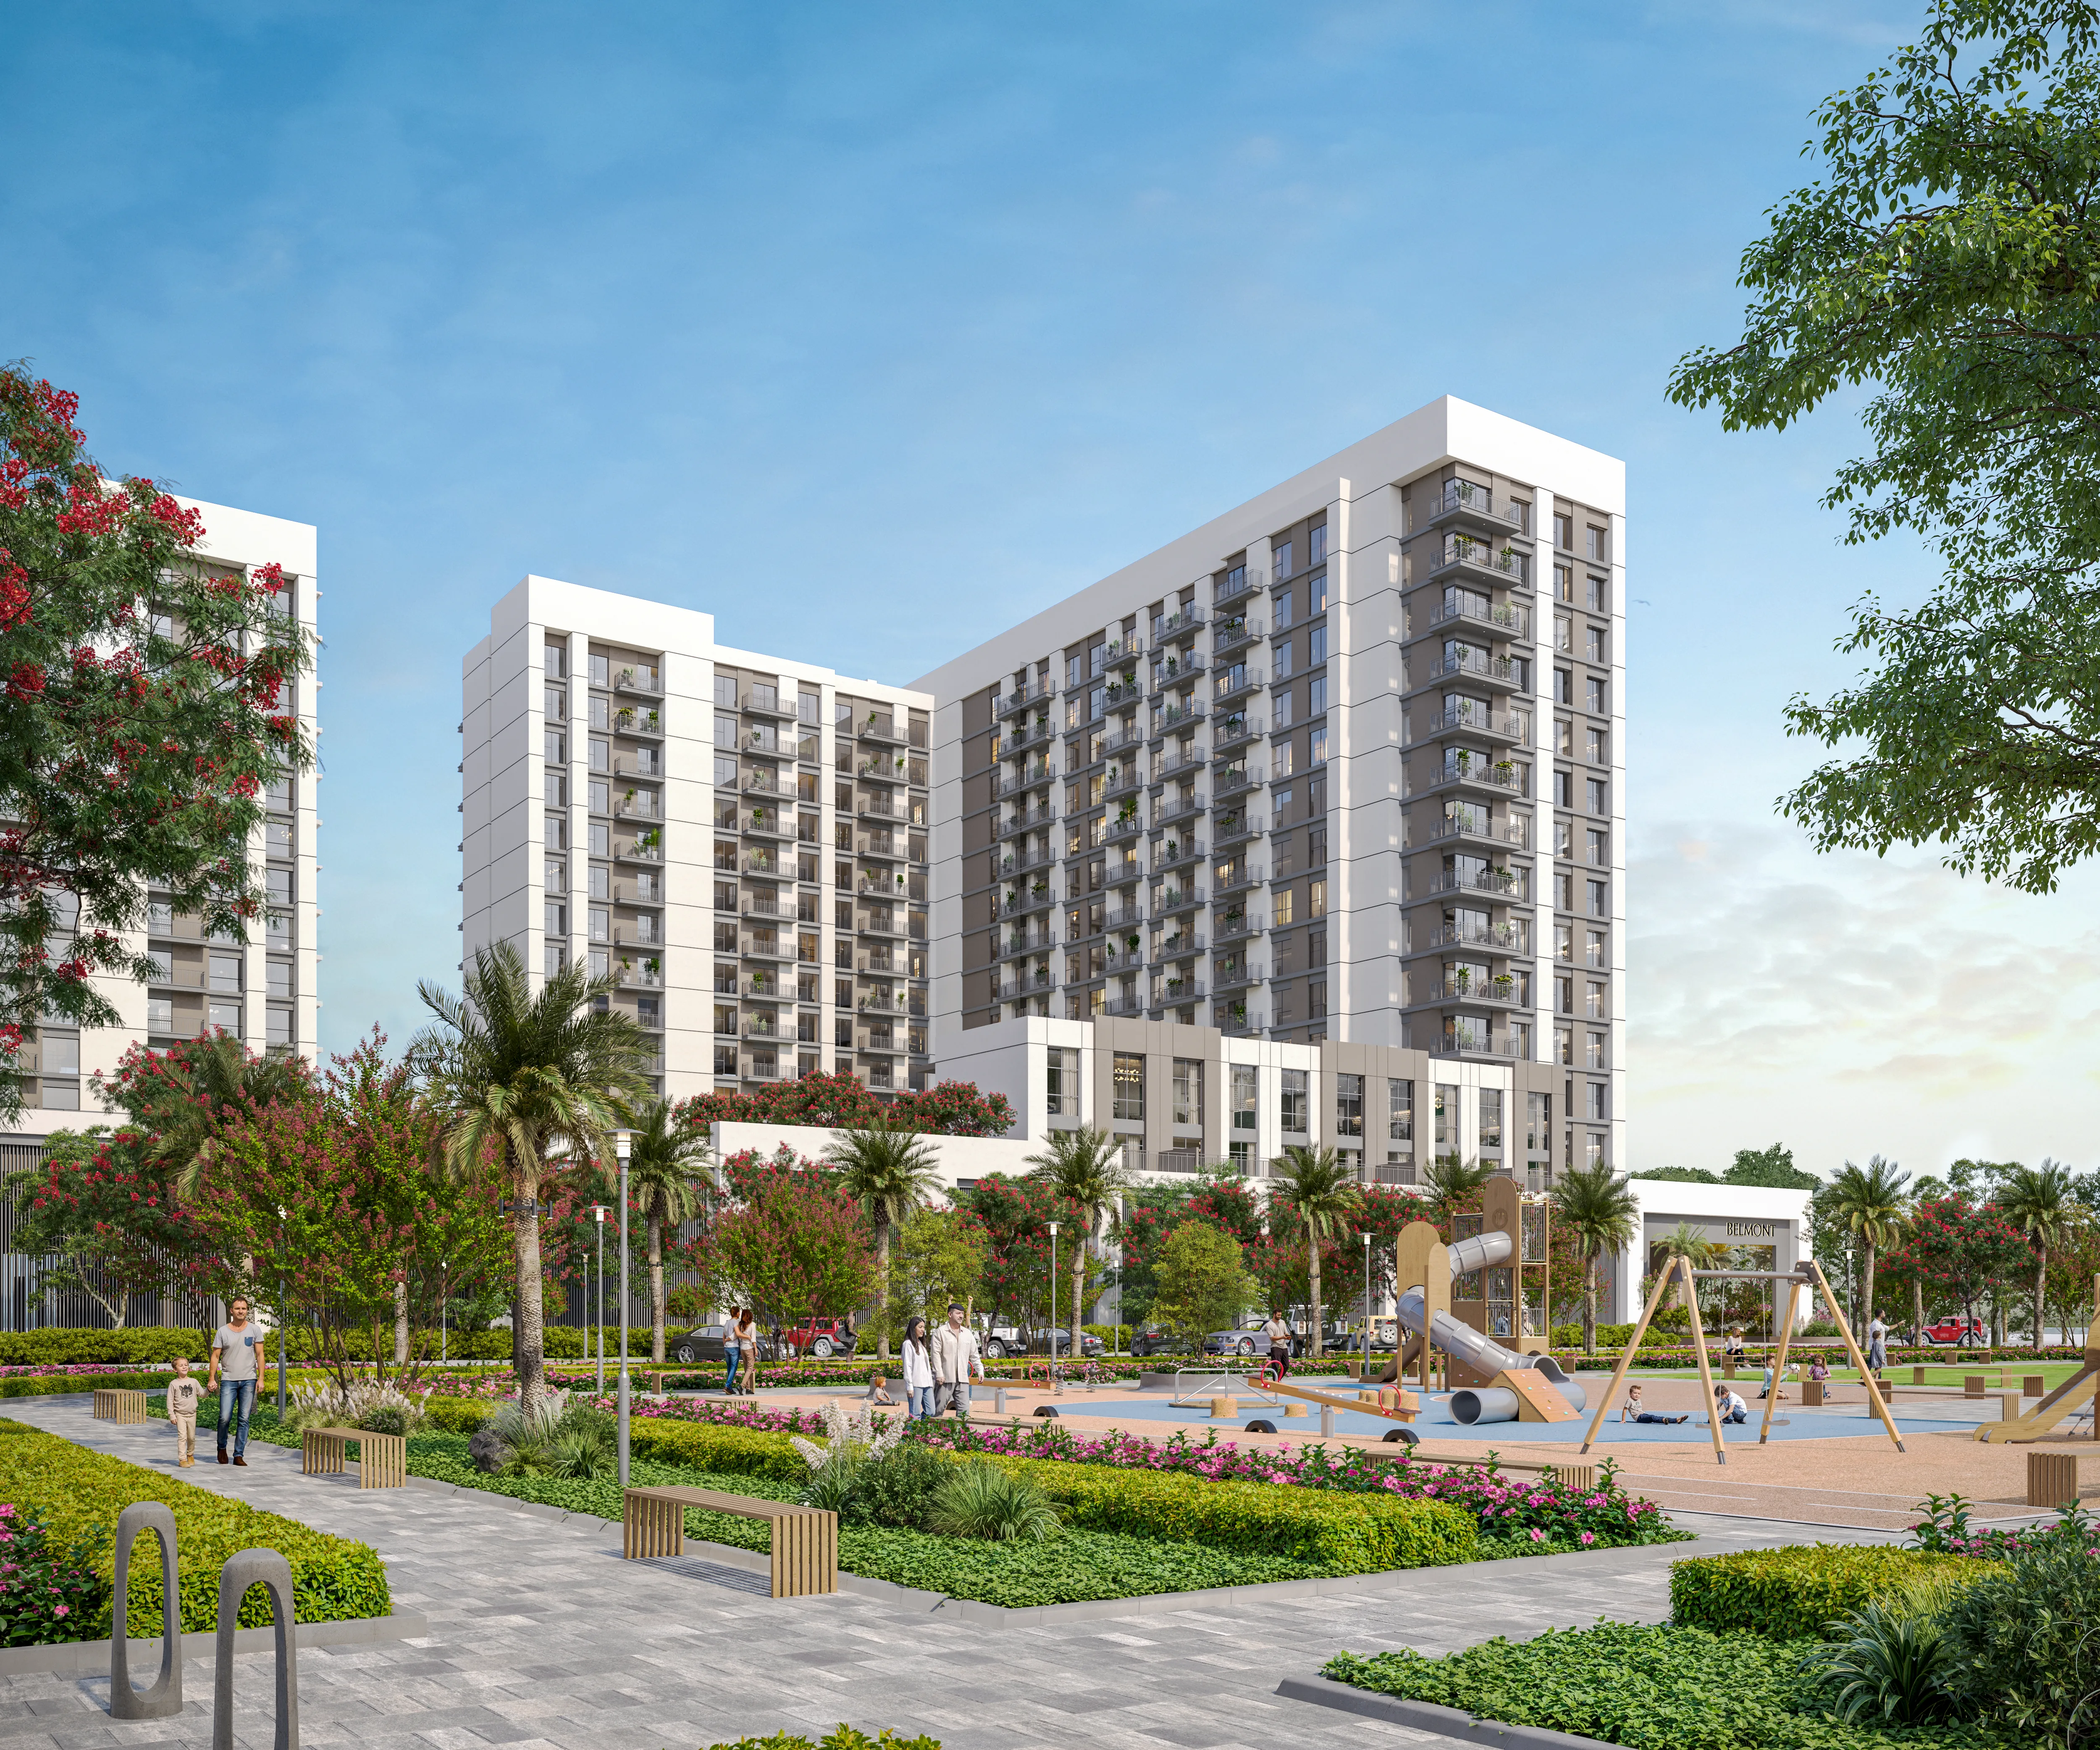 Out of StockBelmontTown Square • by Nshama Group
1 bedTap to enlarge 1 bedTap to enlarge 1 bedTap to enlarge 2 bedTap to enlarge
Off-Plan6 photos
1,038,888 – 2,503,888 AED
Rosewell
Developer Nshama Group
Nshama GroupAl Yalayis 2 View on map
1 – 3Bedrooms
608 – 1,598 sq.ftArea
About this property
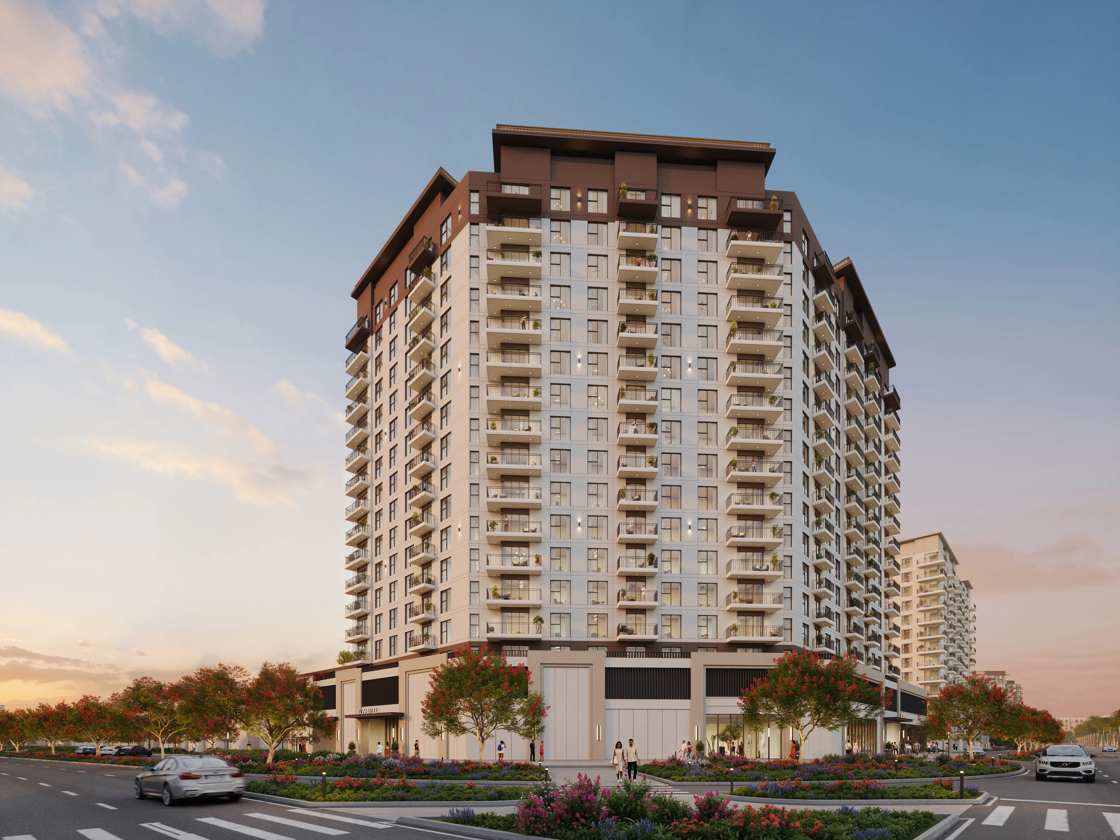
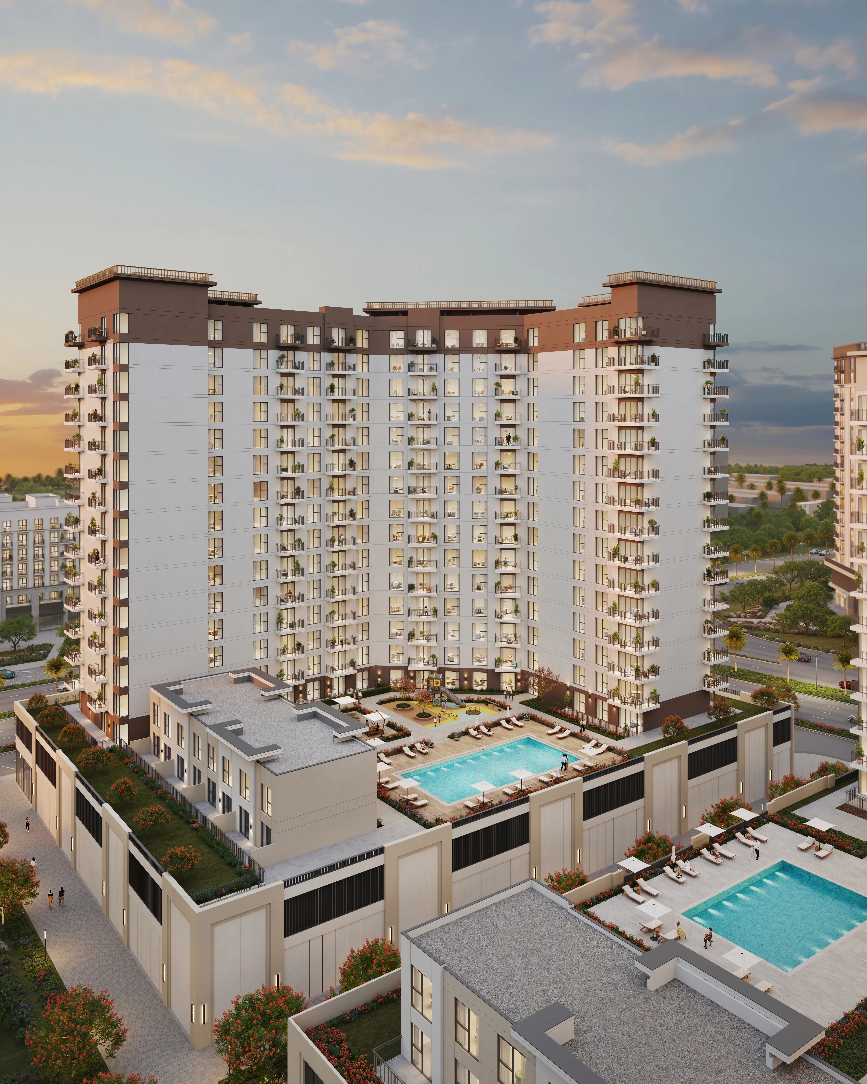
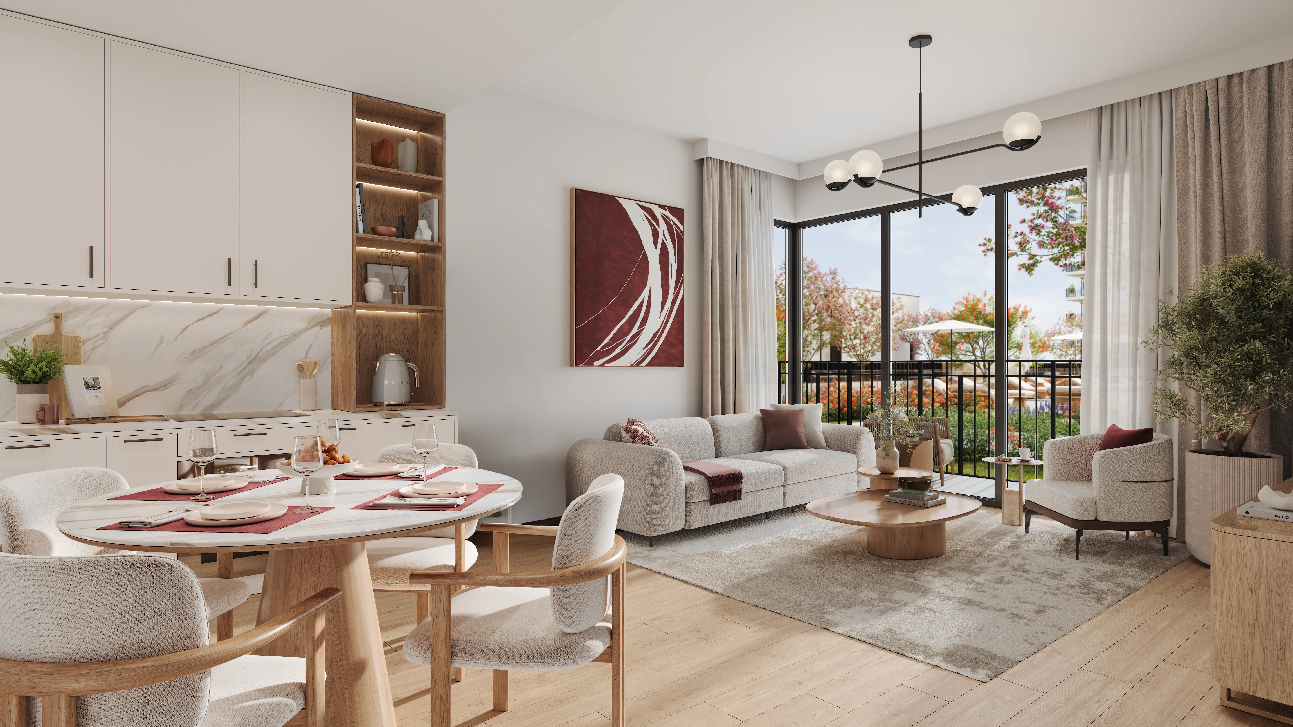
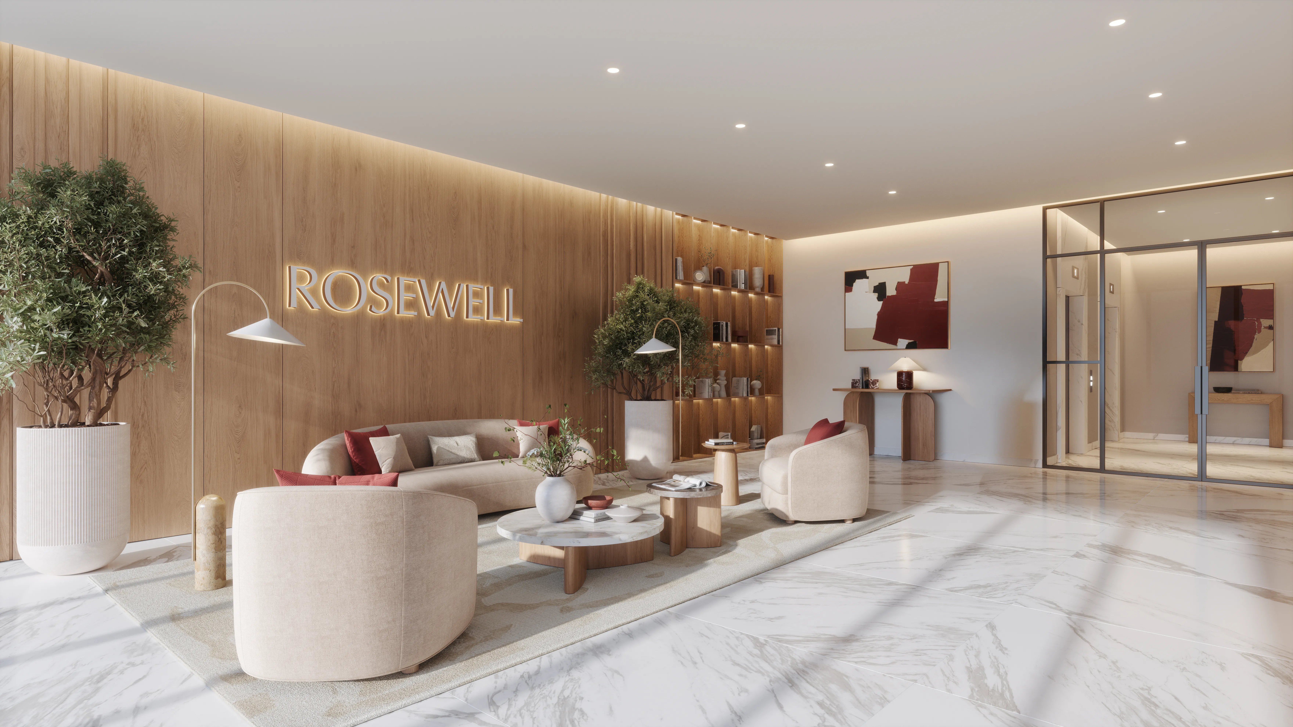
Rosewell by Nshama is a contemporary residential development in Town Square Dubai, designed to offer a balanced lifestyle where urban convenience meets green open spaces.
Mortgage estimate
Pre-filled with this project’s starting price. Change any figure to model your own.
years
%
Estimated monthly payment
4,382 AED
per month · 25-year term
Loan amount831K AED
Total interest484K AED
Estimate only. Excludes DLD transfer, agency and bank fees, and your bank sets the final figure.
Speak to a mortgage specialistSee properties up to this priceProject facts
- Construction
- Under Construction
- Availability
- Out of Stock
- Available price range
- 1,038,888 – 2,503,888 AED
- Available sizes
- 608 – 1,598 sq.ft
- Available bedrooms
- 1 – 3
- Units in project
- 33
- Buildings
- 1
- District
- Al Yalayis 2
- Service charge
- 17 AED/sqft
- Furnishing
- Only kitchen
Layouts, sizes and prices
1 Bedroom3 layouts608 – 613 sq.ft1,038,888 – 1,171,888 AED
| Layout | Size | Developer price |
|---|---|---|
| 1 bed | 610 – 613 sq.ft | 1,119,888 – 1,143,888 AED |
| 1 bed | 608 sq.ft | 1,038,888 – 1,171,888 AED |
| 1 bed | 608 sq.ft | 1,142,888 AED |
2 Bedrooms7 layouts897 – 1,598 sq.ft1,499,888 – 2,231,888 AED
| Layout | Size | Developer price |
|---|---|---|
| 2 bed | 946 – 1,159 sq.ft | 1,607,888 – 1,793,888 AED |
| 2 bed | 1,598 sq.ft | 2,231,888 AED |
| 2 bed | 946 sq.ft | 1,622,888 AED |
| 2 bed | 946 – 950 sq.ft | 1,641,888 – 1,644,888 AED |
| 2 bed | 897 – 1,577 sq.ft | 1,499,888 – 2,206,888 AED |
| 2 bed | 946 – 950 sq.ft | 1,572,888 – 1,644,888 AED |
| 2 bed | 1,148 sq.ft | 1,969,888 – 2,004,888 AED |
3 Bedrooms1 layout1,464 – 1,468 sq.ft2,452,888 – 2,503,888 AED
Every layout the developer has released for this project, with its price on launch. Some configurations may already be sold out, so this can start below the available range above. Ask an advisor for live inventory.
Payment plan
Payment Plan
5%35%60%
On booking5%
During construction35%
Upon Handover60%
Documents and links
Brochure
RoseWell Floor Plans
Recommended projects
On SaleQ1 2028CamdenTown Square • by Nshama GroupPrice from1,165,888 AED
Payment plan40/60
On SaleQ2 2028Fiori ResidencesTown Square • by Nshama GroupPrice from1,061,888 AED
Payment plan40/60
On SaleEvelyn on the ParkTown Square • by Nshama GroupPrice from1,153,888 AED
Payment plan40/60
Out of StockQ2 2028AltonTown Square • by Nshama GroupPrice from1,301,888 AED
Payment plan40/60
Out of StockQ3 2026Aria on the ParkTown Square • by Nshama GroupPrice from1,401,888 AED
Payment plan20/80
Out of StockQ1 2028AugustaTown Square • by Nshama GroupPrice from1,075,888 AED
Payment plan40/60
Out of StockQ3 2027Berkshire ParkTown Square • by Nshama GroupPrice from1,083,888 AED
Payment plan30/70
Out of StockQ4 2027EllisonTown Square • by Nshama GroupPrice from1,175,888 AED
Payment plan30/70
Out of StockQ4 2027OdessaTown Square • by Nshama GroupPrice from1,067,888 AED
Payment plan30/70
Out of StockQ2 2028OlbiaTown Square • by Nshama GroupPrice from1,035,888 AED
Payment plan40/60
Out of StockQ3 2027The BaltimoreTown Square • by Nshama GroupPrice from1,124,888 AED
Payment plan20/80
Out of StockBelmontTown Square • by Nshama GroupPrice from1,164,888 AED
Payment plan40/60
Amenities
 Swimming Pool
 BBQ Area
 Dog Park
 Retail & Restaurants
 Basketball Court
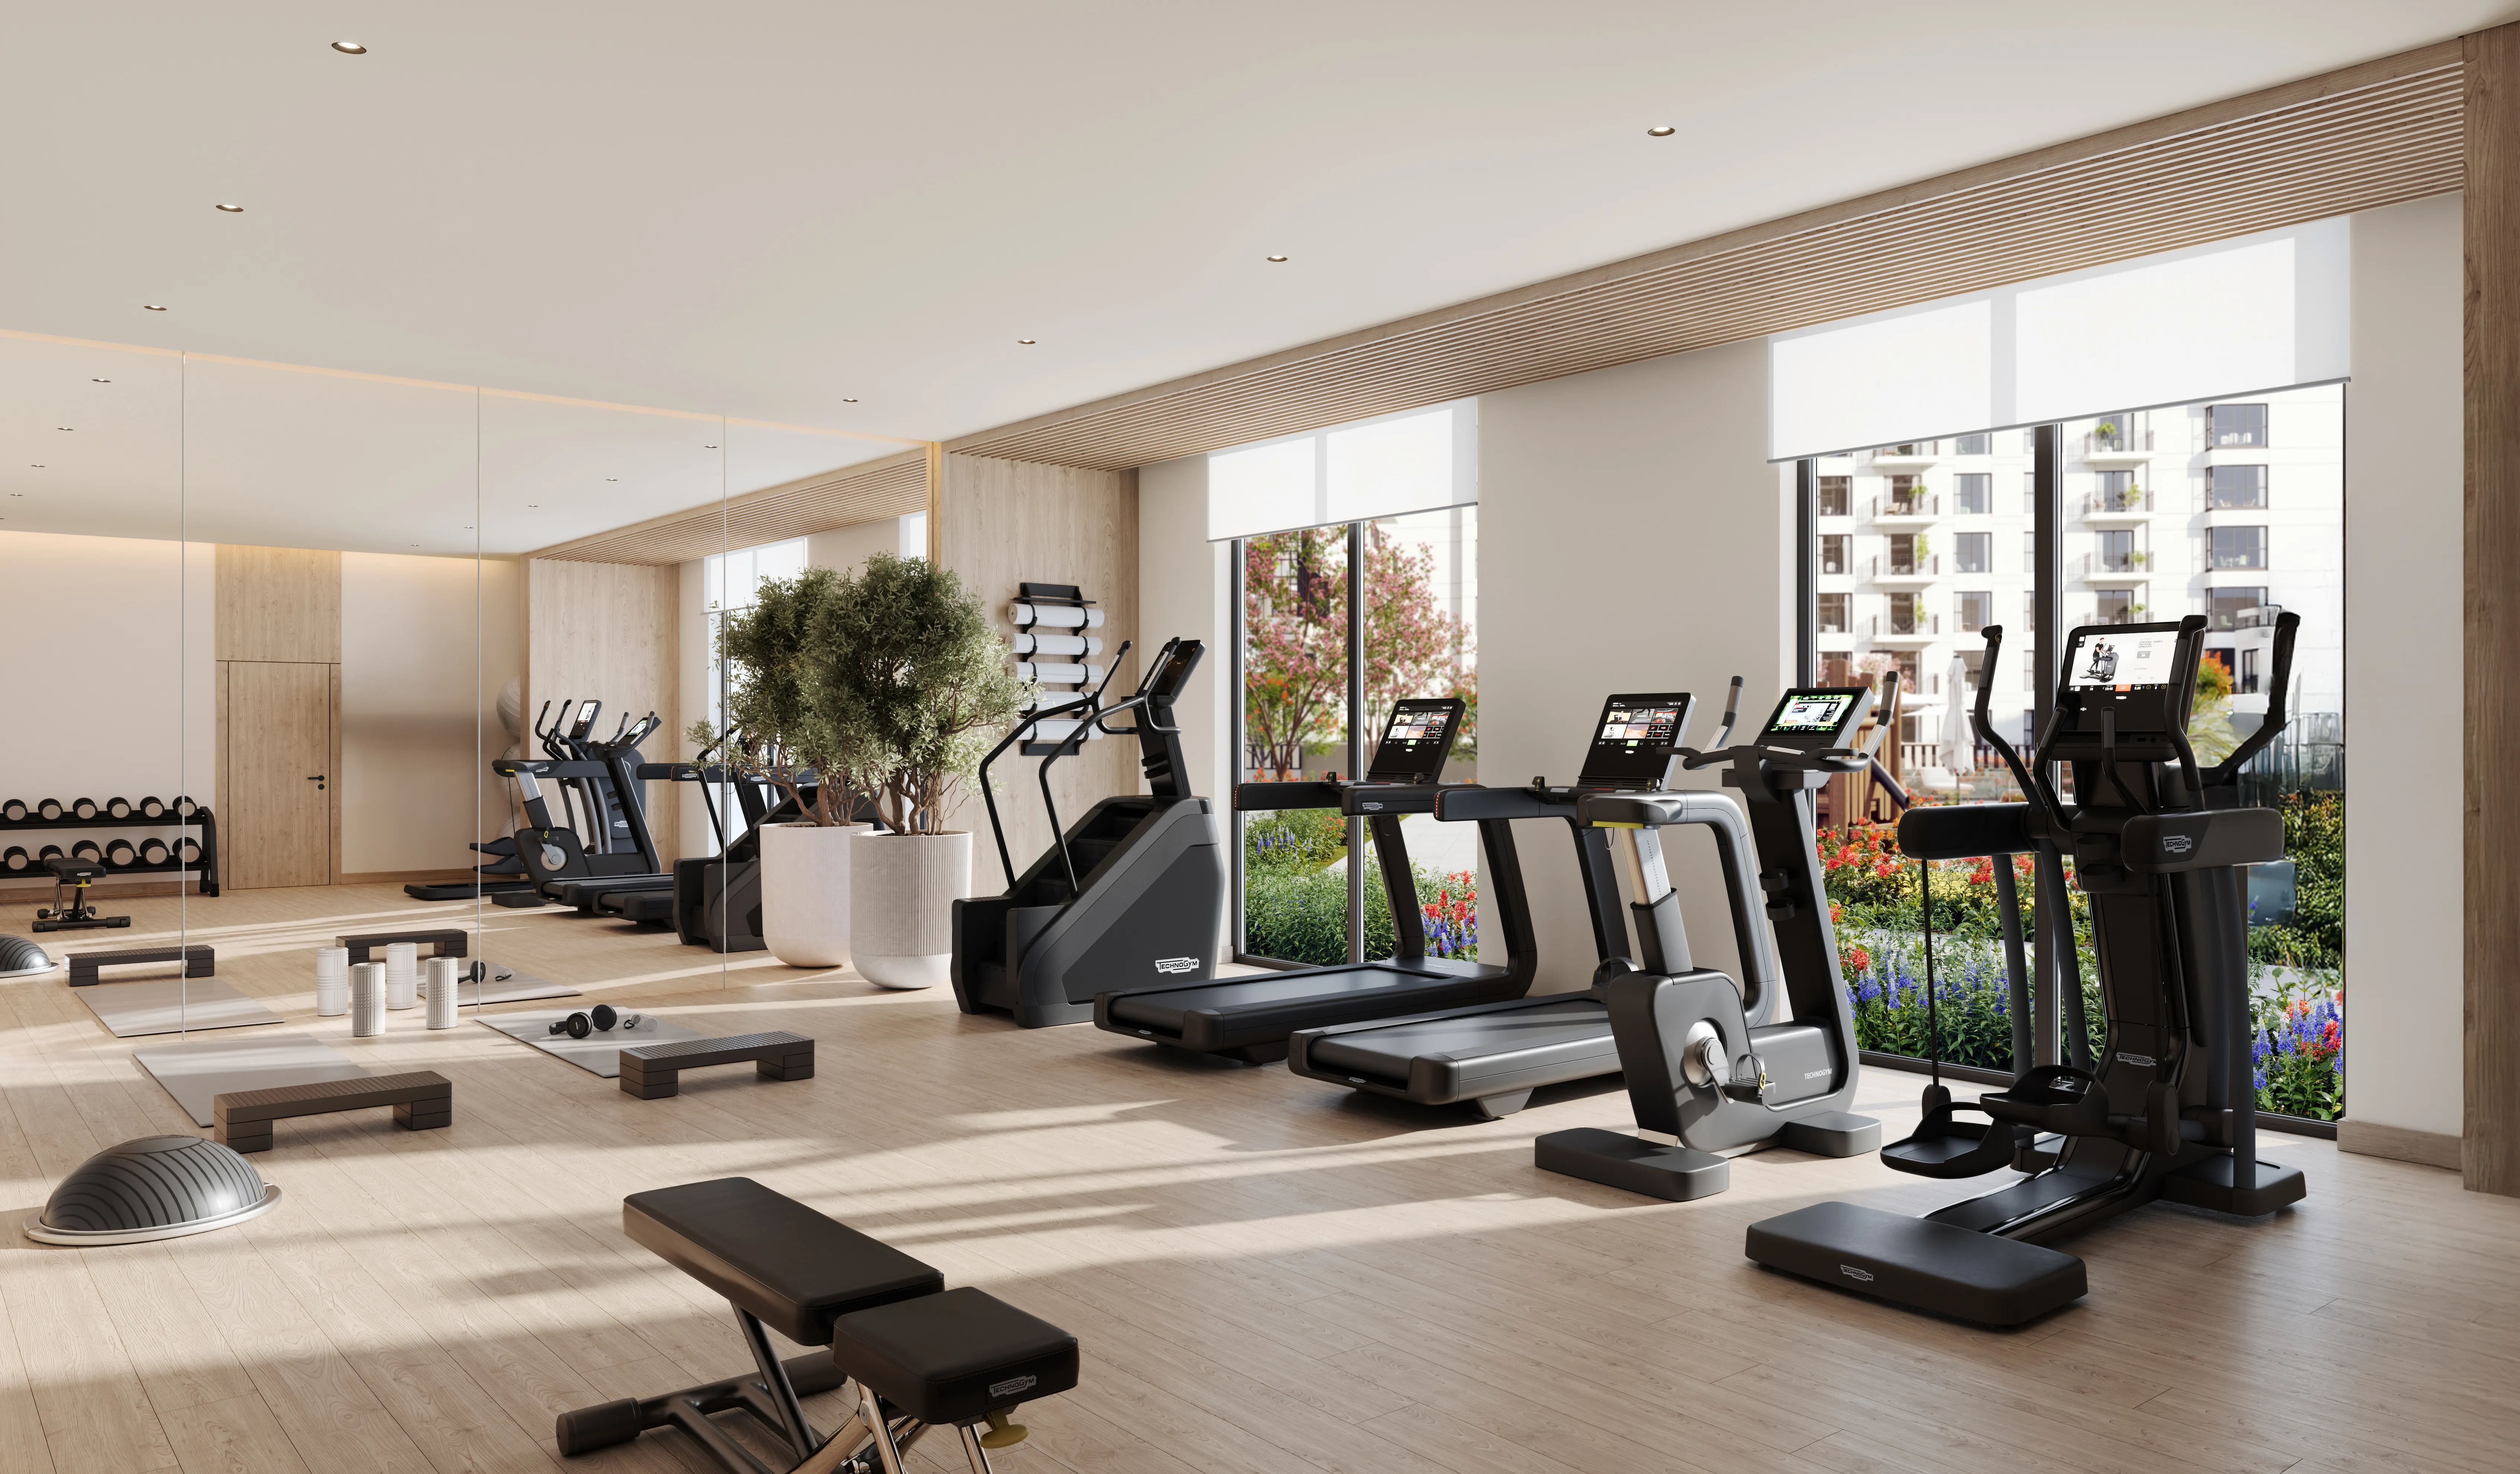 Gym
Gym- Basketball Court
Floor plans
Master plan
Location
DubaiOpen in Maps