Back



Scan to verify SILVER OAK PROPERTIES’ registration with the Dubai Land Department, licence 923789.
 On SaleQ2 2018Mont RoseDubai Science Park • by Deyaar
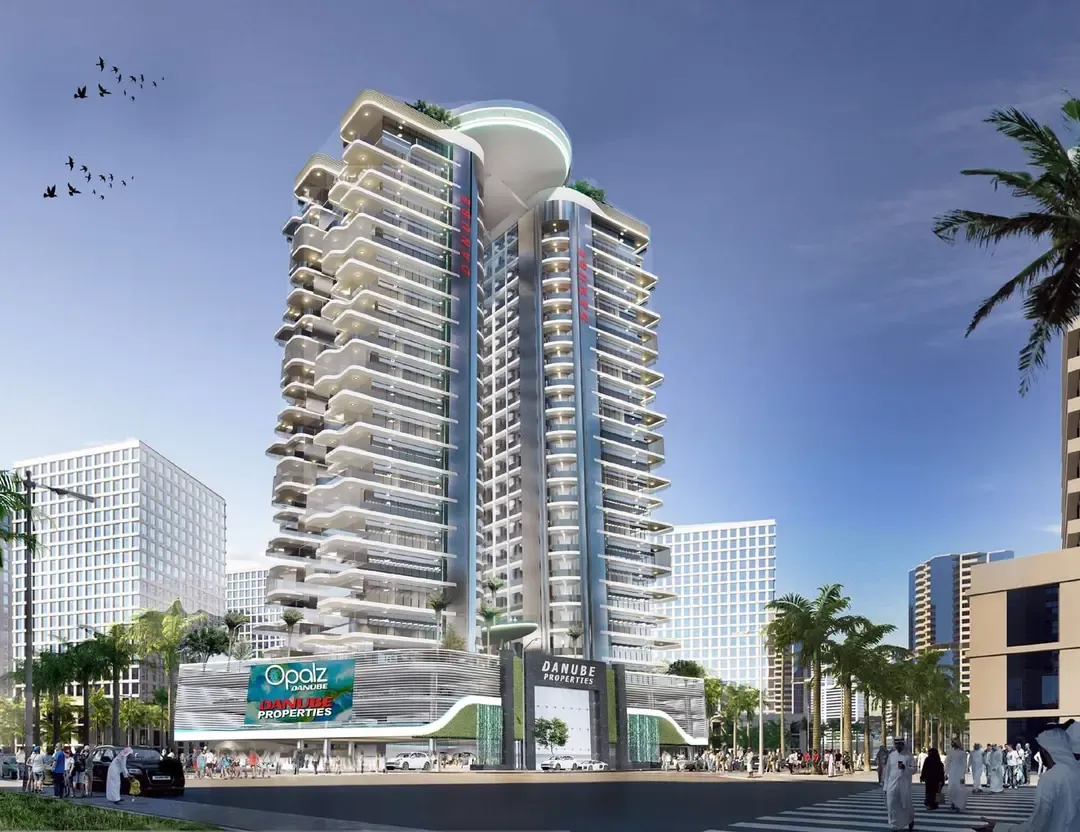 On SaleQ3 2025OpalzDubai Science Park • by Danube
 On SaleQ1 202711 Hills ParkDubai Science Park • by TownX
 On SaleQ4 2027Sky Hills AstraDubai Science Park • by HRE Development
 On SaleQ2 2027Empire LivingsDubai Science Park • by Empire Developments
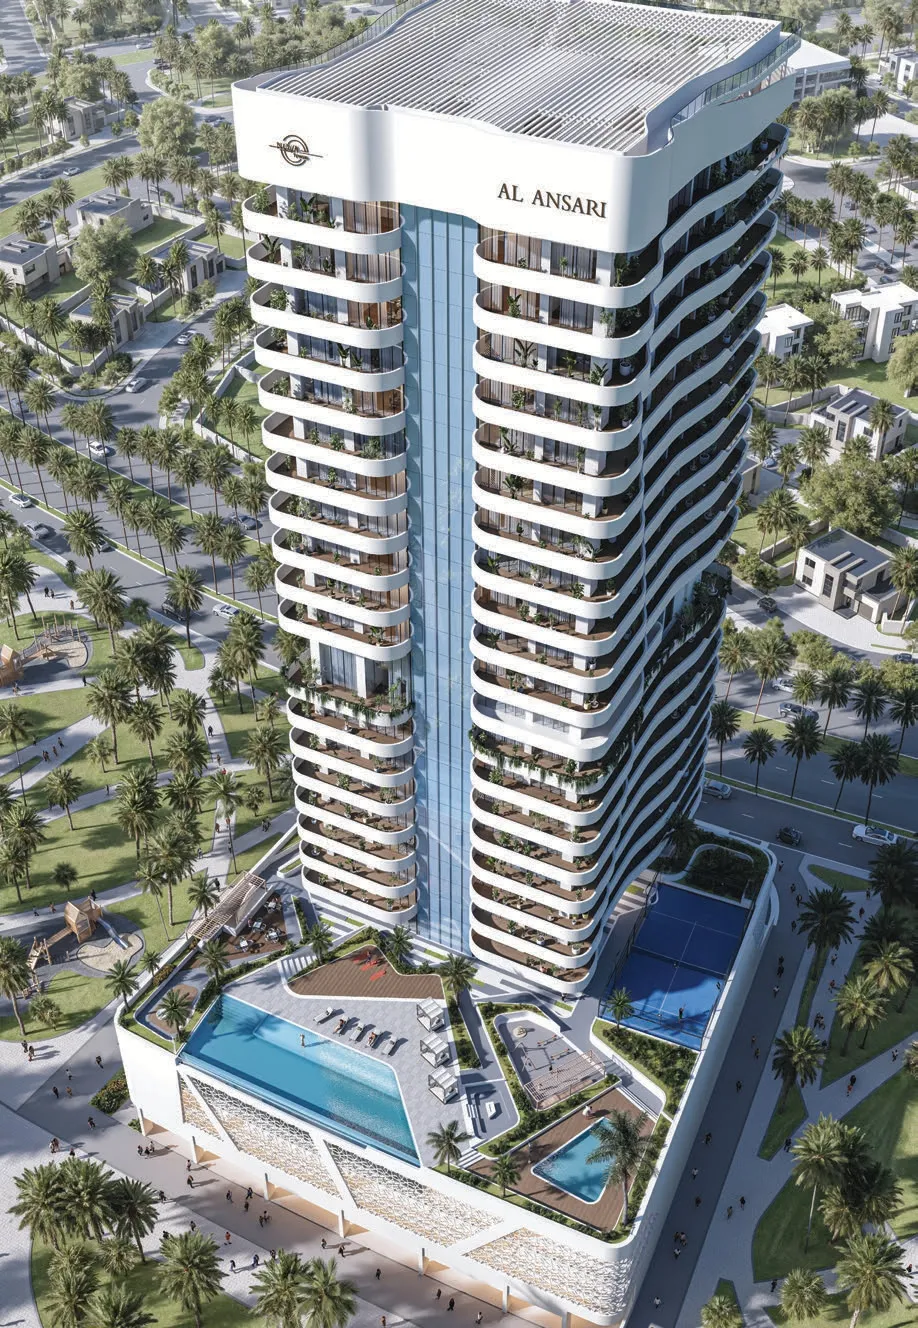 On SaleNova TowerDubai Science Park • by Al Ansari Properties
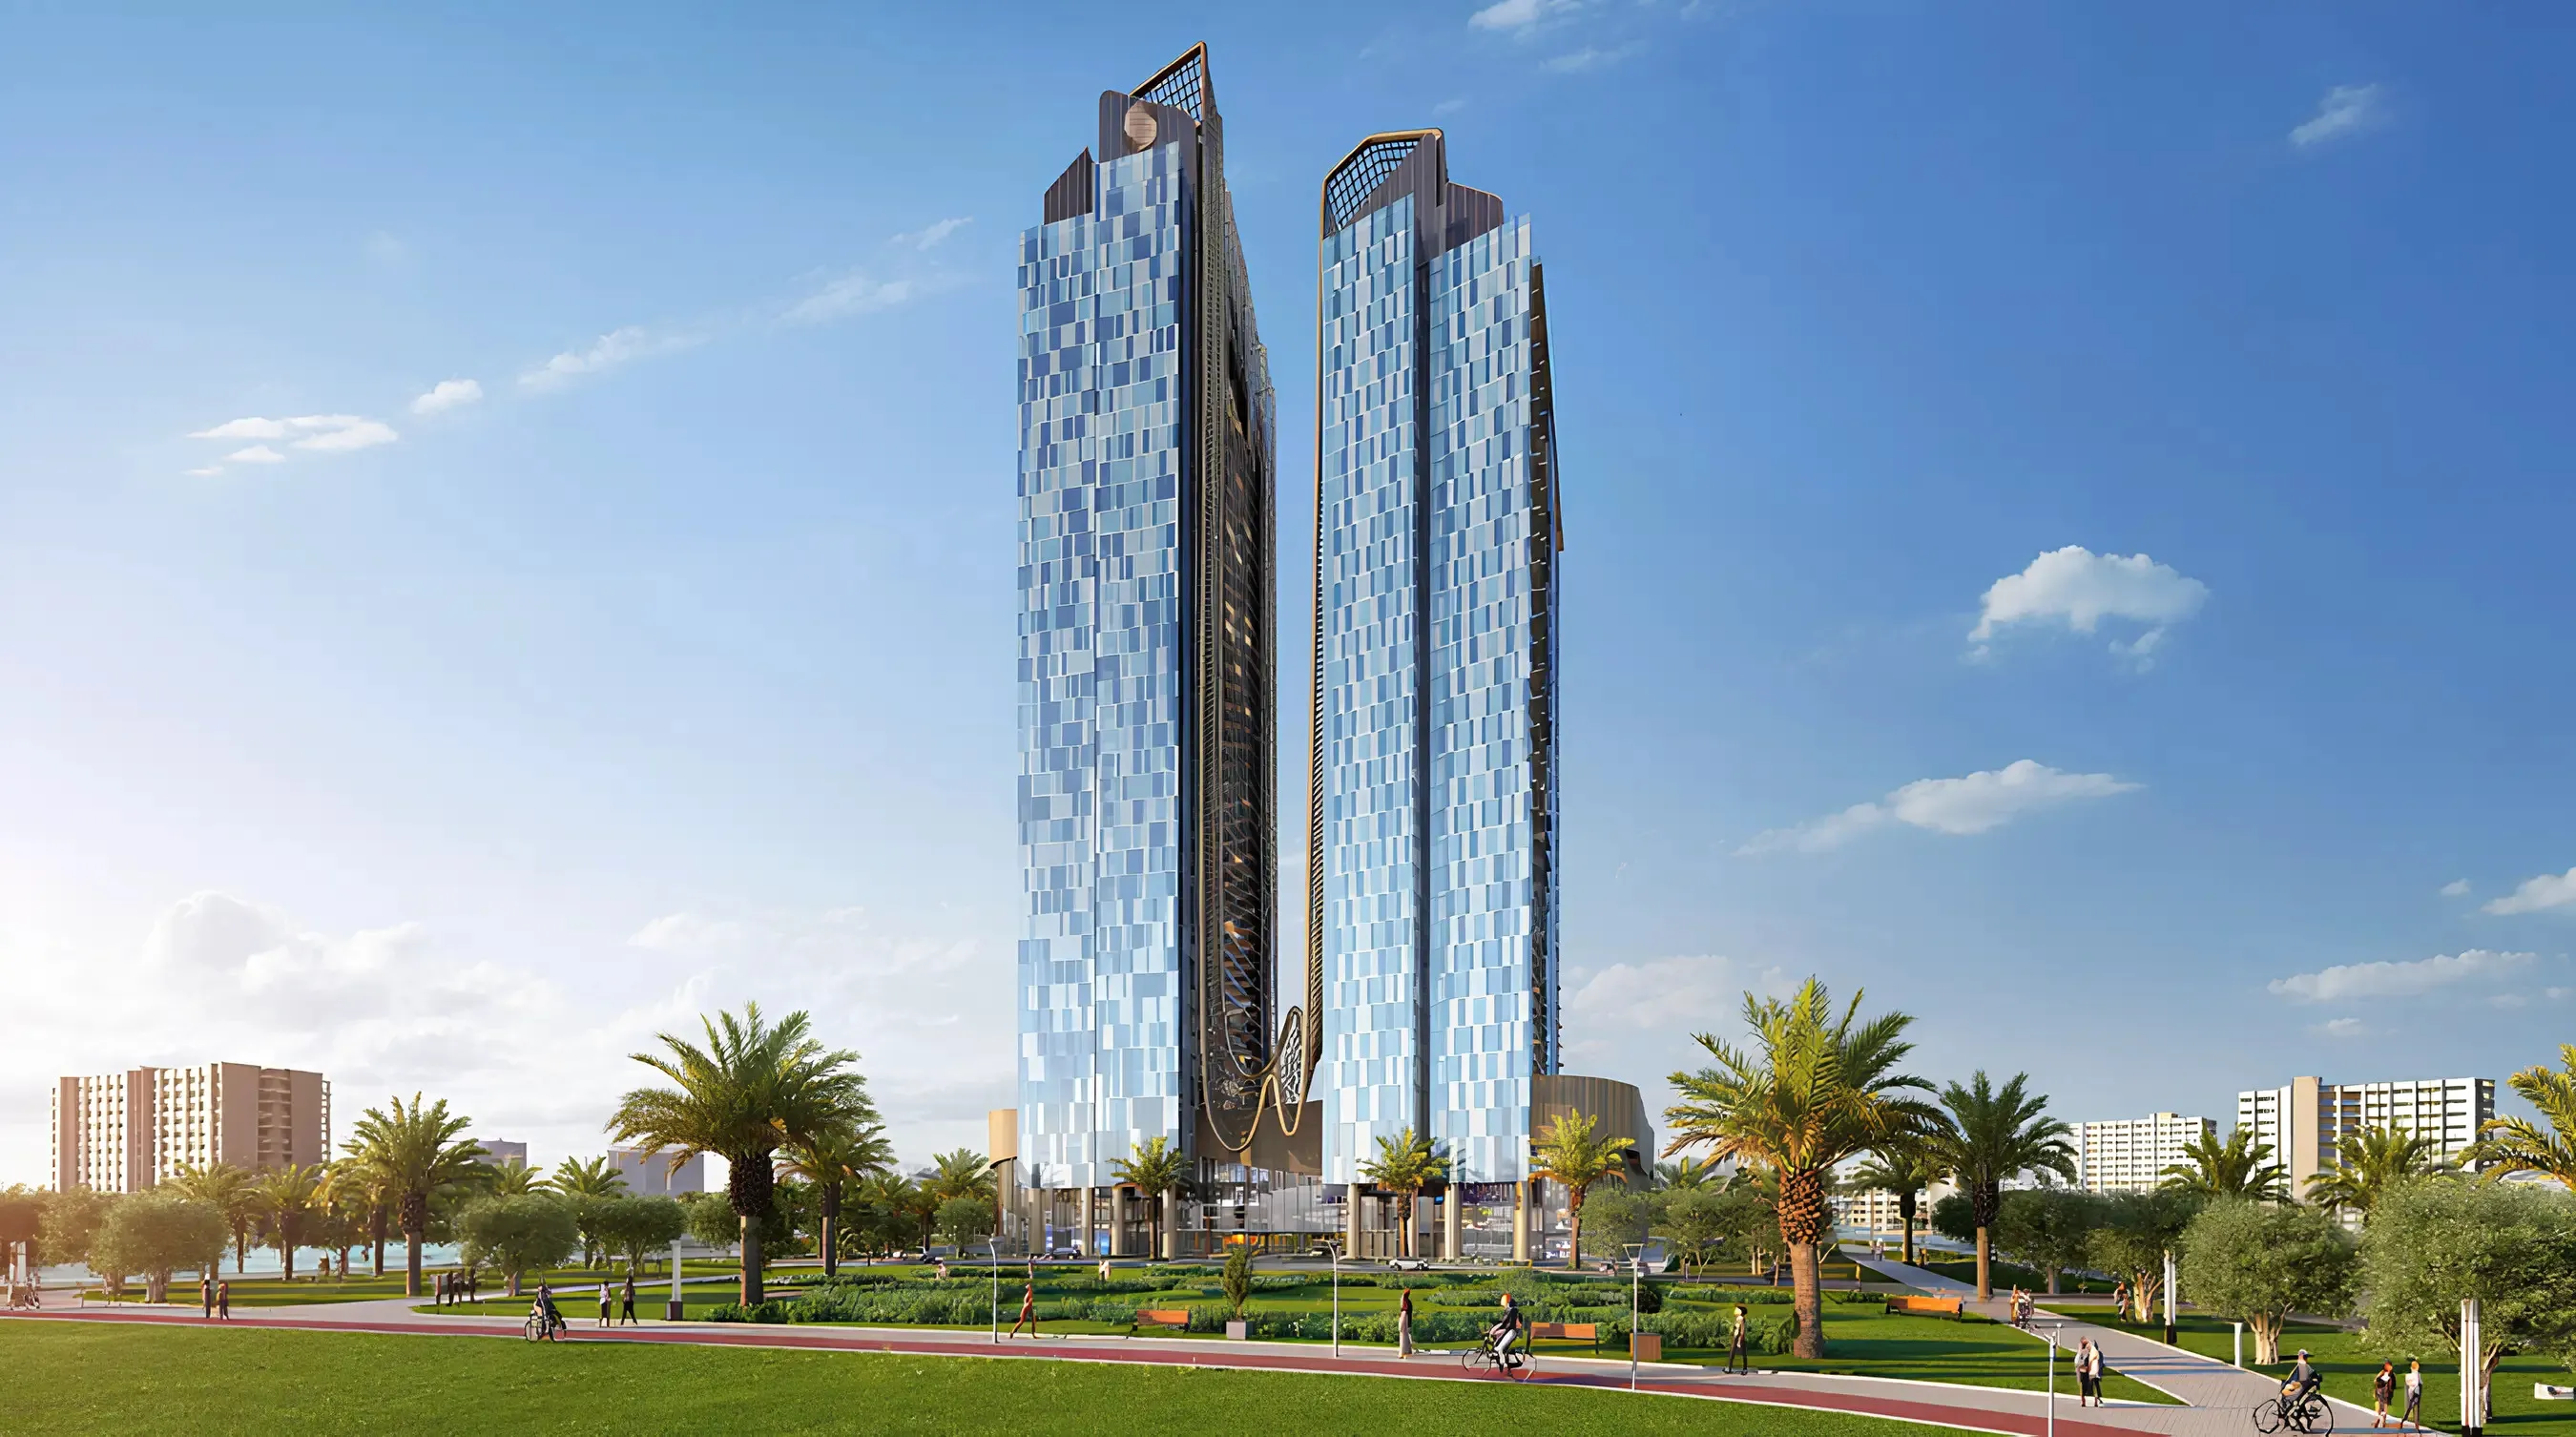 On SaleQ4 2026Sky Hills ResidenceDubai Science Park • by HRE Development
 Out of StockQ4 2026Binghatti HillsDubai Science Park • by Binghatti
 Out of StockQ1 2026Binghatti HillviewsDubai Science Park • by Binghatti
 Out of StockQ4 2026Binghatti HillsideDubai Science Park • by Binghatti
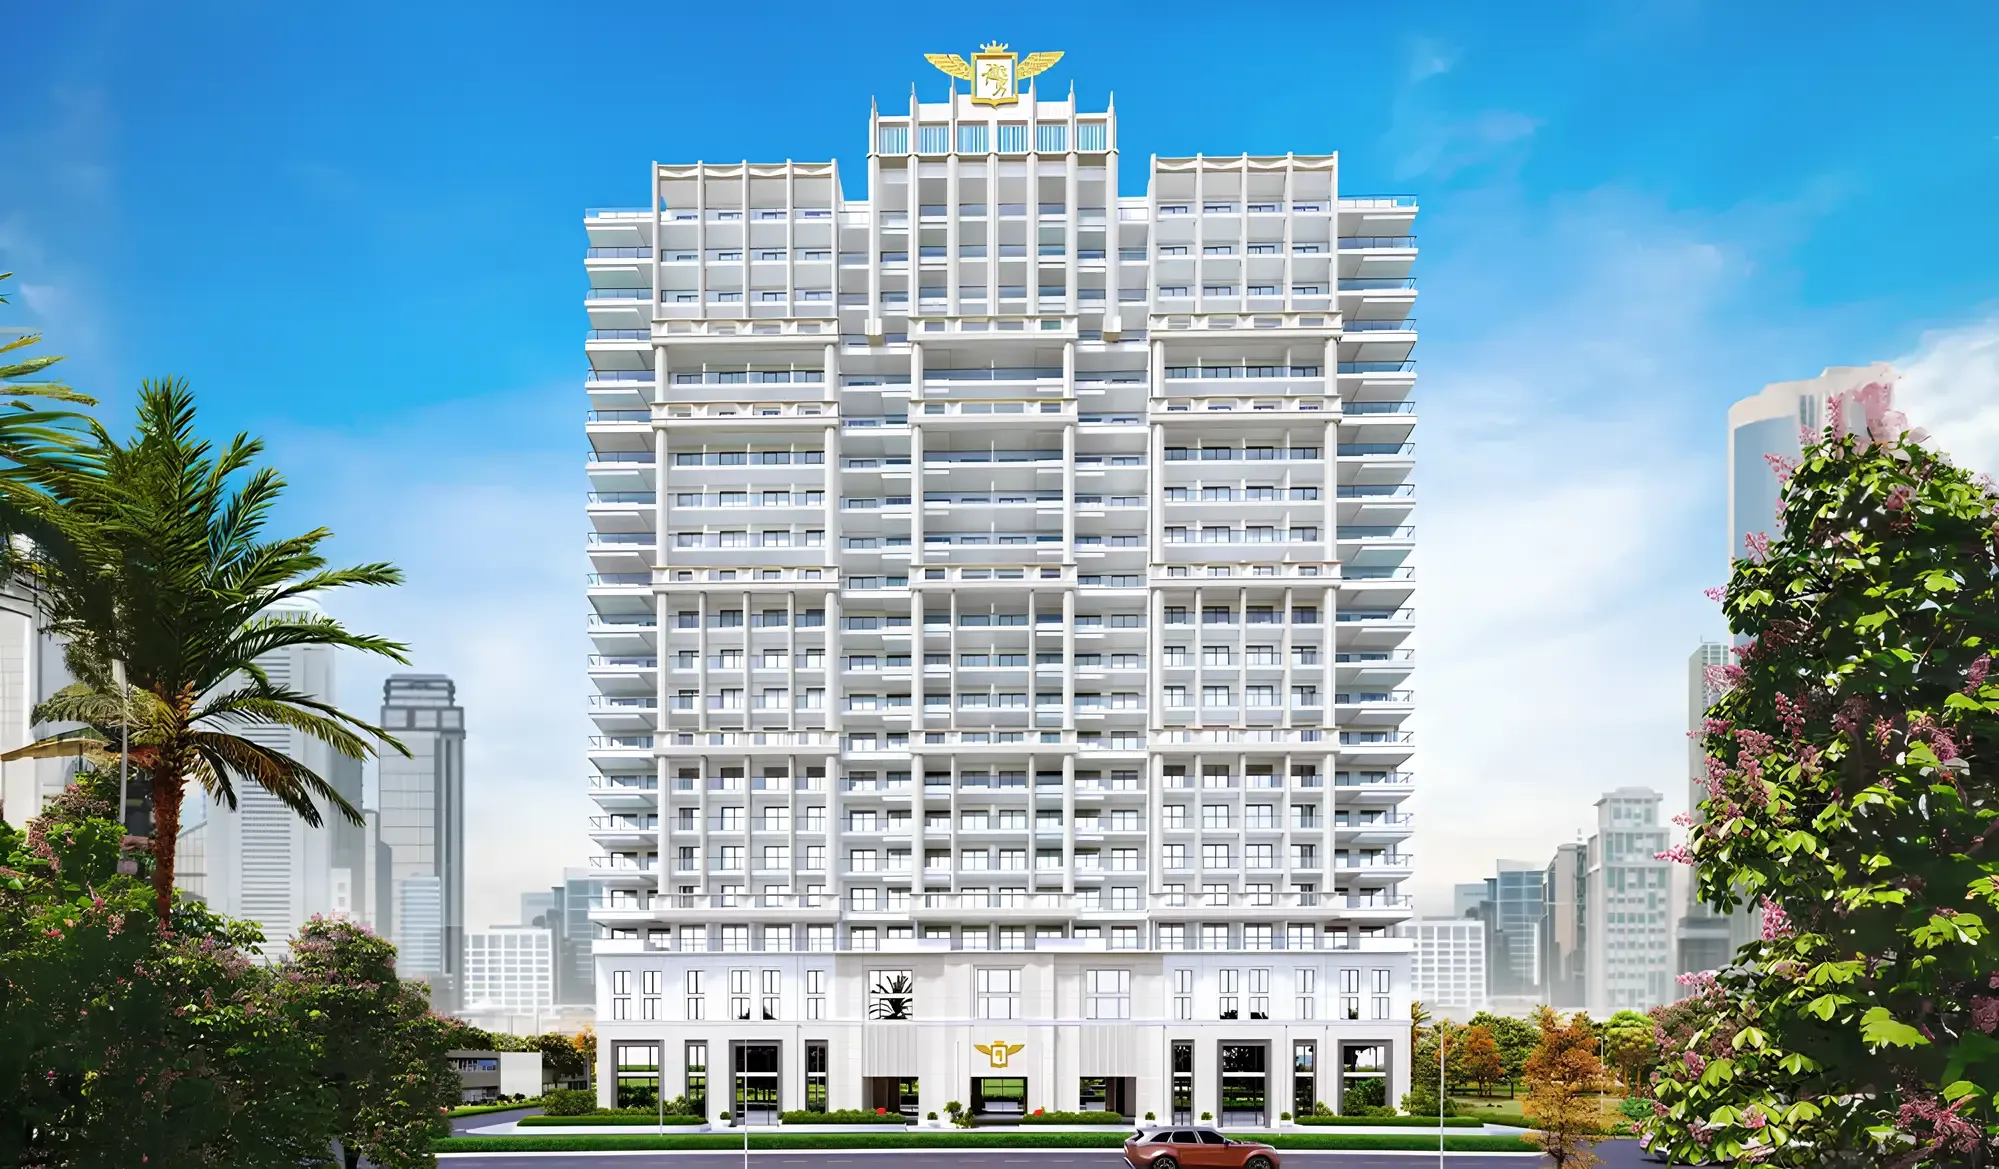 Out of StockQ3 2027Aqua DimoreDubai Science Park • by Vincitore
 On SaleQ1 2028Saas HeightsAbu Dhabi • by SAAS Properties
StudioTap to enlarge StudioTap to enlarge StudioTap to enlarge StudioTap to enlarge
Off-Plan8 photos
1,015,663 – 10,782,092 AED
Saas Hills
SAAS Properties
Dubai Science Park View on map
ApartmentsType
Studio – 5Bedrooms
494 – 5,978 sq.ftArea
About this property
Saas Hills is a prestigious development by SAAS Properties, featuring two masterfully designed towers with elegantly curved architecture.
Mortgage estimate
Pre-filled with this project’s starting price. Change any figure to model your own.
years
%
Estimated monthly payment
4,284 AED
per month · 25-year term
Loan amount813K AED
Total interest473K AED
Estimate only. Excludes DLD transfer, agency and bank fees, and your bank sets the final figure.
Speak to a mortgage specialistSee properties up to this priceProject facts
- Handover
- Q4 2027
- Construction
- Under Construction
- Availability
- On Sale
- Available price range
- 1,015,663 – 10,782,092 AED
- Available sizes
- 494 – 5,978 sq.ft
- Available bedrooms
- Studio – 5
- Unit type
- Apartments
- Units in project
- 119
- Buildings
- 2
- District
- Dubai Science Park
- RERA escrow
- 0205898289202
- Service charge
- 15-18 AED/sqft
- Furnishing
- Semi-furnished
Layouts, sizes and prices
Studio5 layouts494 – 758 sq.ft1,015,663 – 1,176,571 AED
| Layout | Size | Developer price |
|---|---|---|
| Studio | 544 – 730 sq.ft | 1,015,663 – 1,134,325 AED |
| Studio | 494 – 758 sq.ft | 1,066,480 – 1,176,571 AED |
| Studio | 559 – 565 sq.ft | 1,043,596 – 1,054,052 AED |
| Studio | 555 sq.ft | 1,036,353 AED |
| Studio | 530 sq.ft | 1,091,166 AED |
1 Bedroom8 layouts923 – 1,129 sq.ft1,682,087 – 1,995,877 AED
| Layout | Size | Developer price |
|---|---|---|
| 1 bed | 945 – 1,086 sq.ft | 1,756,257 – 1,854,661 AED |
| 1 bed | 948 – 1,116 sq.ft | 1,682,087 – 1,942,956 AED |
| 1 bed | 923 – 1,047 sq.ft | 1,684,485 – 1,882,841 AED |
| 1 bed | 945 – 1,079 sq.ft | 1,769,015 – 1,913,121 AED |
| 1 bed | 926 – 980 sq.ft | 1,798,837 – 1,835,660 AED |
| 1 bed | 997 sq.ft | 1,796,140 – 1,903,908 AED |
| 1 bed | 936 – 1,129 sq.ft | 1,741,816 – 1,995,877 AED |
| 1 bed | 1,094 sq.ft | 1,941,379 AED |
2 Bedrooms3 layouts2,143 – 2,403 sq.ft3,035,281 – 3,385,494 AED
| Layout | Size | Developer price |
|---|---|---|
| 2 bed | 2,143 – 2,390 sq.ft | 3,035,281 – 3,385,494 AED |
| 2 bed | 2,180 sq.ft | 3,066,717 AED |
| 2 bed | 2,403 sq.ft | 3,381,113 AED |
3 Bedrooms6 layouts2,800 – 4,376 sq.ft4,161,435 – 6,750,000 AED
| Layout | Size | Developer price |
|---|---|---|
| 3 bed | 3,479 sq.ft | 4,471,737 AED |
| 3 bed | 2,966 – 3,643 sq.ft | 4,401,400 – 4,645,067 AED |
| 3 bed | 2,800 sq.ft | 4,161,435 AED |
| 3 bed | 3,559 sq.ft | 5,550,000 AED |
| 3 bed | 3,281 sq.ft | 6,069,554 AED |
| 3 bed | 4,376 sq.ft | 6,750,000 AED |
4 Bedrooms6 layouts3,521 – 5,645 sq.ft7,100,000 – 10,782,092 AED
| Layout | Size | Developer price |
|---|---|---|
| 4 bed | 4,401 sq.ft | 7,100,000 AED |
| 4 bed | 5,645 sq.ft | 8,300,000 AED |
| 4 bed | 3,521 sq.ft | 7,100,000 AED |
| 4 bed | 4,336 sq.ft | 10,645,737 AED |
| 4 bed | 4,039 sq.ft | 9,915,867 AED |
| 4 bed | 4,392 sq.ft | 10,782,092 AED |
5 Bedrooms1 layout5,978 sq.ft10,760,315 AED
Every layout the developer has released for this project, with its price on launch. Some configurations may already be sold out, so this can start below the available range above. Ask an advisor for live inventory.
Payment plan
Payment Plan 40/60
20%20%60%
On booking20%
During construction (5% every 3 months)20%
Upon Handover60%
Documents and links
Brochure
Saas Hills Floor Plans
Recommended projects
On SaleQ2 2018Mont RoseDubai Science Park • by DeyaarPrice from1,025,757 AED
On SaleQ3 2025OpalzDubai Science Park • by DanubePrice from1,100,000 AED
On SaleQ1 202711 Hills ParkDubai Science Park • by TownXPrice from860,311 AED
Payment plan30/70
On SaleQ4 2027Sky Hills AstraDubai Science Park • by HRE DevelopmentPrice from980,000 AED
Payment plan75/25
On SaleQ2 2027Empire LivingsDubai Science Park • by Empire DevelopmentsPrice from974,777 AED
Payment plan30/70
On SaleNova TowerDubai Science Park • by Al Ansari PropertiesPrice from1,270,000 AED
Payment plan70/30
On SaleQ4 2026Sky Hills ResidenceDubai Science Park • by HRE DevelopmentPrice from1,446,000 AED
Payment plan50/50
Out of StockQ4 2026Binghatti HillsDubai Science Park • by BinghattiPrice from864,368 AED
Payment plan70/30
Out of StockQ1 2026Binghatti HillviewsDubai Science Park • by BinghattiPrice from814,000 AED
Payment plan70/30
Out of StockQ4 2026Binghatti HillsideDubai Science Park • by BinghattiPrice from774,999 AED
Payment plan70/30
Out of StockQ3 2027Aqua DimoreDubai Science Park • by VincitorePrice from1,152,000 AED
Payment plan50/50
On SaleQ1 2028Saas HeightsAbu Dhabi • by SAAS PropertiesPrice from2,124,390 AED
Payment plan40/60
Amenities
 Outdoor Cinema
 Kids Play Area
 Sandy Pool
 Indoor Cinema
 Infinity Pool
 Indoor Pool
 Spa
Spa Business Hubs
 Ultimate Gaming Room
 Basketball
 Tennis Area
Floor plans
Master plan
Location
Dubai Science Park, DubaiOpen in Maps